54 results - Property for rent in Sissach

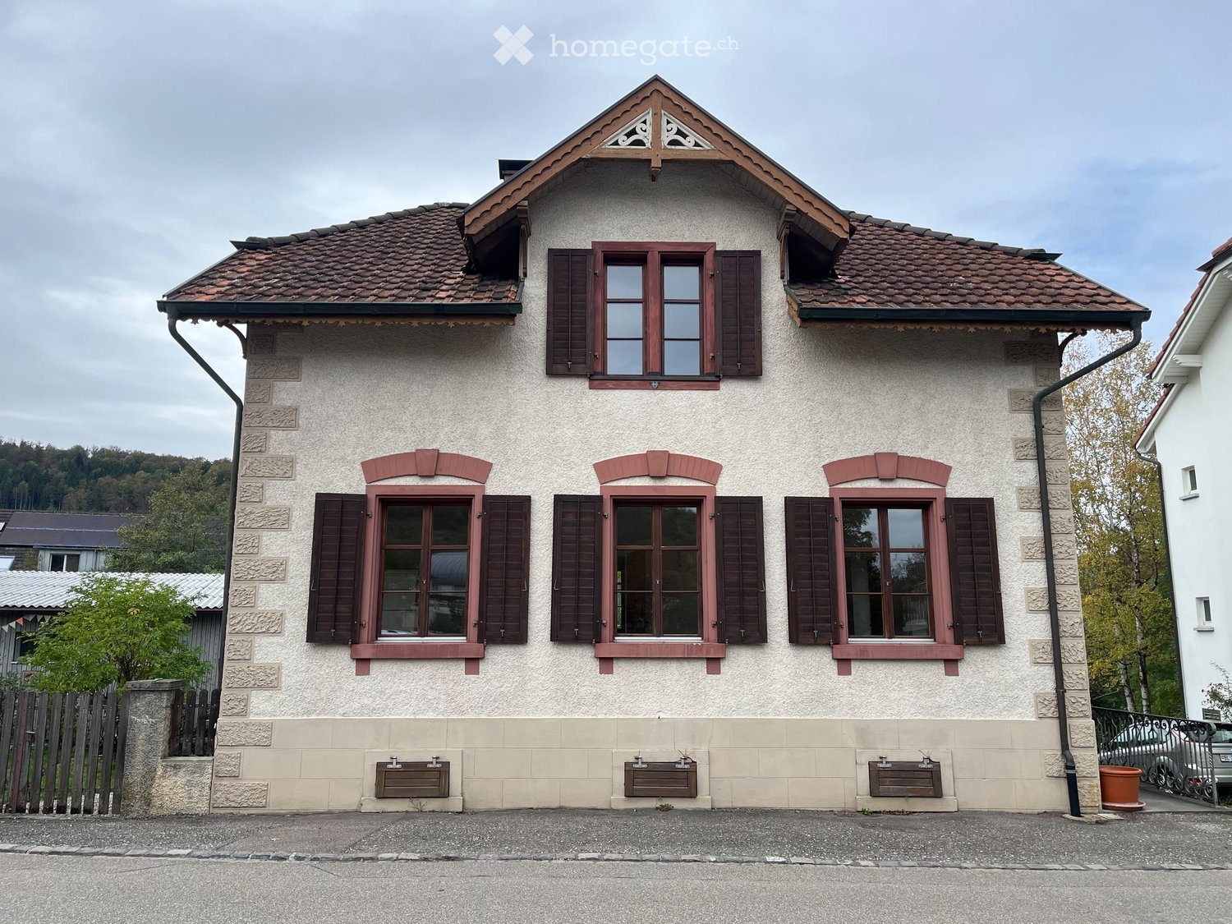
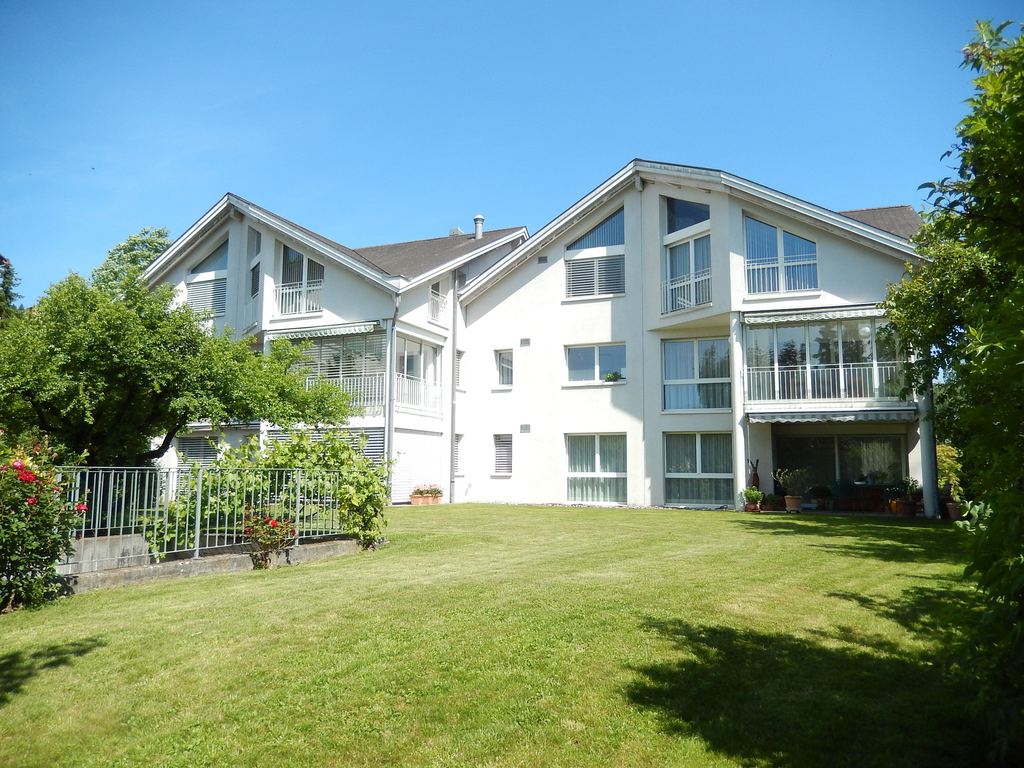
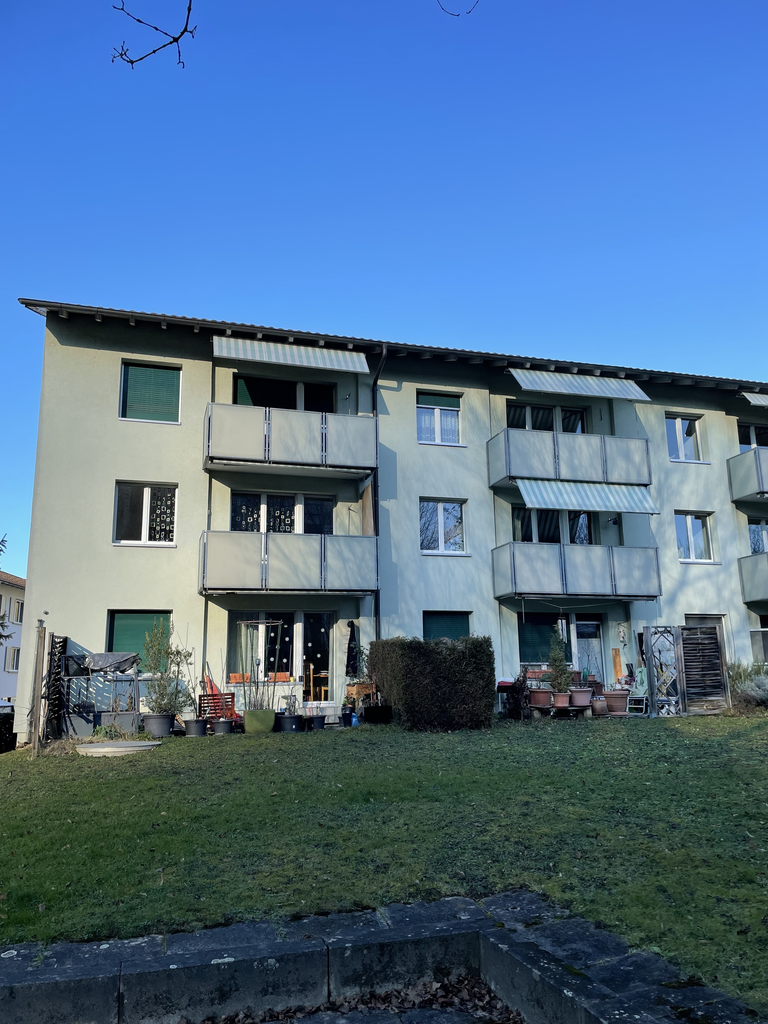
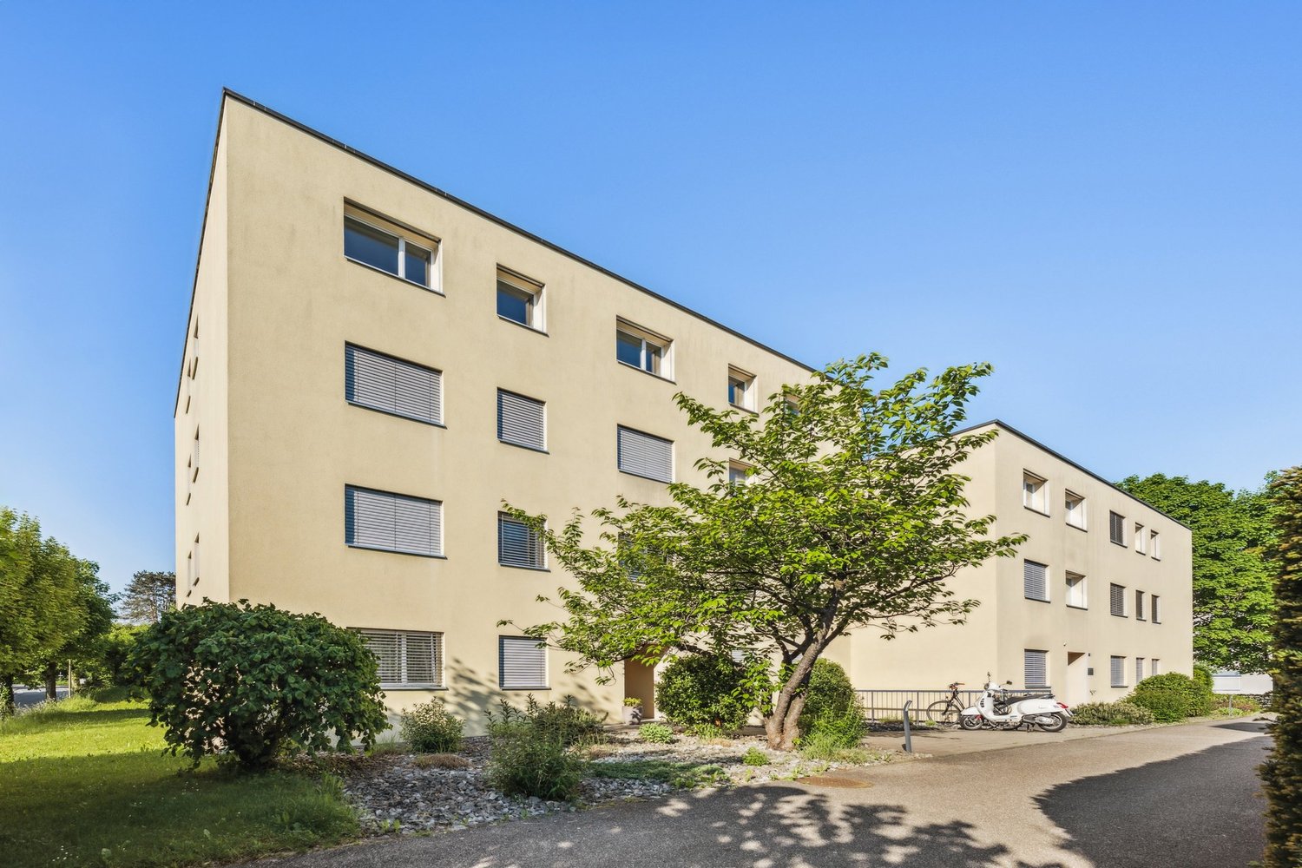
  • Two-story house with beige plaster walls, dark wooden shutters, and a tiled roof with decorative gables.
  • Two-story house with beige stucco walls, red shutters, and a tiled roof. Features a small balcony with ornate metal railing and a potted plant on the ground.
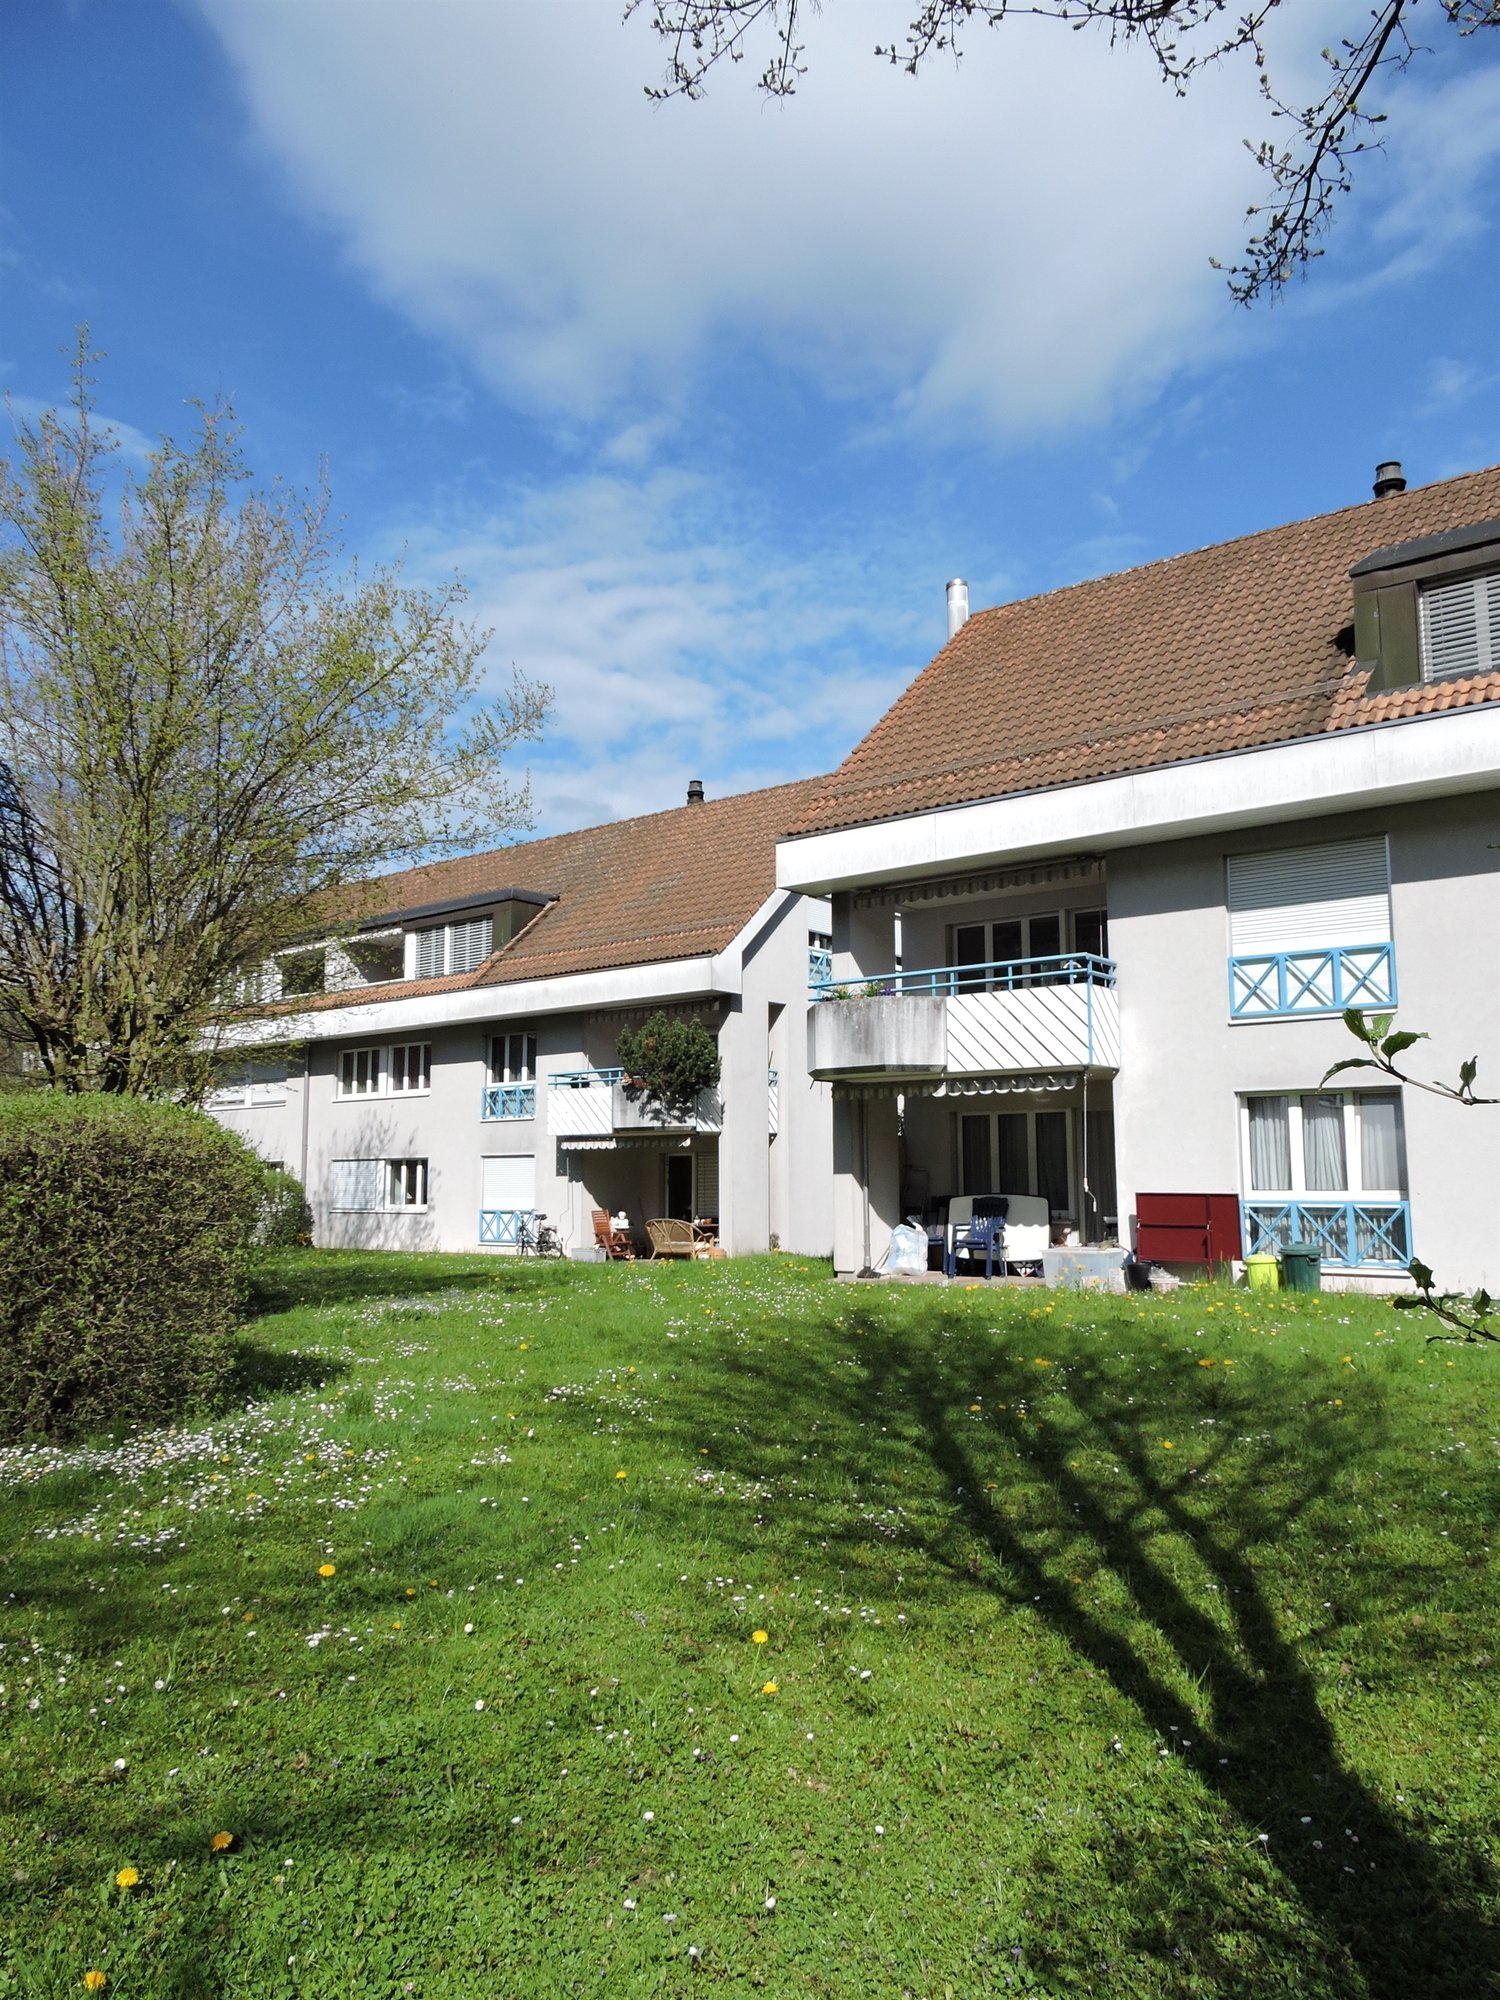
  • Two-story house with a tiled roof, wooden shutters, and a covered entrance. The house has a stone facade and a wooden balcony. There is a small garden area with a stack of firewood and two green trash bins.
  • Two-story house with wooden facade, ivy-covered walls, and a gravel driveway. Features include a chimney, multiple windows, and a small garden area with a hose reel.
  • A two-story house with a wooden porch, concrete steps leading up to the entrance, and a gravel driveway.
  • Lush garden with green grass, trees, shrubs, a small shed, and a parked car in the background.
  • Garden area with gravel surface, large tree, wooden shed, and surrounding greenery.
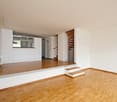
  • Empty room with wooden flooring, white walls, and large windows. Features include a built-in bench, radiator, and a small cabinet with a sink.
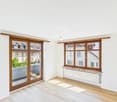
  • Empty room with light wooden flooring, white walls, and large windows with wooden frames. Radiators are visible beneath the windows.
  • A staircase with white painted walls, a dark wooden handrail, and a small brass door in the wall.
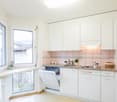
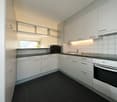
  • Modern kitchen with white cabinets, black granite countertop, and stainless steel sink.
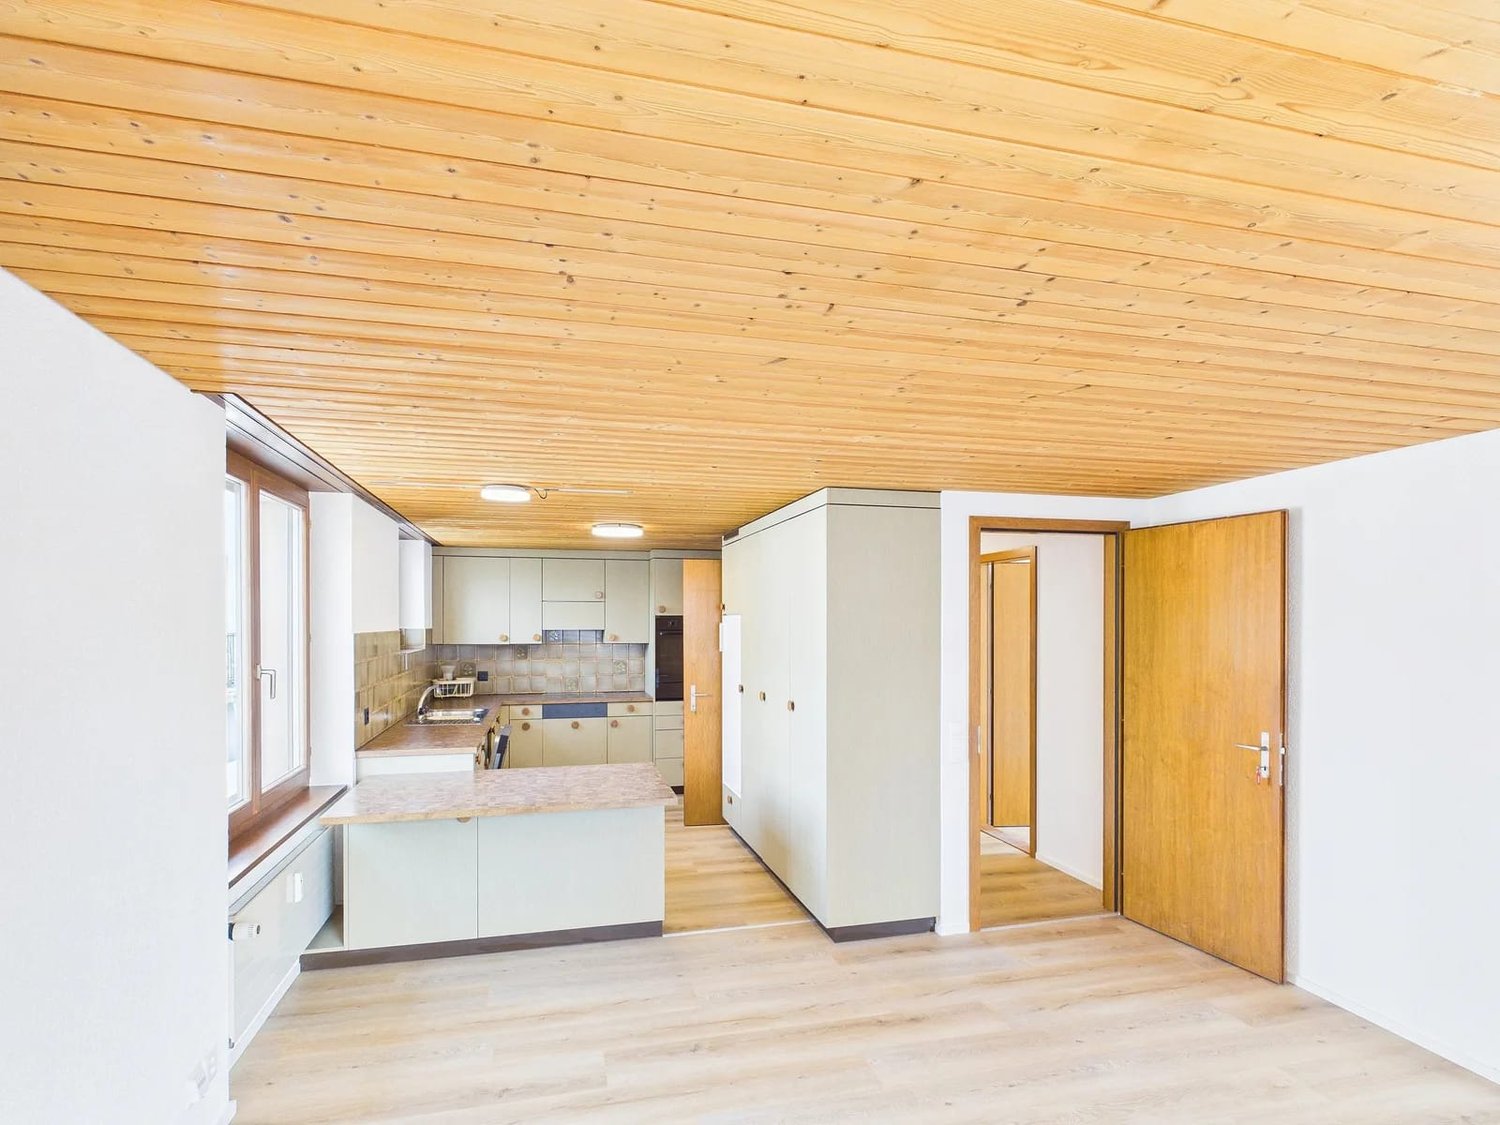
  • Modern kitchen with white cabinets, black granite countertop, stainless steel sink and faucet, and built-in oven. Wooden ceiling beams and large window provide natural light.
  • Vintage kitchen with a refrigerator, stove, and wooden cutting board, featuring tiled walls and a partially exposed electrical panel.
  • Modern bathroom with a white sink, wooden cabinet, and large mirror above it. The sink has two faucets and is placed on a wooden countertop. The walls are painted in a neutral tone with a textured finish on one side.
  • Bathroom with a bathtub, toilet, window, radiator, and modern grey tiled walls.
  • Modern bathroom with a glass-enclosed shower, a white sink with a chrome faucet, and towel racks on the wall.
  • Empty attic room with wooden floors, white walls, exposed wooden beams, and two windows offering a view of the outside.
  • Empty room with wooden flooring, slanted wooden ceiling, exposed wooden beam, single window with white frame, radiator, and pendant light fixture.
  • Empty room with wooden flooring, white walls, large window with wooden frame, radiator, and wooden ceiling beams.
  • Spacious hallway with wooden flooring, wooden staircase railing, and a small window at the end.
  • Wooden hallway with light-colored wooden flooring, white walls, and a wooden door at the end.
  • Wooden staircase with a handrail and balusters, leading to an upper level. The staircase is flanked by light-colored walls and a hanging light fixture. A doorway with a window is visible to the left, showing a view of the outside.
  • Wooden staircase with beige tiled steps and a wooden handrail, leading upwards with a sign reading "Margarethen-Str." on the wall.
  • Empty room with wooden flooring, white walls, large windows, built-in shelving unit, and a radiator.
  • Empty room with wooden walls and floor, track lighting system on the ceiling, white walls on two sides.
1 / 25
CHF 3,450.– Top
6 rooms140m² living space
Margarethenstrasse 24, 4450 Sissach

Charming 6-room house with garden by the stream – 5 minutes to the train station

In a quiet, grown-up single-family house district in Sissach, we rent this detached house with a lot of character as of January 1, 2027: built in 1912, extensively renovated in 1983/84, and continuously modernized – with a tile stove, large garden share by the stream, and new kitchen.LOCATION • Only 5 minutes' walk to Sissach train station: ideal for commuters • Village center, shopping facilities, and schools within walking distance • Highway access in Sissach • Quiet location with stream • Sissach: lively central community with around 7,000 inhabitants ROOM OFFER • Ground floor (high ground floor): large living room (approx. 31 m², formerly two rooms) with tile stove, living kitchen with dining area and direct access to the garden, another room (usable as a study, music, or guest room), entrance area • Upper floor: three bedrooms with sloping ceilings (two of them approx. 17 m²), large bathroom with bathtub and double sink, practical storage room • Basement: cozily designed, heated hobby room with parquet flooring, own shower/WC, and separate entrance – ideal for teenagers or guests; laundry room, cellar, and storage rooms • Additional storage space in the attic • Living area approx. 140 m² plus approx. 21 m² in the basement • Large garden share by the stream • The attached floor plan is outdated but correctly shows the room layout. CONSTRUCTION • New kitchen (2026) with dishwasher, ceramic glass cooktop, Combi-Steamer, and additional Tiba wood stove • Washing machine available • Fiber optic and cable TV connection • Two new bathrooms (2021 and 2023) • Parquet flooring, partly newly laid • Walls largely freshly painted up to occupancy • Pellet central heating (renewable) and functional tile stove in the living room – also for baking bread and pizza Note: The renovation work is not yet complete. Until occupancy, individual floors will be renewed, and the walls will be painted. The pictures do not show this yet.CONDITIONS • Net rent: CHF 3,200 per month • Additional costs (heating, electricity, water – approx. CHF 250 per month) directly through the tenants • Two outdoor parking spaces (in front of and behind the house) included in the rent • Occupancy: from January 1, 2027, or by agreement • Pets are welcome VIEWINGS- Viewing appointments by telephone agreementContact person: Kurt Häring, 4450 Sissach
Travel time
-

Find a new tenant for free

Create a free listing on Homegate to find the perfect next tenant for your apartment in no time at all.

List your property now

Suggested properties for you based on search results