"ECHALLENS - 597 m2 of versatile space in the heart of Gros-de-Vaud"
Location
Cossonay 36B, 1040 EchallensTravel time
- 16 min.Station: Echallens
Surrounding information
Supermarket
14 min.CoopPharmacy
14 min.Pharmacie de l'Hôtel de VilleSchool
21 min.Collège de Court-ChampPublic Transport
10 min.Echallens
Times refer to the route on foot.
Costs
- Net rent:
- CHF 8,435.–
- Rent:
- CHF 8,435.– Excl. additional cost
- Notify on price drop
Main information
- Available from:
- 01.11.2026
- Type:
- Commercial
- Floor:
- GF
- Last refurbishment:
- 2026
- Year built:
- 1990
Documents (0)
Description
A strategic location, a beautiful visibility and spaces to be shaped according to your ambitions!
Looking for an ideal location to develop your activity, bring together your teams or strengthen your presence in the canton of Vaud?
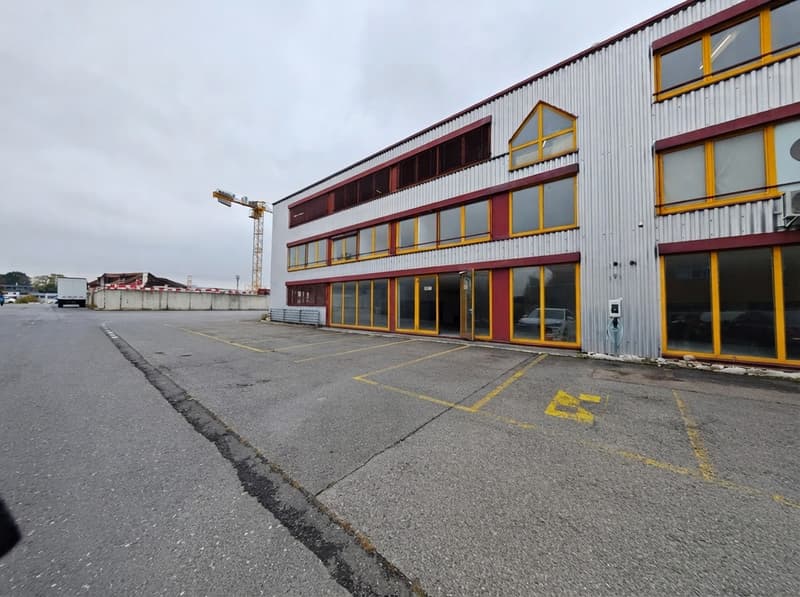
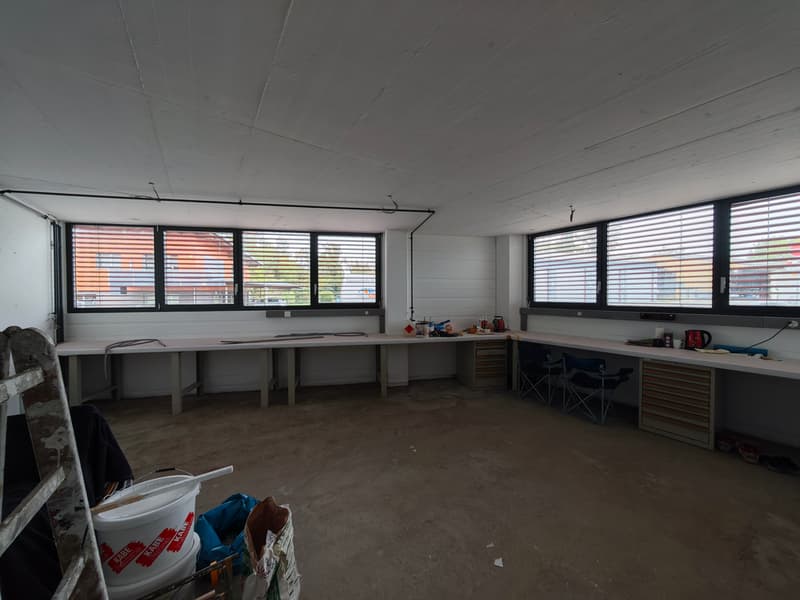
The commercial complex of 597 m2 spread over three levels offers a rare opportunity to bring together offices, showroom, workshop and storage spaces within the same building.
As the capital of Gros-de-Vaud, Echallens benefits from a privileged and strategic position, halfway between Lausanne and Yverdon-les-Bains.
The building is located in a lively and diversified industrial area, hosting many companies active in different sectors.
Its location also presents a real advantage in terms of visibility:
Located directly opposite the renowned restaurant and wine bar Le Cellier, which attracts a regular clientele, and situated on the route to the communal landfill, generating a recurrent flow of Echallens residents.
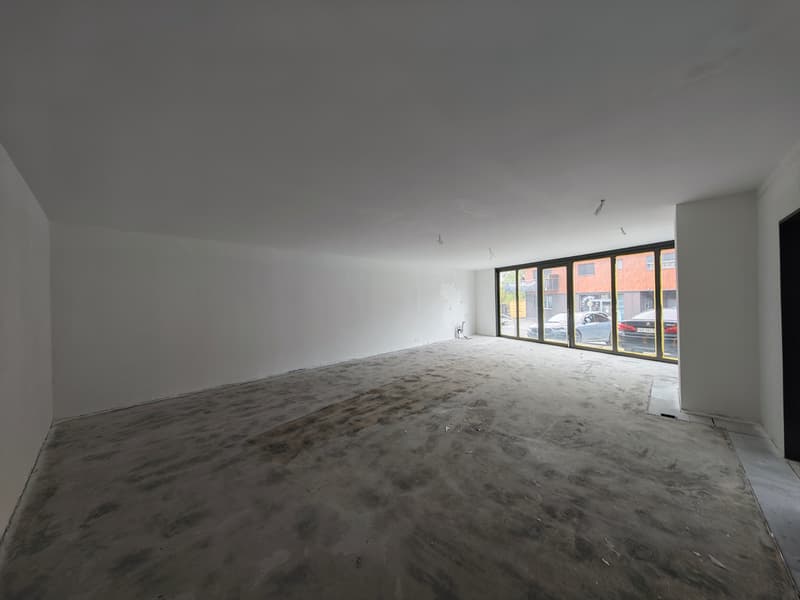
The ground floor has large glass surfaces, ideal for enhancing an activity, products or an exhibition space.
597 m2 to give life to your projects
Ground floor - 274 m2
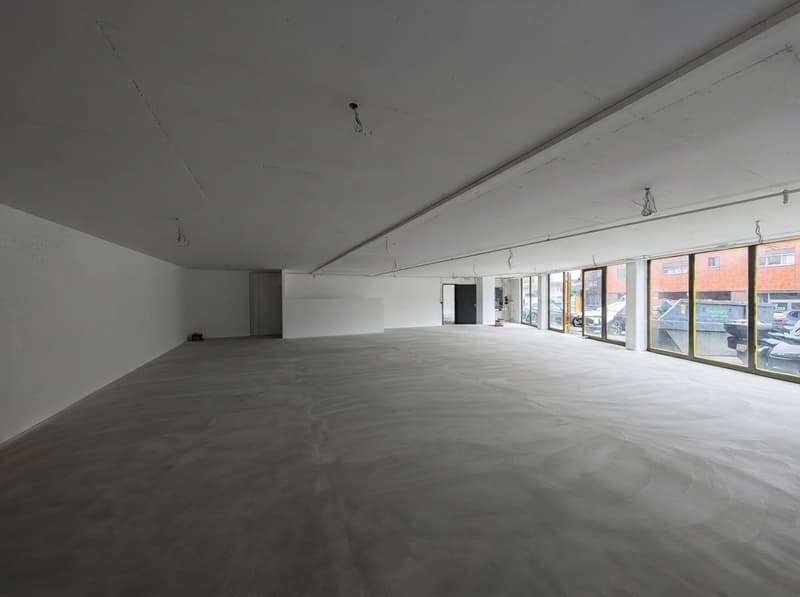
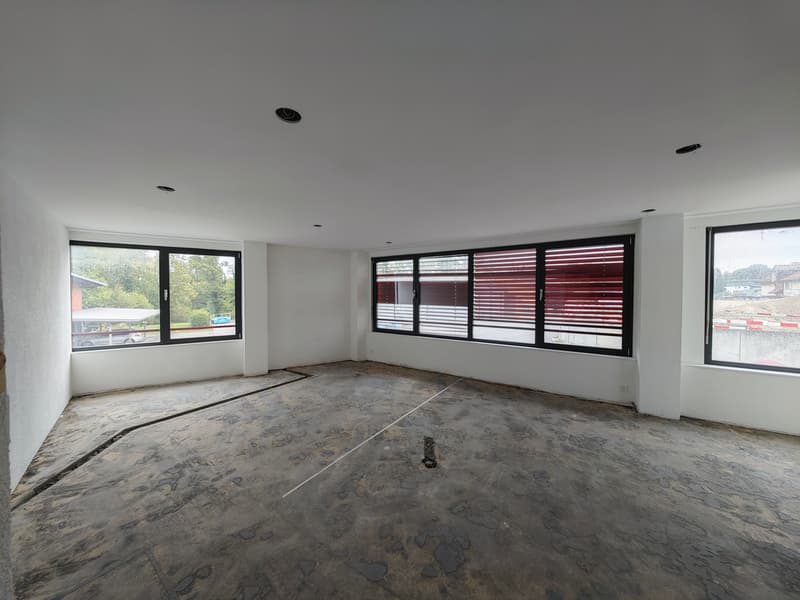
This level benefits from generous volumes, large glass surfaces and several access possibilities.
It consists of three separate spaces, one of which can be fully closed and have its own independent entrance.
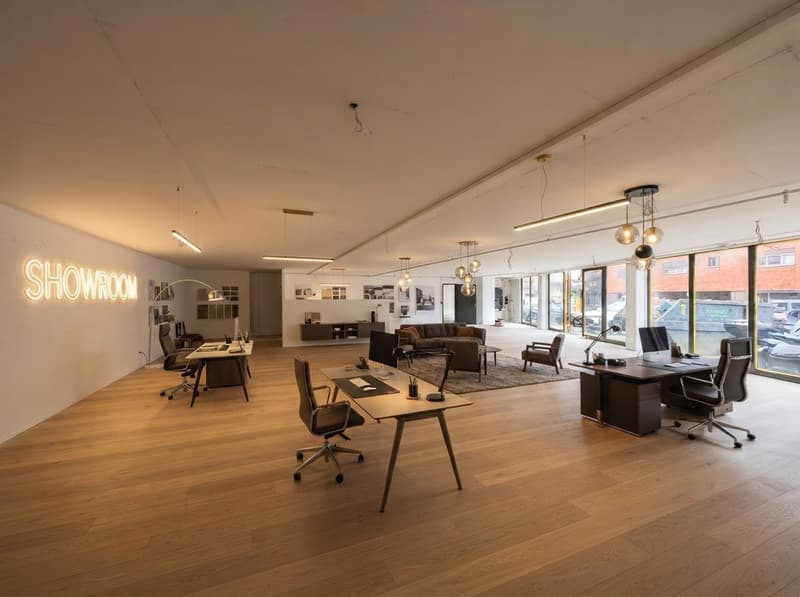
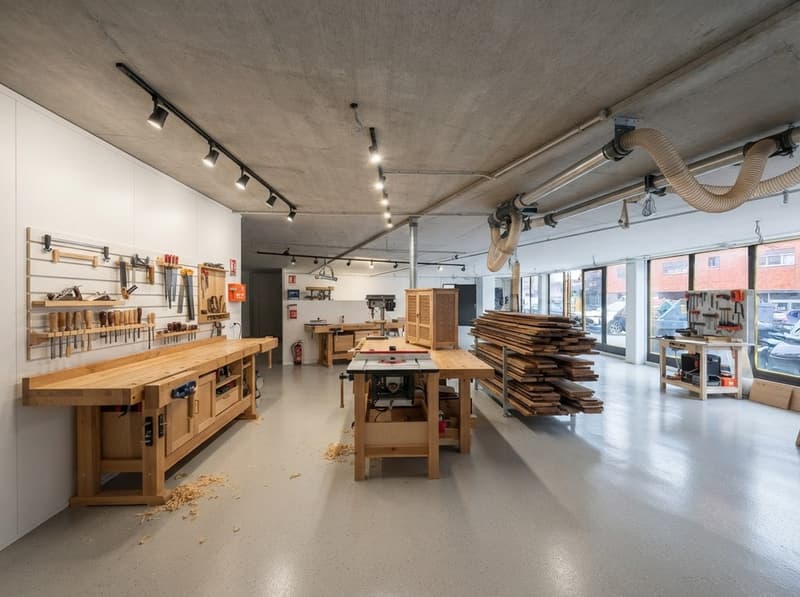
The configuration offers many perspectives: showroom, sales or exhibition space, workshop, artisanal activity, storage or combination of several uses.
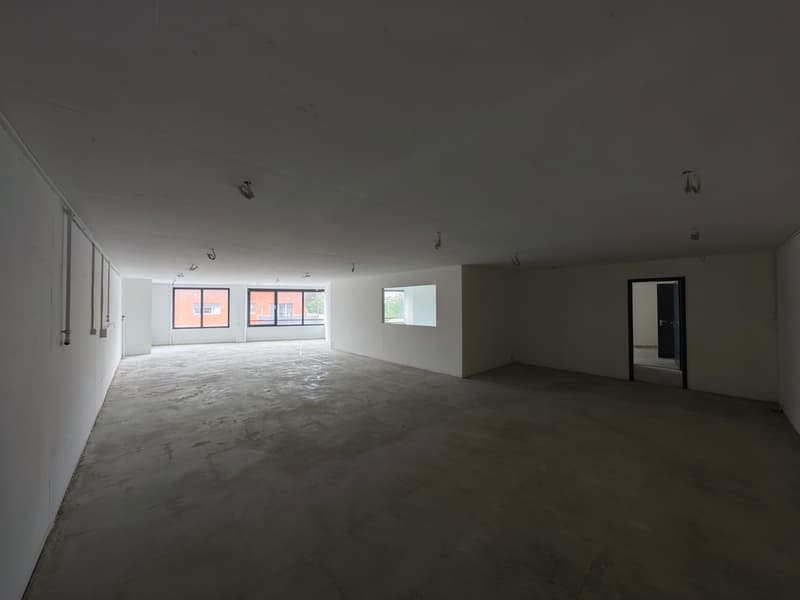
1st floor - 209 m2
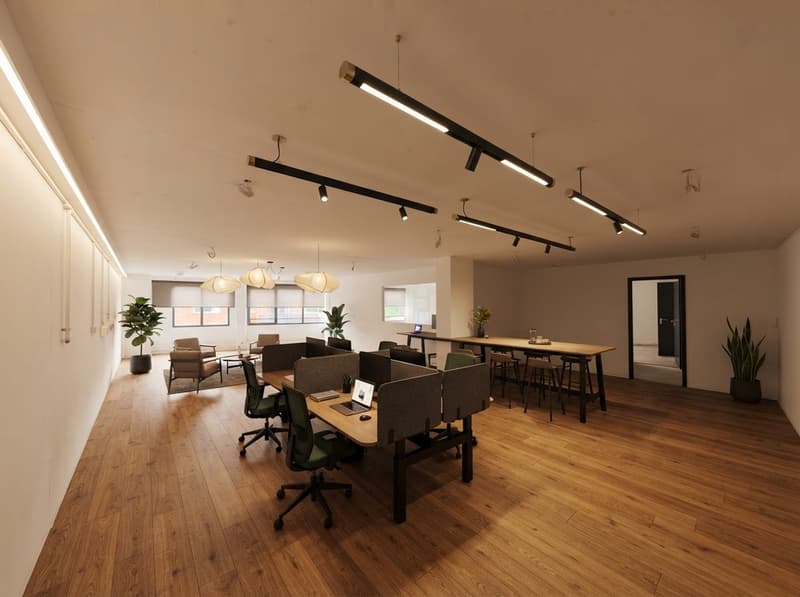
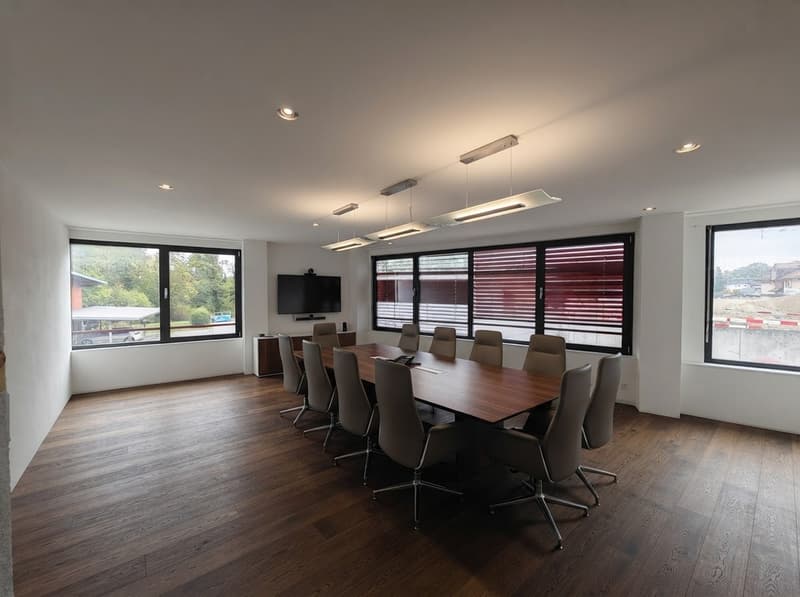
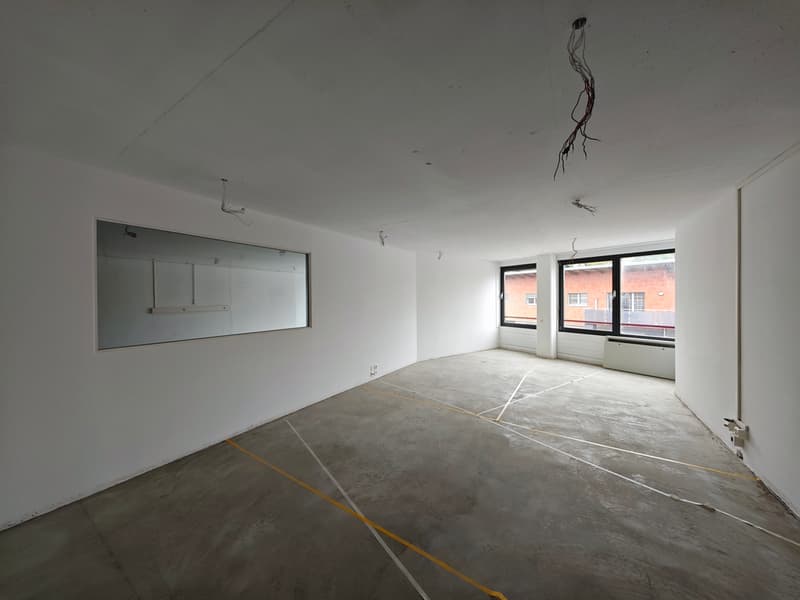
The bright 1st floor has numerous windows and comprises four separate spaces that can be imagined for different layouts:
- Individual offices or open space
- Conference room
- Reception and welcome area
- Cafeteria or relaxation area
- 2 toilets
- Service or specialized work areas
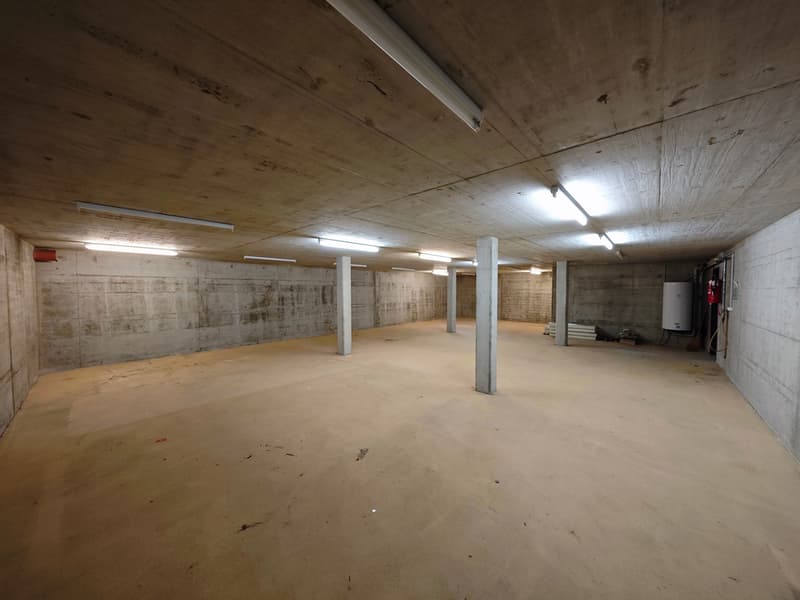
Basement - 114 m2
A complementary surface, ideal for archiving, storing light goods, supplies or equipment.
Note: The basement is only accessible by a staircase, without an elevator.
Layouts to your taste
The surfaces are proposed to be fitted out according to the tenant's wishes, allowing you to create a professional environment perfectly adapted to your needs and the identity of your company.
The owner participates financially in the fitting-out costs, in particular for the floor coverings (the terms of this participation will be communicated upon request).
Rent
Ground floor (274 m2) + basement (114 m2)
CHF 4'640.- + charges CHF 250.-
1st floor (209 m2)
CHF 2'785.- + charges CHF 200.-
8 outdoor parking spaces at CHF 70.-/space
Total monthly rent, including charges and parking
CHF 8'435.-
The rental of the entire complex is preferred. A separate rental of the ground floor with the basement is also possible.
VIEWING
Oriana Mikulski +41 21 321 52 08 / oriana@rilsa.ch
Note: The images are for illustration purposes only and are not binding.

Unlock the full experience
Sync your favourites, manage search alerts, and access all your important services seamlessly across devices. Create your free account for a personalized home search!
Viewing
Contact for viewing
Oriana Mikulski


Contact
Oriana Mikulski
- Listing ID
- 4003569642
- Object ref.
- Cossonay36B