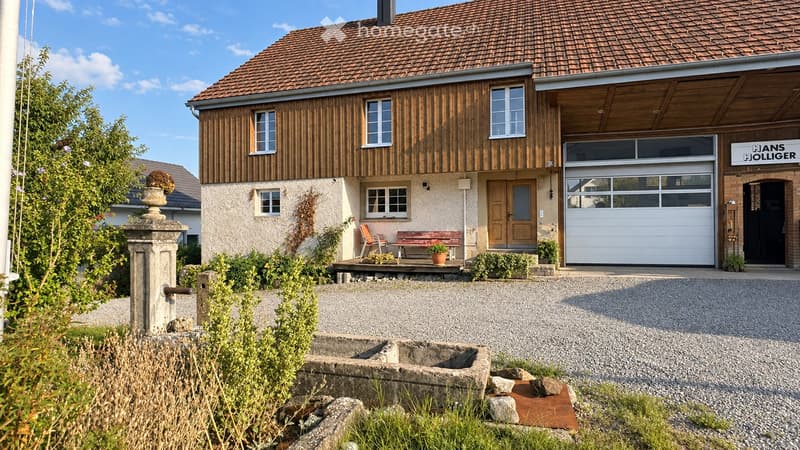
• Two-story house with a tiled roof, wooden facade, garage, and small porch with seating area.
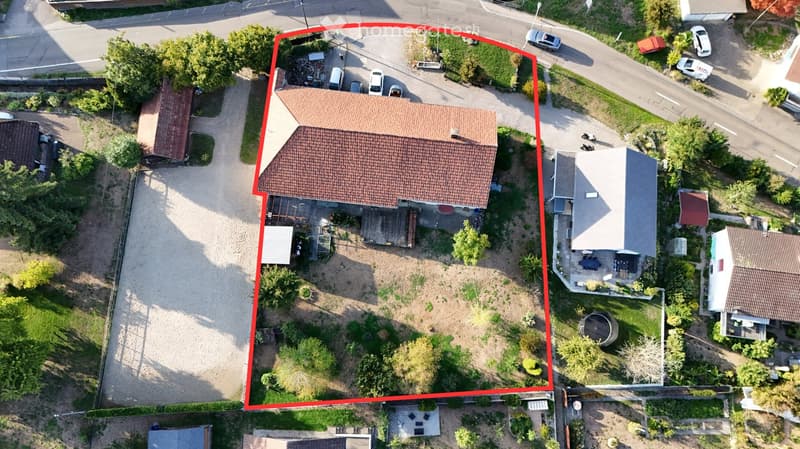
  • Aerial view of a two-story house with a tiled roof, surrounded by a garden and driveway with multiple parked cars.
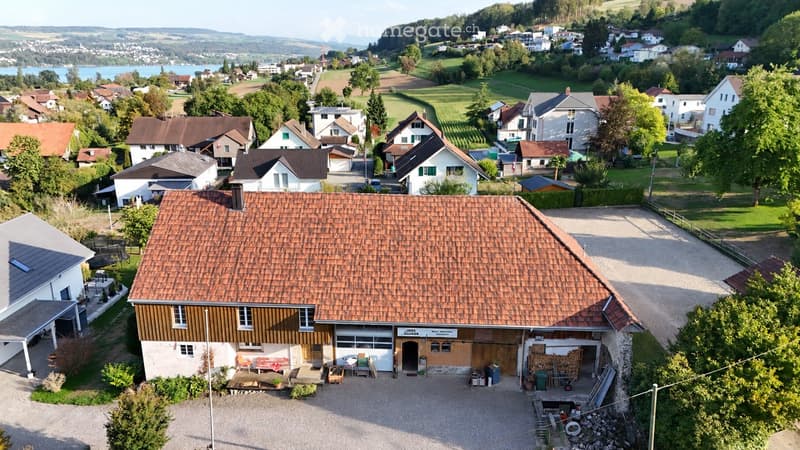
  • Aerial view of a rural residential area with multiple houses, surrounded by greenery and a body of water in the background.
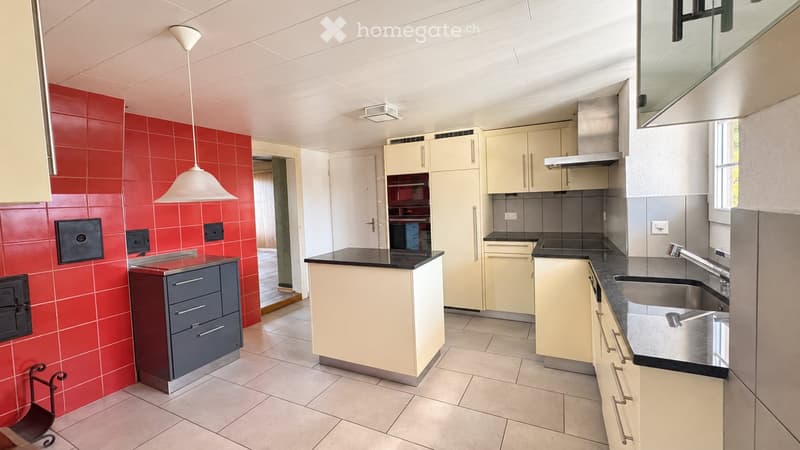
  • Modern kitchen with light-colored cabinets, black countertops, stainless steel sink, and a red tiled accent wall.
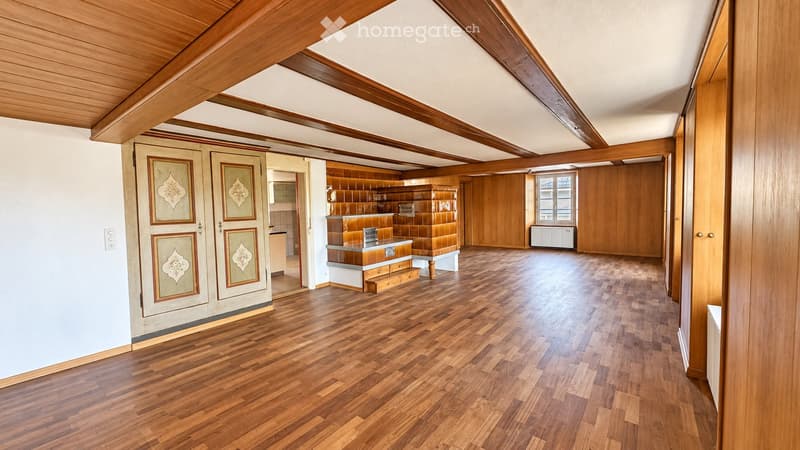
  • Spacious, unfurnished room with wooden flooring, exposed wooden beams on the ceiling, and a small kitchen area visible in the background.
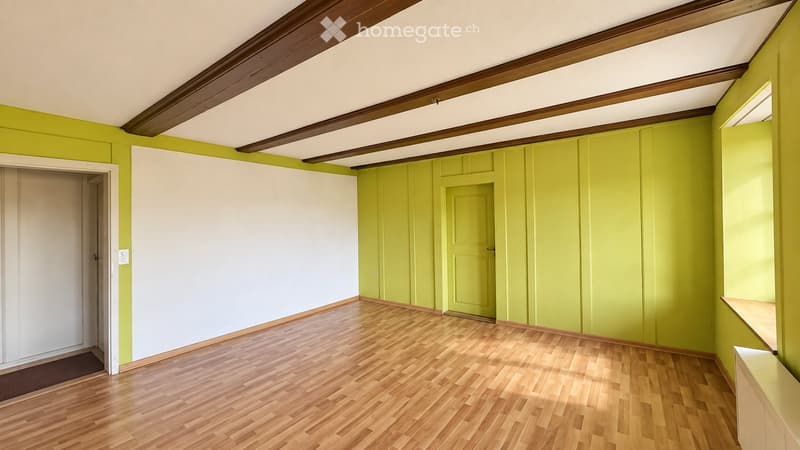
  • Empty room with wooden flooring, exposed wooden beams on the ceiling, and green and white walls. There are two doors and a small shelf on the right side.
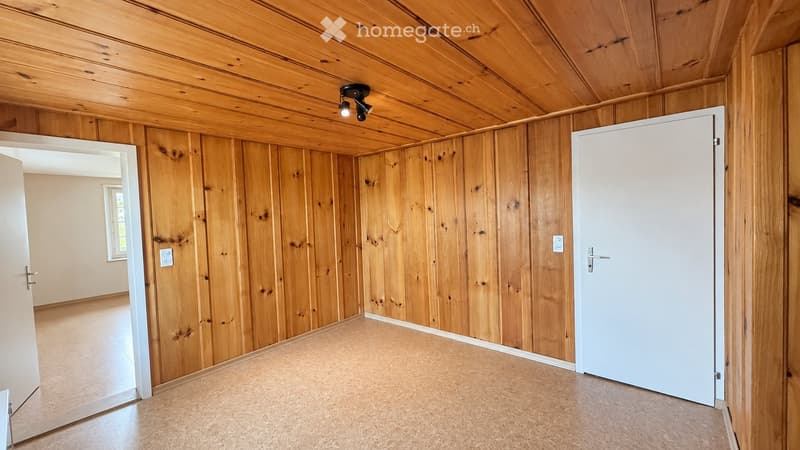
  • Empty room with wooden walls and ceiling, tiled floor, and white doors.
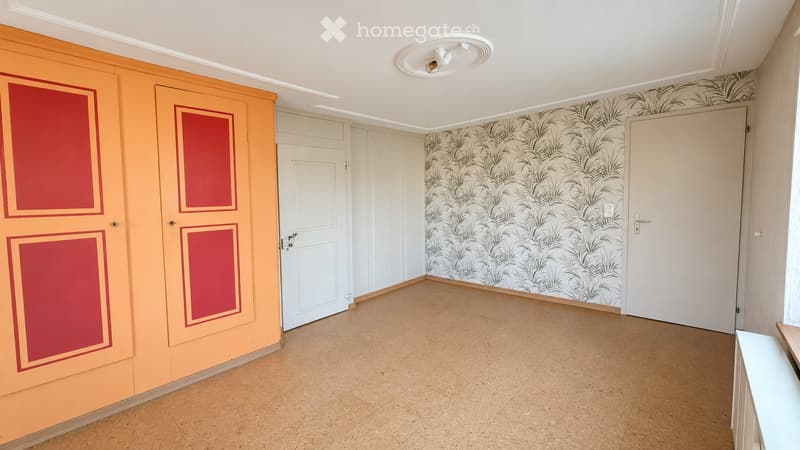
  • Empty room with light-colored walls, patterned wallpaper on one wall, and a wooden floor. Features include a white ceiling light fixture and several doors.
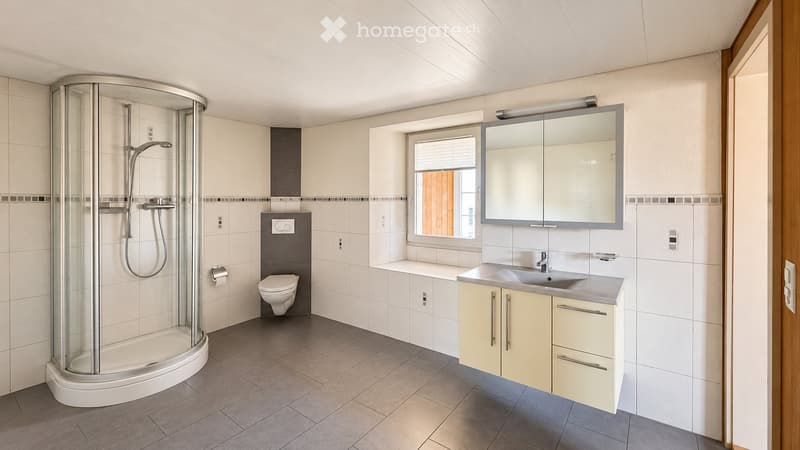
  • Modern bathroom with a walk-in shower, toilet, sink, and mirrored cabinet.
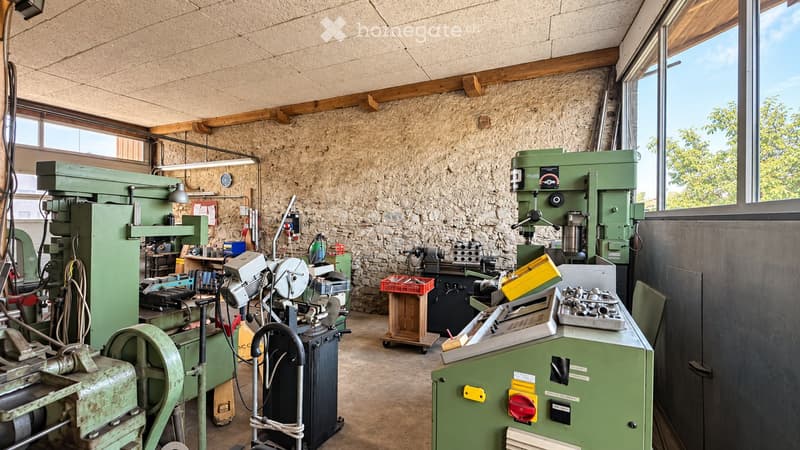
  • Workshop with stone walls, large windows, and various industrial machines including a drill press, lathe, and workbench.
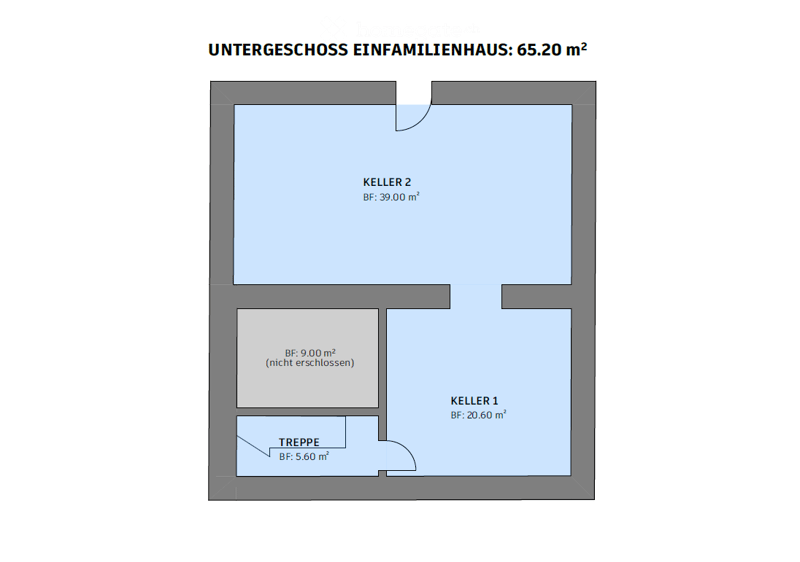
  • Floor plan of a basement level in a single-family house, showing two basement rooms (Keller 1 and Keller 2), a staircase (Treppe), and an unopened area.
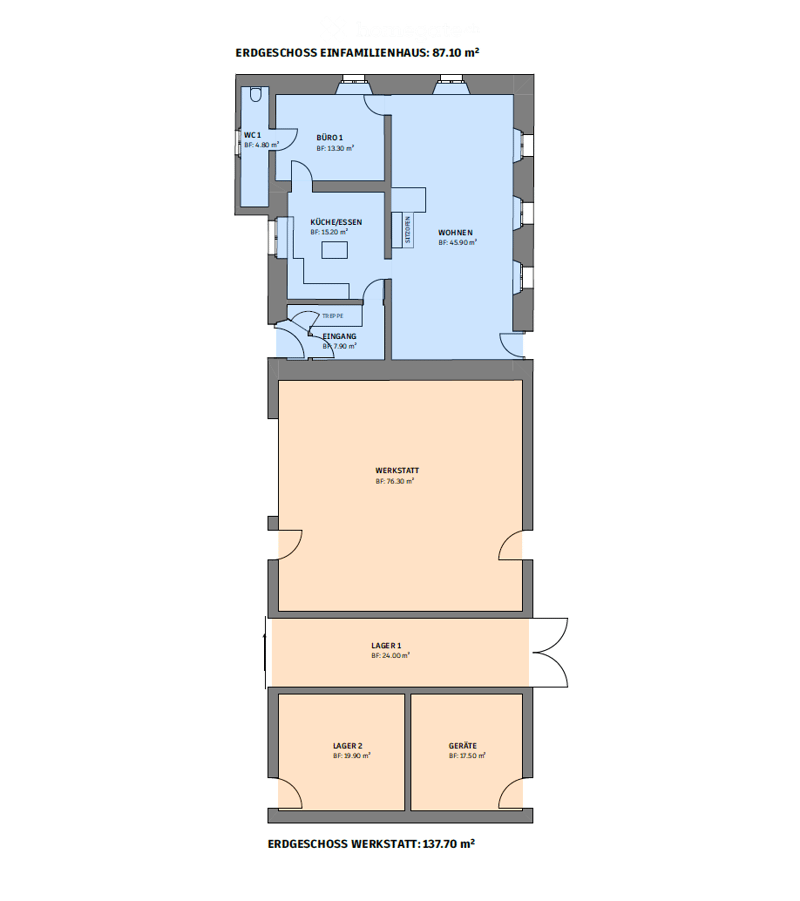
  • Floor plan of a single-family house with multiple rooms including a kitchen/dining area, living room, office, workshop, and storage spaces.
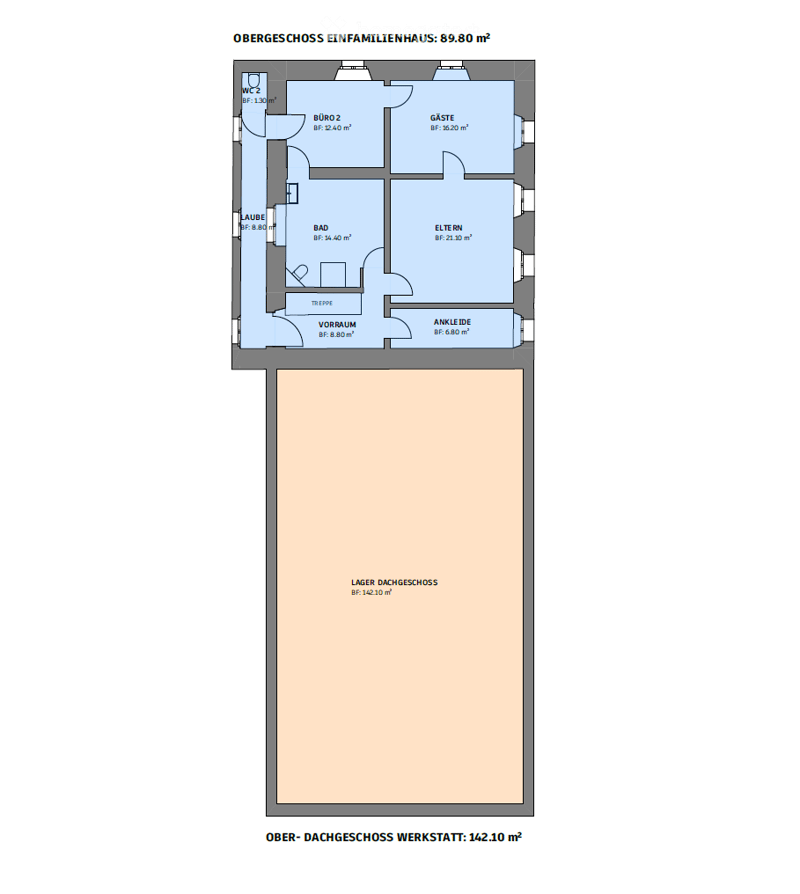
  • Floor plan of the upper floor of a single-family house, including a bathroom, living room, bedroom, hallway, and attic space.
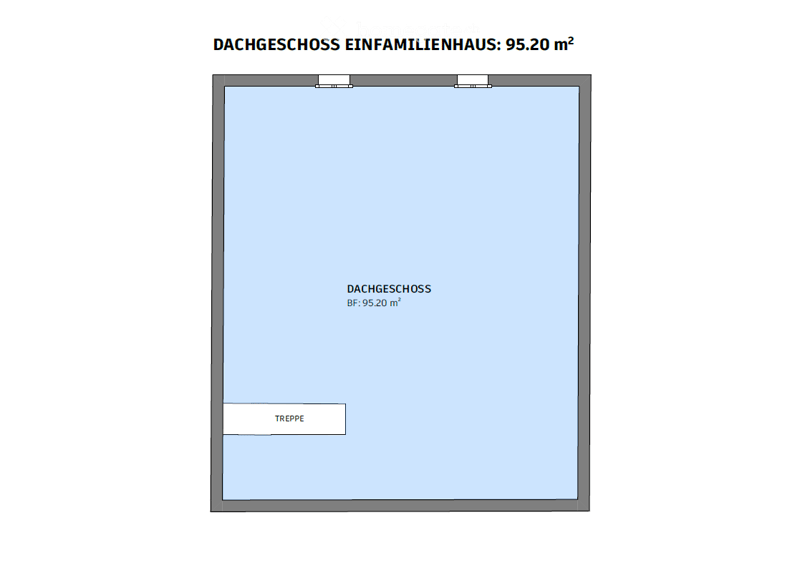
  • Floor plan of a roof level in a single-family house, showing a single room with a staircase leading down.
  • Get full property details

    Contact the advertiser for the exact address, floor plans and additional documents.

1 / 15

"Farmhouse with workshop in Boniswil"

Rent
CHF 2,950.–
Rooms
5
Living space
177 m2

Location

Leutwilerstrasse 15, 5706 Boniswil

Travel time

  • 3 min.Station: Boniswil

Surrounding information

Source of this data

The data displayed is provided by one of our third-party suppliers.

Please note that the locations displayed may not be up to date and there may be some deviations.

  • Supermarket

    3 min.Volg
  • School

    15 min.Birrwilerstrasse
  • Public Transport

    3 min.Boniswil Bahnhof

Times refer to the route on foot.

Costs

Net rent:
CHF 2,700.–
Add'l expenses:
CHF 250.–
Rent:
CHF 2,950.–

Main information

Available from:
01.11.2026
Type:
Farm house
No. of rooms:
5
Number of floors:
2
Surface living:
177 m2
Floor space:
440 m2
Land area:
1719 m2
Last refurbishment:
2011
Year built:
1825

Features and furnishings

  • Pets allowed

  • Balcony / Terrace

  • Washing machine

  • Smoking permitted

  • Quiet neighborhood

  • Child-friendly

  • Parking space

  • Old building

Documents (0)

Description

Lover's object in Boniswil

This characteristic farmhouse in Boniswil offers exceptionally much space and diverse possibilities for people who want to combine spacious living with room for hobby, handicraft, trade or own ideas.

The house has spacious living areas as well as numerous practical secondary rooms. The living rooms, the kitchen and the bathrooms were renovated and create a pleasant connection between traditional charm and modern living comfort.

Around the house, a large garden invites you to linger, garden and enjoy. Directly in front of the house, there is also a beautiful fountain with spring water, which further emphasizes the special character of the property.

Inside, the farmhouse also convinces with a lot of space. A beautiful vaulted cellar, a spacious attic and various storage and secondary rooms offer numerous possibilities for use.

Another highlight is the large commercial or workshop room. This is ideal for handicraft activities, a trade, creative projects, hobby or as additional working and storage space.

What the property offers you

  • Spacious farmhouse with a lot of charm

  • Renovated living rooms

  • Renovated kitchen and bathrooms

  • Numerous secondary rooms

  • Large garden

  • Fountain with spring water in front of the house

  • Beautiful vaulted cellar

  • Spacious attic

  • Large commercial and workshop room

  • Various storage rooms

  • A lot of space for individual possibilities for use

Additional costs and heating

The farmhouse is heated with firewood and electric storage heaters. The required firewood is organized and paid for by the tenants themselves.

Create your account
Free

Unlock the full experience

Sync your favourites, manage search alerts, and access all your important services seamlessly across devices. Create your free account for a personalized home search!

Listing ID
4003573607
Object ref.
7dd7y.5hlfi

Contact the advertiser

Tenant profile
Success booster
Greater chance of success

In high-demand areas, property listers find themselves pre-selecting prospects to manage the number of viewings. Timing – first come, first served – is key, but other criteria can also influence selection. A high income doesn’t always mean an advantage – be honest about it.

By continuing, I declare that I accept the GTC and acknowledge the privacy policy, and that personal aggregated data related to my interests may be shared with the advertiser.

Other properties you might like

Fraud prevention: a few useful tips

  • Never transfer money in advance
  • Be careful if the price appears too low
  • Never share personal data such as bank details or copies of ID upfront
  • Do not sign a contract before you have visited the property

Tips and services