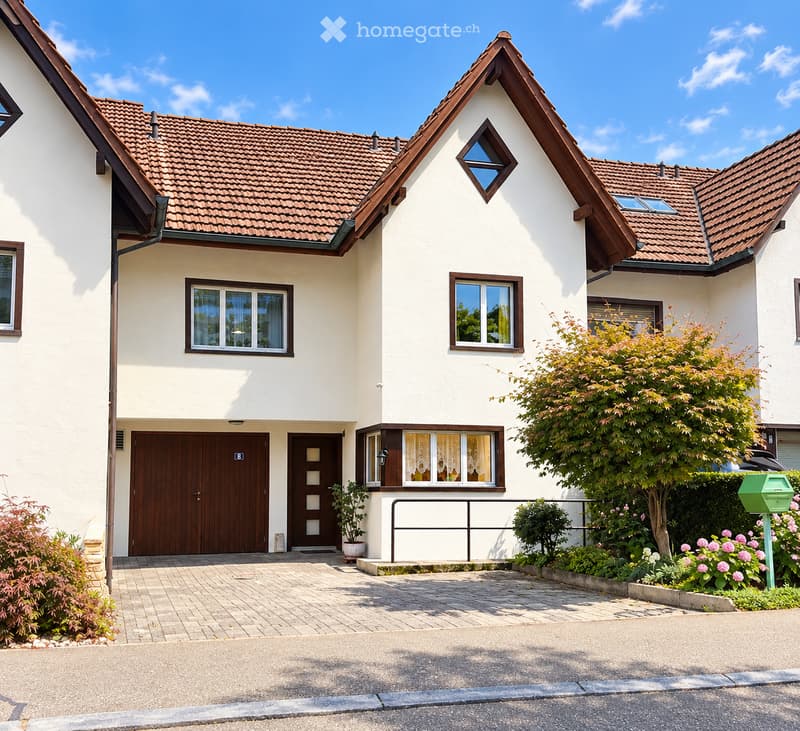
• Two-story house with white walls, brown tiled roof, multiple windows, garage, and well-maintained garden with flowering plants and shrubs.
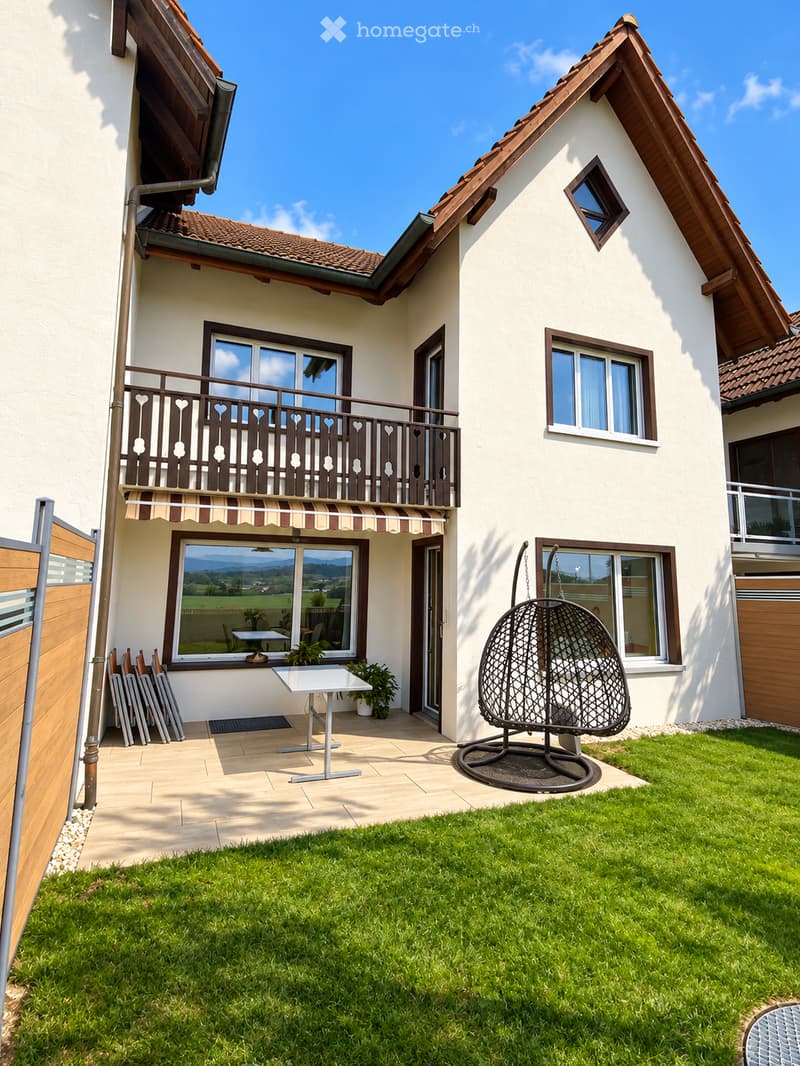
  • Garden area with a green lawn, a white table and chairs, and a wicker hanging chair near the house.
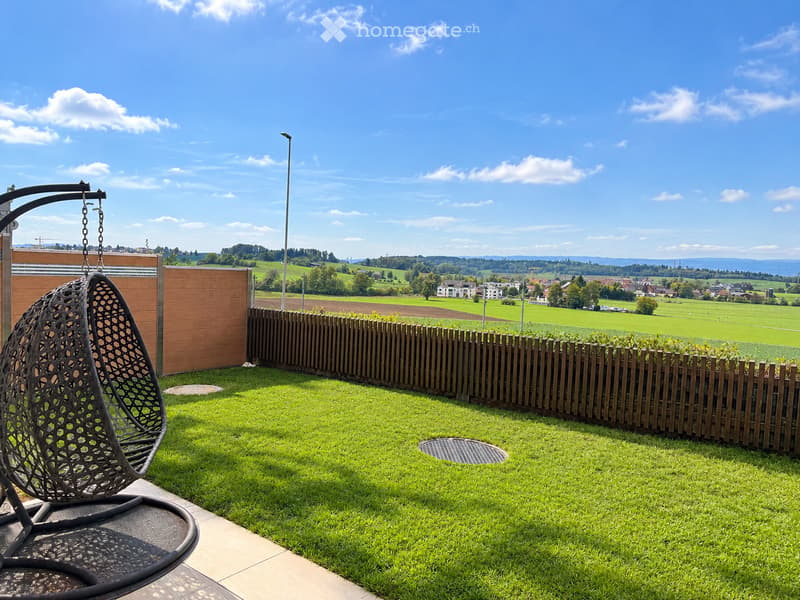
  • A well-maintained garden with a wooden fence, a hanging egg chair, and a scenic countryside view.
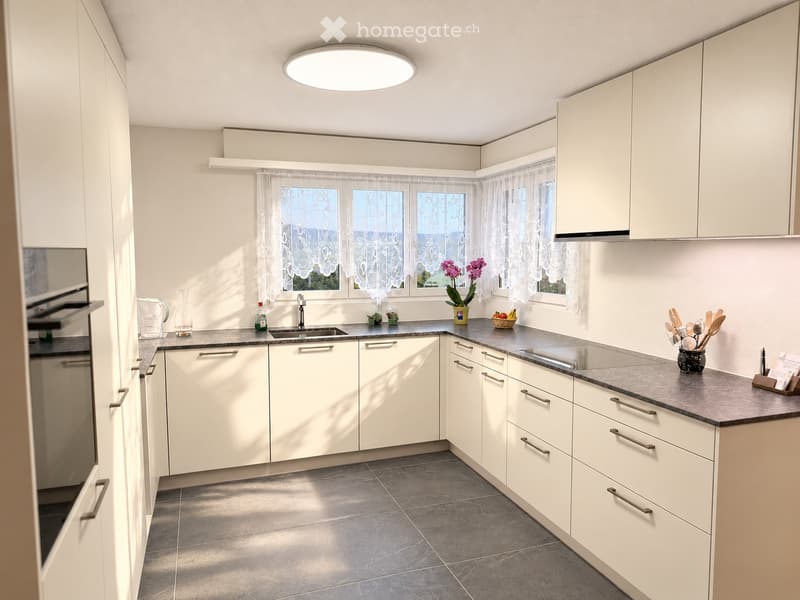
  • Modern kitchen with white cabinets, stainless steel appliances, and a grey countertop. Features include a sink, oven, and various kitchen items such as a vase with flowers, a bowl of fruit, and utensils.
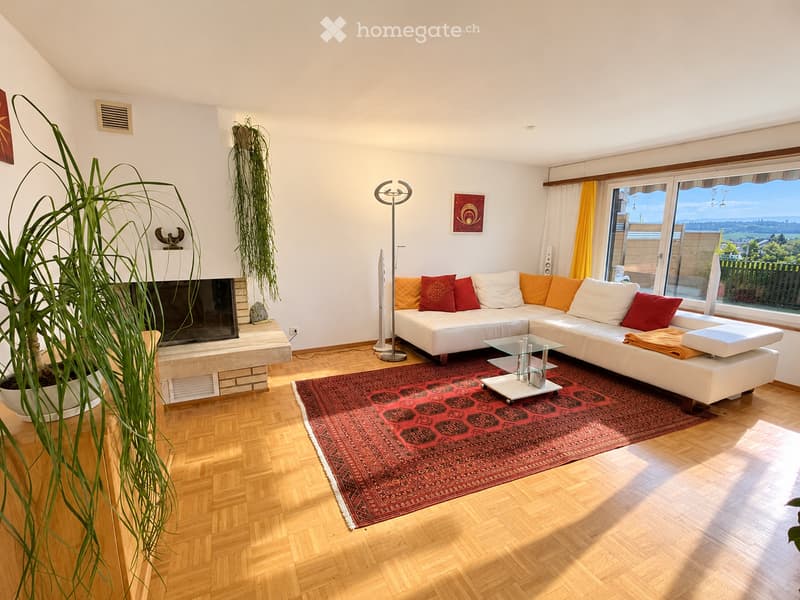
  • Modern living room with white sectional sofa, red and orange cushions, glass coffee table, large television, floor lamp, and a view through large windows.
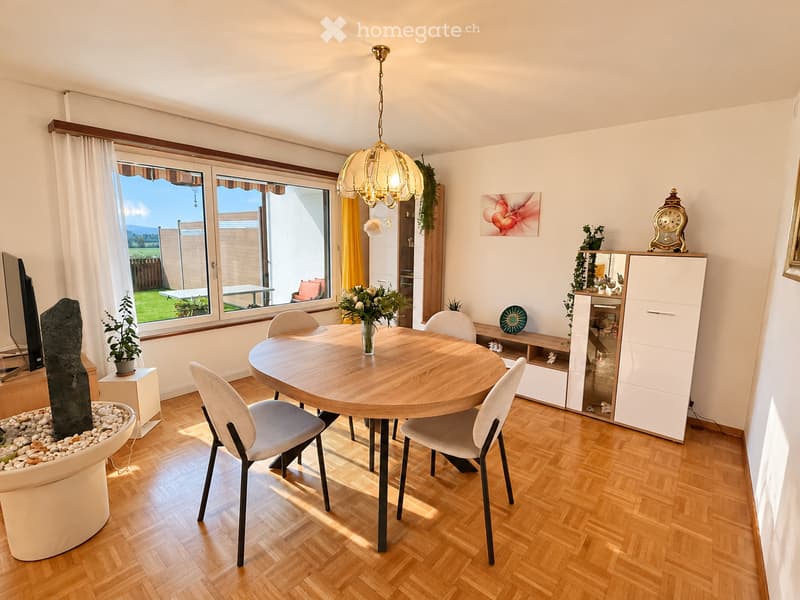
  • Bright dining area with a round wooden table surrounded by modern chairs, potted plants, a cabinet with glass doors, and a television on the left side. Large windows offer a view of a garden.
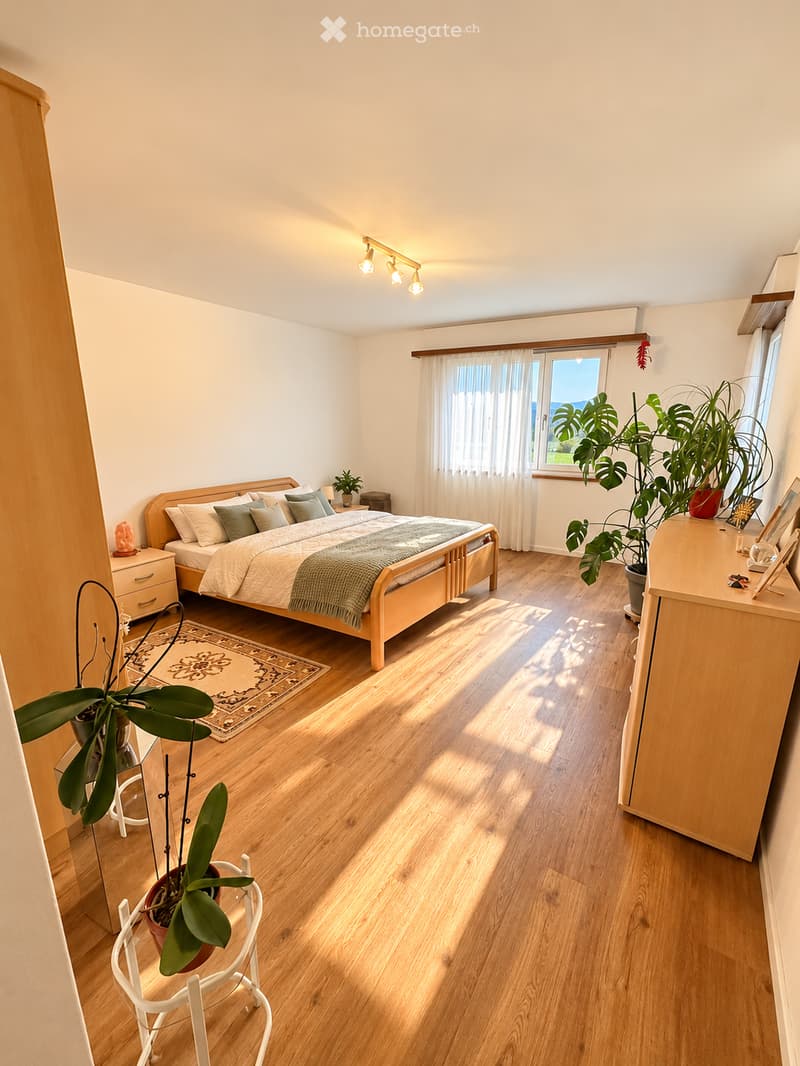
  • Bright bedroom with wooden flooring, large window with white curtains, bed with pillows and blanket, nightstand, chair, and potted plants.
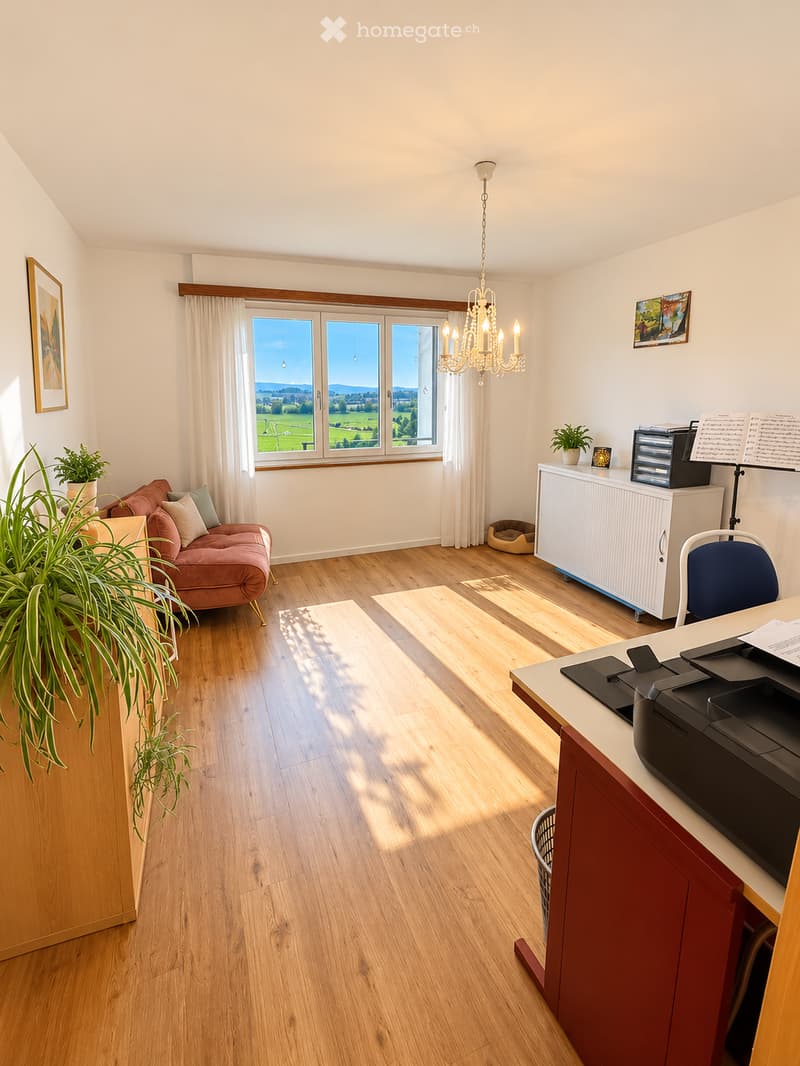
  • Bright room with wooden flooring, large windows overlooking a scenic landscape, a pink sofa, a desk with a printer, a chandelier, and decorative plants.
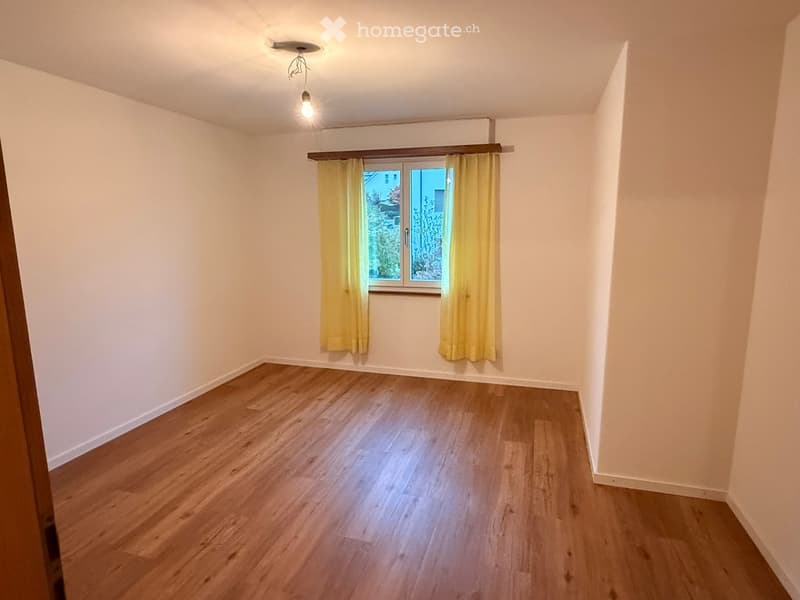
  • Empty room with wooden flooring, white walls, and a window with yellow curtains.
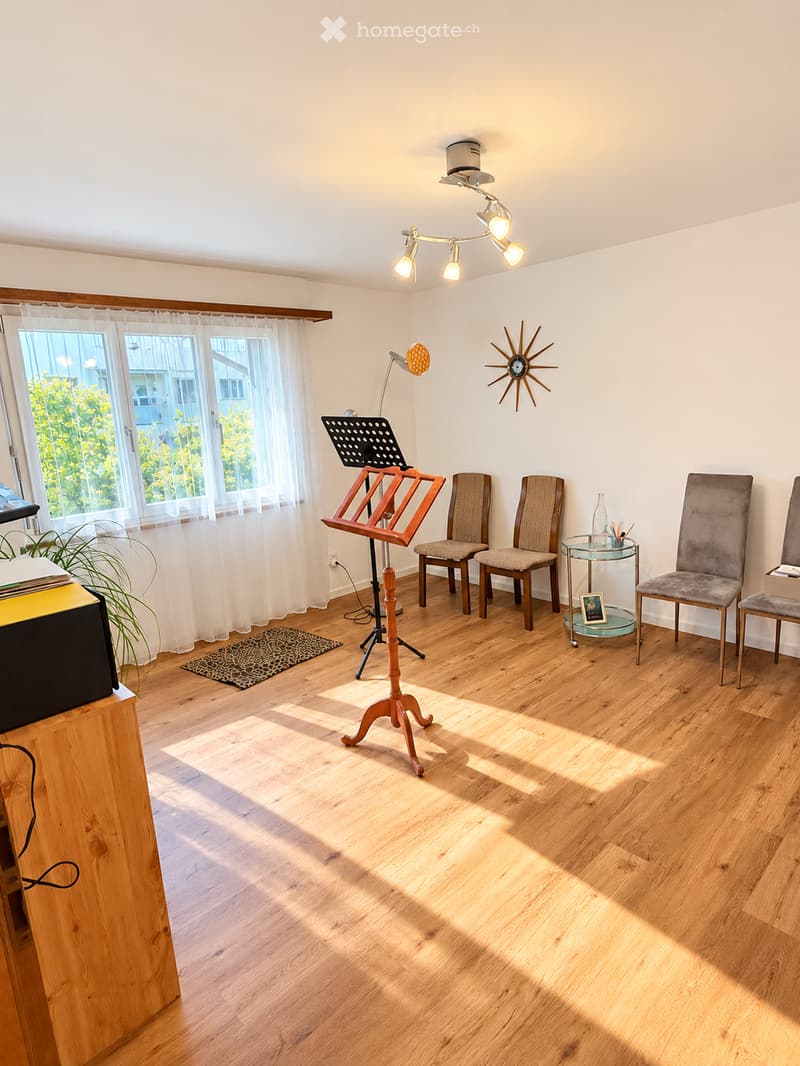
  • Bright room with wooden flooring, large windows with white curtains, several chairs, a small round table, a floor lamp, a decorative clock, and a plant near the window.
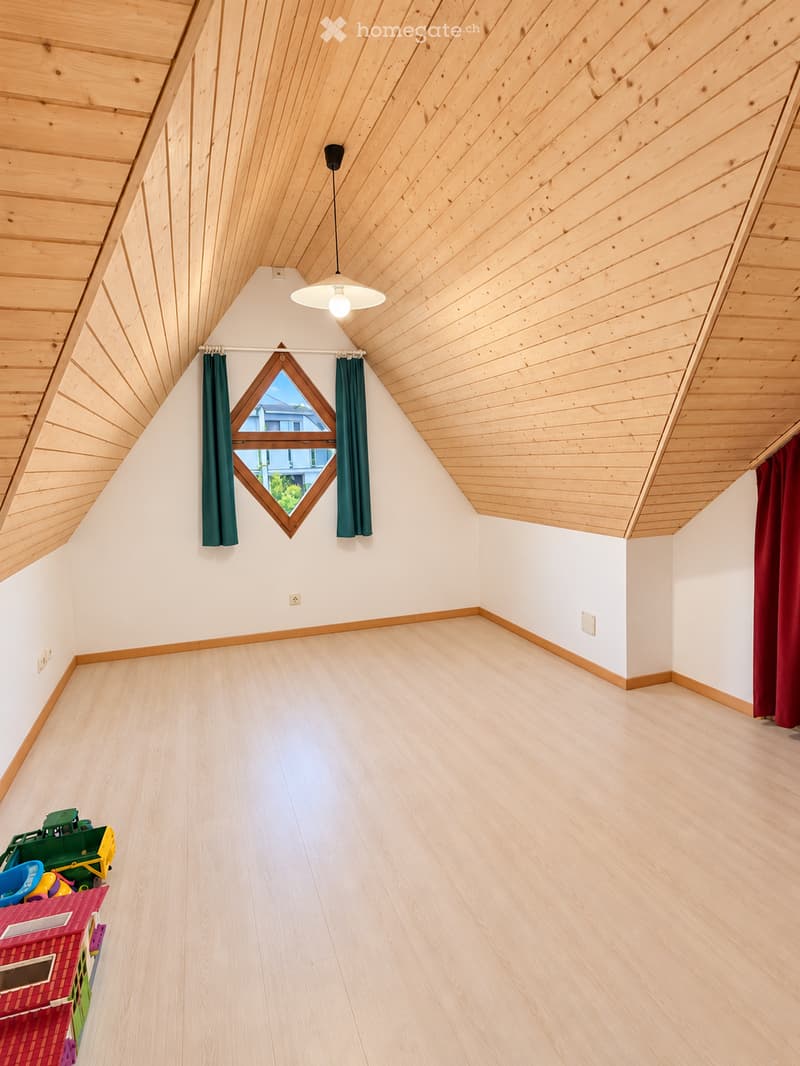
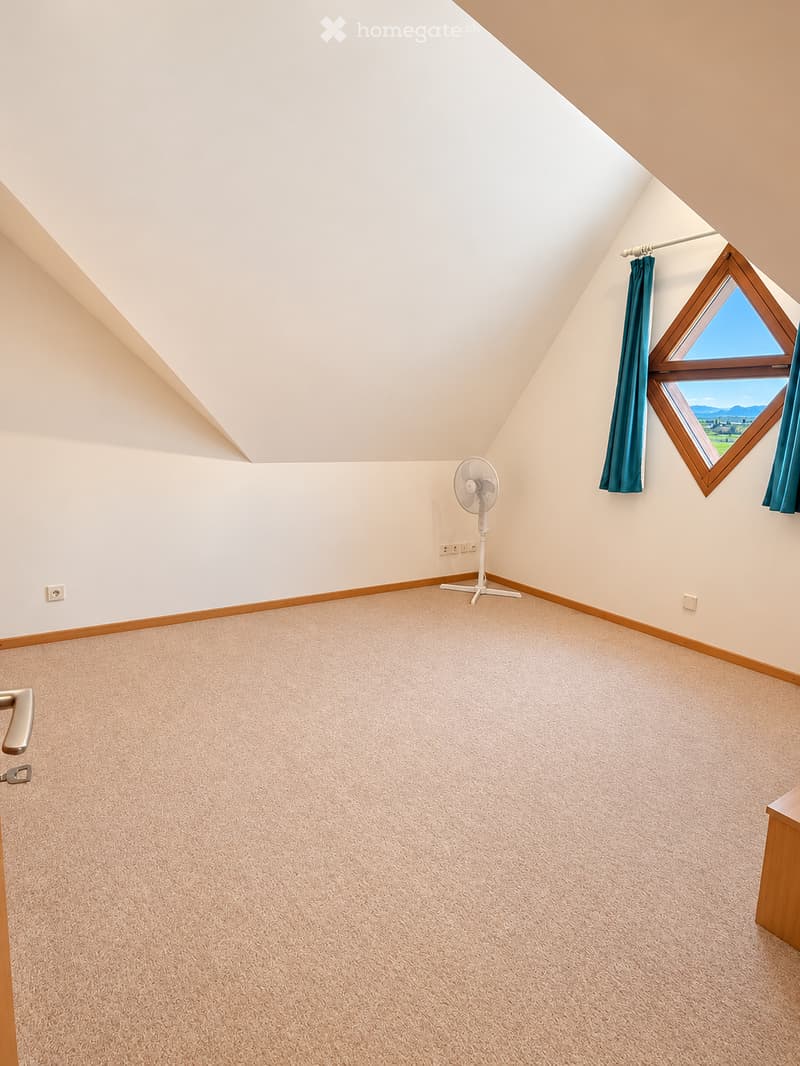
  • Empty room with wooden flooring, white walls, and a slanted wooden ceiling. Features a large diamond-shaped window with green curtains and a single hanging light fixture.
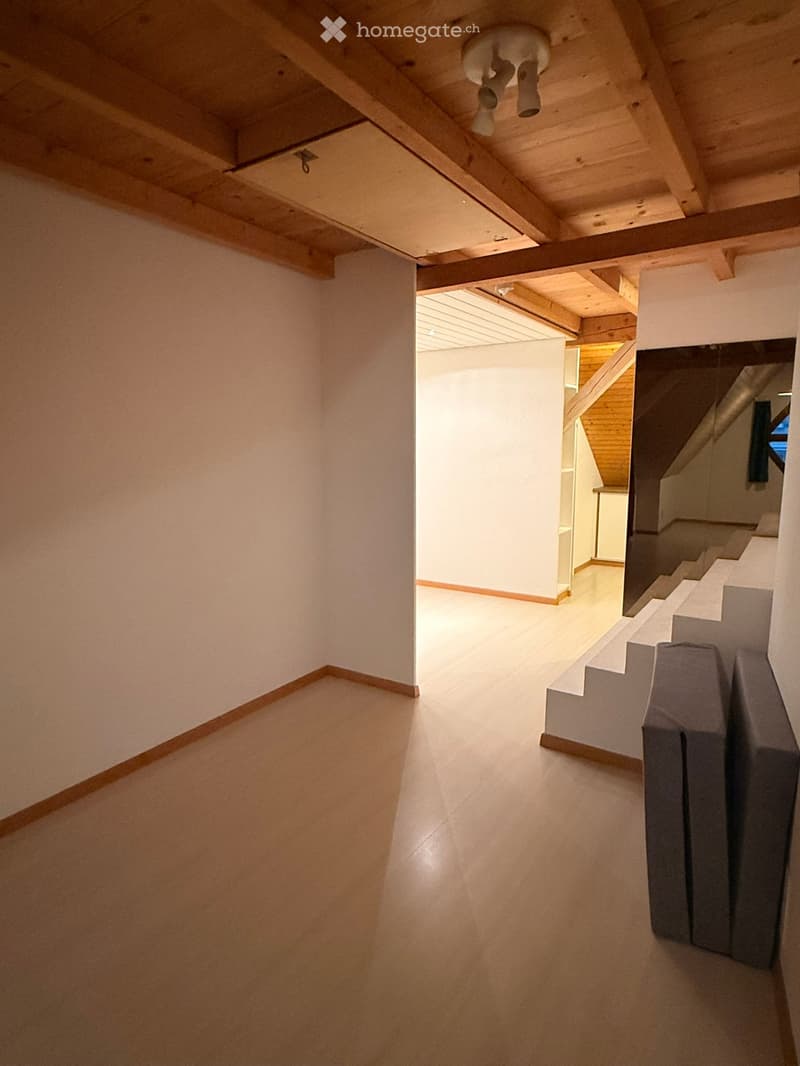
  • Empty hallway with light-colored wooden floor, white walls, and exposed wooden ceiling beams. A staircase leads upwards, and a mirror is mounted on the wall.
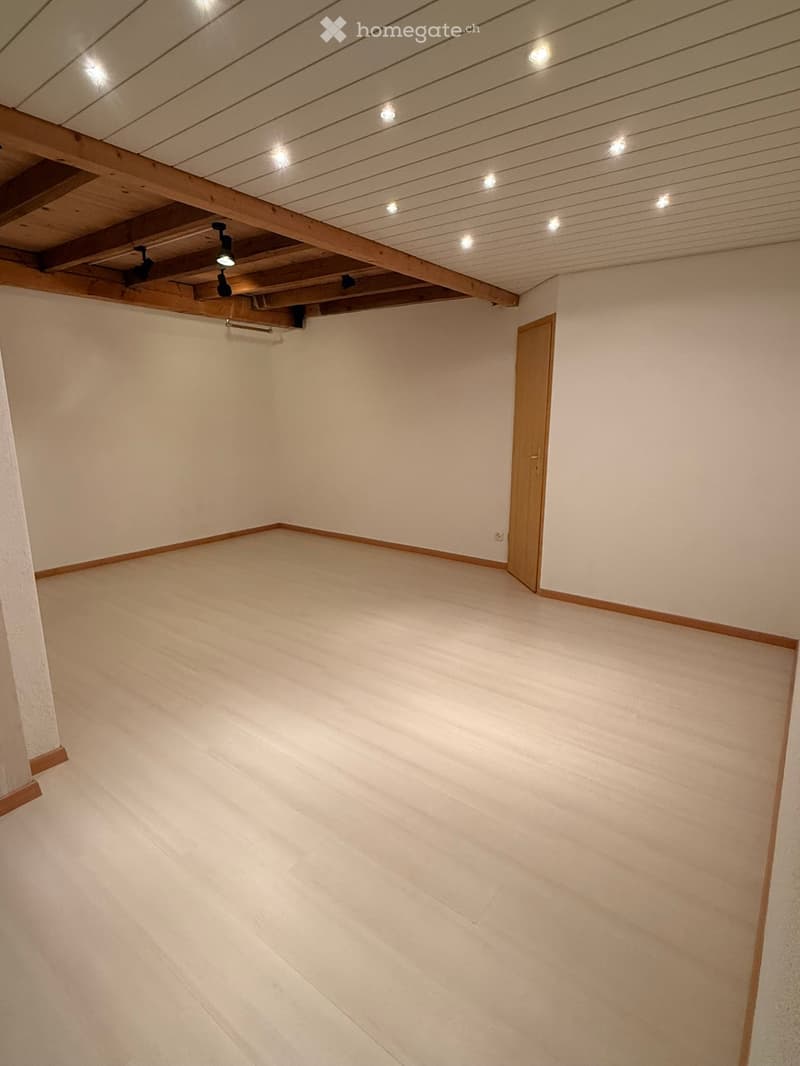
  • Empty room with wooden floor, white walls, exposed wooden beams on the ceiling, and a single wooden door.
  • Empty attic room with sloped ceilings, carpeted floor, white walls, and a single window with blue curtains. A small white fan is placed near the wall.
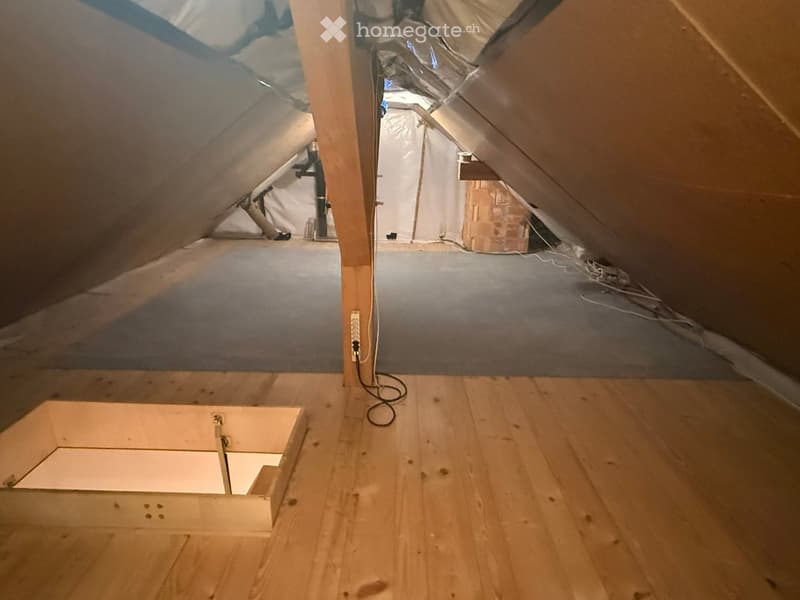
  • Empty attic space with wooden flooring, exposed wooden beams, and insulation visible on the walls and ceiling. There is a small opening in the floor leading to another area.
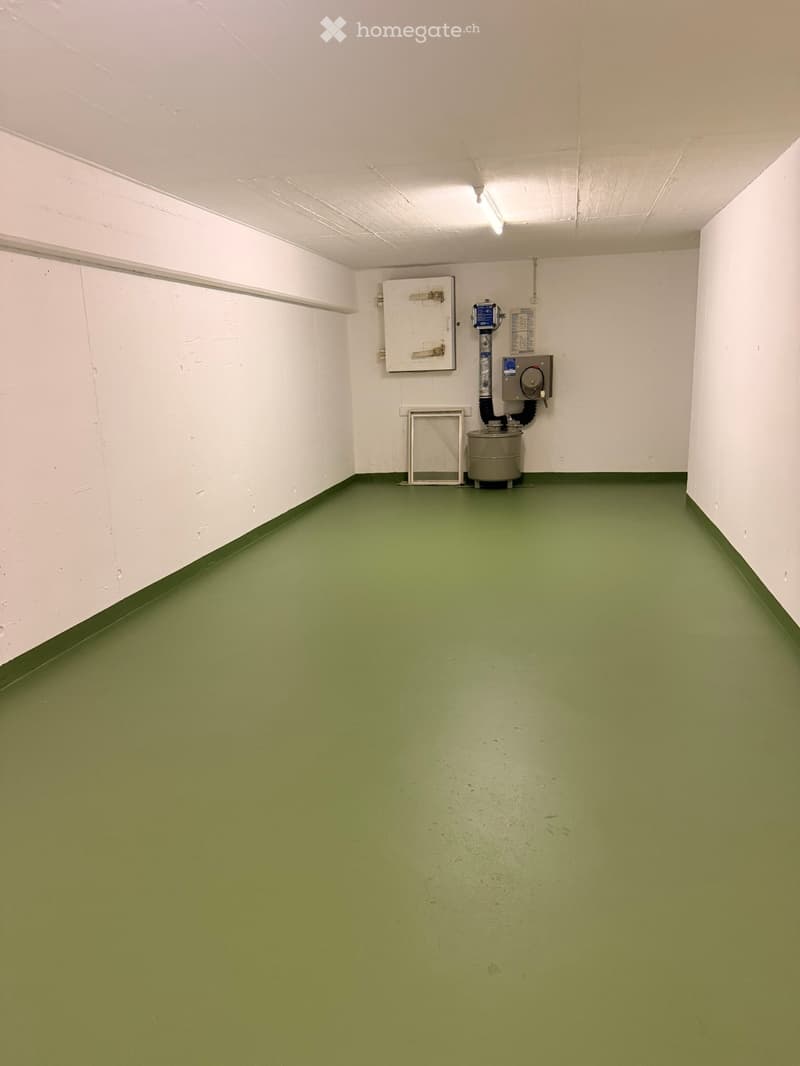
  • Empty room with green flooring and white walls, featuring a small utility area with a water tank, electrical panel, and a metal frame on the floor.
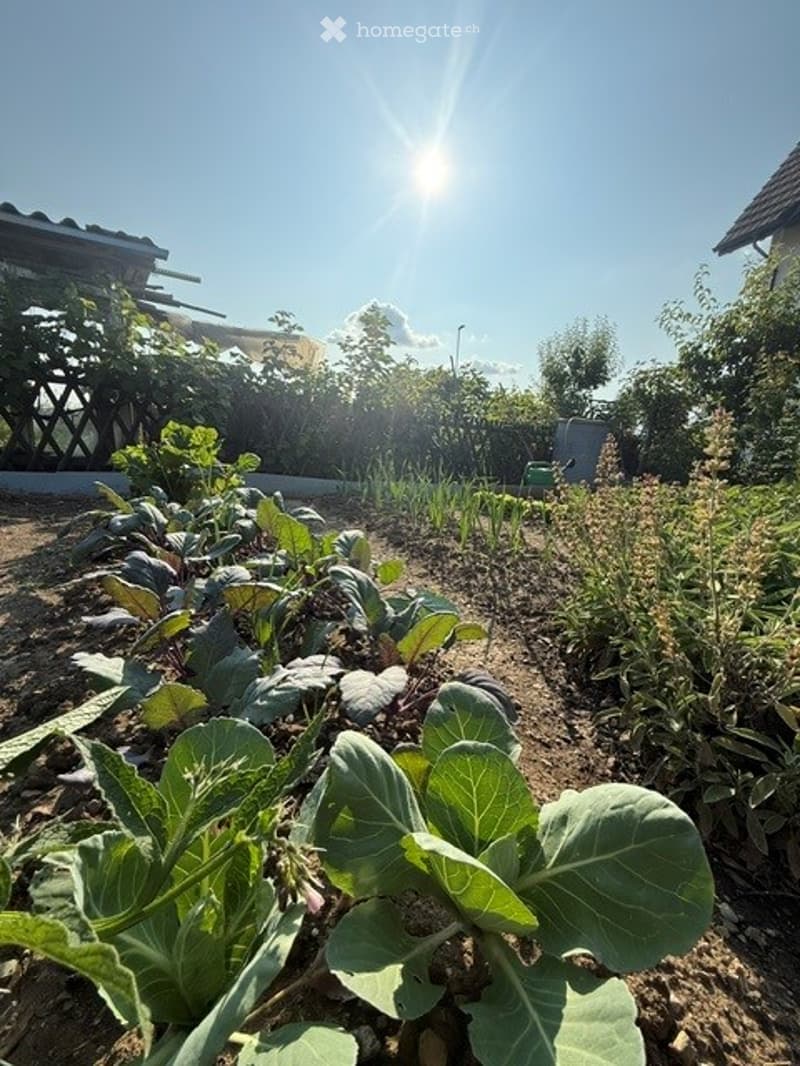
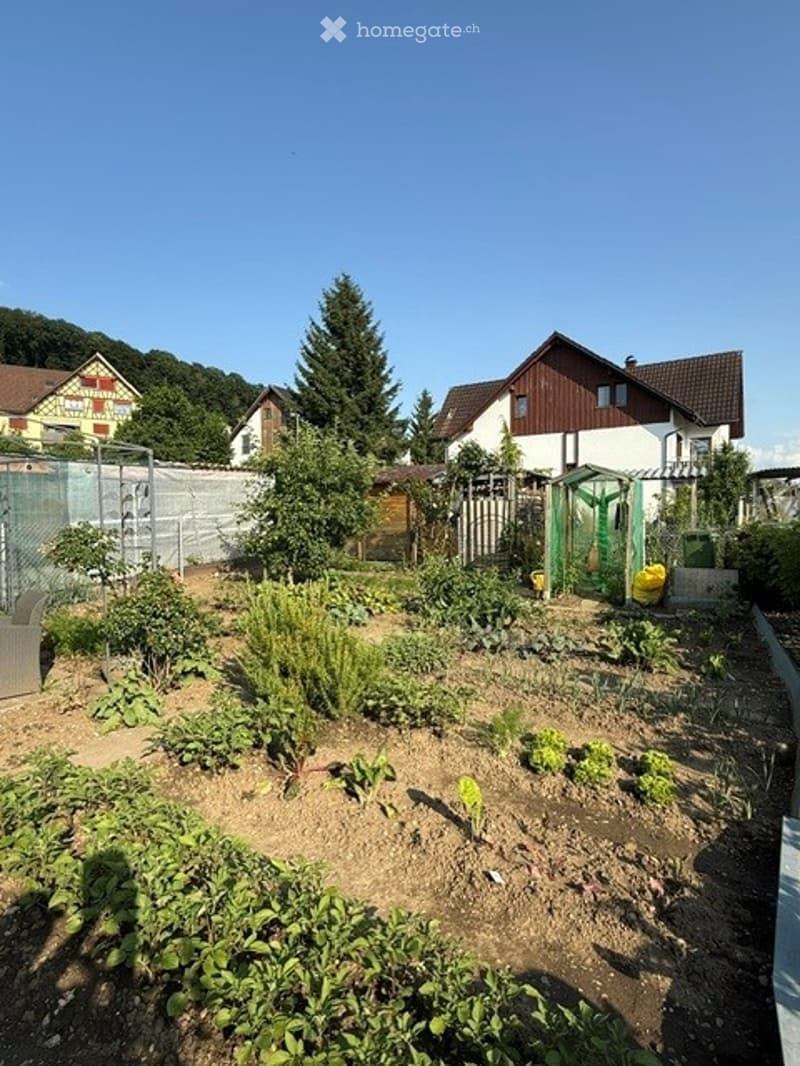
  • A sunny garden with rows of vegetables, including leafy greens and cabbages, surrounded by a wooden fence and trees.
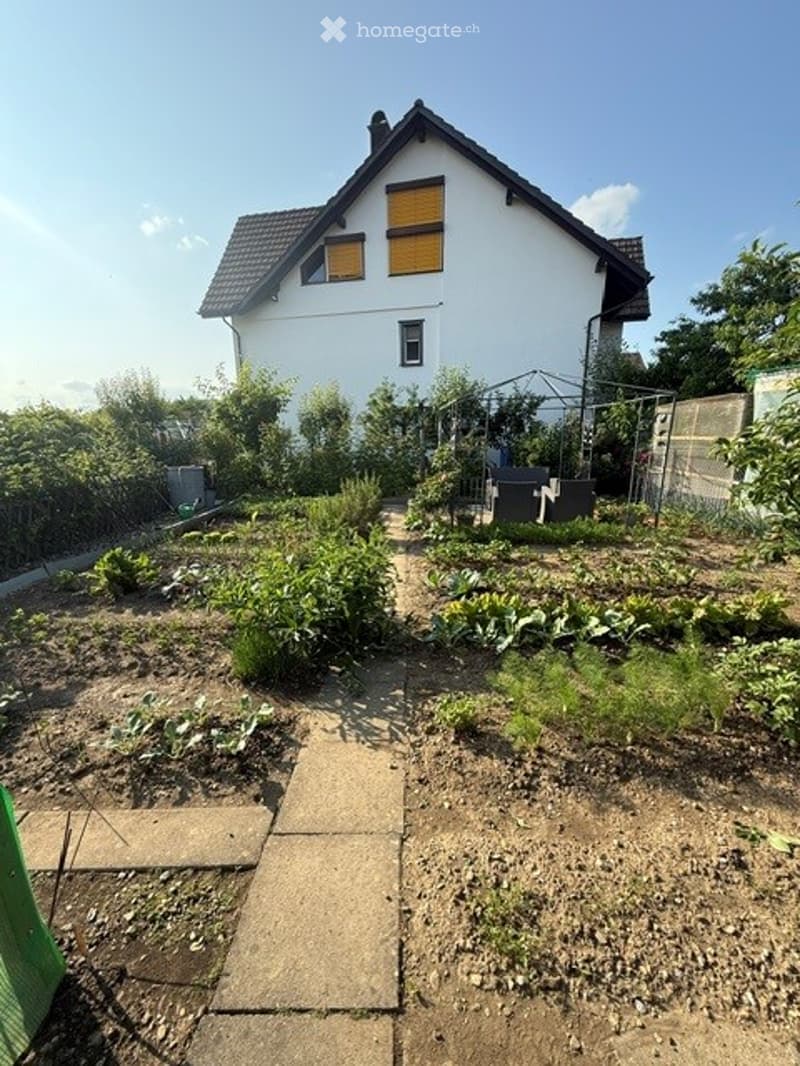
  • Garden area with raised beds, plants, and a pathway leading to a house with a pitched roof and yellow shutters.
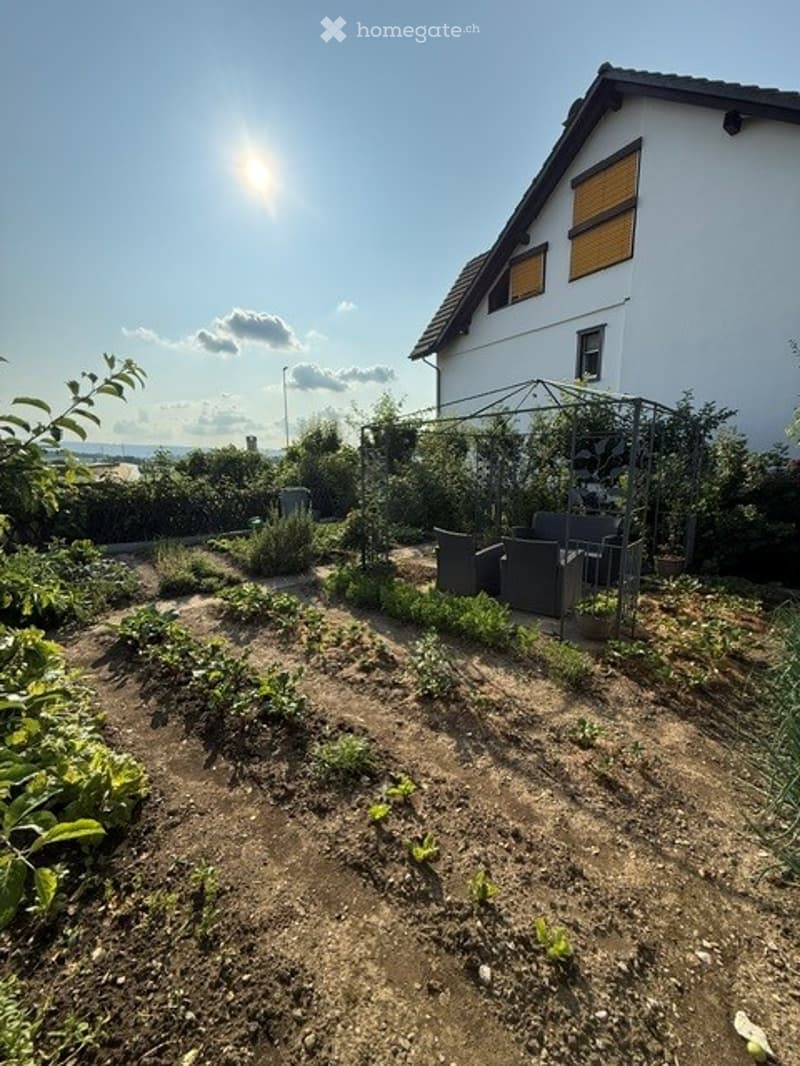
  • Garden area with raised beds, plants, and outdoor seating area near a modern house.
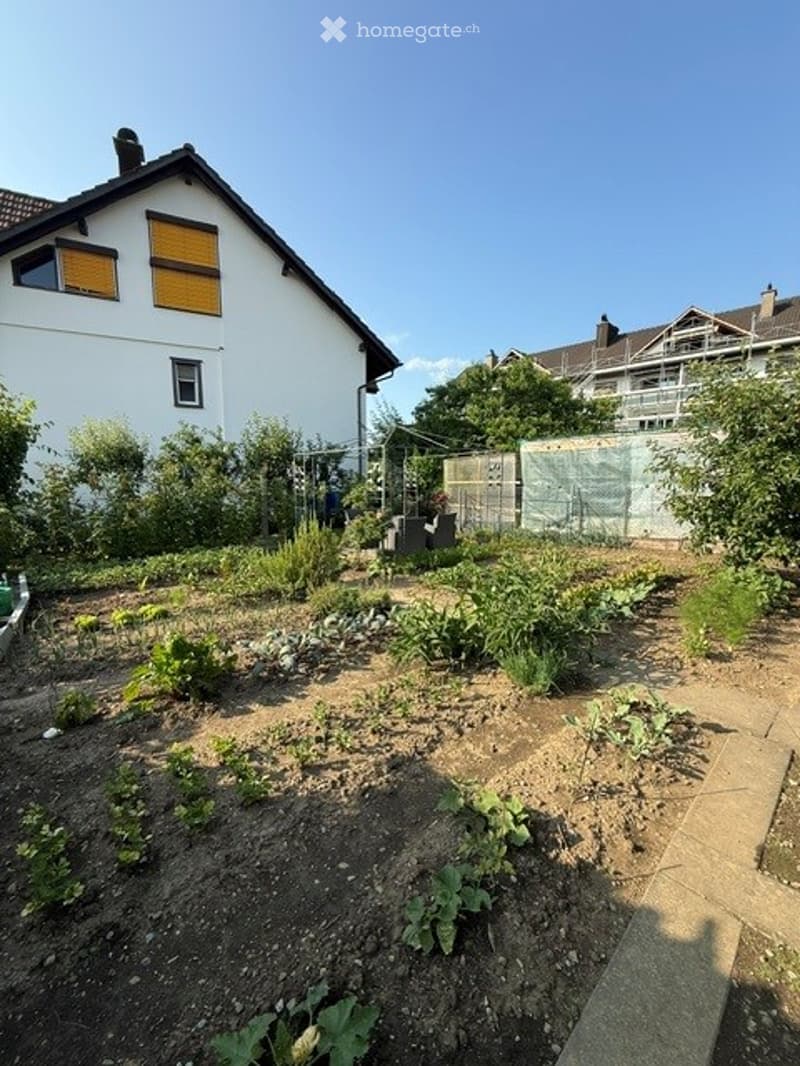
  • Well-maintained garden with various plants and vegetables, surrounded by a white house and a fence.
  • Well-maintained garden with various vegetables and plants, surrounded by residential houses and trees.
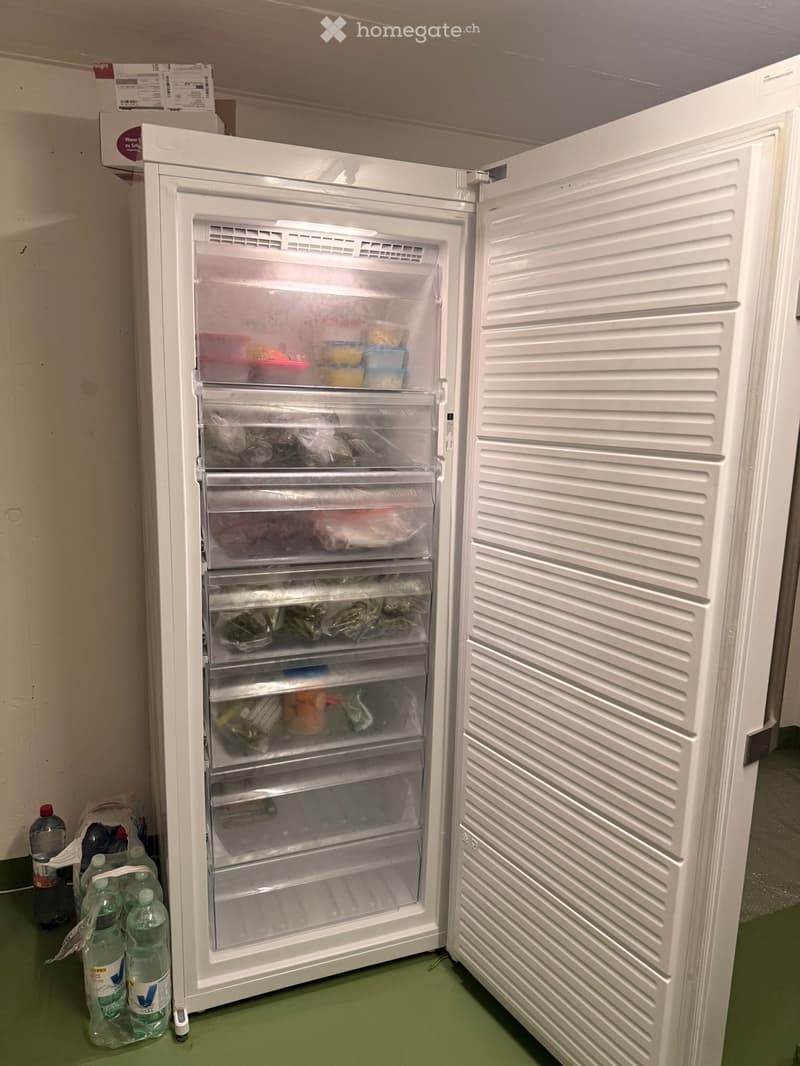
  • A white refrigerator with multiple shelves and drawers is open, showing various food items inside. Several water bottles are placed on the floor next to the refrigerator.
  • Get full property details

    Contact the advertiser for the exact address, floor plans and additional documents.

1 / 23

"Spacious semi-detached family house with garden in a family-friendly location"

Rent
CHF 4,520.–
Rooms
6.5
Living space
240 m2

Location

Widenacherstrasse 8, 8908 Hedingen

Travel time

  • 11 min.Station: Hedingen

Surrounding information

Source of this data

The data displayed is provided by one of our third-party suppliers.

Please note that the locations displayed may not be up to date and there may be some deviations.

  • School

    9 min.Schulhaus Schachen Alpha
  • Supermarket

    9 min.Volg and Post Office
  • Public Transport

    5 min.Hausacker

Times refer to the route on foot.

Costs

Rent:
CHF 4,520.–

Main information

Available from:
01.02.2027
Type:
Row house
No. of rooms:
6.5
Number of floors:
3
Surface living:
240 m2
Land area:
213 m2
Last refurbishment:
2026
Year built:
1986

Features and furnishings

  • Pets allowed

  • Balcony / Terrace

  • Washing machine

  • Fireplace

  • View

  • Child-friendly

  • Parking space

  • Garage

Documents (1)

Description

Plenty of space to live, play and enjoy – an ideal home for families!

This charming and spacious semi-detached family house is located on a family-friendly street and offers plenty of space for a cozy family life.

The house has been continuously renovated and maintained over the years. In 2026, a new kitchen and a new floor were added to the ground floor for a modern living ambiance. The bathrooms will also be refreshed with a new coat of paint this year.

The kitchen is equipped with a dishwasher, induction field, combined oven/steamer and refrigerator with ice box. A separate washing machine and dryer provide additional comfort in everyday life.

Spacious room offer with plenty of storage space:

In addition to the spacious living and bedrooms, the house offers various built-in closets and a partially developed attic with partial underfloor heating, which opens up additional usage possibilities.

An additional attic and a large cellar with a shelter provide ample storage space. A freezer is also already available and included in the rent.

A private garage also belongs to the house and is included in the rent.

Garden and space for the whole family:

A special highlight is the additional, approximately 100 m² large vegetable garden, which is located just two houses away from the house. Here, gardening enthusiasts can grow their own vegetables, be creative and discover the joy of gardening together with their family.

Family-friendly location:

The house is located on a pleasant street, which is ideal for families with children. Here, children have space to play and the whole family benefits from a cozy environment.

Also, the most important facilities of daily life are easily accessible on foot:

  • Bus stop: approx. 5 minutes walk (with direct connection to Zurich-Enge on bus line 200)

  • School: approx. 10 minutes walk

  • Volg, post office and bakery: approx. 10 minutes walk

  • Train station: approx. 13 minutes walk

The highlights at a glance:

  • Spacious semi-detached family house on a family-friendly street

  • Private garden with space to play and relax

  • Additional vegetable garden with approx. 100 m² in close proximity

  • Private garage

  • New, modern kitchen (2026)

  • New floor in the ground floor (2026)

  • Bathrooms with new paint in 2026

  • Dishwasher, separate washing machine and dryer

  • Partially developed attic with partial underfloor heating

  • Additional attic with storage space

  • Large cellar including shelter (freezer included)

  • Good accessibility to school, shopping and public transport

Have we piqued your interest?

We look forward to your contact and will show you the house during a personal viewing.

(Addendum: The ancillary costs include water consumption, sewage, waste and green waste basic fees. The heating costs (air heat pump) and household electricity are billed directly via the house's own electricity meter and are not included in the rent.)

Create your account
Free

Unlock the full experience

Sync your favourites, manage search alerts, and access all your important services seamlessly across devices. Create your free account for a personalized home search!

Listing ID
4003573631
Object ref.
szov4.qtmp3

Contact the advertiser

Tenant profile
Success booster
Greater chance of success

In high-demand areas, property listers find themselves pre-selecting prospects to manage the number of viewings. Timing – first come, first served – is key, but other criteria can also influence selection. A high income doesn’t always mean an advantage – be honest about it.

By continuing, I declare that I accept the GTC and acknowledge the privacy policy, and that personal aggregated data related to my interests may be shared with the advertiser.

Other properties you might like

Fraud prevention: a few useful tips

  • Never transfer money in advance
  • Be careful if the price appears too low
  • Never share personal data such as bank details or copies of ID upfront
  • Do not sign a contract before you have visited the property

Tips and services