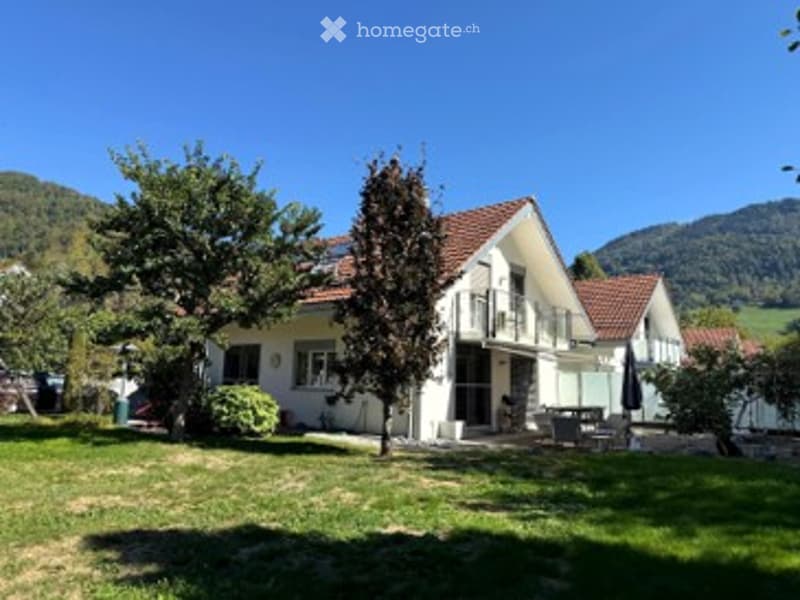
"Semi-detached villa with large private garden and mountain view"
Location
Chemin de Lurier 14A, 1807 BlonayTravel time
- 1 min.Station: Ondallaz-L'Alliaz
Surrounding information
Public Transport
1 min.Ondallaz-L'Alliaz
Times refer to the route on foot.
Costs
- Net rent:
- CHF 3,950.–
- Add'l expenses:
- CHF 350.–
- Rent:
- CHF 4,300.–
Main information
- Available from:
- 01.02.2027
- Type:
- Bifamiliar house
- No. of rooms:
- 6
- Number of floors:
- 3
- Surface living:
- 160 m2
- Floor space:
- 156 m2
- Land area:
- 658 m2
- Volume:
- 650 m3
- Room height:
- 2.4 m
- Year built:
- 2009
Features and furnishings
Balcony / Terrace
Washing machine
View
Quiet neighborhood
Child-friendly
Parking space
Garage
Documents (0)
Description
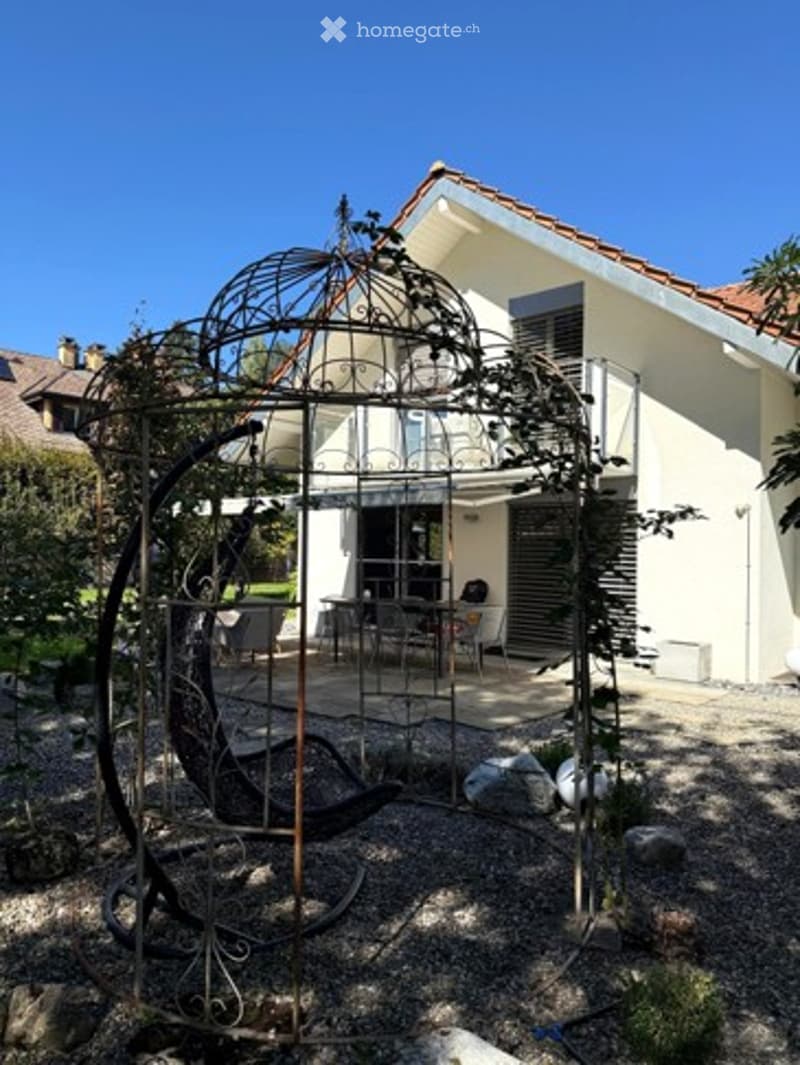
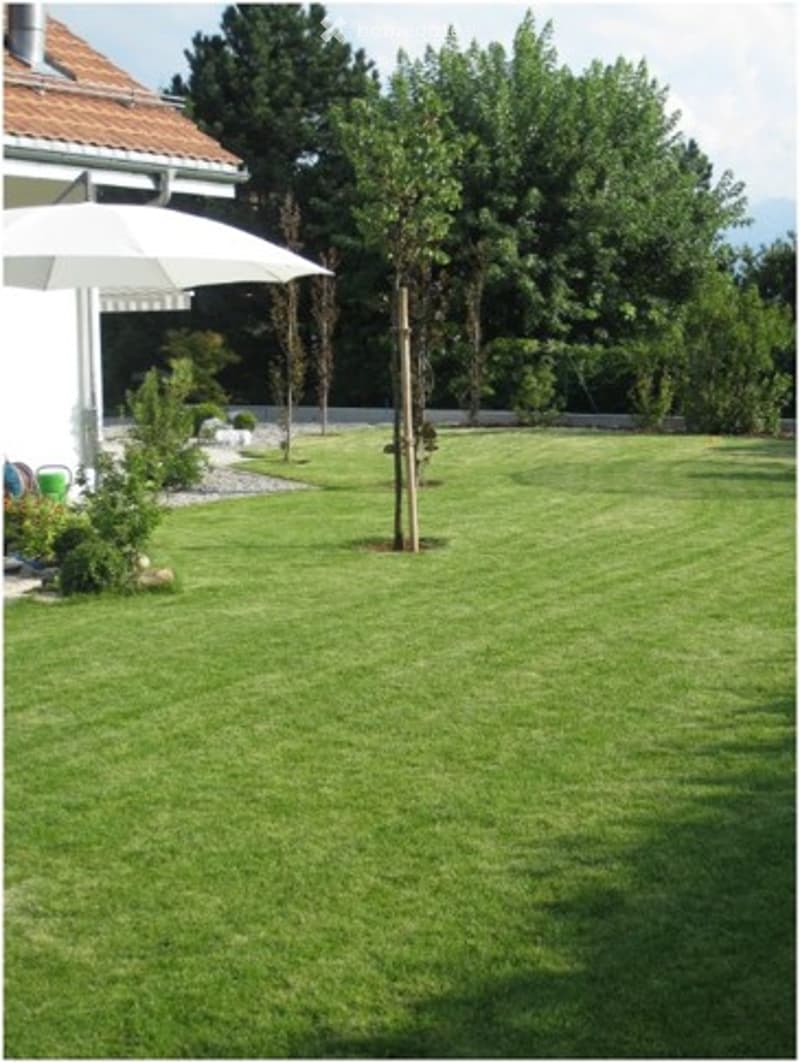
Set in a green residential neighborhood in Blonay, this semi-detached villa built in 2009 combines generous living spaces with privacy and a peaceful setting. The property forms part of a group of eight homes separated by garages, on a private road with no through traffic. Its approximately 400 m² private garden, two terraces and mountain views, including the ‘Dents du Midi’, make it an inviting family home.
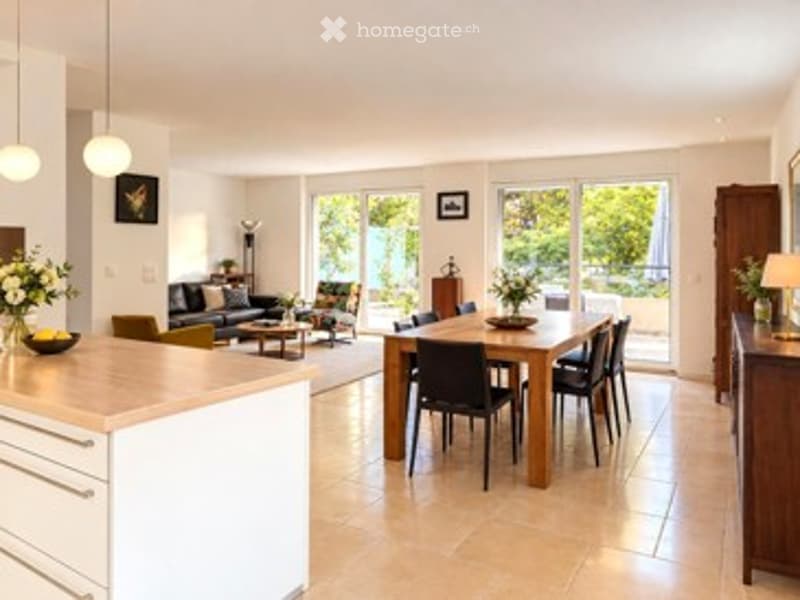
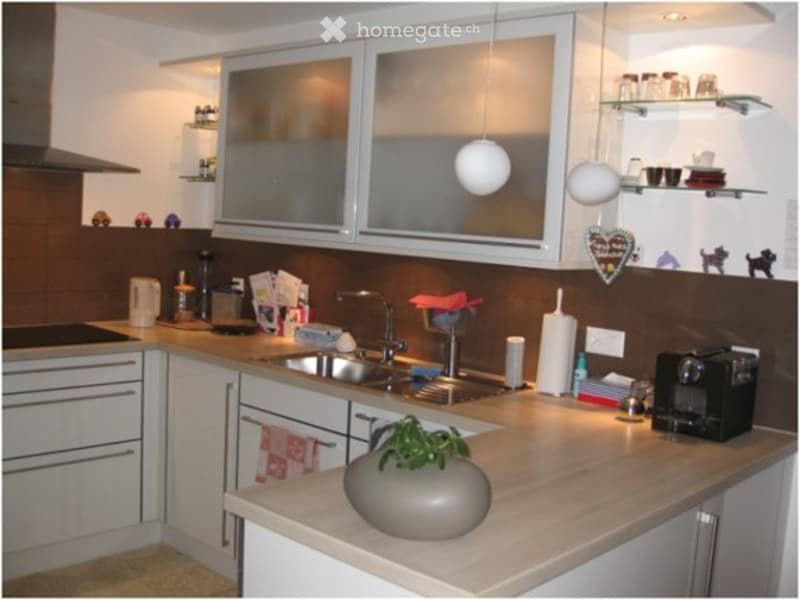
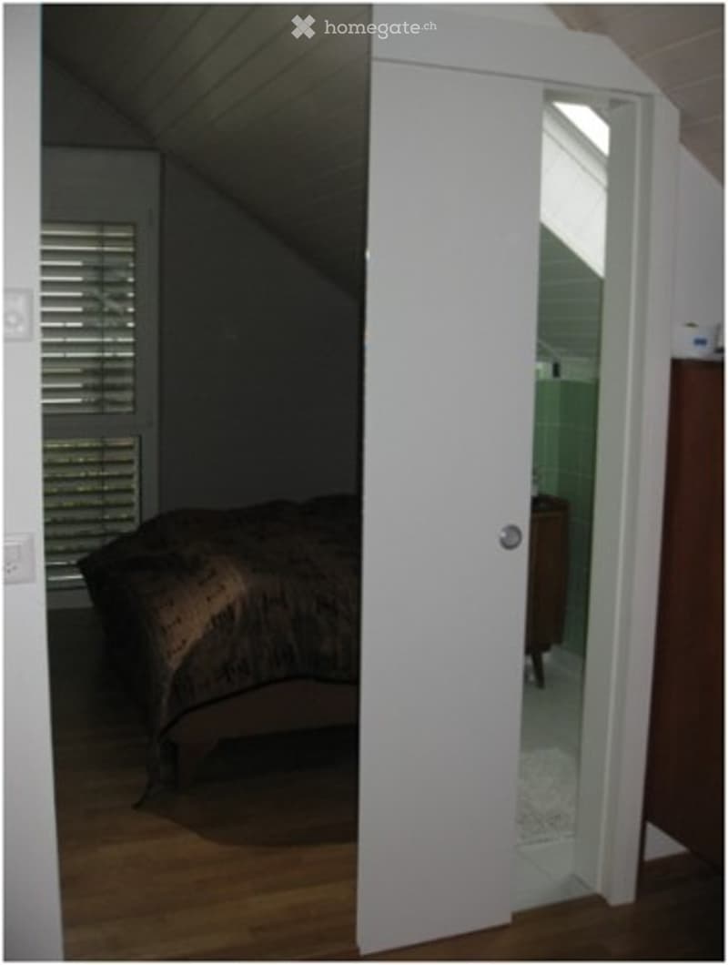
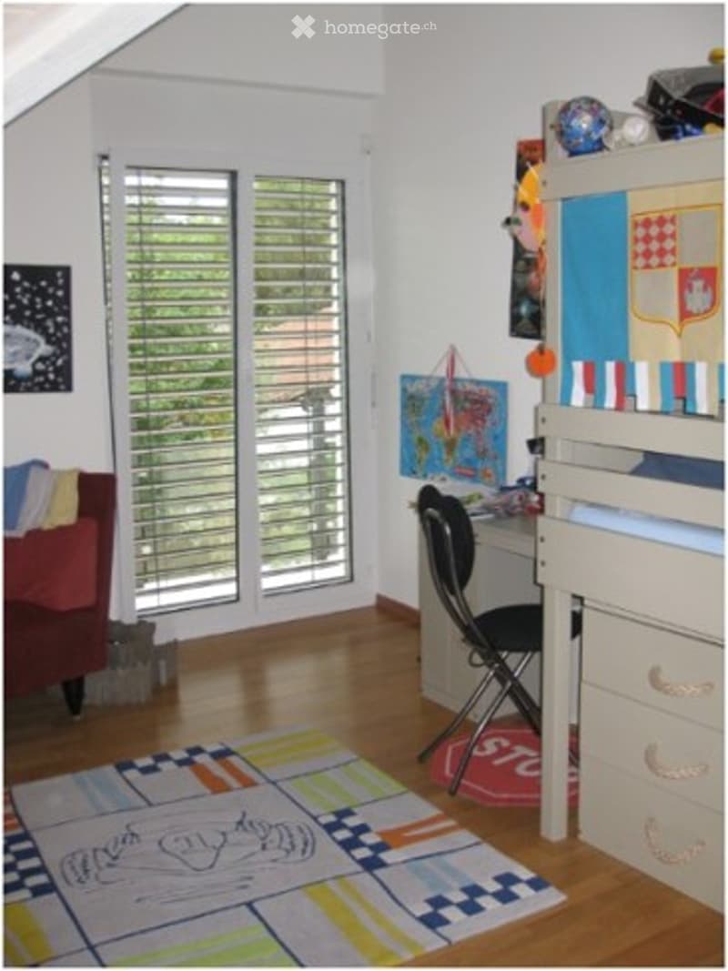
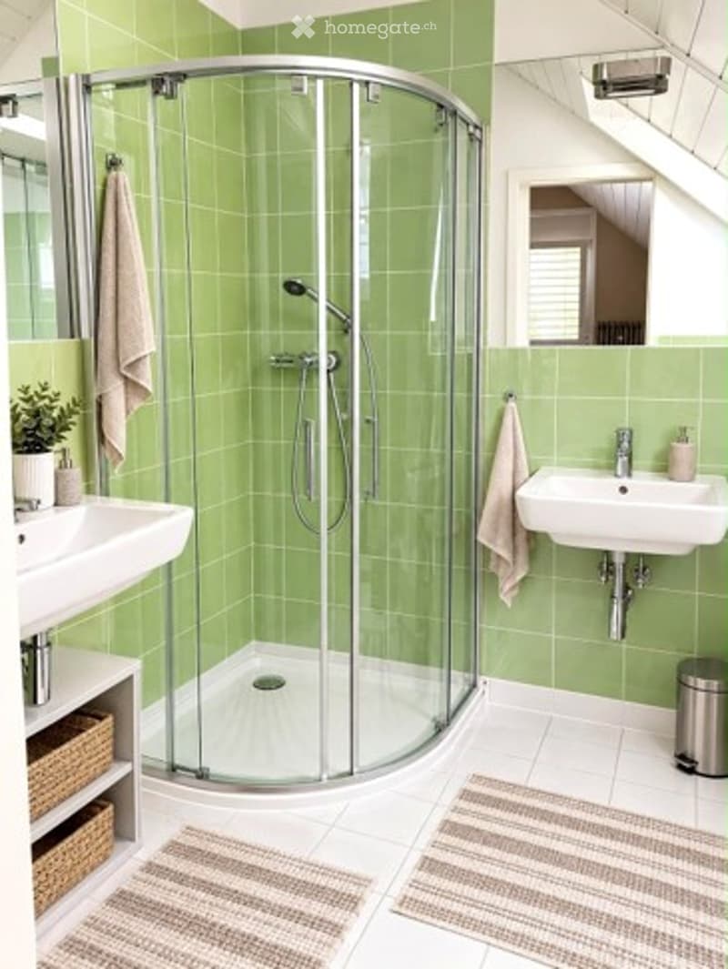
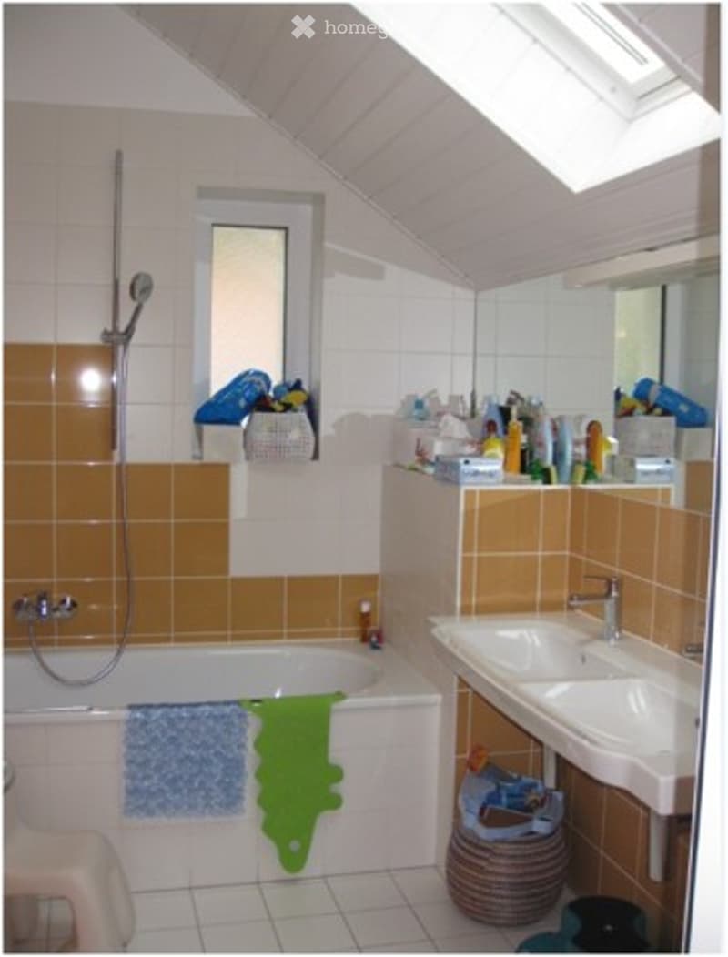
Living spacesApproximately 50 m² open-plan living, dining and equipped kitchen area. Four upstairs bedrooms, including a master bedroom with en-suite shower room. Two bathrooms upstairs, a guest WC at ground floor and an additional shower room in the basement. Two bedrooms have balcony access. A versatile, heated basement room of approximately 35 m², private laundry room and ample storage.
Garden and featuresApproximately 400 m² private garden with automatic irrigation and terraces accessible from the living areas. Geothermal heat pump with underfloor heating and solar installation. Garage with direct access to the house and two outdoor parking spaces.
LocationBlonay is located above the Swiss Riviera, approximately 10 minutes by car from Vevey. Schools, shops, public transport and outdoor recreation are nearby.
French version:
Située dans un quartier résidentiel verdoyant de Blonay, cette villa jumelée construite en 2009 allie de généreux espaces de vie, l’intimité et un cadre calme. La propriété fait partie d’un ensemble de huit habitations séparées par des garages, implantées le long d’une route privée sans trafic de transit. Son jardin privatif d’environ 400 m², ses deux terrasses et sa vue sur les montagnes, notamment les ‘Dents du Midi’, en font une agréable maison familiale.
Espaces de vieEspace ouvert d’environ 50 m² comprenant séjour, salle à manger et cuisine entièrement équipée. À l’étage, quatre chambres, dont une suite parentale avec salle de douche privative. Deux salles de bains à l’étage, un WC visiteurs au rez-de-chaussée ainsi qu’une salle de douche supplémentaire au sous-sol. Deux chambres bénéficient d’un accès au balcon. Une pièce polyvalente chauffée d’environ 35 m² au sous-sol, une buanderie privative et de nombreux espaces de rangement complètent le bien.
Jardin et équipementsJardin privatif d’environ 400 m² avec système d’arrosage automatique et terrasses accessibles depuis les pièces de vie. Pompe à chaleur géothermique avec chauffage au sol et installation solaire. Garage avec accès direct à la maison et deux places de parc extérieures.
SituationBlonay se situe au-dessus de la Riviera suisse, à environ 10 minutes en voiture de Vevey. Écoles, commerces, transports publics et possibilités de loisirs en plein air se trouvent à proximité.

Unlock the full experience
Sync your favourites, manage search alerts, and access all your important services seamlessly across devices. Create your free account for a personalized home search!
Contact
Kerler Josef
- Listing ID
- 4003574205
- Object ref.
- ryqc4.ffak6