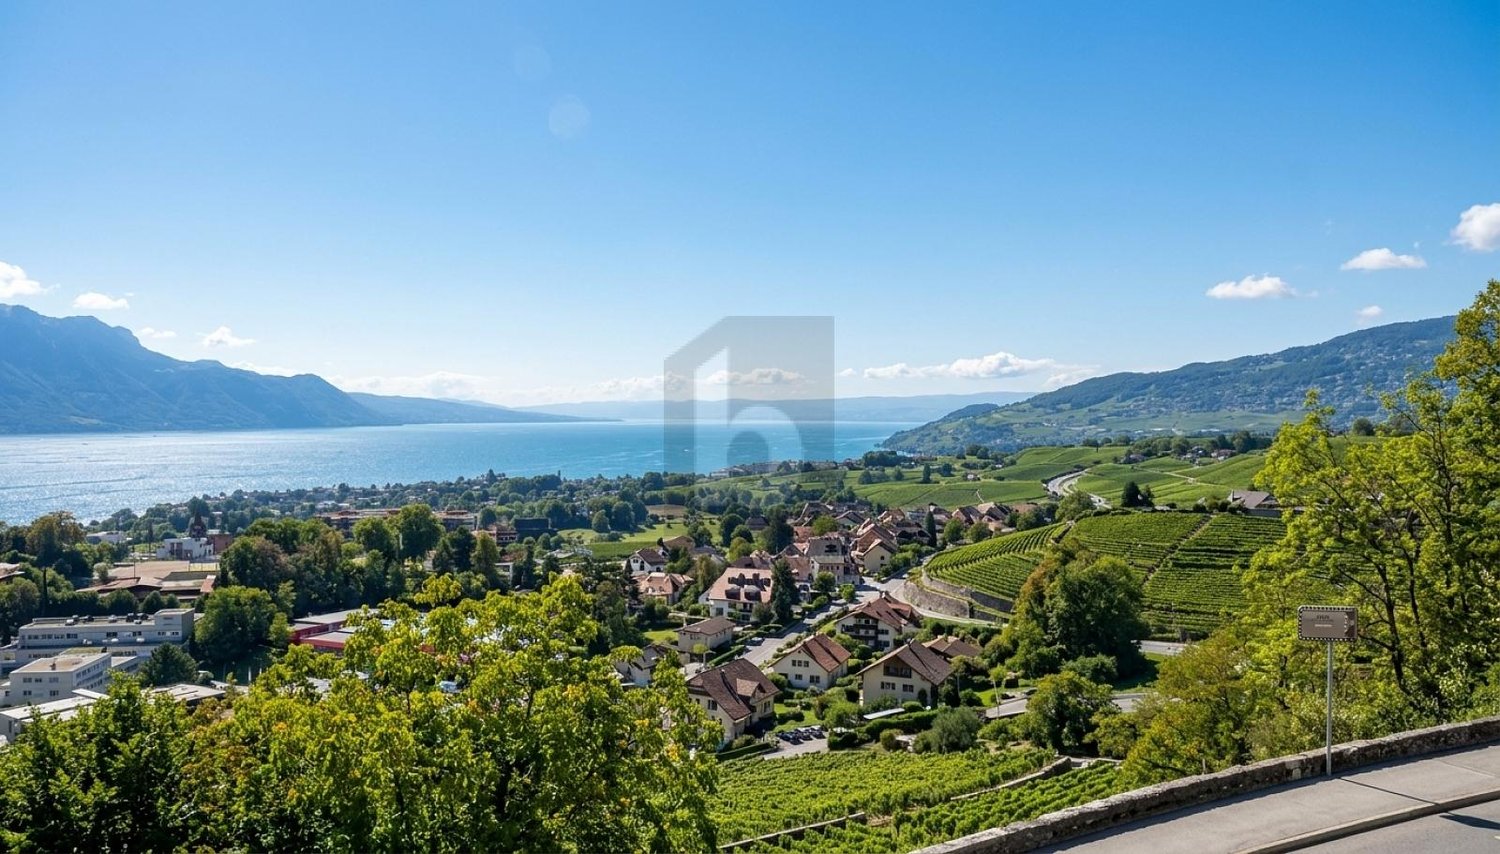
259 results - Property for rent in District la Riviera-Pays-d'Enhaut
1 / 6
CHF 2,700.– Top
5 rooms
1824 Caux

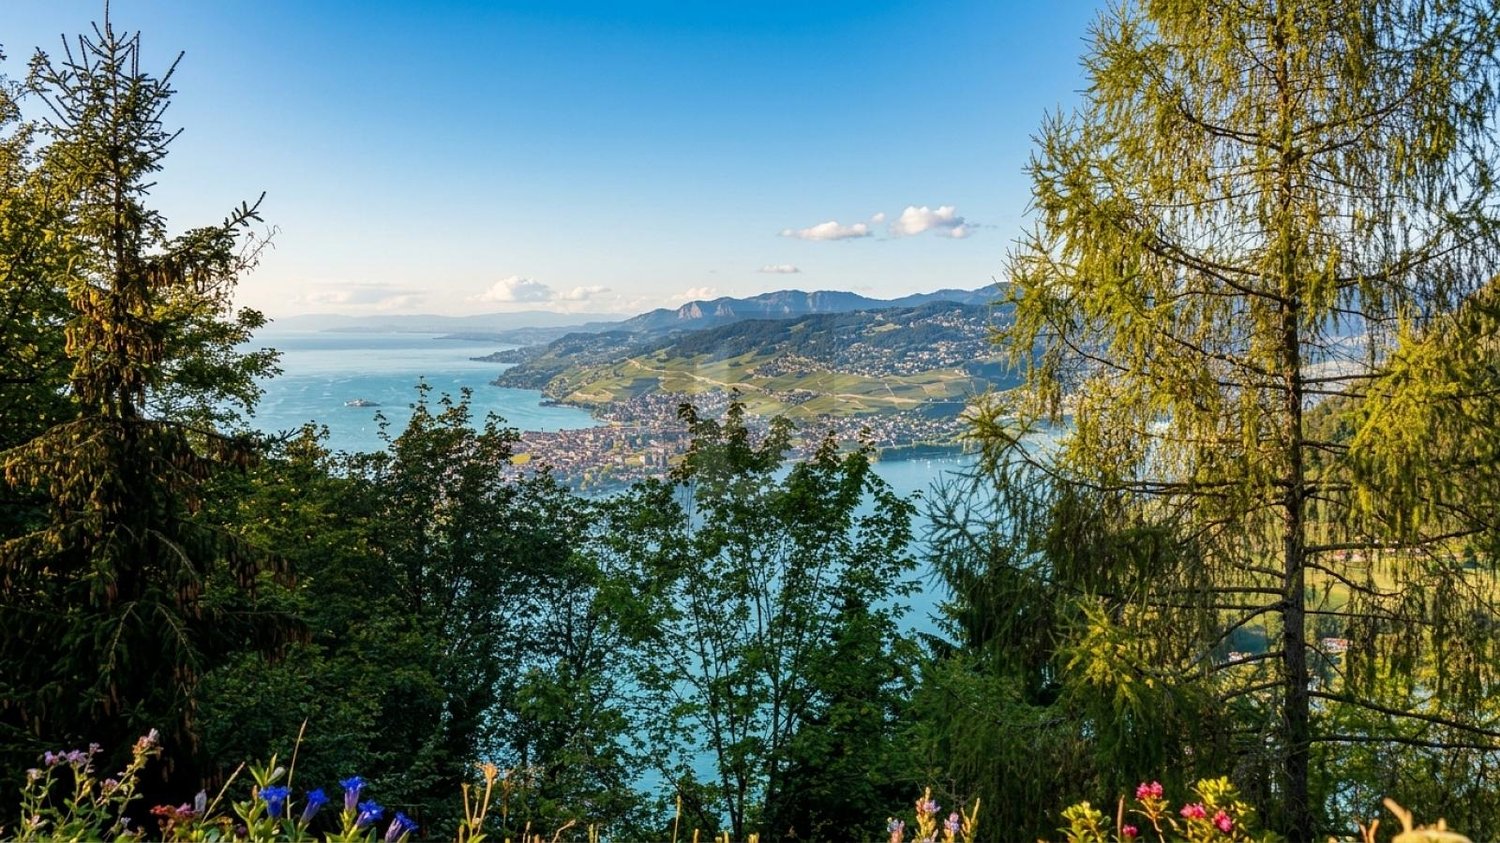
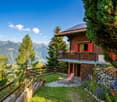
Haven of Peace in the Heart of the Alps, with a View of Lake Geneva

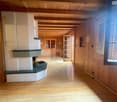
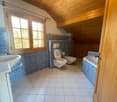
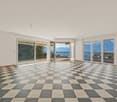
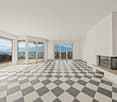
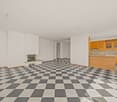
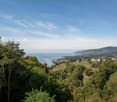
Let yourself be seduced by this charming 5-room chalet on a surface of 3'410 m² located in Caux, on the heights of Montreux, where nature, serenity, and exceptional panorama meet. Nestled in a green and preserved environment, this property offers a privileged living space, ideal for those seeking calm while remaining close to the Vaudois Riviera. This property invites you to fully enjoy nature and the pure air of the mountain.This offer from BETTERHOMES is characterized by the following advantages: - view of Lake Geneva from the three levels- 160 m² of living space spread over three floors- fireplace for a warm and authentic atmosphere- large plot of 3'410 m²- garden, terrace, balcony, and veranda- equipped kitchen with dishwasher- cellar and storage spaces- private parking for 1 to 2 vehicles included in the rent- pets allowed- etc., etc., etc. ...Interested? Contact us for a free visit!Nothing that matches your expectations? You will find over 2'000 other objects on: www.betterhomes.ch - The Swiss specialist in real estate transactions.Do you have a property to market?Take advantage of our expertise: https://www.betterhomes.ch/en/take-advantageDo you want to know the value of your property?Discover its value now with our free, non-binding, and immediate estimate!https://www.betterhomes.ch/en/knowledge/estimateMore detailsLocation: calm, well served, access to magnificent hiking trails, Caux ice rink nearbyBuilding condition: like newBathrooms: 3 (2x shower / WC / sink, 1x WC / sink)Public transport: funicular / bus, 600 mSchool: primary school, 550 mShops: Coop, 1.6 km

  • Aerial view of a residential neighborhood with multiple houses, trees, and a mountainous backdrop.
  • Aerial view of a suburban neighborhood with multiple houses, green lawns, trees, and a scenic mountain backdrop.
  • Aerial view of a two-story house with a tiled roof, surrounded by a well-maintained garden with trees, shrubs, and a paved driveway with parked cars.
  • A two-story house with a light-colored exterior, surrounded by a well-maintained garden and driveway with parked cars.
  • Outdoor patio with wicker furniture, glass coffee table, hammock, and string lights under a covered roof.
  • Garden area with a covered round table, barbecue, stone pathway, and surrounding greenery including bamboo plants and trees.
  • Bright hallway with white walls, tiled floor, and a hanging woven pendant light. Features a small wooden table with decorative items, a colorful runner, and an open doorway leading to another room with a visible radiator and artwork.
  • Modern living room with a large sectional sofa, a flat-screen TV on a wooden stand, a floor lamp, a painting on the wall, and a side table near the balcony.
  • Balcony with a table and chair, overlooking a green area with trees and a flowering tree.
  • Bright dining room with large windows, wooden dining table surrounded by colorful chairs, decorative vase with dried flowers, and a small bench with a potted plant.
  • Bright living and dining area with large windows, a white sofa, a wooden dining table with colorful chairs, a television, and decorative items including a vase and artwork.
  • A modern living and dining area with a grey sectional sofa, coffee table, dining table with colorful chairs, wooden cabinet, and decorative plants.
  • Modern kitchen with light wooden cabinets, white tiled walls, marble countertops, and stainless steel appliances. Features a sink, oven, and various kitchen utensils on the counter.
  • A well-furnished bedroom with a large bed, nightstand, green armchair, vanity table with mirrors, and a decorative floor lamp. The room features a colorful abstract painting on the wall and a small wooden shelf with books and decorative items.
  • Cozy bedroom with a wooden bed, green armchair, bookshelf, mirror, and large windows with green curtains.
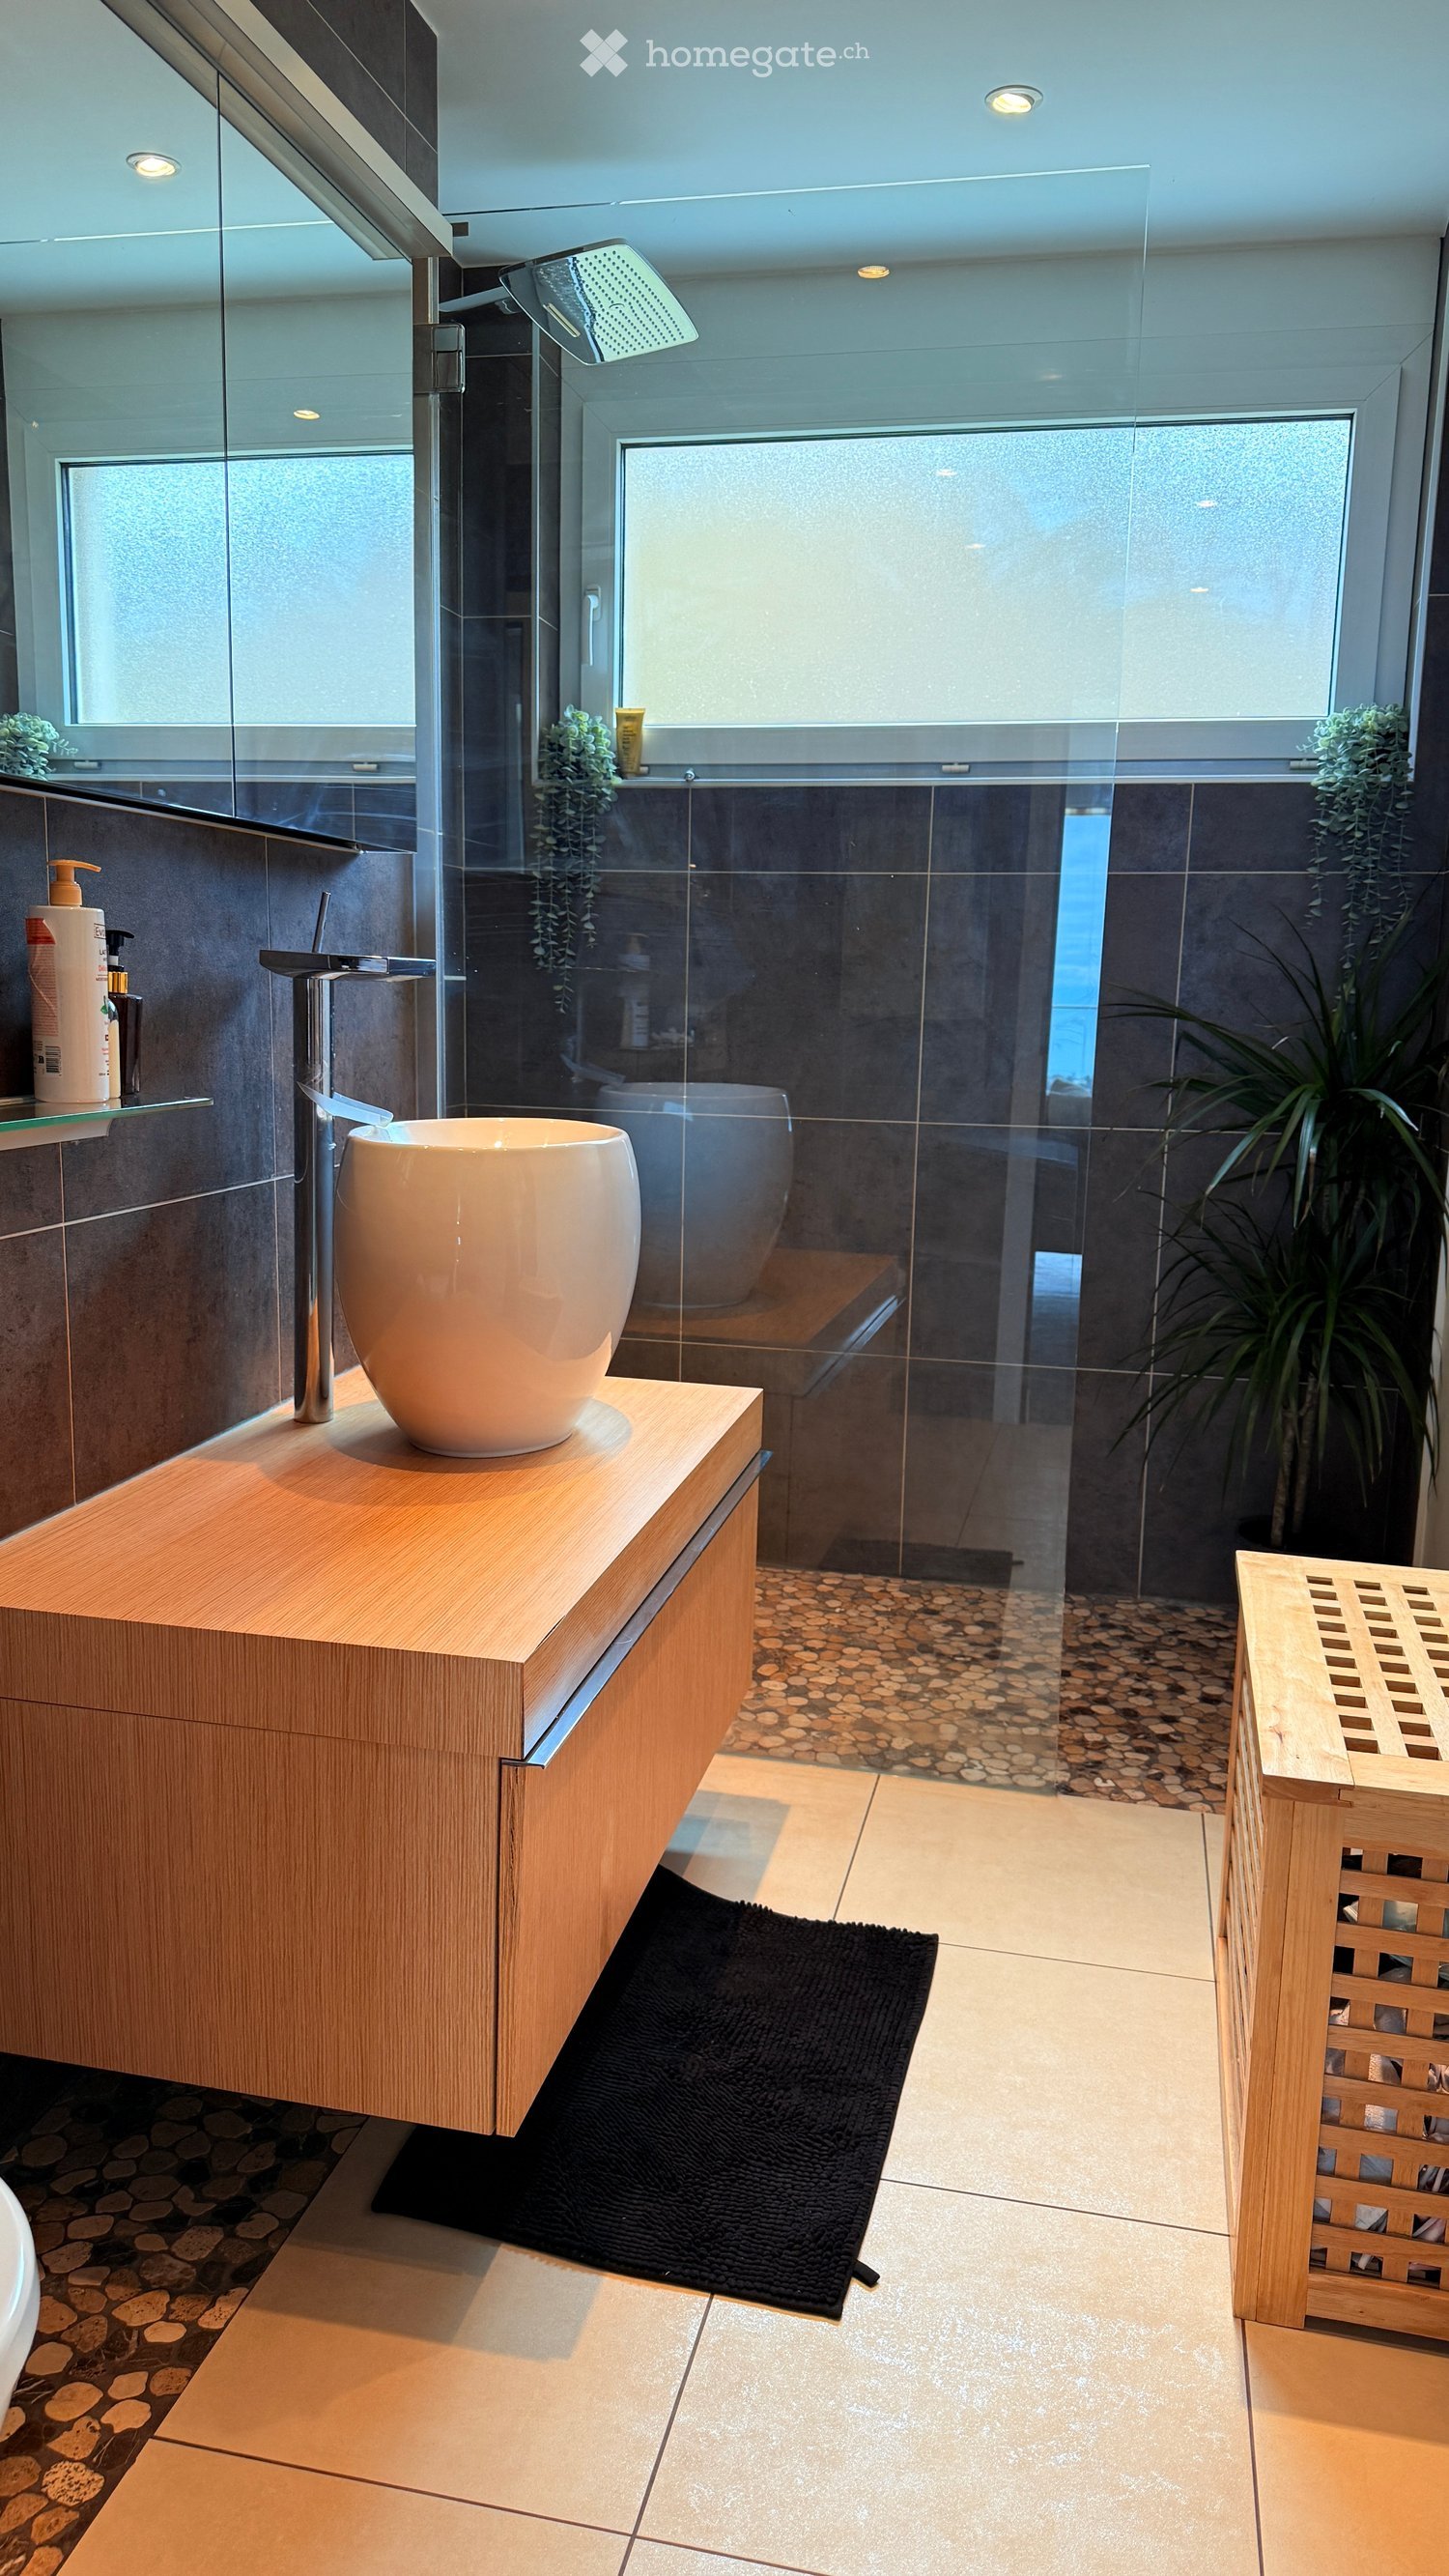
  • Modern bathroom with a white toilet, sink, and decorative plates on the wall. Features a large mirror with a wooden frame and a window with frosted glass.
  • Modern bathroom with a white sink, bathtub, and glass shower enclosure. Features beige tiles, a small potted plant on the sink cabinet, and two windows with frosted glass.
  • A well-organized walk-in closet with white walls, wooden flooring, and large windows. Features include a wardrobe with hanging clothes, shelves filled with folded garments, a coat on a hanger, a shoe rack, and a radiator below the windows.
  • A modern, well-lit hallway with a carpeted staircase on the left and a wooden floor on the right. A partially open door leads to a small bathroom with a toilet and a window. The walls are painted white, and there is a radiator and a painting visible on th
  • A modern, multi-functional living space with a sofa, baby crib, guitar, desk with laptop, and decorative artwork.
  • {"type": "Furnished Room", "objects": ["sofa", "coffee table", "kitchen island", "fridge", "sink", "faucet", "fridge", "oven", "pendant lights", "table lamp", "screen", "plant", "cupboard", "cup", "bottle", "fridge", "oven", "faucet", "sink", "cupboard",
  • Well-equipped home gym with a barbell, weight plates, fitness balls, a large mirror, surfboard on the wall, and a guitar in the background.
  • Modern bathroom with a glass-enclosed shower, white washing machine and dryer stacked, a sink, and a towel rack with folded towels.
1 / 23
CHF 3,850.– Top
4.5 rooms130m² living space
Chemin des Pinsons 6, 1800 Vevey

Detached house in Vevey

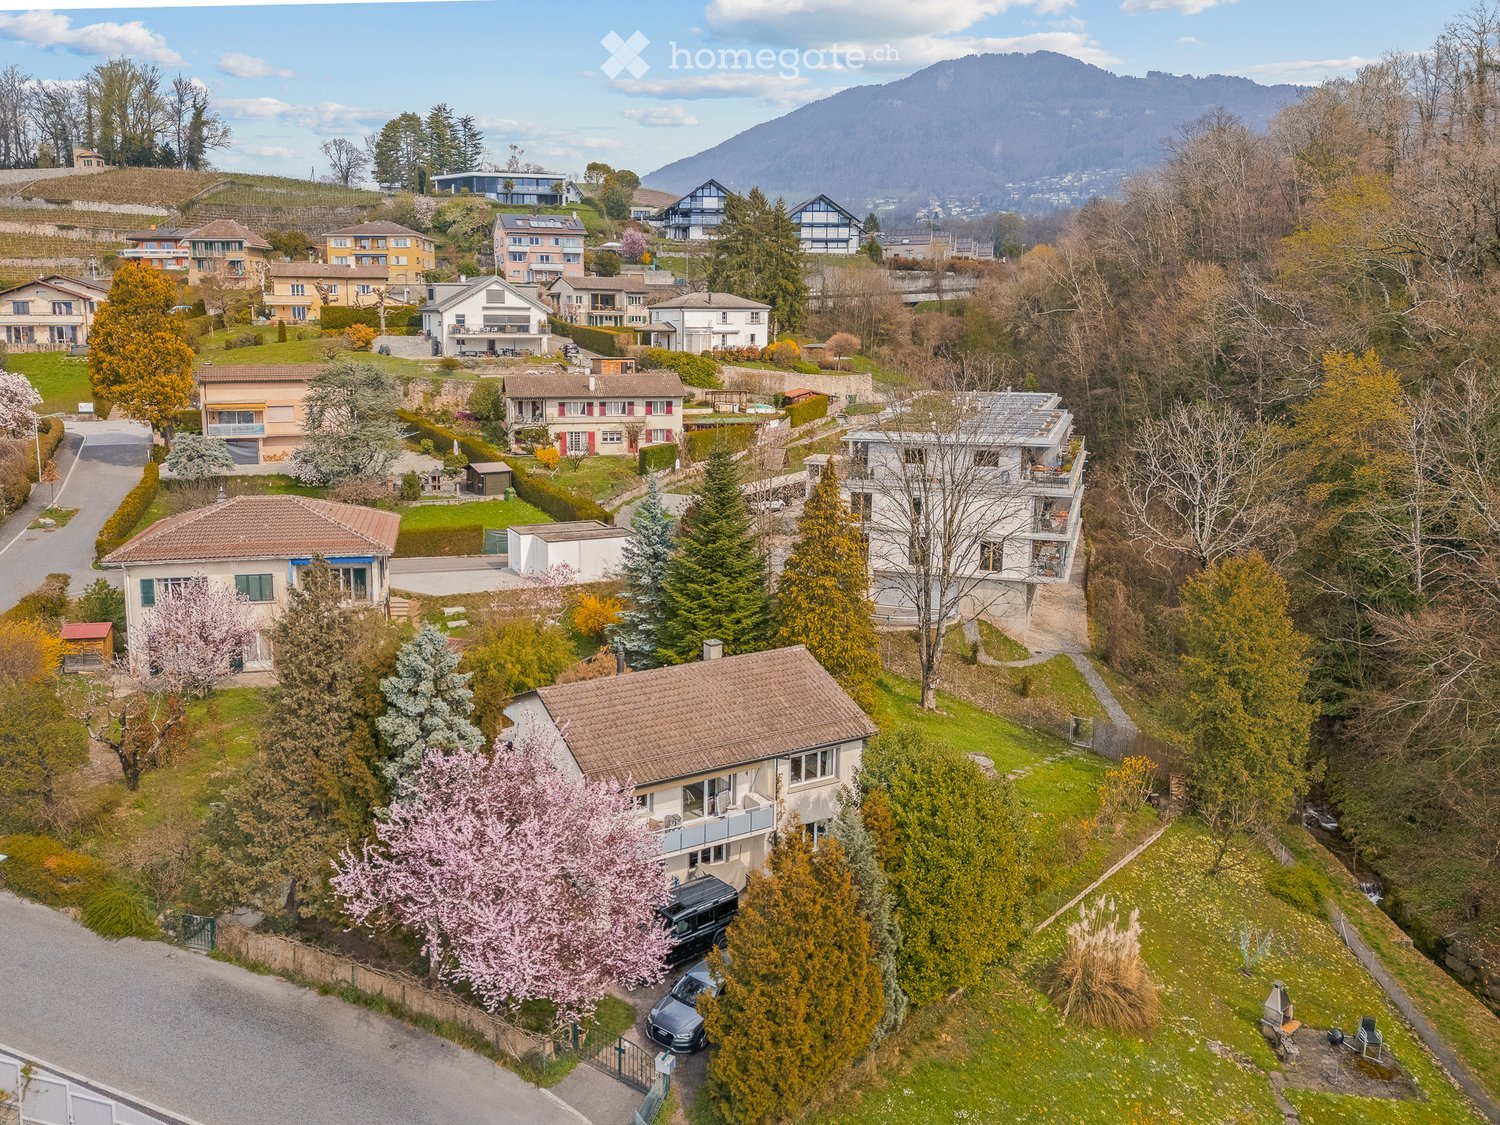
Located in a particularly quiet residential environment and benefiting from an exceptional setting, this charming detached villa offers a privileged living space, combining space, light, and tranquility.Nestled on a beautiful 960 m² plot, the property benefits from an ideal orientation, allowing it to enjoy excellent natural light throughout the day. The garden adds a charm in all seasons thanks to its landscaped areas.The living spaces, particularly generous, immediately seduce with their volumes and warm atmosphere. The living room features a stove and large windows that naturally extend the interior spaces to the balcony, allowing you to fully enjoy the view.The kitchen, functional and convivial, was completely renovated in 2026. The house offers a total of 2 bedrooms, including a suite/studio, as well as 2 bathrooms. An additional room complements the space, offering possibilities for a child's room or dressing room.The property offers multiple possibilities for customization according to the needs of its future owners: game room, fitness room, home cinema, office, or additional bedroom.The villa also features a laundry room, a cellar, and numerous storage spaces. A garage that can accommodate 1 vehicle, as well as two parking spaces, complete the ensemble nicely.An ideal property for a family seeking calm, space, and a superb view of the lake, while enjoying a privileged residential environment or a shared accommodation.The house can be rented furnished, partially furnished, or unfurnished, according to the tenant's interest, without additional cost.To ensure a serious and qualitative rental process, only complete and solvent applications will be considered.Please attach the following documents:• an extract from the debt collection register;• the last three pay slips;• a salary certificate.Visits will be organized upon presentation of a complete application.

Travel time
-

Find a new tenant for free

Create a free listing on Homegate to find the perfect next tenant for your apartment in no time at all.

List your property now
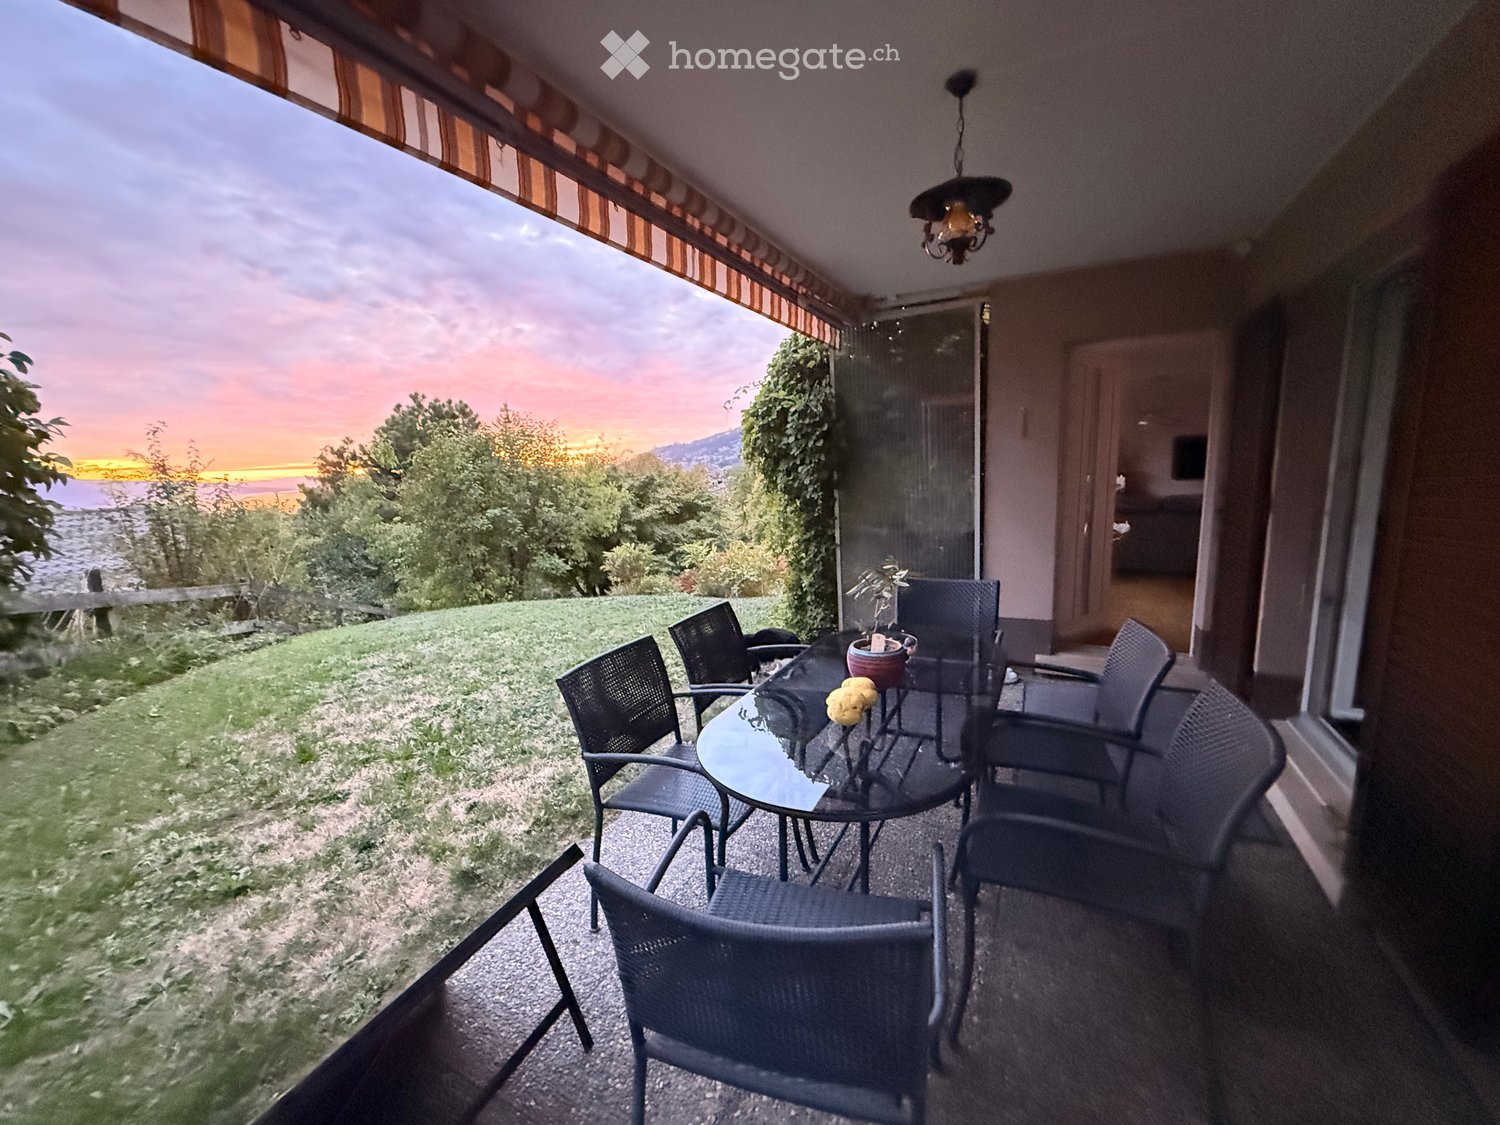
  • Balcony with a round glass table, black wicker chairs, and a potted plant, overlooking a scenic view of a sunset and landscape.
  • Bright living and dining area with wooden flooring, a grey sofa, a wooden dining table with white chairs, a television, and decorative shelves.
  • Dining room with a wooden dining table, white chairs, a brick fireplace, and large windows offering a scenic view.
  • Bright living room with wooden flooring, a grey sectional sofa, a coffee table, a cat tree, a bookshelf, and a television mounted on the wall.
  • Modern kitchen with white cabinets, tiled floor, gas stove, sink, and various appliances.
  • Bright bedroom with wooden flooring, large bed with floral duvet, nightstand, chair, and framed pictures on the wall. Large sliding glass doors open to a patio with outdoor furniture and a scenic mountain view.
  • Cozy bedroom with wooden herringbone flooring, large bed with dark headboard, nightstand with lamp, wall-mounted mirror, and decorative picture frames.
  • A well-lit study or home office with wooden flooring, a large wooden desk, a comfortable chair, a bookshelf filled with books, a printer, and several picture frames on the walls.
  • Empty hallway with tiled floor, wooden paneling on one side, and a closed door at the end.
  • Modern bathroom with beige tiled walls, a white sink, toilet, bathtub, and a large mirror with built-in cabinetry.
1 / 11
CHF 2,800.– Top
4.5 rooms102m² living space
1806 St-Légier-La Chiésaz

St-Légier: Magnificent 4.5-room apartment for CHF 2'900.- all inclusive!

ST-LÉGIER – 4.5-room apartment with 102 m², private garden and lake view, CHF 2'900.–/month – including charges, garage and outdoor parking space.A rare apartment in a privileged location!Are you looking for a bright, quiet and cozy apartment with outdoor space, beautiful views and all amenities nearby? Discover this charming 4.5-room apartment with 102 m², located on the first floor of a small PPE with only 3 apartments. Its private vegetable garden, terrace and magnificent views of the lake and the Alps give it a special character. The sunsets are particularly beautiful here. An apartment with a lot of charm The apartment offers: • 102 m² living space • large, bright living area • functional fireplace with wood storage in a private woodshed • terrace • private vegetable garden • closed kitchen with many storage options • gas stove • 2 bathrooms, one with shower, the other with bathtub • entrance hall with built-in wardrobes • elevator with direct access to the apartment • garage • outdoor parking space • private cellar • private woodshed • fruit trees on the plot The residence benefits from a very quiet and green environment with a pleasant neighborhood. You can fully enjoy nature while remaining close to all amenities: school, shops and restaurants.A particularly practical location • Train station: 3 minutes on foot • Highway: 3 minutes by car • Coop and Denner 2 minutes on foot • School nearby • Restaurants within a few minutes The highway access allows you to easily reach Geneva, Fribourg or Sion. ❤️ A place where it's good to live Lake view, sunsets, vegetable garden, terrace, fireplace, quiet and close to the train station… An apartment that offers both the tranquility of a residential area and the proximity to everything you need on a daily basis. CHF 2'900.– per month, including charges, garage and outdoor parking space Private cellar included. Visits by appointment.

1 / 9
  • View
  • Garage
CHF 10,500.–
8.5 rooms350m² living space
Rue du Temple 1, 1814 La Tour-de-Peilz

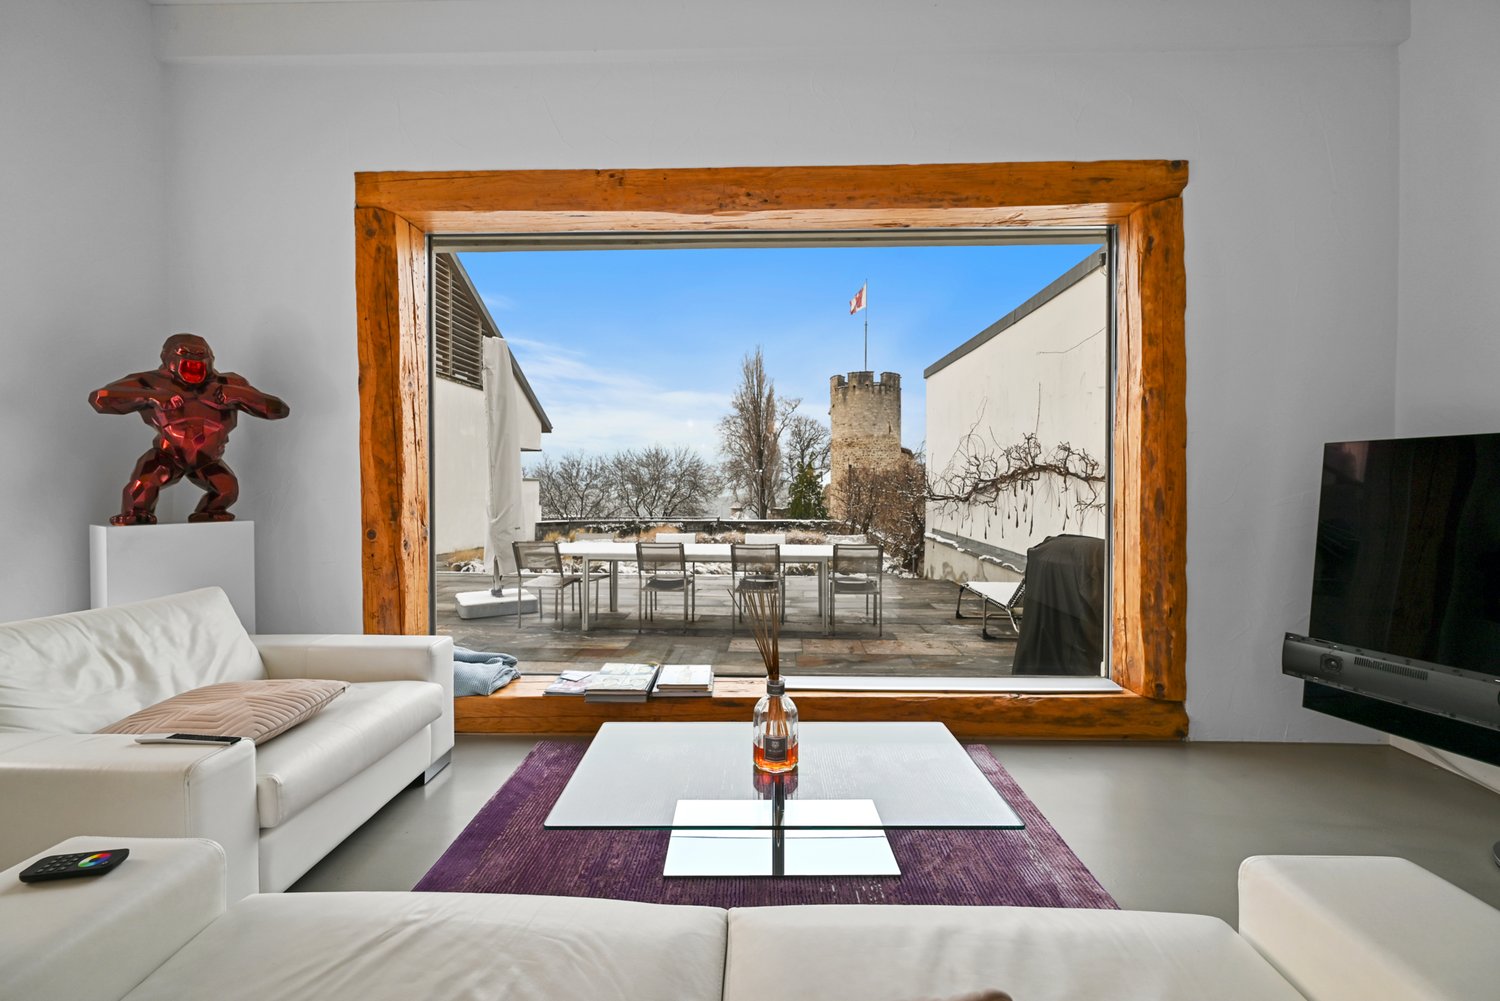
La Tour-de-Peilz - rue du Temple 1 - magnificent 8.5-room villa

Located in the heart of the charming town of La Tour-de-Peilz, this 8.5-room property stands out for its elegance and high standard. It offers a luxurious and comfortable living experience in a serene and green setting, just a stone's throw from the lake.The lower floor welcomes guests with an entrance hall equipped with practical wall cabinets. It also includes a separate WC, a wine cellar equipped with shelves for wine enthusiasts, a heating room, and direct access to the underground garage.The ground floor is characterized by a modern, high-end kitchen that opens onto a spacious living and dining room. This central room benefits from a breathtaking panoramic view of the lake and the castle, accentuated by access to a terrace and a peaceful garden. A functional laundry room with a washing column, as well as a parental suite with wall cabinets and a complete bathroom (bathtub, shower, WC), perfect this level.The upper floor consists of four beautiful bedrooms with wall cabinets for optimal storage. Two modern shower/WCs serve this floor.The attic reveals two large rooms under the roofs, with exposed beams that add a certain charm to the space.The villa has been renovated with exquisite taste, combining modernity and comfort, while being situated near all the necessary amenities for an easy daily life.The neighborhood, calm and green, offers an idyllic and peaceful living environment. The immediate proximity to the lake invites relaxation and outdoor activities.To complete this exceptional offer, the villa has two indoor parking spaces.This property represents a rare opportunity to reside in an exceptional location, combining luxury, tranquility, and proximity to nature and urban amenities.Visit only in the presence and/or with the prior agreement of Coldwell Banker Swiss Riviera. No document can be transmitted to third parties without authorization.

  • View
  • Garage
Travel time
-
1 / 12
  • Balcony / Terrace
  • Pets allowed
  • View
  • +6
CHF 2,900.–
3.5 rooms
Route de Glion 16, 1820 Territet

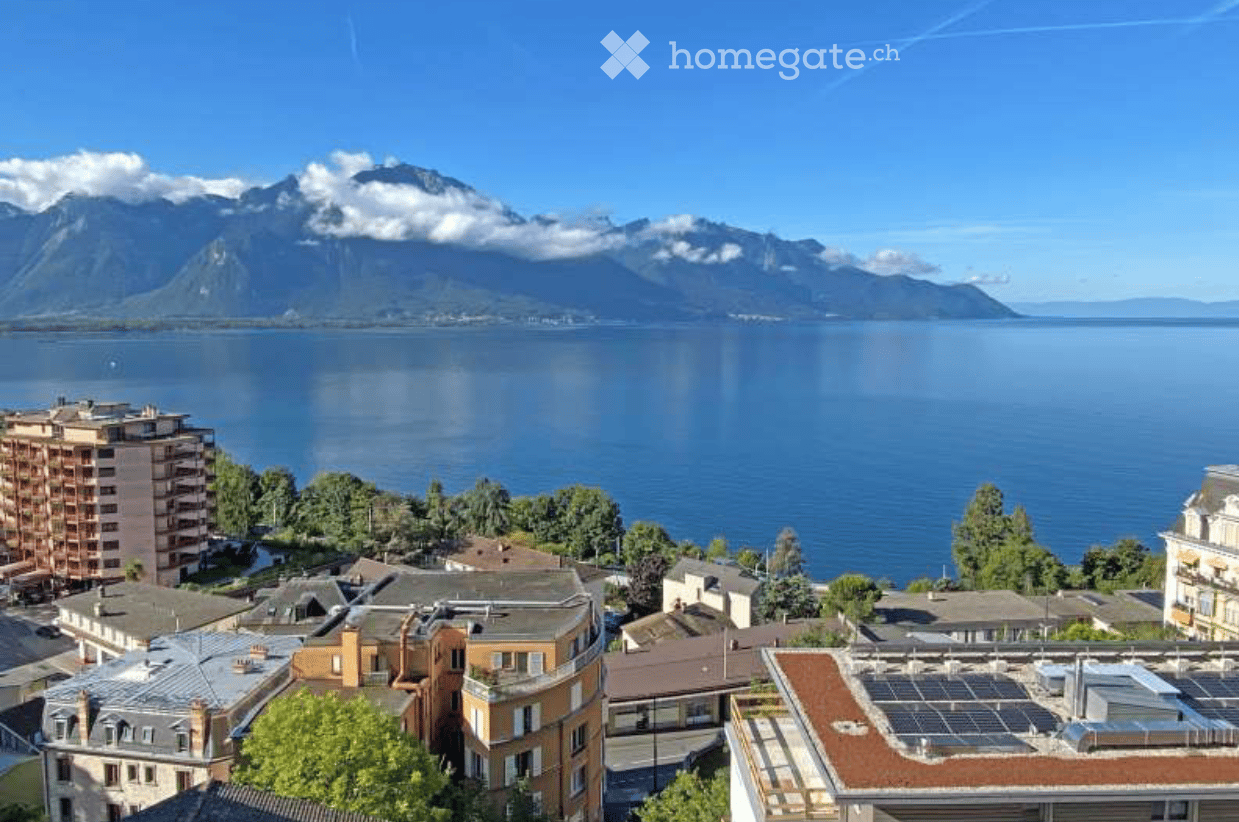
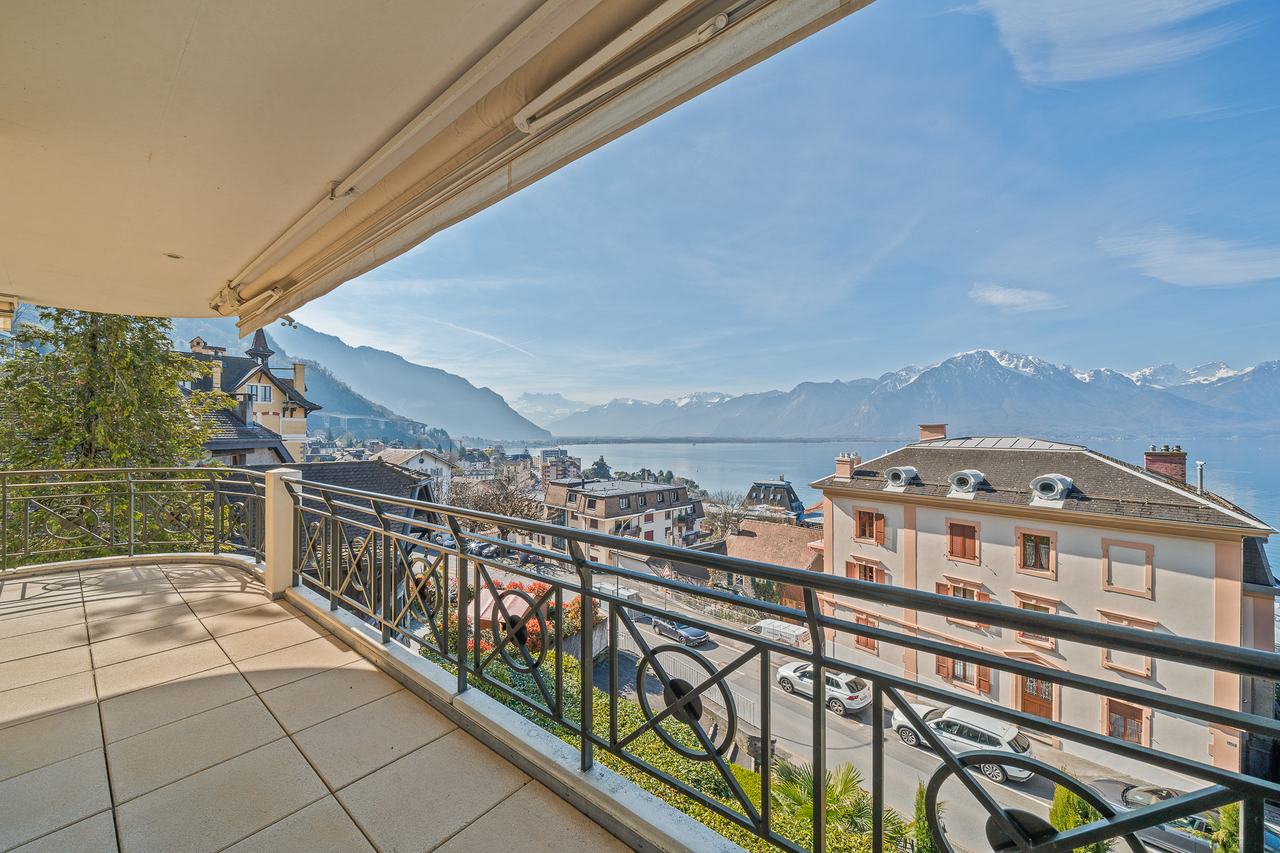
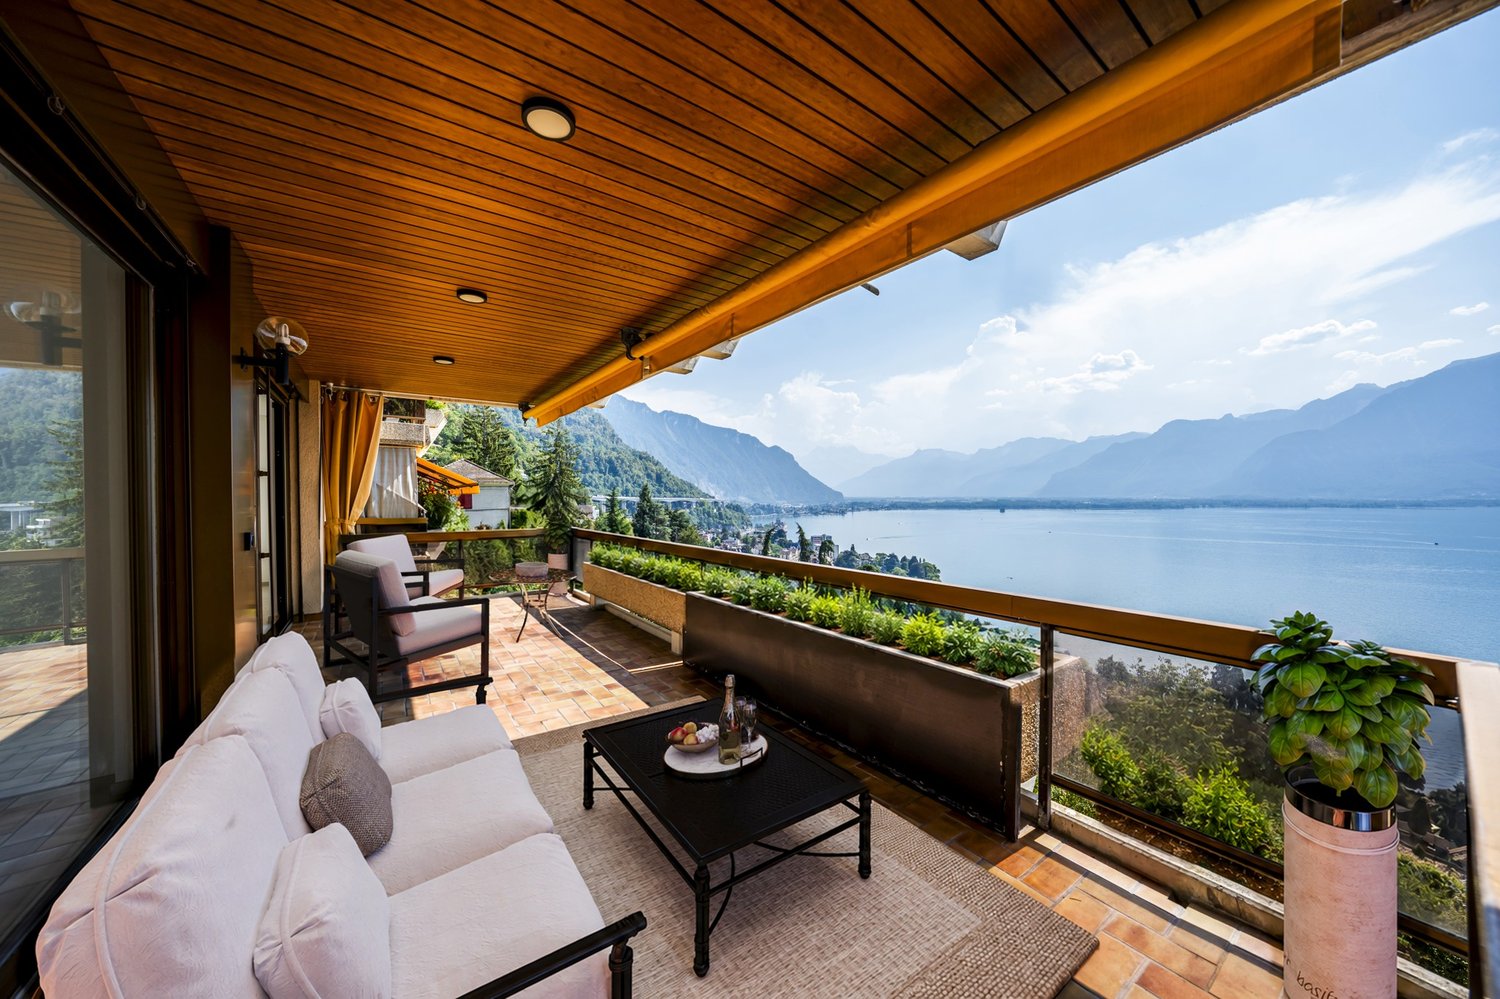
3.5 rooms renovated 86m2, panoramic lake view and 25m balcony

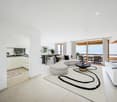
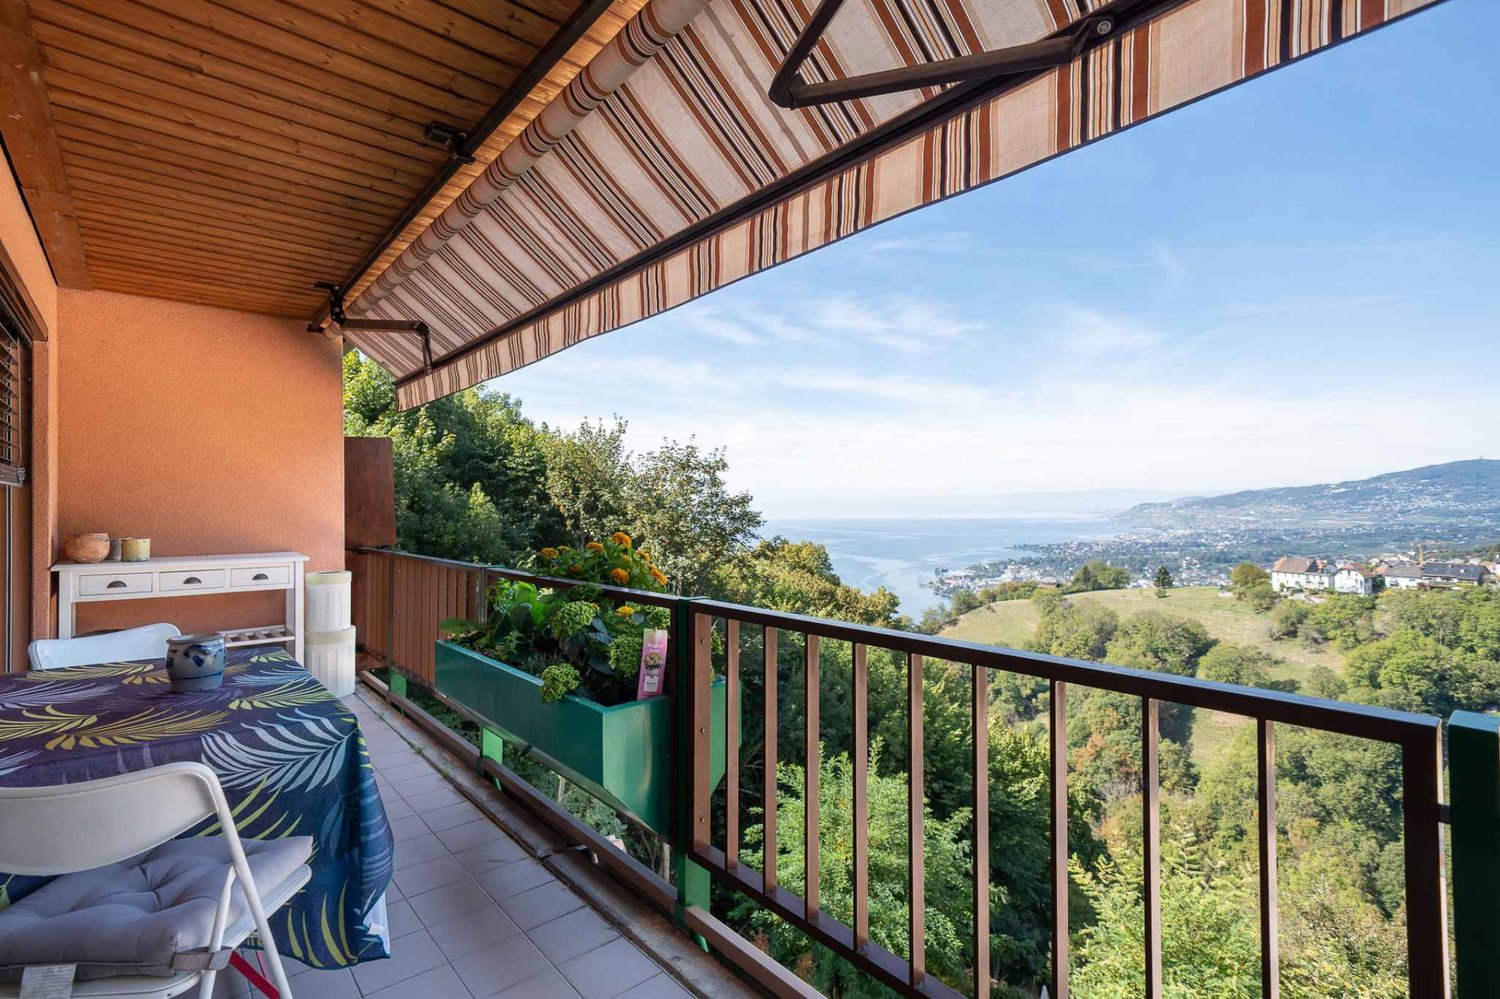
True haven of light, this 3.5-room apartment was completely renovated in 2021 and opens onto a breathtaking view: Lake Geneva, the Alps, and without vis-à-vis. Each room benefits from light and panorama, extended by a generous south-facing balcony overlooking the lake.Room distributionAbout 86 m², 2 bedrooms • Panoramic living room bathed in light, opening onto the balcony • Semi-open, fully equipped kitchen • Main bedroom with open bathroom • Second multipurpose room (guest room, office, or fitness area) • Shower room • Balcony of approximately 25 m² facing the lake, with awning Equipment and servicesElectronics & domotics: • 65" TV included • Smart lighting system • Fiber optic and TV connection • Alarm system and intercom at the entrance Comfort: • 2 mobile air conditioners provided • Equipped kitchen: oven, hob, extractor, fridge/freezer, and dishwasher Laundry & storage: • Private washing column in the apartment (washing machine + dryer) • Integrated bed in the second room • Many wall-mounted cupboards and integrated storage • Private cellar Building & parking: • Lift and communal areas renovated • Double garage box available at an extra cost Location • Near Territet CFF train station, Glion funicular, lake shore, and international schools Conditions • Rent: CHF 2'550 net/month + CHF 220 charges • Double garage box at an extra cost: CHF 350/month Note regarding the visuals: some photos include virtual home staging (furniture added for illustration purposes). The structure of the property has not been modified. The property is rented unfurnished; furnished rental is possible on request, with a supplement.

  • Balcony / Terrace
  • Pets allowed
  • View
  • +6
Travel time
-
1 / 12
  • Balcony / Terrace
  • View
CHF 4,500.–
6.5 rooms200m² living space
Chemin des Roches 34, 1803 Chardonne

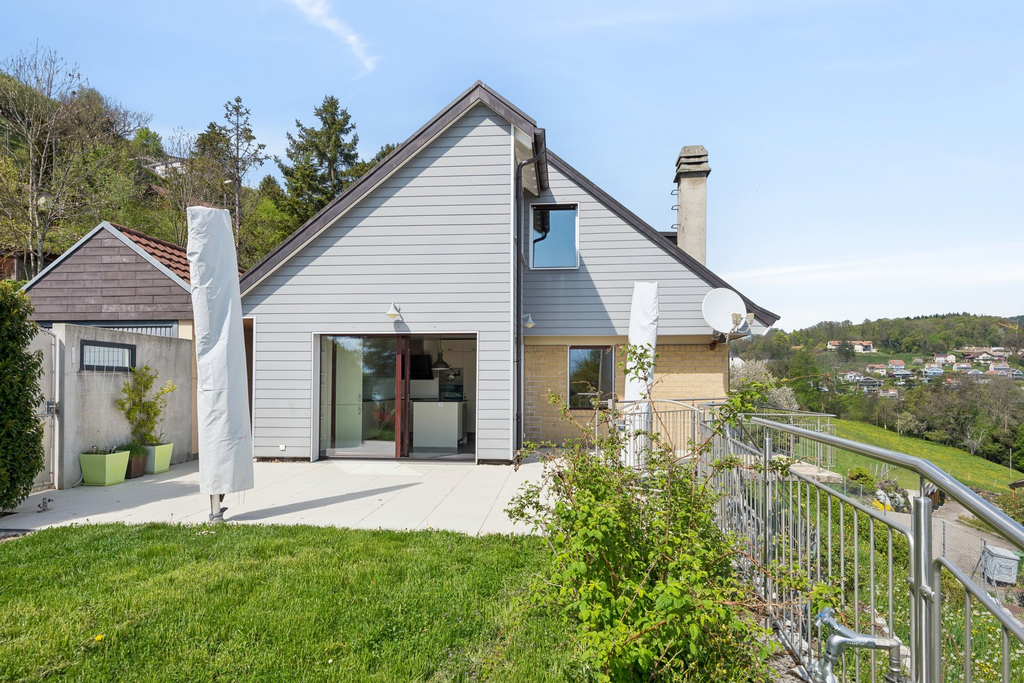
Detached villa with panoramic views of Lake Geneva

Located in the sought-after commune of Chardonne, on the slopes of Mont Pèlerin, this magnificent detached villa of 200 m2 habitable space benefits from an exceptional location in the heart of the Vaudois Riviera and Lavaux, close to Lausanne and at the crossroads of Valais and the Fribourg Alps.Built in 1980 and partially renovated, the house combines charm, generous volumes, and comfort.Offering an unobstructed view of Lake Geneva and the Alps, the property benefits from a south-facing orientation guaranteeing optimal sunshine throughout the day. Its harmonious environment, both residential and rural, ensures calm and quality of life.This property offers a unique opportunity in Chardonne: the possibility of renting the villa in its entirety or partially, according to your needs and lifestyle.Whether you are looking for a large family home, a residence with independent space for a loved one, or an elegant co-housing solution, this villa adapts to your project. • Full villa: CHF 4500/month • Ground and basement floor with 6.5 rooms, outdoor areas, garage, and 1 parking space: CHF 3300/month • Upper floor with 2.5 rooms and 2 outdoor parking spaces: CHF 2000/month Each configuration allows you to enjoy the exceptional setting, the panoramic view of Lake Geneva, and the privileged calm of the region.The villa consists of: • Large, bright living room with fireplace and panoramic view • Modern, fully equipped kitchen with central island, renovated in 2016, with direct access to a large terrace and garden • Planned garden with swing, sandbox, and large slide • 5 bedrooms • 1 laundry room with washing machine and dryer • 1 bathroom with bathtub • 3 shower rooms • Sauna • Technical room and storage room Outdoor areas and facilities: • 1 garage • 3 outdoor parking spaces Location: • Schools and shops only 1 km away • Mont Pèlerin funicular to La Baume station, 700 m away This rare property combines comfort and exceptional views in a privileged environment.

  • Balcony / Terrace
  • View
Travel time
-

Suggested properties for you based on search results