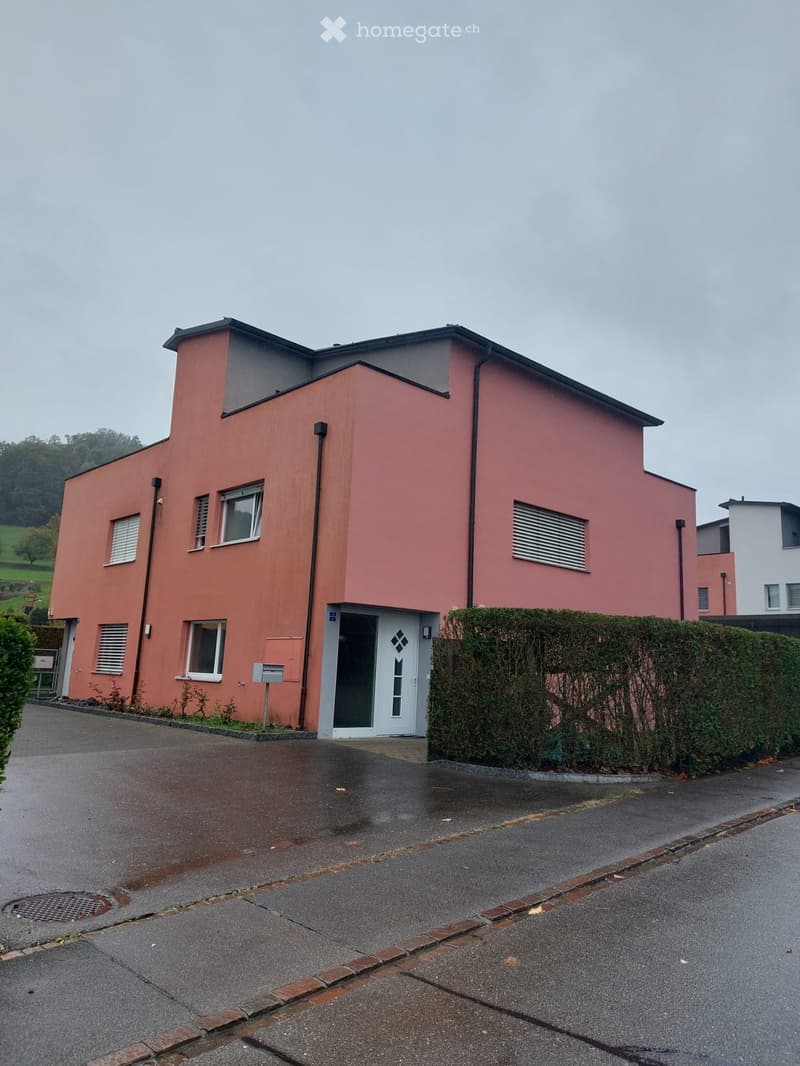
• Two-story pink house with white-framed windows, a front door, and a neatly trimmed hedge along the driveway.
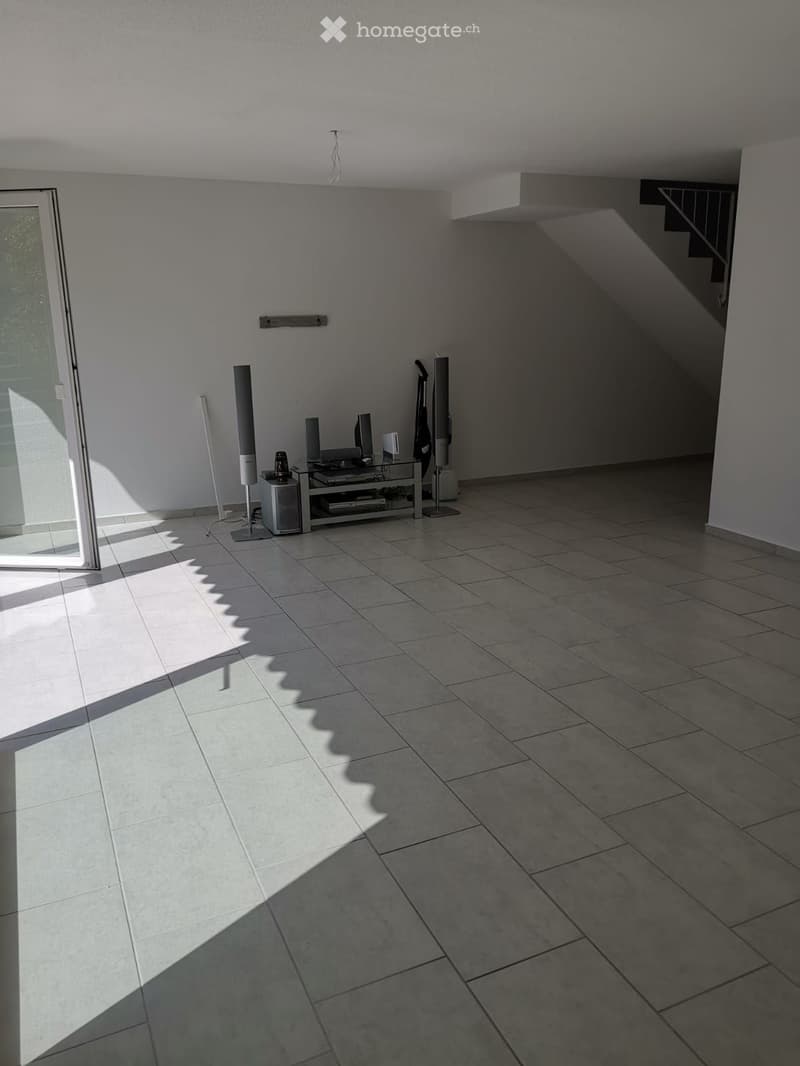
  • A modern living room with tiled flooring, a glass door leading outside, and a small table with electronic equipment including a screen and speakers.
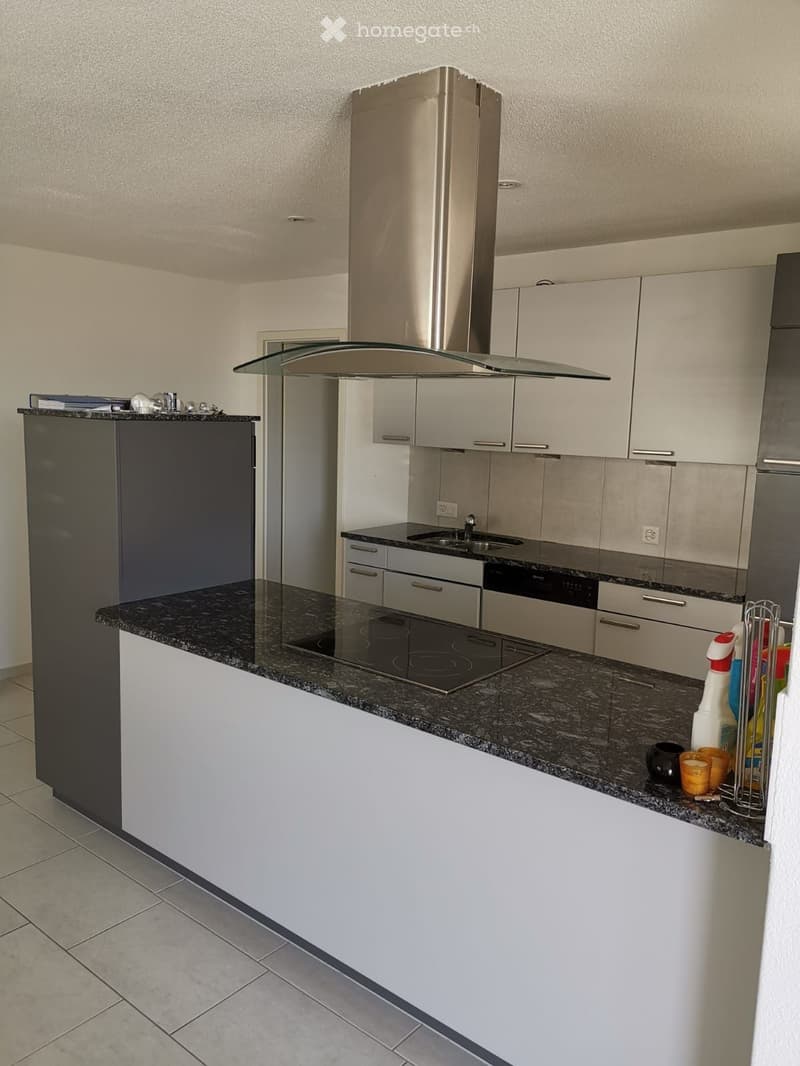
  • Modern kitchen with white cabinets, granite countertops, built-in stove, sink, and range hood. Cleaning supplies and cups are on the counter.
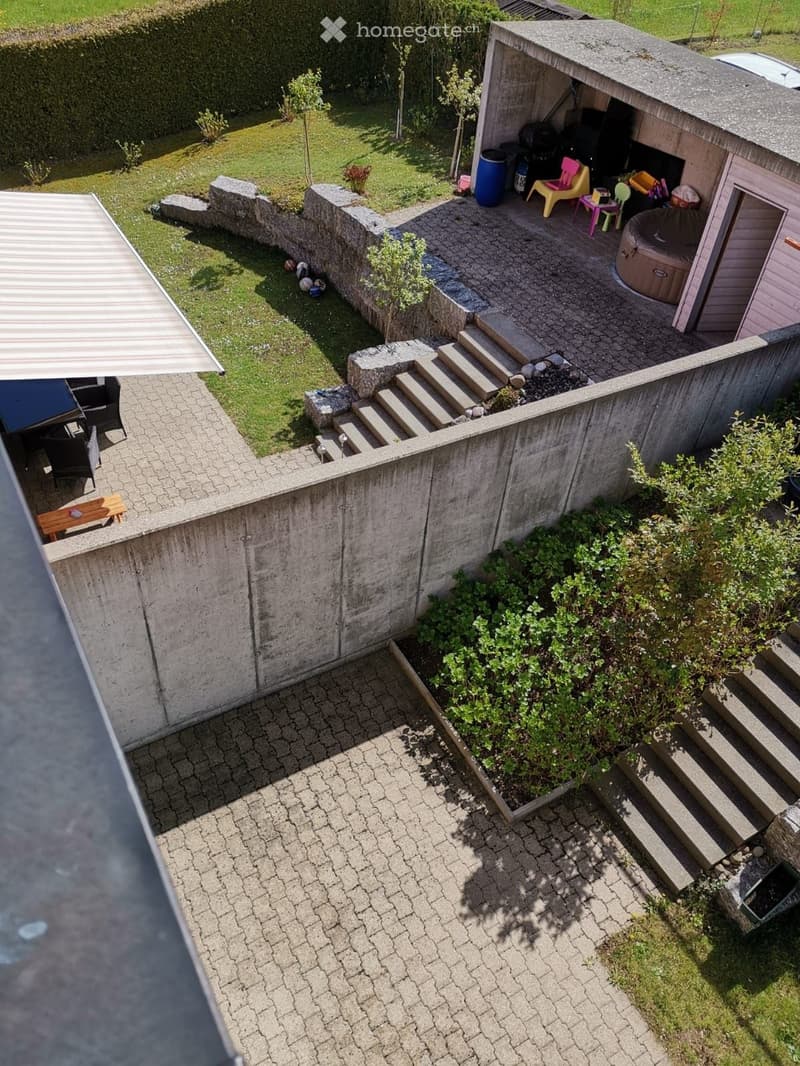
  • Garden with a paved patio, small shed, hot tub, steps leading to a raised lawn area, and various plants and shrubs.
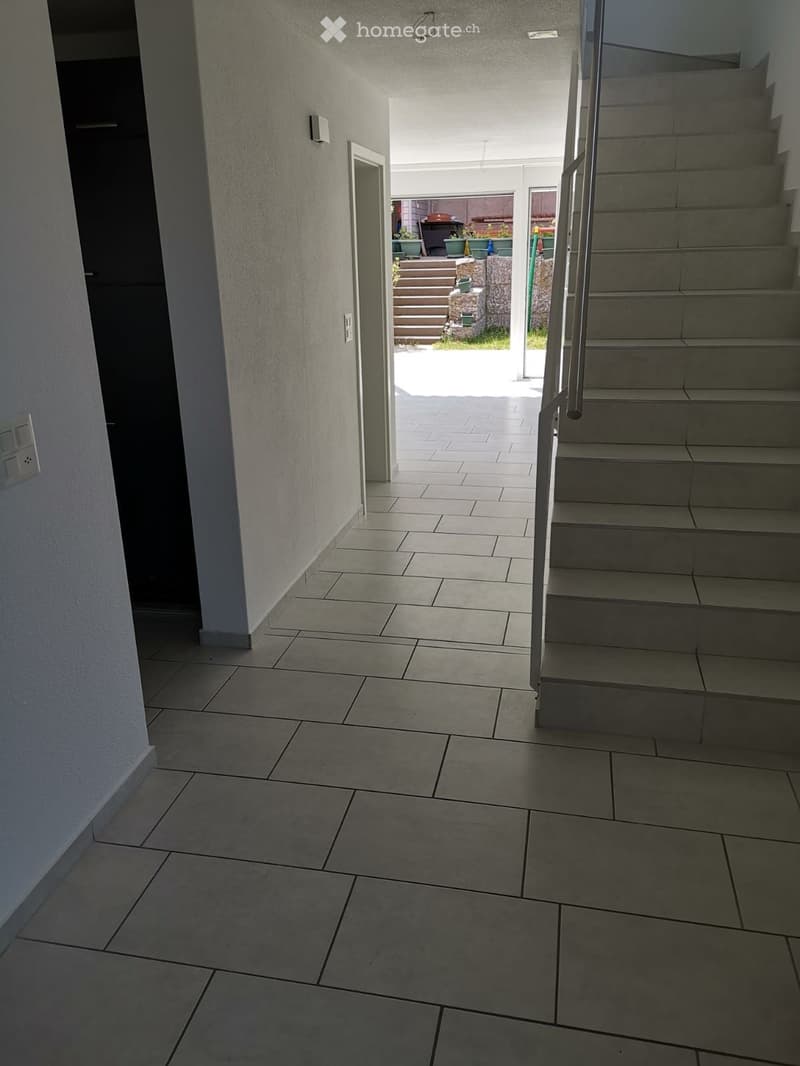
  • Hallway with tiled floor, staircase leading upwards, and an open doorway to an outdoor area with steps and potted plants.
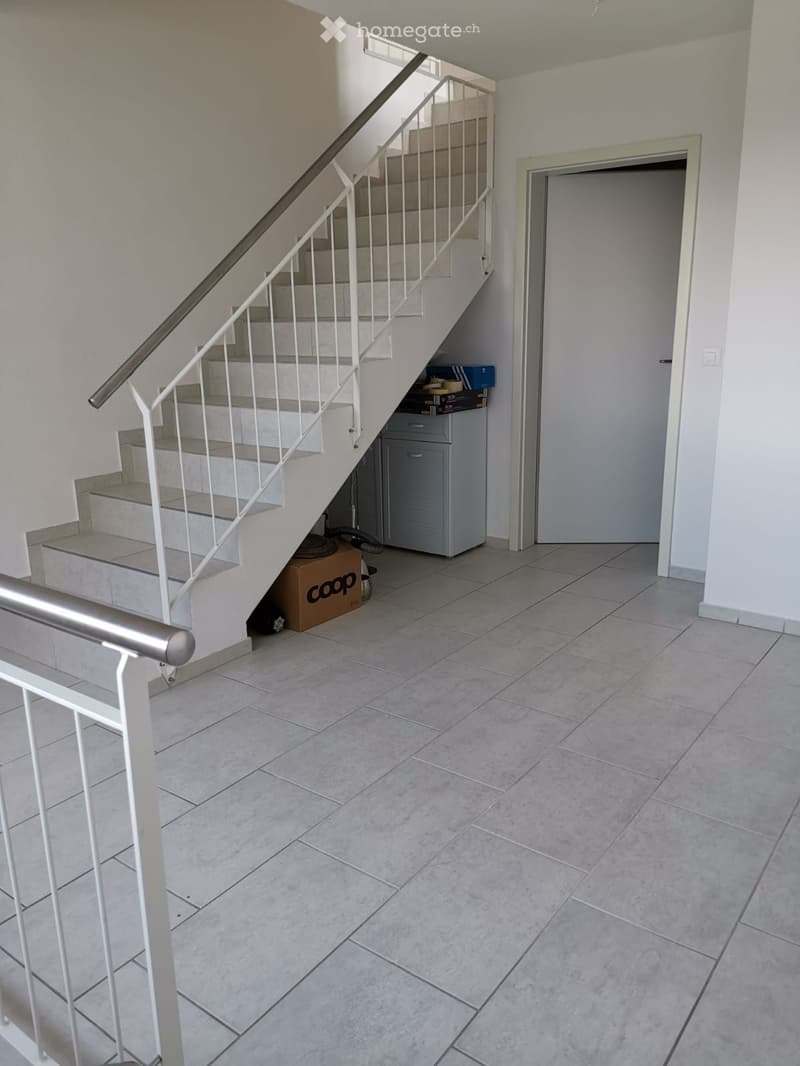
  • Empty hallway with tiled floor, staircase leading upwards, and a closed door on the right side.
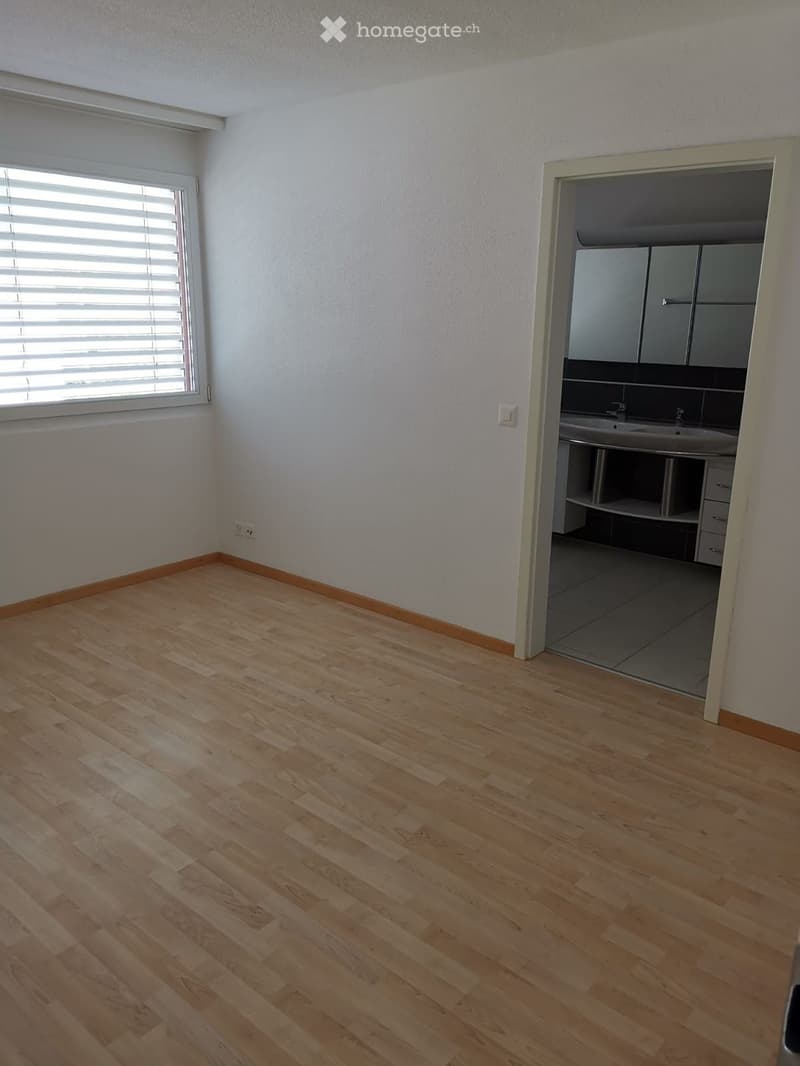
  • Empty room with light wooden flooring, white walls, and a window with blinds. An adjacent bathroom is visible with a sink, cabinets, and tiled flooring.
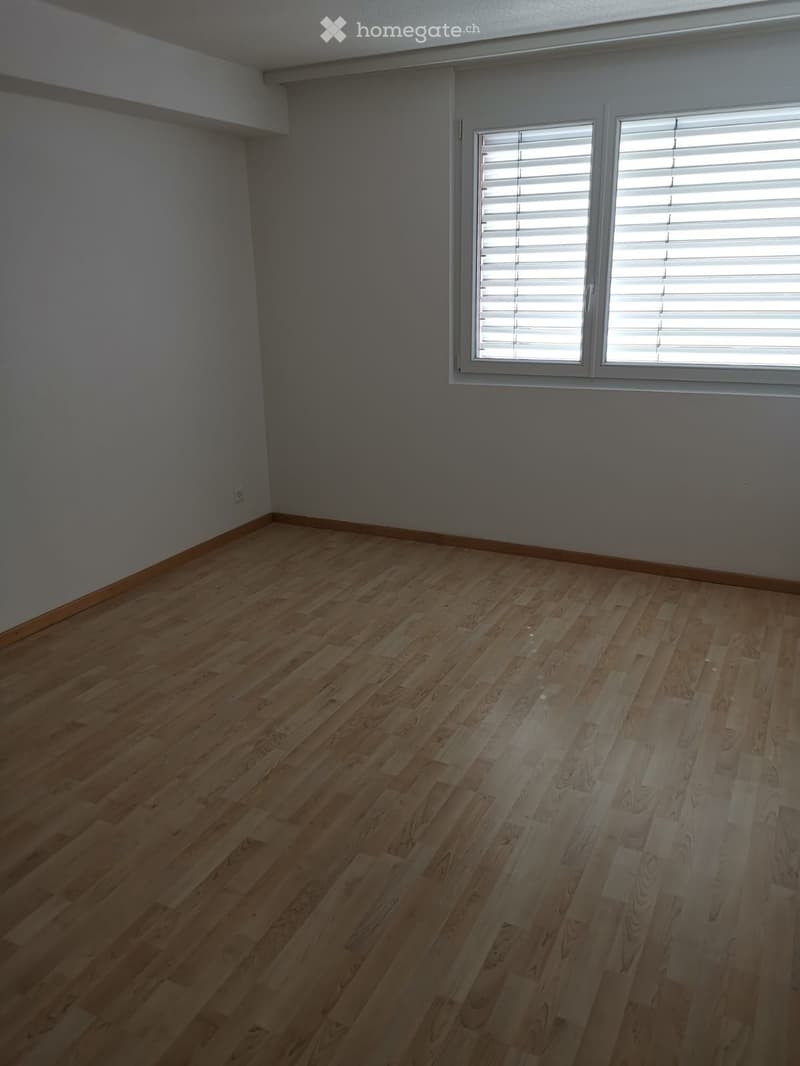
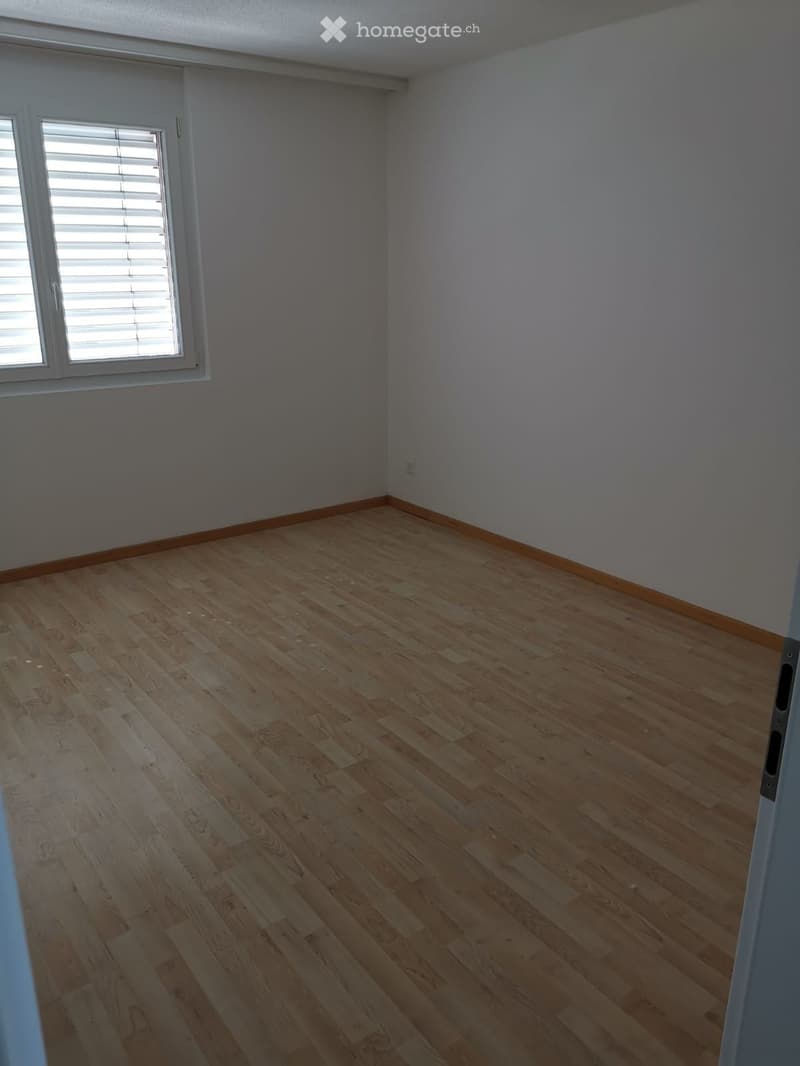
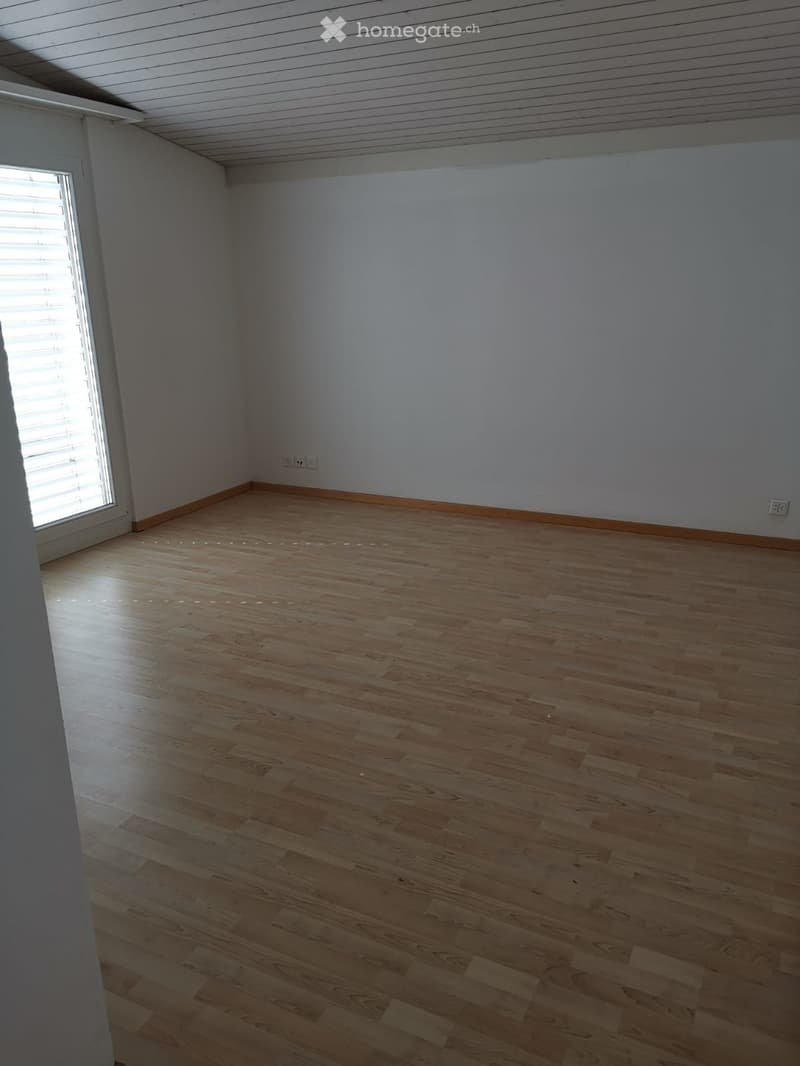
  • Empty room with wooden flooring and large window with blinds. Bare walls and no furniture.
  • Empty room with light grey walls, wooden flooring, and a single window with blinds.
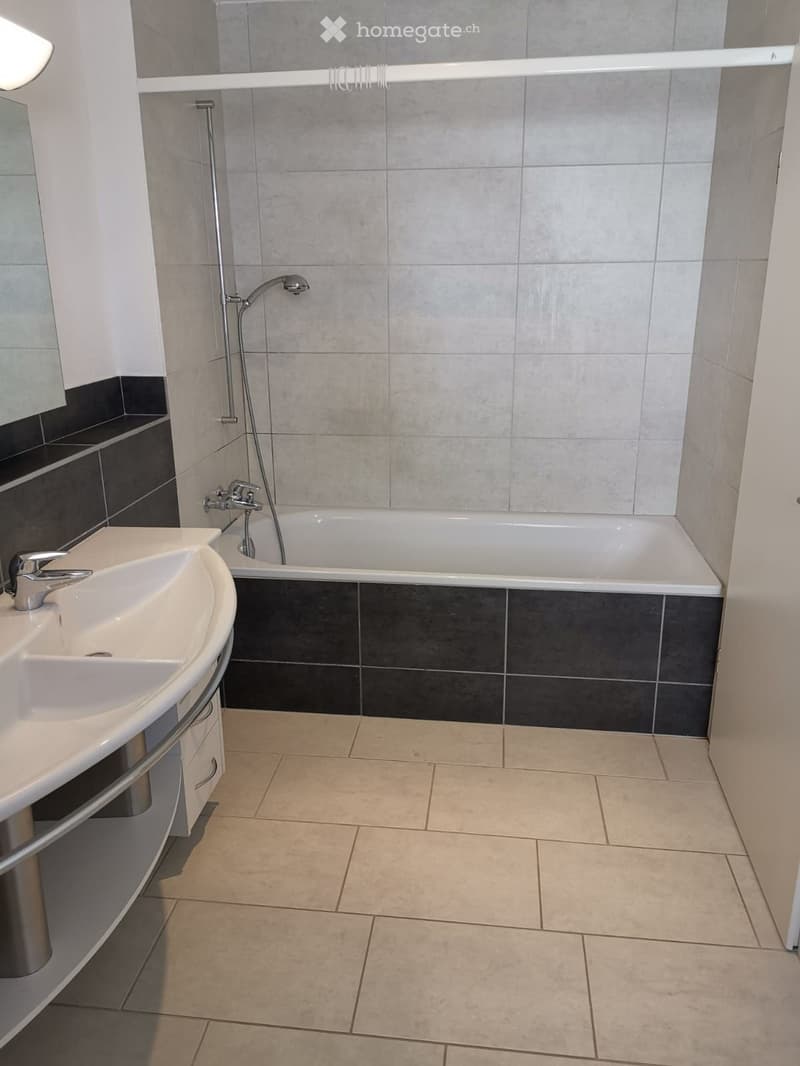
  • Modern bathroom with a white sink, bathtub, and mirror. The walls are tiled in light gray with a black accent border around the bathtub area.
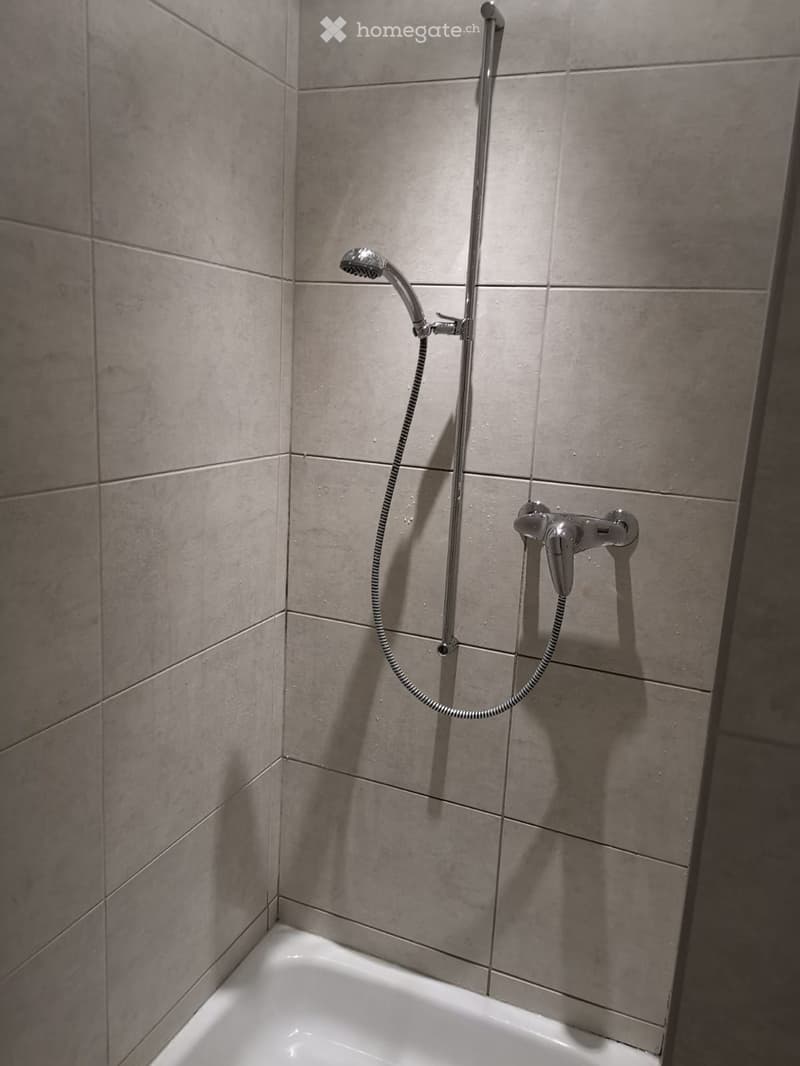
  • Modern bathroom corner with a bathtub, a handheld showerhead, and a faucet mounted on tiled walls.
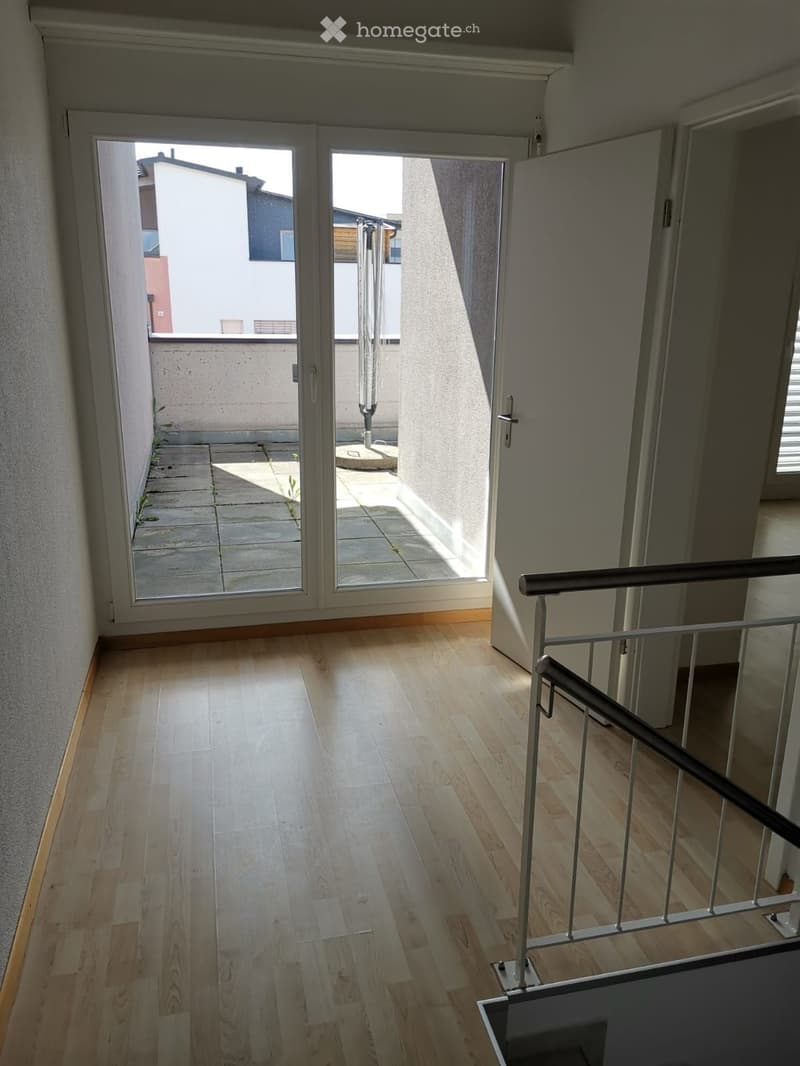
  • Empty hallway with wooden flooring, a staircase with a metal railing, and a large sliding glass door leading to a small outdoor area.
  • Empty room with light wooden flooring, white walls, and a window with blinds on the left side.
  • Get full property details

    Contact the advertiser for the exact address, floor plans and additional documents.

1 / 14

"5.5-room semi-detached house with large garden, 3 bathrooms and underfloor heating in Mägenwil"

Rent
CHF 3,000.–
Excl. additional cost

Excluding additional costs

This amount includes only the base rent (net rent). Additional costs such as utilities, service charges, or maintenance fees may apply and are not necessarily included. For full details, please contact the advertiser directly.

Rooms
5.5
Living space
210 m2

Location

Hintermättlistrasse 16, 5506 Mägenwil

Travel time

  • 14 min.Station: Othmarsingen

Surrounding information

Source of this data

The data displayed is provided by one of our third-party suppliers.

Please note that the locations displayed may not be up to date and there may be some deviations.

  • School

    13 min.Schulhaus Oberfeld
  • Public Transport

    4 min.Mägenwil Gewerbepark

Times refer to the route on foot.

Costs

Net rent:
CHF 3,000.–
Rent:
CHF 3,000.–
Excl. additional cost

Excluding additional costs

This amount includes only the base rent (net rent). Additional costs such as utilities, service charges, or maintenance fees may apply and are not necessarily included. For full details, please contact the advertiser directly.

Main information

Available from:
By agreement
Type:
Bifamiliar house
No. of rooms:
5.5
Number of floors:
2
Surface living:
210 m2
Floor space:
160 m2
Land area:
400 m2
Room height:
2.4 m
Year built:
2005

Features and furnishings

  • Balcony / Terrace

  • View

  • Child-friendly

  • Parking space

  • Garage

Documents (1)

Description

Hintermättlistrasse 16a, 5506 Mägenwil CHF 3'000.– / month plus additional costs, including 2 outdoor parking spaces

Space for the whole family: This spacious semi-detached house offers space on two floors, a large garden with lawn and seating area, as well as two balconies. The location also convinces with its connection: With the S11, you can reach Zurich HB in just 28 minutes, and the fast A1 motorway access in Mägenwil takes you to the motorway in the direction of Zurich, Aarau, and Bern in just a few minutes.

The house at a glance
  • Object: Semi-detached house, built in 2005

  • Rooms: 5.5, spread over 2 floors

  • Room height: 2.4 m

  • Heating: Gas heating with underfloor heating

  • Availability: by arrangement

Additional costs: transparent and based on consumption

The rent of CHF 3'000.– is exclusive of additional costs. Gas (underfloor heating), hot water, and electricity are recorded via 3 separate meters and billed according to your actual consumption. This way, you only pay for what you really need and keep your energy costs under control.

Living and equipment
  • Large, bright living room, ideal for family evenings and guests

  • Modern kitchen

  • Pleasantly warm floors thanks to underfloor heating

  • Large garden with lawn and seating area: barbecue, play, and relax directly in front of the door

  • Practical storage room and toilet on the ground floor

  • 3 bedrooms on the 1st floor, plus 1 more bedroom on the 2nd floor

  • 3 wet cells: master bedroom with own bathroom, two more with shower/WC (1st and 2nd floor)

  • Washing machine and dryer on the 2nd floor

  • 2 balconies on the 2nd floor with a view

  • Cable TV, child-friendly environment

Parking, according to your needs
  • 2 outdoor parking spaces directly in front of the house are included in the rent.

  • Optional to rent:

    • Single garage: CHF 130.– / month

    • Double garage: CHF 260.– / month

Mobility: quickly in Zurich, Aarau, and Baden
  • Train: The S11 connects Mägenwil to Zurich HB (approx. 28 minutes, without changing trains) and in the direction of Aarau.

  • Car: The A1 motorway access is in the immediate vicinity, Zurich and Aarau can be reached quickly.

  • Bus: Regional bus lines supplement the offer in the village.

Life in Mägenwil and the Aargau

Mägenwil is located in the Reusstal, between Zurich, Aarau, and Baden, and combines rural tranquility with short distances:

  • Shopping, trade, and services in the village

  • Walking and cycling paths in the surrounding area, nature directly in front of the door

  • Lenzburg (old town and castle), Baden (old town, thermal baths), and Aarau can be reached in a few minutes

  • Significantly more living space and garden than in the city

Contact and viewing

Register for a viewing appointment. We look forward to your inquiry

Create your account
Free

Unlock the full experience

Sync your favourites, manage search alerts, and access all your important services seamlessly across devices. Create your free account for a personalized home search!

Listing ID
4003579910
Object ref.
h0la9.68i9e

Contact the advertiser

Tenant profile
Success booster
Greater chance of success

In high-demand areas, property listers find themselves pre-selecting prospects to manage the number of viewings. Timing – first come, first served – is key, but other criteria can also influence selection. A high income doesn’t always mean an advantage – be honest about it.

By continuing, I declare that I accept the GTC and acknowledge the privacy policy, and that personal aggregated data related to my interests may be shared with the advertiser.

Other properties you might like

Fraud prevention: a few useful tips

  • Never transfer money in advance
  • Be careful if the price appears too low
  • Never share personal data such as bank details or copies of ID upfront
  • Do not sign a contract before you have visited the property

Tips and services