"Spacious 6½-room house with 2 kitchens – ideal for two generations"
Location
Othmarsingerstrasse 7, 5103 Möriken-WildeggTravel time
- 24 min.Station: Wildegg
Surrounding information
School
13 min.Oberstufe WildeggPublic Transport
3 min.Möriken Gemeindehaus
Times refer to the route on foot.
Costs
- Net rent:
- CHF 2,580.–
- Rent:
- CHF 2,580.– Excl. additional cost
Main information
- Available from:
- Immediately
- Type:
- Row house
- No. of rooms:
- 6.5
- Surface living:
- 187 m2
- Last refurbishment:
- 2017
- Year built:
- 1938
Features and furnishings
Pets allowed
Balcony / Terrace
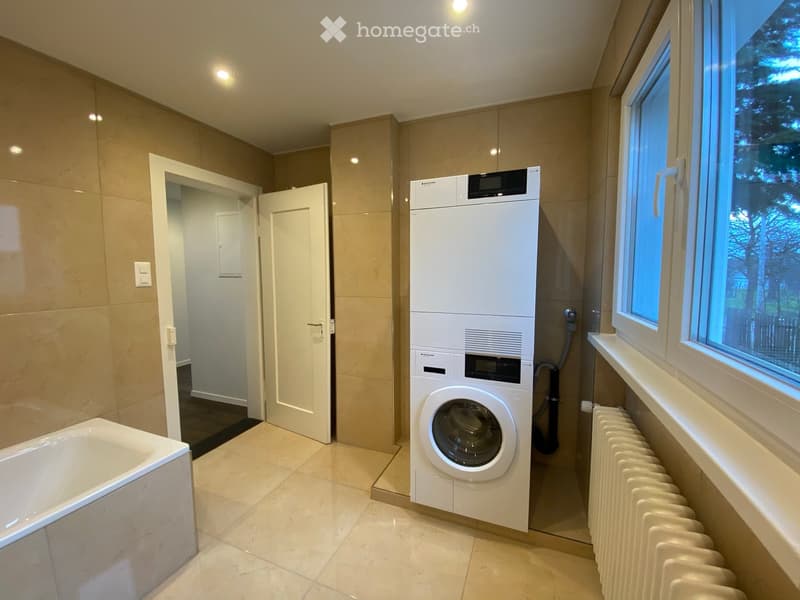
Washing machine
Fireplace
Quiet neighborhood
Child-friendly
Parking space
Documents (0)
Description
Plenty of space, charm, and versatile living options in the heart of Möriken!
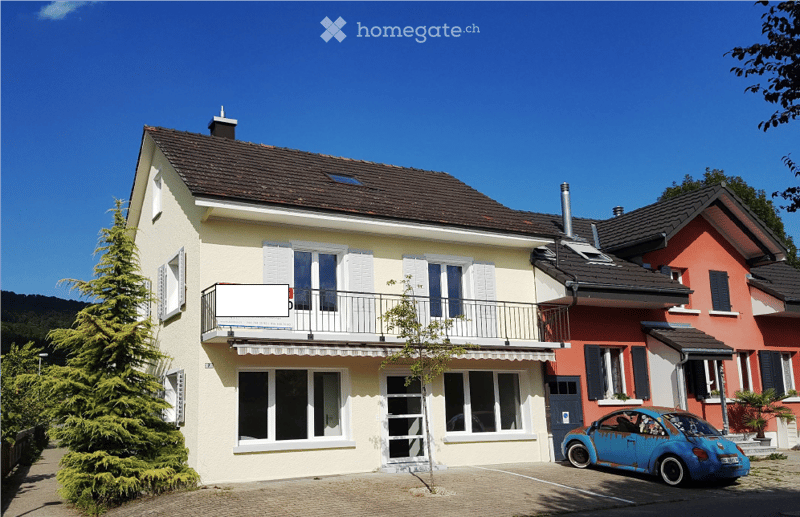
This spacious, single-sided attached 6½-room house with approximately 187 m² of living space combines the charm of a traditional house with modern living comfort.
The property was built in 1938 and extensively renovated in 2017. The well-thought-out room layout over several floors with two kitchens and two bathrooms is particularly attractive. This makes the house ideal for a multi-generation household, a large family, or people who want to combine living and working under one roof.
What to expect:Spacious living area of 187 m²
6½ rooms with versatile usage options
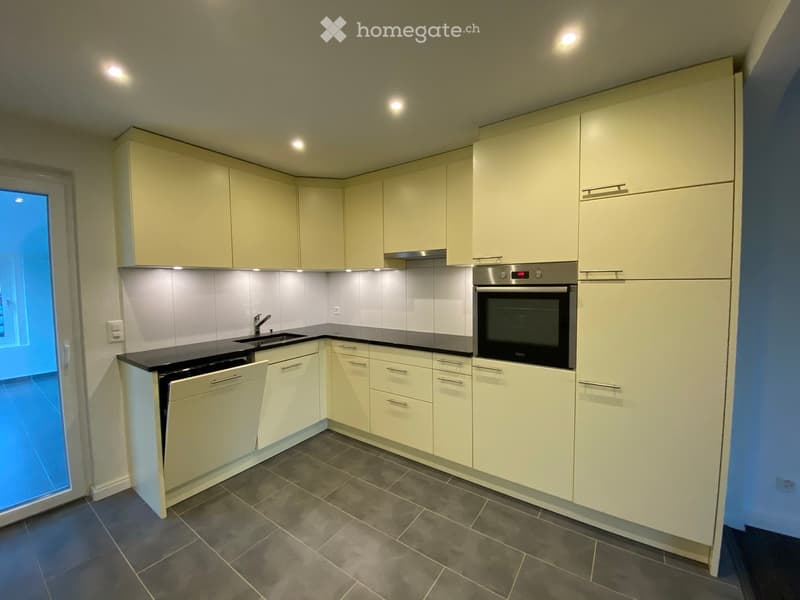
Two kitchens, ideal for a two-generation household
Two bathrooms with bathtub and toilet
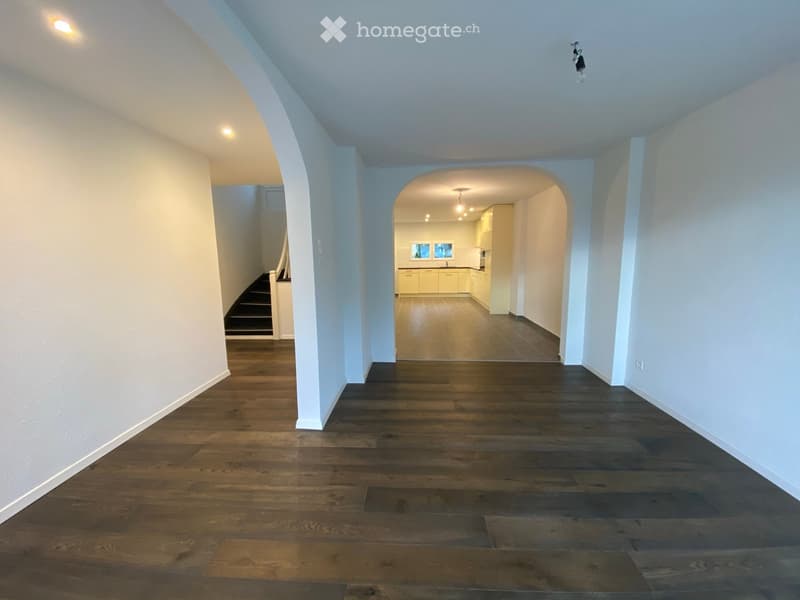
High-quality oak parquet floors
Bright, friendly living and sleeping rooms
Cozy winter garden with fireplace
Balcony and spacious terrace
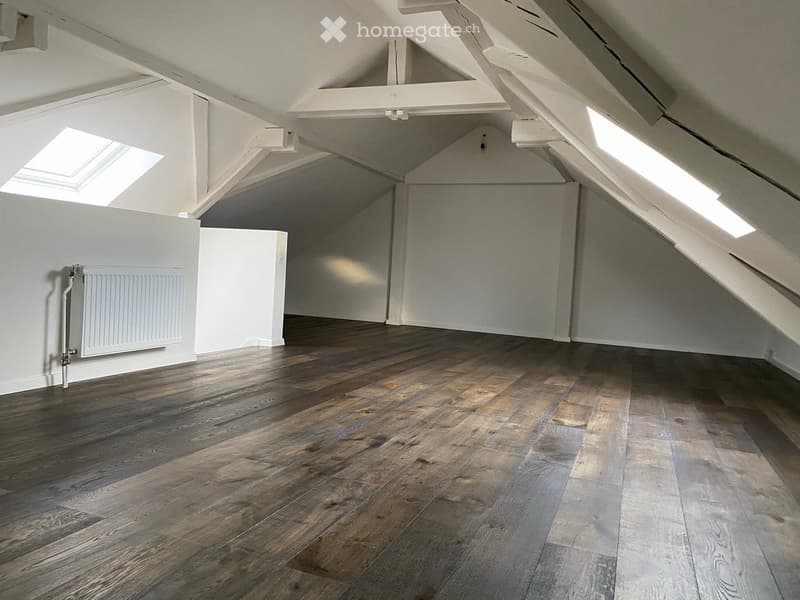
Expanded attic with visible wooden beams – ideal as a hobby room, office, or additional retreat
One basement room with practical storage space
Three outdoor parking spaces
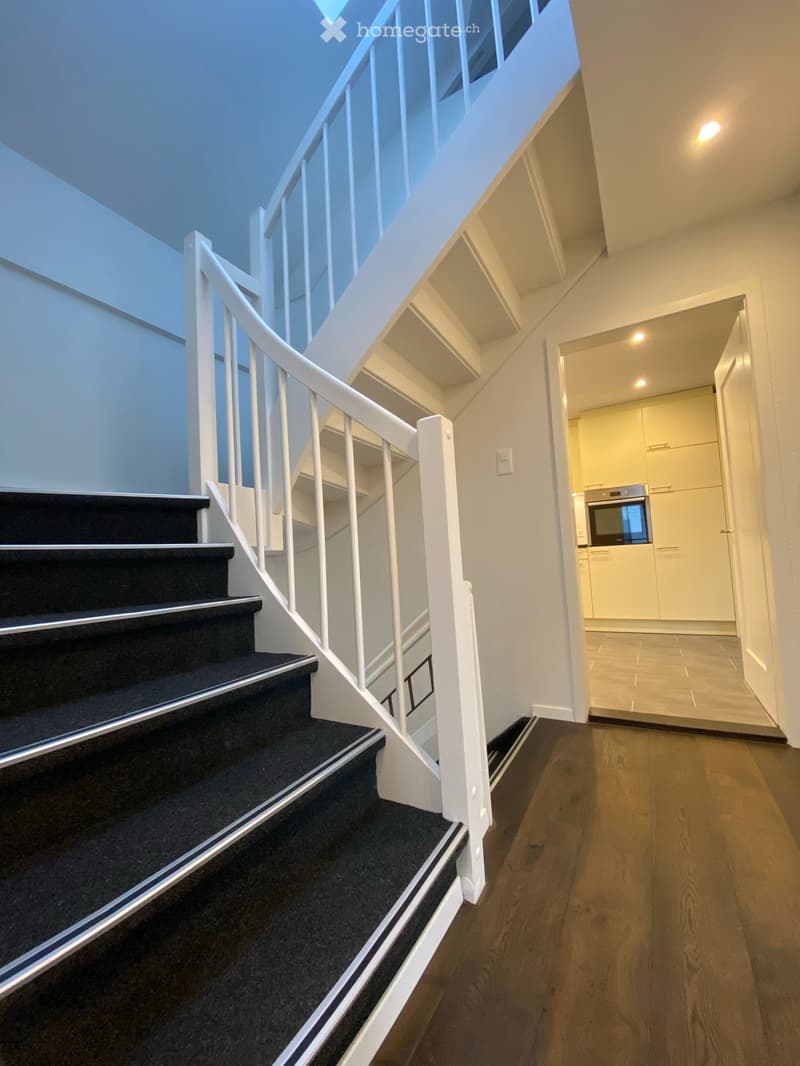
Charming, originally preserved staircase from 1938
The ground floor impresses with a welcoming entrance area, a spacious living and dining area, and a modern kitchen with granite countertops. A bedroom and a bathroom complete this floor.
The upper floor offers additional living and sleeping rooms, a second kitchen, and an additional bathroom. The winter garden with a fireplace invites you to linger.
A special highlight is the expanded attic with its beautiful visible beams and generous space. Whether as a home office, hobby room, or personal retreat – individual living ideas can be realized here.
Central location in MörikenThe property is located in the village center of Möriken. Shopping facilities, schools, and public transport are easily accessible.
Shopping facilities and bus stop approx. 600 m
Kindergarten approx. 800 m
Primary school approx. 900 m
Wildegg train station approx. 2.2 km
The location combines the advantages of a grown village with good connections to the surrounding municipalities and the Aarau region.
Have we sparked your interest?Discover the versatile possibilities of this special property and arrange a viewing appointment. We look forward to your contact!

Unlock the full experience
Sync your favourites, manage search alerts, and access all your important services seamlessly across devices. Create your free account for a personalized home search!
Contact
Diego Bühler
- Listing ID
- 4003589649
- Object ref.
- dvkmc.9h9p9