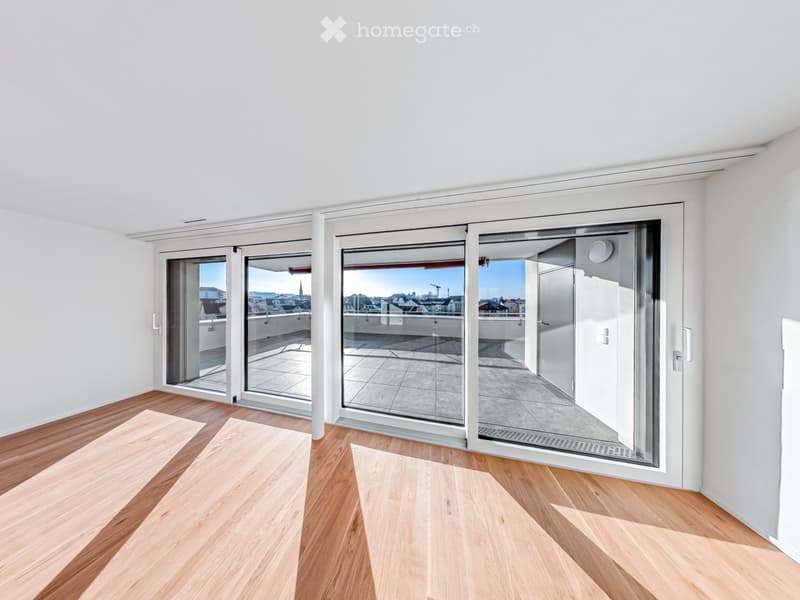
"4.5 room attic apartment with great views, quiet, central location"
Location
Dianastrasse 4, 8580 AmriswilTravel time
- 2 min.Station: Amriswil
Surrounding information
School
3 min.NachhilfzentrumPharmacy
2 min.Bahnhof-DrogerieSupermarket
4 min.CoopPublic Transport
2 min.Amriswil Bahnhof
Times refer to the route on foot.
Costs
- Net rent:
- CHF 3,400.–
- Add'l expenses:
- CHF 300.–
- Rent:
- CHF 3,700.–
Main information
- Available from:
- Immediately
- Type:
- Attic flat
- No. of rooms:
- 4.5
- Floor:
- 4
- Surface living:
- 158 m2
- Year built:
- 2024
Features and furnishings
Balcony / Terrace
Washing machine
View
Wheelchair access
Quiet neighborhood
Child-friendly
Garage
Elevator
New building
Documents (1)
Description
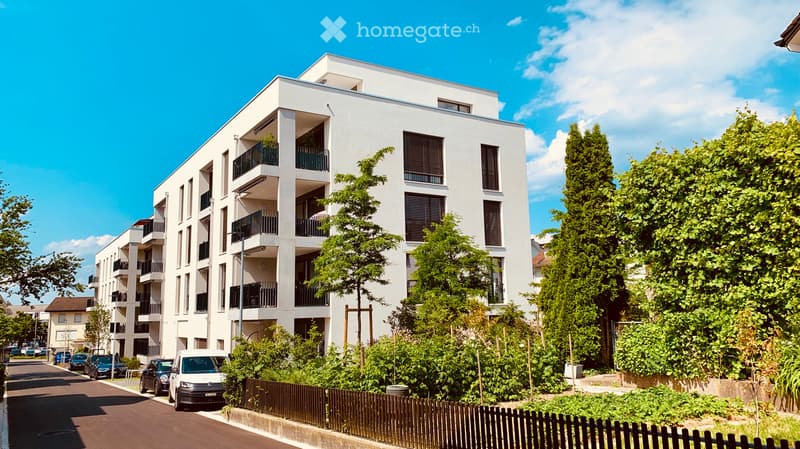
In 2024, two modern multi-family houses were newly built. Quietly and centrally located in the quarter. Shopping facilities, pond, and park are within a radius of about 200 m or less, as well as schools and kindergarten.
The Amriswil train station is in immediate proximity, about 3 minutes on foot. Winterthur and Zurich can be reached directly by train in just 40 minutes and 1 hour, respectively. The quiet quarter has hardly any traffic and is attractive for families, couples, and singles.
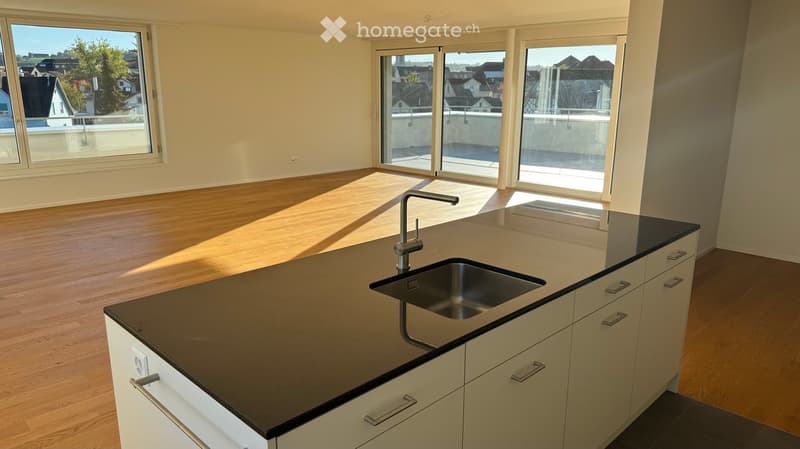
The apartment is built to a high standard. The unique 4 1/2-room attic apartment is particularly spacious and comfortably furnished. It is characterized by
Absolute privacy on the attic floor; not visible from the outside
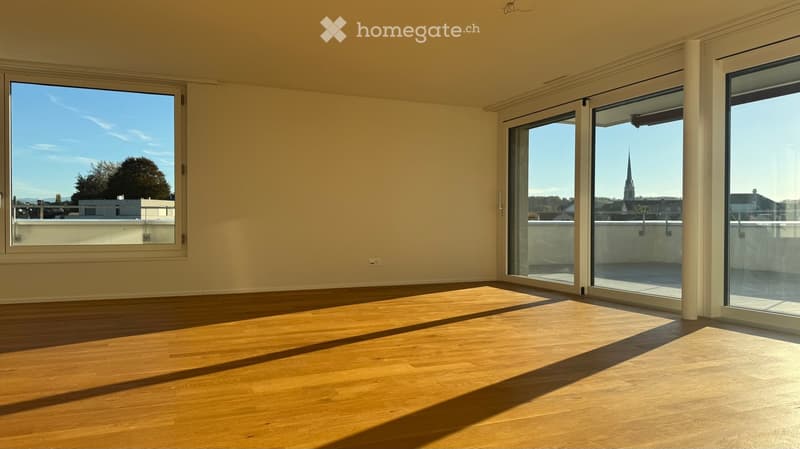
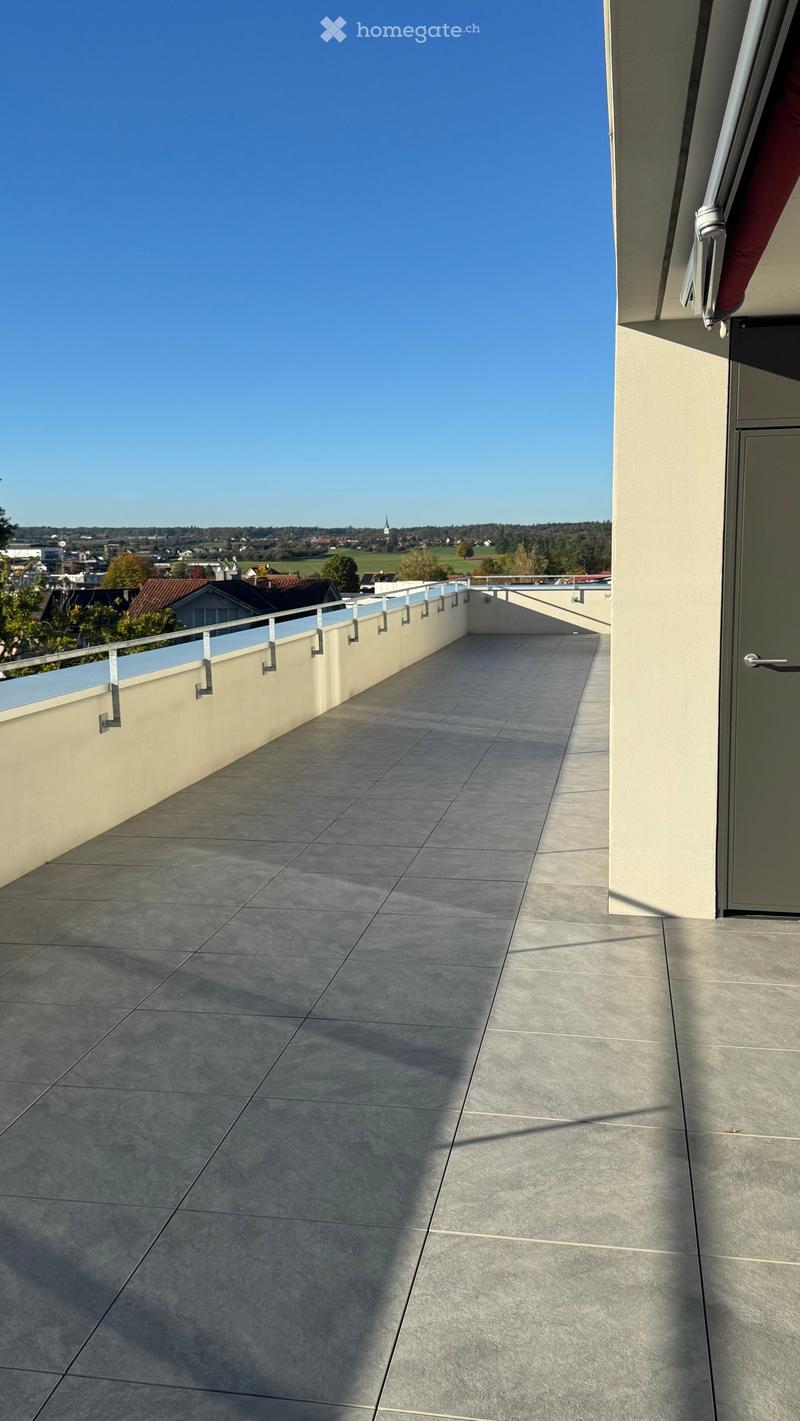
Huge terrace (121 m2) facing south, west, and north for sole use
Panoramic view from the lake ridge to the Säntis and Hoher Kasten
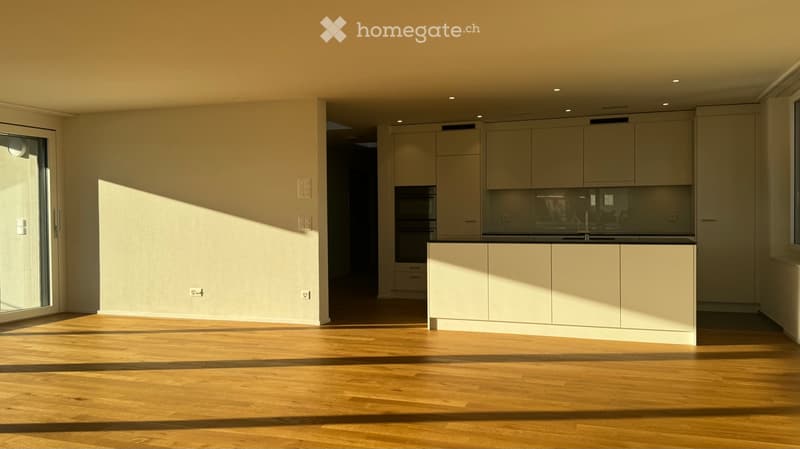
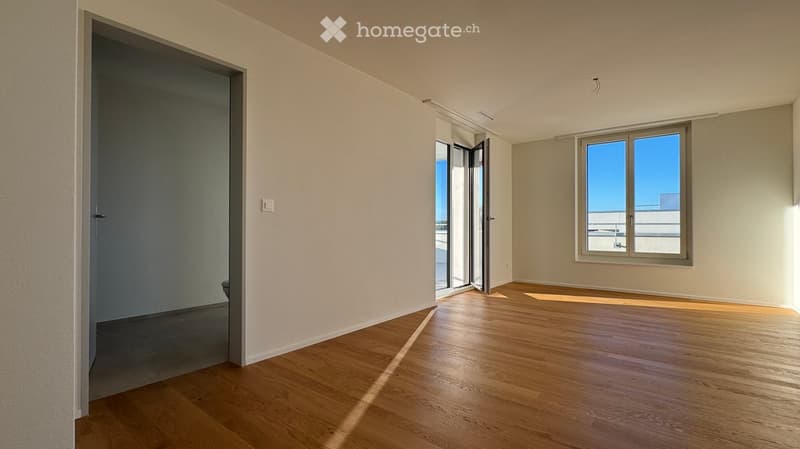
Very large, bright living/dining area (64 m2)
All-day sunshine in the apartment, from sunrise to sunset
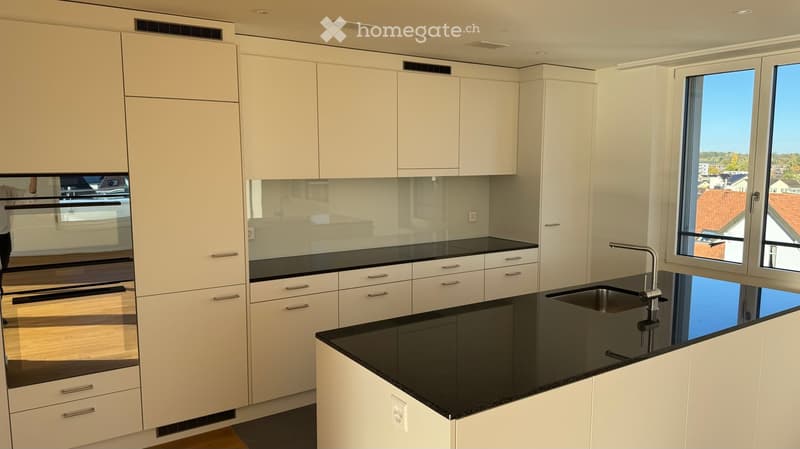
Modern kitchen with high-quality equipment, including oven and combination steamer as separate devices, induction hob, etc.
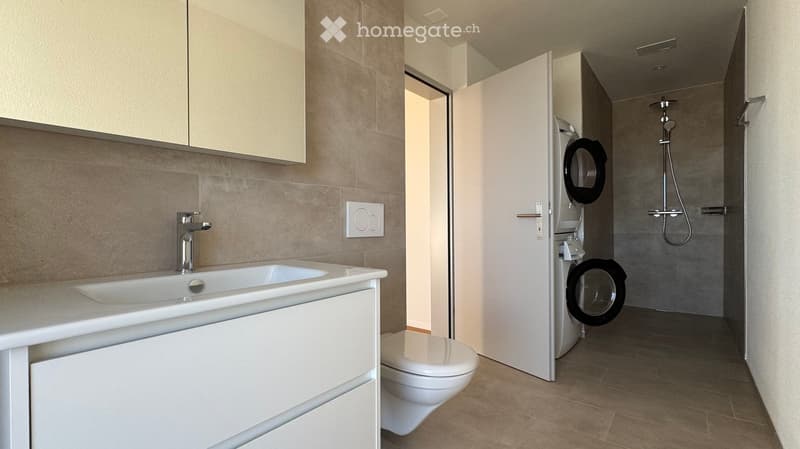
Three bathrooms, one of which is an en-suite bathroom to the large bedroom
Bathrooms with exterior windows
Lift directly to the apartment or to the underground garage
Comfortable shower toilet
Energy-efficient washing machine/tumble dryer in the apartment
High-quality oak parquet flooring, brushed, in Mandorla
Kitchen countertop in natural stone
Feinstein plates in the kitchen and bathroom
High-quality wood/metal windows
Controlled ventilation
Individually adjustable underfloor heating
Separate réduit with direct access to the terrace
Private basement compartment with power connection
Separate storage space on the terrace for garden furniture, etc.
High-performance fiber optic connection
Modern video intercom system
In general, the building has
Massive Einstein masonry (49 cm) for good insulation and top room climate
Modern heating system with geothermal probes
Photovoltaic system for power generation
Drinking water treatment system
Tenants have the option to rent parking spaces in the underground garage for CHF 140 per month. Additionally, a separate commercial space (for office, practice, etc.) on the ground floor of the same building can currently be rented.
www.dianastrasse.ch

Unlock the full experience
Sync your favourites, manage search alerts, and access all your important services seamlessly across devices. Create your free account for a personalized home search!
Viewing
Contact for viewing
Hansruedi Brunner
Contact
Crisp AG
- Listing ID
- 4003591003
- Object ref.
- oeouu.702oo