"Two exclusive house parts in Siebnen"
Location
Obere Studen 25, 8854 SiebnenTravel time
- 12 min.Station: Siebnen-Wangen
Surrounding information
Supermarket
9 min.VOIPharmacy
7 min.Drogerie Meer GmbHSchool
9 min.Schulhaus DorfPublic Transport
6 min.Zentralhof
Times refer to the route on foot.
Costs
- Net rent:
- CHF 3,400.–
- Add'l expenses:
- CHF 250.–
- Rent:
- CHF 3,650.–
Main information
- Available from:
- 01.04.2027
- Type:
- Bifamiliar house
- No. of rooms:
- 4.5
- Number of floors:
- 3
- Year built:
- 2027
Features and furnishings
Balcony / Terrace
Washing machine
Quiet neighborhood
Child-friendly
Parking space
Garage
New building
Documents (0)
Description
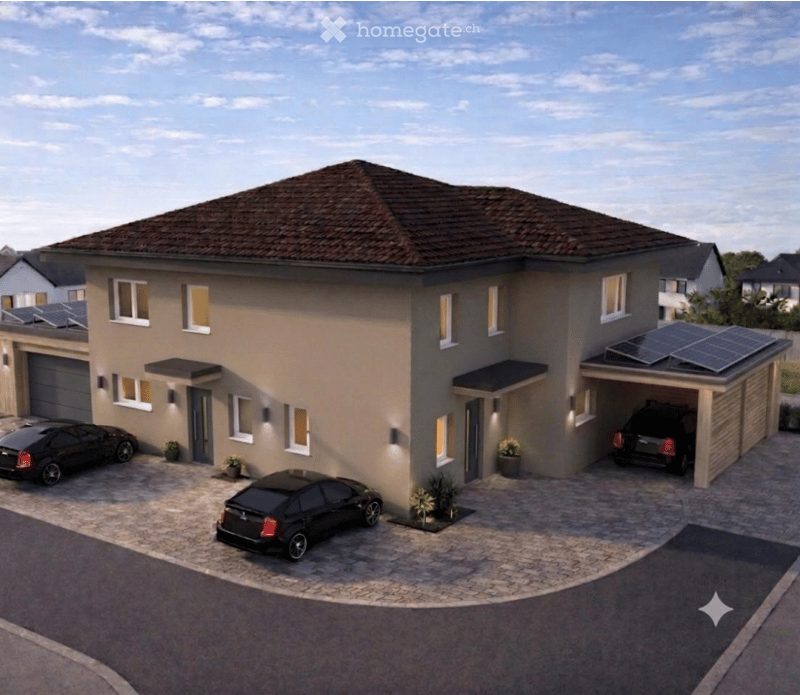
In a quiet, established and family-friendly residential area, Obere Studen 25, in Siebnen (Wangen municipality), this representative, detached building with a distinctive hip roof is being built. The intelligent architectural concept combines two independent, vertically separated living units (House A and House B) under one roof, thereby combining maximum private protection with the energetic advantages of a compact construction method.
The future-proof construction method convinces with excellent energetic standards. A modern heat pump ensures permanently optimized and low secondary costs. A special comfort highlight is the integrated summer cooling function (Free Cooling): On hot days, the floor is gently tempered, which provides a pleasantly cool and fresh living climate throughout the house.
An architectural highlight awaits you on the upper floor: Due to the construction of the elegant hip roof, you benefit from an exceptionally generous room height in the rooms, which creates a unique, airy living feeling.
Particularly practical: The integrated laundry chute allows dirty laundry to be transported directly from the 1st floor to the basement without detours.
A noble LVT design floor (Luxury Vinyl Tiles) in authentic oak wood look runs through the entire house (excluding wet cells). The flooring combines modern ease of maintenance with a particularly cozy living atmosphere.
House A:
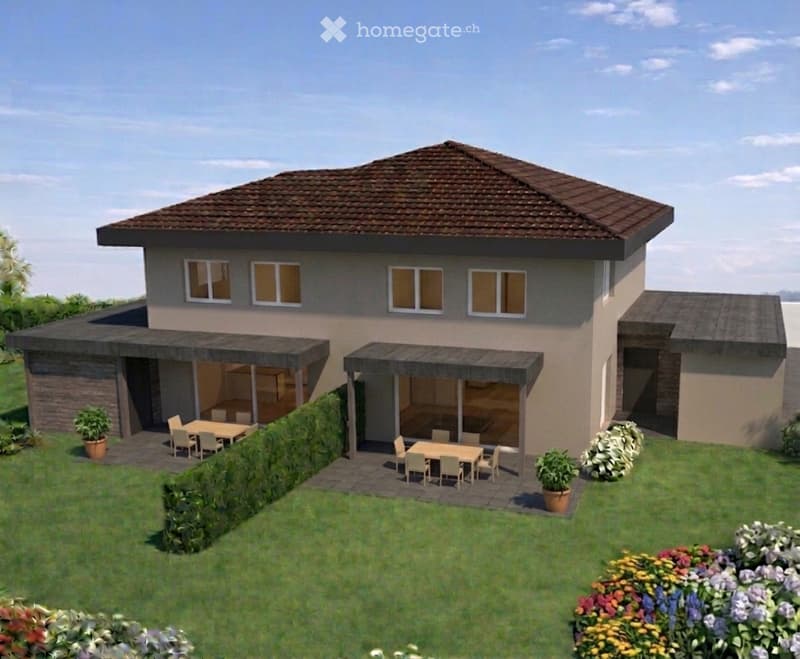
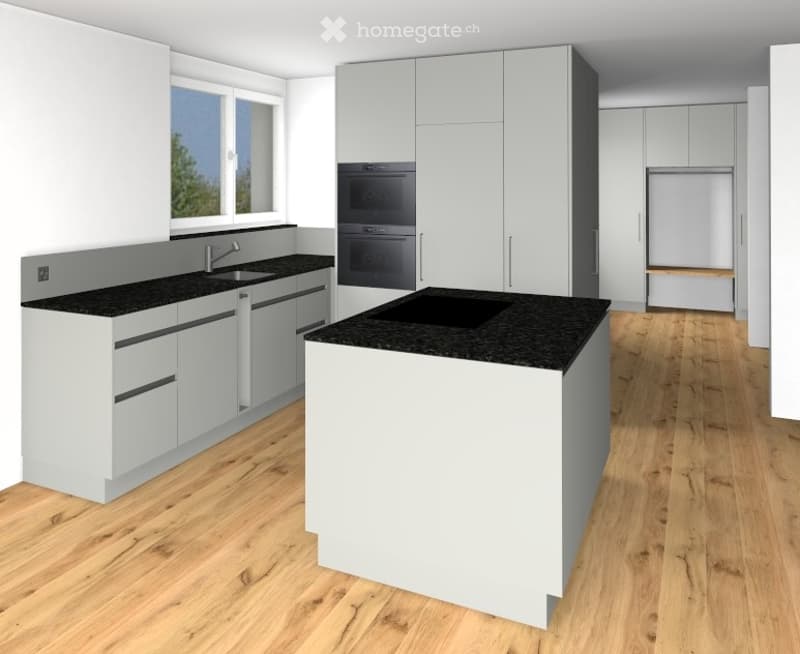
Ground floor (EG): Open, bright living and dining area with modern kitchen island with V-Zug appliances. There is also direct access to the private covered seating area with lawn.
Upper floor (OG): Two bright rooms with impressive and generous room height. The main bathroom is equipped with a shower and bathtub.
Basement (UG): Private laundry room, separate cellar compartment, and a large hobby room for leisure or home office with a light shaft.
Outdoor area & parking: Private garden seating area with lawn. An own appliance room provides practical storage space. A carport and 2 outdoor parking spaces are available directly at the house.
House B:
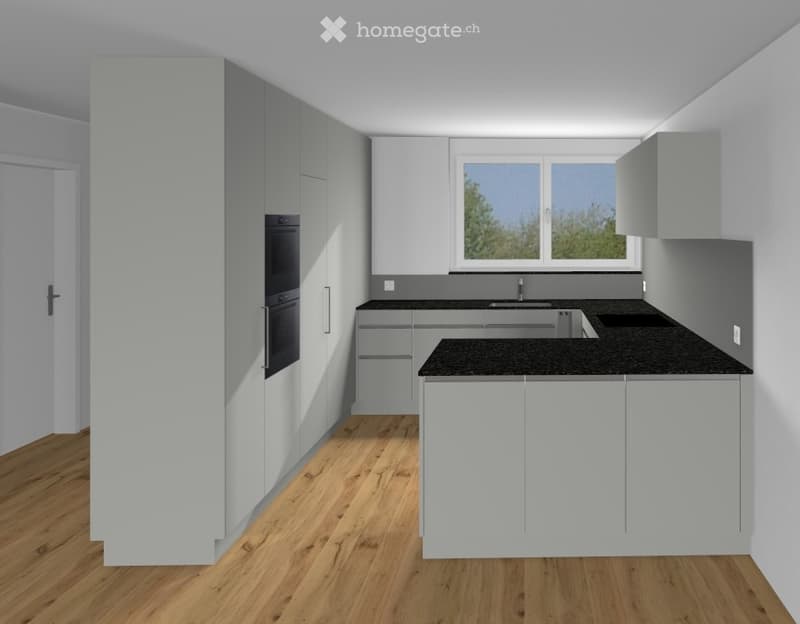
Ground floor (EG): Spacious living and dining room with modern U-kitchen and V-Zug appliances. There is also direct access to the private covered seating area with lawn. Additional comfort thanks to a practical storage room (pantry) directly next to the kitchen.
Upper floor (OG): Three bright, inviting rooms that appear particularly spacious due to the impressive room height of the hip roof. Main bathroom with shower and bathtub.
Basement (UG): Fully equipped private laundry room, separate cellar compartment, and a large hobby room for leisure or home office with a light shaft.
Outdoor area & parking: Beautiful outdoor area with seating and lawn. House B has a spacious garage with a useful appliance room attached to it.
The specified rent refers to House A. Further information available upon request.

Unlock the full experience
Sync your favourites, manage search alerts, and access all your important services seamlessly across devices. Create your free account for a personalized home search!
Contact
Claudia Mächler
- Listing ID
- 4003593844
- Object ref.
- adwax.dn3s8