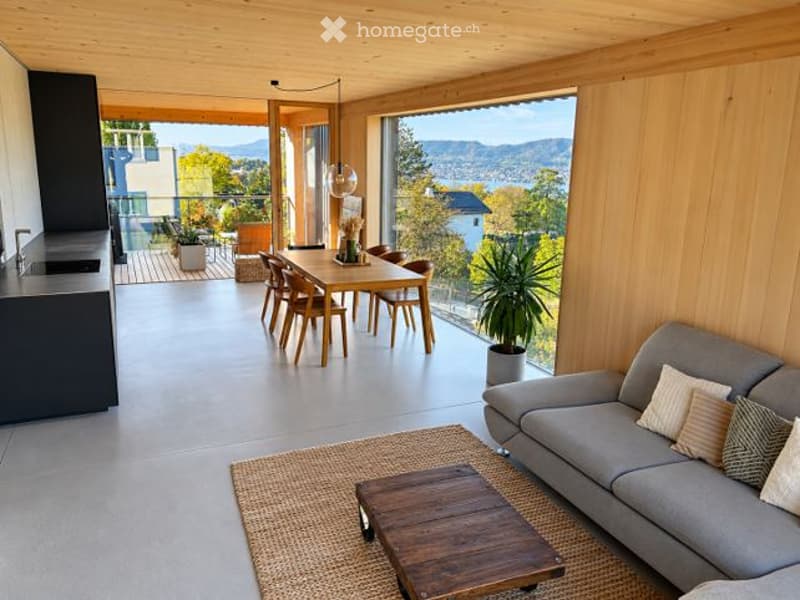
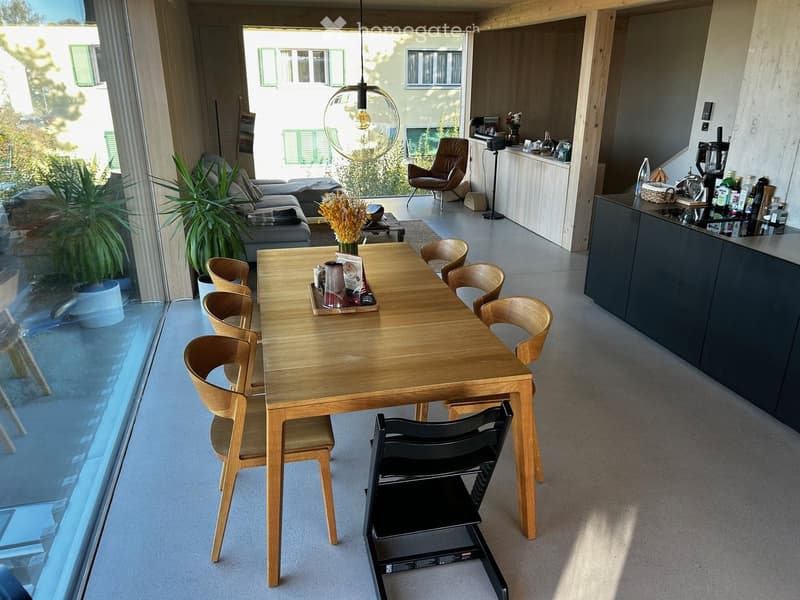
• Open-plan living and dining area with wooden accents, large windows offering a scenic view, grey sofa, coffee table, dining table with chairs, and potted plants.
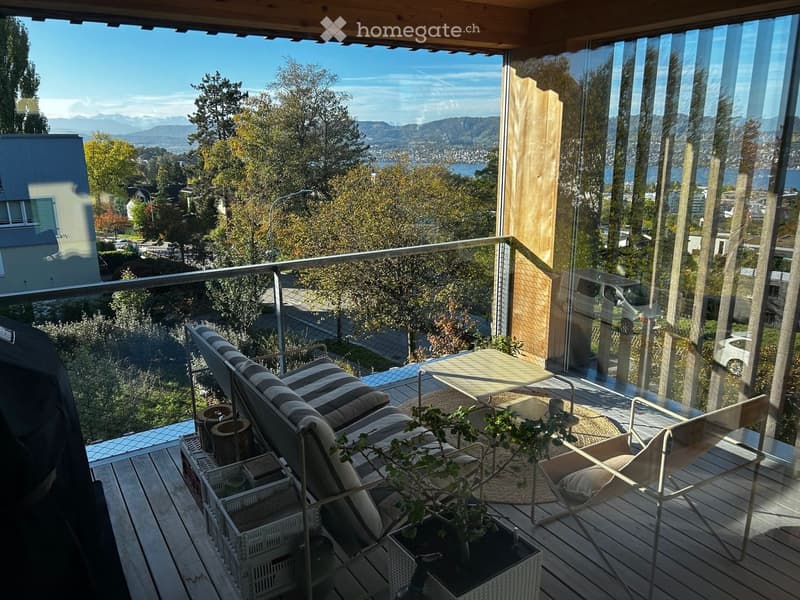
  • Balcony with wooden decking, sofa, table, chairs, and potted plants, offering a scenic view of the city and mountains.
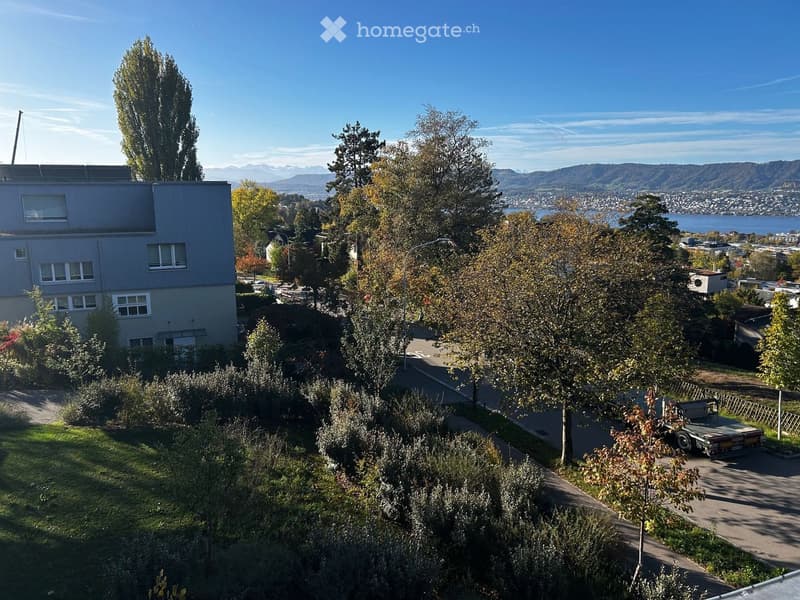
  • A scenic outdoor view from a balcony or terrace, showing a well-maintained garden area with trees and shrubs, a paved pathway, and a distant view of a lake and mountains.
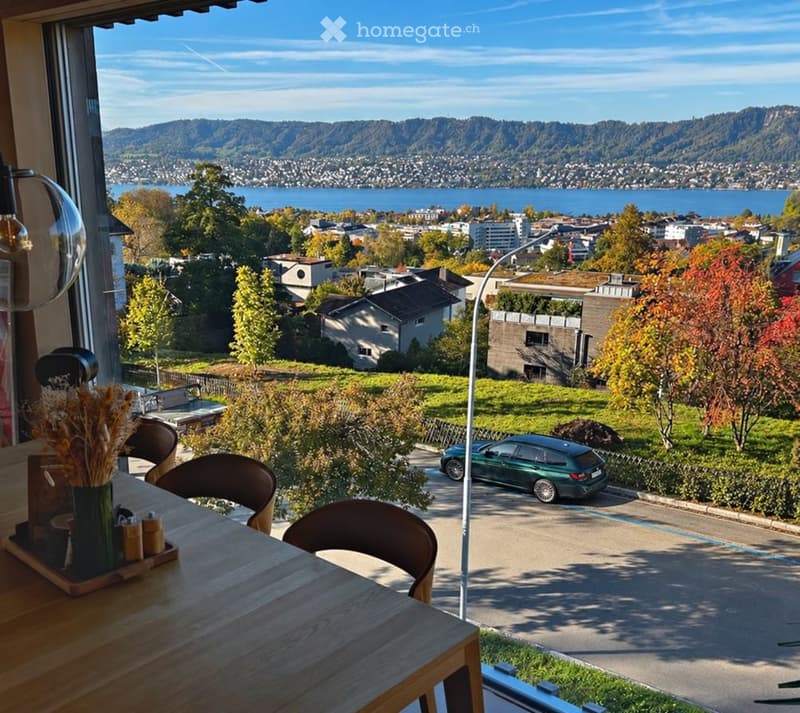
  • Balcony with wooden table, chairs, vase with dried flowers, and scenic view of a lake and cityscape.
  • Modern, open-plan living and dining area with a large wooden dining table, six chairs, a sofa, a flower vase, and a kitchen counter with various items.
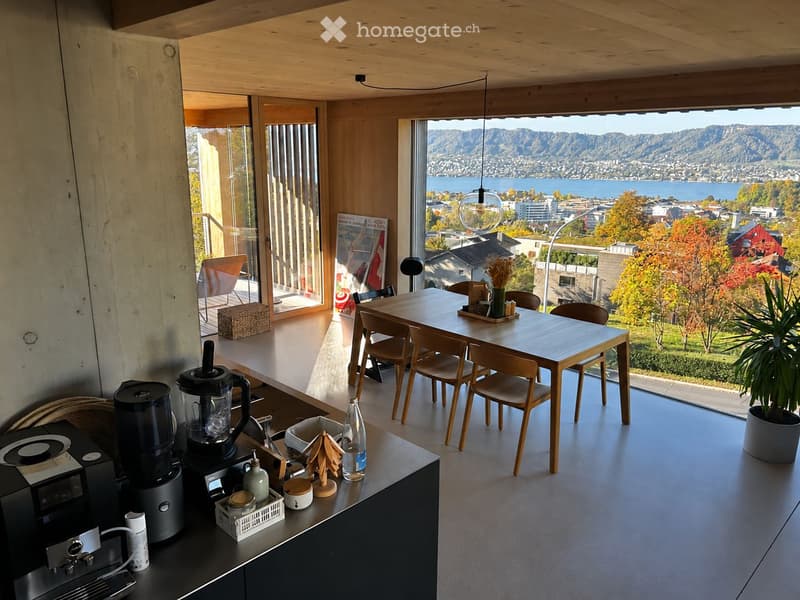
  • Modern kitchen and dining area with wooden table, chairs, coffee maker, blender, and a scenic mountain view through large windows.
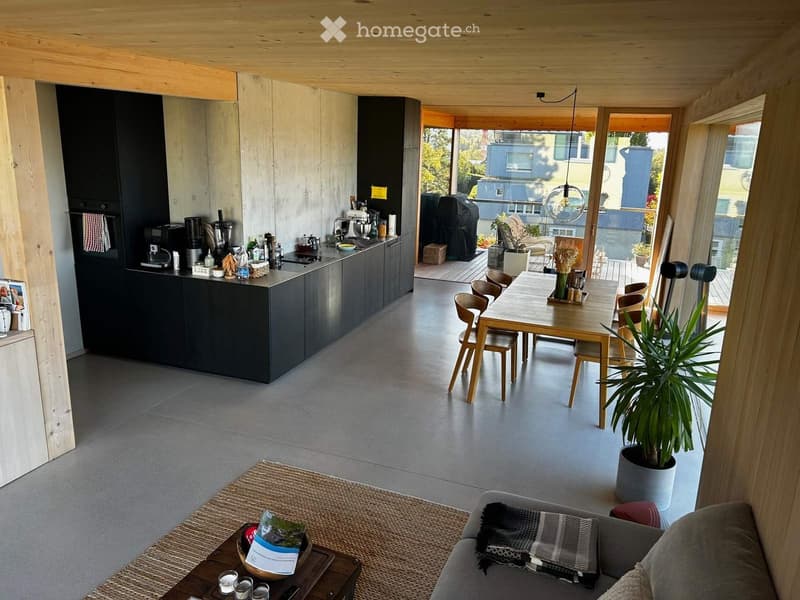
  • Modern open-plan living and dining area with a grey sofa, coffee table, dining table with chairs, and a kitchen area with cabinets, appliances, and a countertop.
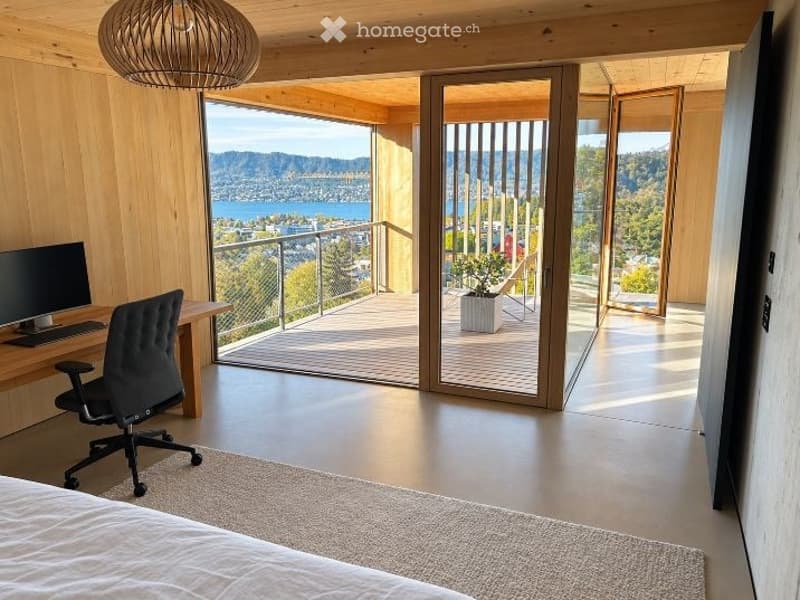
  • Modern bedroom with large windows and a view of the lake, featuring a bed, desk, chair, and a sliding glass door leading to a balcony.
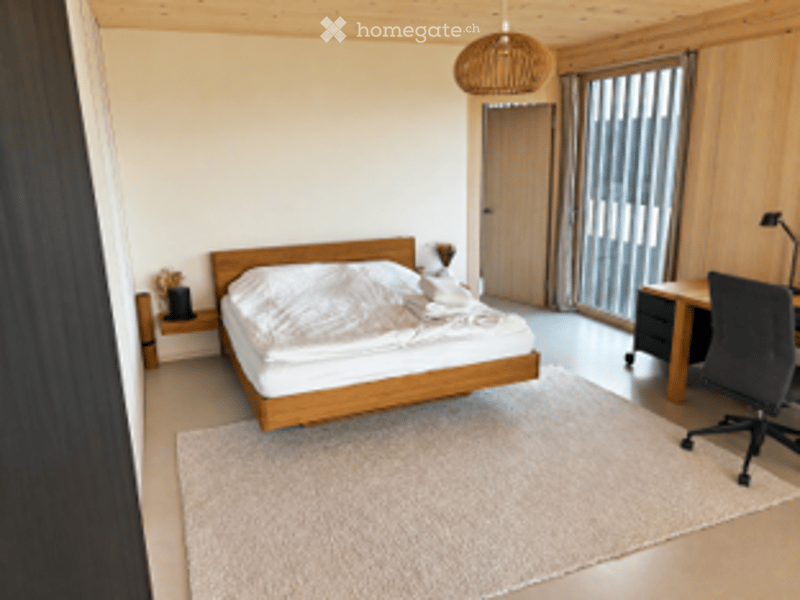
  • Modern bedroom with a wooden bed, nightstand, desk, chair, and a hanging pendant light. The room features large windows and a neutral color palette.
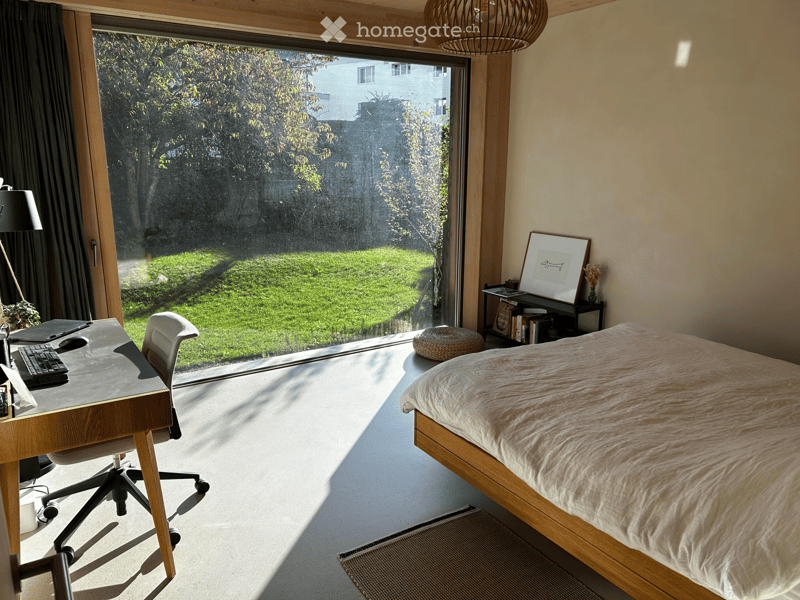
  • Bright bedroom with a large window overlooking a green garden, featuring a wooden bed, desk, chair, and a small shelf with books and a picture frame.
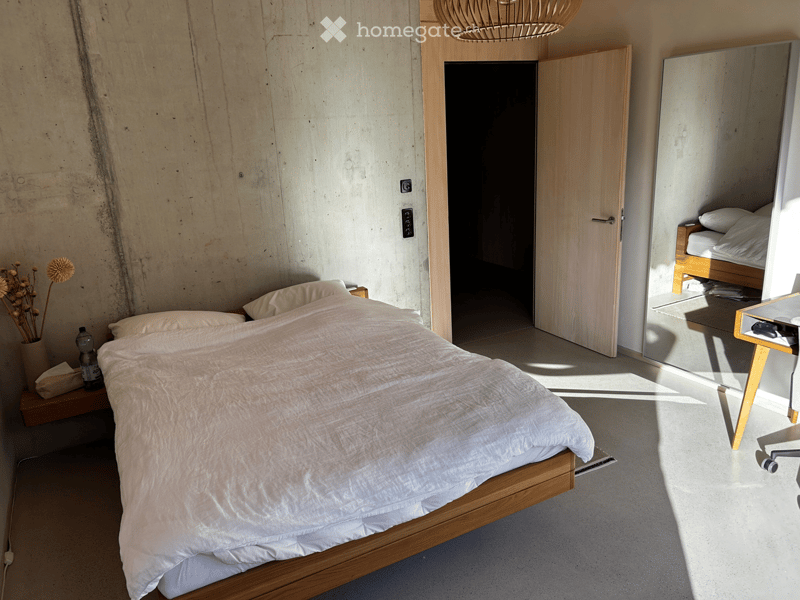
  • Minimalist bedroom with a wooden bed, nightstand, mirror, and a small table with a bottle and vase.
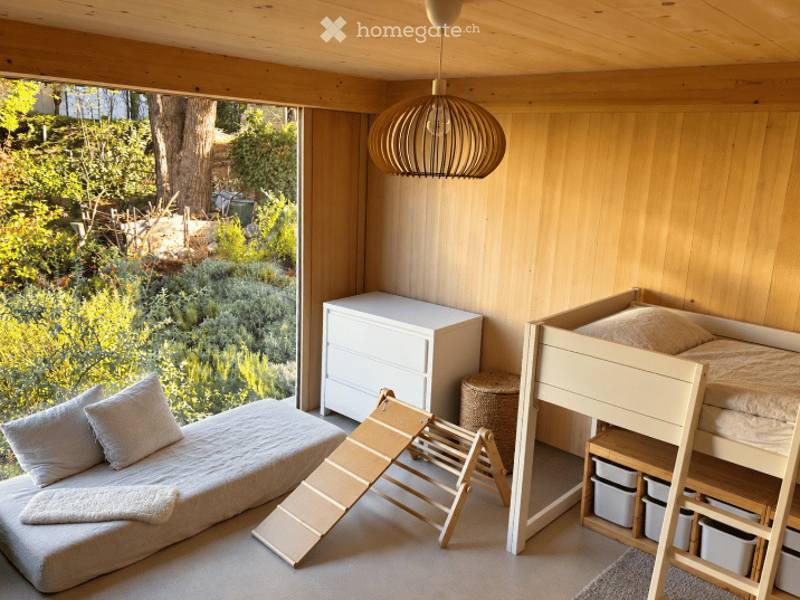
  • Bright, minimalist bedroom with wooden walls and ceiling, large window offering a garden view, a daybed, a bunk bed, and a small storage unit.
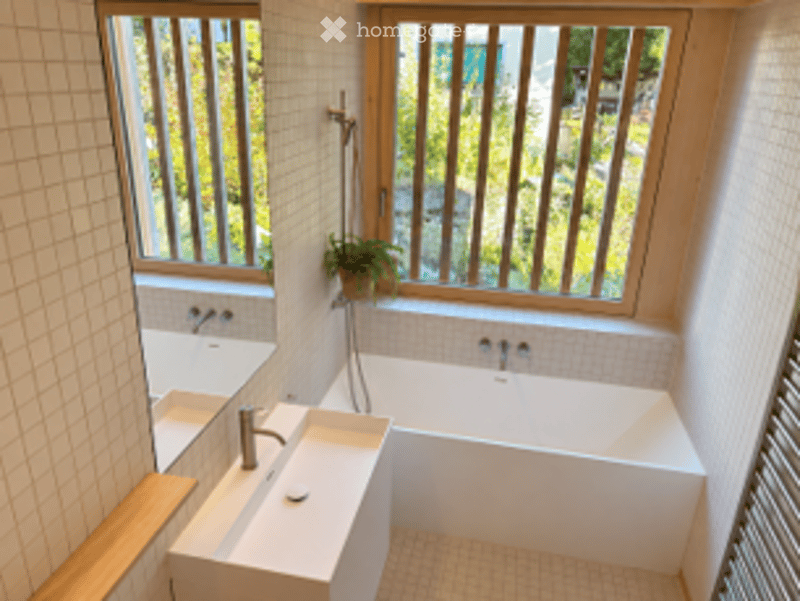
  • Modern bathroom with a white bathtub, sink, and large windows with wooden blinds. A small plant is placed on the windowsill, and the walls are tiled with light-colored tiles.
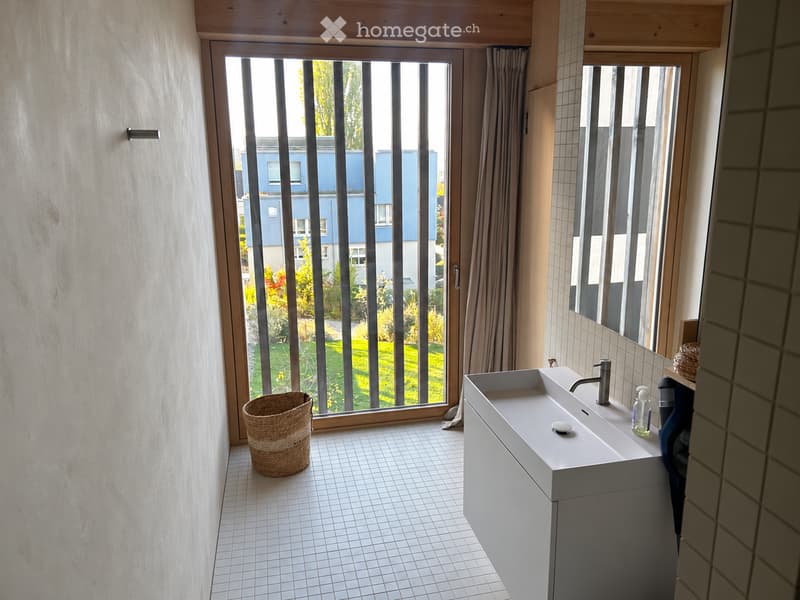
  • Modern bathroom with white tiled floor, white sink, mirror, and a wicker basket near the window.
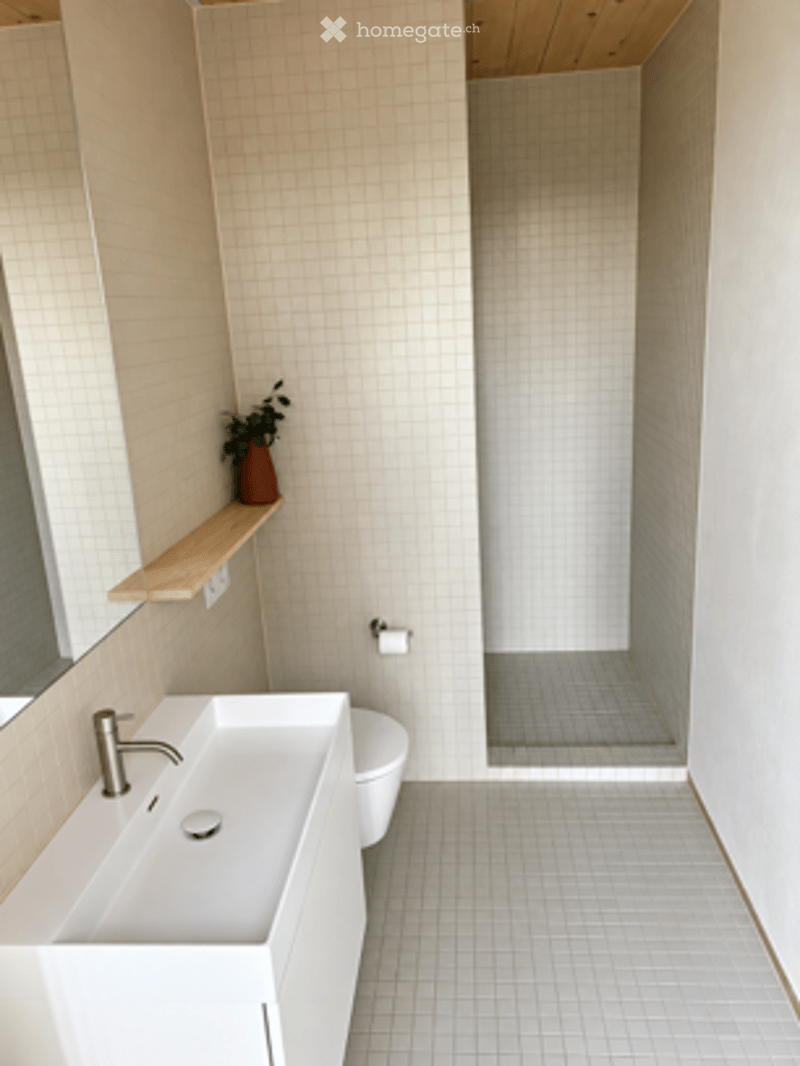
  • Modern bathroom with white tiles, a large sink with a chrome faucet, a toilet, a mirror, and a small wooden shelf with a vase.
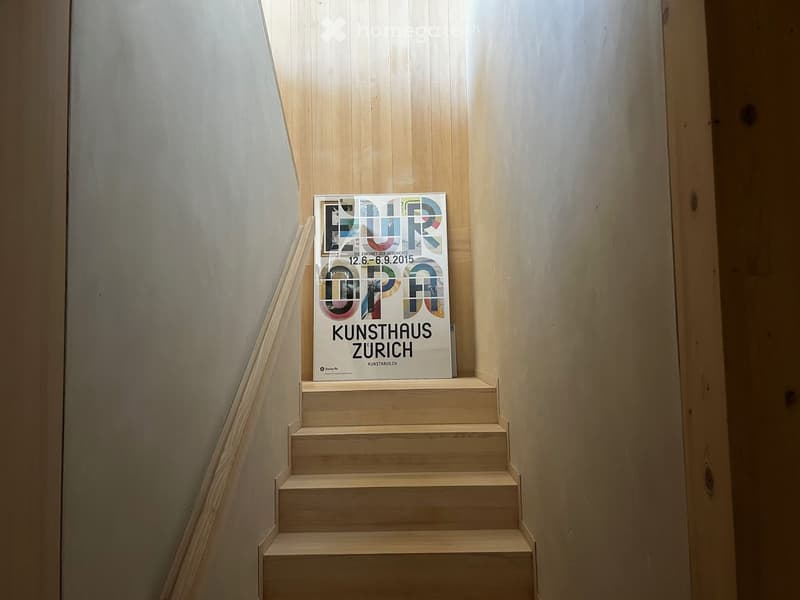
  • Wooden staircase with a poster placed on a landing, flanked by white walls.
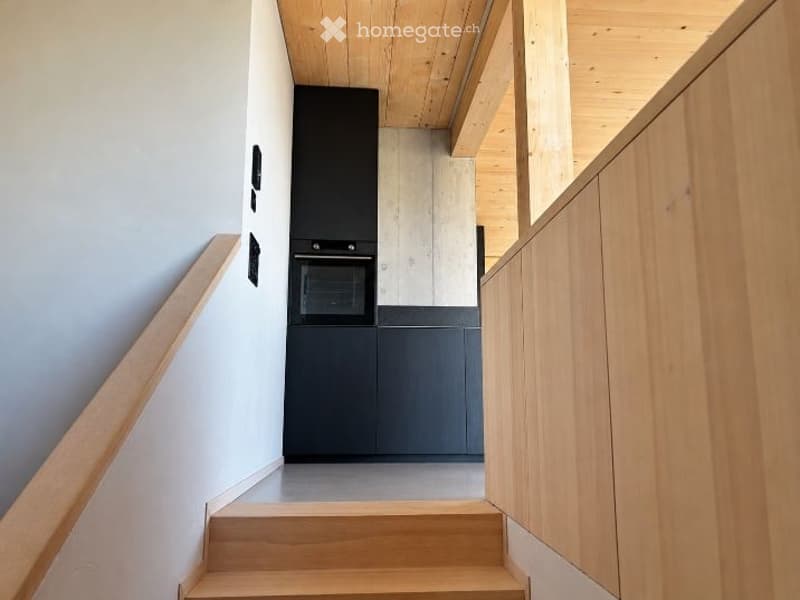
  • Modern hallway with wooden staircase leading up, grey walls, and a small black kitchen area visible at the end.
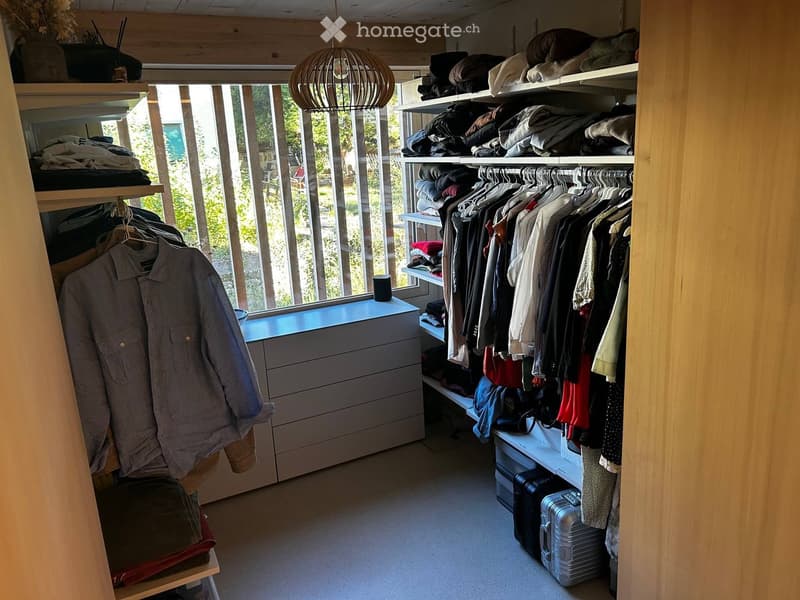
  • Well-organized walk-in closet with wooden shelves, hanging clothes, and neatly stacked items. Features a large window with a view of greenery.
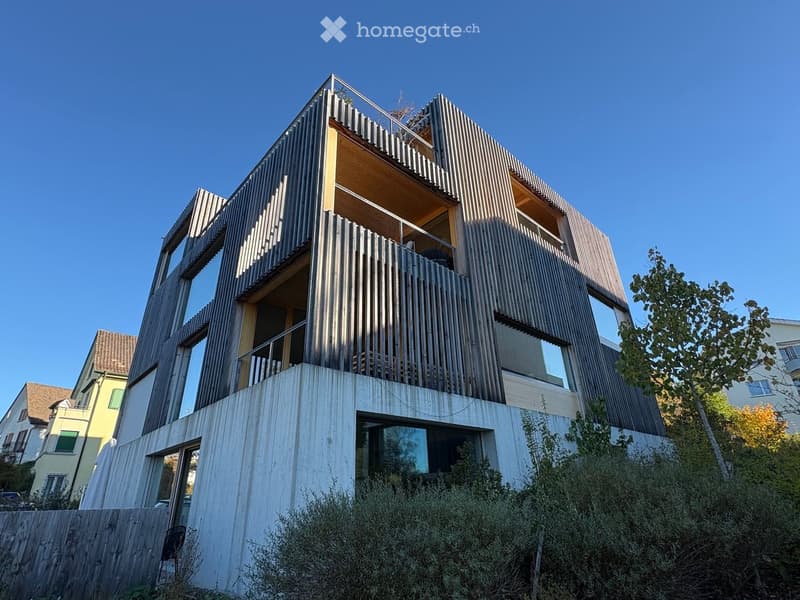
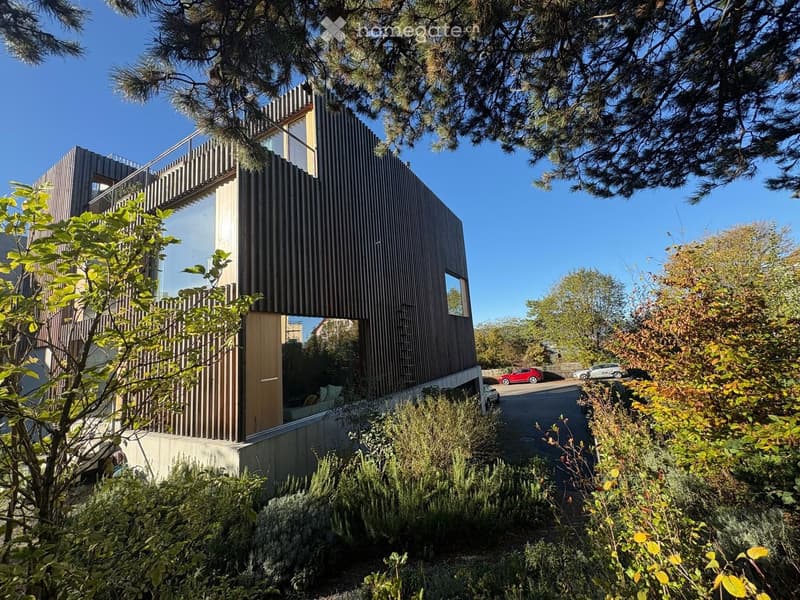
  • Modern, multi-story building with a combination of wooden and concrete elements, featuring large windows and balconies.
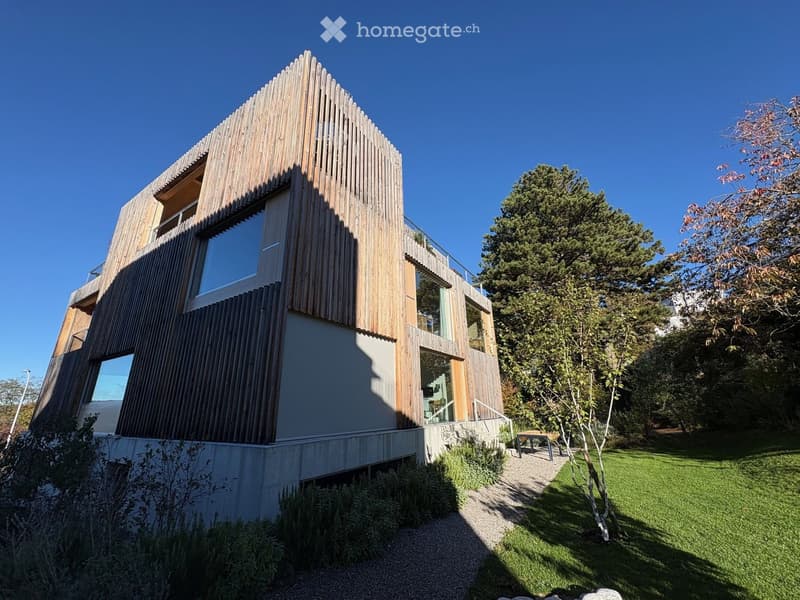
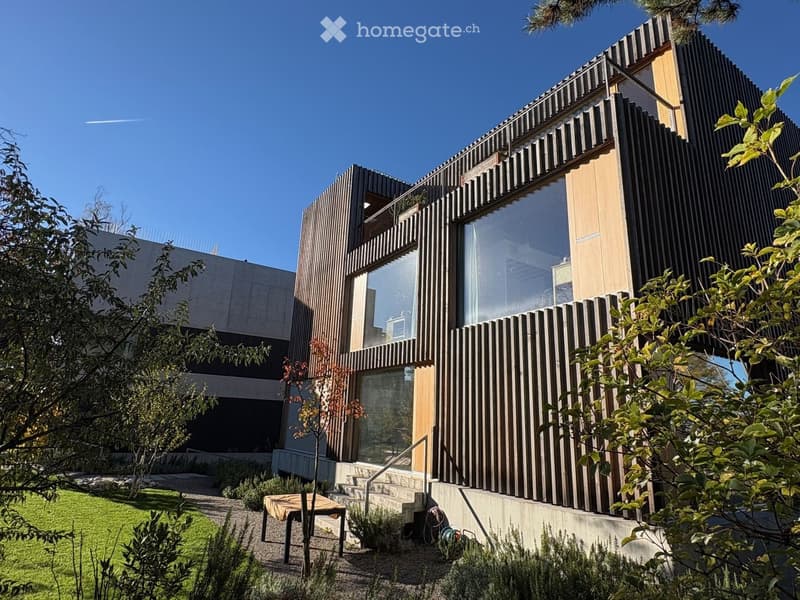
  • Modern two-story house with wooden facade, large windows, and a balcony overlooking a well-maintained garden with trees and a small outdoor seating area.
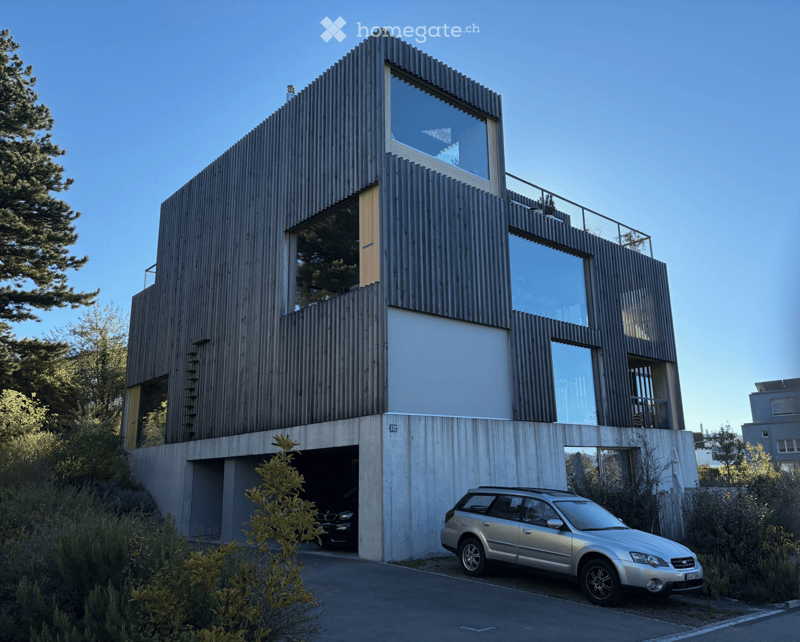
  • Modern two-story house with a combination of dark wood and concrete exterior, large glass windows, and a raised ground floor with steps leading up to the entrance.
  • Modern two-story house with dark wooden facade, large windows, and a balcony on the upper level, surrounded by greenery and trees.
  • Modern two-story house with dark wooden facade, large windows, and a raised ground floor with a garage and parking area.
  • Get full property details

    Contact the advertiser for the exact address, floor plans and additional documents.

1 / 24

"Zurich-Witikon: 5-room maisonette apartment in owner-occupier standard with lake and mountain views and loggia"

Rent
CHF 5,600.–
Rooms
5
Living space
139 m2

Location

Drusbergstrasse 132, 8053 Zürich

Travel time

  • 26 min.Station: Spital Zollikerberg

Surrounding information

Source of this data

The data displayed is provided by one of our third-party suppliers.

Please note that the locations displayed may not be up to date and there may be some deviations.

  • Supermarket

    2 min.Coop
  • School

    2 min.Schule Looren
  • Pharmacy

    8 min.TopPharm Apotheke Witikon
  • Public Transport

    2 min.Loorenstrasse

Times refer to the route on foot.

Costs

Net rent:
CHF 5,250.–
Add'l expenses:
CHF 350.–
Rent:
CHF 5,600.–

Main information

Available from:
01.03.2027
Type:
Maisonette / Duplex
No. of rooms:
5
Floor:
GF
Number of floors:
2
Surface living:
139 m2
Year built:
2023

Features and furnishings

  • Balcony / Terrace

  • Washing machine

  • View

  • Quiet neighborhood

  • Child-friendly

  • Parking space

  • Garage

  • Elevator

  • New building

Documents (1)

Description

We are renting from March 1, 2027 this bright and modern 5-room apartment on two floors (ground floor/1st floor) with loggia and garden access (note: the 5th room is small and not suitable as a bedroom; see room layout). The apartment is located in a quiet area in a single-family house district on Drusbergstrasse in Zurich-Witikon. The "Witikon Center" with shopping facilities, post office, bank, dry cleaning, organic shop, restaurant, hairdresser, nursery/daycare, as well as kindergarten and primary school are within a five-minute walk. The bus stop (Waserstrasse) is a one-minute walk away. The apartment is located in a newly built four-party multi-family house (wooden construction, photovoltaic system, heat pump, underfloor heating including free-cooling system; built in 2023) with a spacious garden. The apartment is built to owner-occupier standards and offers approximately 139 m2 of living space with amenities including:

  • Entrance area with cloakroom

  • Living and bedrooms with wooden ceilings, wooden and loam plaster walls, and mineral floor (anhydrite)

  • Large window fronts in the living and dining area, lake and mountain views

  • Room layout: 1 living/dining room with open kitchen, 3 bedrooms (each 20 m2, 16 m2, and 15 m2), separate study/dressing room (7 m2) and private retreat (4 m2)

  • Kitchen with combination oven, dishwasher, and induction cooktop with downdraft ventilation system (Miele, Asko, and Liebherr brands)

  • Two wet cells (bathroom/WC + shower/WC)

  • Private laundry room in the apartment; drying room in the basement for shared use

  • Spacious loggia (12 m2) and private garden access

  • Private basement compartment (11 m2) in the basement

  • Elevator in the house

  • Storage room for bicycles/strollers in the house

A covered parking space in the underground garage (including EV charging possibility) can be rented for CHF 150.— per month. An additional, uncovered parking space can be rented on a temporary basis. There are also plenty of blue zone parking spaces available.

Interested? Please contact us for a viewing appointment.

Create your account
Free

Unlock the full experience

Sync your favourites, manage search alerts, and access all your important services seamlessly across devices. Create your free account for a personalized home search!

Contact

Drusberg

Listing ID
4003594763
Object ref.
ohbrp.fnrc9

Contact the advertiser

Tenant profile
Success booster
Greater chance of success

In high-demand areas, property listers find themselves pre-selecting prospects to manage the number of viewings. Timing – first come, first served – is key, but other criteria can also influence selection. A high income doesn’t always mean an advantage – be honest about it.

By continuing, I declare that I accept the GTC and acknowledge the privacy policy, and that personal aggregated data related to my interests may be shared with the advertiser.

Other properties you might like

Fraud prevention: a few useful tips

  • Never transfer money in advance
  • Be careful if the price appears too low
  • Never share personal data such as bank details or copies of ID upfront
  • Do not sign a contract before you have visited the property

Tips and services