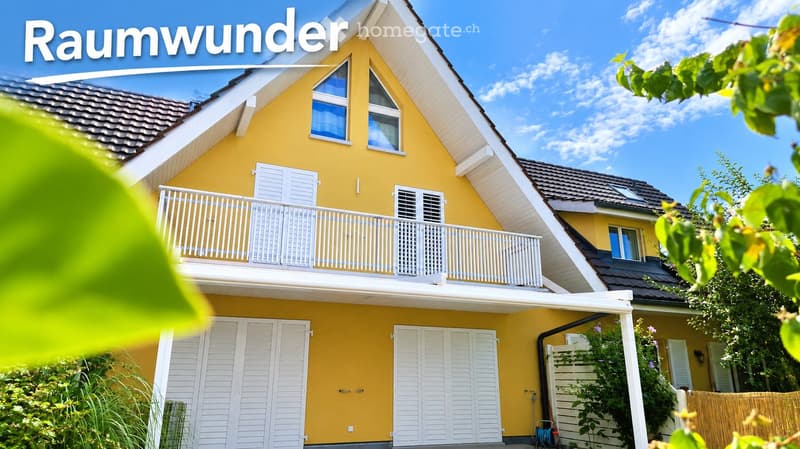
• Two-story yellow house with white trim, balcony, garage, and surrounding greenery.
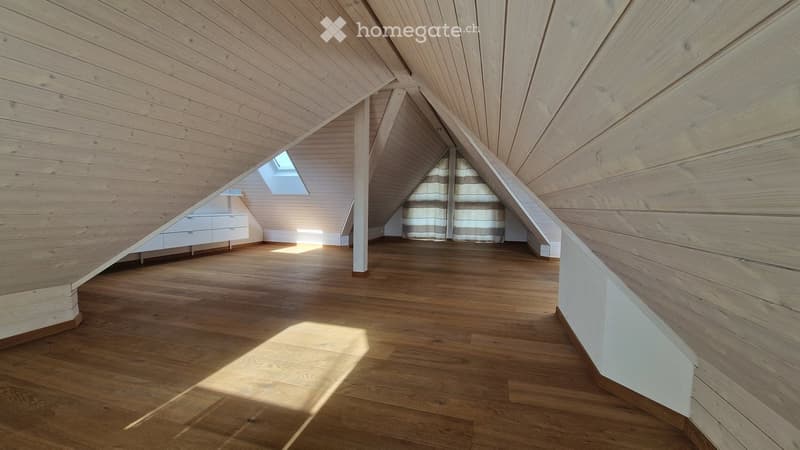
  • An empty attic space with wooden walls and ceiling, wooden flooring, and a skylight window allowing natural light to enter. The room features built-in white cabinetry on one side and a staircase leading up to the attic.
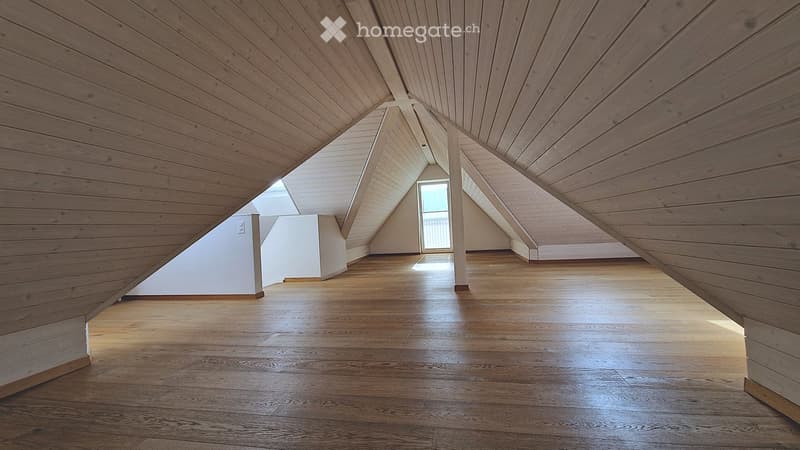
  • Empty attic space with wooden floors and slanted wooden ceilings, featuring a small window and a doorway leading to another area.
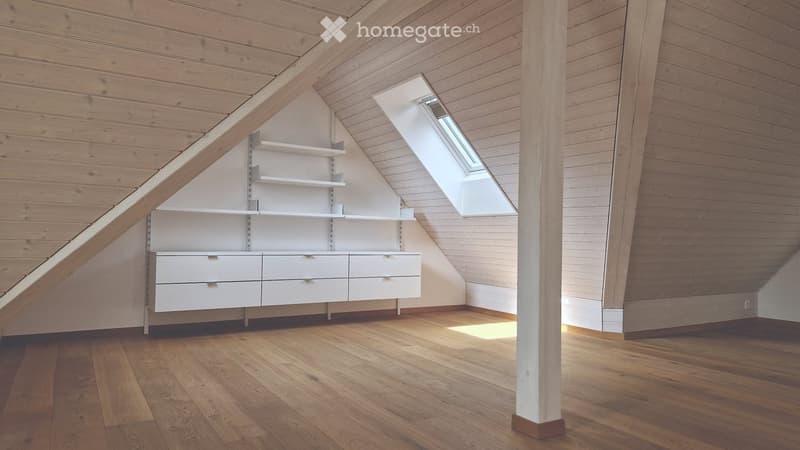
  • An attic room with wooden walls and ceiling, a skylight window, and built-in white cabinetry with shelves and drawers.
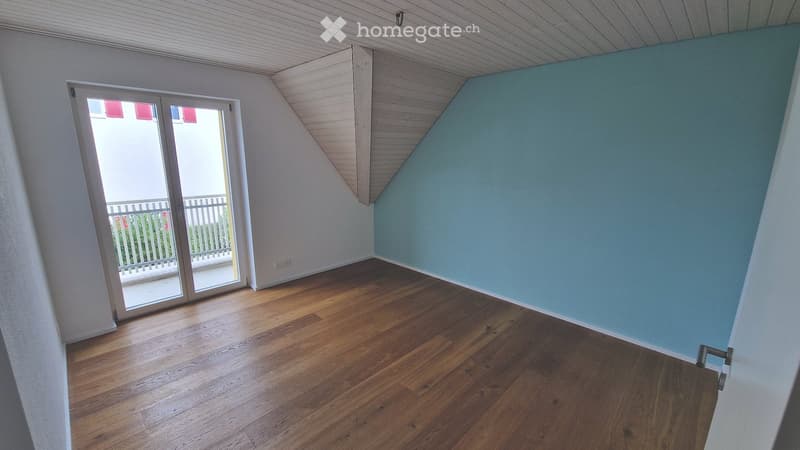
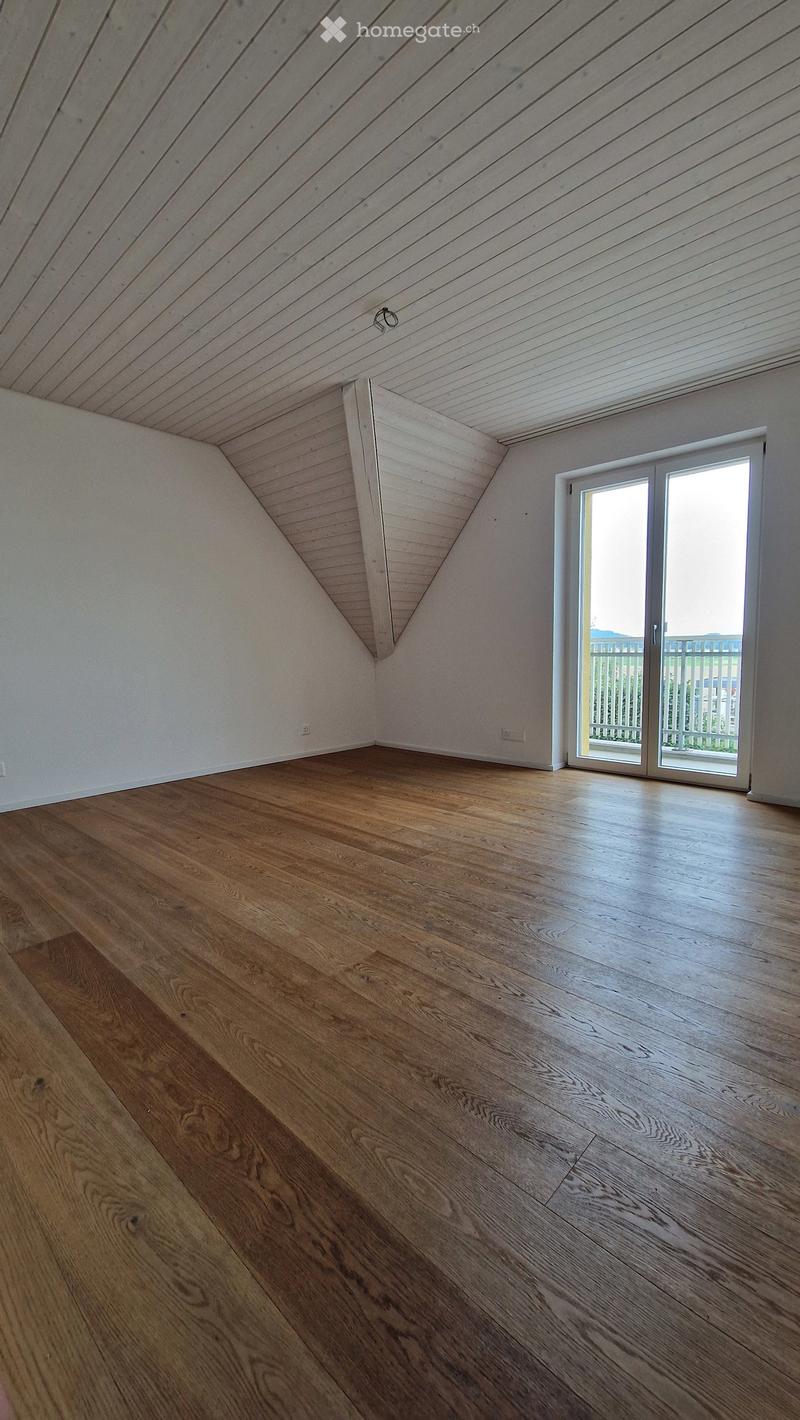
  • Empty room with wooden flooring, white walls, and a sliding glass door leading to a balcony.
  • Empty room with wooden flooring, white walls, and a slanted wooden ceiling. Features a large sliding glass door leading to an outdoor area.
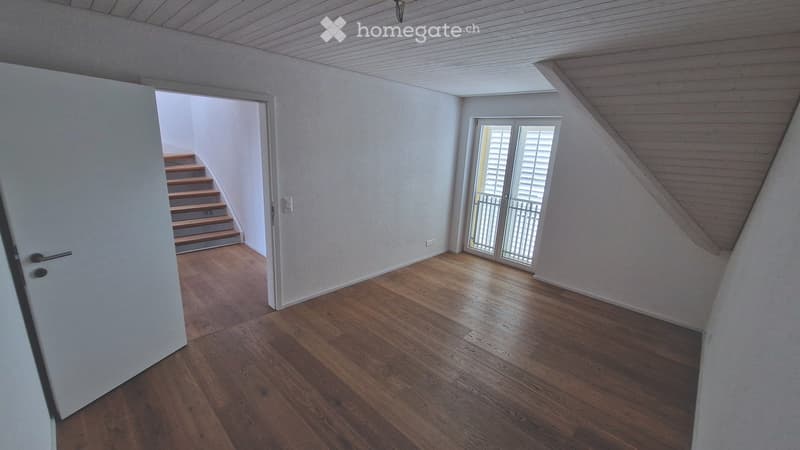
  • Empty room with wooden flooring, white walls, and a staircase leading upwards. A door leads to another area, and a window with blinds is visible.
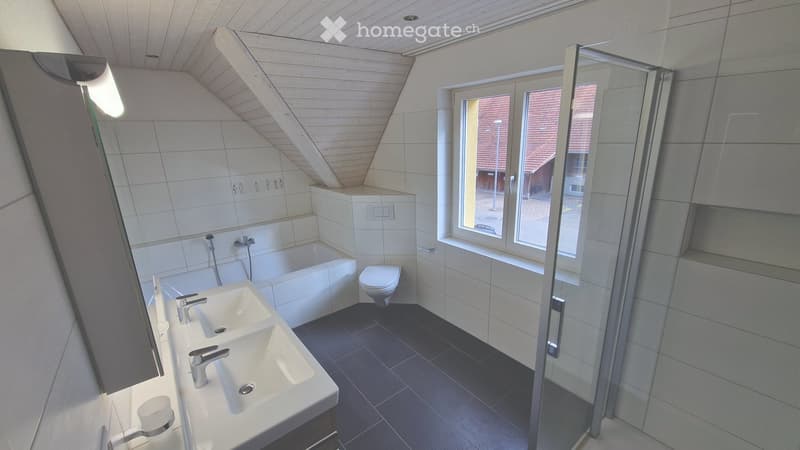
  • Modern bathroom with a bathtub, toilet, double sink, and a glass-enclosed shower area. The room features white tiled walls, dark tiled flooring, and a slanted wooden ceiling.
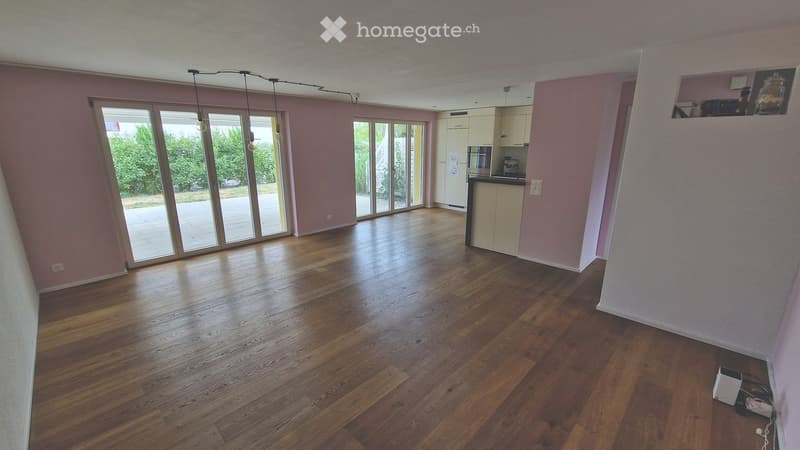
  • Empty room with wooden flooring, pink walls, large glass sliding doors leading to an outdoor area, and a small kitchen area with cabinets and appliances visible in the background.
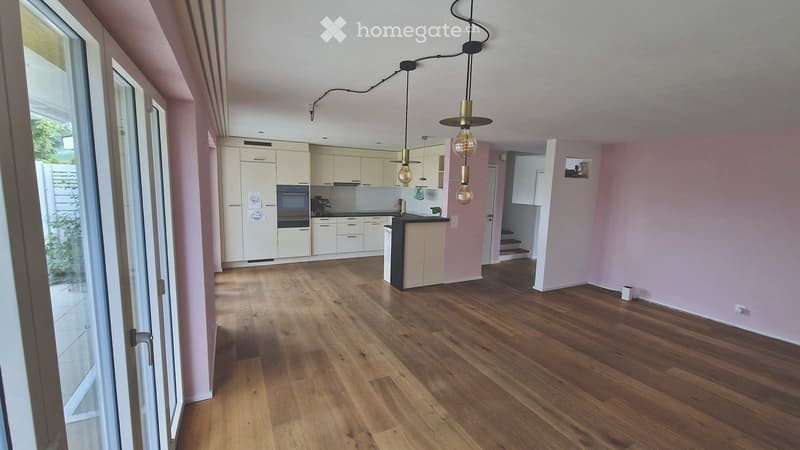
  • Open-plan living and dining area with wooden flooring, light pink walls, and a modern kitchen featuring white cabinets, an oven, and a coffee machine. A pendant light hangs above the dining area, and a small bar stool is visible near the kitchen island.
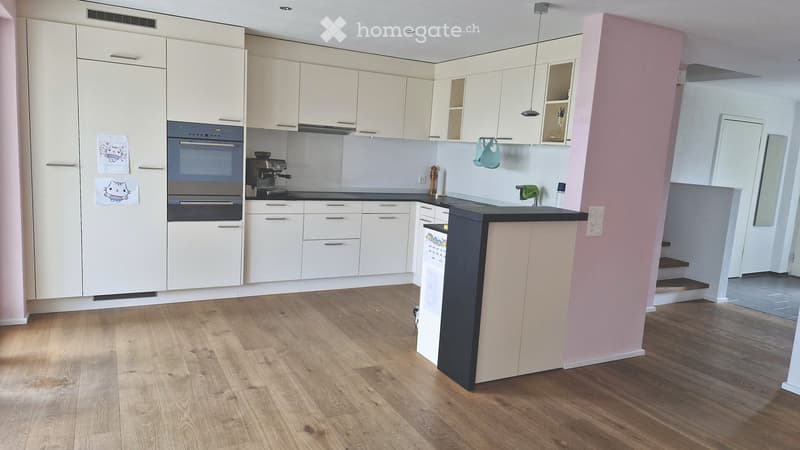
  • Modern kitchen with white cabinets, stainless steel appliances, and a wooden floor. Features a refrigerator, oven, coffee maker, and a small bar area with a stool.
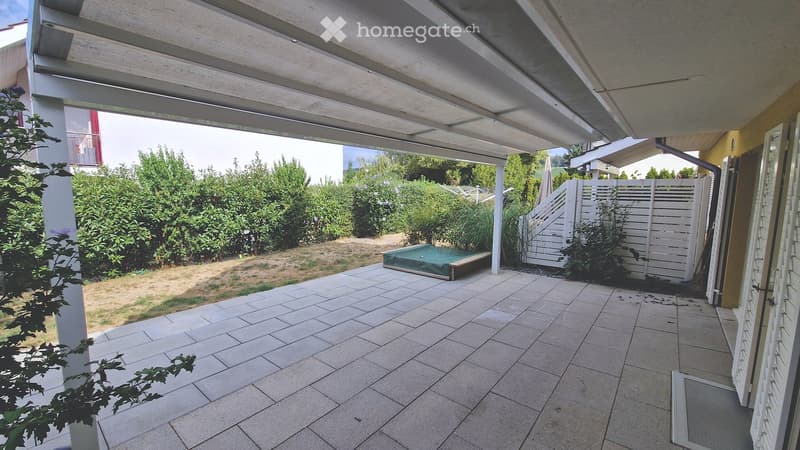
  • Covered patio with tiled floor, small swimming pool, greenery, and white fence.
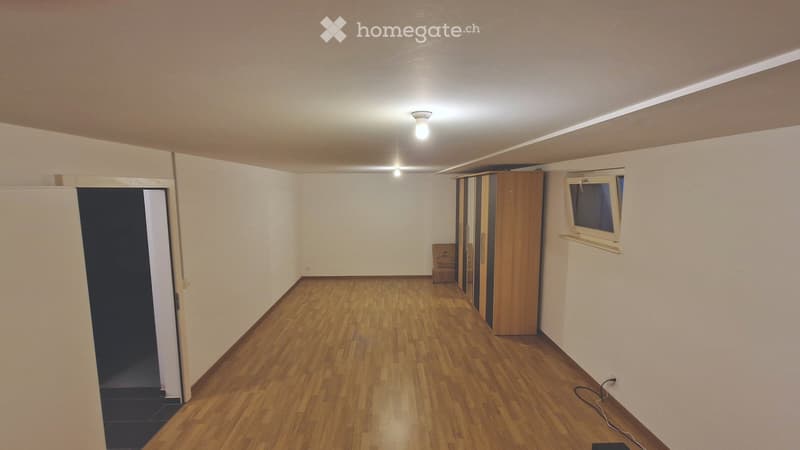
  • Empty room with wooden flooring, white walls, and a small window. There is a closet with sliding doors and a small open doorway leading to another space.
  • Get full property details

    Contact the advertiser for the exact address, floor plans and additional documents.

1 / 14

"Space wonder with plenty of light, quality, and living comfort"

Rent
CHF 3,300.–
Rooms
5.5
Living space
160 m2

Location

Schmittenstrasse 6, 8458 Dorf

Travel time

  • 43 min.Station: Henggart

Surrounding information

Source of this data

The data displayed is provided by one of our third-party suppliers.

Please note that the locations displayed may not be up to date and there may be some deviations.

  • School

    5 min.Trottenackerstrasse
  • Public Transport

    3 min.Dorf Gemeindehaus

Times refer to the route on foot.

Costs

Net rent:
CHF 3,000.–
Add'l expenses:
CHF 300.–
Rent:
CHF 3,300.–

Main information

Available from:
Immediately
Type:
Row house
No. of rooms:
5.5
Number of floors:
4
Surface living:
160 m2
Floor space:
160 m2
Land area:
184 m2
Last refurbishment:
2026
Year built:
2014

Features and furnishings

  • Pets allowed

  • Balcony / Terrace

  • Washing machine

  • View

  • Quiet neighborhood

  • Child-friendly

  • Parking space

Documents (1)

Description

This modern single-family house from 2014 surprises: from the outside, it's hardly possible to guess how much space and living quality is hidden inside. Bright materials, large windows, and high-quality equipment create a friendly and spacious living atmosphere.

On the ground floor, you'll find a guest room with its own shower bathroom and an open, stylish kitchen with high-quality V-Zug appliances and a practical bar area. The south-facing garden with a modern pergola, shading, and integrated lighting invites you to linger and is often used as a "second living room" in the summer.

The upper floor offers three bedrooms and a spacious bathroom with a shower, bathtub, and plenty of storage space. Two bedrooms have a balcony with a beautiful view of the Flaachtal valley.

A special highlight is the fully developed attic. Thanks to four skylights and a floor-to-ceiling south window, it presents itself as bright and cozy. Whether as an office, guest room, hobby room, or additional living area, this room can be used in a variety of ways.

High-quality oak parquet throughout the house and solid oak stairs underline the quality of the equipment. Thanks to the heat pump, double-shell masonry, and good windows, the house is also extremely energy-efficient.

In the basement, in addition to a storage room and laundry room, a partially insulated hobby room of around 30 m² is available. A garage parking space (additional 140 CHF/month) is located just around the corner.

We look forward to your contact.

Create your account
Free

Unlock the full experience

Sync your favourites, manage search alerts, and access all your important services seamlessly across devices. Create your free account for a personalized home search!

Listing ID
4003594811
Object ref.
zyg9g.jz1gy

Contact the advertiser

Tenant profile
Success booster
Greater chance of success

In high-demand areas, property listers find themselves pre-selecting prospects to manage the number of viewings. Timing – first come, first served – is key, but other criteria can also influence selection. A high income doesn’t always mean an advantage – be honest about it.

By continuing, I declare that I accept the GTC and acknowledge the privacy policy, and that personal aggregated data related to my interests may be shared with the advertiser.

Other properties you might like

Fraud prevention: a few useful tips

  • Never transfer money in advance
  • Be careful if the price appears too low
  • Never share personal data such as bank details or copies of ID upfront
  • Do not sign a contract before you have visited the property

Tips and services