"Living in History: 7.5-Room Farmhouse from 1471, Protected as a Monument and Newly Renovated"
Location
Käsereistrasse 13, 5644 AuwTravel time
- 33 min.Station: Mühlau
Surrounding information
Supermarket
2 min.VolgPublic Transport
4 min.Auw Mitteldorf
Times refer to the route on foot.
Costs
- Rent:
- CHF 4,250.–
Main information
- Available from:
- By agreement
- Type:
- Row house
- No. of rooms:
- 6.5
- Number of floors:
- 3
- Surface living:
- 172 m2
- Floor space:
- 172 m2
- Land area:
- 202 m2
- Room height:
- 200 m
- Last refurbishment:
- 2022
- Year built:
- 1450
Features and furnishings
Pets allowed
Balcony / Terrace
Washing machine
Fireplace
Quiet neighborhood
Child-friendly
Parking space
Garage
Old building
Documents (1)
Description
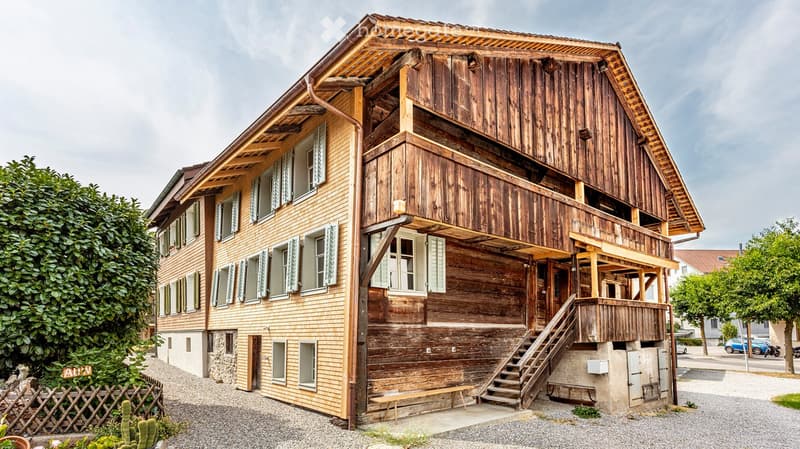
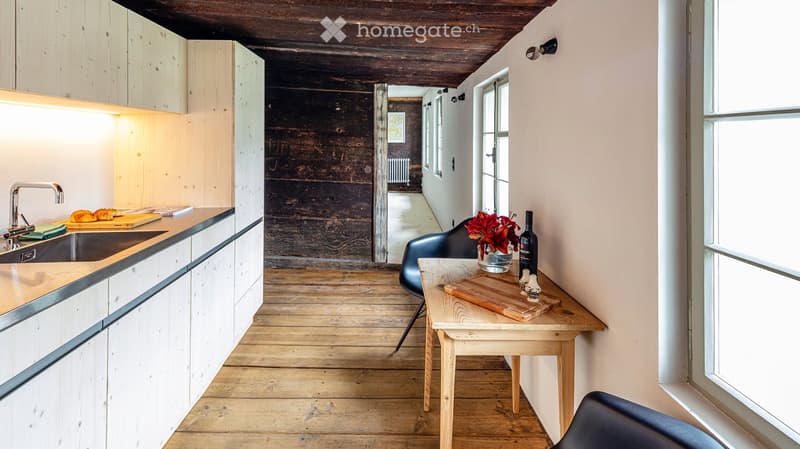
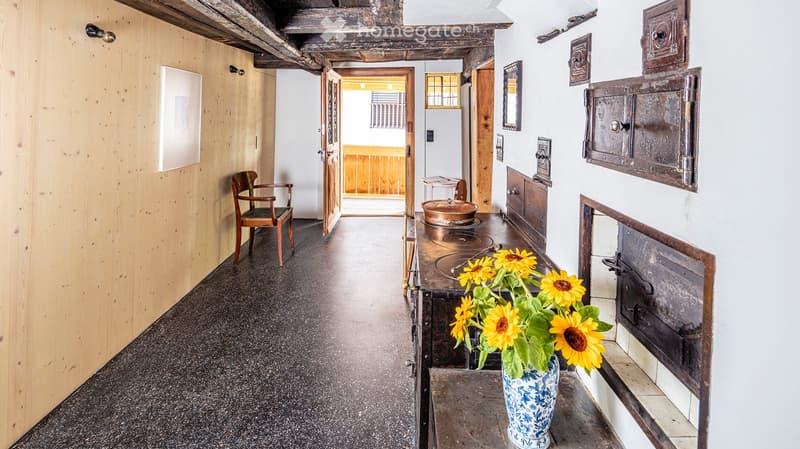
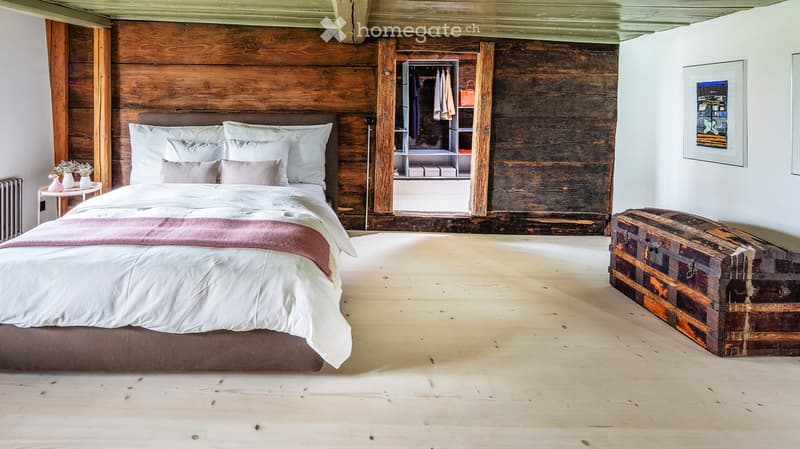
In the heart of the village of Auw stands the oldest farmhouse in the canton of Aargau. Its core building dates back to 1471/72. The Freiämter Tätschdachhaus is under cantonal monument protection and was completely renovated in close cooperation with the heritage conservation agency. As much of the original substance as possible was preserved. Smoke-blackened beam walls meet brightly soaped fir, historic coffered ceilings meet a modern joiner's kitchen. The house was insulated from the inside so that the facade could remain unchanged, and the roof was newly covered with historic biberschwanzziegeln.
The Rooms
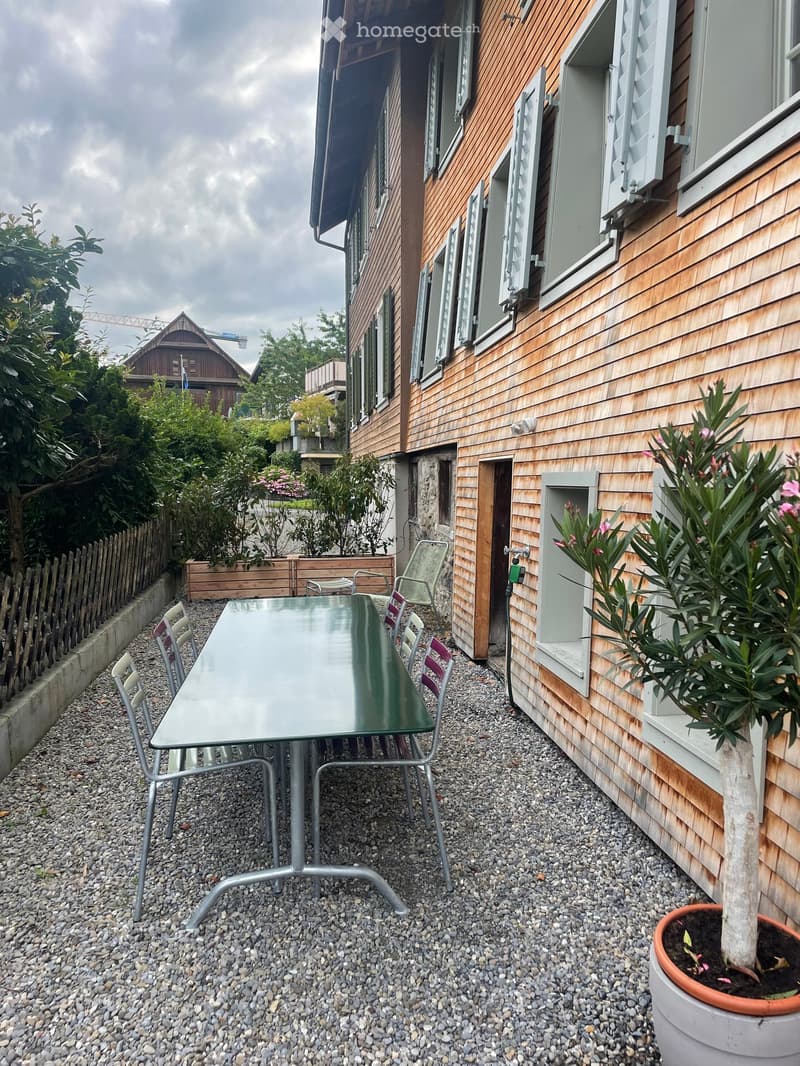
Ground Floor – Studio (20.7 m²): Space for creative work, home office or hobby – Garage (29.9 m²), bike room (7.2 m²) – Cellar (27.8 m²) and technical room. Private outdoor area for relaxing and barbecuing.
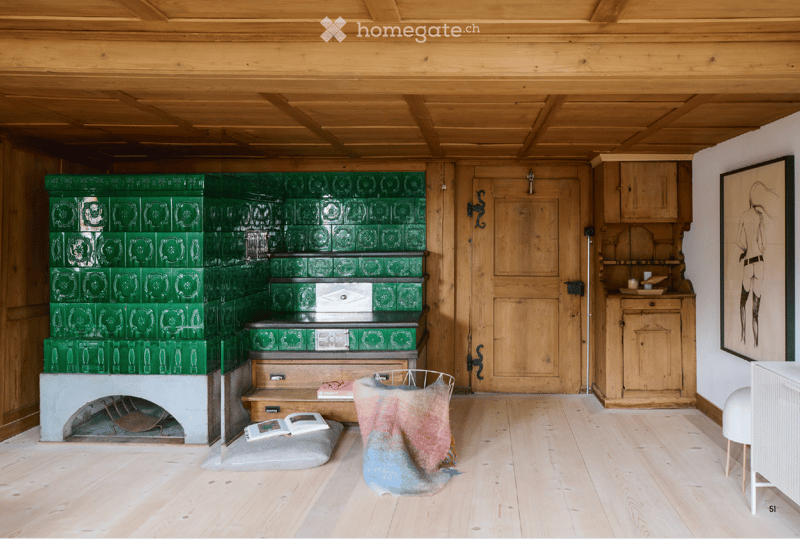
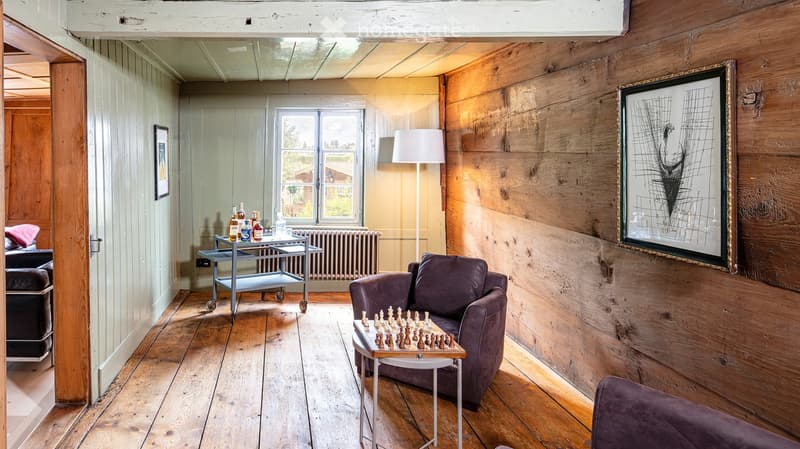
1st Floor: Living – Spacious entrance with restored tile stove – Joiner's kitchen, adjacent dining area with original materials – Living room (26.1 m²) with green tile stove, farmer's closet and coffered ceiling – Dining room – Guest toilet, separate laundry room (WM/TU) – Arbor (8.6 m²)
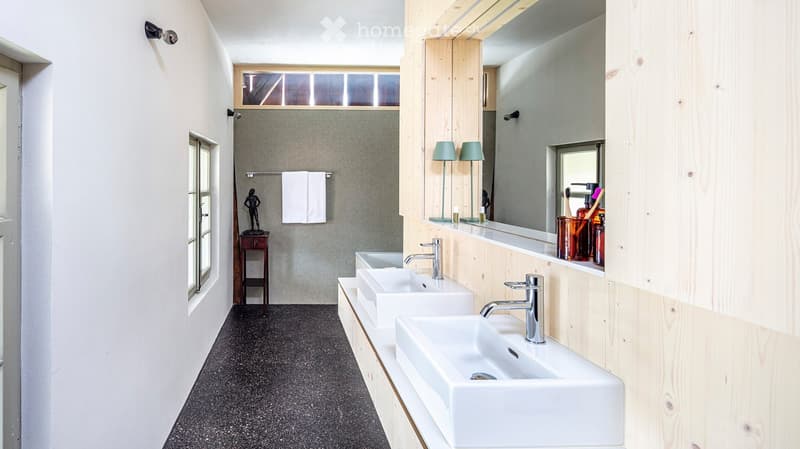
2nd Floor: Sleeping – Three rooms (14.9 / 15.4 / 25.7 m²) – Bathroom/WC with double sink and bathtub (9.4 m²) – Separate shower/WC – Hallway (15.1 m²) with access to the arbor (14.1 m²)
Attic: Loft as storage space
Equipment – Solid strip parquet floors – Seamless cast floor in the entrance and in all wet cells – Custom-made interior staircase made of oak – Modern wet cells on every living floor – Heating system: District heating
Location Auw is a quiet village with around 2000 inhabitants in the upper Freiamt. There are shops, post office, kindergarten and primary school, and the Reuss and the Baldeggersee are nearby. By car, you can reach Zug in around 17 minutes, Lucerne in 20 and Zurich in 30 minutes. The ZVB bus stops in the village. The Volg and the village butcher as well as the bakery are within walking distance.
School/Kindergarten The village's primary school and kindergarten as well as the gym with a large sports offer are located in the immediate vicinity of the house (2 minutes walking distance).
For whom The house is suitable for people who prefer character to standard: Families, couples with home office needs or creatives who want to combine studio and living under one roof. An old house lives, and that's exactly what makes its charm.
Rental Conditions – Rent: including garage and studio

Unlock the full experience
Sync your favourites, manage search alerts, and access all your important services seamlessly across devices. Create your free account for a personalized home search!
Contact
Jennifer Kossow
- Listing ID
- 4003594910
- Object ref.
- l6ir9.hv6lt