"A lot of space for life"
Location
Rietbrunnen 71, 8808 Pfäffikon SZTravel time
- 8 min.Station: Pfäffikon SZ
Surrounding information
Supermarket
7 min.CoopSchool
4 min.Schulhaus BrüelPharmacy
8 min.Pill Apotheke am BahnhofPublic Transport
1 min.Rain
Times refer to the route on foot.
Costs
- Net rent:
- CHF 5,600.–
- Add'l expenses:
- CHF 420.–
- Rent:
- CHF 6,020.–
- Notify on price drop
Main information
- Available from:
- By agreement
- Type:
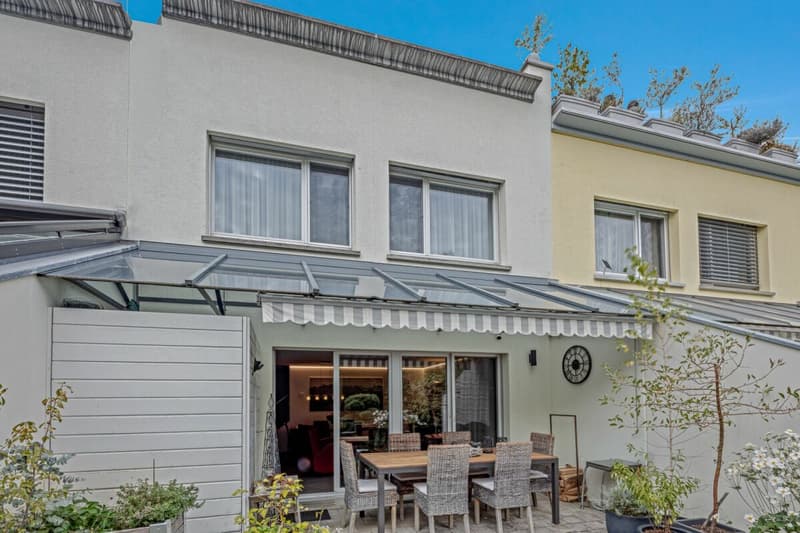
- Row house
- No. of rooms:
- 6
- Number of bathrooms:
- 2
- Surface living:
- 131 m2
- Land area:
- 249 m2
- Year built:
- 1995
Features and furnishings
Washing machine
Tumble dryer
Fireplace
Lake view
Quiet neighborhood
Child-friendly
E-charging station
Documents (0)
Description
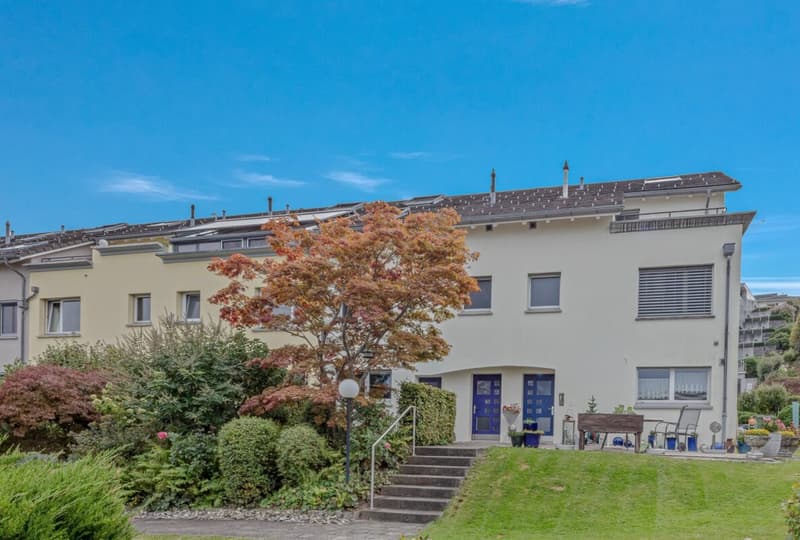
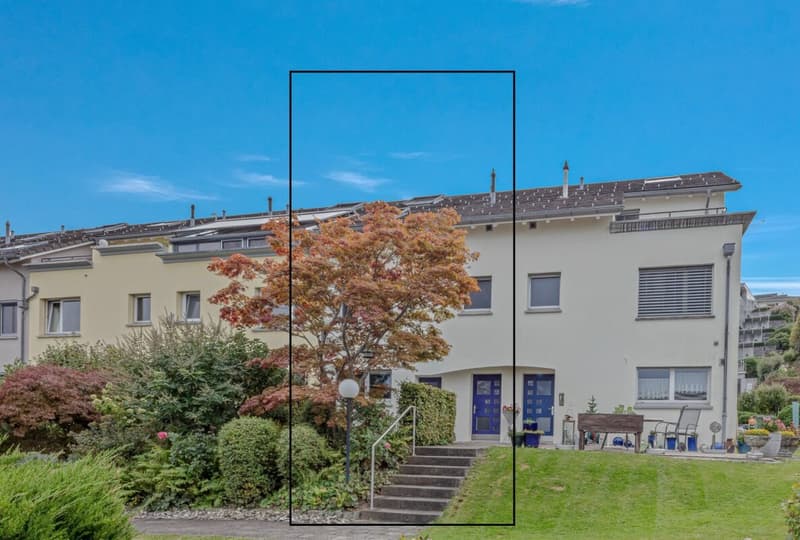
At Am Rietbrunnen 71 in Pfäffikon SZ, an attractive home awaits you in an established residential area. The row house offers spacious living space and is ideal for families or couples with space requirements.
Shopping facilities, schools, and other daily amenities are located in the immediate vicinity. The Seedamm-Center is also easily accessible.
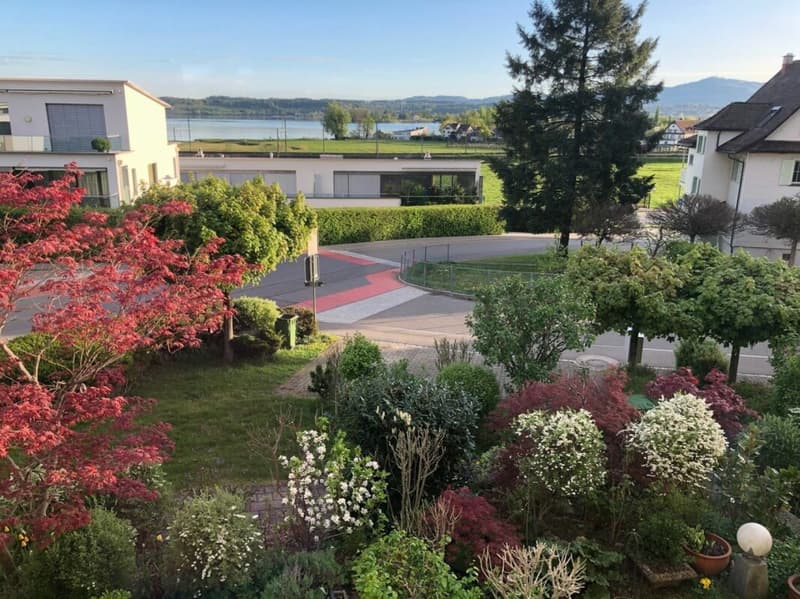
The attractive location on Lake Zurich offers a wide range of leisure and recreational activities. Walks by the lake, sporting activities, and excursions into nature ensure a high quality of life. Thanks to the good transport connections, Pfäffikon is also an ideal starting point for commuters.
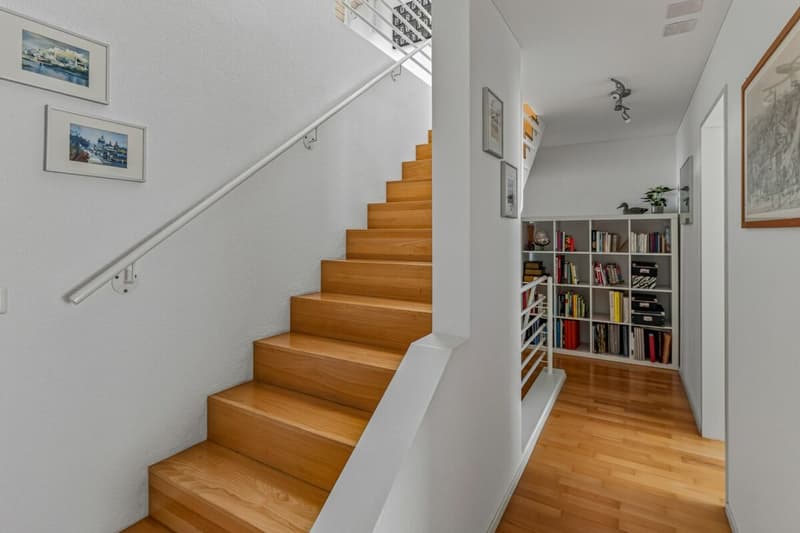
The row house convinces with a lake view on all floors, a well-thought-out room concept, and a comfortable equipment. Continuously modernized over the years, it offers a lot of space and versatile retreat options for families or couples with increased space requirements.
Basement: Two garage parking spaces with an electric charging station, a laundry room, and a separate cellar provide additional comfort and storage space.
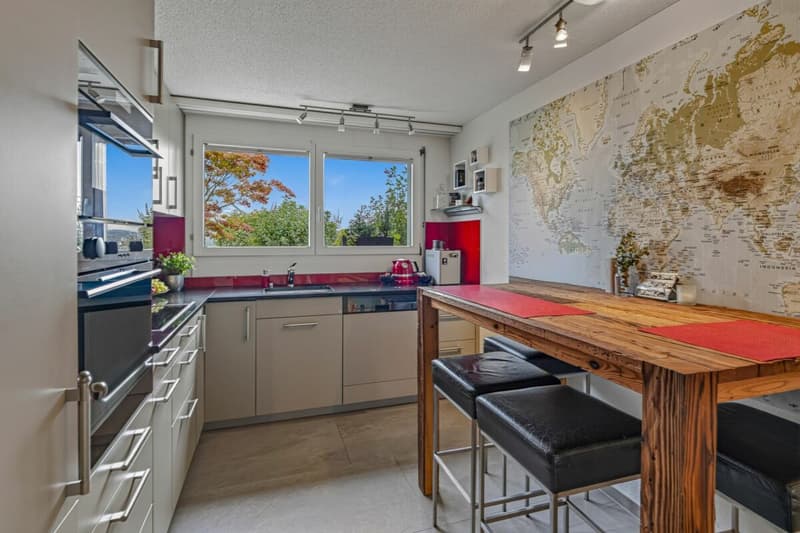
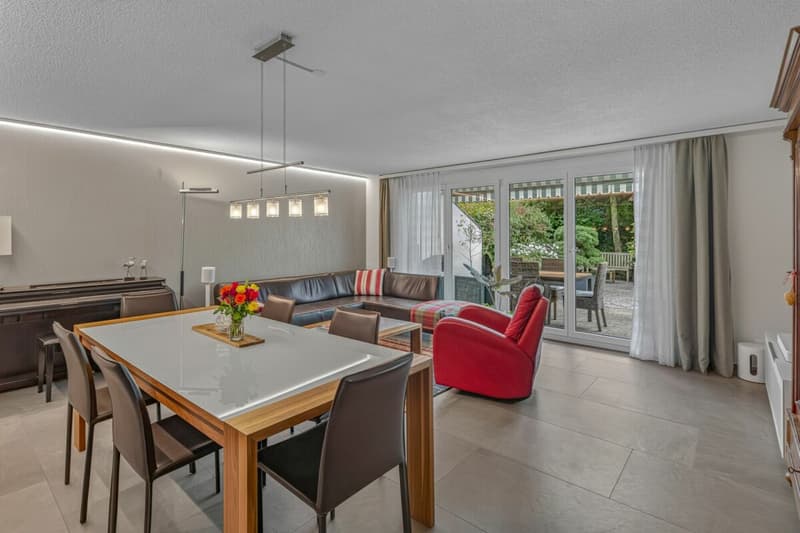
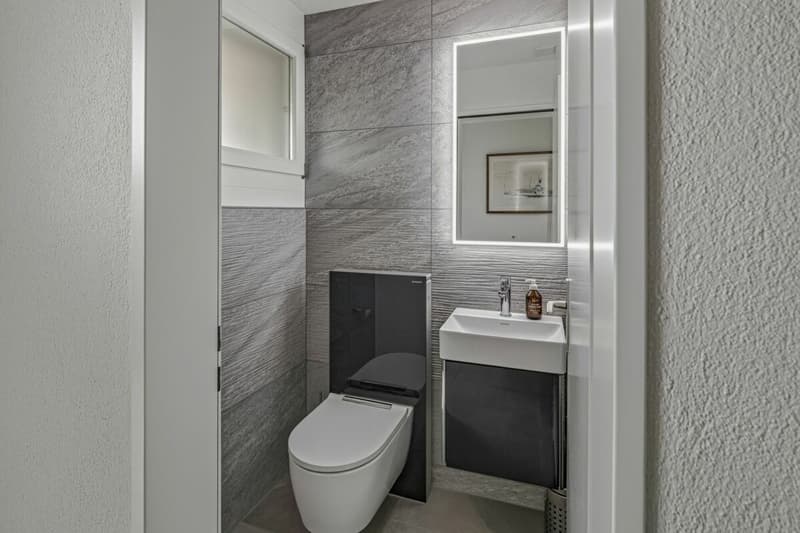
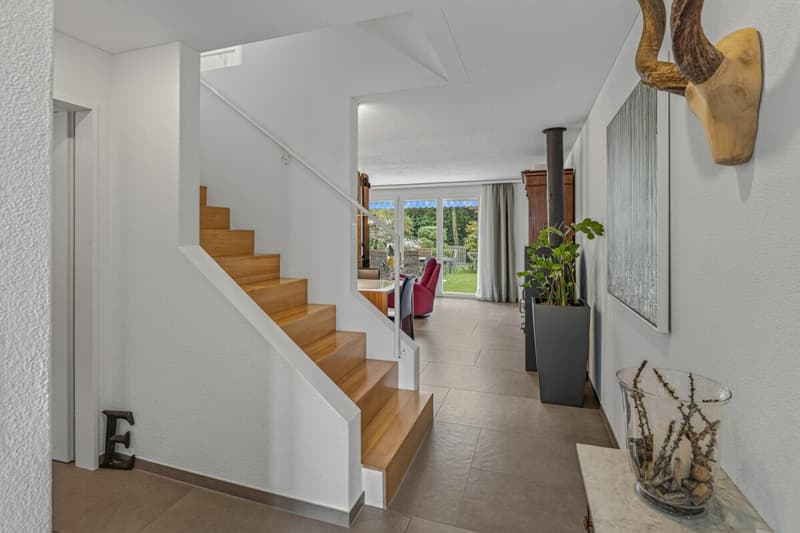
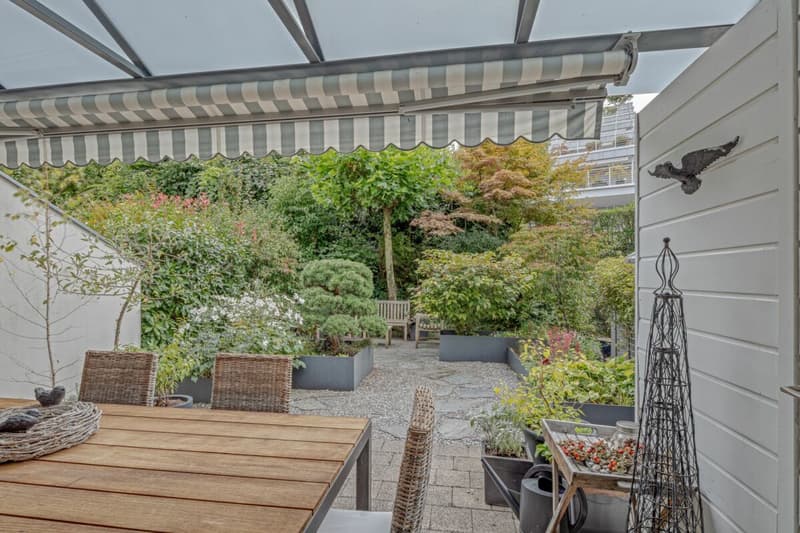
Ground floor: The bright living and dining area with a Swedish stove forms the heart of the house. The separate, high-quality equipped kitchen with oven and steamer, as well as a guest toilet, complement the room offer. From the living area, you can directly access the covered seating area and the private garden.
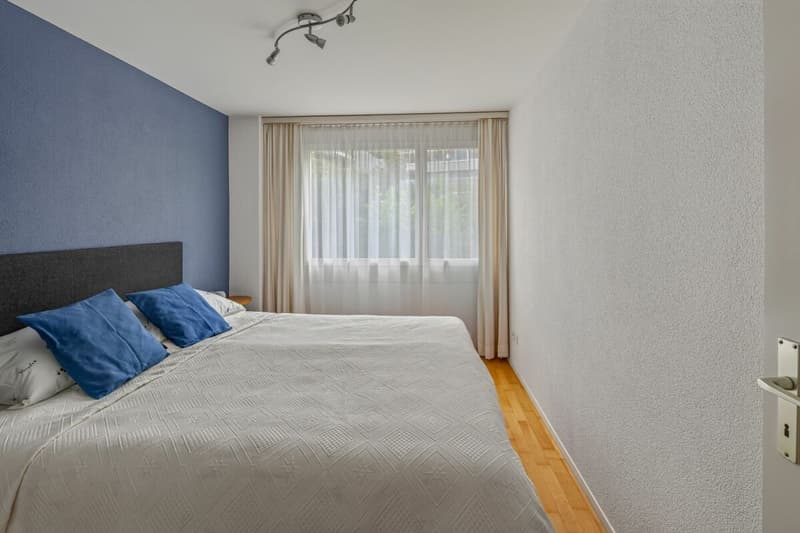
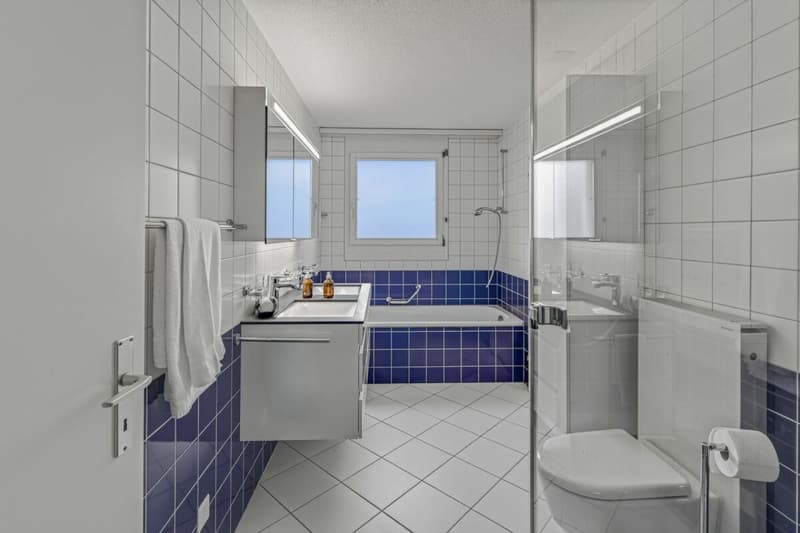
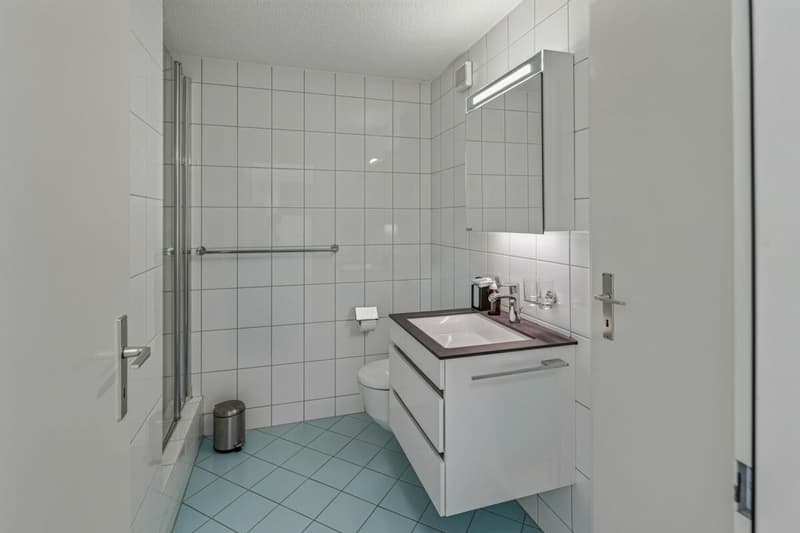
Upper floor: Three versatile bedrooms and a bathroom with a double sink, shower, and bathtub offer ideal conditions for family life.
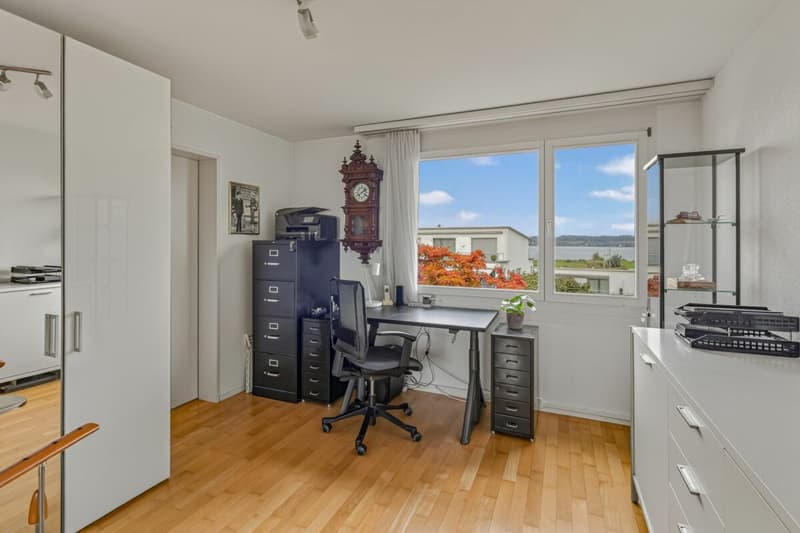
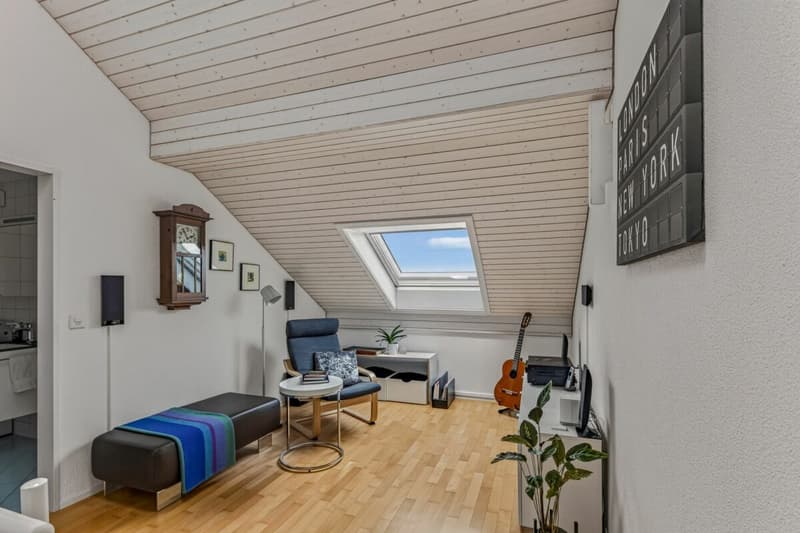
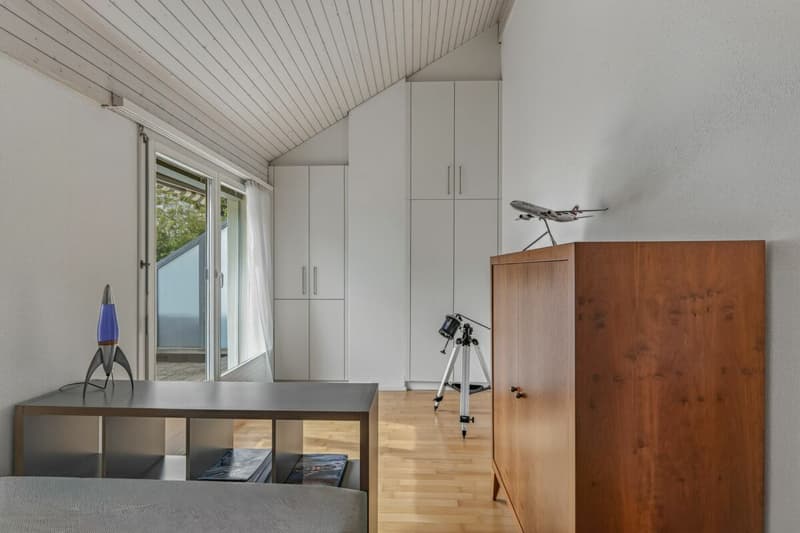
Attic: Another bedroom with high built-in closets and direct access to the approximately 13 m² large terrace creates a special retreat. An additional bathroom with shower and toilet completes this floor.
Interested? Please contact us for a viewing appointment. We look forward to your contact.
Advertiser

Contact
Ines Hunziker
- Listing ID
- 4003606033
- Object ref.
- 7c25af89-d916-11f1-b574-0e90ca4da74f