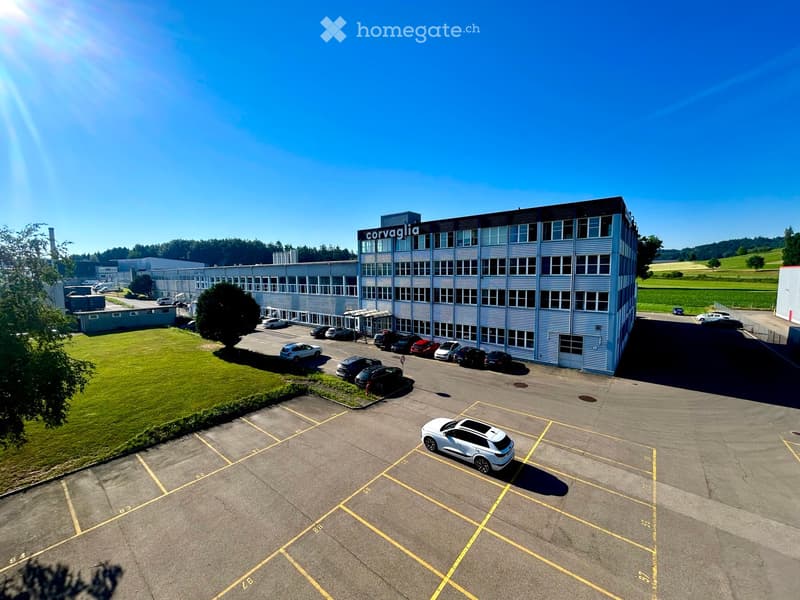
• Office and industrial building with a four-storey glass and metal facade, a corvaglia sign on the roof, and a large marked parking lot in front.
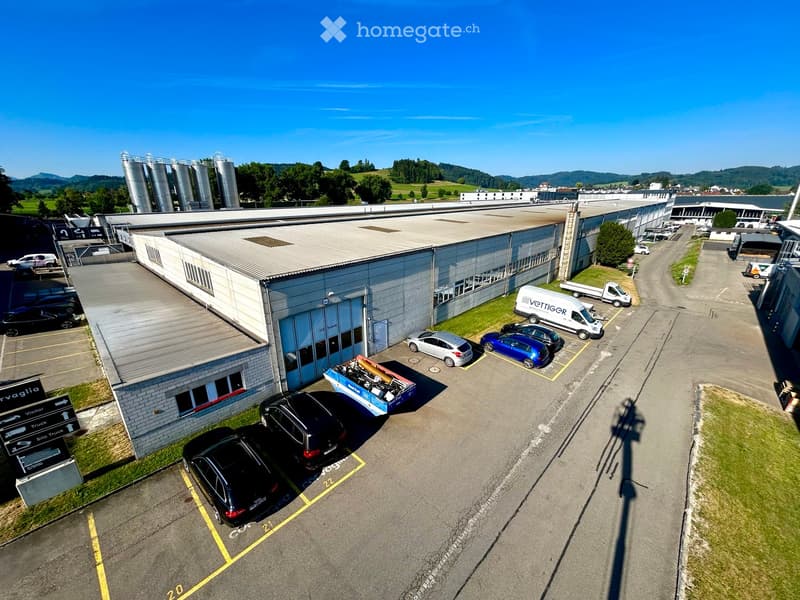
  • Aerial view of a large single-storey industrial building with a metal silo cluster behind it, several cars and vans in marked parking bays, and rolling green hills in the distance.
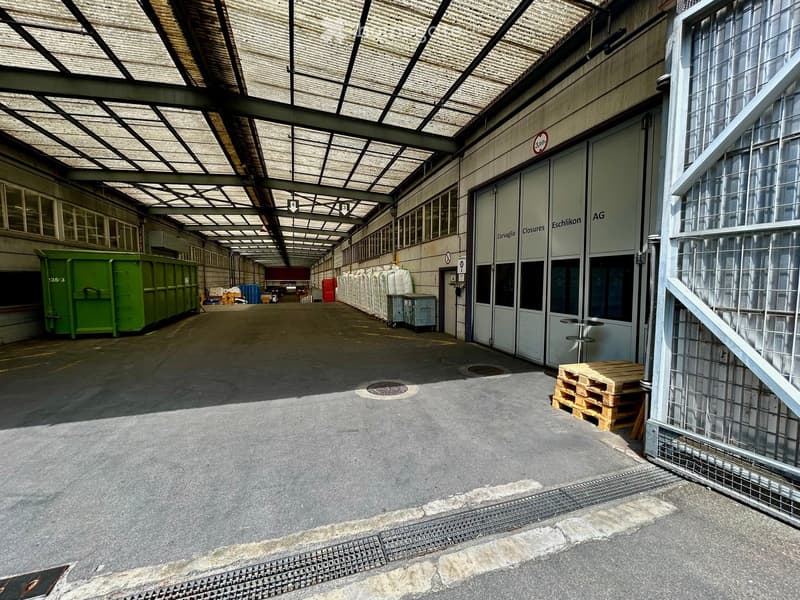
  • Covered industrial loading yard with a large green skip, loading doors marked Corvaglia Closures Eschlikon AG, and pallets stacked against the building.
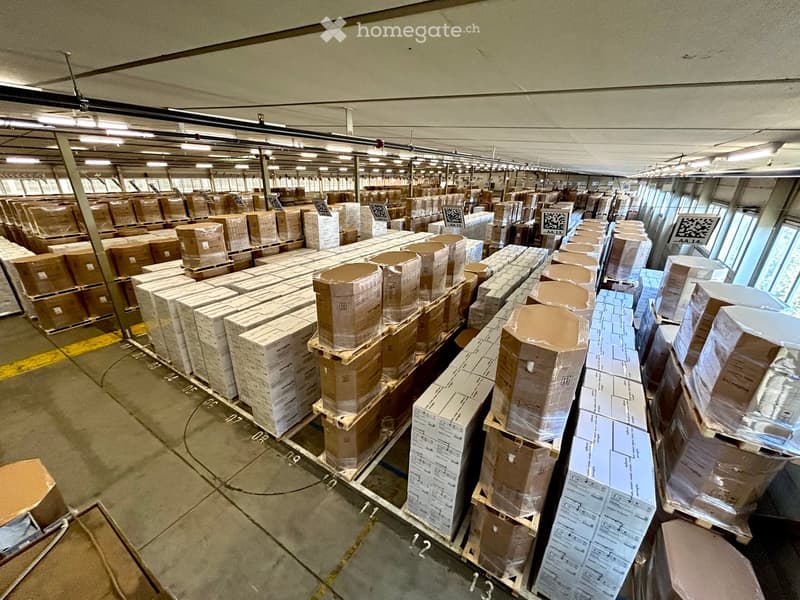
  • Large warehouse interior with palletized cardboard boxes stored in rows under overhead lighting.
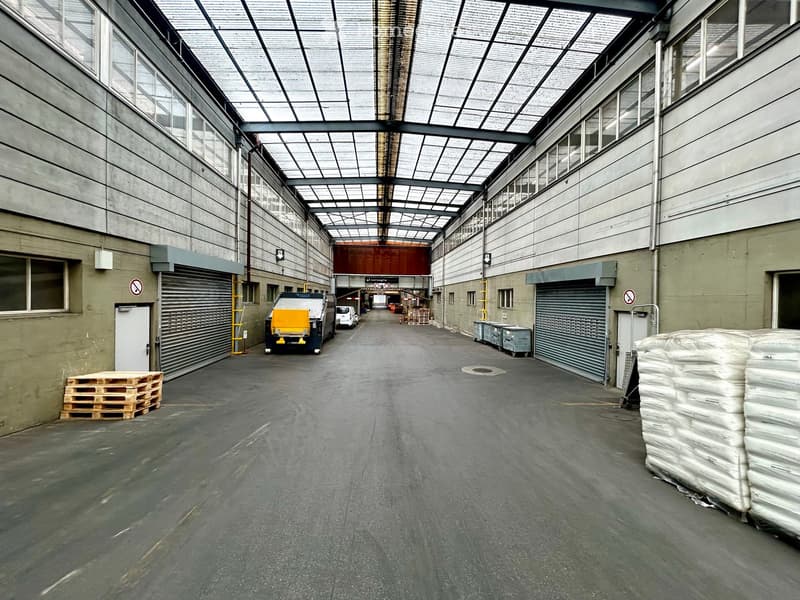
  • Industrial warehouse interior with a long covered hall, roller shutter loading doors, wooden pallets, and bulk bags stacked along the side.
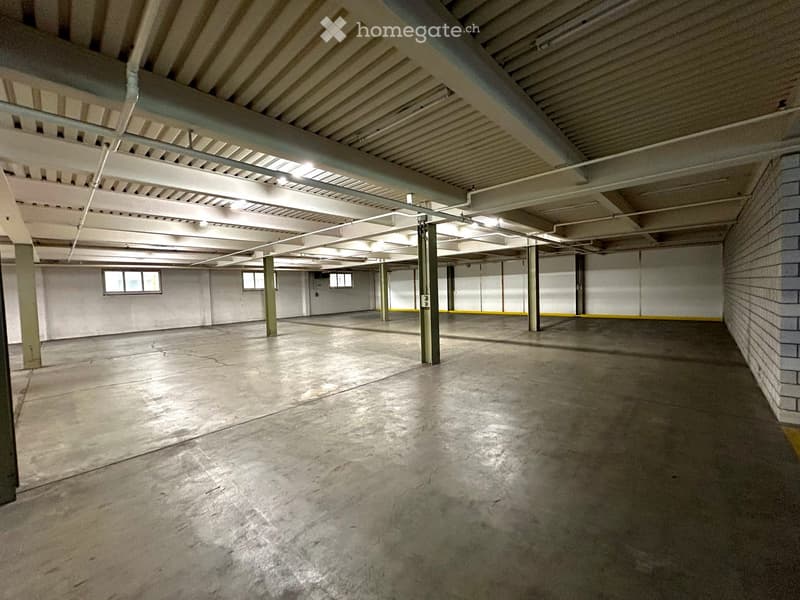
  • Large empty industrial space with a concrete floor, steel columns, exposed ceiling pipes, and small high windows.
  • Get full property details

    Contact the advertiser for the exact address, floor plans and additional documents.

1 / 7

"Attractive commercial and industrial spaces for rent in Eschlikon"

Rent /m2/year
On request
Floor space
5,000 m2

Location

Hörnlistrasse 14, 8360 Eschlikon

Travel time

  • 10 min.Station: Eschlikon

Surrounding information

Source of this data

The data displayed is provided by one of our third-party suppliers.

Please note that the locations displayed may not be up to date and there may be some deviations.

  • School

    10 min.Schulhaus Bahnhofstrasse
  • Supermarket

    11 min.Volg
  • Public Transport

    8 min.Mitteldorf

Times refer to the route on foot.

Costs

Rent:
On request

Main information

Available from:
By agreement
Type:
Industrial object
Floor:
GF
Number of floors:
2
Floor space:
5000 m2
Year built:
1970

Features and furnishings

  • Wheelchair access

  • Parking space

Documents (0)

Description

Brief description

Attractive and versatile commercial and industrial spaces in a well-connected location. The spaces are ideal for production, storage, logistics or other commercial uses.

Available spaces

·                     approx. 1'500 m² | CHF 75.–/m2/year | room height 3 m | load-bearing capacity: solid ground

·                     approx. 5'000 m² | CHF 110.–/ m2/year | room height 5 m | load-bearing capacity: 2'000 kg/m²

Your advantages

·                     large, flexible usable spaces

·                     power connections available

·                     heated rooms

·                     own entrance on the ground floor per space

·                     covered truck loading bays

·                     good access for delivery traffic

·                     toilets and changing rooms available

·                     additional parking spaces available

·                     offices optionally available

Location advantages

·                    quiet location in the industrial area

·                    250 m to the next public transport stop

·                    shopping opportunities within approx. 650 m distance

·                    city center accessible within approx. 2.3 km

Listing ID
4003608337
Object ref.
i1nmn.3eiqo

Contact the advertiser

Tenant profile
Success booster
Greater chance of success

In high-demand areas, property listers find themselves pre-selecting prospects to manage the number of viewings. Timing – first come, first served – is key, but other criteria can also influence selection. A high income doesn’t always mean an advantage – be honest about it.

By continuing, I declare that I accept the GTC and acknowledge the privacy policy, and that personal aggregated data related to my interests may be shared with the advertiser.

Other properties you might like

Fraud prevention: a few useful tips

  • Never transfer money in advance
  • Be careful if the price appears too low
  • Never share personal data such as bank details or copies of ID upfront
  • Do not sign a contract before you have visited the property

Tips and services