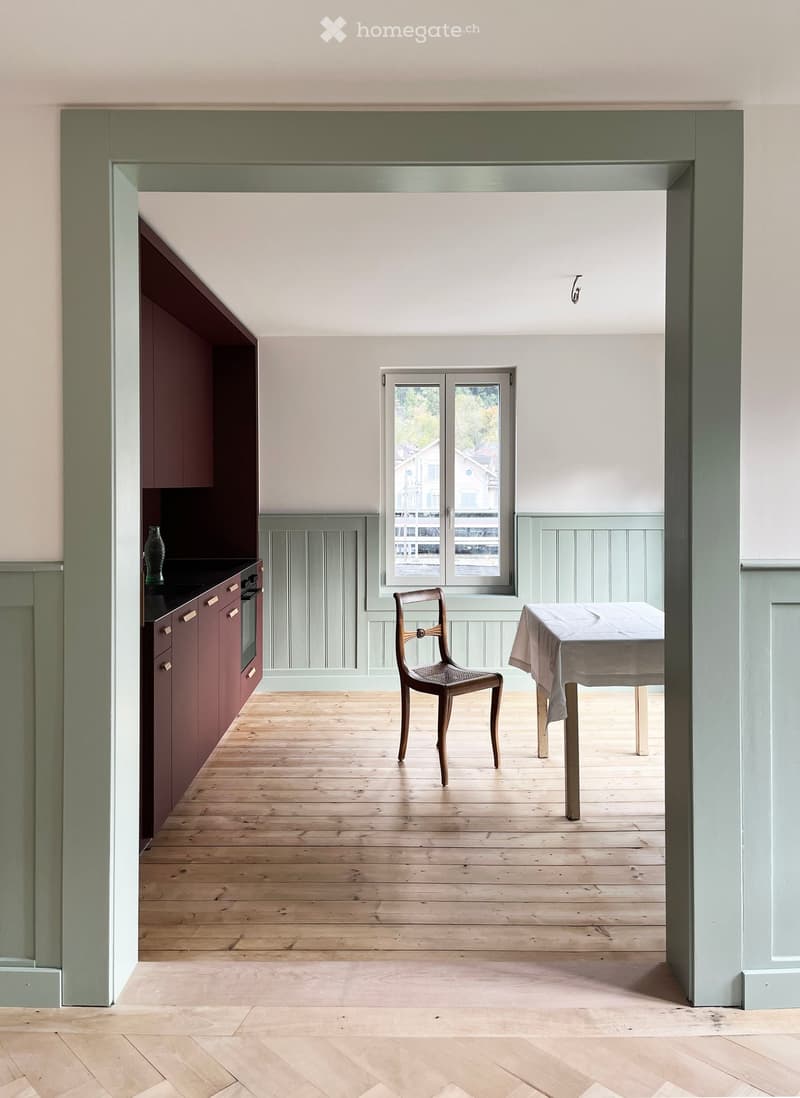
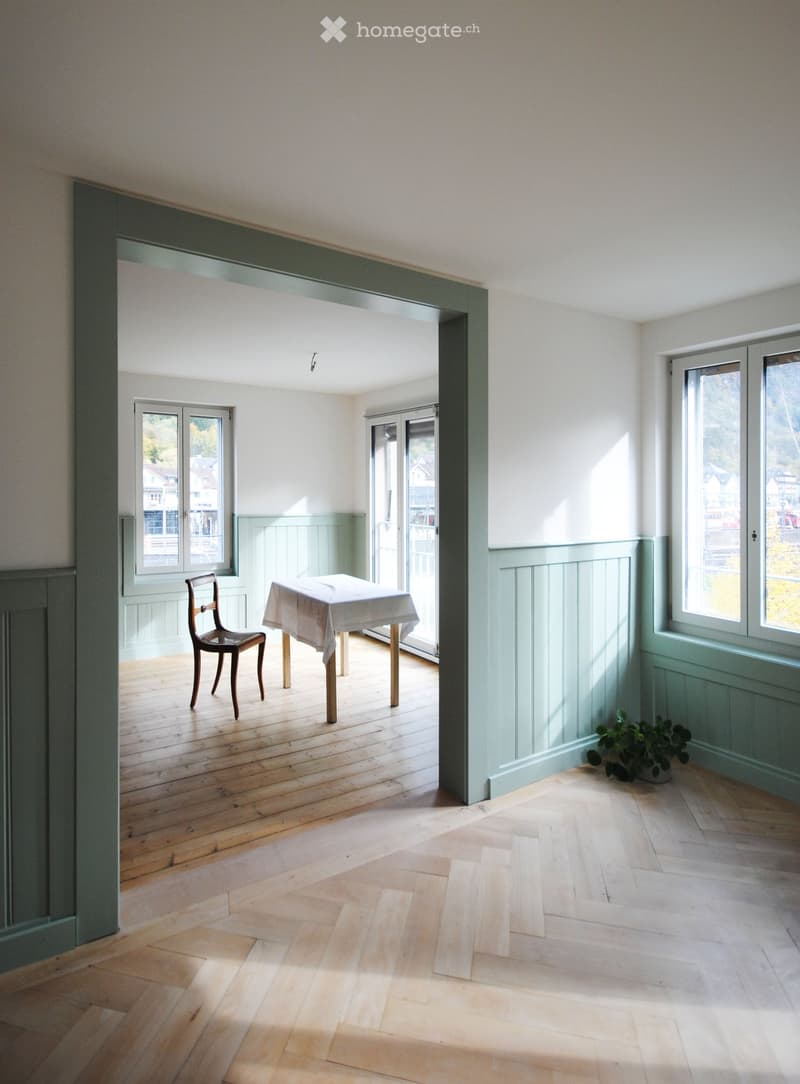
• Dining room with a wooden chair, a table with a white cloth, and a kitchen run with burgundy cabinets along one wall, viewed through a painted doorway.
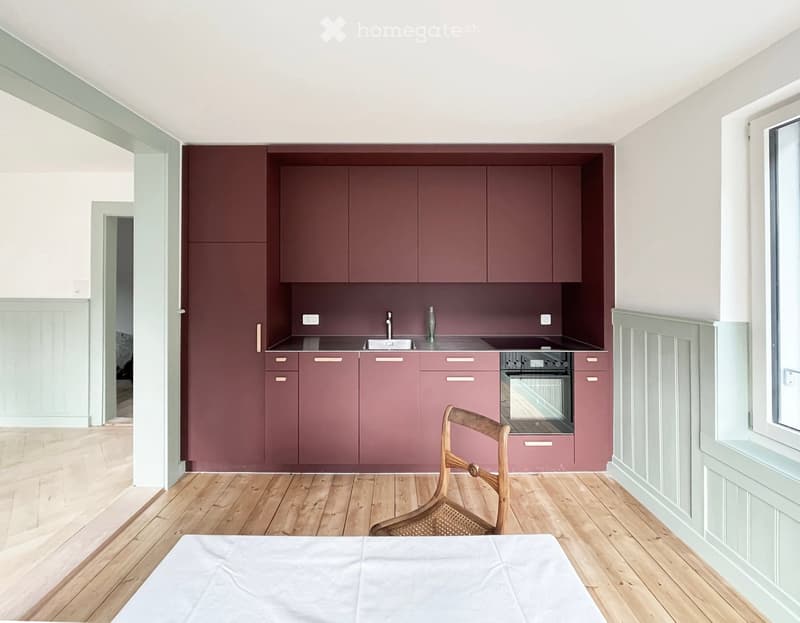
  • Kitchen with maroon cabinets, a sink, an oven, and a wooden chair beside a table, with a window on the right.
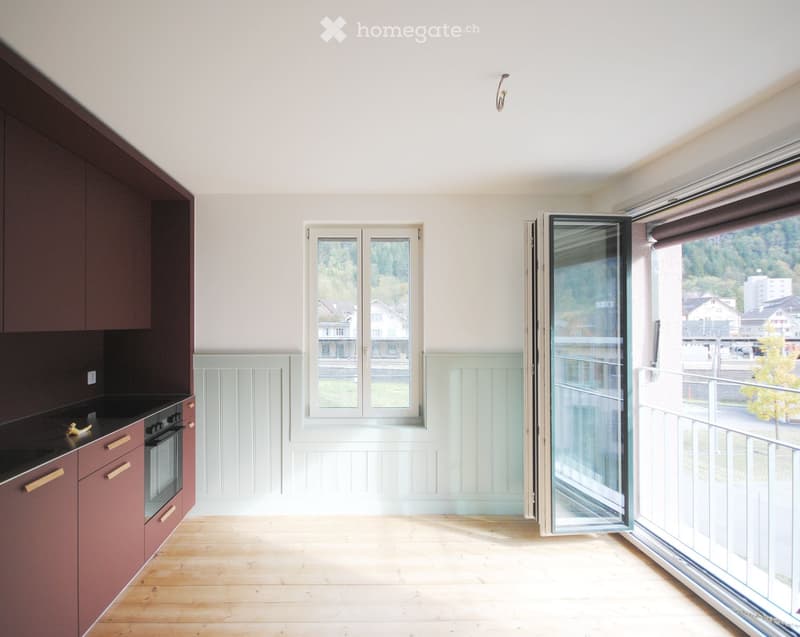
  • Room with a burgundy kitchen run along one wall, a wooden floor, and an open glass door to a balcony with a metal railing and a view of hills and houses.
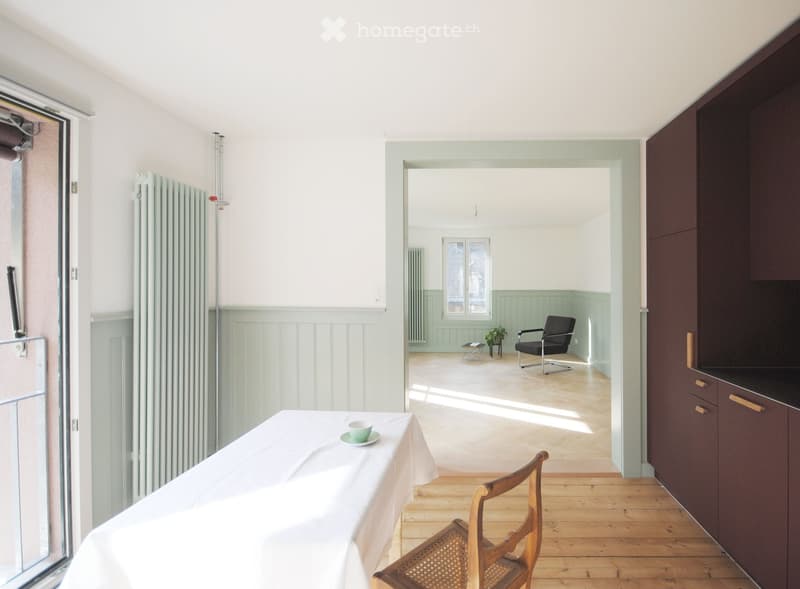
  • Dining area with a white-draped table and a wooden chair, a dark kitchen run along the right wall, and a doorway into a second room with an armchair and window.
  • Room with light wooden floors, green panelled walls, a table with chair in the adjacent room, and windows showing a town with hills beyond.
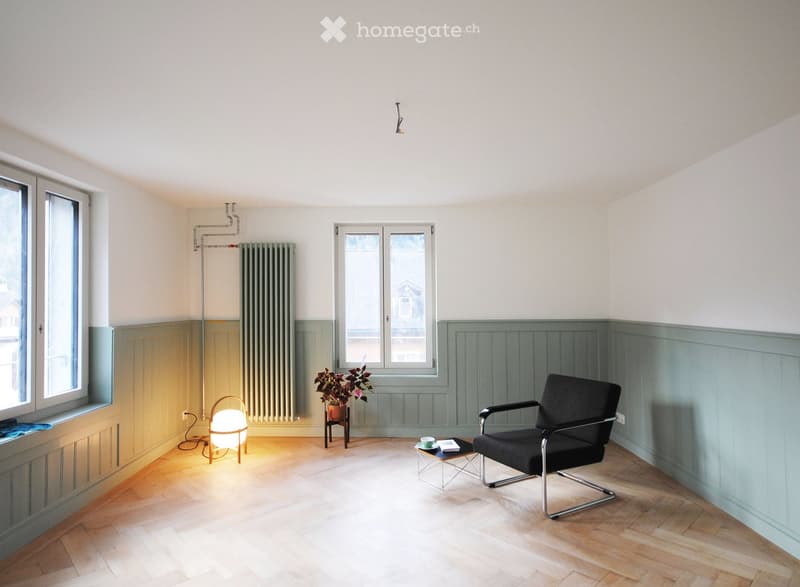
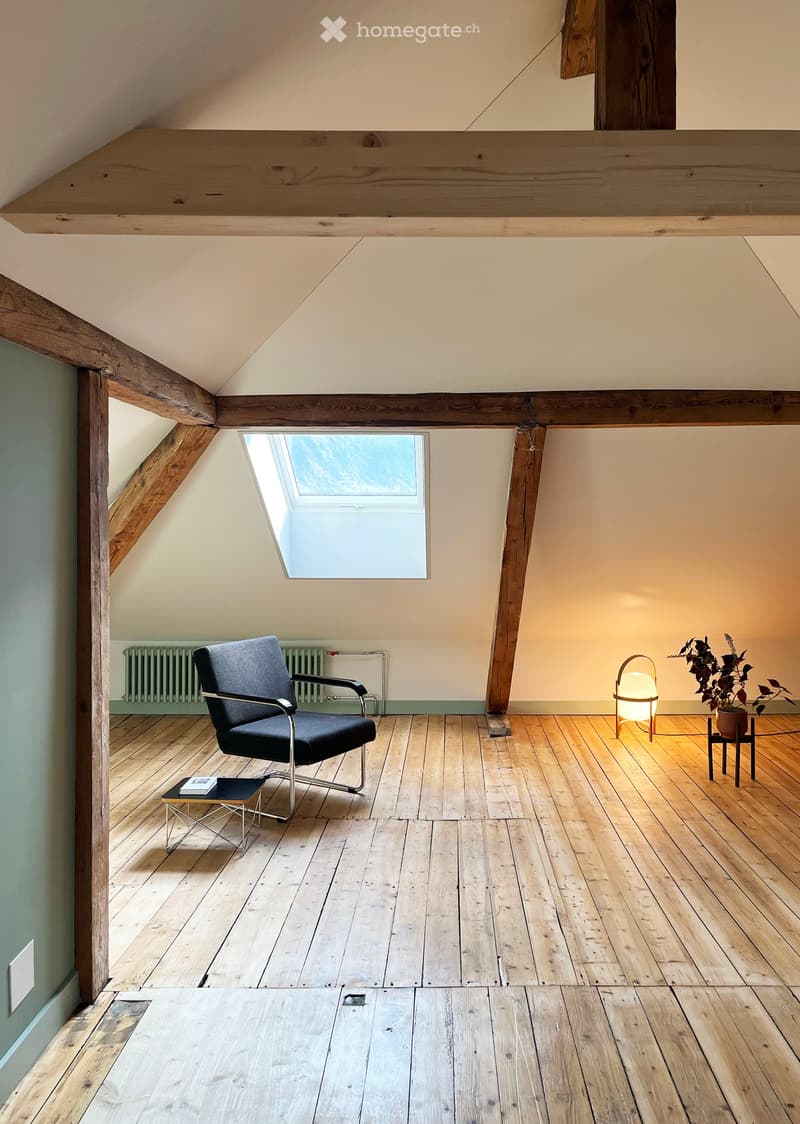
  • Living room with a black armchair, a lamp, a small coffee table, and sage-green wainscoting on herringbone wooden floors.
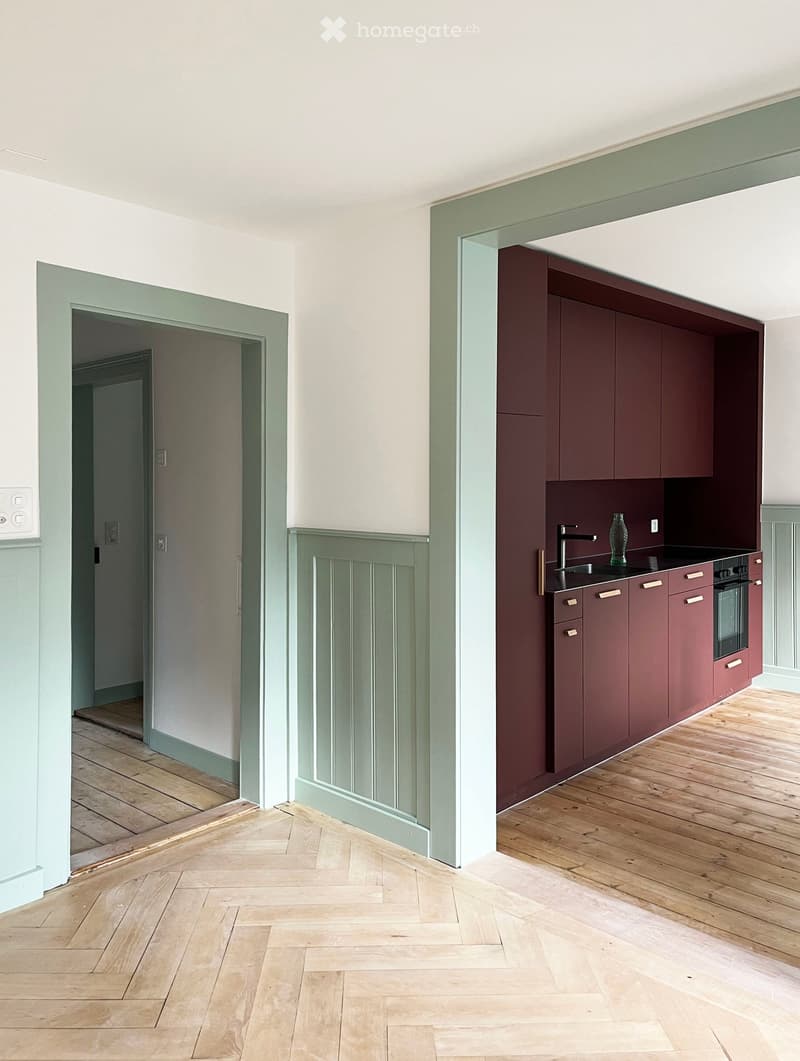
  • Empty room with a burgundy kitchen run along one wall, a green-painted doorway, and wooden floors.
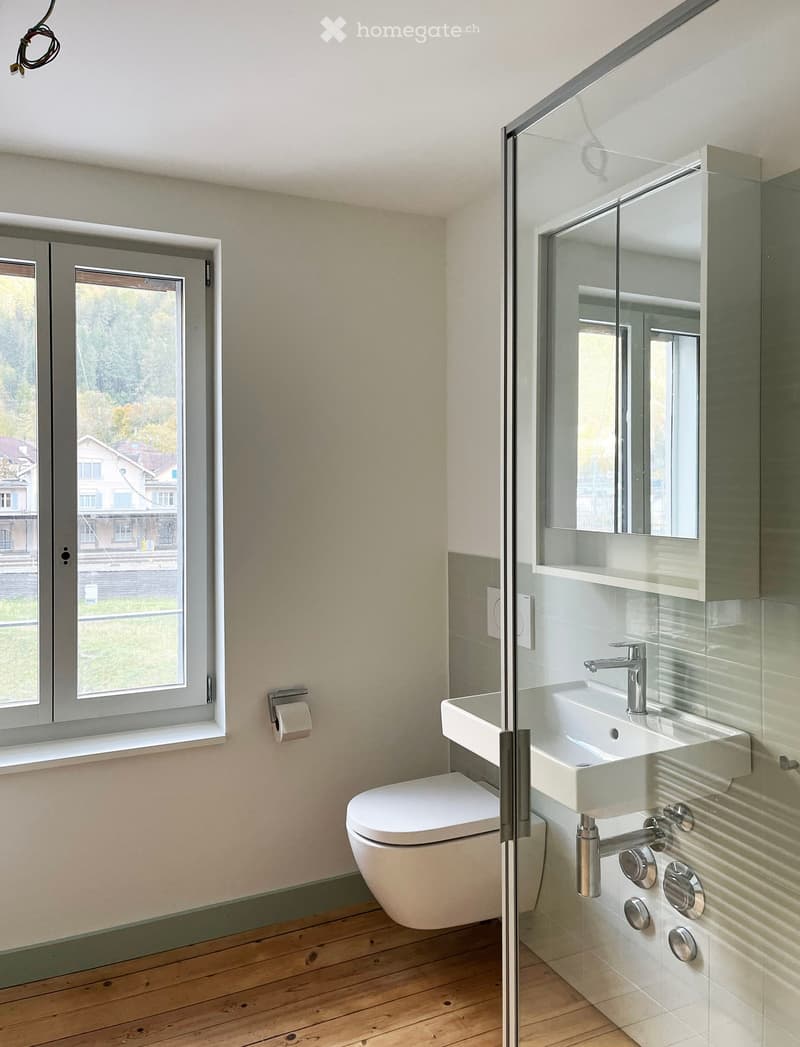
  • Bathroom with a wall-mounted toilet, a wall-hung basin with mirror cabinet, a glass-enclosed shower, and a window overlooking hillside houses and a railway.
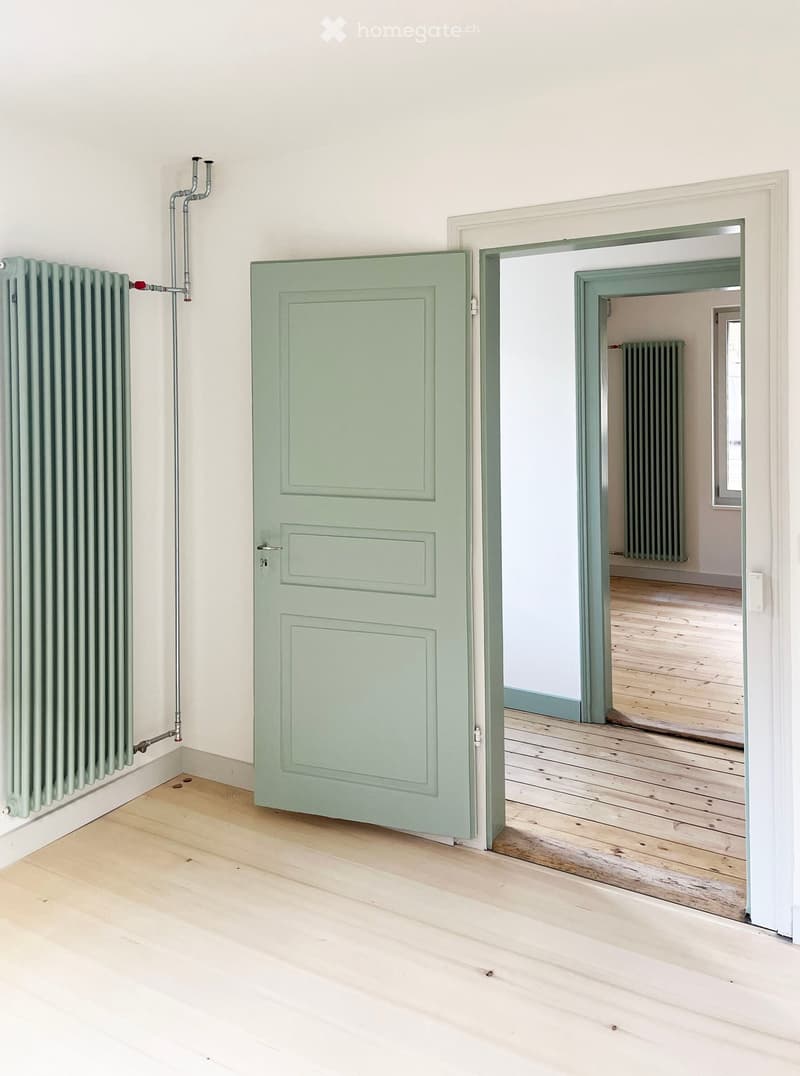
  • Unfurnished room with bare white walls, a light wooden floor, and a green radiator beside a green paneled door.
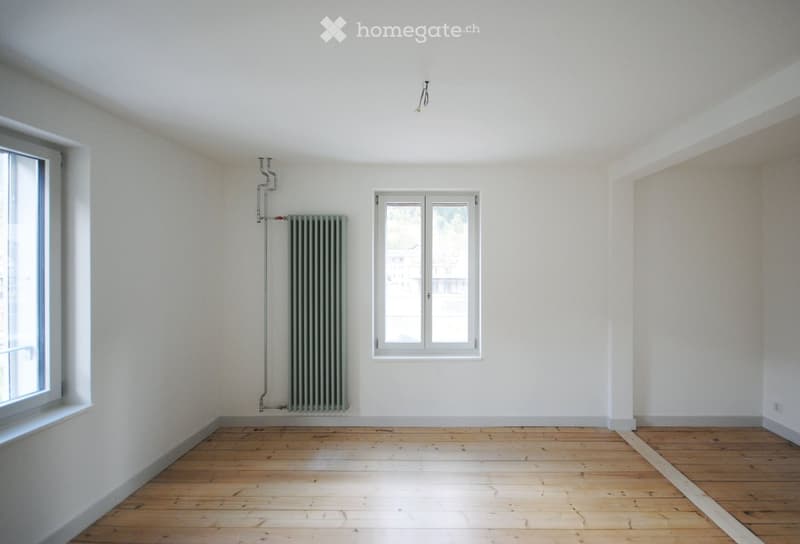
  • Unfurnished room with bare white walls, a wooden floor, a radiator, and windows, with a passage into an adjoining room on the right.
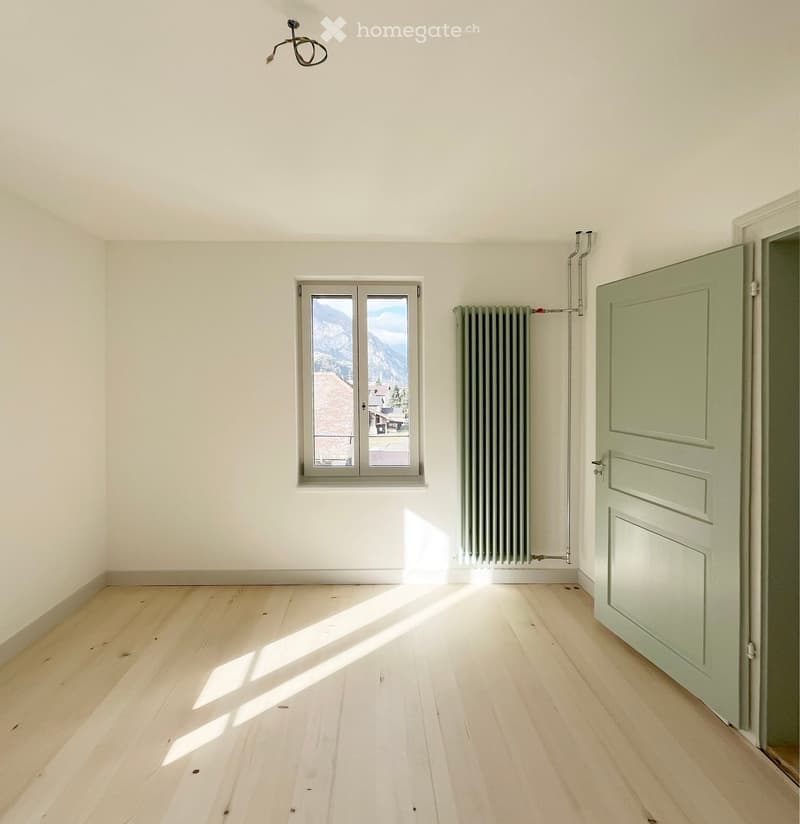
  • Unfurnished room with bare walls, a light wooden floor, a green radiator, and a window with a view of mountains and rooftops.
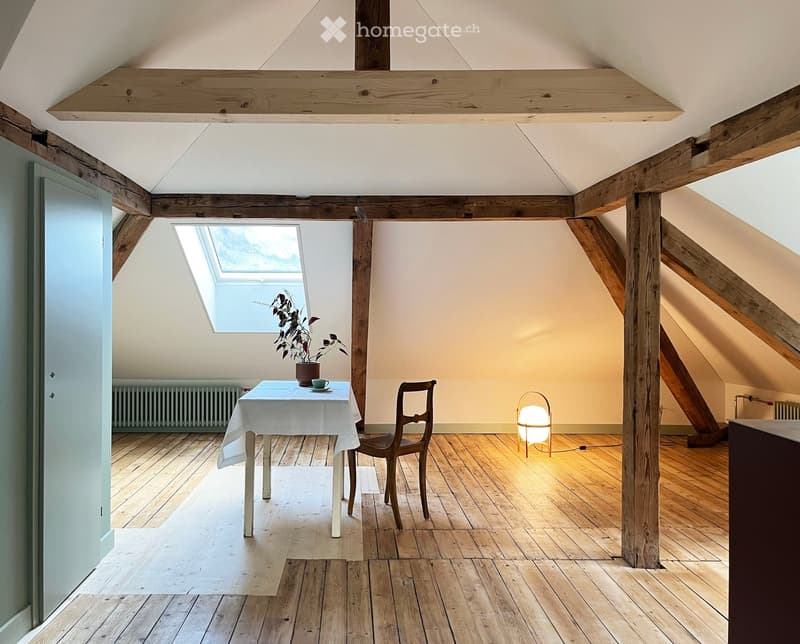
  • Attic room with exposed timber beams, a white-clothed table with a chair, a floor lamp, and a skylight showing mountains through the window.
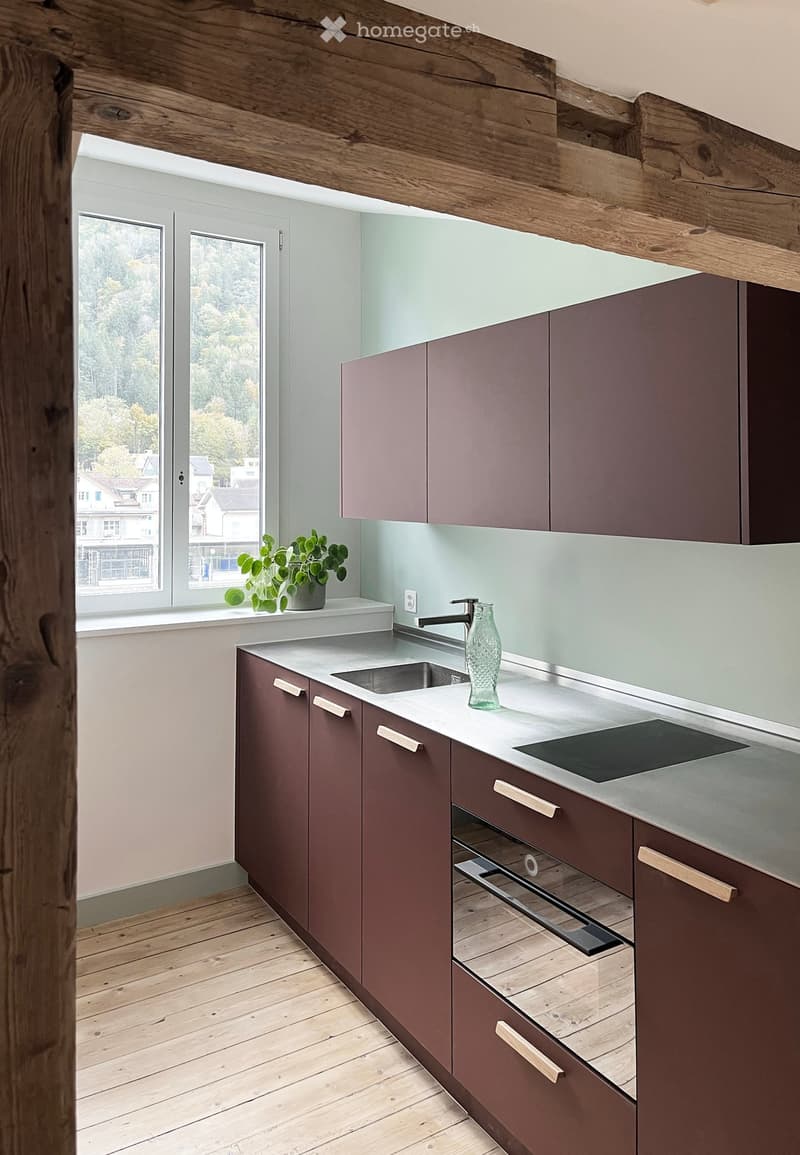
  • Kitchen with burgundy cabinets, a stainless steel counter, sink, induction hob, built-in oven, and a window with a view of trees and houses.
  • Attic living room with exposed timber beams, a skylight, a grey armchair, a floor lamp, and a potted plant on a wooden floor.
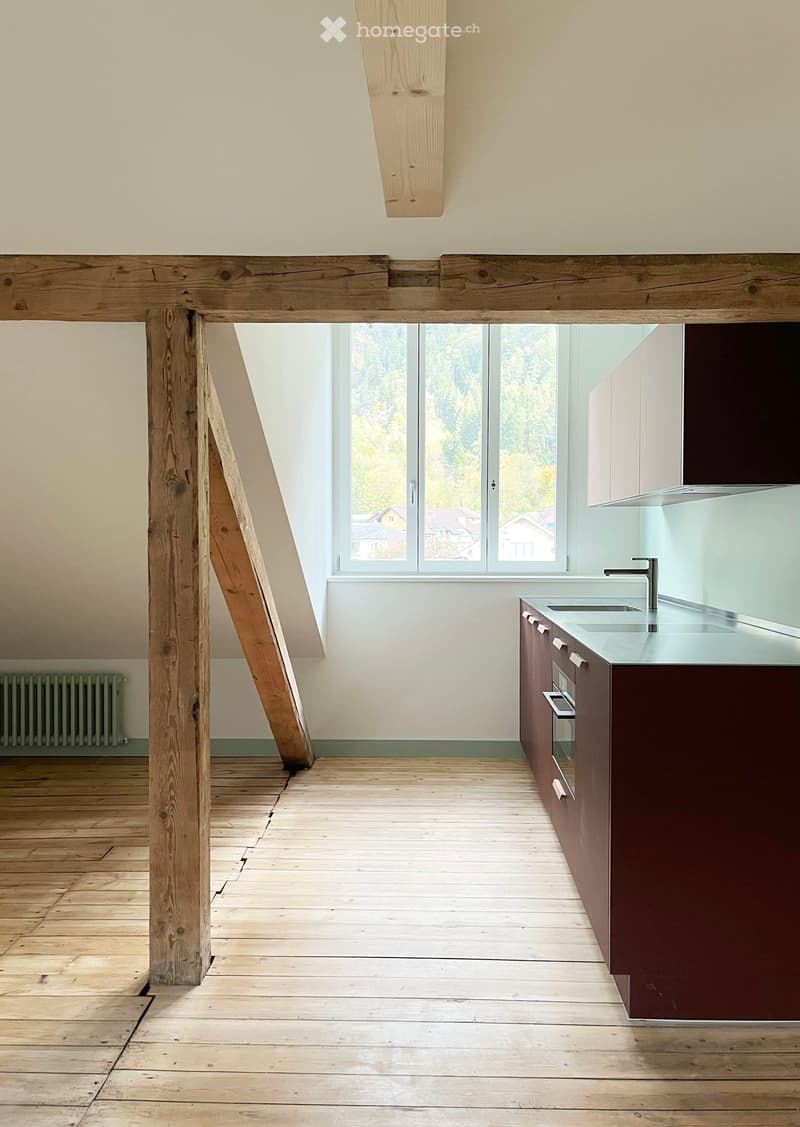
  • Kitchen with a dark red counter run, stainless sink and black faucet, and a window showing a wooded hillside and rooftops; exposed timber beams and wooden floor.
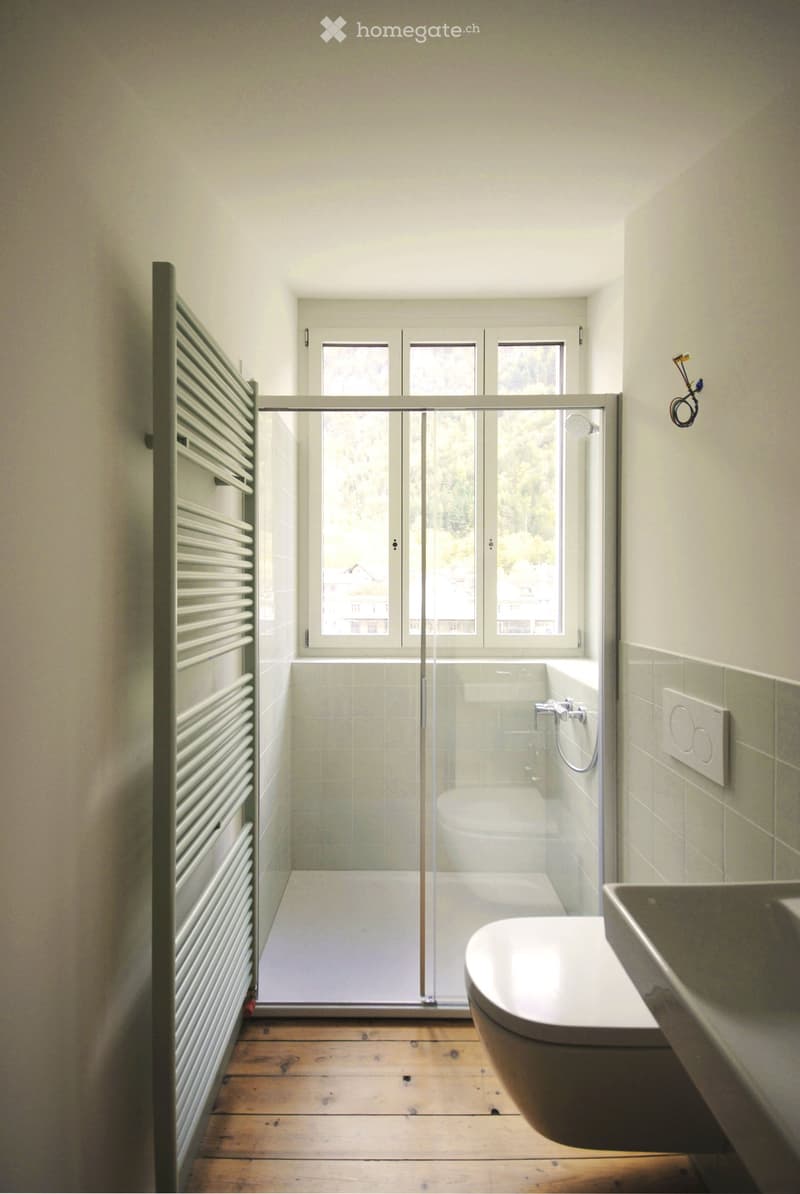
  • Bathroom with a glass-enclosed shower, a wall-hung toilet, a white sink, a heated towel rail, and a window with a forested hillside view.
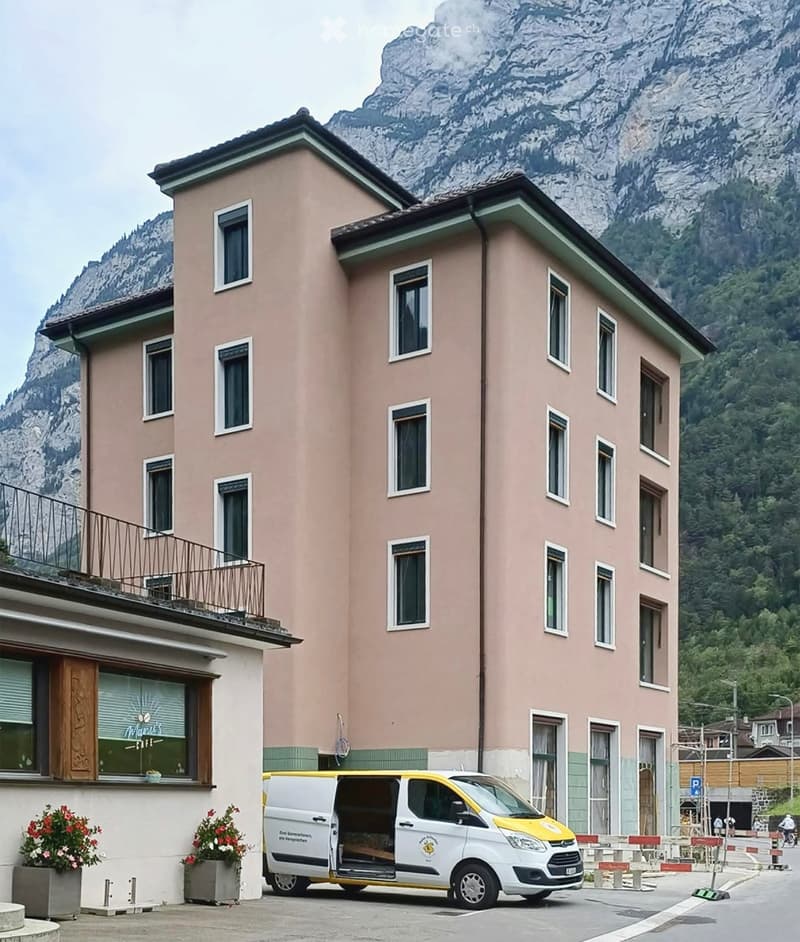
  • Multi-storey pink residential building at the foot of a steep rock face, with a balcony on the left and a yellow van parked at the front.
  • Get full property details

    Contact the advertiser for the exact address, floor plans and additional documents.

1 / 18

"First rental of 3.5-room apartments, studio & loft"

Rent
CHF 1,625.–
Rooms
3.5
Living space
78 m2

Location

Schlossbergstrasse 2, 6472 Erstfeld

Travel time

  • 2 min.Station: Erstfeld

Surrounding information

Source of this data

The data displayed is provided by one of our third-party suppliers.

Please note that the locations displayed may not be up to date and there may be some deviations.

  • School

    3 min.Schlossbergstrasse
  • Supermarket

    3 min.Denner
  • Pharmacy

    2 min.Dorf Drogerie Ettlin
  • Public Transport

    2 min.Erstfeld

Times refer to the route on foot.

Costs

Net rent:
CHF 1,475.–
Add'l expenses:
CHF 150.–
Rent:
CHF 1,625.–

Main information

Available from:
01.02.2027
Type:
Apartment
No. of rooms:
3.5
Floor:
3
Surface living:
78 m2
Last refurbishment:
2026
Year built:
1900

Features and furnishings

  • Washing machine

  • View

  • Quiet neighborhood

  • Parking space

  • Old building

Documents (1)

Description

Take the chance at a privileged location: First rental after extensive renovation of the charming old building in the center of Erstfeld - in just a few steps you are at the train station or at the schools (kindergarten to high school), as well as at the numerous shopping opportunities that the lively community offers. Enjoy the unique atmosphere in a historic house with contemporary living quality.

All apartments benefit from the view in four cardinal directions and from high, bright rooms. The living area is partially laid out with elegant herringbone parquet and connected to the kitchen loggia via a spacious passage. Here, you can completely open the folding window, so you feel like you're outdoors. The kitchens are equipped with brand-name appliances and high-quality surfaces.

Each apartment has, in addition to the basement compartment, a Reduit directly in the apartment, as well as its own washing machine and dryer. The bathrooms are practically organized and have both daylight and an efficient ventilation option thanks to the window. The house is now at a top energy level and is heated sustainably with a new heat pump, ensuring low additional costs (flat rate).

The following apartments are available:

Basement: 1.5-room studio with 80.5m2 (42m2 room height min. 1.50m), CHF 1'075 + NK CHF 100

3rd floor: 3.5-room apartment with 77.5m2, CHF 1'475 + NK CHF 150

2nd floor: 3.5-room apartment with 77.5m2, CHF 1'475 + NK CHF 150

1st floor: 3.5-room apartment with 70.0m2 and terrace, CHF 1'525 + NK CHF 150

Ground floor: 2.5-room loft with 72.5m2, CHF 1'350 + NK CHF 150

Outdoor parking spaces can be rented for 50.- extra.

Listing ID
4003609137
Object ref.
29pne.wqknu

Contact the advertiser

Tenant profile
Success booster
Greater chance of success

In high-demand areas, property listers find themselves pre-selecting prospects to manage the number of viewings. Timing – first come, first served – is key, but other criteria can also influence selection. A high income doesn’t always mean an advantage – be honest about it.

By continuing, I declare that I accept the GTC and acknowledge the privacy policy, and that personal aggregated data related to my interests may be shared with the advertiser.

Other properties you might like

Fraud prevention: a few useful tips

  • Never transfer money in advance
  • Be careful if the price appears too low
  • Never share personal data such as bank details or copies of ID upfront
  • Do not sign a contract before you have visited the property

Tips and services