"4.5 rooms on the ground floor and a 1.5-room studio in the basement in Oberhasli"
Location
Bächelweg 3, 8156 OberhasliTravel time
- 13 min.Station: Oberglatt
Surrounding information
School
3 min.Schule/Kindergarten OberhasliSupermarket
1 min.VolgPublic Transport
1 min.Oberhasli Dorf
Times refer to the route on foot.
Costs
- Rent:
- CHF 3,350.–
Main information
- Available from:
- By agreement
- Type:
- Maisonette / Duplex
- No. of rooms:
- 4.5
- Floor:
- GF
- Number of floors:
- 2
- Surface living:
- 140 m2
- Year built:
- 2012
Features and furnishings
Pets allowed
Washing machine
Quiet neighborhood
Child-friendly
Garage
Documents (1)
Description
This from February 1, 2027 or by arrangement with the current tenant immediately available apartment can soon be your new home. The apartment is available for occupancy immediately!
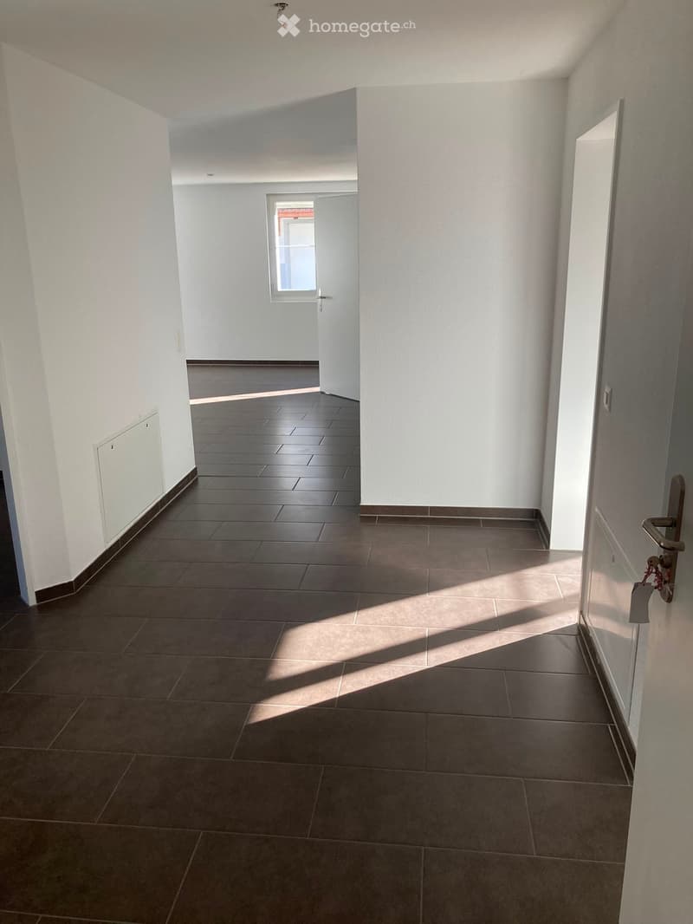
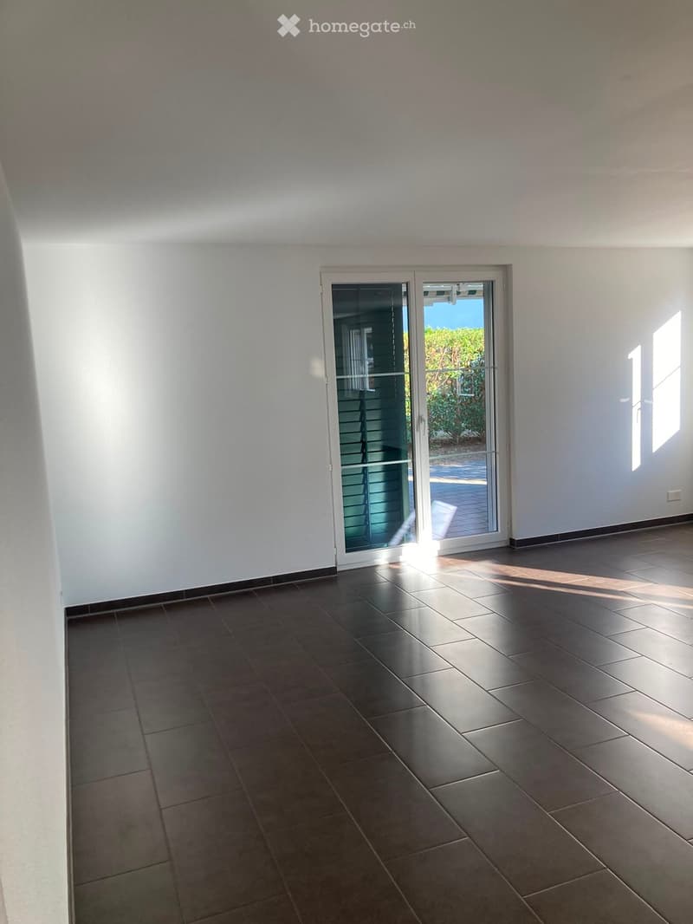
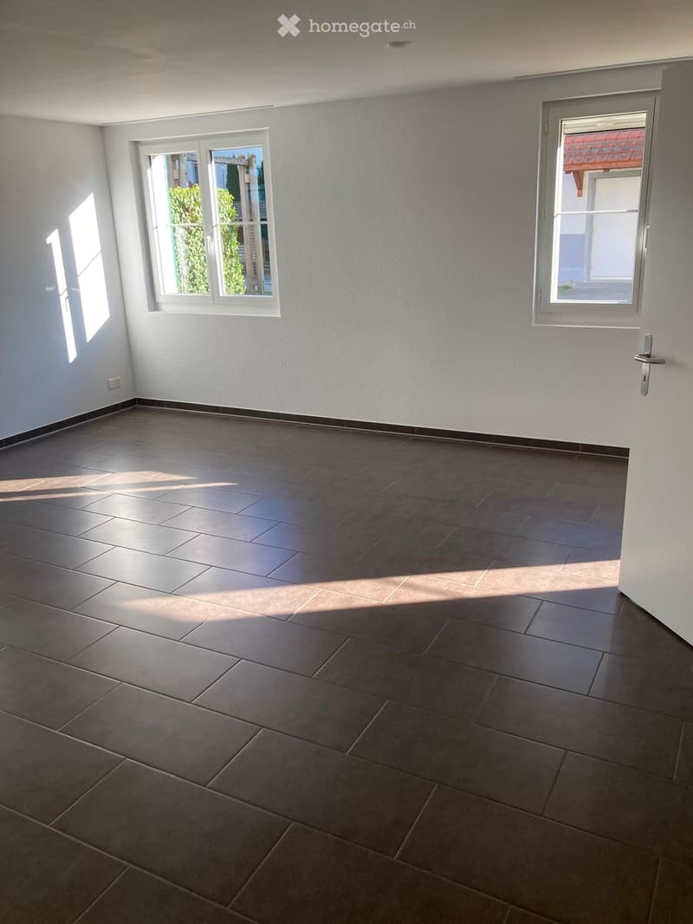
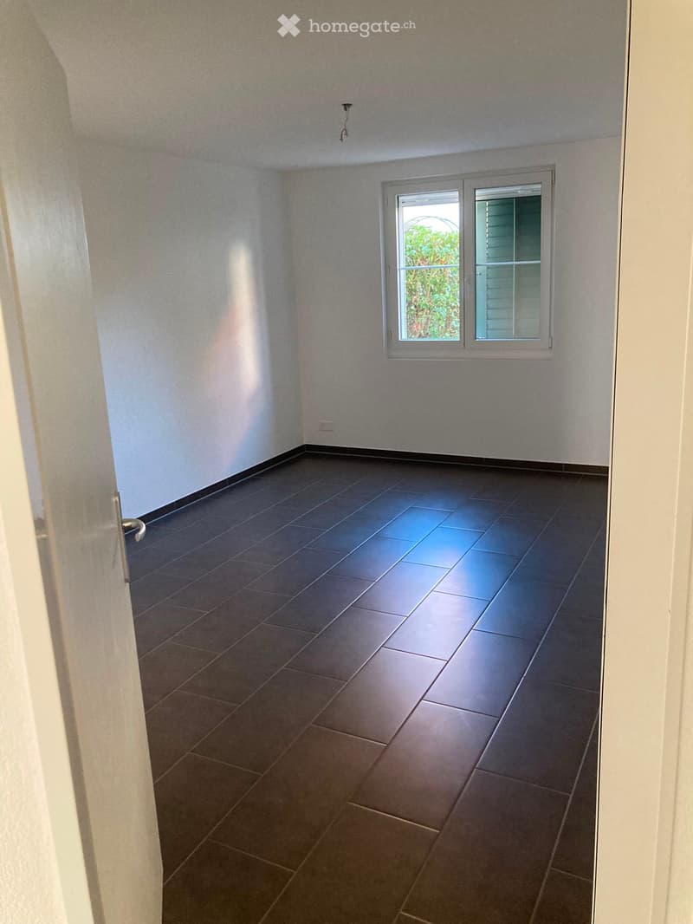
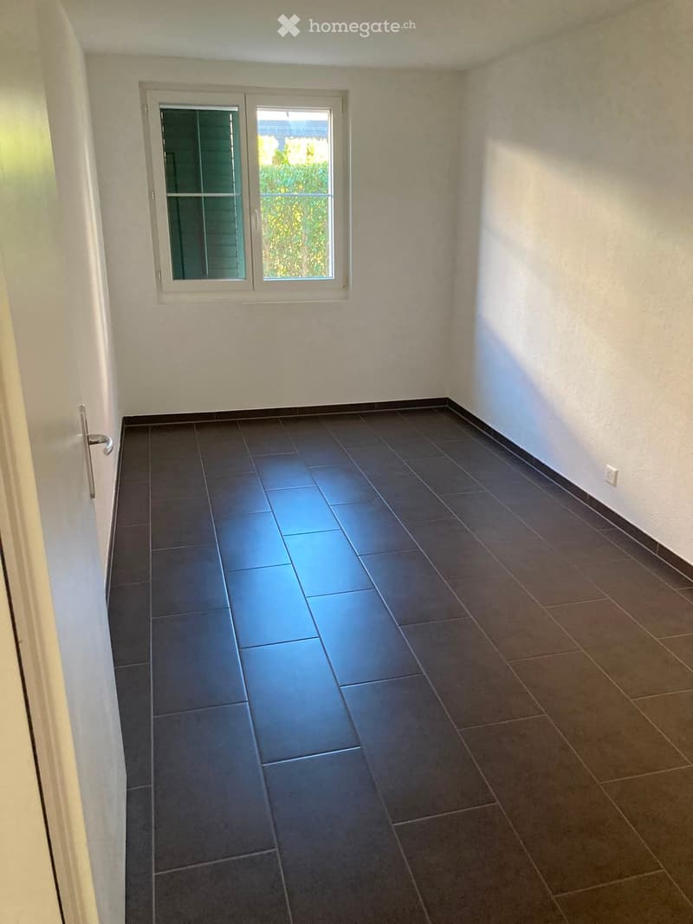
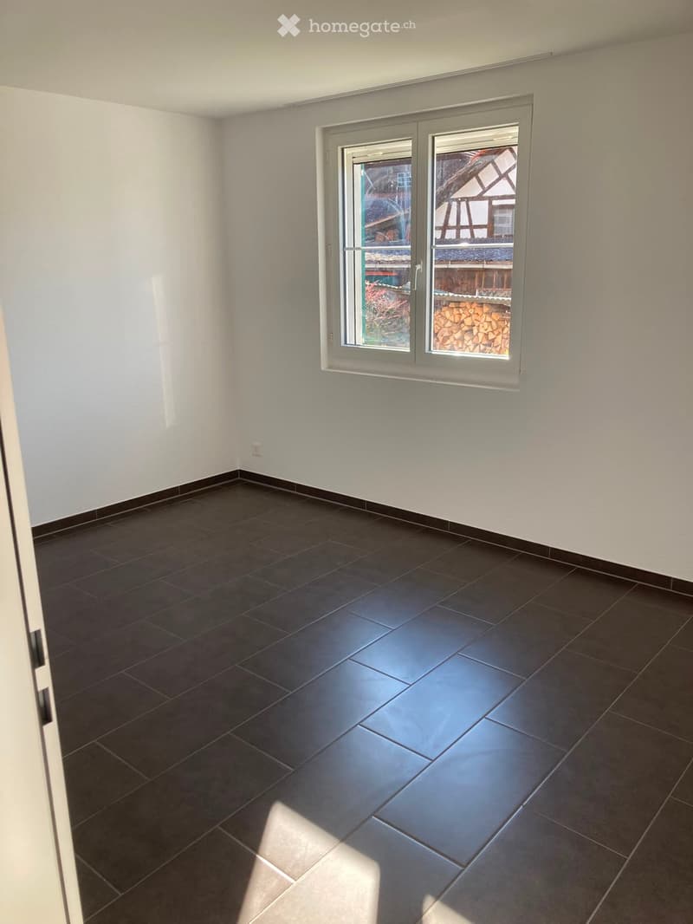
Welcome to this spacious 6-room maisonette apartment in the charming Oberhasli (8156), Canton of Zurich. The apartment has 4.5 rooms on the ground floor and a 1.5-room studio in the basement. Additionally, a parking space in the garage can be rented. The home, built in 2012, spans two floors and offers modern living comfort, ideal for families or anyone who appreciates plenty of space - it's also well-suited for a 3 or 4-person shared apartment.
You can get a first impression of the apartment via video under the following link: https://youtu.be/6BoO8UcOyjs
The apartment offers, among other things, the following highlights:
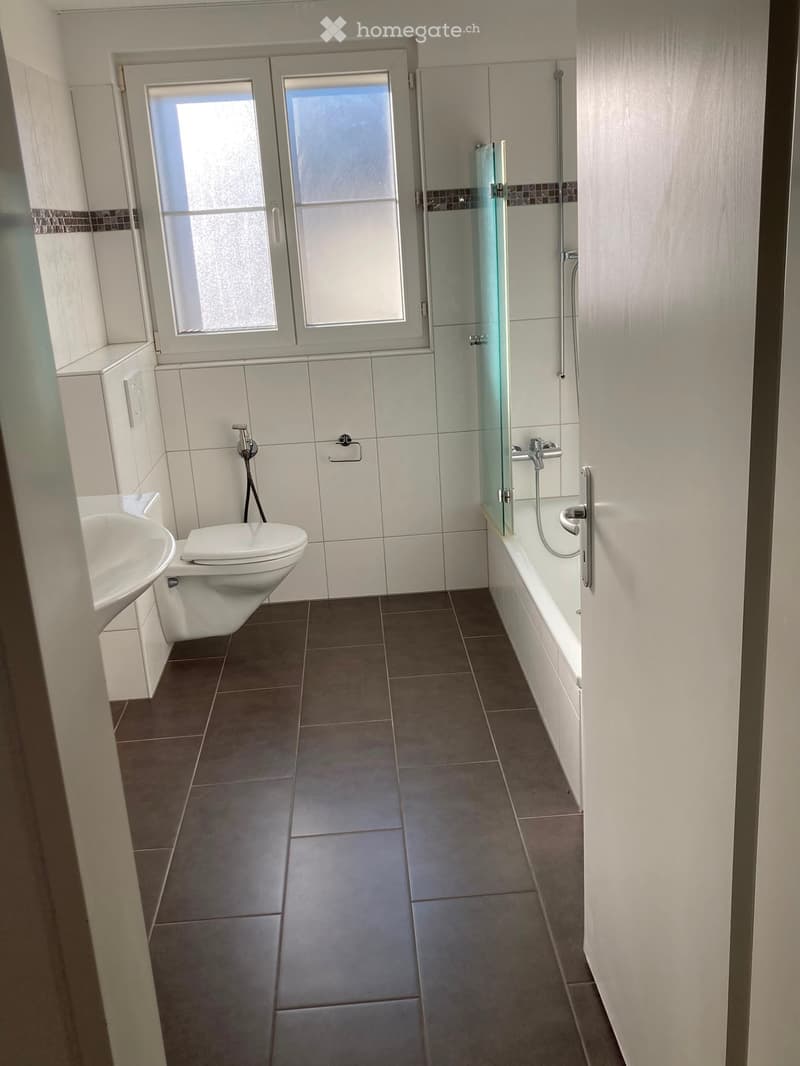
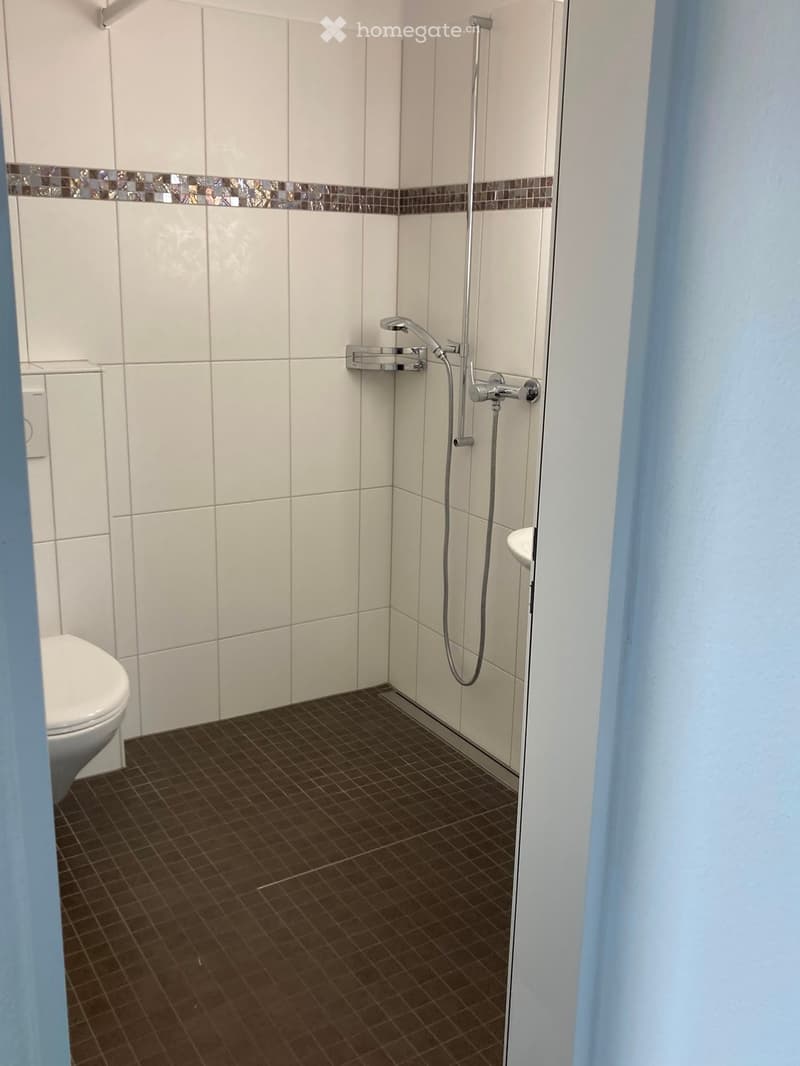
3 bathrooms: Bath & WC with bathtub on the ground floor, shower & WC on the ground floor and basement
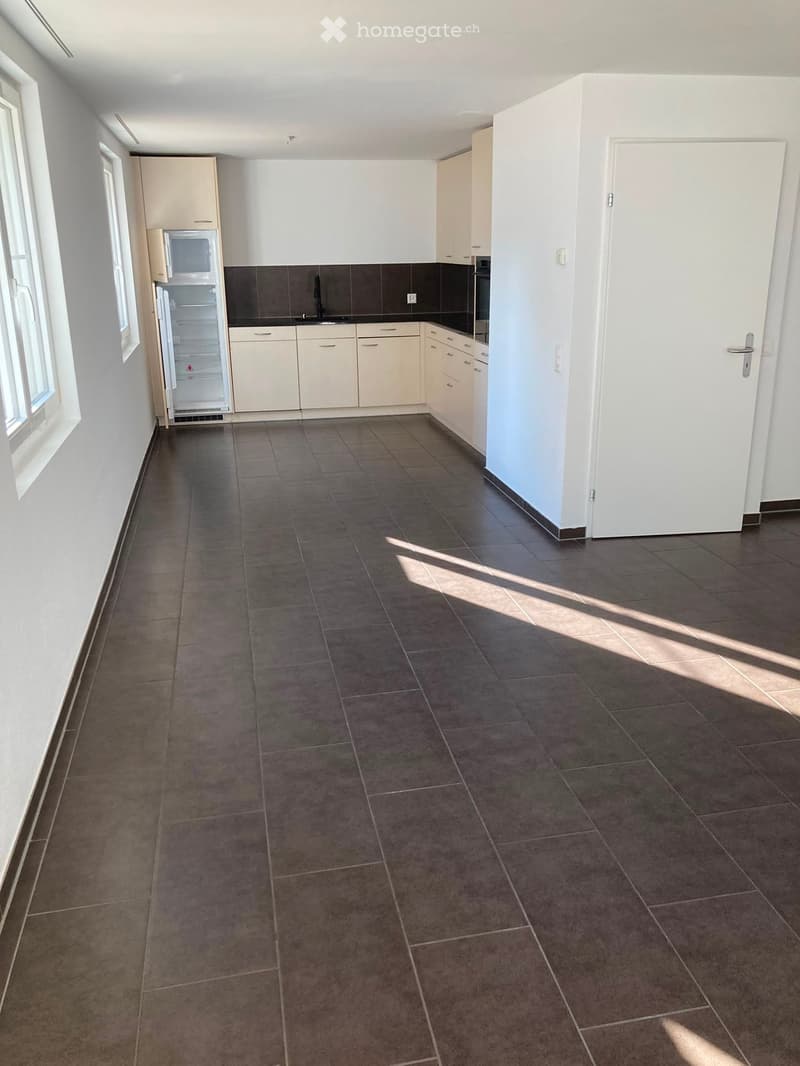
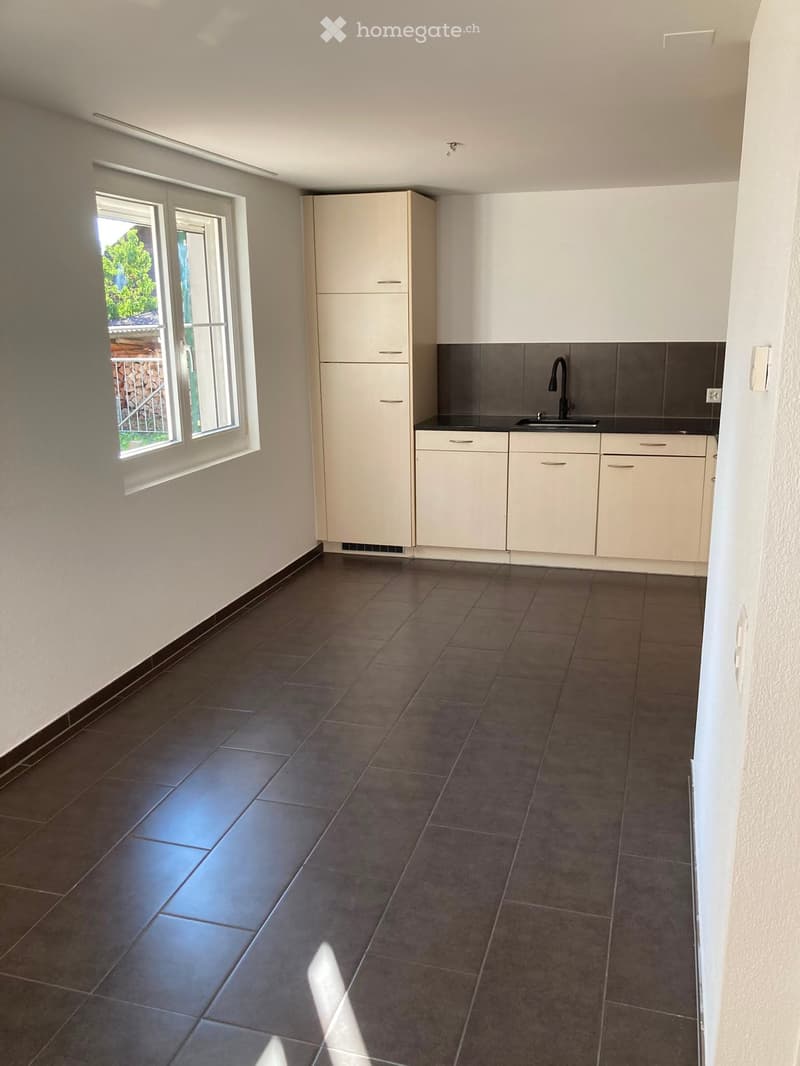
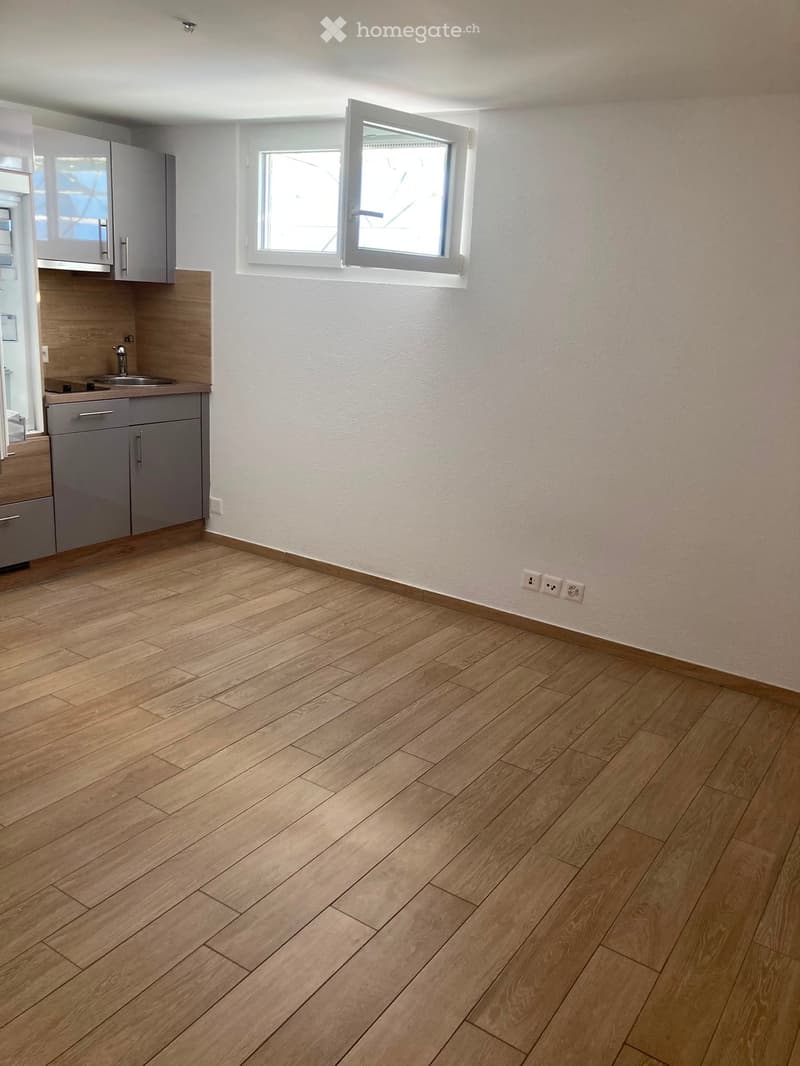
Spacious kitchen on the ground floor & tea kitchen in the basement: With plank flooring throughout the apartment, each with a dishwasher and refrigerator - functional and stylish at the same time. New induction stove on the ground floor and ceramic stove in the basement.
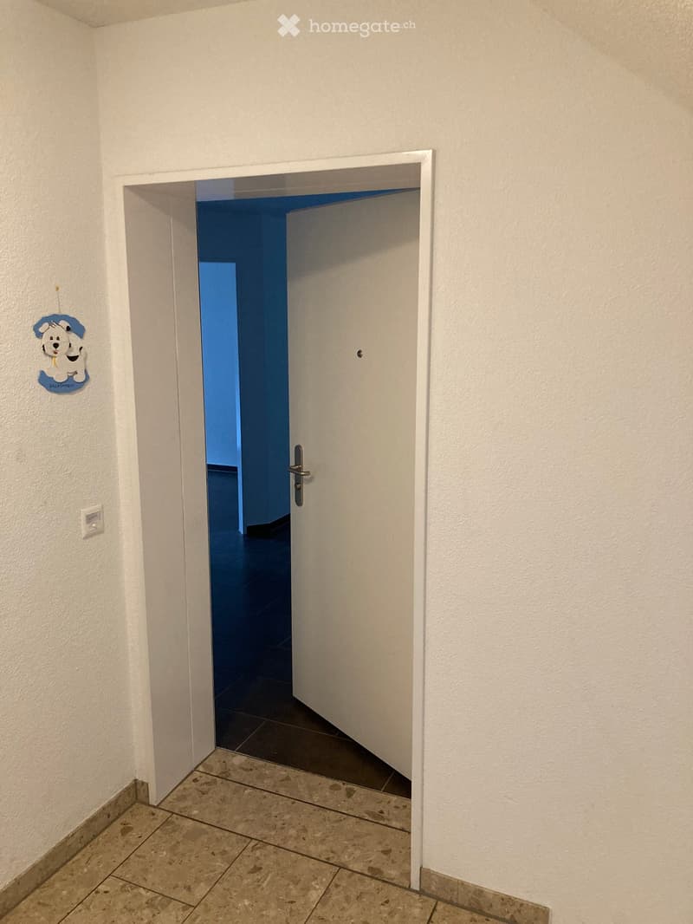
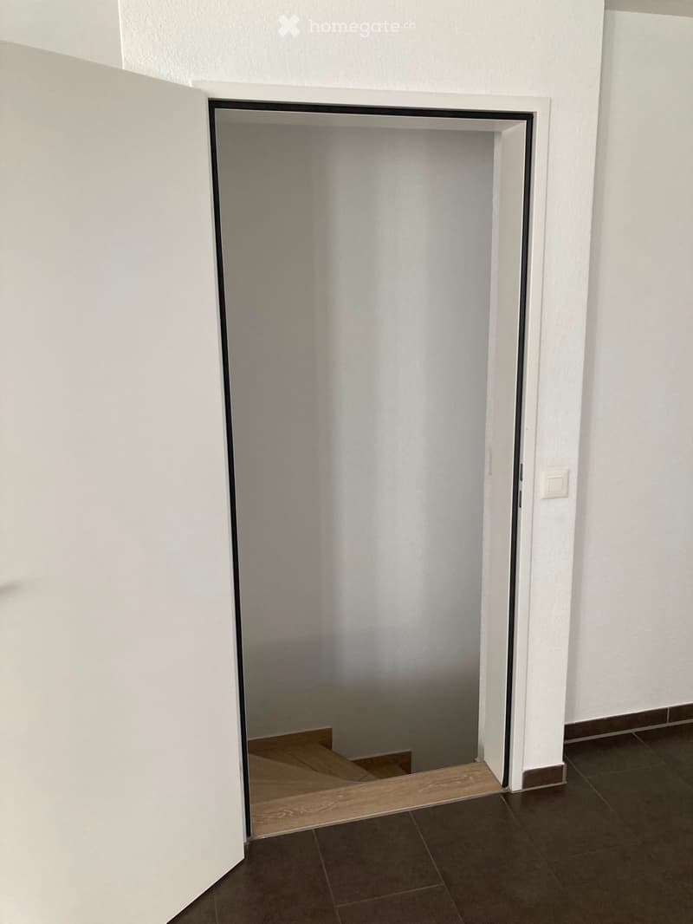
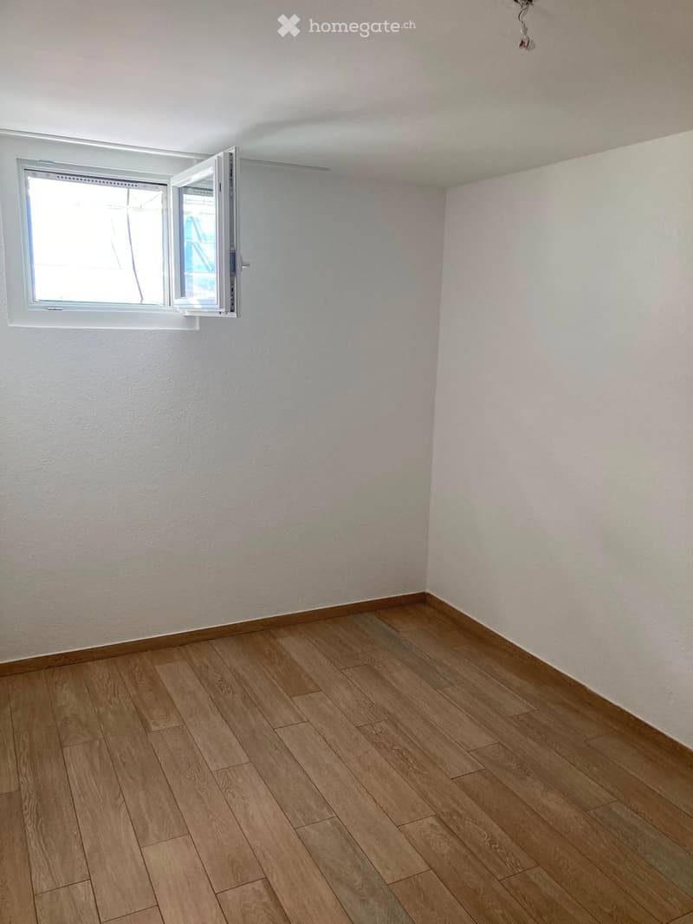
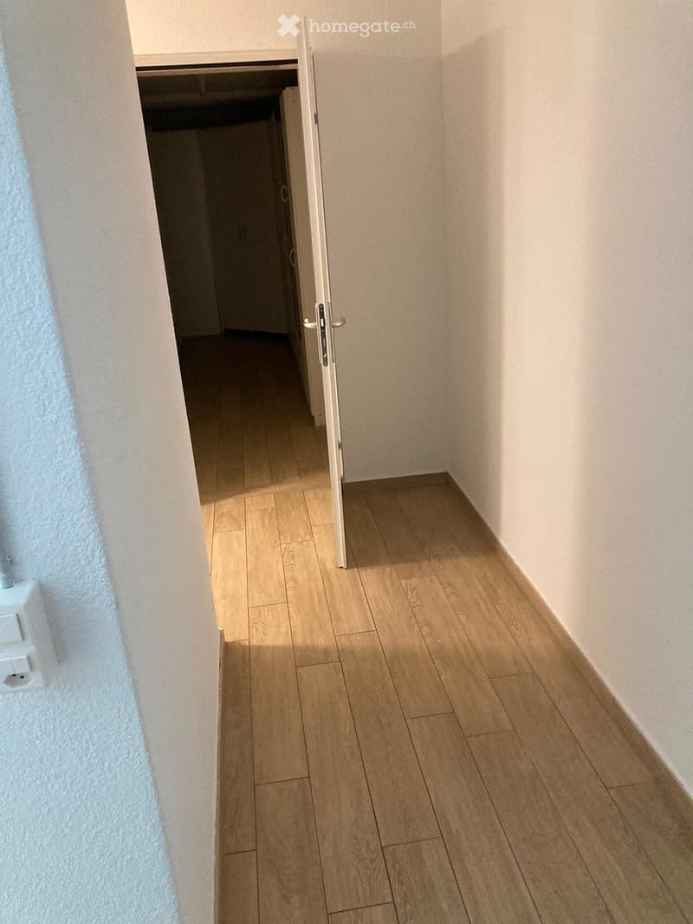
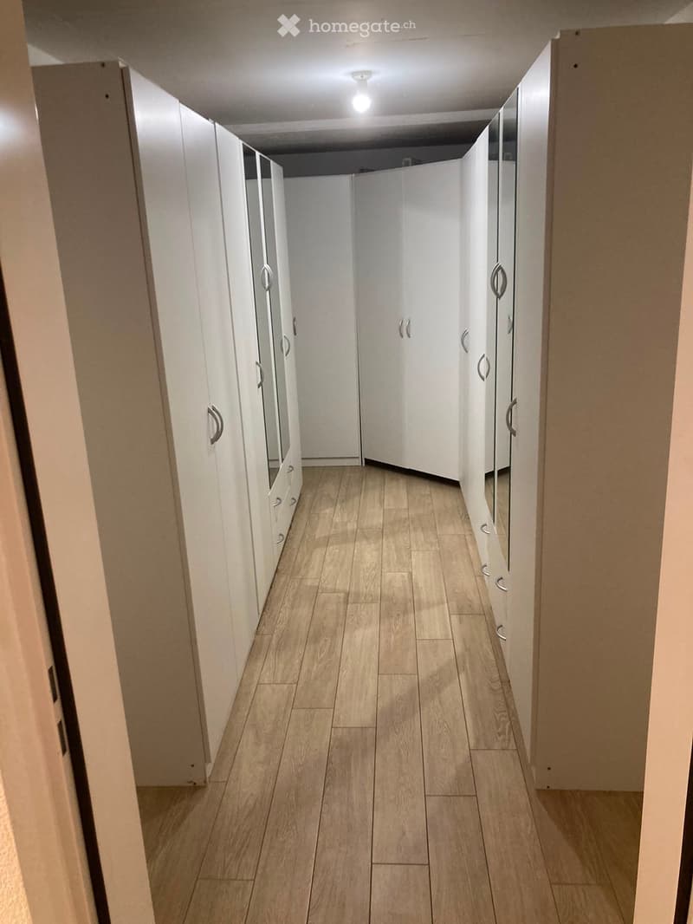
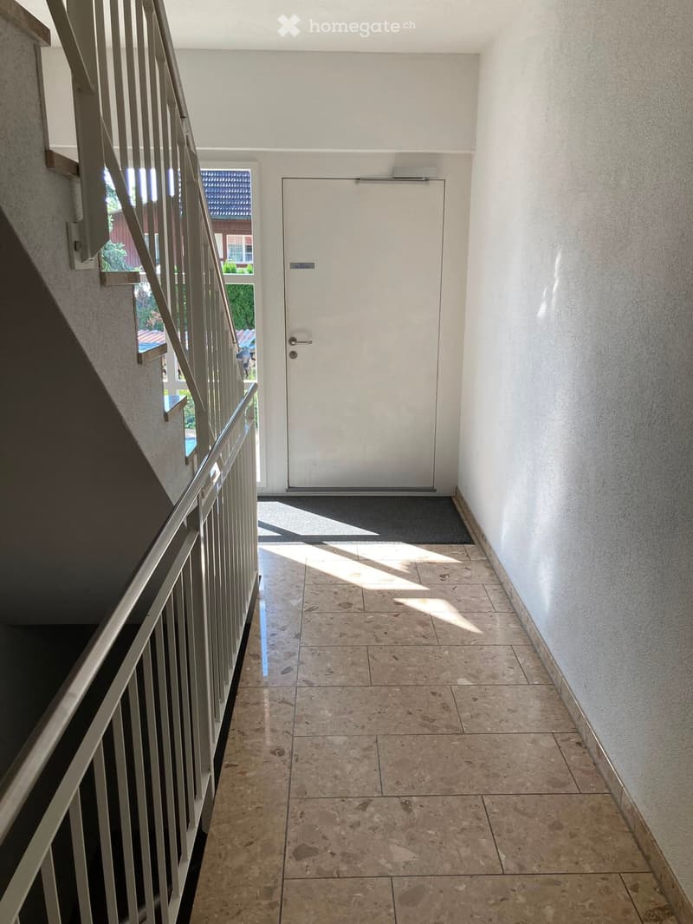
Maisonette floor plan: Two floors for maximum privacy and flexible living design with two entrances. Ground floor 98.6m2 and basement 42.3m2, all with underfloor heating. Heliolux windows bring daylight into the basement. 4.5 rooms on the ground floor and 1.5 rooms studio super for home office or gaming area in the heated basement, plus a cellar with direct access and shelving program with plenty of storage space.
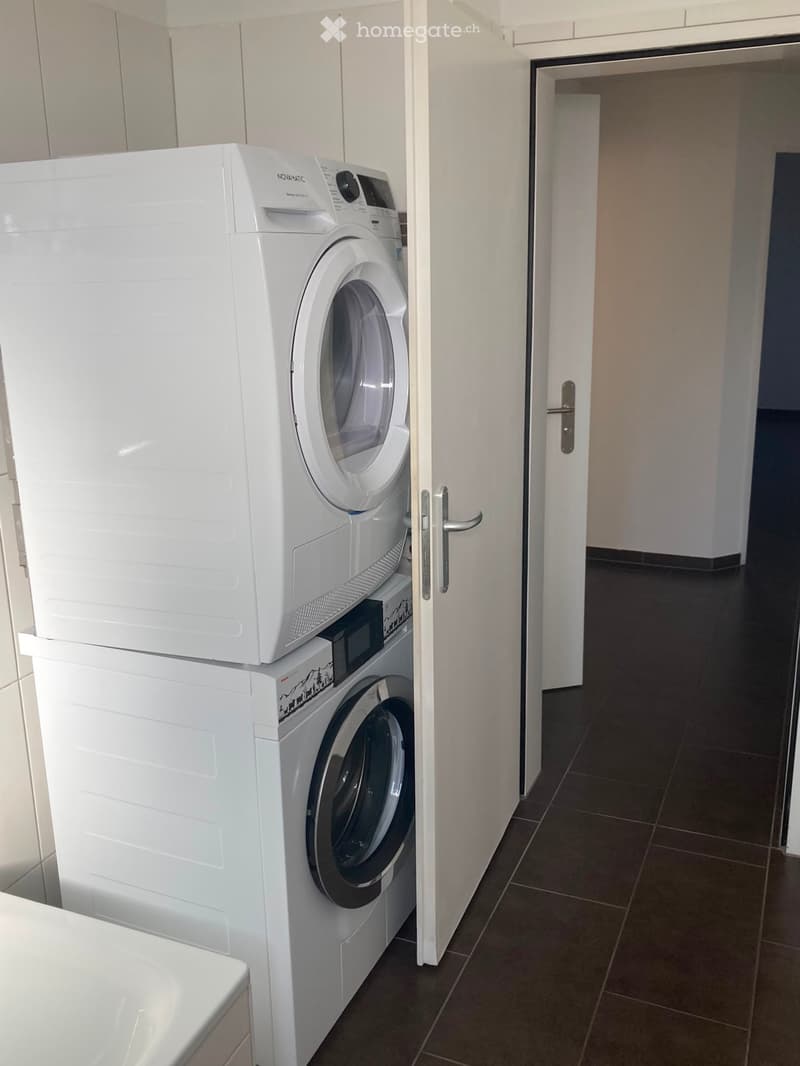
Washing machine: Practical laundry facility directly in the apartment on the ground floor.
Parking & garage: Convenient parking options directly on site - can be rented for CHF 140.--, additional parking spaces in the blue zone available 80m away. Connection for electric cars can be installed with little effort.
Pets allowed: Your four-legged friends are also welcome.
Child-friendly: Perfect for families with children or for 3 or 4-person shared apartments. Large playground. In close proximity to the recreational area. Haslisee and Katzensee nearby.
Location & surroundings:
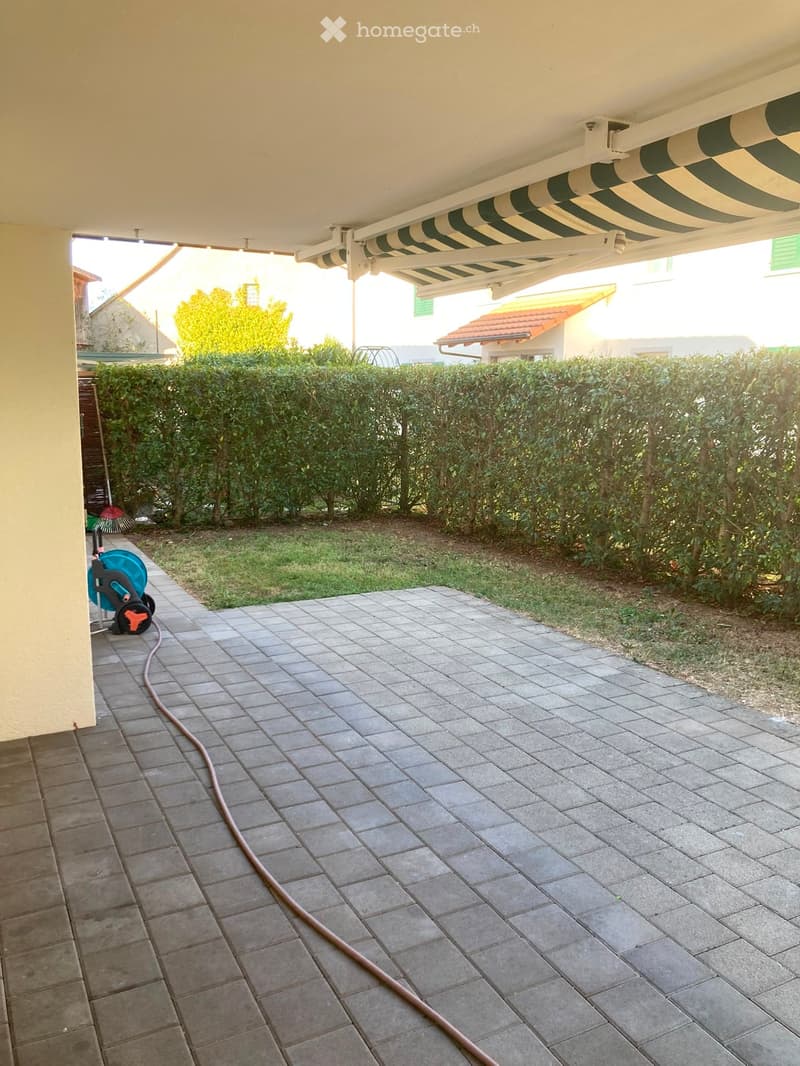
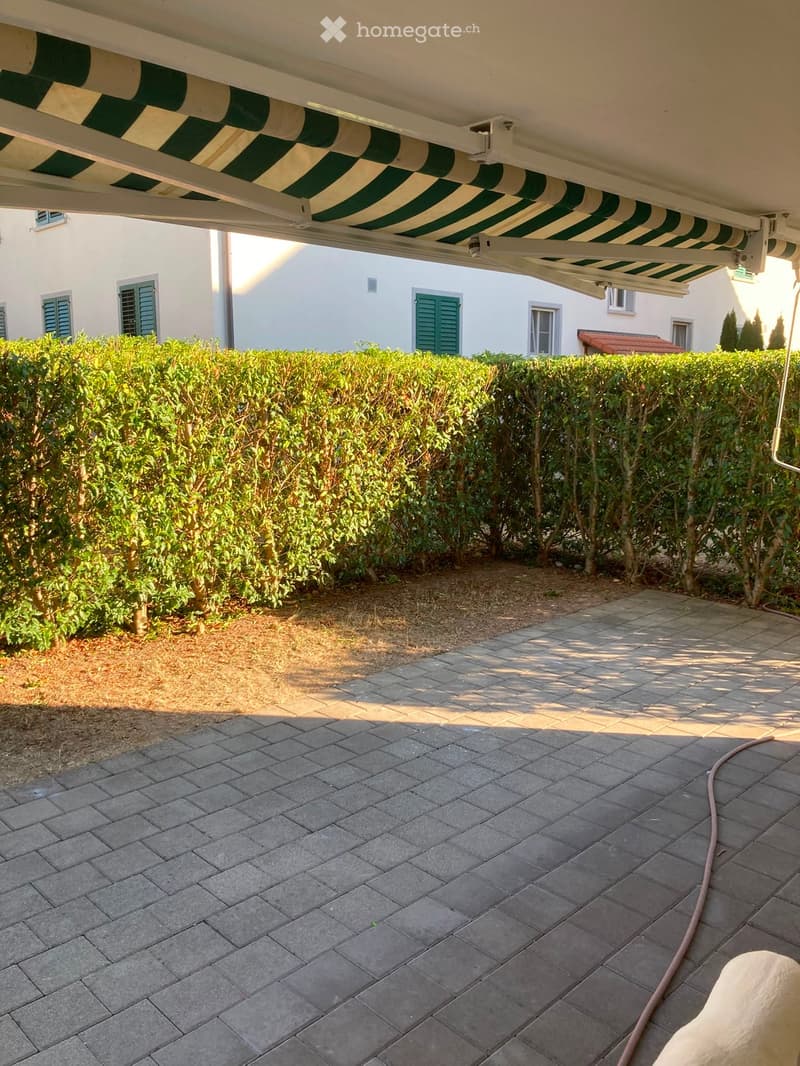
The apartment is located in a quiet area - with a great seating area with plant hedge. The surroundings are pleasantly quiet, making living here particularly relaxed.
Volg supermarket: Only 1 minute walk away - daily shopping is easily possible.
Bus stop Oberhasli village 797 bus: Directly in front of the house, only 5 minutes walk.
Oberglatt train station: Approximately 13 minutes walk - ideal connection to public transport. S9 and S15 and S3.
Oberhasli school & kindergarten: Only 15 minutes and 3 minutes walk - perfect for families with school-age children.
This from February 1, 2027 or by arrangement with the current tenant immediately available apartment (the apartment is ready for occupancy) combines spacious living, excellent infrastructure, and a quiet, family-friendly environment. A rare opportunity in the sought-after Zurich Unterland - secure your new home in Oberhasli!
Swiss deposit is possible, but a rent deposit is preferred.
The apartment includes ancillary costs, and there is no billing for ancillary costs. You have cost security!
Call me to arrange a personal viewing appointment.
Tel. 076 233 56 09
NO BROKERS wanted!
Contact
Paola Rammal
- Listing ID
- 4003609539
- Object ref.
- aoi8j.1din7