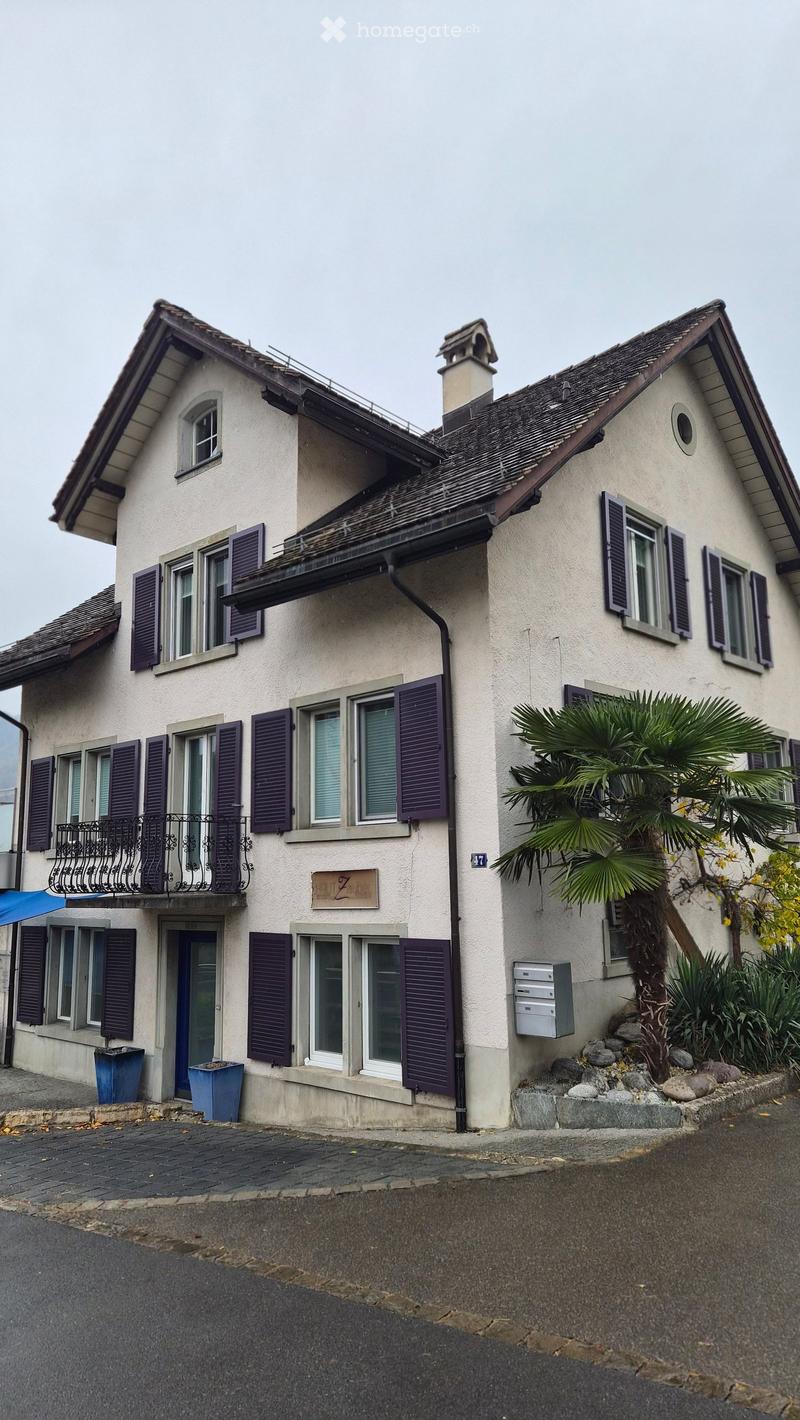
• House with a cream rendered facade, dark purple shutters, a small wrought-iron balcony on the ground floor, and a palm tree at the corner.
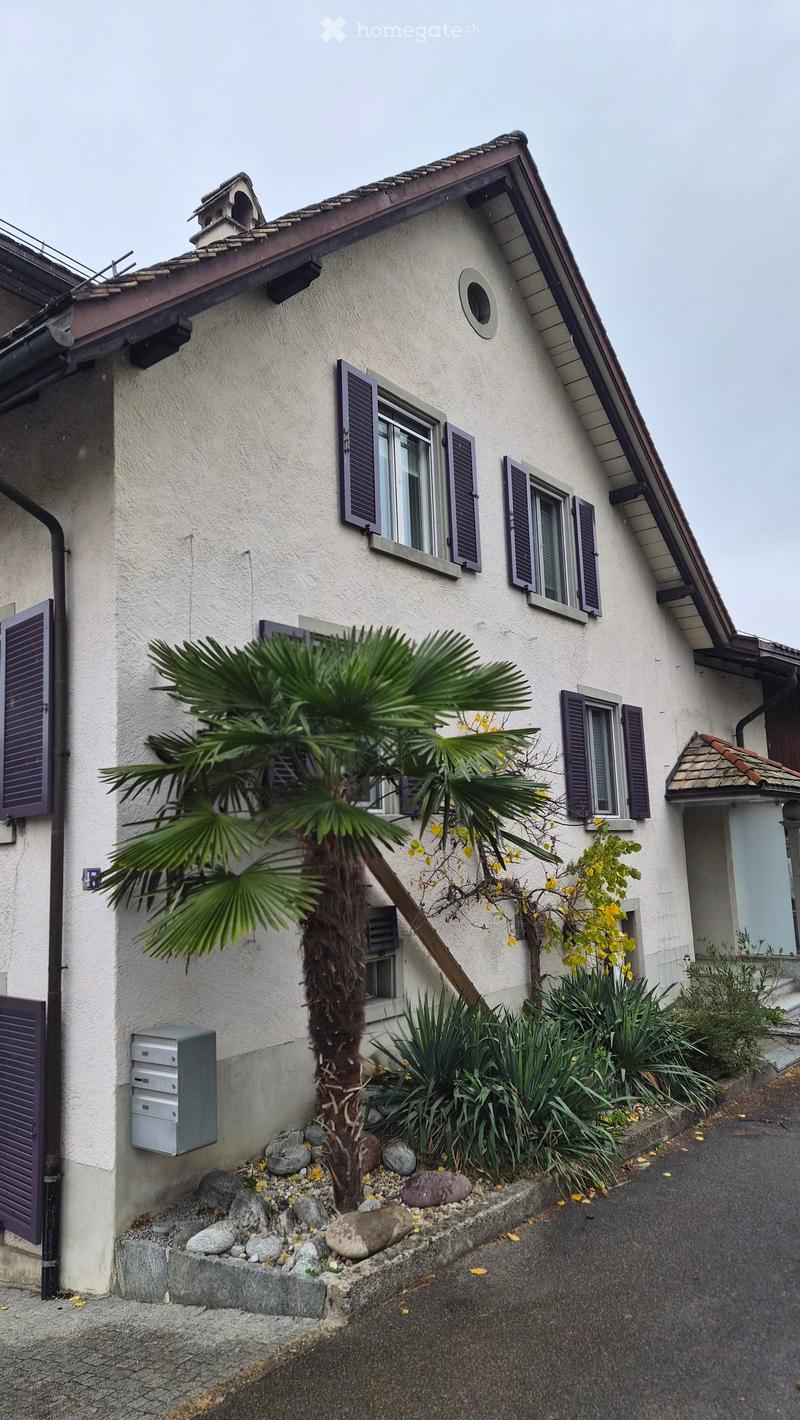
  • House facade with purple shutters, a palm tree, a mailbox, and a small covered entrance.
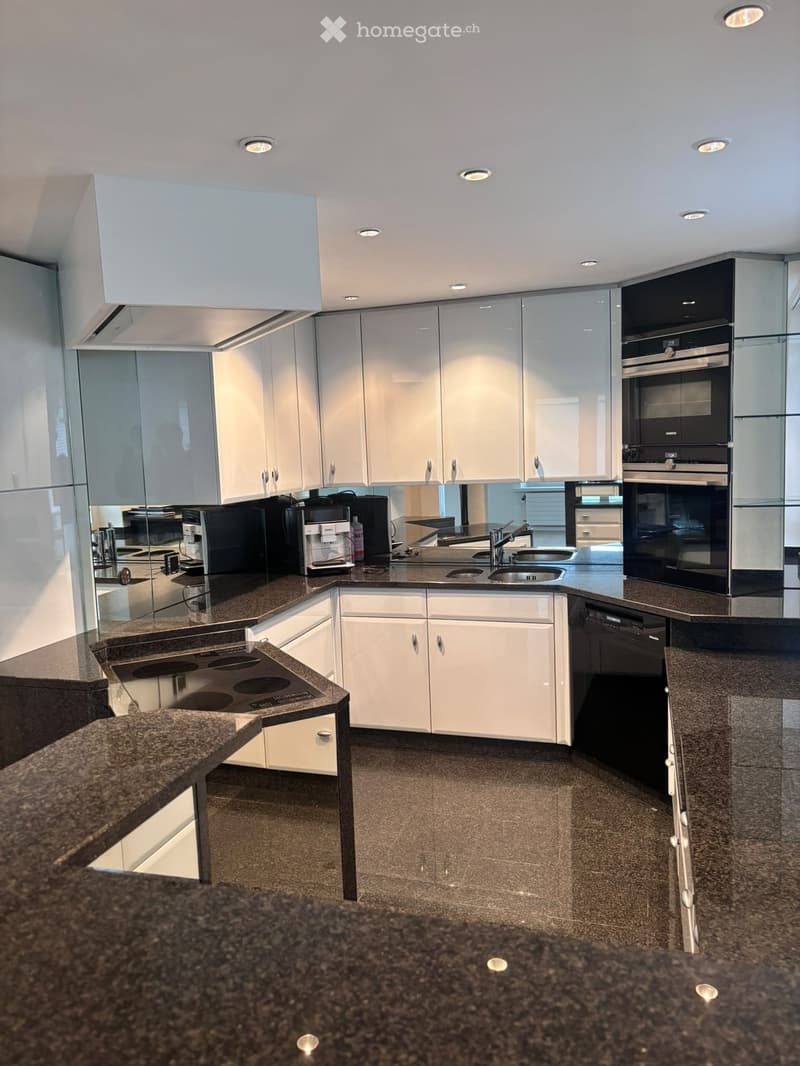
  • Kitchen with white glossy cabinets, dark granite countertops, a built-in oven, a dishwasher with closed panel, and a double sink.
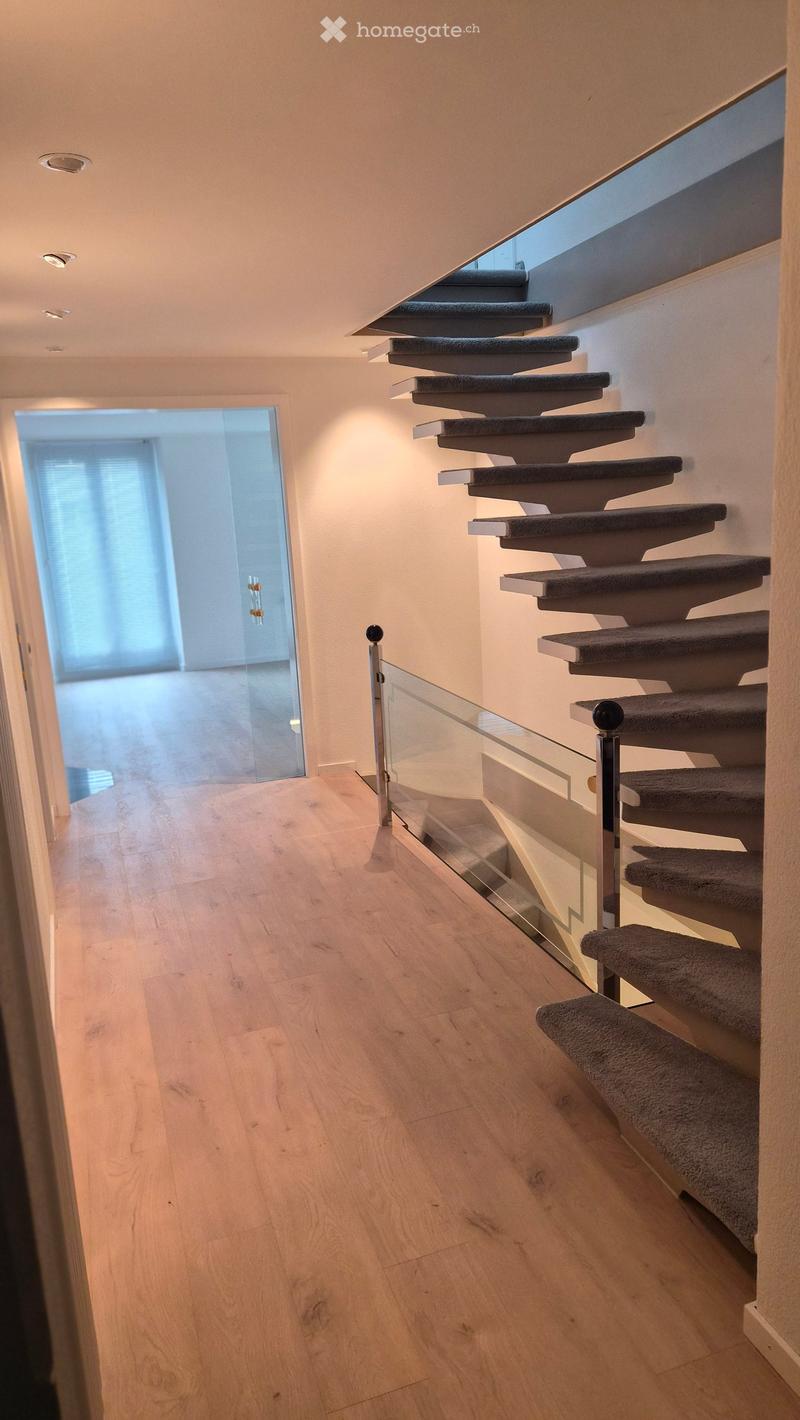
  • Hallway with a floating staircase carpeted in grey, a glass balustrade, light wood flooring, and an open doorway to an empty room beyond.
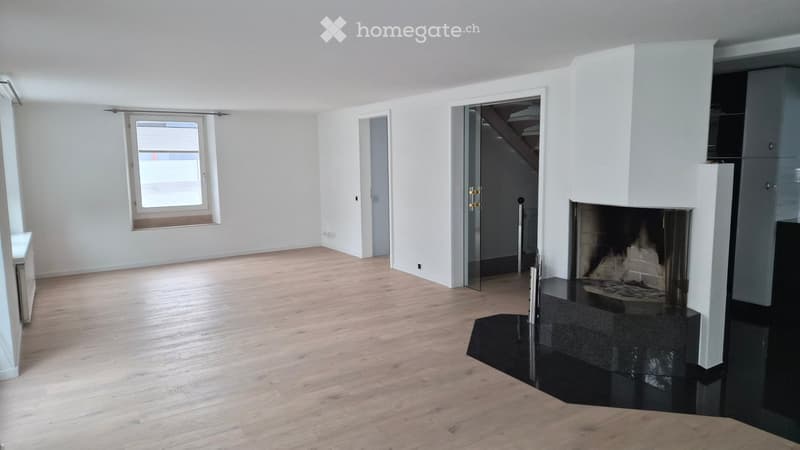
  • Empty living room with light wood flooring, a window onto an outdoor terrace, and a fireplace with a visible firebox and black stone surround.
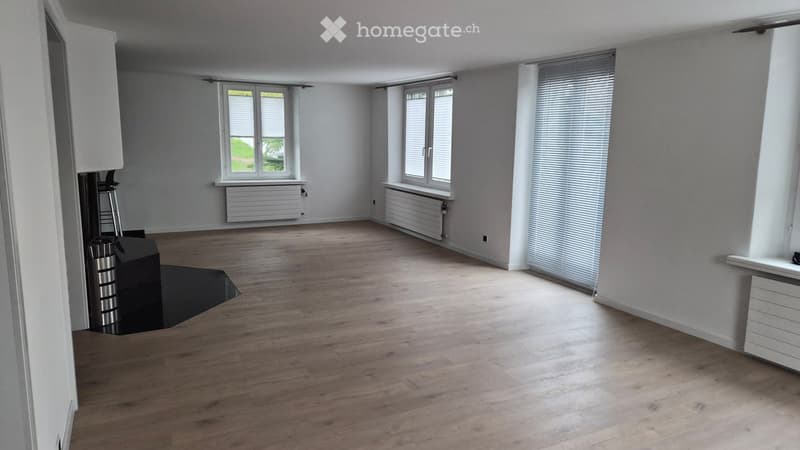
  • Empty room with light wood flooring, white walls, radiators, and windows with blinds; a black stove or fireplace unit is on the left.
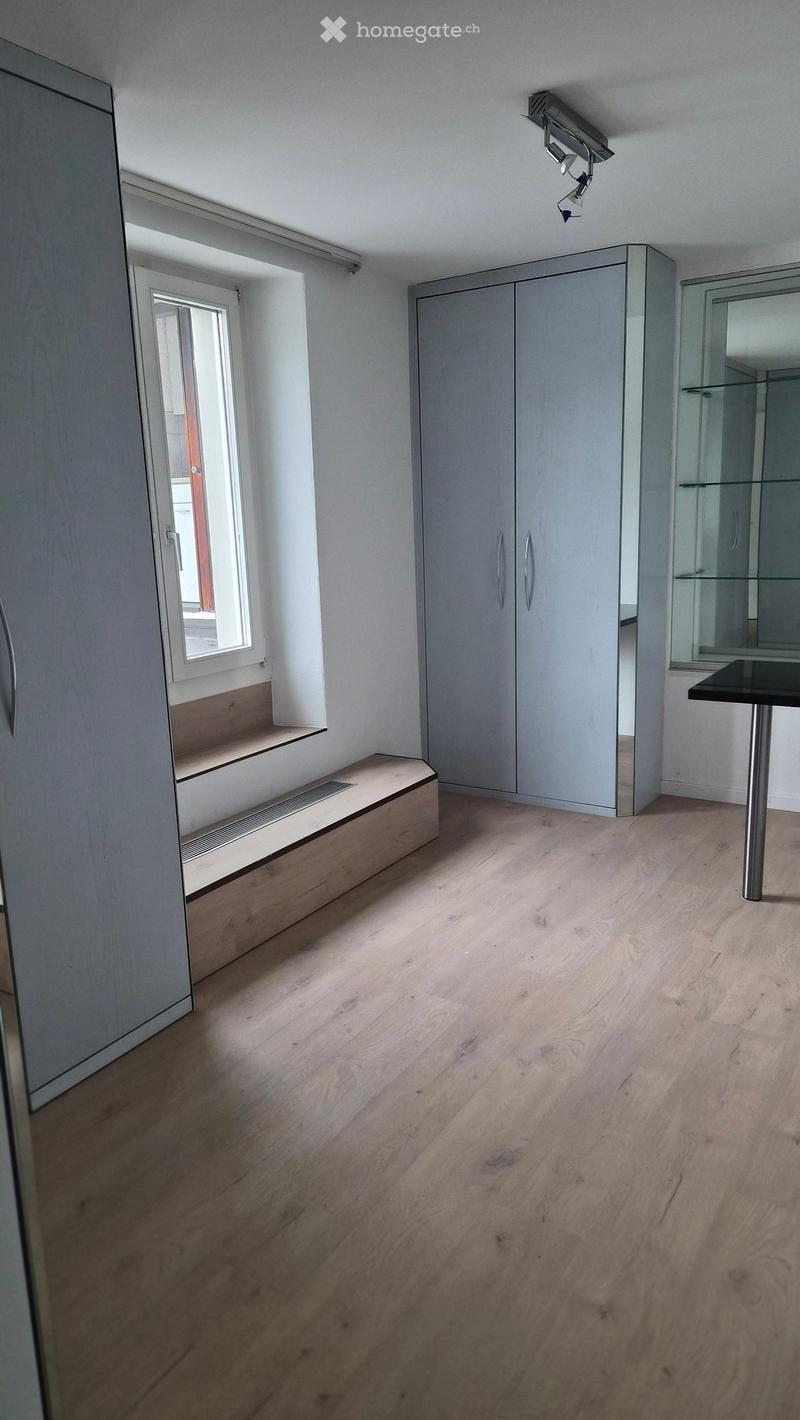
  • Room with a light wood floor, built-in grey wardrobes, a window with a wooden raised platform, and a glass-shelved unit beside a black table.
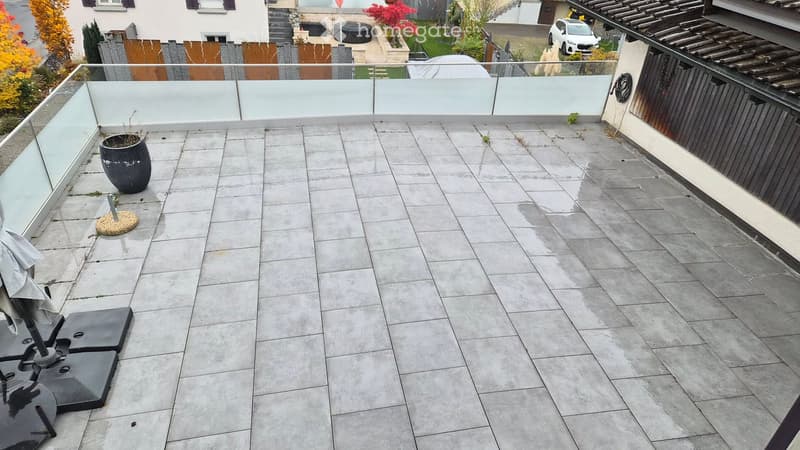
  • Large tiled terrace with a frosted glass railing, a dark planter, and an umbrella base, overlooking neighboring houses and gardens.
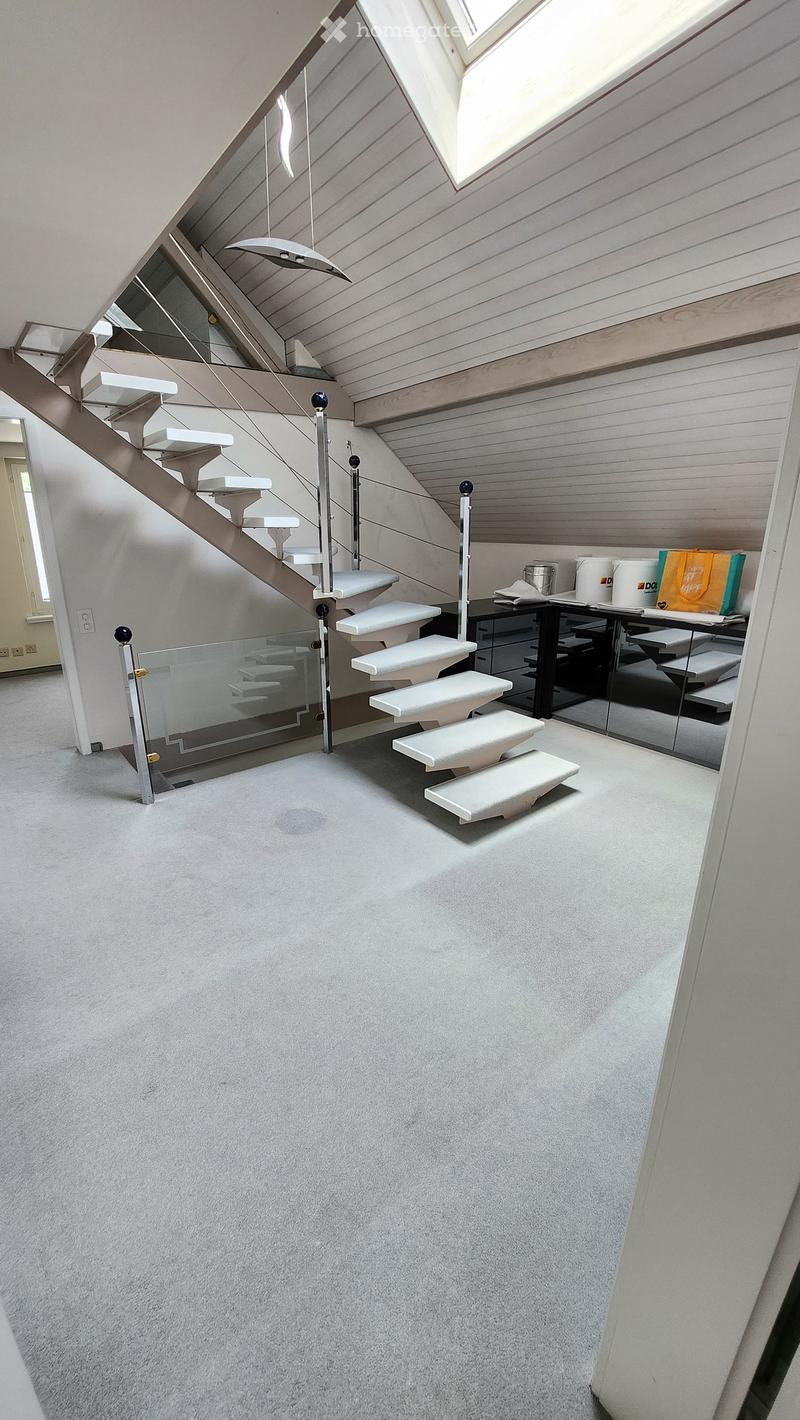
  • Attic room with a white staircase with glass railing, a skylight, grey carpet, and built-in dark cabinets.
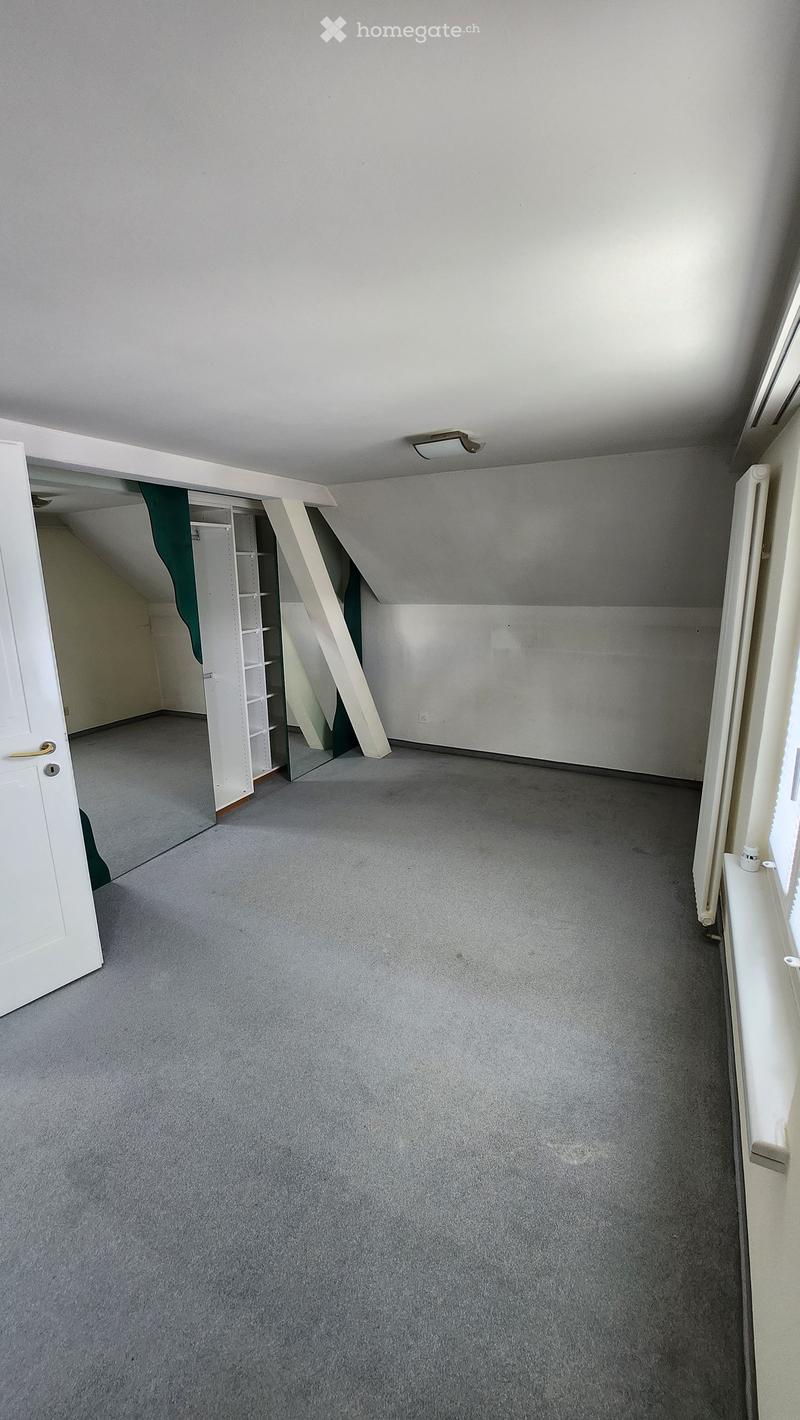
  • Empty attic room with grey carpet, sloped ceiling, built-in mirrored wardrobe with shelving, and a radiator under a window.
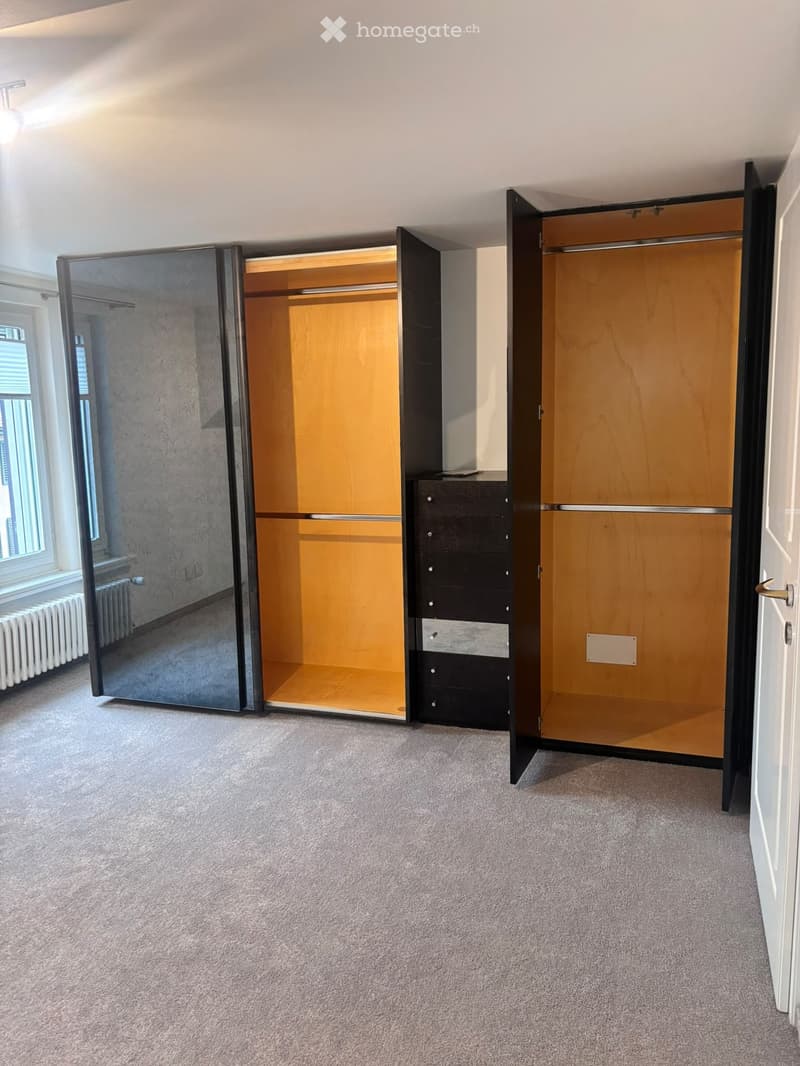
  • Bedroom with carpeted floor, a row of built-in wardrobes with open wooden interiors and a mirrored door, a chest of drawers between them, and a window with a radiator.
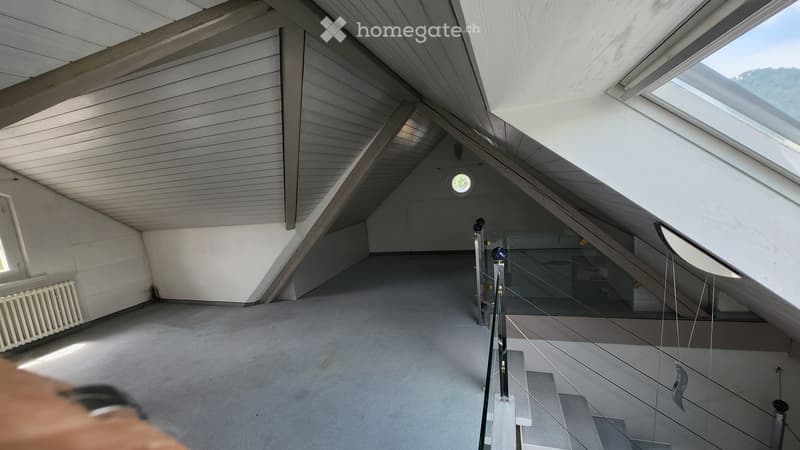
  • Empty attic room with sloped white paneled ceilings, grey carpet, a round window, and a glass stair railing; a skylight shows a forested hillside.
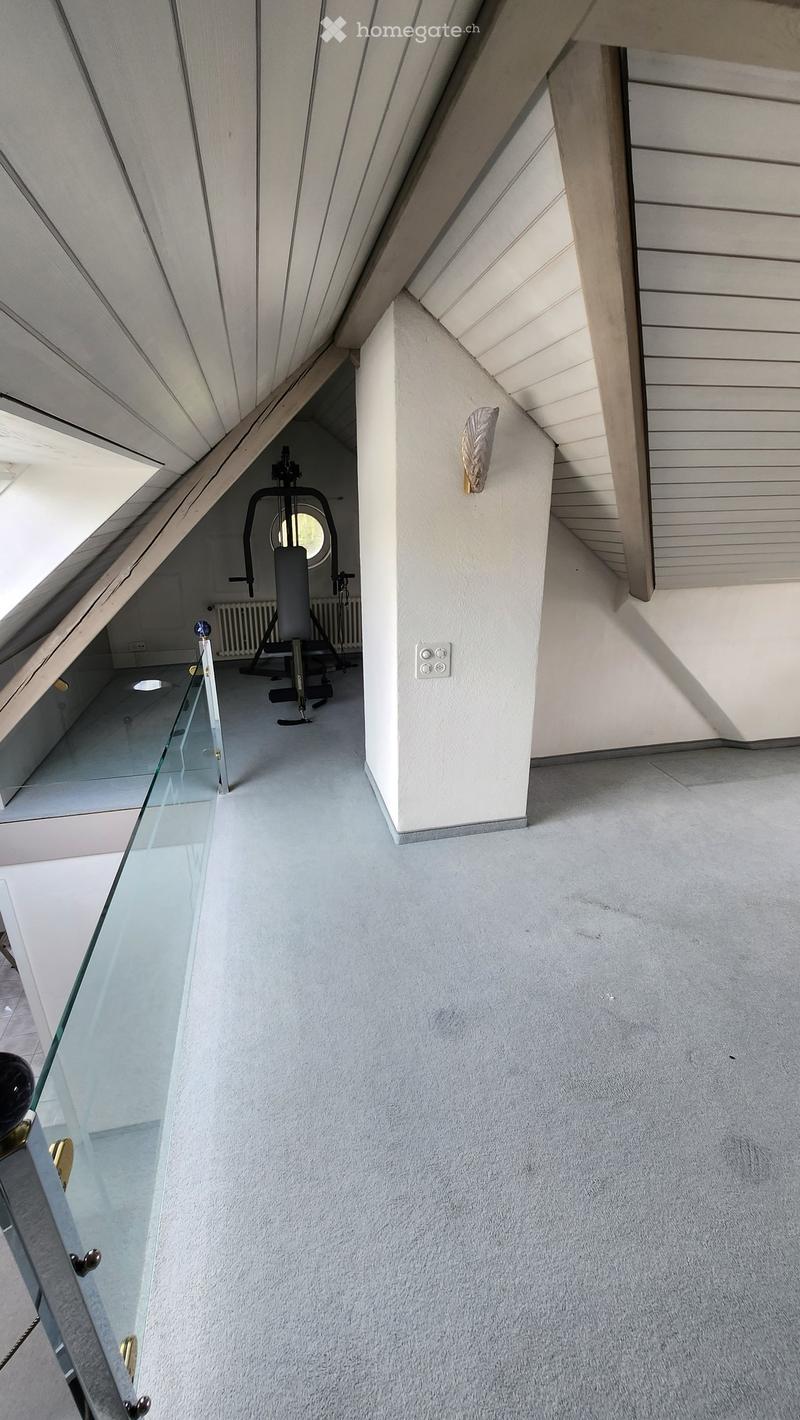
  • Attic room with a sloped wood-clad ceiling, grey carpet, a glass balustrade, and a small room with a weight bench and a round window.
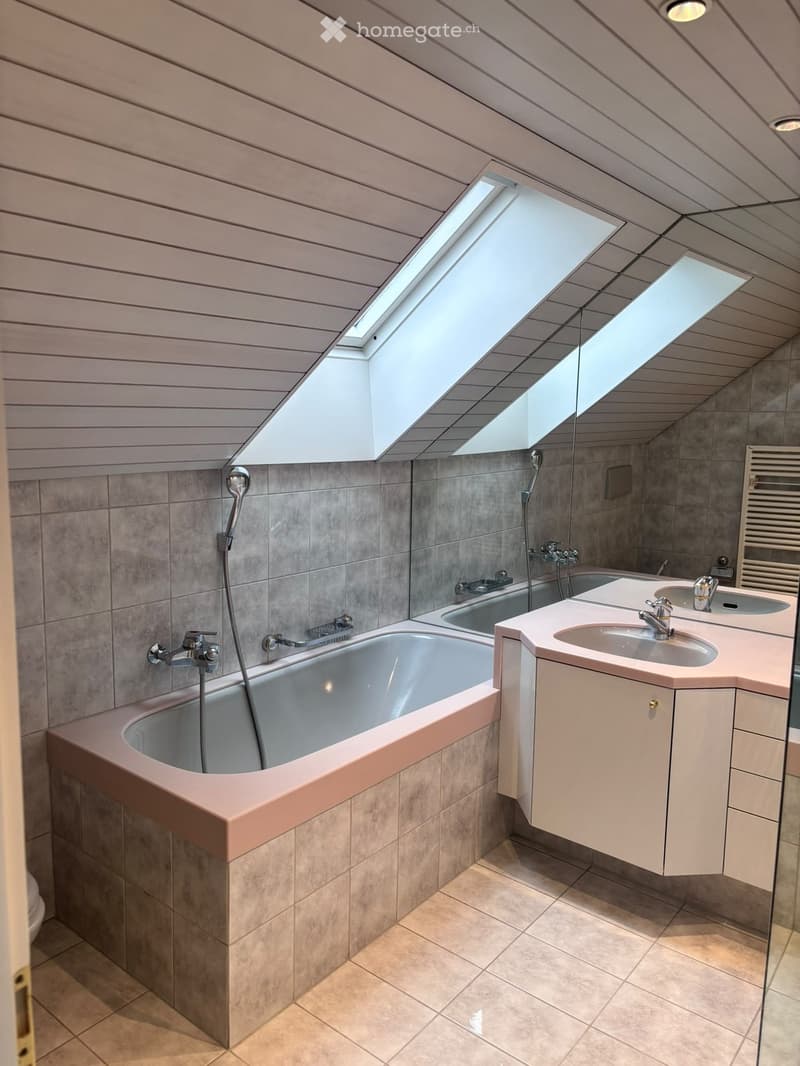
  • Bathroom under a sloped wooden ceiling with a built-in bathtub, twin sinks on a pink vanity, and two skylights.
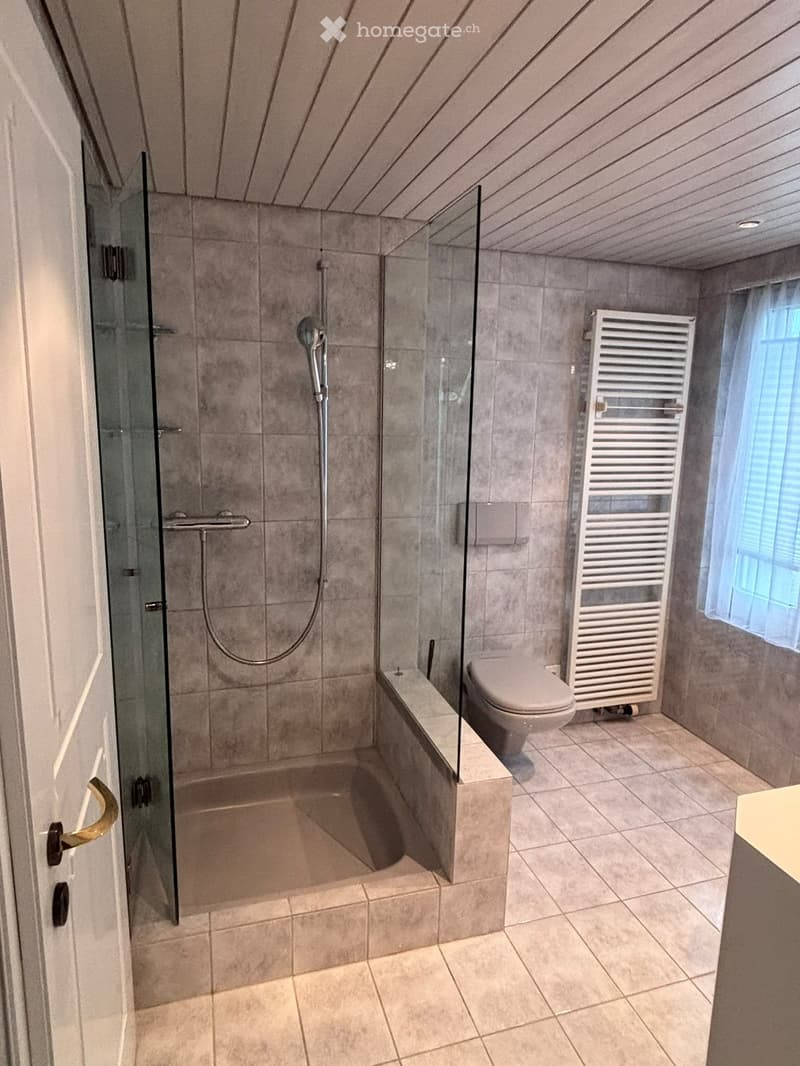
  • Bathroom with a walk-in shower enclosed by glass panels, grey tiled walls, a wall-hung toilet, and a heated towel rail.
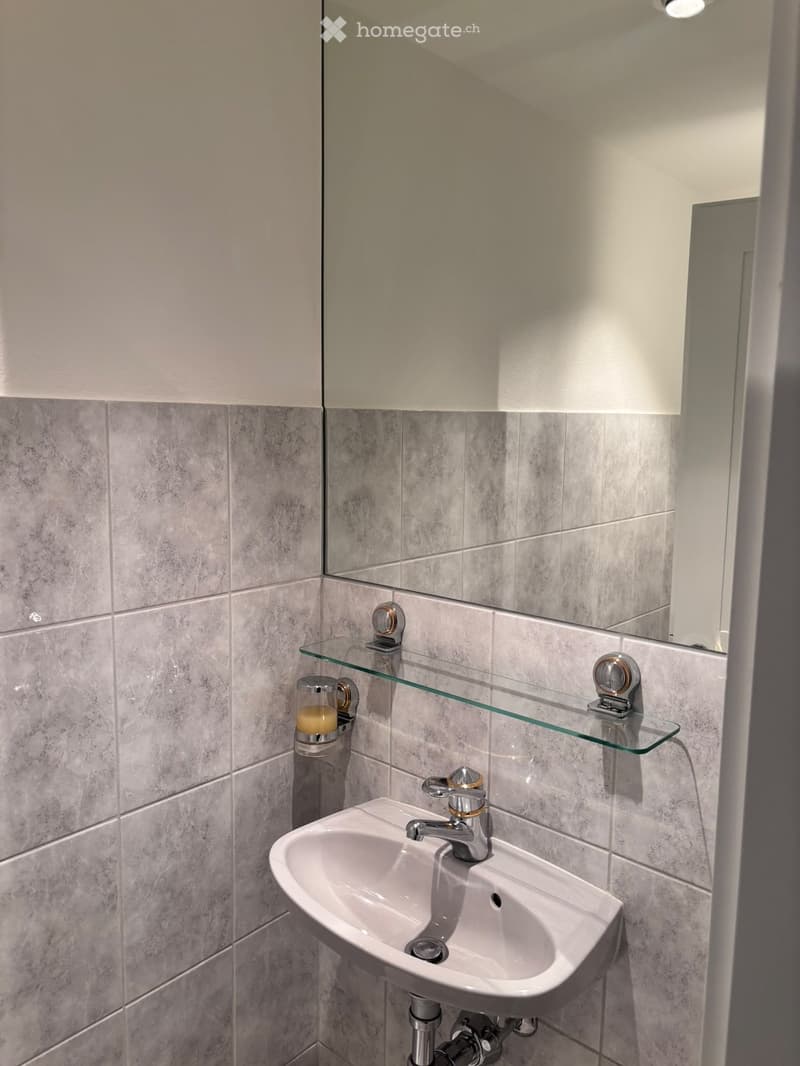
  • Bathroom with grey tiled walls, a wall-mounted white sink with chrome tap, a glass shelf, and a large mirror.
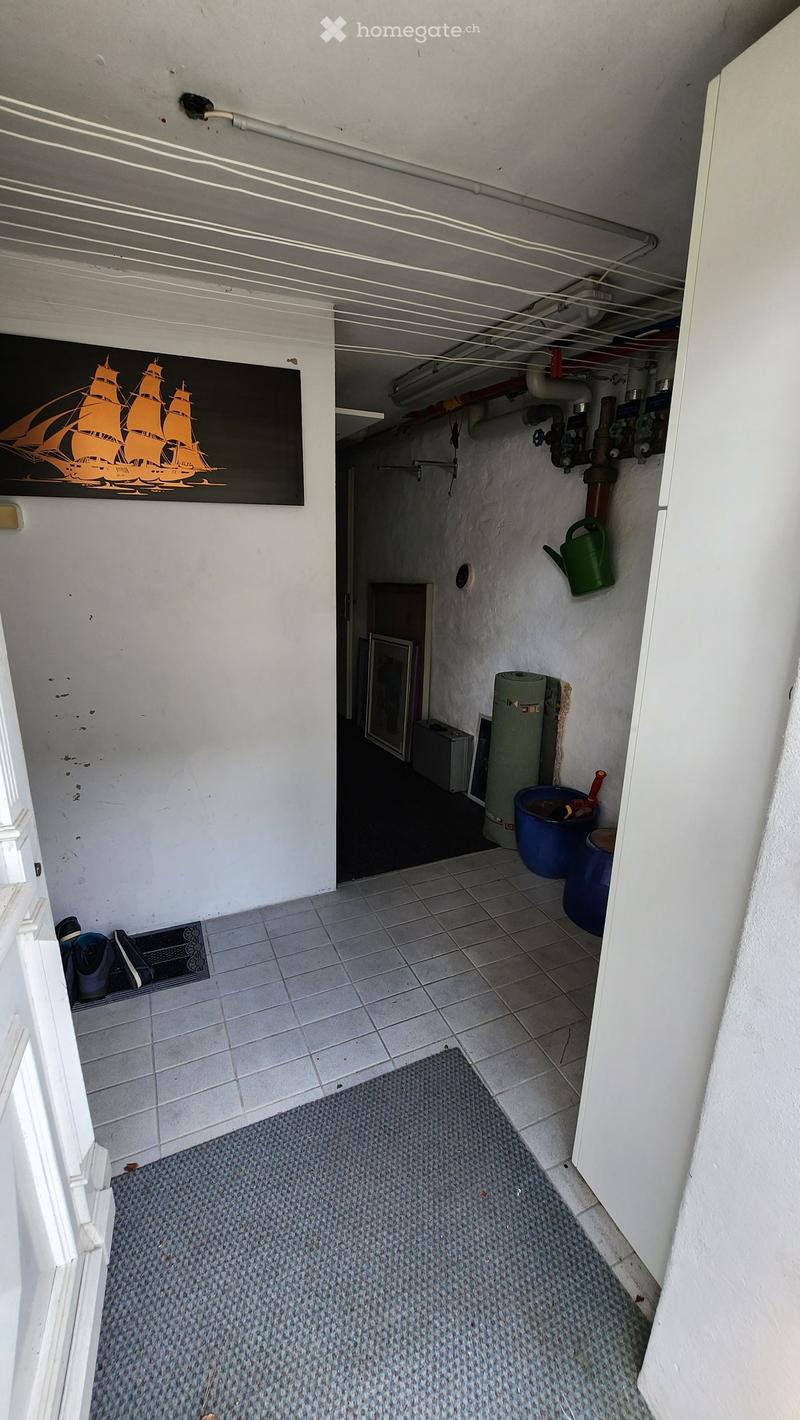
  • Entrance hall with a tiled floor, a framed ship picture on the wall, a doormat, and stored items along the back wall.
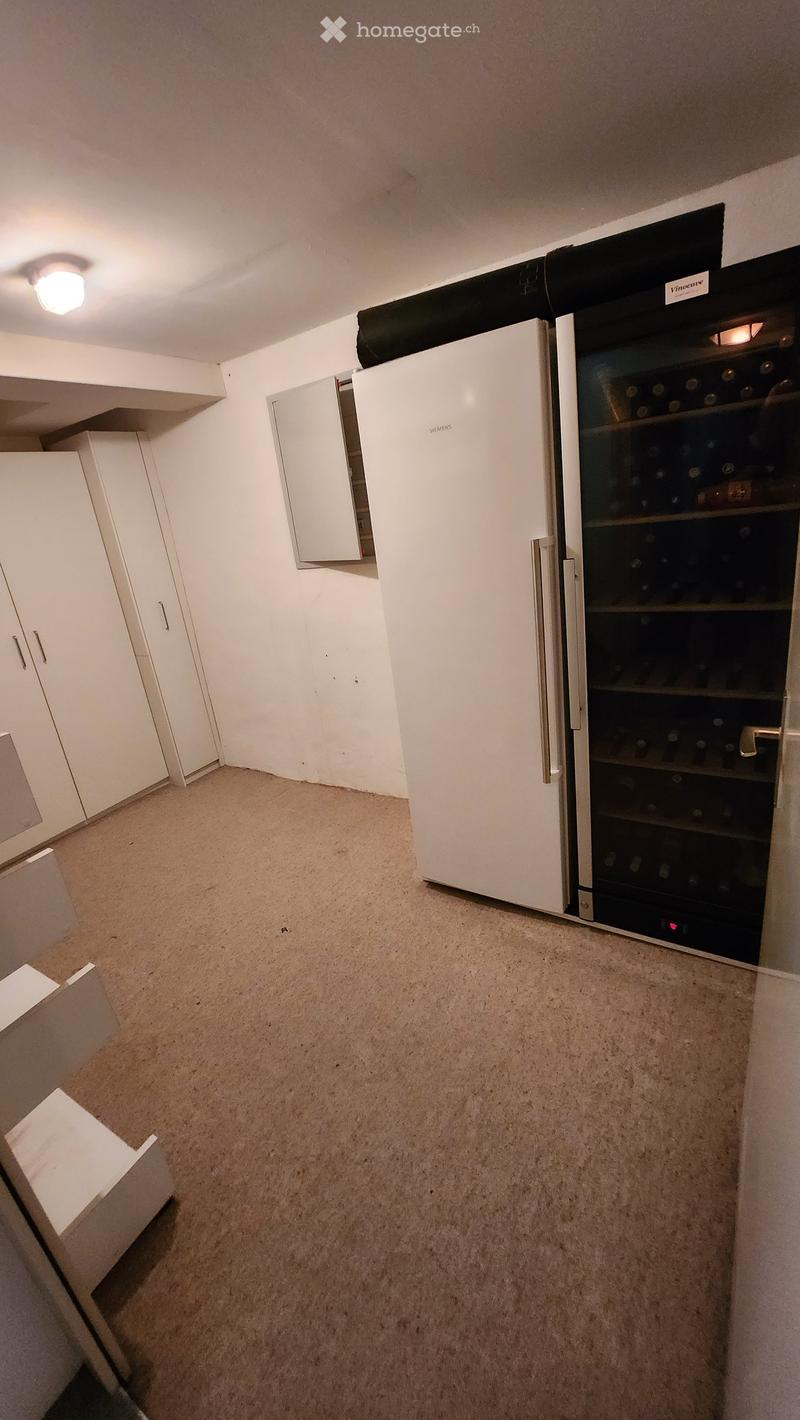
  • Room with a white Siemens refrigerator, a Vinocave wine cooler, built-in white cupboards, and a carpeted floor.
  • Get full property details

    Contact the advertiser for the exact address, floor plans and additional documents.

1 / 19

"Single-family house"

Rent
CHF 3,970.–
Rooms
5
Living space
200 m2

Location

Kilchbergstrasse 47, 8134 Adliswil

Travel time

  • 3 min.Station: Adliswil

Surrounding information

Source of this data

The data displayed is provided by one of our third-party suppliers.

Please note that the locations displayed may not be up to date and there may be some deviations.

  • School

    4 min.Schule Zentrum Kronenwiese
  • Pharmacy

    2 min.Pill Apotheke Sihltal
  • Supermarket

    3 min.Coop
  • Public Transport

    1 min.Krone

Times refer to the route on foot.

Costs

Net rent:
CHF 3,800.–
Add'l expenses:
CHF 170.–
Rent:
CHF 3,970.–

Main information

Available from:
Immediately
Type:
Single house
No. of rooms:
5
Number of floors:
4
Surface living:
200 m2
Floor space:
200 m2
Room height:
2.15 m
Last refurbishment:
2023

Features and furnishings

  • Balcony / Terrace

  • Washing machine

  • Fireplace

  • Parking space

  • Old building

Documents (0)

Description

Beautiful and well-equipped single-family house on 4 floors, ideal for families or shared flats.

The house has a washing machine and 1 dryer in the basement

The entrance area includes an open kitchen, large living and dining room, 1 room with built-in closets and access to the approximately 60m2 large terrace. The terrace is equipped with a chimney and a small built-in kitchen. The seating area can be covered with a large awning. Additionally, a small toilet is available.

On the 1st floor, there are 2 toilets, 1 bathroom and 1 shower, as well as 2 bedrooms with built-in closets.

The gallery is open and can be ideally used as an office, sleeping place or studio.

1 or 2 parking spaces can be used for the house.

Unfortunately, the house can only be rented for a limited time, but at least 6 months.

The house is available for immediate occupancy and can be visited.

Listing ID
4003609729
Object ref.
vybpo.42ulz

Contact the advertiser

Tenant profile
Success booster
Greater chance of success

In high-demand areas, property listers find themselves pre-selecting prospects to manage the number of viewings. Timing – first come, first served – is key, but other criteria can also influence selection. A high income doesn’t always mean an advantage – be honest about it.

By continuing, I declare that I accept the GTC and acknowledge the privacy policy, and that personal aggregated data related to my interests may be shared with the advertiser.

Other properties you might like

Fraud prevention: a few useful tips

  • Never transfer money in advance
  • Be careful if the price appears too low
  • Never share personal data such as bank details or copies of ID upfront
  • Do not sign a contract before you have visited the property

Tips and services