- Why is this image blurred?

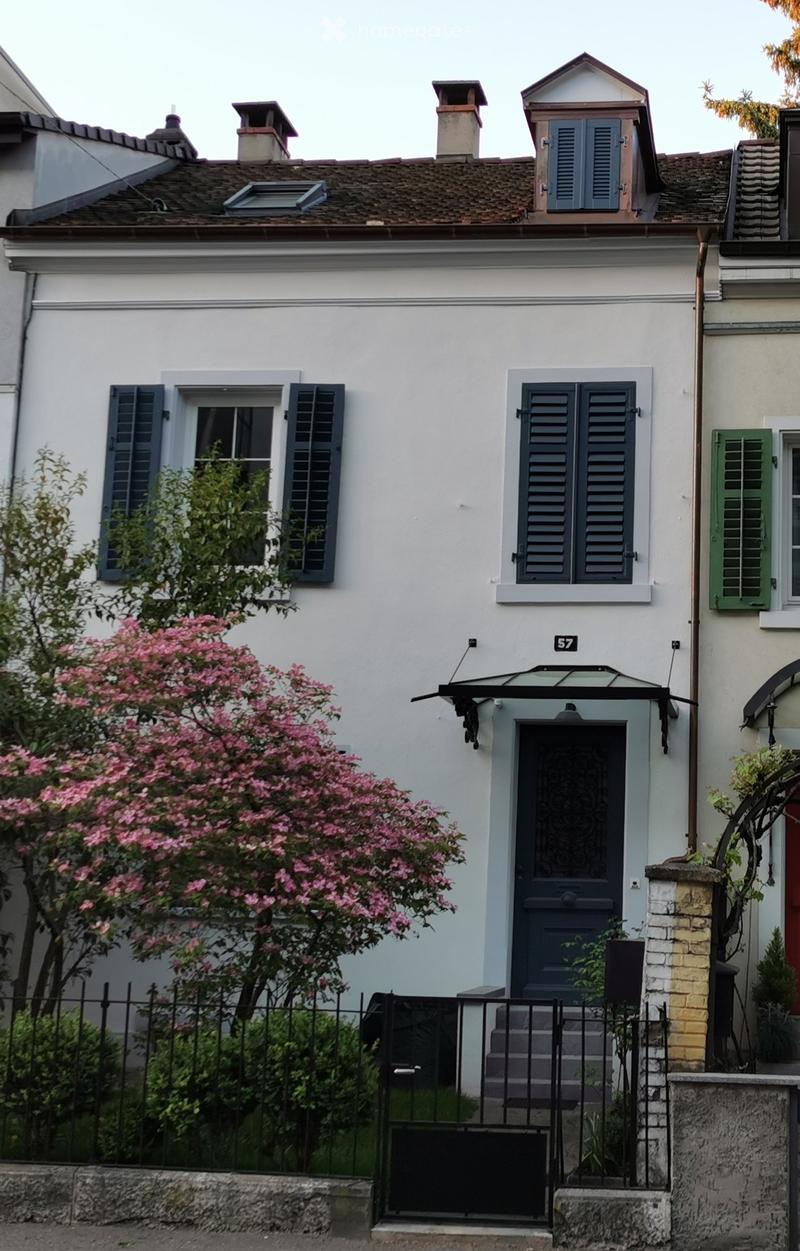
"Charming Basel townhouse from 1886 with garden"
Location
4053 BaselCosts
- Net rent:
- CHF 3,780.–
- Rent:
- CHF 3,780.– Excl. additional cost
Main information
- Available from:
- By agreement
- Type:
- Row house
- No. of rooms:
- 5
- Number of floors:
- 4
- Surface living:
- 108 m2
- Floor space:
- 146 m2
- Land area:
- 152 m2
- Volume:
- 554 m3
- Room height:
- 2.75 m
- Last refurbishment:
- 2025
- Year built:
- 1886
Features and furnishings
Washing machine
Fireplace
Old building
Documents (0)
Description
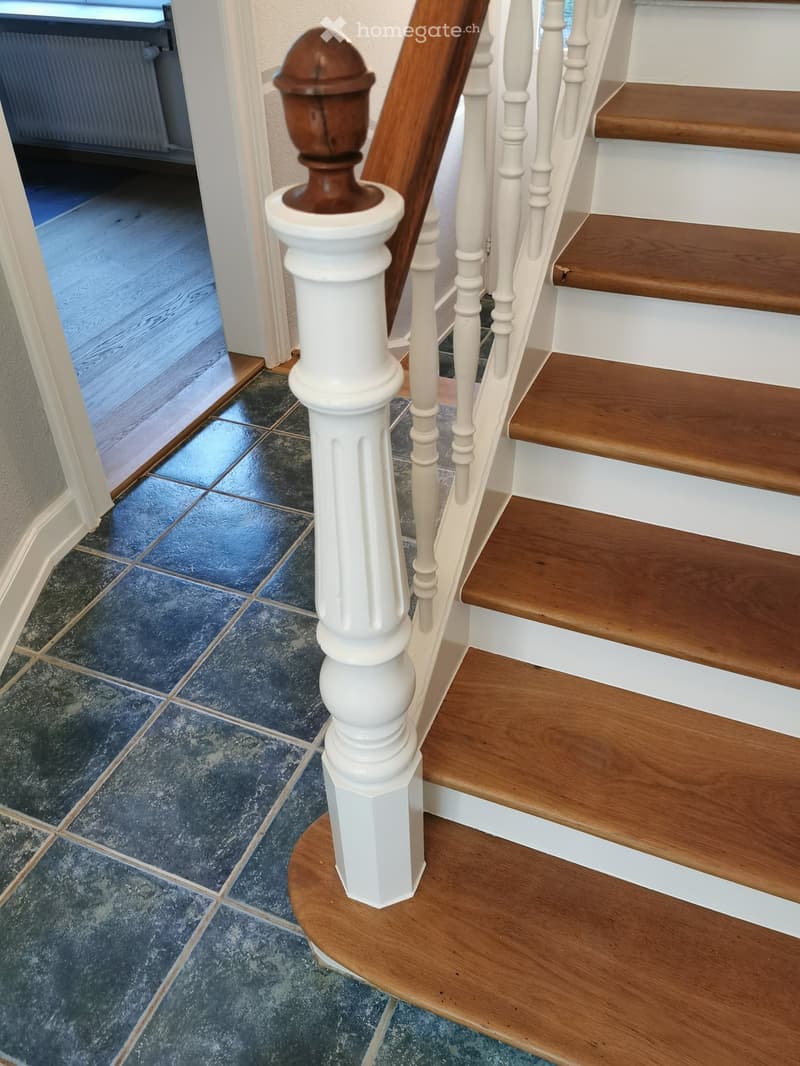
In the heart of the Gundeldinger quarter, between Basel SBB station and Margarethenpark, is this small, typical Basel townhouse from 1886. Basel SBB station is only about 300 meters away. A bus stop and shopping facilities, restaurants, kindergarten, and primary school are easily accessible on foot. The house is located on the lively Dornacherstrasse. The house is built on both sides to the neighboring houses. Historic details and wooden stairs give it its special character.
The 152 m² large property includes the house and the front and rear garden. The three living floors (ground floor, upper floor, and attic) offer around 108 m² of living space. In addition, there are 38 m² of cellar and ancillary areas with a heated hobby room (23 m²), corridor and staircase (6.8 m²), and laundry room (8.4 m²). The total recorded interior area is thus around 146 m².
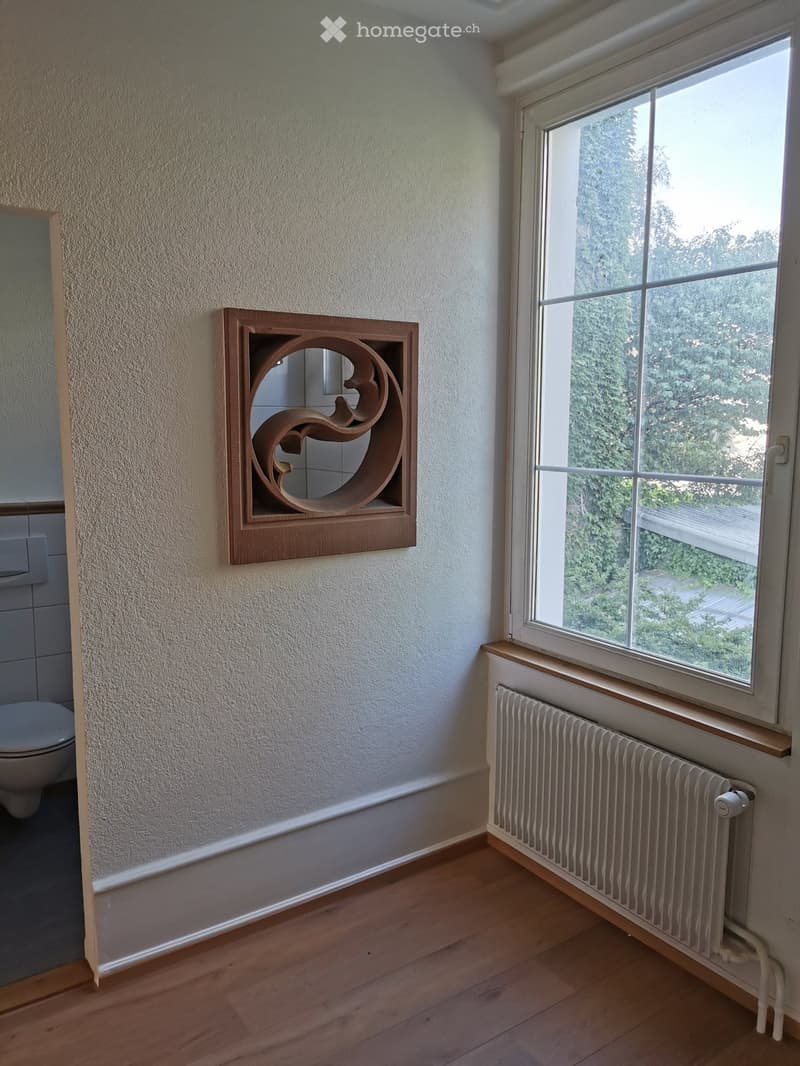
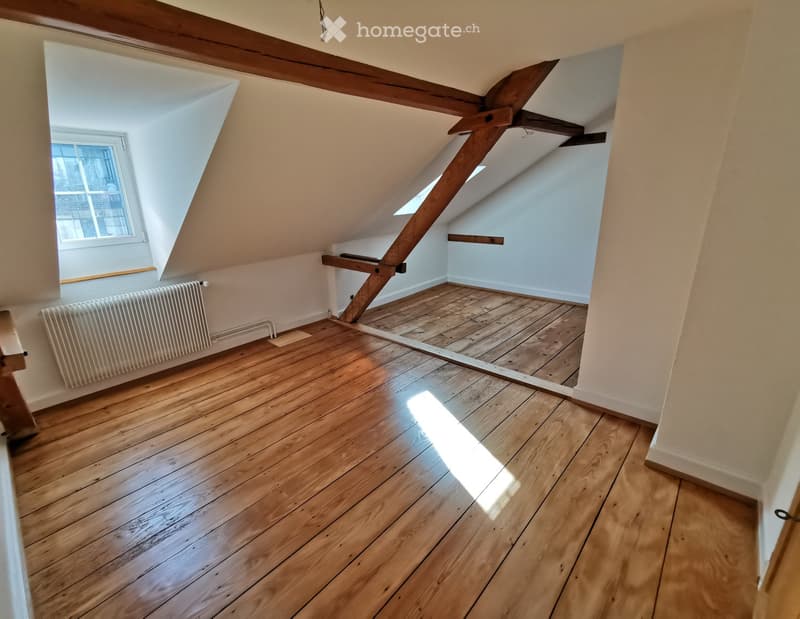
The ground floor has a living room, kitchen with dining area, and guest toilet. The upper floor includes three differently sized rooms, one of which is a passage room, and a shower with toilet. In the attic, there is another room and a bathroom with bathtub and toilet. The spacious room heights are around 2.75 m in the ground and upper floors and 2.45 m in the attic (room center).
The property has been extensively and carefully renovated in recent years. This includes painting work inside and out, a new kitchen with modern standard equipment, new country house planks in the living room, dining area, and upper floor, as well as various modernizations in the bathrooms, including tile work. The cellar with hobby room and laundry room has also been extensively renovated. A private washing tower with washing machine and dryer is available. The living room also has a chimney stove. During the renovations, the original character was consciously preserved.
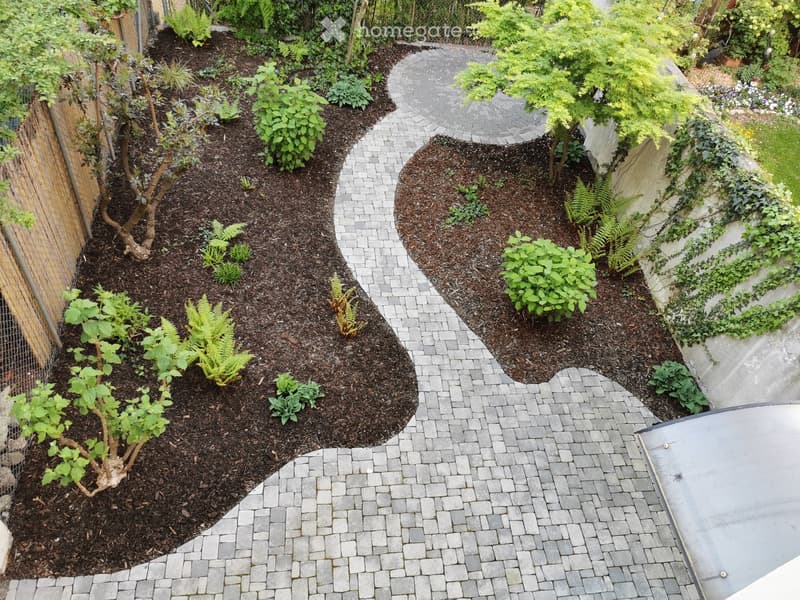
The house is aimed at people who appreciate old buildings and their peculiarities. Due to the room layout, it is particularly suitable for a one- to two-person household or a couple with one child. Desired are rental interested parties who have fun in the house and garden and take care of both carefully. A highlight is the approximately 65 m² large rear garden with seating and planting. It offers privacy and, thanks to its northern orientation, pleasant shade even on hot summer days. The approximately 33.5 m² large front garden creates distance from the street. A private parking space is not available. In the direct neighborhood, a underground parking space can be rented separately if available.
Heating and hot water preparation are currently done via gas, and the heat distribution is via radiators. The work for the district heating connection by IWB is expected to start in May 2027 at the earliest, provided their schedule is met. Excavation work in the front garden and work in the cellar to remove the previous heating system are planned. For the duration of significant disruptions, an appropriate rent reduction will be granted.
Net rent: CHF 3,780 per month, excluding heating and ancillary costs.
Availability: From March 1, 2027, or by agreement. The move-in date is flexible to consider notice periods of the previous apartment if possible.
Rental period: A long-term rental relationship is sought. Viewing and application: We look forward to a brief introduction with information on the intended household size and the desired move-in date.
- Listing ID
- 4003610312
- Object ref.
- 15xfi.lugey