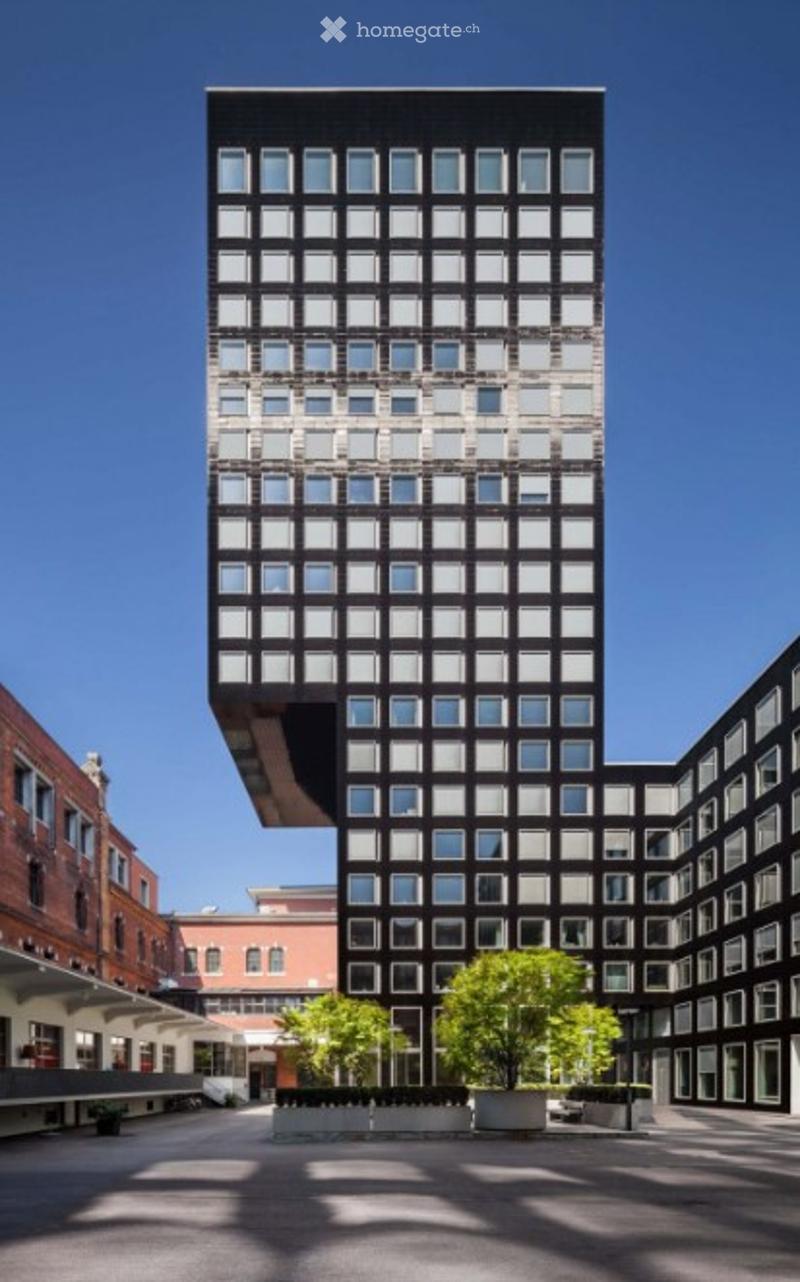
• Tall multi-storey office or residential tower with a dark facade of repeated windows, beside older red-brick buildings and a paved courtyard with trees.
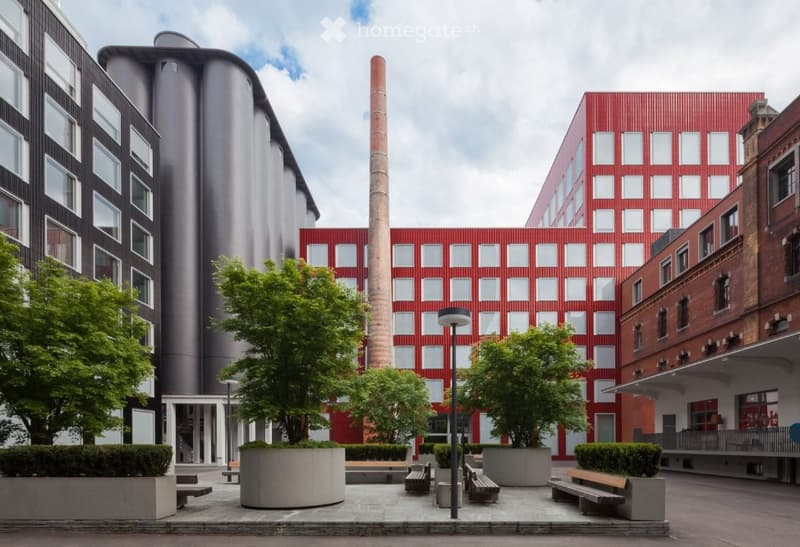
  • Courtyard of a multi-storey complex with a red-facade building, a tall brick chimney, metal silos, and planters with trees and benches.
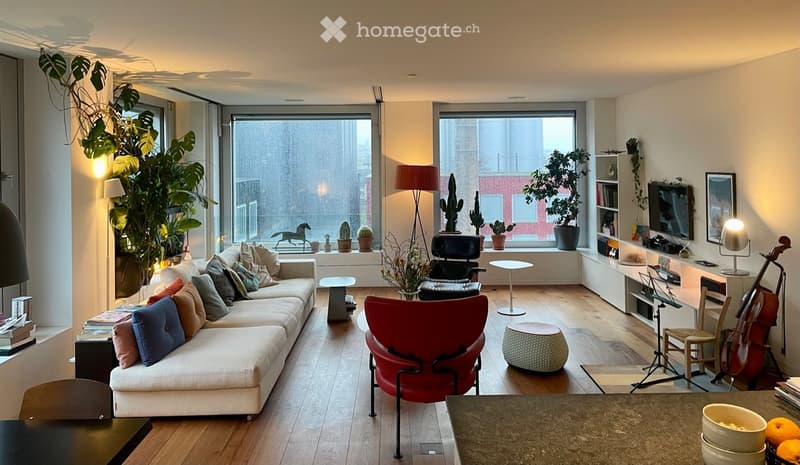
  • Living room with a large cream sofa, a red armchair, a black leather lounge chair, and potted plants by windows overlooking a building and rooftops.
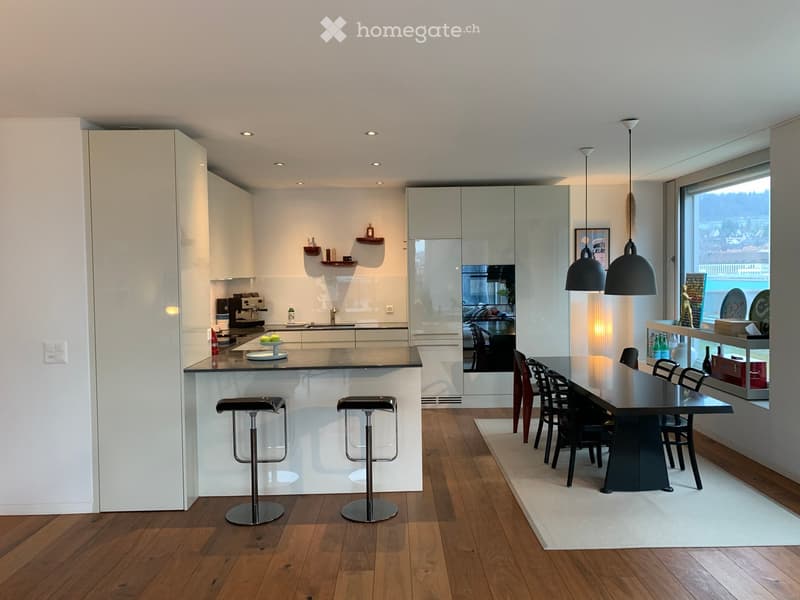
  • Open-plan kitchen with white glossy cabinets, a breakfast bar with two stools, and a dining table with black chairs beside a window with a distant view.
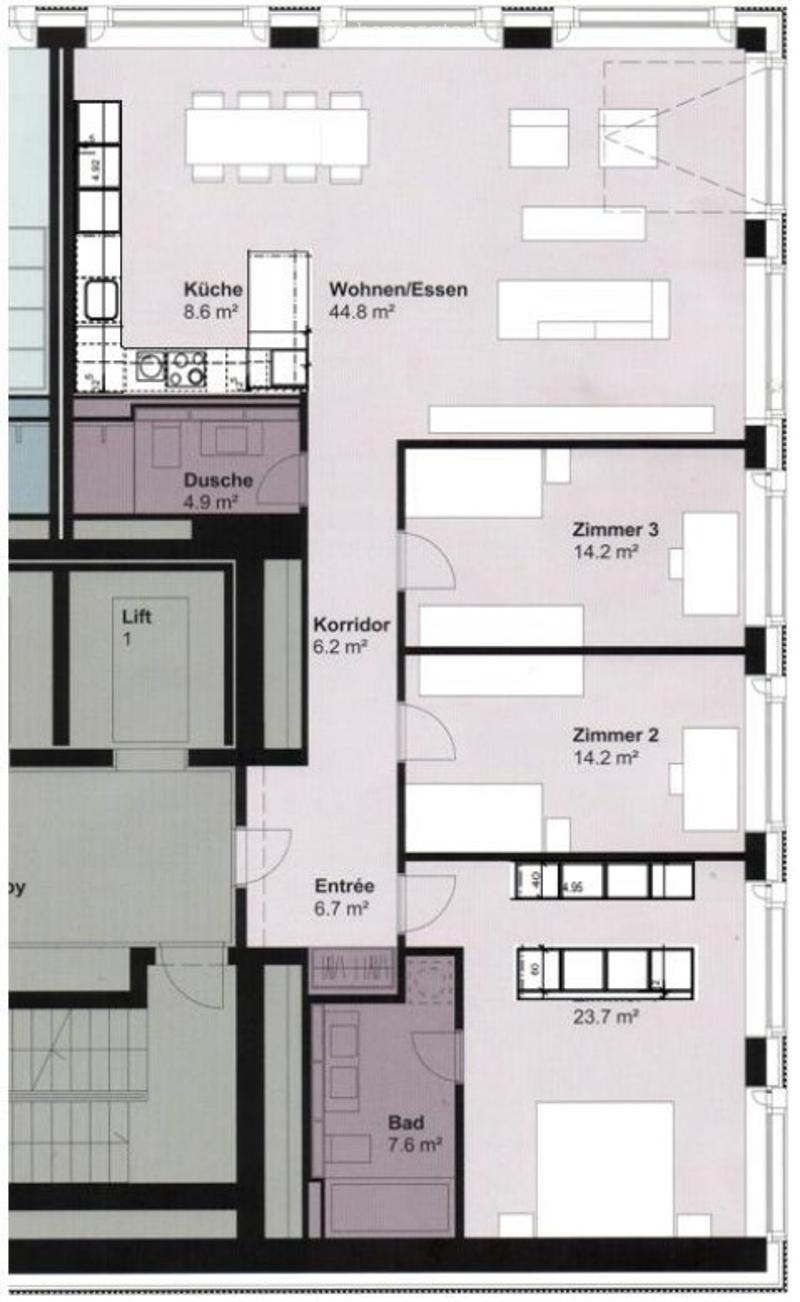
  • Floor plan with a Wohnen/Essen area, Küche, 2 Zimmer, Bad, Dusche, Korridor, Entrée, and Lift.
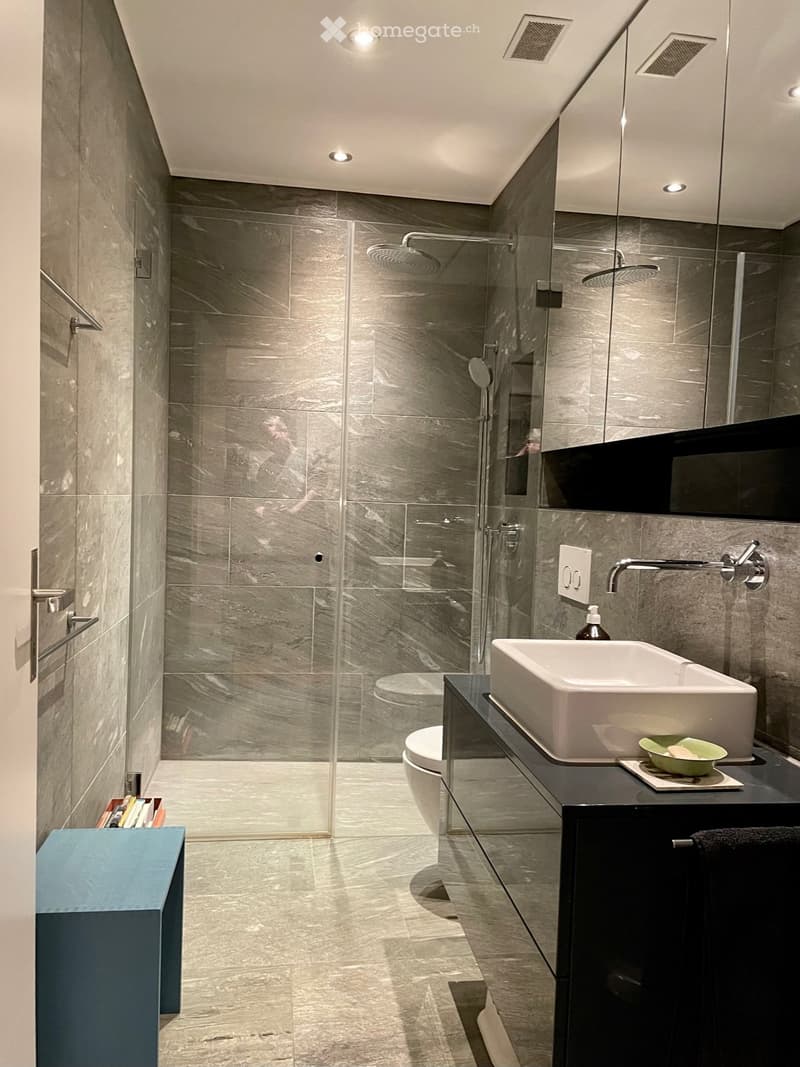
  • Bathroom with a walk-in shower behind glass, grey stone-look tiles, a white countertop basin on a dark vanity, and a wall-hung toilet.
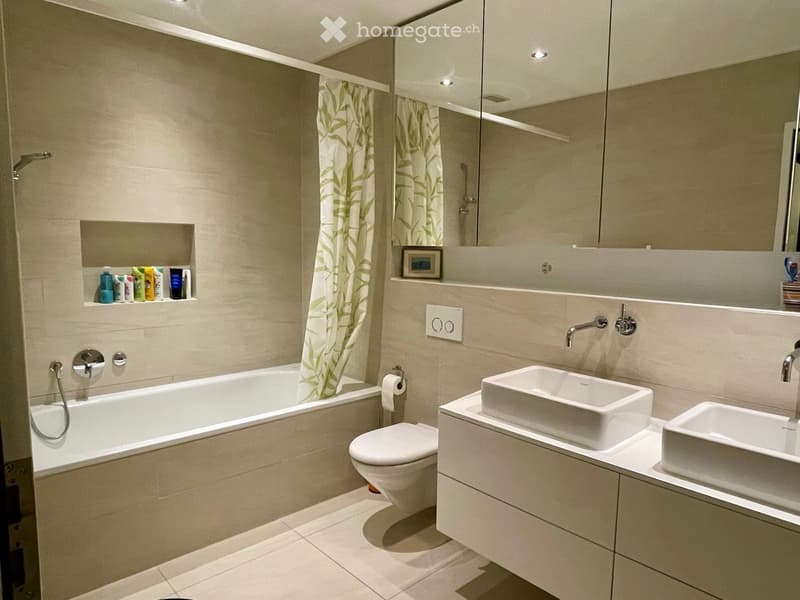
  • Bathroom with a built-in bathtub, wall-hung toilet, and double washbasin vanity beneath a mirrored cabinet.
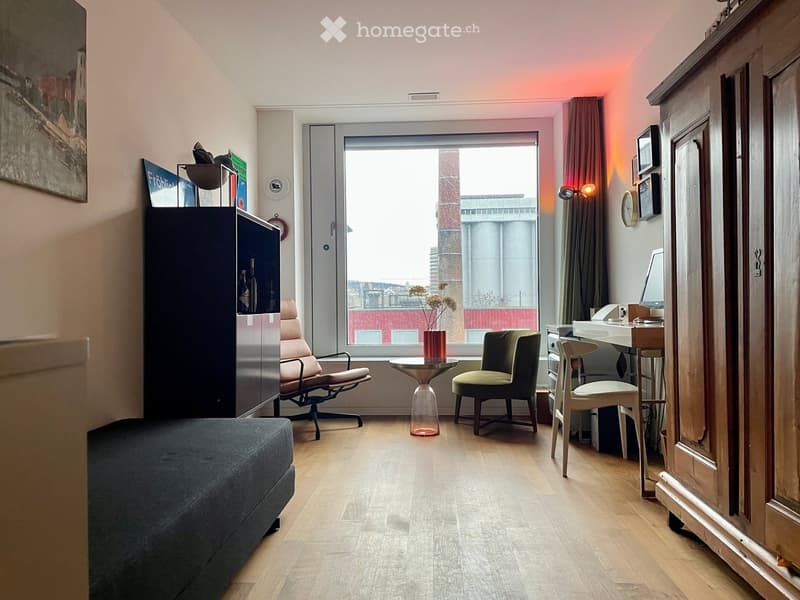
  • Furnished living room with a dark sofa, leather lounge chair, desk, and a window showing a red chimney and silos outside.
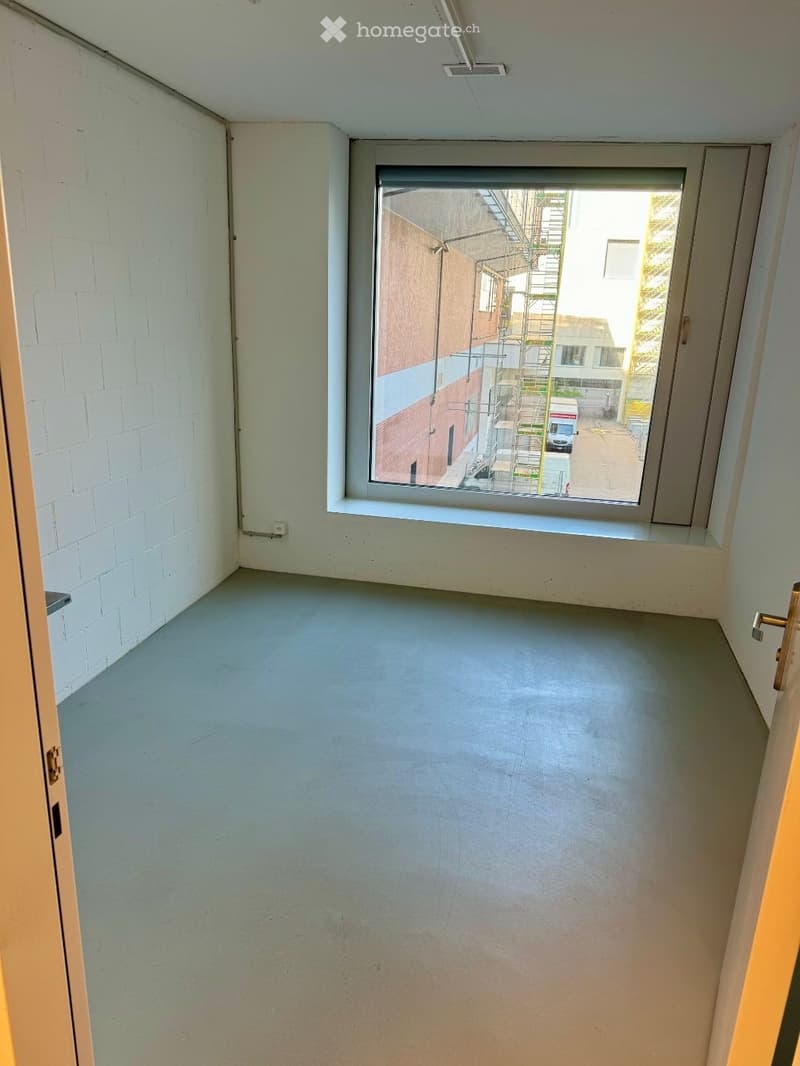
  • Empty room with white walls, a grey floor, and a window overlooking a courtyard with a brick building and scaffolding.
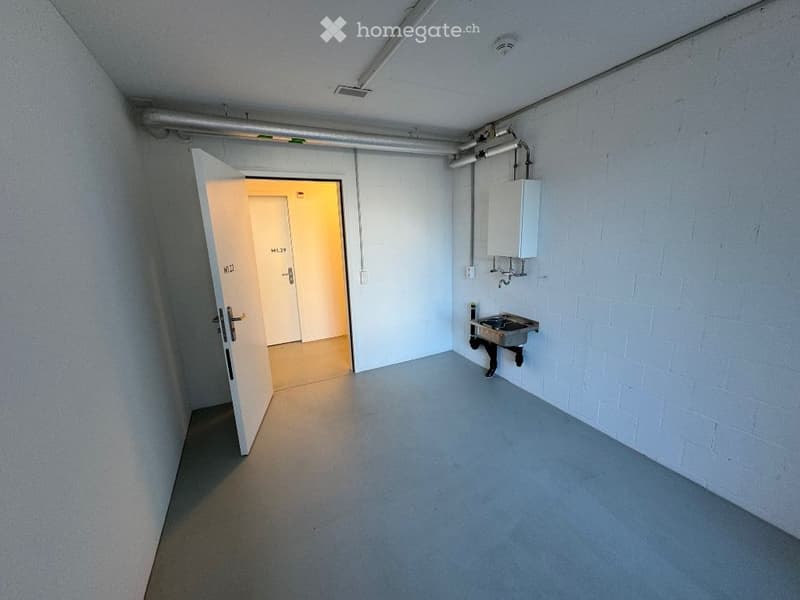
  • Unfurnished room with bare walls, a grey floor, a wall-mounted sink, and exposed pipes overhead.
  • Get full property details

    Contact the advertiser for the exact address, floor plans and additional documents.

1 / 11

"4.5 room city apartment in the Löwenbräu Black high-rise building with studio room"

Rent
CHF 4,850.–
Rooms
4.5
Living space
136 m2

Location

Limmatstrasse 260, 8005 Zürich

Travel time

  • 1 min.Station: Löwenbräu

Surrounding information

Source of this data

The data displayed is provided by one of our third-party suppliers.

Please note that the locations displayed may not be up to date and there may be some deviations.

  • Supermarket

    2 min.Denner
  • School

    4 min.Schule Schütze
  • Pharmacy

    6 min.Medbase Apotheke Industrie
  • Public Transport

    1 min.Löwenbräu

Times refer to the route on foot.

Costs

Net rent:
CHF 4,450.–
Add'l expenses:
CHF 400.–
Rent:
CHF 4,850.–

Main information

Available from:
01.02.2027
Type:
Apartment
No. of rooms:
4.5
Floor:
6
Surface living:
136 m2
Last refurbishment:
2023
Year built:
2013

Features and furnishings

  • Washing machine

  • View

  • Wheelchair access

  • Quiet neighborhood

  • Child-friendly

  • Parking space

  • Elevator

  • New building

Documents (0)

Description

In the heart of district 5, near the Viadukt arches with a distant view of Uetliberg, over the city and into the mountains.

The apartment, spanning over 136m2, is located on the 6th floor in the Löwenbräu Black Tower by Gigon Guyer.

Ideal location in the heart of Züri West with public transport, shopping, bars/restaurants, culture, school (kindergarten to primary school), and the Limmat recreational area within walking distance. Available from February or by agreement.

  • Spacious and open living-dining area of over 50m2

  • 3 bedrooms:

    • Parent's bedroom with en-suite bathroom and dressing room

    • One bedroom with ceiling-high library

  • 2 bathrooms:

    • Bathtub/WC, double sink, mirror cabinets, including WMT

    • Shower/WC, sink, mirror cabinets

  • Kitchen with exclusive equipment: oven, combi-steam cooker, refrigerator and separate freezer, induction cooktop, induction wok, dishwasher

  • Ceiling height 2.58m

  • Atelier/basement 10.5m2 on the 1st floor with water connection, large window and partial distant view

  • Large parking space with power connection and pneumatic box in the underground garage can be rented by agreement

Features:

  • Floor heating / floor cooling in summer

  • Large tilt window in the living room, with pergola feeling

  • Naturally oiled long strap parquet in every room, high-quality natural stone plates in wet cells (ceiling-high)

  • Controllable apartment ventilation as well as heating/cooling via touch panel

  • Dimmable ceiling lighting and LAN connection in every room

  • Very spacious built-in closets (wardrobe, cleaning closet, sideboard, library & XXL mirror cabinets in the wet cells)

  • All walls with built-in baseboards

    Community rooms:

  • Representative lobby

  • Inner courtyard with seating areas

  • Drying room & meeting room

  • Bicycle garage and separate stroller room

  • Disposal room: waste, cardboard, paper, compost

Listing ID
4003612617
Object ref.
tlith.hmj4v

Contact the advertiser

Tenant profile
Success booster
Greater chance of success

In high-demand areas, property listers find themselves pre-selecting prospects to manage the number of viewings. Timing – first come, first served – is key, but other criteria can also influence selection. A high income doesn’t always mean an advantage – be honest about it.

By continuing, I declare that I accept the GTC and acknowledge the privacy policy, and that personal aggregated data related to my interests may be shared with the advertiser.

Other properties you might like

Fraud prevention: a few useful tips

  • Never transfer money in advance
  • Be careful if the price appears too low
  • Never share personal data such as bank details or copies of ID upfront
  • Do not sign a contract before you have visited the property

Tips and services