"Modern terrace flat in Rüschlikon"
Location
Schlossstrasse, 8803 RüschlikonTravel time
- 4 min.Station: Rüschlikon
Surrounding information
Supermarket
5 min.CoopSchool
2 min.Schule DorfPharmacy
4 min.Pill Apotheke & Drogerie GlärnischPublic Transport
3 min.Bahnhof Rüschlikon
Times refer to the route on foot.
Costs
- Rent:
- CHF 4,250.–
Main information
- Available from:
- 15.02.2027
- Type:
- Terrace flat
- No. of rooms:
- 3.5
- Floor:
- GF
- Surface living:
- 91 m2
- Last refurbishment:
- 2022
- Year built:
- 1971
Features and furnishings
Balcony / Terrace
Washing machine
Quiet neighborhood
Child-friendly
Parking space
Garage
Elevator
Documents (0)
Description
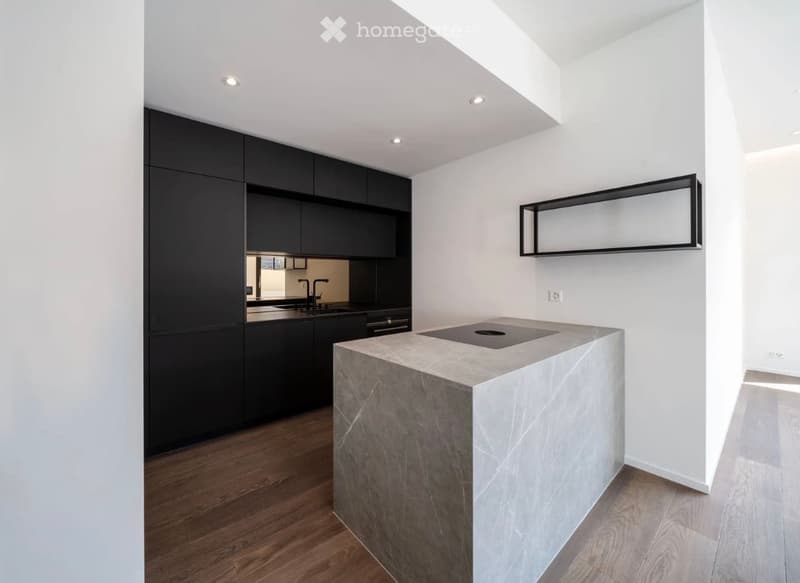
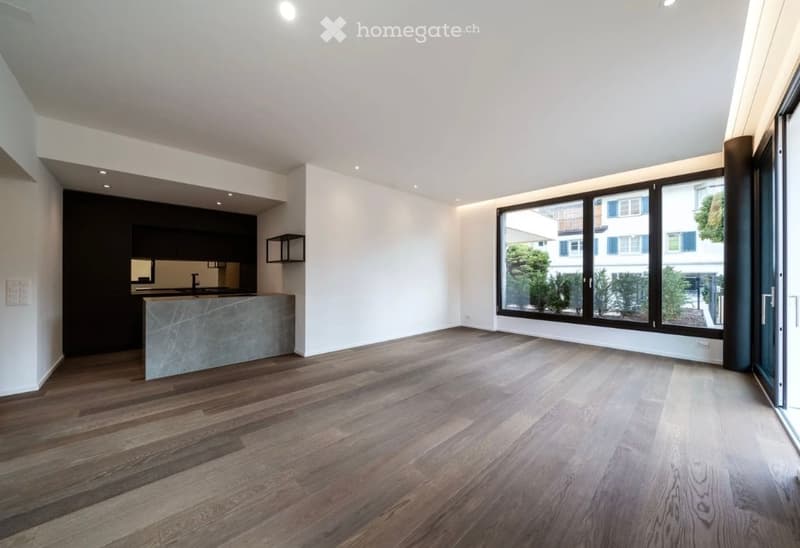
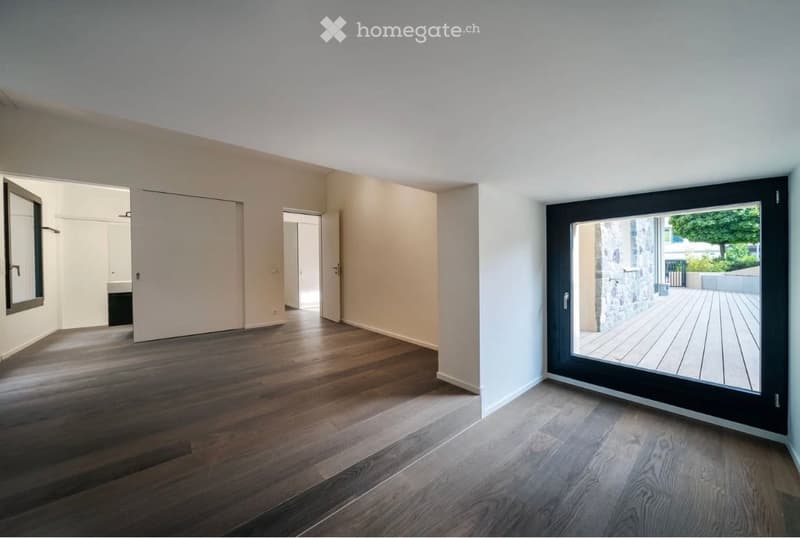
Diese moderne 3.5-Zimmer-Erdgeschosswohnung befindet sich an einer erstklassigen und äusserst begehrten Lage in Rüschlikon, nur wenige Schritte vom Zürichsee und vom Bahnhof entfernt.
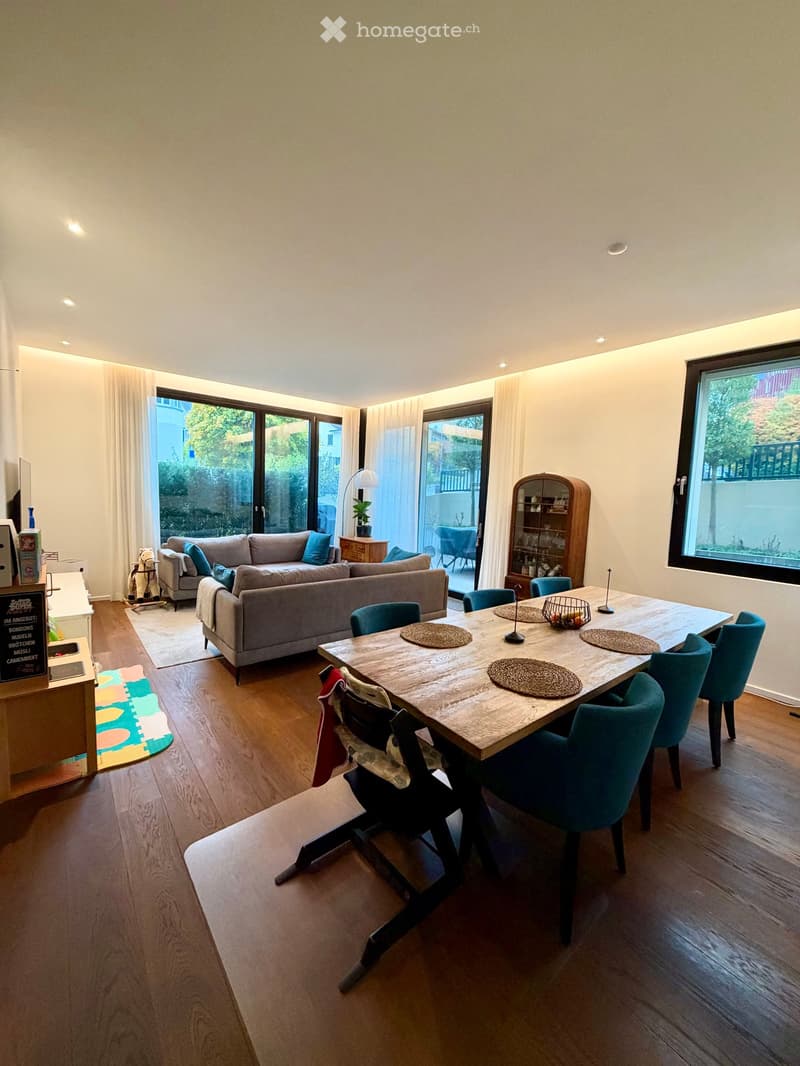
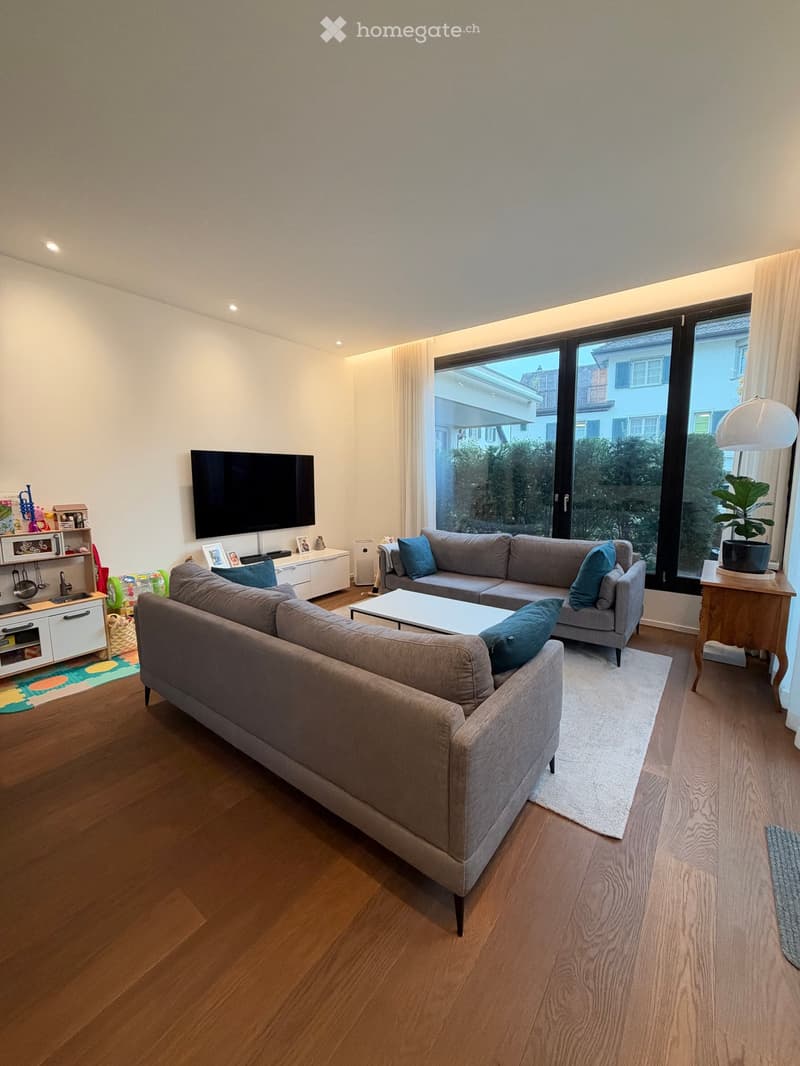
Die Wohnung wurde im Jahr 2022 vollständig renoviert und bietet eine Wohnfläche von 91 m². Sie überzeugt durch eine zeitgemässe Ausstattung, grosszügige Raumverhältnisse, beeindruckende Deckenhöhen von 3 Metern sowie grosse Fenster, die für viel Tageslicht sorgen.
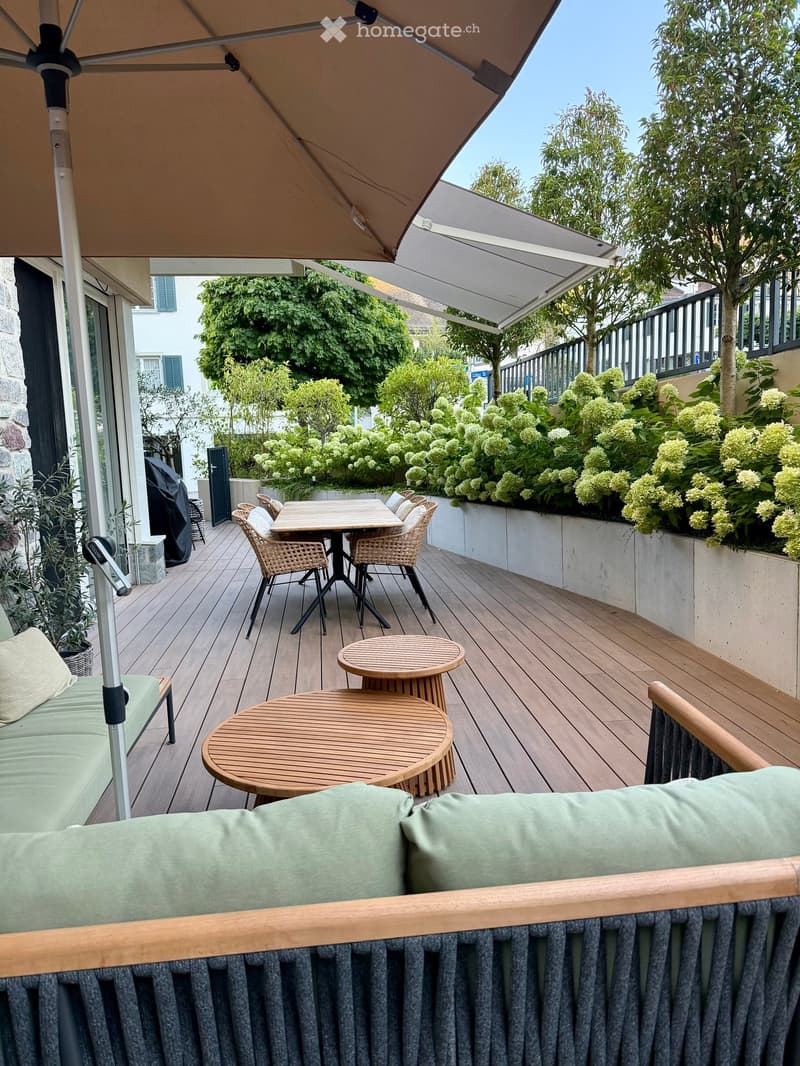
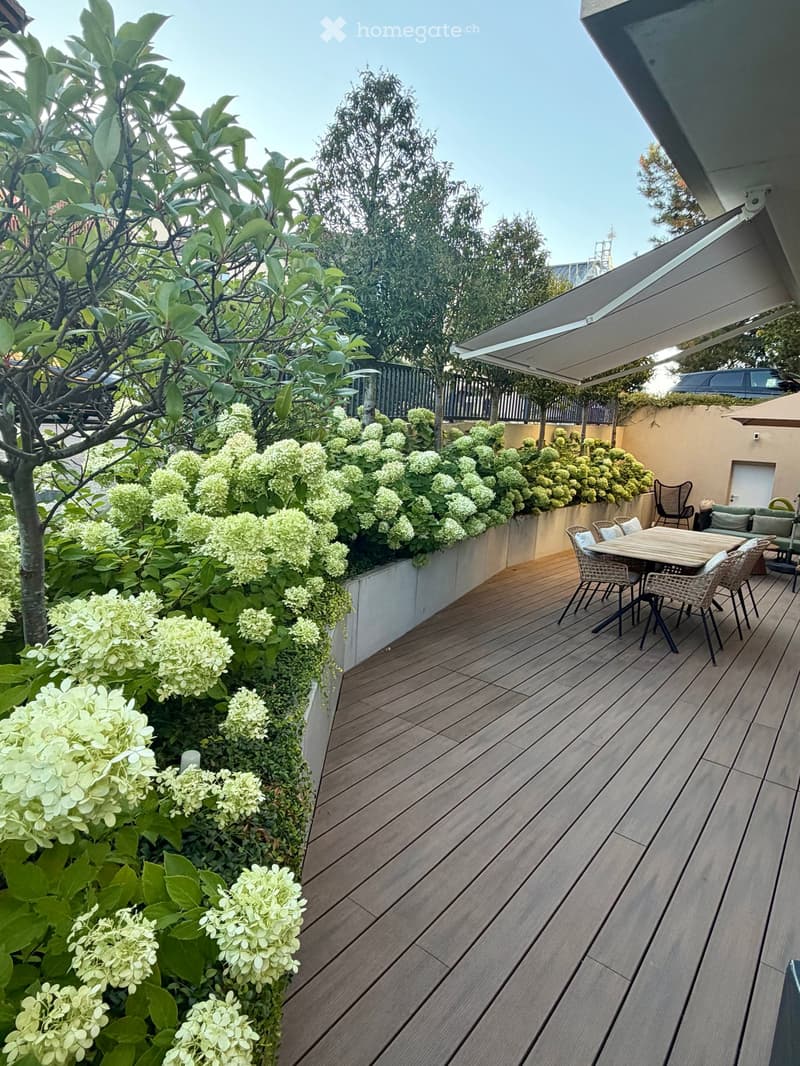
Ein besonderes Highlight ist der aussergewöhnliche private Aussenbereich mit einer 71m² grossen Terrasse und Gartenfläche, die direkt von der Wohnung aus zugänglich ist. Sie erweitert den Wohnraum auf attraktive Weise und bietet viel Platz für gemütliche Mahlzeiten im Freien, entspannte Stunden und gesellige Anlässe.
Ausstattungsmerkmale:
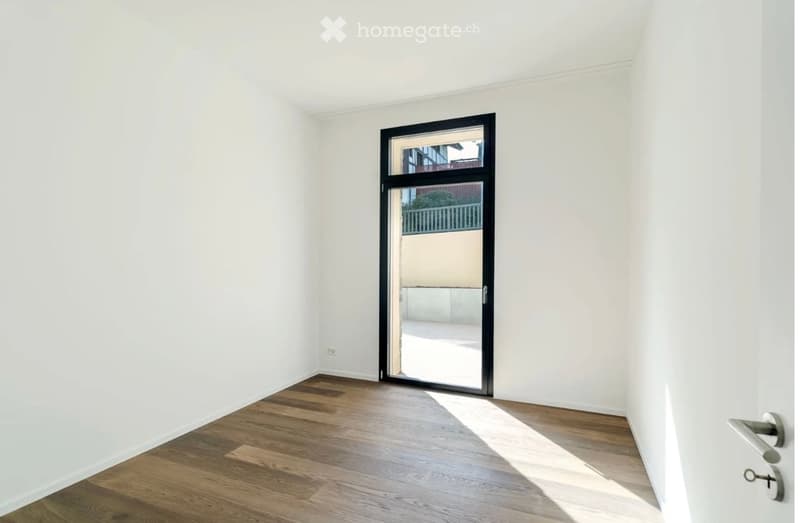
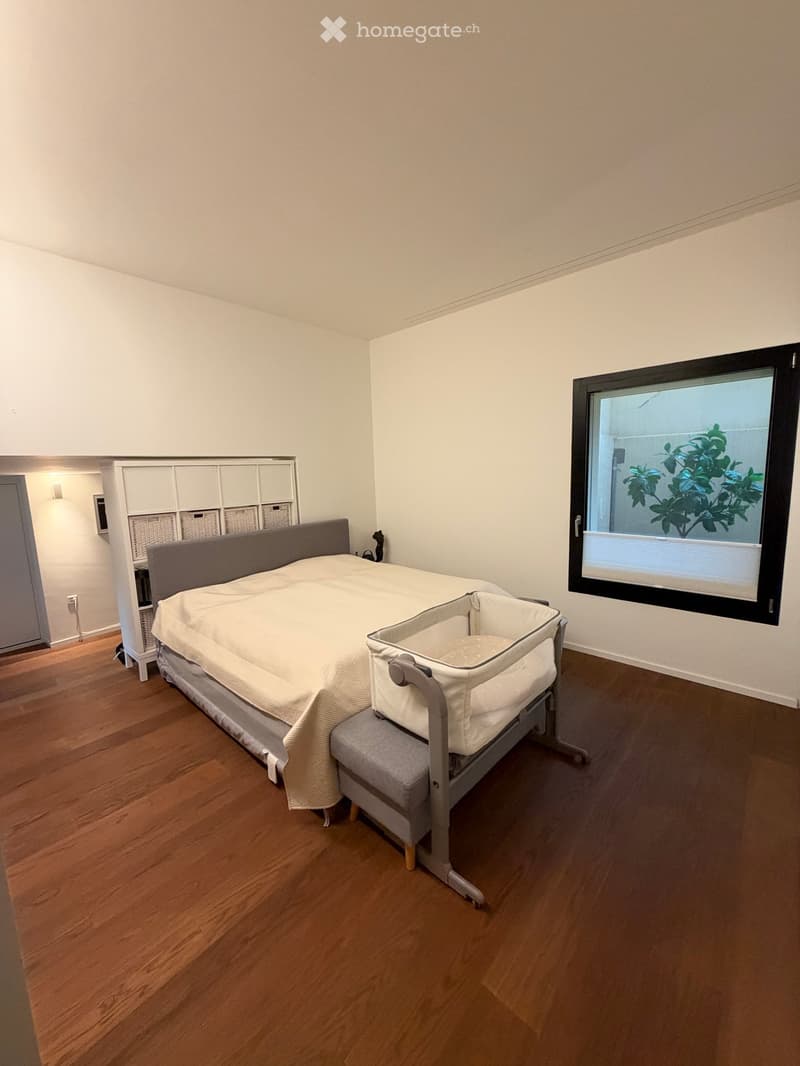
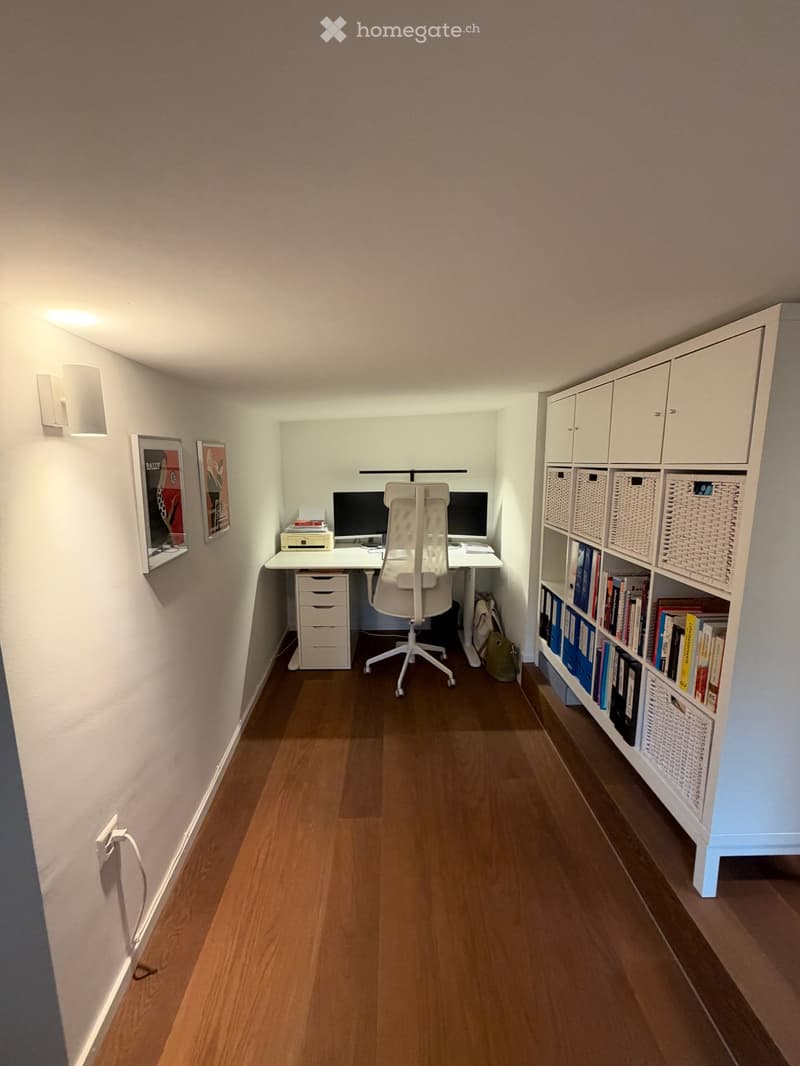
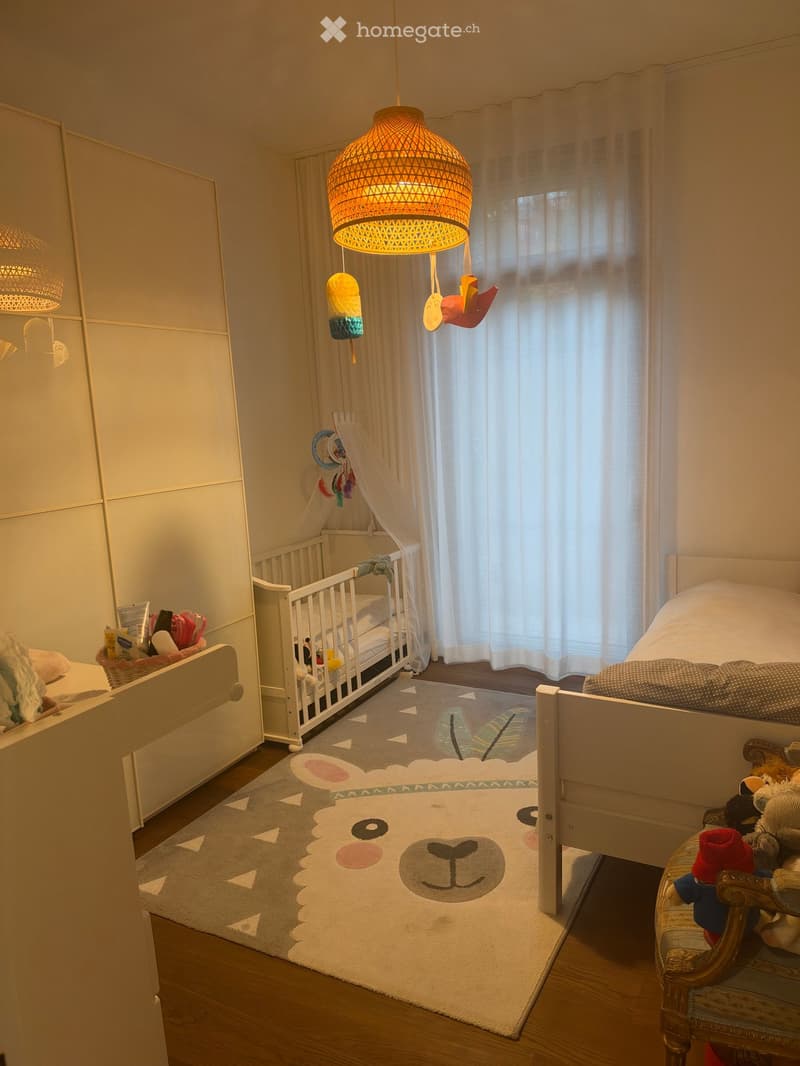
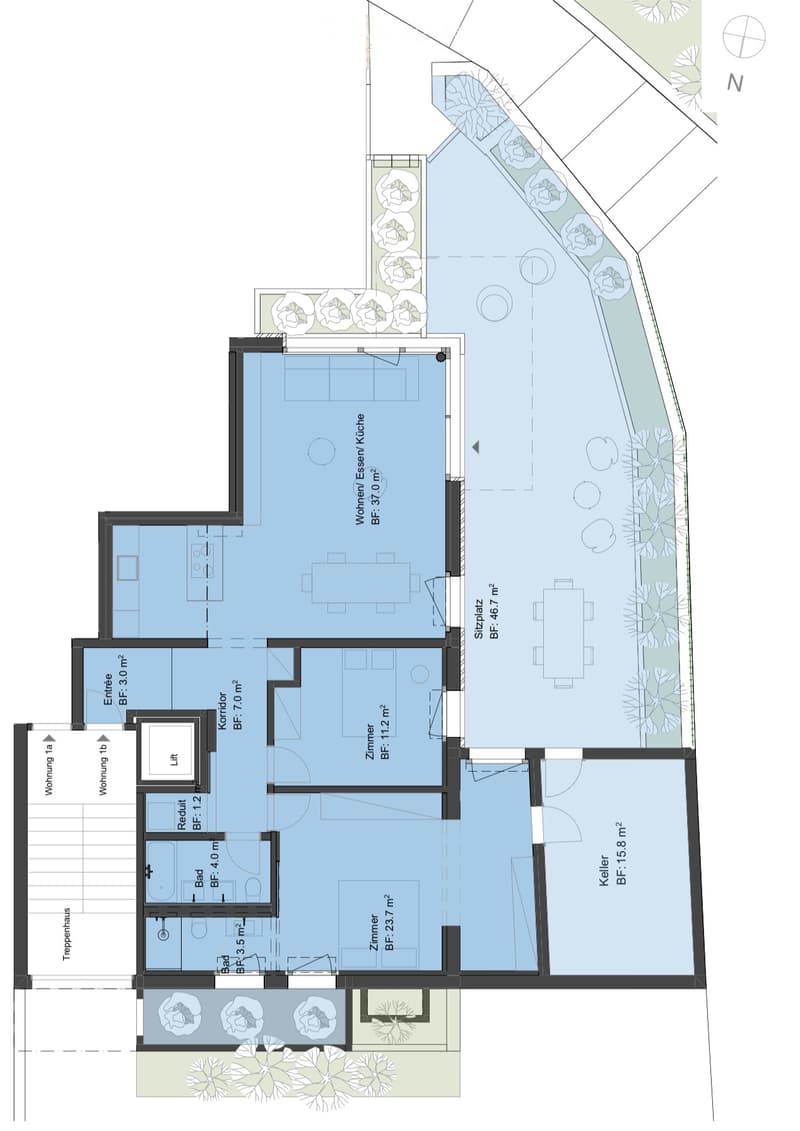
3.5 Zimmer, davon 2 separate Schlafzimmer
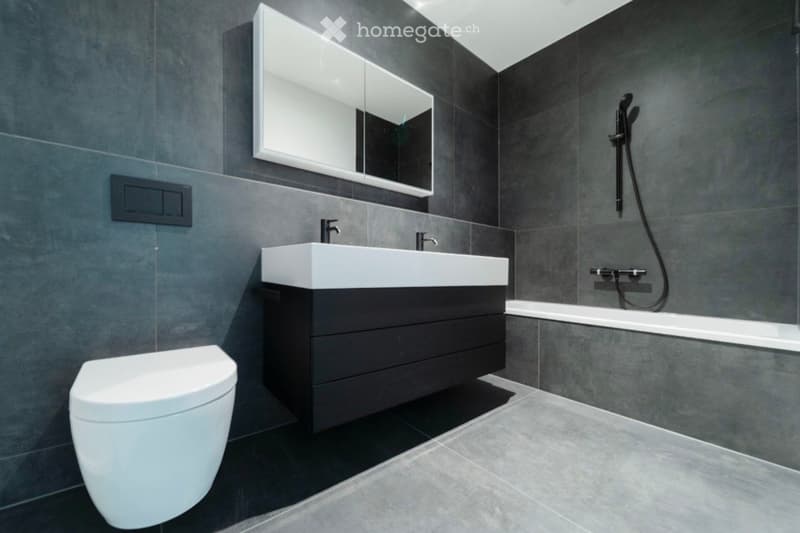
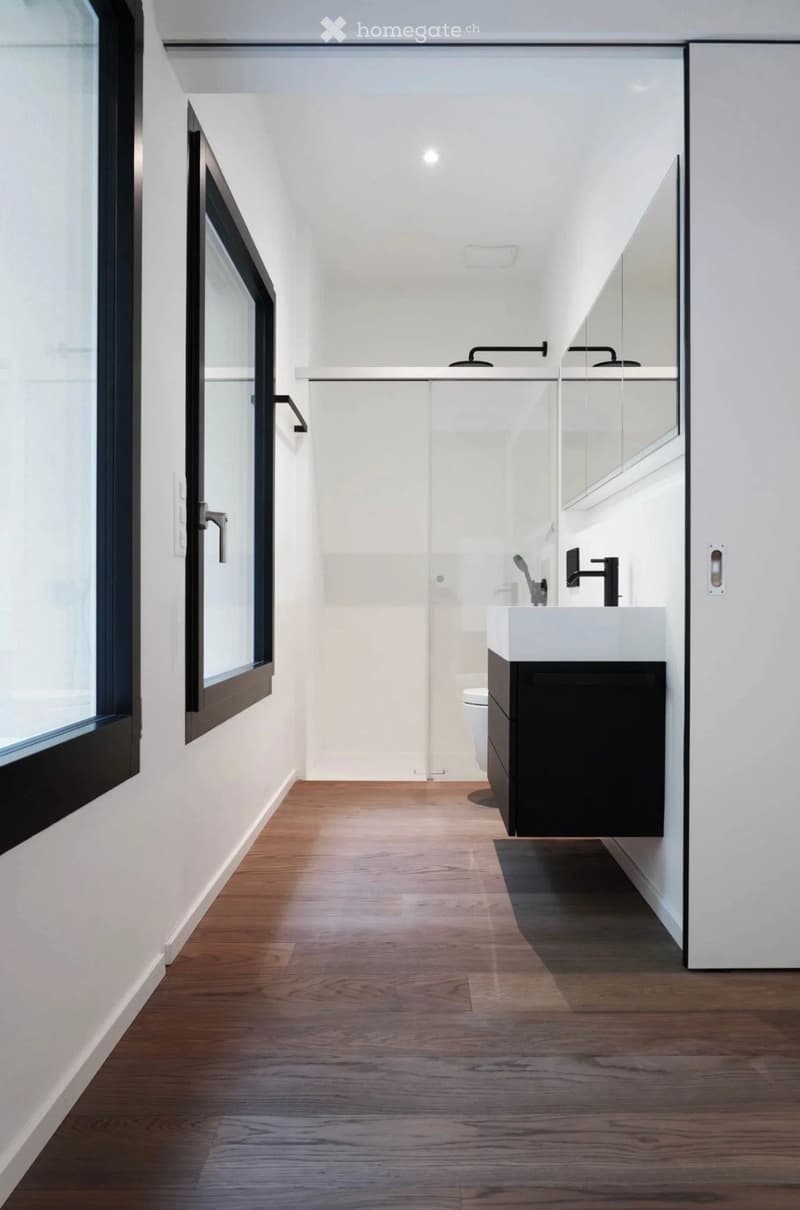
2 moderne Badezimmer (1 mit Dusche, 1 mit Badewanne)
91 m² Wohnfläche
47 m² private Terrasse / Gartenfläche 24m²
16 m² privater Kellerraum mit direktem Zugang von der Wohnung und der Terrasse
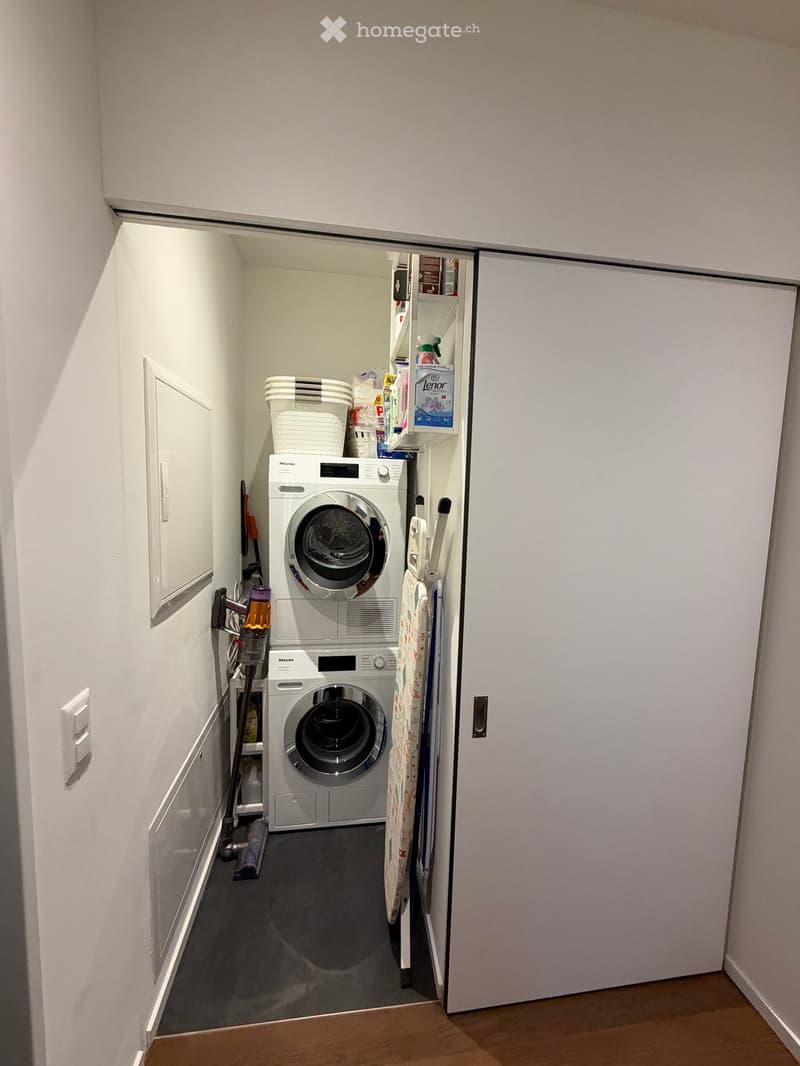
Separater Hauswirtschaftsraum innerhalb der Wohnung mit Waschmaschine und Tumbler
Gasheizung mit Fussbodenheizung
3 Meter hohe Decken
Auf Wunsch können zwei gedeckte Parkplätze für je CHF 150.– pro Monat dazu gemietet werden.
Hervorragende Lage:
Die Wohnung besticht durch ihre aussergewöhnliche zentrale Lage. Der Zürichsee befindet sich nur 200 m und der Bahnhof rund 350 m entfernt. Das Seebad Rüschlikon ist in weniger als 400 m erreichbar. Restaurants, Supermärkte, Einkaufsmöglichkeiten und weitere Einrichtungen des täglichen Bedarfs befinden sich ebenfalls in bequemer Gehdistanz.
Die Primarschule liegt nur rund 110 m entfernt.This modern 3.5-room ground floor apartment is situated in an outstanding and highly sought-after location in Rüschlikon, just a few steps from Lake Zurich and the train station.
EN
Completely renovated in 2022, the apartment offers 91m² of living space, combining contemporary finishes with generous proportions, impressive 3-metre-high ceilings and large windows.
A particular highlight is the exceptional private outdoor space, comprising a 71m² of terrace and garden, directly accessible from the apartment, providing an attractive extension of the living space and ample room for outdoor dining, relaxation and entertaining.
Property features:
3.5 rooms, including 2 separate bedrooms
2 modern bathrooms (1 with shower, 1 with bathtub)
91m² living space
47m² private terrace / 24m² garden space
16 m² private cellar with direct access from the apartment and terrace
Separate utility room in the apartment with washing and dryer machine
Gas heating with underfloor heating
3-metre-high ceilings
On request, two covered parking spaces can be rented for CHF 150 / month each
Outstanding location:
The apartment enjoys an exceptional central location, with Lake Zurich just 200 m away and the train station approximately 350 m away. Seebad Rüschlikon is within 400 m, while restaurants, supermarkets, shops and other everyday amenities are all within easy walking distance. The primary school is approximately 110 m away.
- Listing ID
- 4003612856
- Object ref.
- j6uia.r5scq