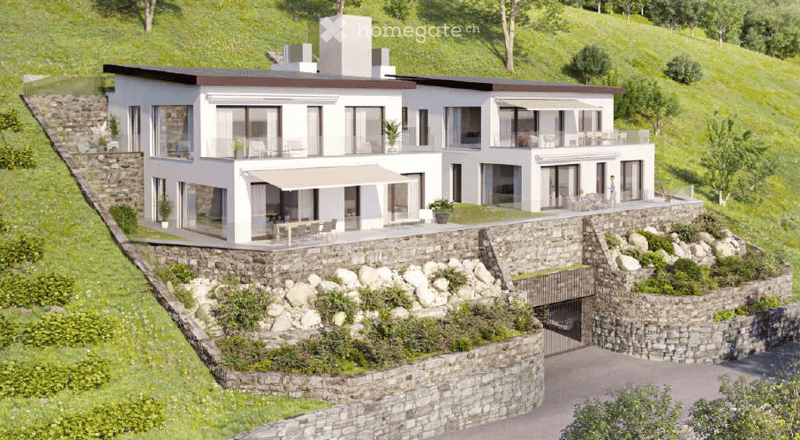
• 2 story house, white exterior, stone walls, balcony, terrace, garage
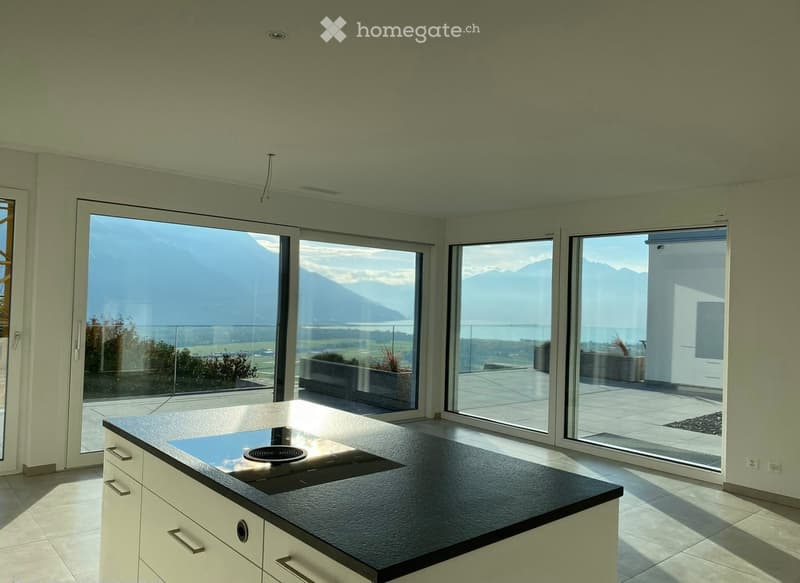
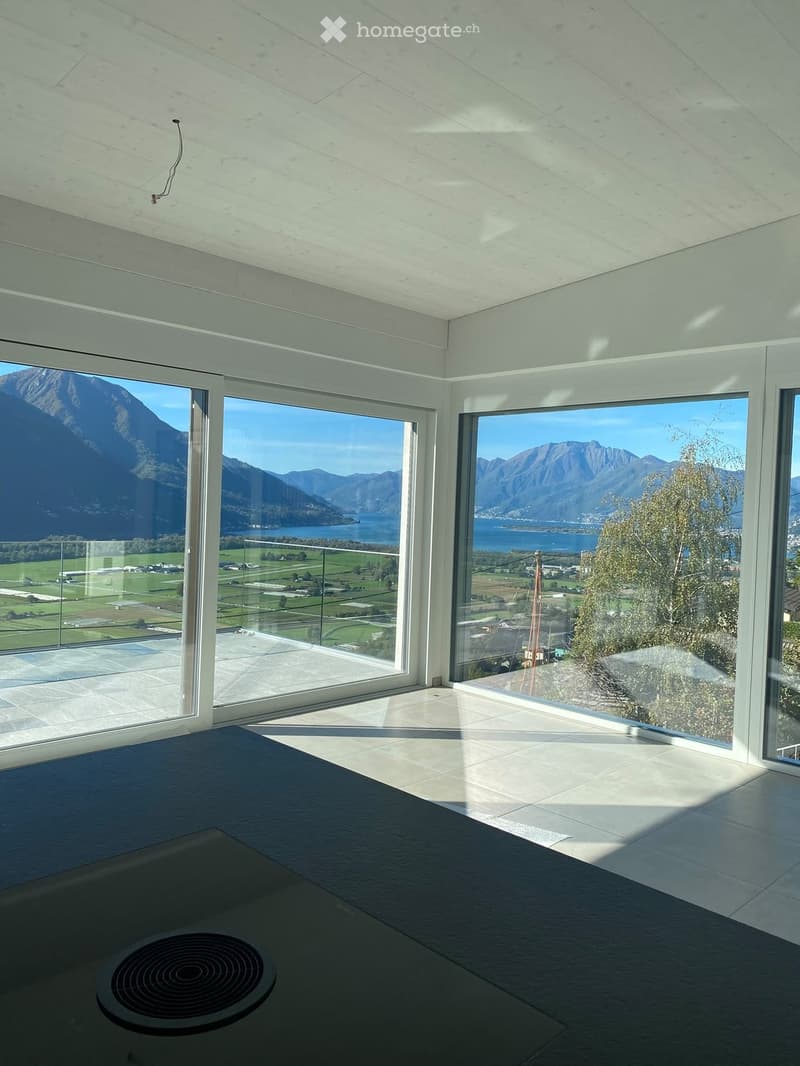
  • Kitchen island with a dark countertop and induction hob, facing large windows with a view of a lake and mountains.
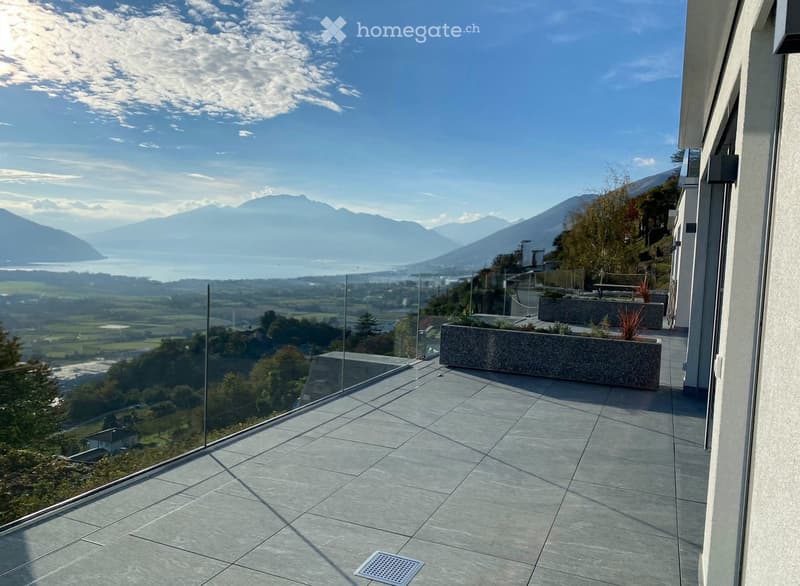
  • Balcony with a glass railing and planters, overlooking a valley, a lake, and mountains.
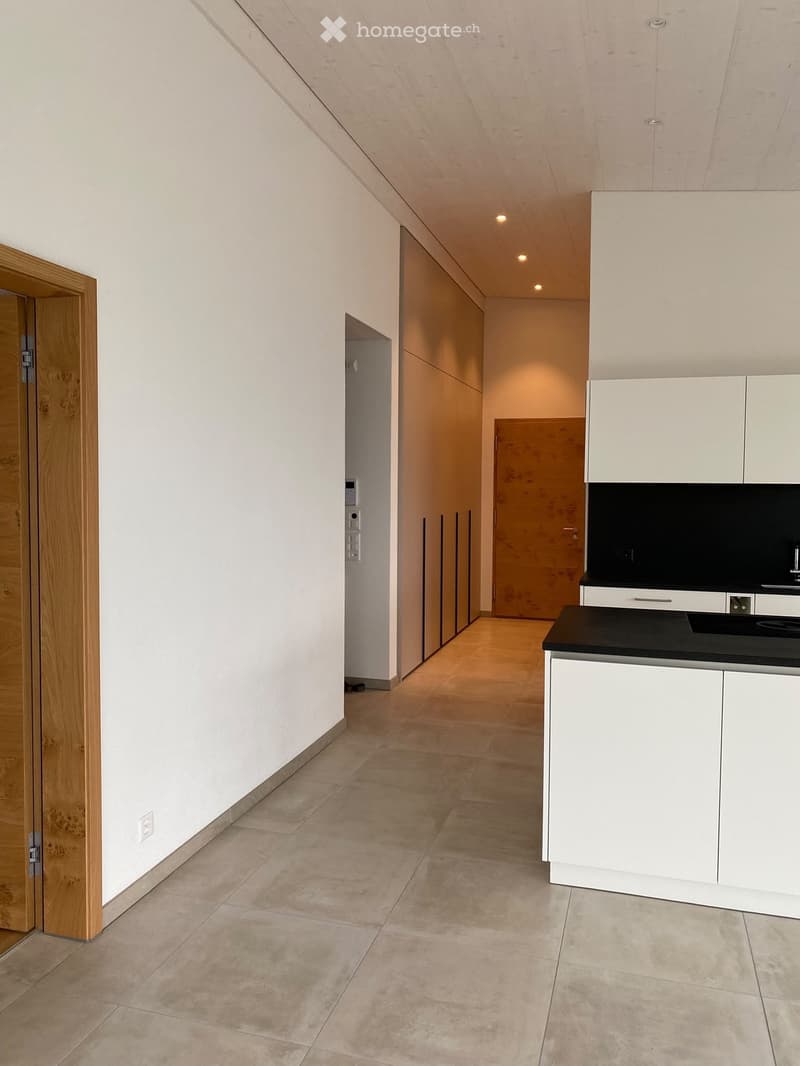
  • Open hallway with tiled floor, built-in wooden wardrobe, and a kitchen island with white cabinets and black countertop on the right.
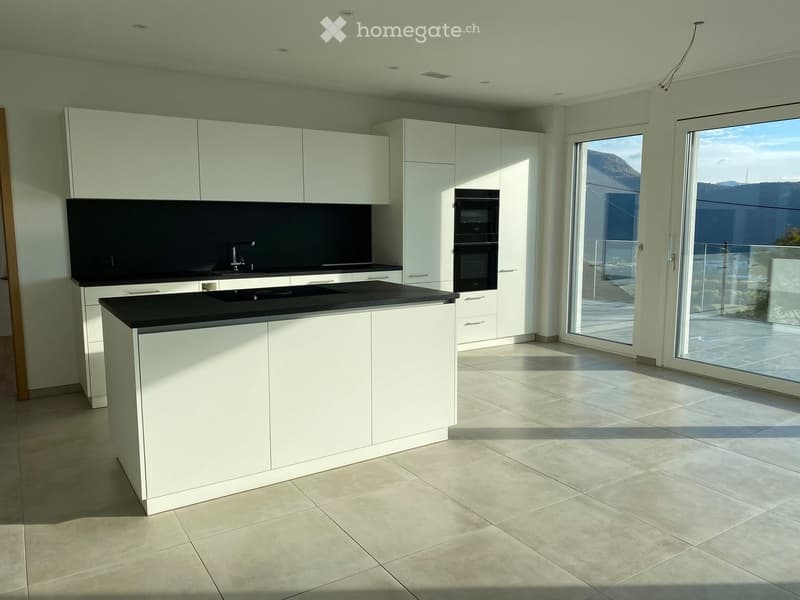
  • Open-plan kitchen with white cabinets, a black countertop and island, built-in ovens, and glass doors opening to a terrace with mountain views.
  • Unfurnished room with large glass windows overlooking a lake, mountains, and green valley, with a tiled floor and a glass balcony railing outside.
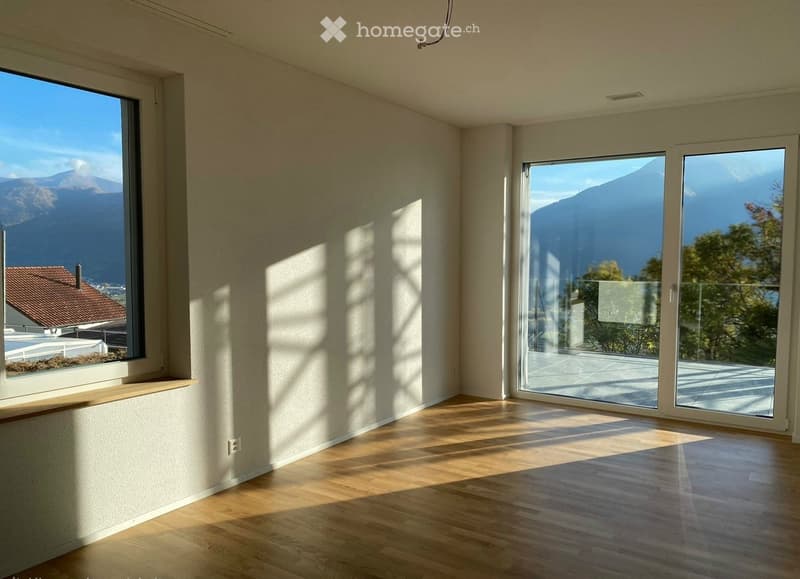
  • Empty room with a wooden floor, bare walls, and large windows and a glass door onto a terrace with a view of mountains.
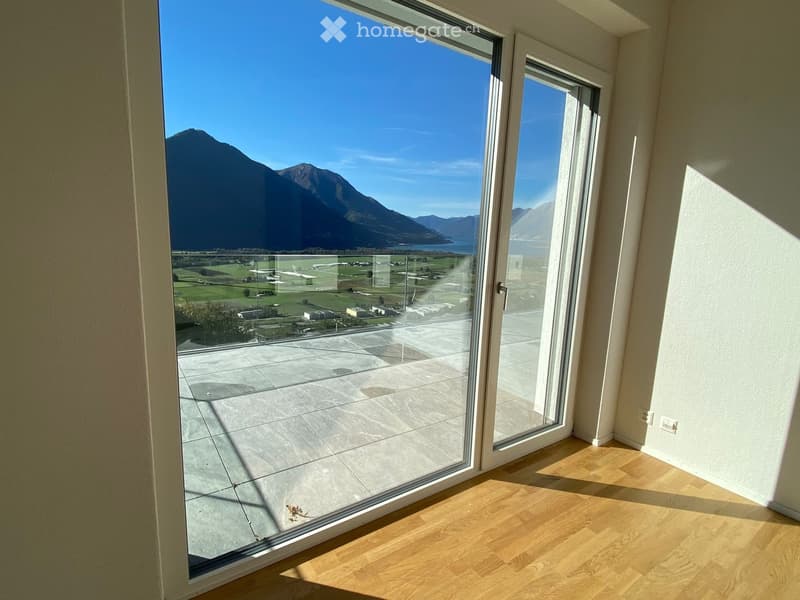
  • Empty room with a wooden floor and a large glass door opening onto a tiled terrace with a glass railing, overlooking a lake and mountains.
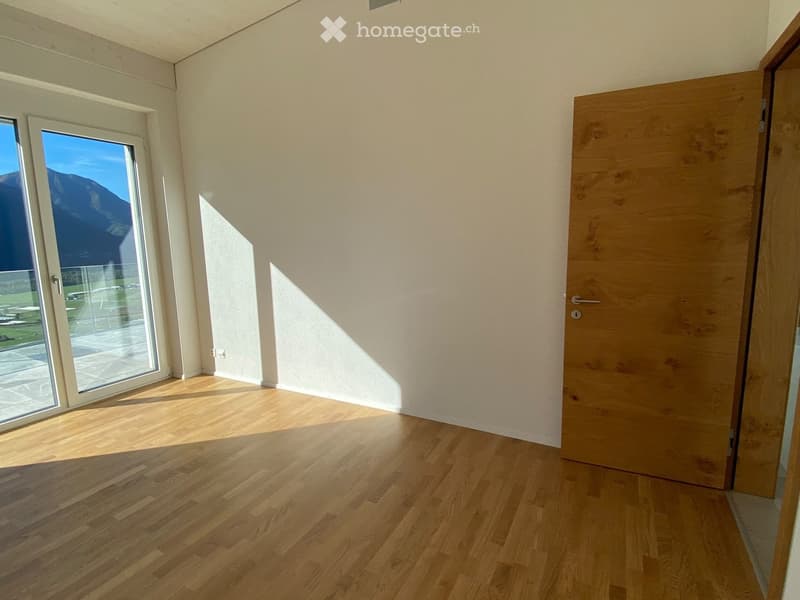
  • Empty room with a light oak wooden floor, white walls, a wooden door, and a glass door opening onto a terrace with a view of mountains and a valley.
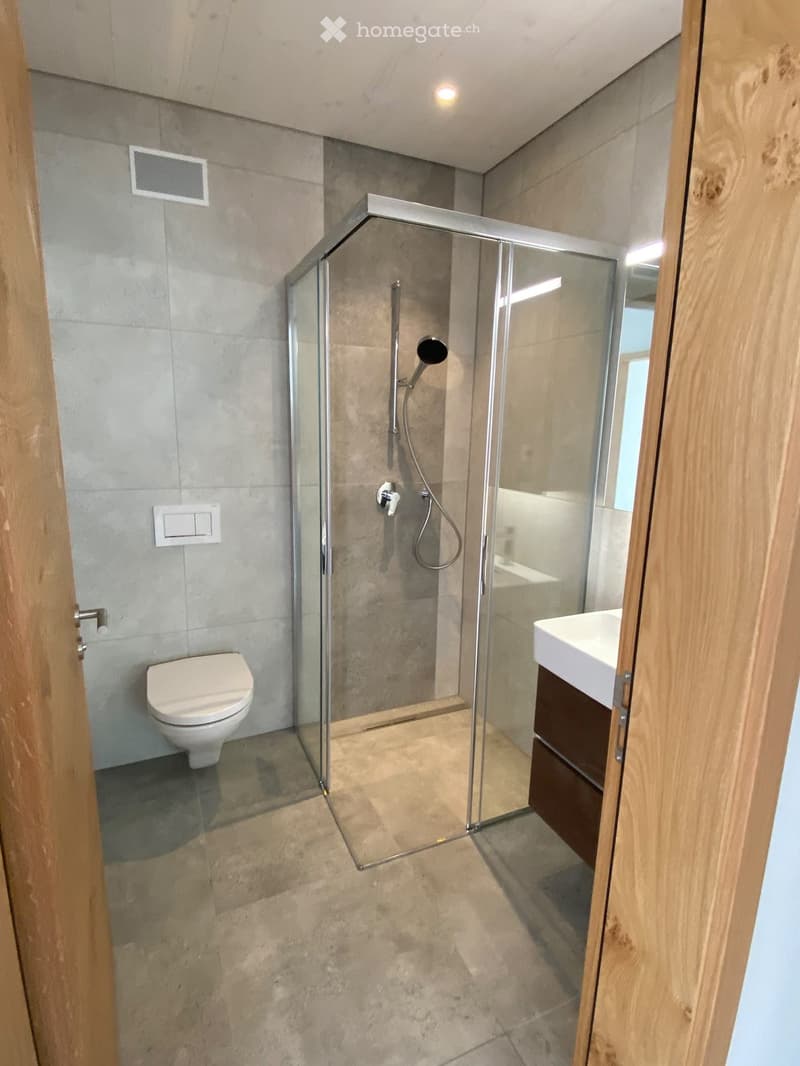
  • Bathroom with a glass-enclosed corner shower, a wall-hung toilet, and a wall-mounted sink in a vanity with a dark drawer unit.
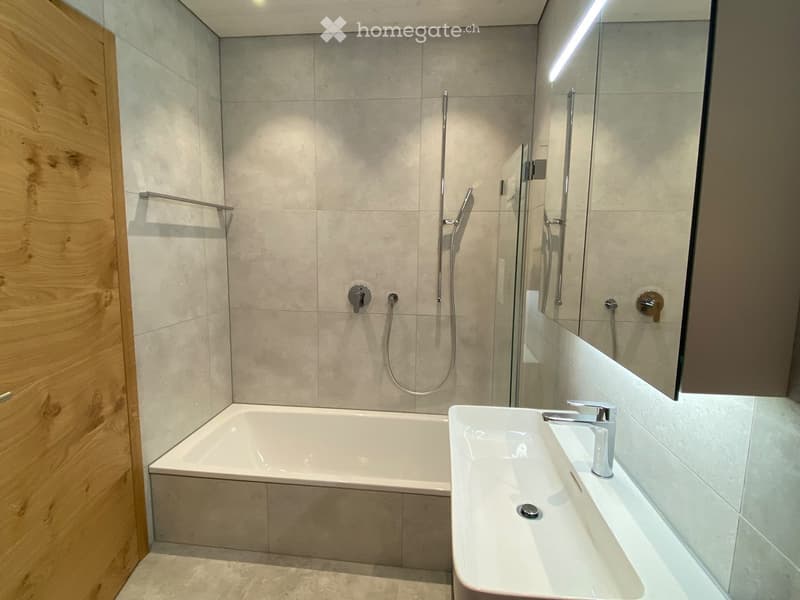
  • Bathroom with a built-in bathtub, a glass shower screen, a wall-mounted sink with a chrome faucet, and a mirror cabinet with integrated lighting.
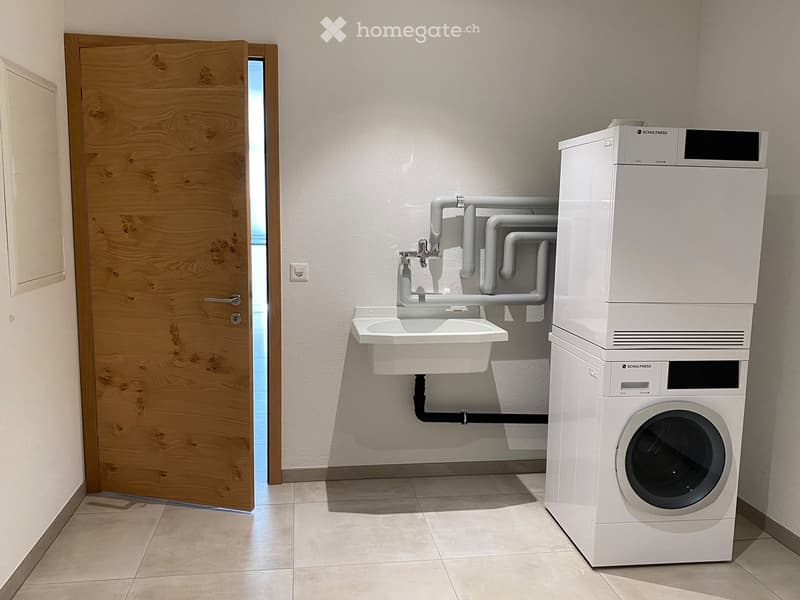
  • Laundry room with a wall-mounted sink, a stacked washing machine and dryer, and a wooden door.
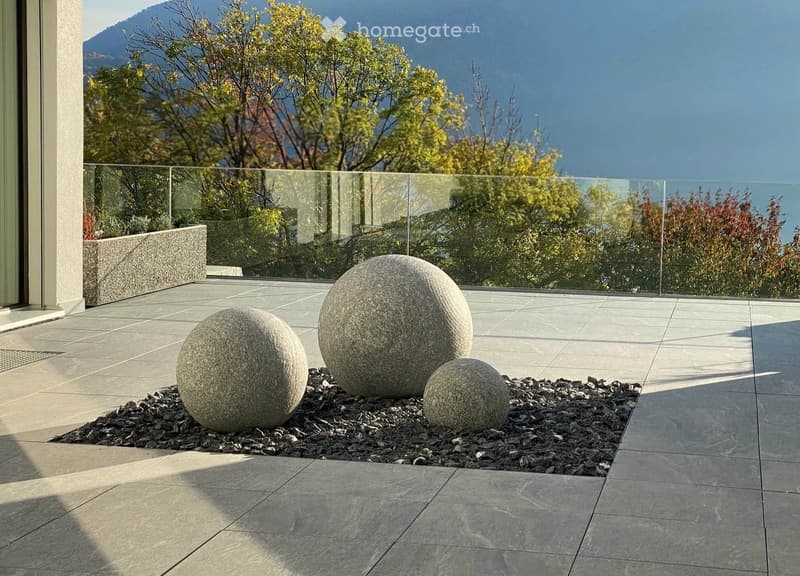
  • Outdoor terrace with three large stone spheres on dark gravel, a glass railing, and a view of trees and mountains beyond.
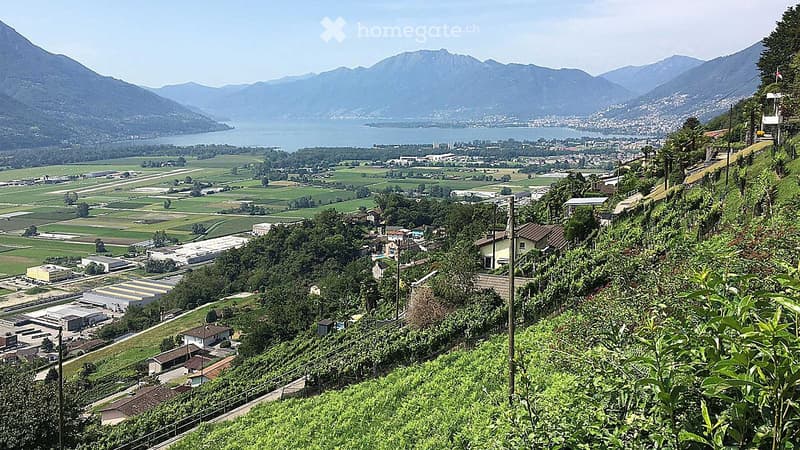
  • Mountains, lake, town, fields, houses, greenery
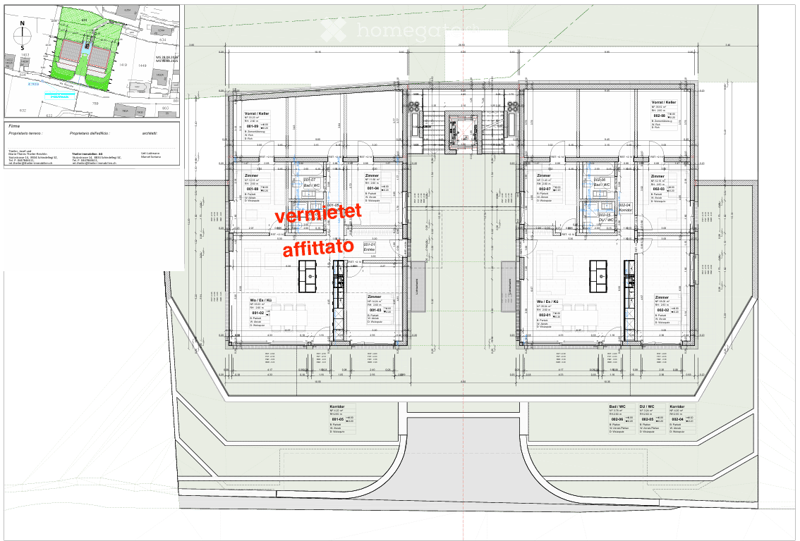
  • Architectural floor plan of a multi-unit residential building with several apartments, labeled rooms, and a central stairwell.
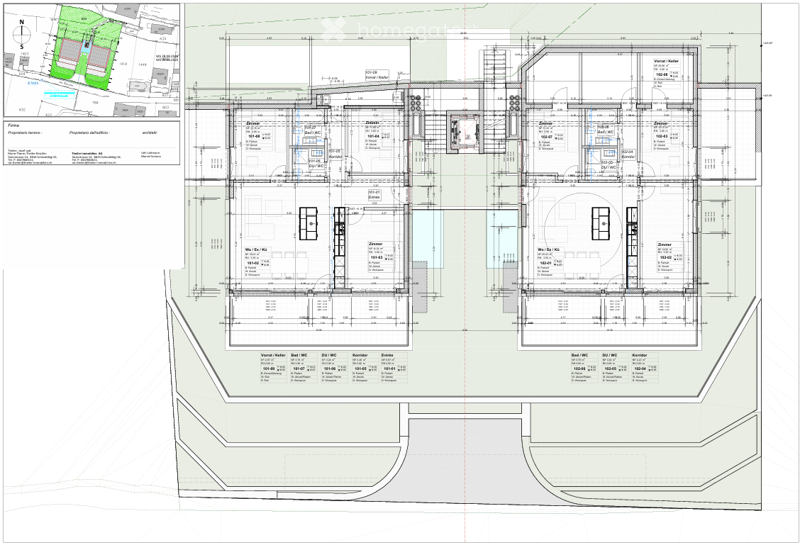
  • Architectural floor plan of a residential building with two apartments, labeled rooms including Zimmer, Bad/WC, Küche, Korridor, Entrée, Vorrat/Keller, and a central stairwell.
  • Get full property details

    Contact the advertiser for the exact address, floor plans and additional documents.

1 / 17

"Modern new apartments in Agarone – living with a dreamy lake view"

Rent
CHF 3,060.–
Rooms
4.5
Living space
123 m2

Location

Via Roccolo, 6597 Cugnasco-Gerra

Travel time

  • 26 min.Station: Riazzino

Surrounding information

Source of this data

The data displayed is provided by one of our third-party suppliers.

Please note that the locations displayed may not be up to date and there may be some deviations.

  • School

    21 min.Centro Scolastico Riazzino
  • Public Transport

    3 min.Agarone Paese

Times refer to the route on foot.

Costs

Net rent:
CHF 2,780.–
Add'l expenses:
CHF 280.–
Rent:
CHF 3,060.–

Main information

Available from:
By agreement
Type:
Apartment
No. of rooms:
4.5
Floor:
1
Surface living:
123 m2
Year built:
2026

Features and furnishings

  • Balcony / Terrace

  • Washing machine

  • View

  • Wheelchair access

  • Quiet neighborhood

  • Child-friendly

  • Parking space

  • Garage

  • Elevator

  • New building

  • Minergie construction

Documents (1)

Description

In a quiet and sunny location in Cugnasco, high-quality new apartments are being built with a beautiful view of the lake. The apartments convince with a bright, modern architecture and a high standard of equipment.

The open kitchens with stylish, bright tiles merge seamlessly into the living area and create a spacious room feeling. Thanks to the large window fronts, the apartments are flooded with light and offer a pleasant living atmosphere.

Each apartment has two modern bathrooms: one with shower/WC and another with bathtub/WC.

For additional comfort, an integrated comfort ventilation system ensures a pleasant room climate at all times. Additionally, each apartment is equipped with its own washing machine and dryer.

A spacious cellar compartment offers additional storage space. Parking spaces can be rented separately in the parking garage if needed.

Please note that the apartments can only be used as a permanent residence (no holiday apartments).

Highlights at a glance:

·        Dreamy lake view

·        Bright, modern construction

·        Open kitchen with high-quality materials

·        Two bathrooms (shower/WC & bathtub/WC)

·        Large window fronts

·        Own washing machine & dryer

·        Comfort ventilation for optimal room climate

·        Spacious cellar compartment

·        Parking spaces available (separately)

·        Workshop available (separately)

·        Use only as main residence

Have we sparked your interest?

We look forward to your contact by e-mail: info@theiler-immobilien.ch

Contact

Andrea Theiler

Listing ID
4003613931
Object ref.
057lv.nz1zg

Contact the advertiser

Tenant profile
Success booster
Greater chance of success

In high-demand areas, property listers find themselves pre-selecting prospects to manage the number of viewings. Timing – first come, first served – is key, but other criteria can also influence selection. A high income doesn’t always mean an advantage – be honest about it.

By continuing, I declare that I accept the GTC and acknowledge the privacy policy, and that personal aggregated data related to my interests may be shared with the advertiser.

Other properties you might like

Fraud prevention: a few useful tips

  • Never transfer money in advance
  • Be careful if the price appears too low
  • Never share personal data such as bank details or copies of ID upfront
  • Do not sign a contract before you have visited the property

Tips and services