"Flexible office and commercial spaces in the village center of Meisterschwanden"
Rent /m2/year
CHF 150.–
Notify on price drop
Floor space
166 m2
Location
Hauptstrasse 14, 5616 MeisterschwandenTravel time
- > 60 minStation: Birrwil
Surrounding information
Supermarket
1 min.VolgPharmacy
2 min.TopPharm Hallwilersee ApothekeSchool
6 min.Schul- und Sportanlage EggenPublic Transport
< 1 min.Delphinweg
Times refer to the route on foot.
Costs
- Rent:
- CHF 150.– /m2/year
- Notify on price drop
Main information
- Available from:
- Immediately
- Type:
- Office
- Floor:
- 1
- Floor space:
- 166 m2
Features and furnishings
View
Parking space
Garage
Elevator
Documents (1)
Description
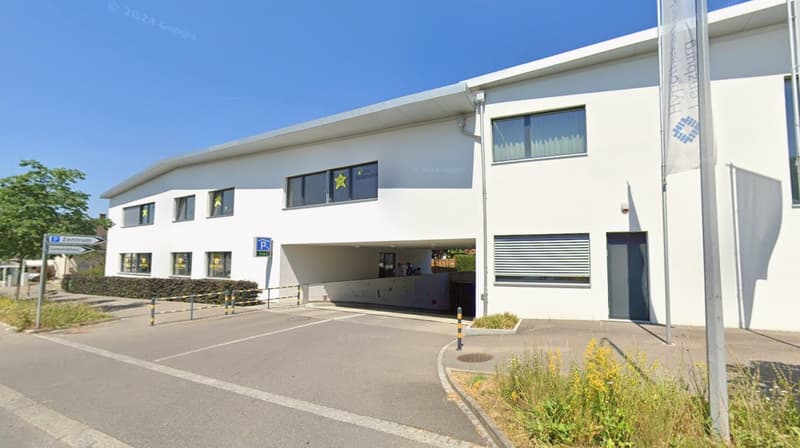
We rent attractive office and commercial spaces in the modern Dorfzentrum development on Hauptstrasse 14 in Meisterschwanden.
The well-maintained village square forms an inviting center with high foot traffic and gives the location a pleasant, lively environment - in the midst of the idyllic village on Lake Hallwil.
The development includes a large retailer, a bank, a hairdresser, a notary's office, a private school, a kindergarten, and the municipal administration.
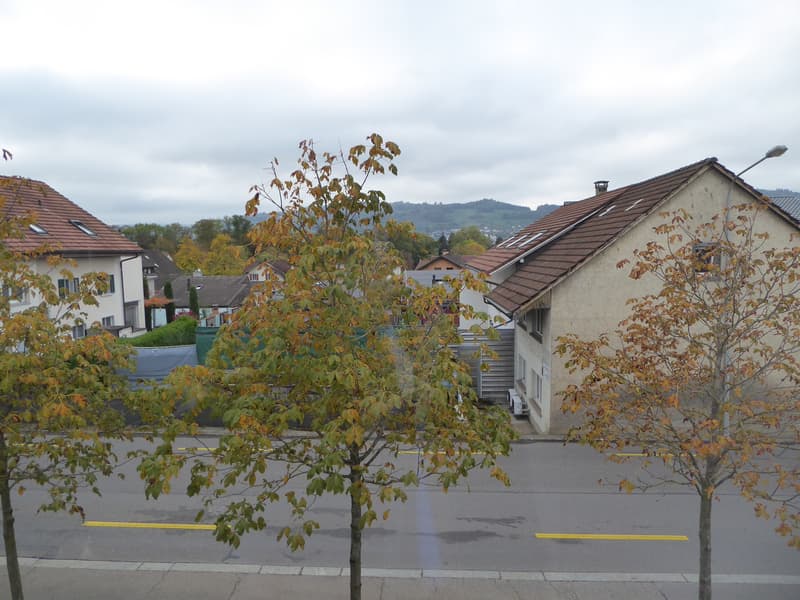
Thanks to its central location, with a bus stop directly in front of the house, the spaces are easily accessible for your customers and employees.
Available spaces:
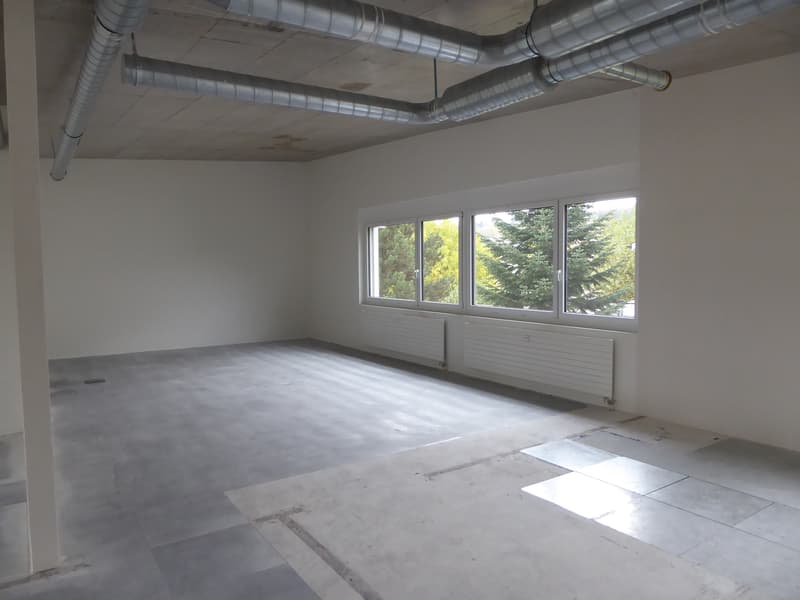
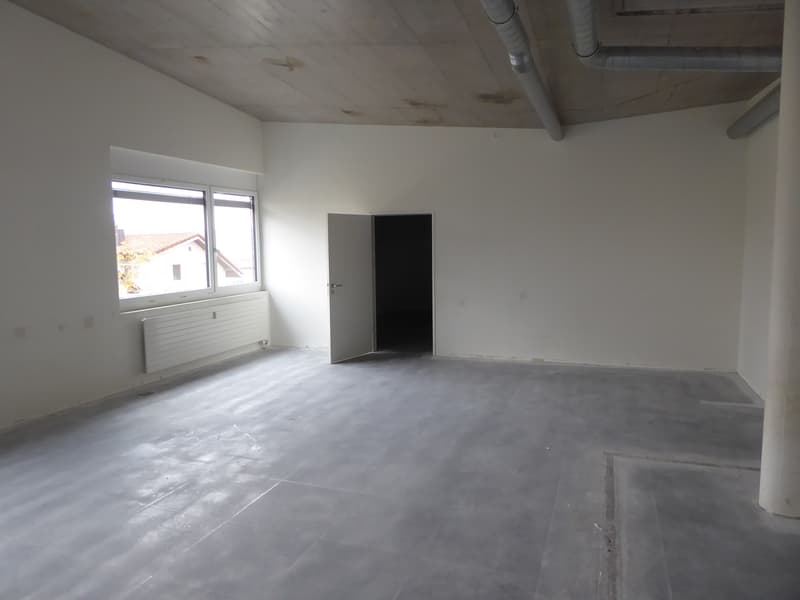
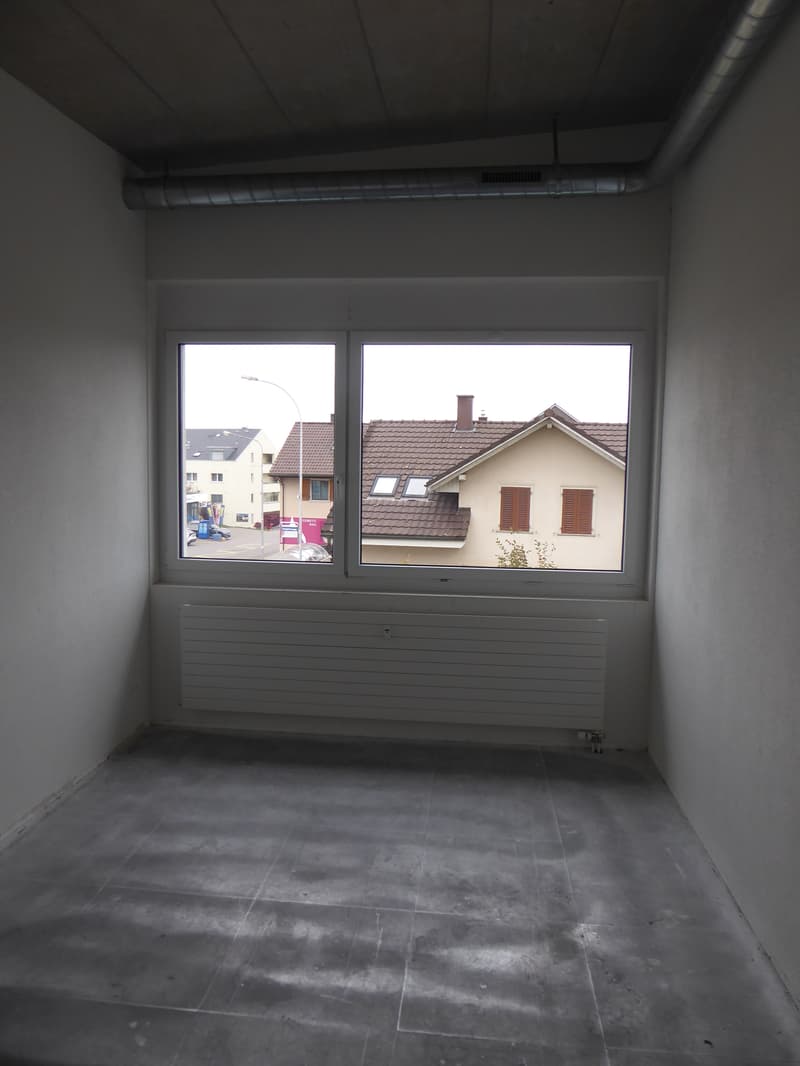
166 m² on the 1st floor, CHF 150.- / m2 p.a. (excluding ancillary costs)
- Divided into three rooms
- Electric shutters
- Doorbell
- Ventilation system
- Abrasion-resistant walls, raw concrete ceiling
- Large windows - providing plenty of natural light
- Hollow floor with panel elements - for concealed installation of cables and lines
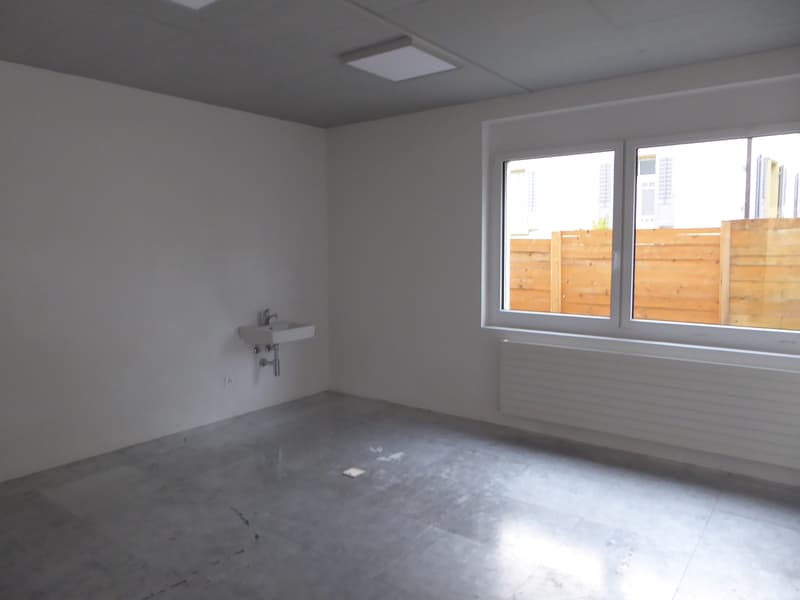
21.3 m² on the ground floor, CHF 170.- / m2 p.a. (excluding ancillary costs)
- Electric shutters
- Sink
- Abrasion-resistant walls
- Exposed concrete ceiling with lighting
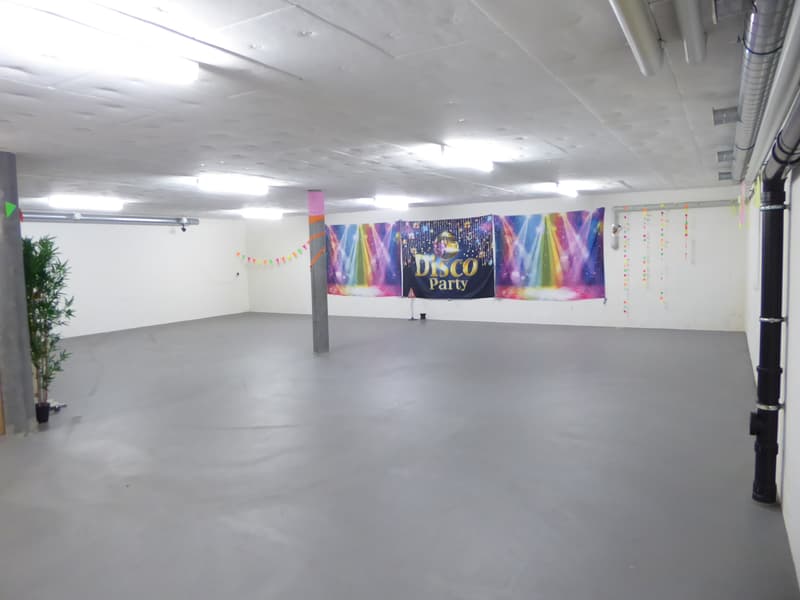
132.9 m² storage in the basement, CHF 80.- / m2 p.a. (excluding ancillary costs)
- Freely divisible
- Painted concrete floor
- Insulated basement ceiling
The rooms are easily accessible by elevator. The raw construction of the building offers you the opportunity to design the spaces according to your ideas and operational needs.
In the public parking garage of the development, with direct access to the building, parking spaces can be rented as needed.
Would you like to realize your business idea at this versatile location? We look forward to showing you the spaces in person.
The well-maintained village square forms an inviting center with high foot traffic and gives the location a pleasant, lively environment - in the midst of the idyllic village on Lake Hallwil.
The development includes a large retailer, a bank, a hairdresser, a notary's office, a private school, a kindergarten, and the municipal administration.
Thanks to its central location, with a bus stop directly in front of the house, the spaces are easily accessible for your customers and employees.
Available spaces:
166 m² on the 1st floor, CHF 150.- / m2 p.a. (excluding ancillary costs)
- Divided into three rooms
- Electric shutters
- Doorbell
- Ventilation system
- Abrasion-resistant walls, raw concrete ceiling
- Large windows - providing plenty of natural light
- Hollow floor with panel elements - for concealed installation of cables and lines
21.3 m² on the ground floor, CHF 170.- / m2 p.a. (excluding ancillary costs)
- Electric shutters
- Sink
- Abrasion-resistant walls
- Exposed concrete ceiling with lighting
132.9 m² storage in the basement, CHF 80.- / m2 p.a. (excluding ancillary costs)
- Freely divisible
- Painted concrete floor
- Insulated basement ceiling
The rooms are easily accessible by elevator. The raw construction of the building offers you the opportunity to design the spaces according to your ideas and operational needs.
In the public parking garage of the development, with direct access to the building, parking spaces can be rented as needed.
Would you like to realize your business idea at this versatile location? We look forward to showing you the spaces in person.
Viewing
Wir freuen uns auf Ihren Anruf.
Contact for viewing
Gianni Asquini

Contact
Gianni Asquini
- Listing ID
- 4003615318
- Object ref.
- Asg.Asg-73220