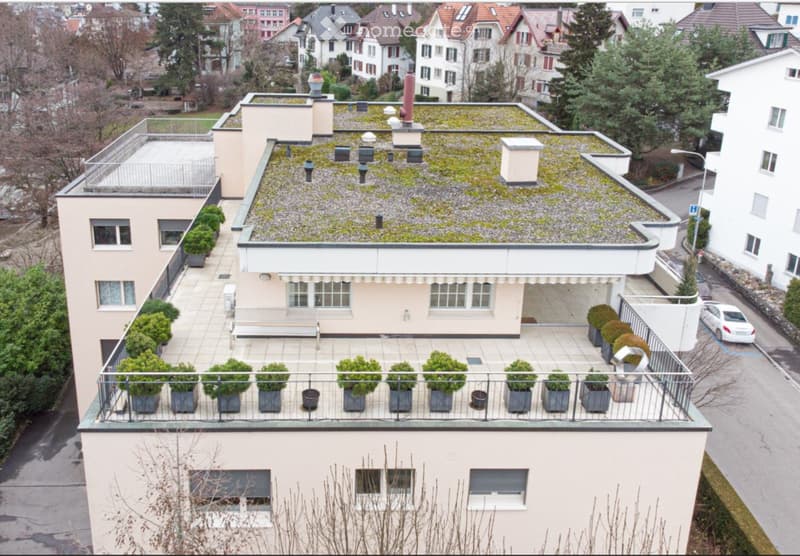
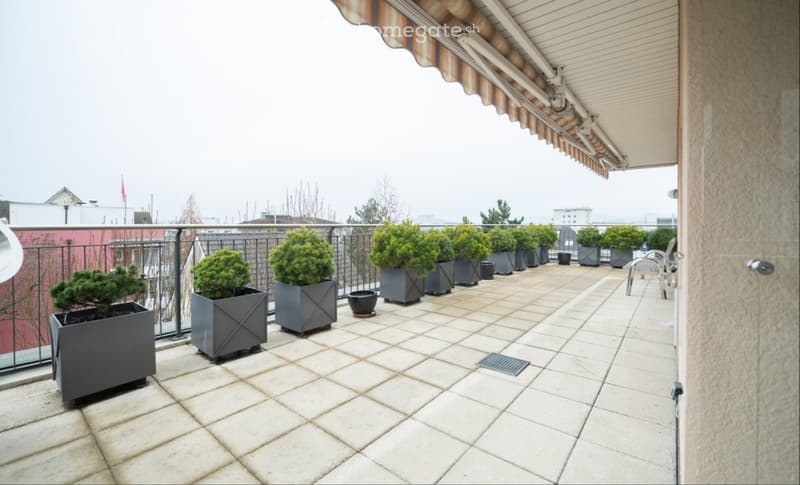
• Aerial view of a roof terrace with paved floor, potted shrubs, and metal railing, beside a green roof, on a residential building.
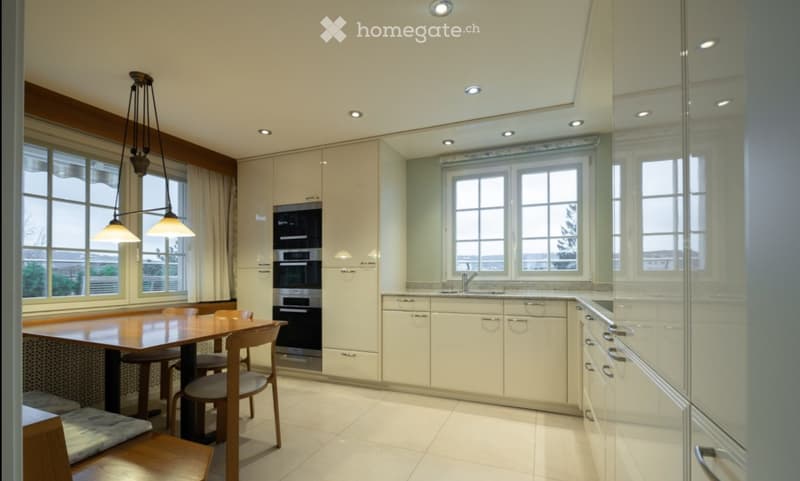
  • Kitchen with white glossy cabinets, built-in ovens, and a wooden dining table with chairs and a built-in bench by the windows.
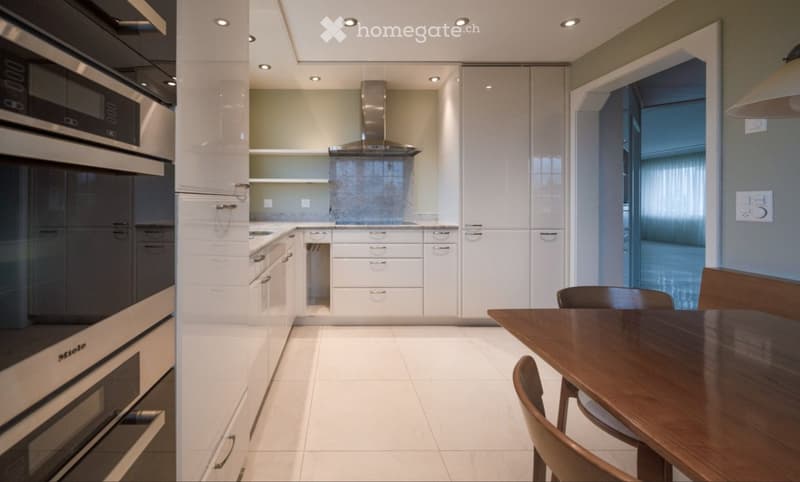
  • Kitchen with white glossy cabinets, built-in ovens, a stainless steel hood, and a dining table with chairs.
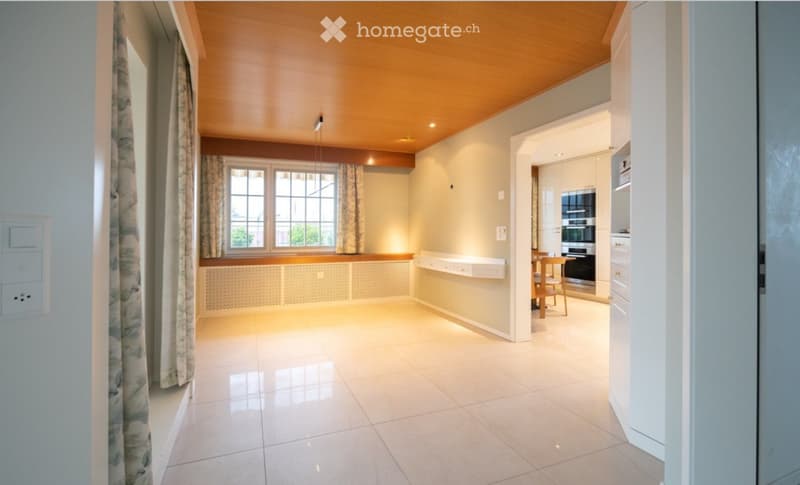
  • Bright room with a wooden ceiling, a window with curtains, a built-in bench, and an open doorway into a kitchen with built-in ovens.
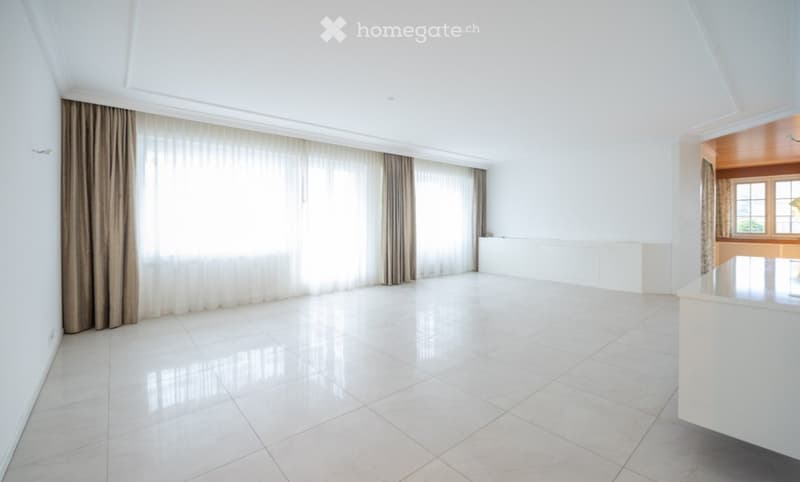
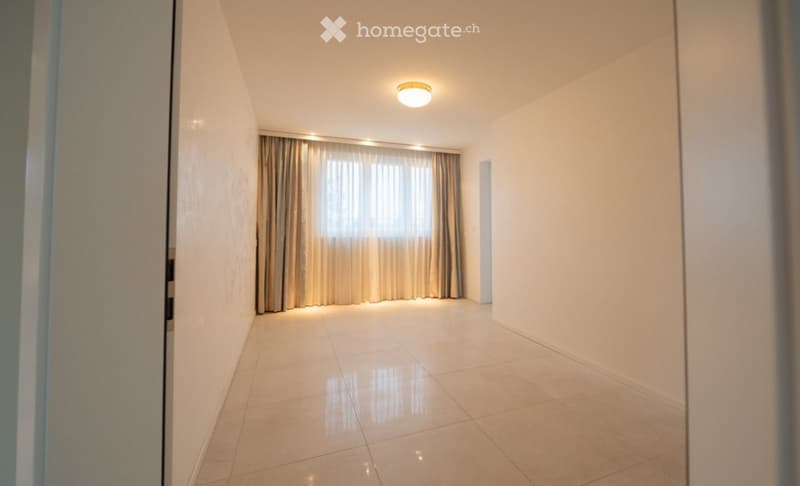
  • Empty room with white walls, a glossy tiled floor, sheer and taupe curtains over large windows, and a white built-in sideboard along the wall.
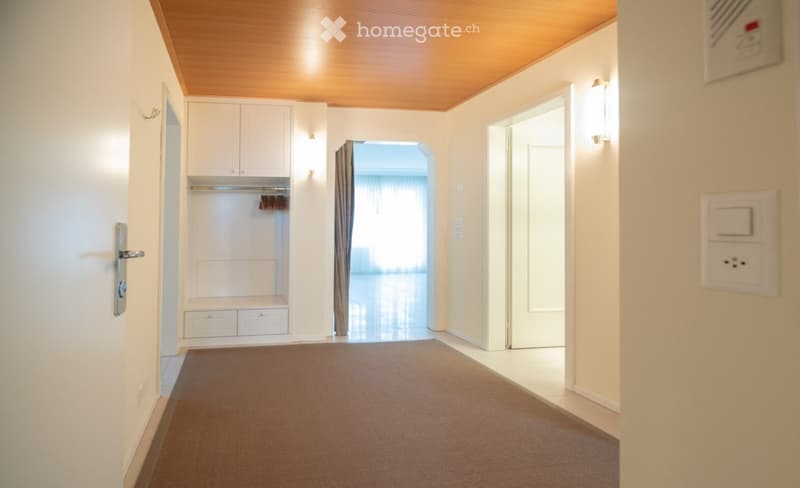
  • Entrance hall with a built-in white wardrobe, wooden ceiling, carpeted floor, and doorways to a bright room and another room.
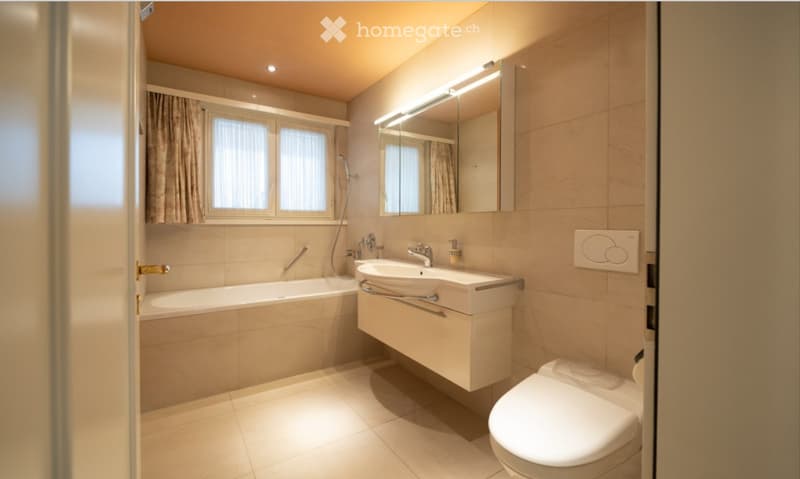
  • Bathroom with a built-in bathtub under a window, a wall-mounted sink with a mirror cabinet and lighting, and a wall-hung toilet.
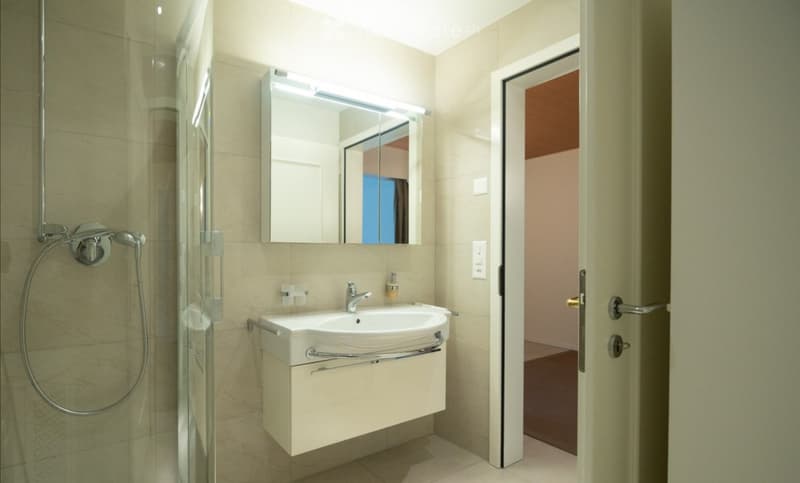
  • Bathroom with a glass-enclosed shower, a wall-mounted vanity with a lit mirror cabinet, and beige tiled walls.
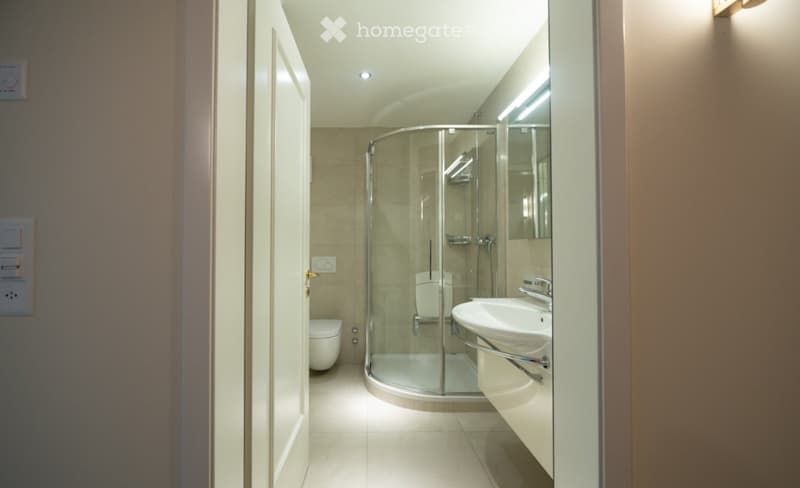
  • Bathroom with a curved glass shower enclosure, a wall-mounted toilet, and a wall-mounted washbasin with a backlit mirror.
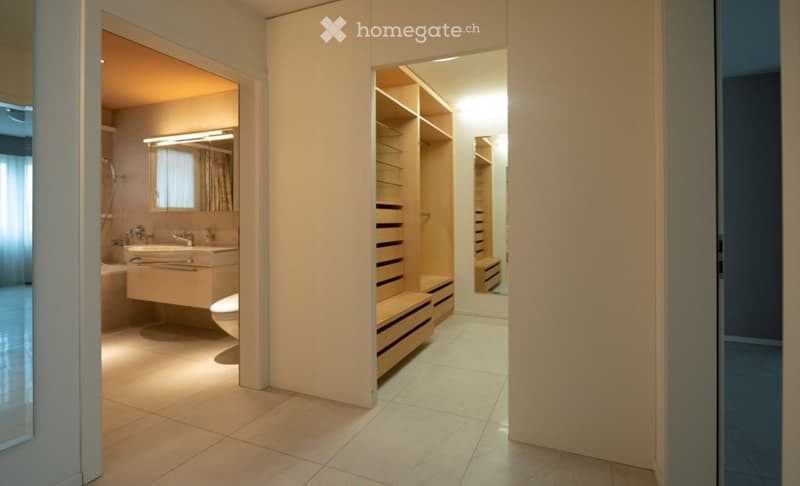
  • Corridor with an open bathroom on the left featuring a sink, shower and toilet, and a built-in walk-in wardrobe with wooden shelving and drawers on the right.
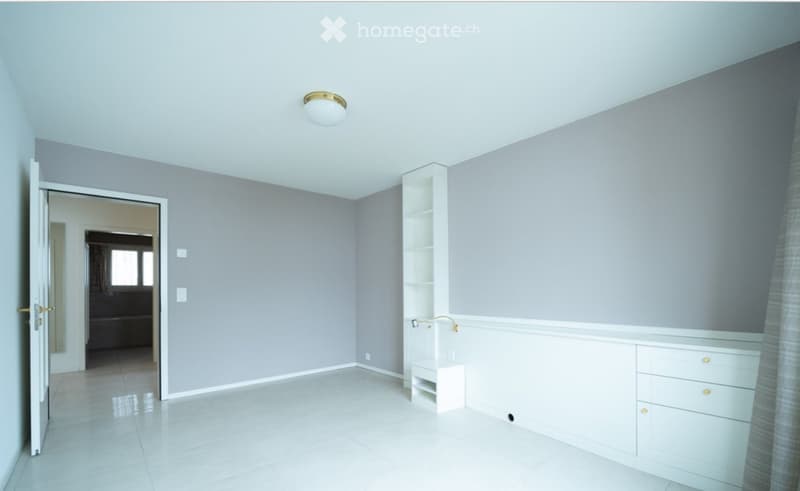
  • Unfurnished room with grey walls, a tiled floor, built-in white cabinets and shelving, and a view through an open door to a bathroom.
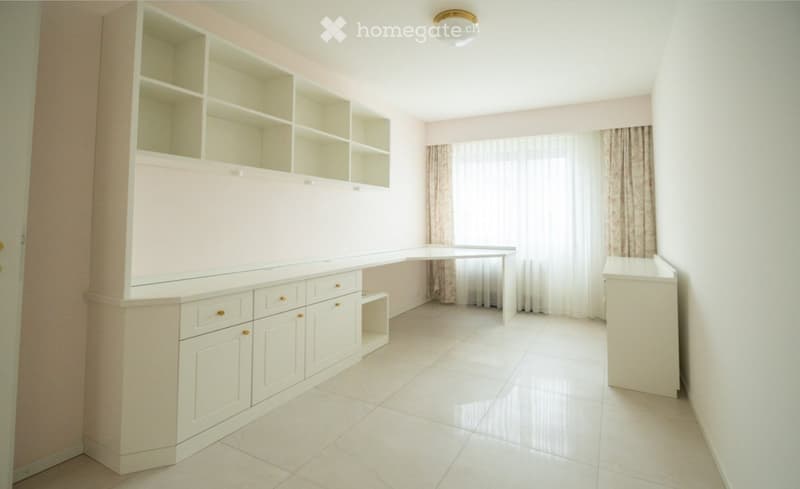
  • Room with built-in white cabinets, open shelving, and a built-in desk along one wall, plus a window with floral curtains and a tiled floor; no clear outlook is visible.
  • Empty room with bare white walls, a tiled floor, and sheer and blackout curtains framing a window with no clear outlook.
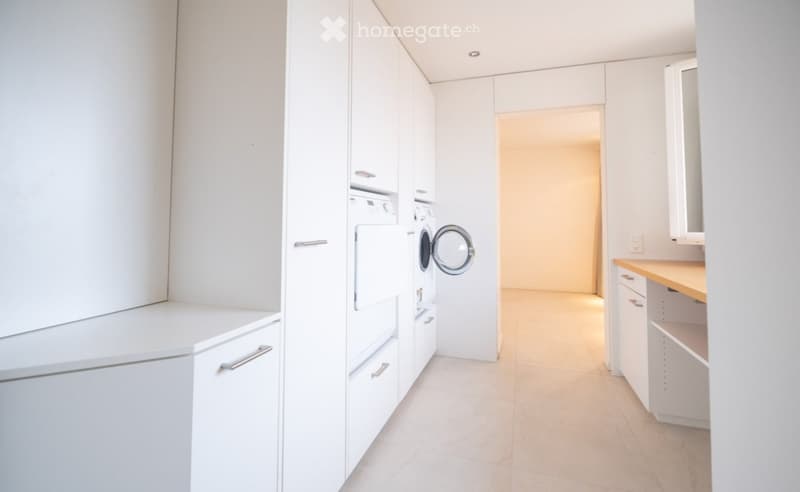
  • Laundry room with white cabinets, a washing machine and dryer stacked in a niche, and a wooden countertop.
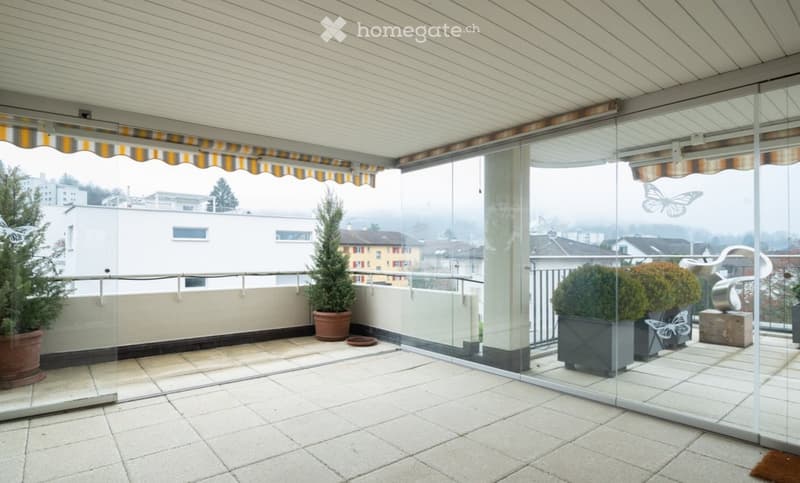
  • Glazed balcony with striped awnings, tiled floor, potted plants, and a view over neighboring buildings and hills.
  • Terrace with paving stones, a retractable awning, a metal railing, and a row of potted evergreen shrubs along the edge, overlooking nearby buildings with no clear landscape view.
  • Get full property details

    Contact the advertiser for the exact address, floor plans and additional documents.

1 / 17

"Luxurious attic apartment in prime location!"

Rent
CHF 2,648.–
Rooms
4.5
Living space
143 m2

Location

Brunnackersteig 6 8952 Schlieren, ZH, 8952 Schlieren

Travel time

  • 4 min.Station: Schlieren Zentrum/Bahnhof

Surrounding information

Source of this data

The data displayed is provided by one of our third-party suppliers.

Please note that the locations displayed may not be up to date and there may be some deviations.

  • Supermarket

    3 min.Denner
  • School

    3 min.Schulhaus Grabenstrasse
  • Pharmacy

    3 min.Apotheke Lilie Zentrum
  • Public Transport

    3 min.Brunngasse

Times refer to the route on foot.

Costs

Net rent:
CHF 2,273.–
Add'l expenses:
CHF 375.–
Rent:
CHF 2,648.–

Main information

Available from:
Immediately
Type:
Apartment
No. of rooms:
4.5
Floor:
4
Surface living:
143 m2
Last refurbishment:
2015
Year built:
1943

Features and furnishings

  • Pets allowed

  • Balcony / Terrace

  • Washing machine

  • View

  • Wheelchair access

  • Child-friendly

  • Parking space

  • Garage

  • Elevator

Documents (0)

Description

The apartment is located in a quiet and yet central location. It has a very high, luxurious standard of construction. Many things were made by local craftsmen in individual production, under the guidance of a renowned interior architect. It also has a winter garden, a large terrace with a wide view and a balcony.

Standard of construction:

Walk-in closet

Built-in music system in living room and kitchen

Retractable TV

Air-conditioned rooms

Kitchen with steam cooker, steamer, oven, freezer,

Slicing machine, etc.

Bathroom with sink and Closomat shower toilet

Shower with seat, sink and toilet

Laundry room with washing machine, tumble dryer, ironing facilities

Several high-quality built-in furniture

Built-in safe

High-quality floorboards with underfloor heating

Location:

The Zurich main station can be reached with S11 or S12 in just 9 minutes at quarter-hourly intervals + 4 minutes walk from the apartment to Schliermer station.

Tram number 2 and various buses also run in all directions from stations just 180 meters away.

The Limmattal motorway junction can be reached by car in 5 minutes and the airport can be reached by car or S-Bahn in 20-25 minutes.

Schools, kindergartens, many shopping facilities and restaurants are located in the immediate vicinity.

The very beautiful and extensive local recreation area Schliermerberg and the large, very beautiful forest with a Vita Parcours are also just a 5-minute walk away! You can walk, jog or cycle to the city of Zurich or to the Uetliberg on idyllic paths.

Additional office or therapy room on the ground floor:

On request, an additional office or therapy room can be rented on the ground floor of the building. It has a sink and a toilet.

Listing ID
4003617086
Object ref.
r1qo8.6vswj

Contact the advertiser

Tenant profile
Success booster
Greater chance of success

In high-demand areas, property listers find themselves pre-selecting prospects to manage the number of viewings. Timing – first come, first served – is key, but other criteria can also influence selection. A high income doesn’t always mean an advantage – be honest about it.

By continuing, I declare that I accept the GTC and acknowledge the privacy policy, and that personal aggregated data related to my interests may be shared with the advertiser.

Other properties you might like

Fraud prevention: a few useful tips

  • Never transfer money in advance
  • Be careful if the price appears too low
  • Never share personal data such as bank details or copies of ID upfront
  • Do not sign a contract before you have visited the property

Tips and services