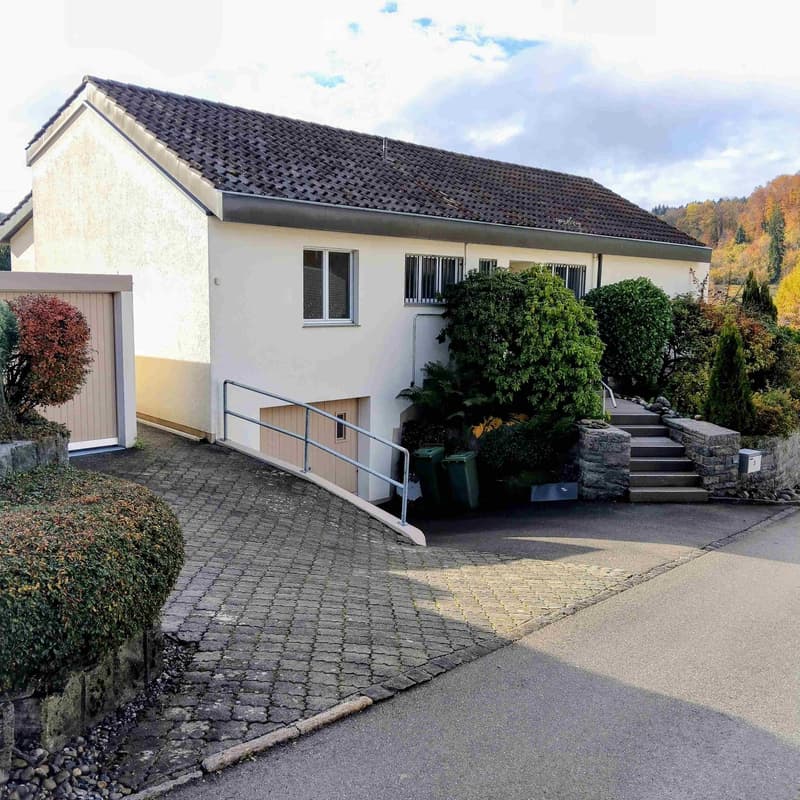
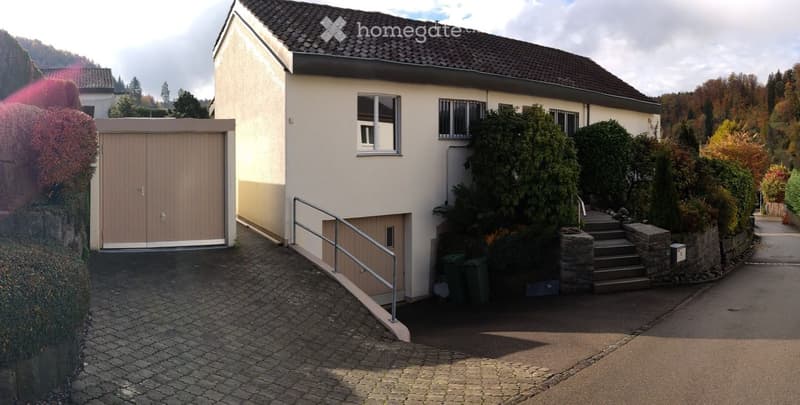
• House with a raised ground floor reached by stone steps, a closed garage door on the left, and autumn trees in the background.
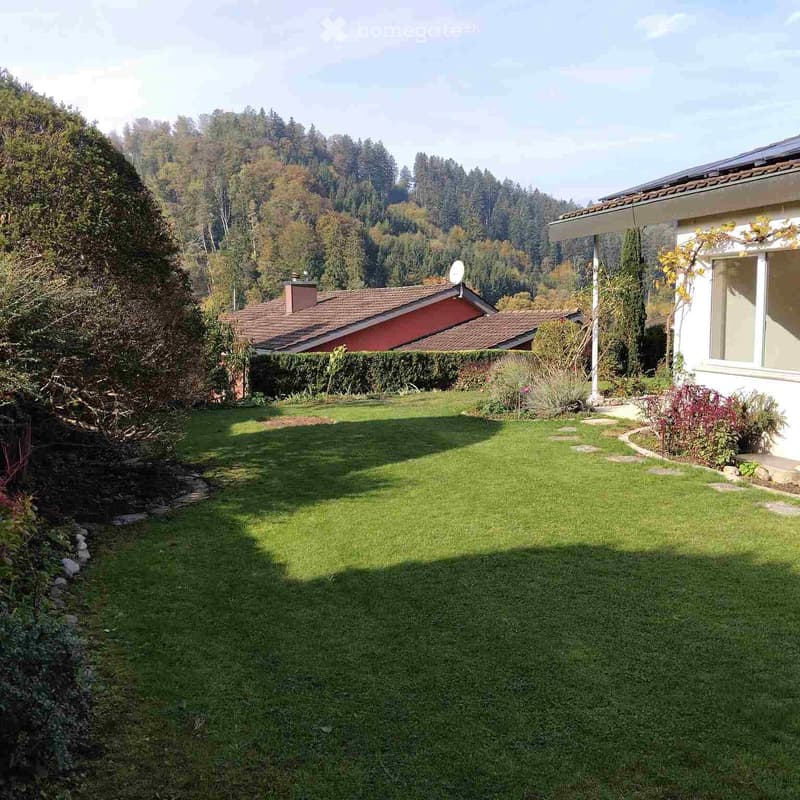
  • Garden with a large lawn, flower beds and stepping stones beside a white house, with a wooded hillside behind.
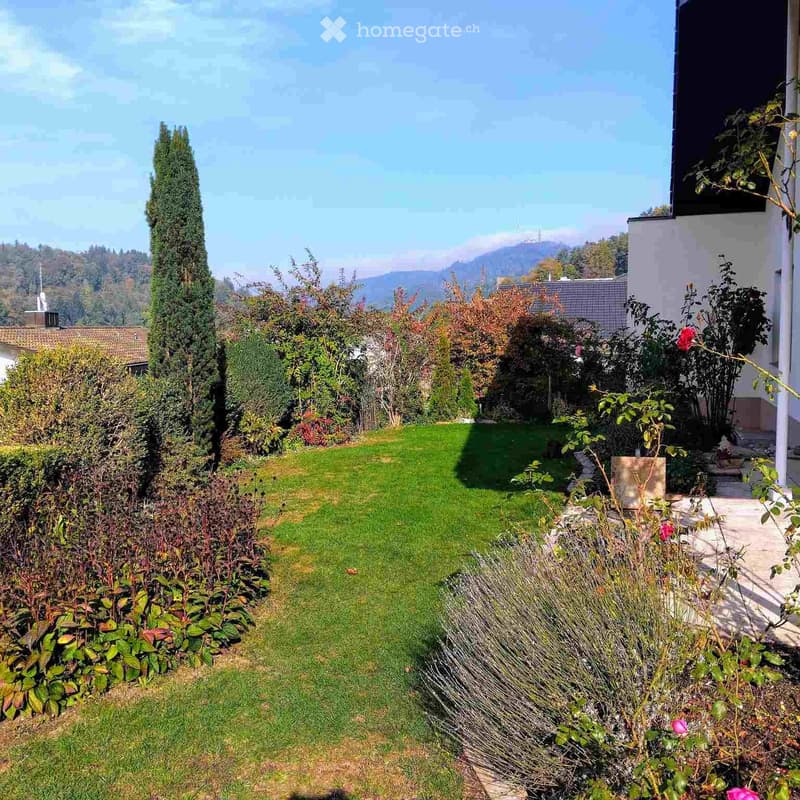
  • Garden with a lawn, hedges, tall cypress trees, and a paved patio beside the house, with hills visible in the distance.
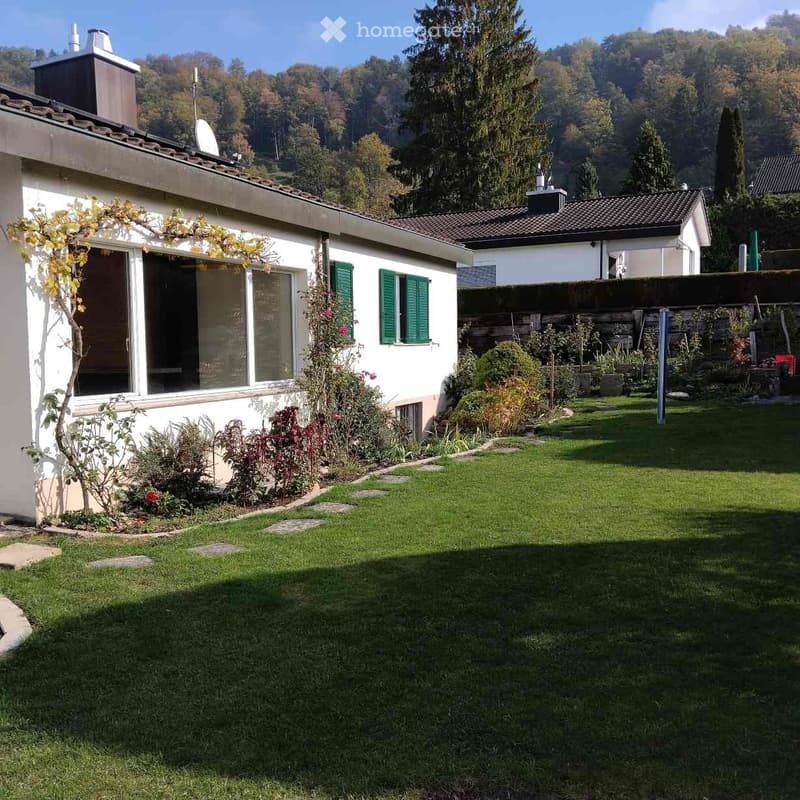
  • Garden with a lawn and stepping stones beside a white single-storey house, with a wooded hillside in the background.
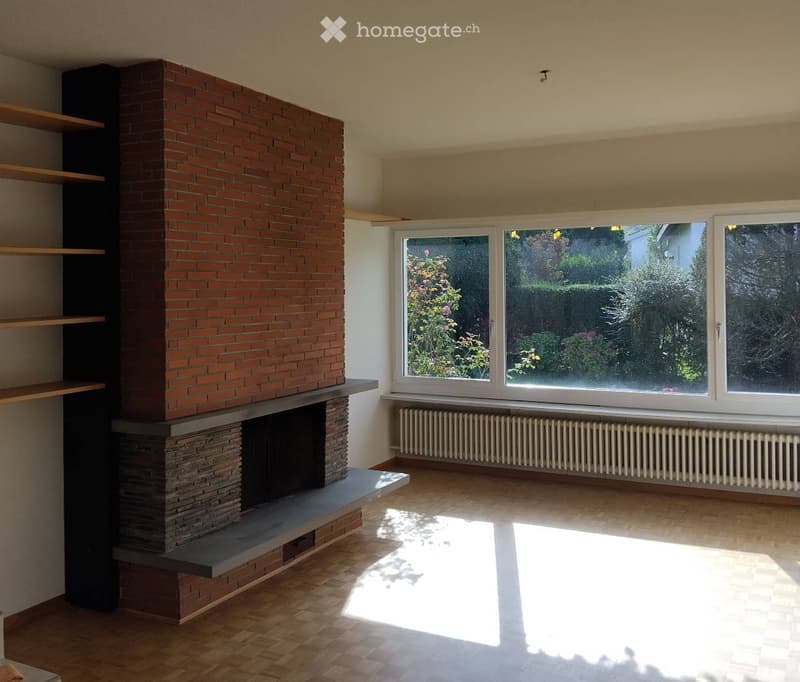
  • Unfurnished living room with a brick fireplace with visible firebox, built-in wooden shelves, and large windows overlooking a garden.
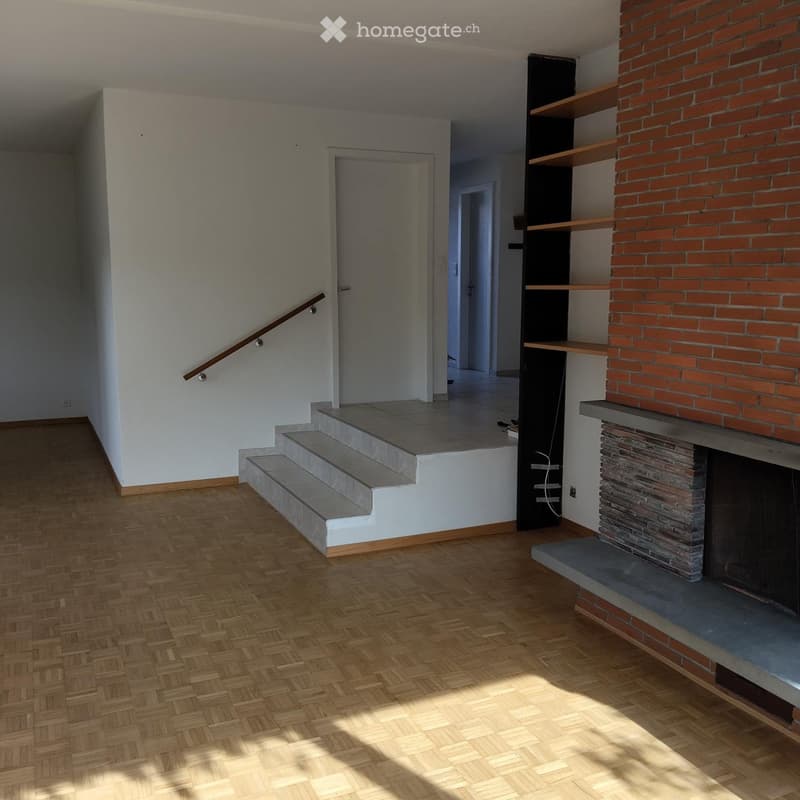
  • Empty living room with parquet floor, a brick fireplace with a visible firebox, built-in shelves, and a tiled step leading to a hallway.
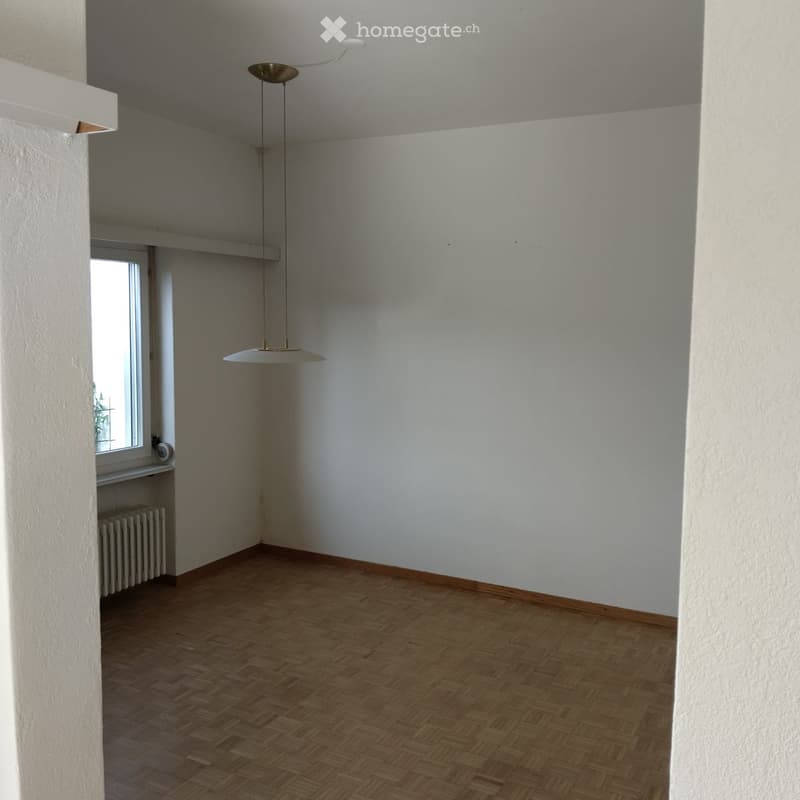
  • Unfurnished room with white walls, a parquet floor, a pendant light, and a radiator under a window.
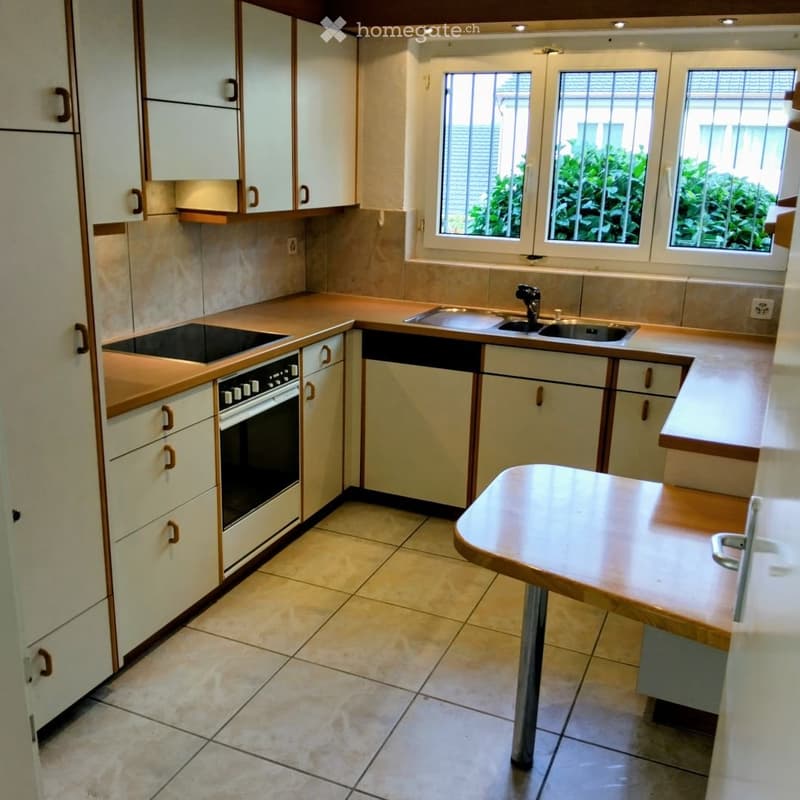
  • Kitchen with cream cabinets, a built-in oven and induction hob, a sink under a barred window, and a wooden breakfast bar.
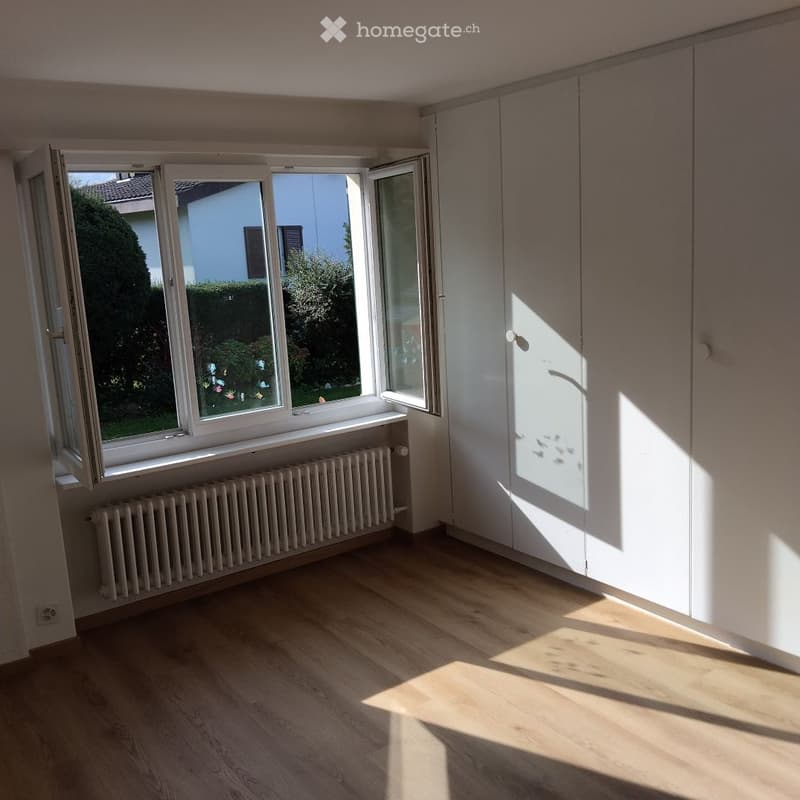
  • Unfurnished room with a wooden floor, a radiator under the window, and built-in white wardrobes; the view outside shows a garden and neighboring house, not a landscape.
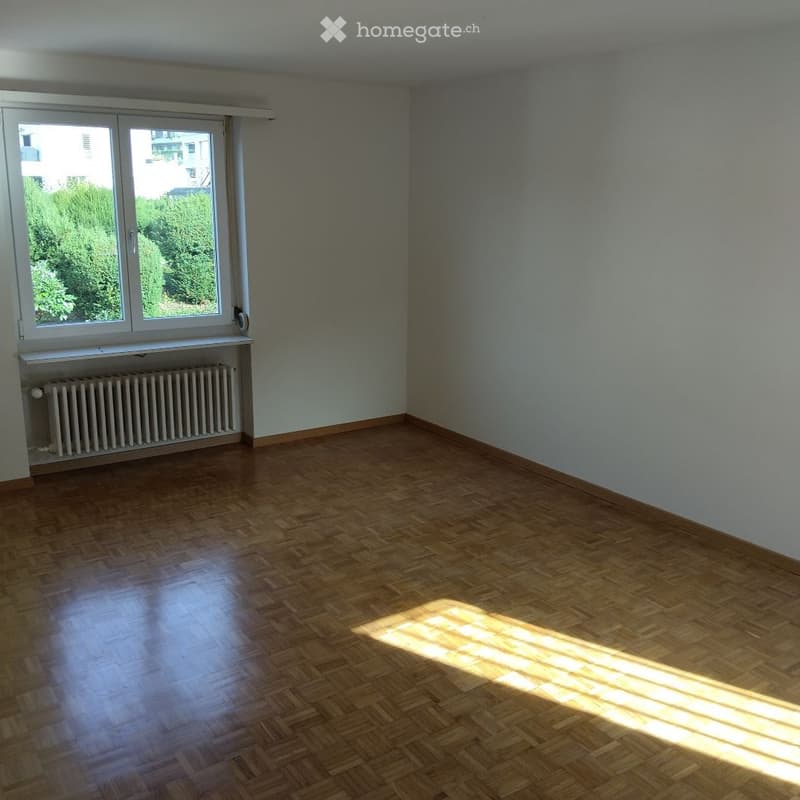
  • Unfurnished room with white walls, a parquet floor, a radiator under a window overlooking greenery.
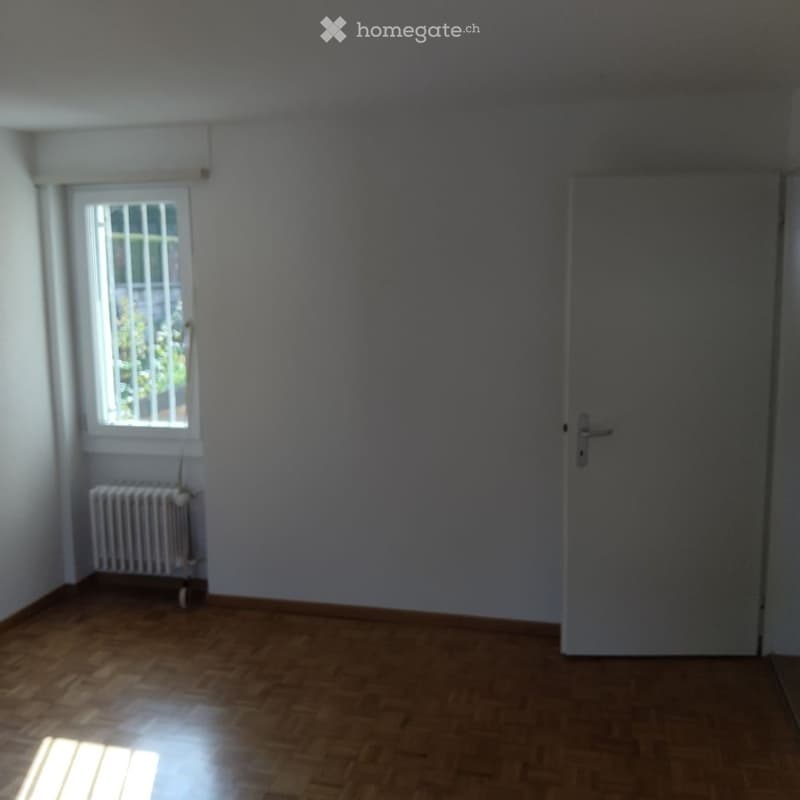
  • Unfurnished room with bare white walls, a parquet floor, a barred window, a radiator, and a white door.
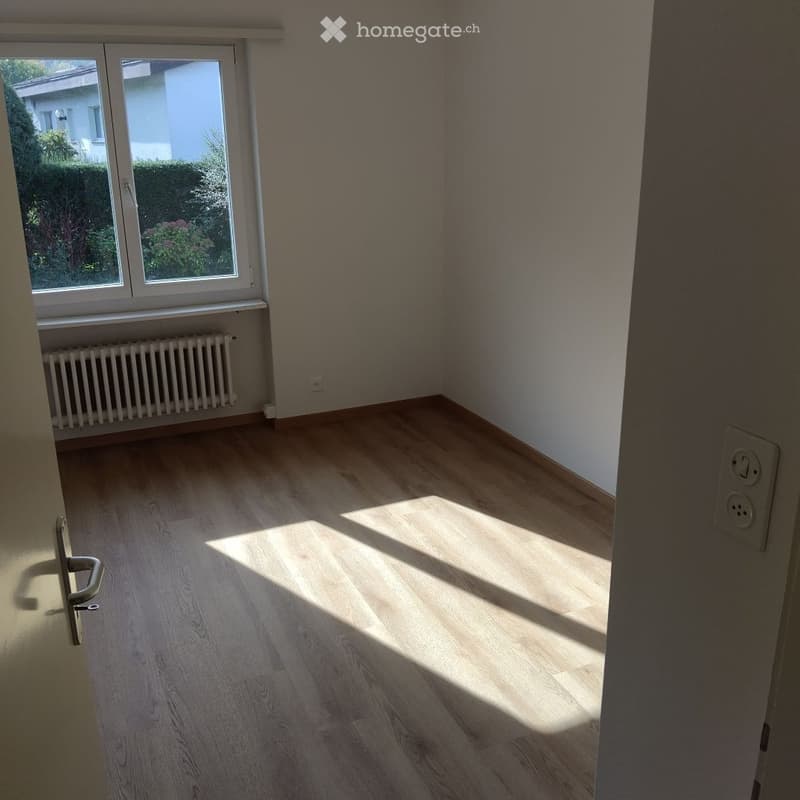
  • Empty room with a wood-effect floor, white walls, a radiator under a window, and a view of greenery and a neighboring house.
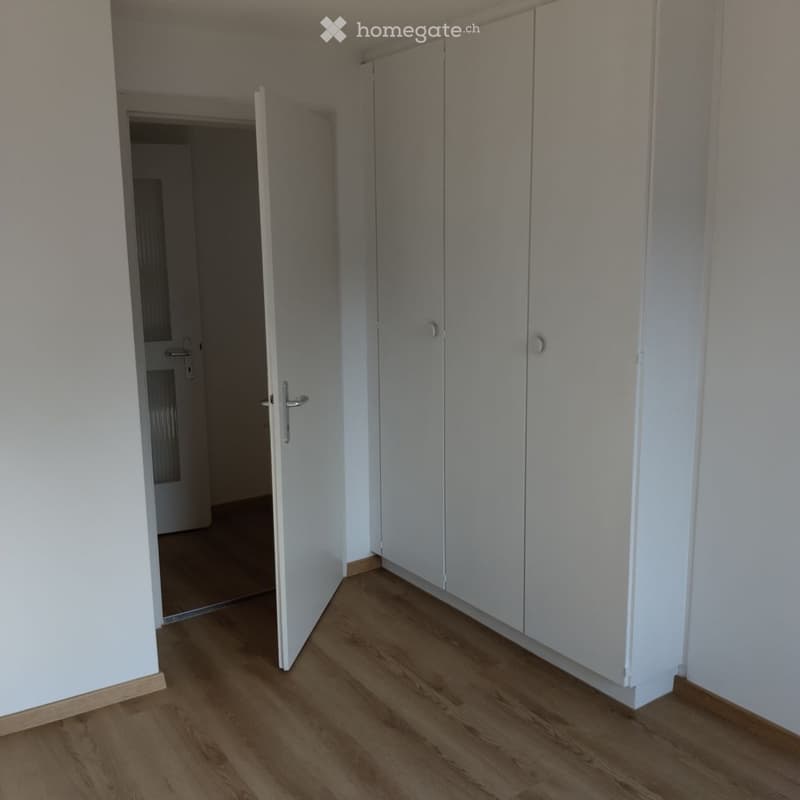
  • Empty room with bare white walls, a wooden floor, and a floor-to-ceiling white built-in wardrobe; an open door leads to a hallway.
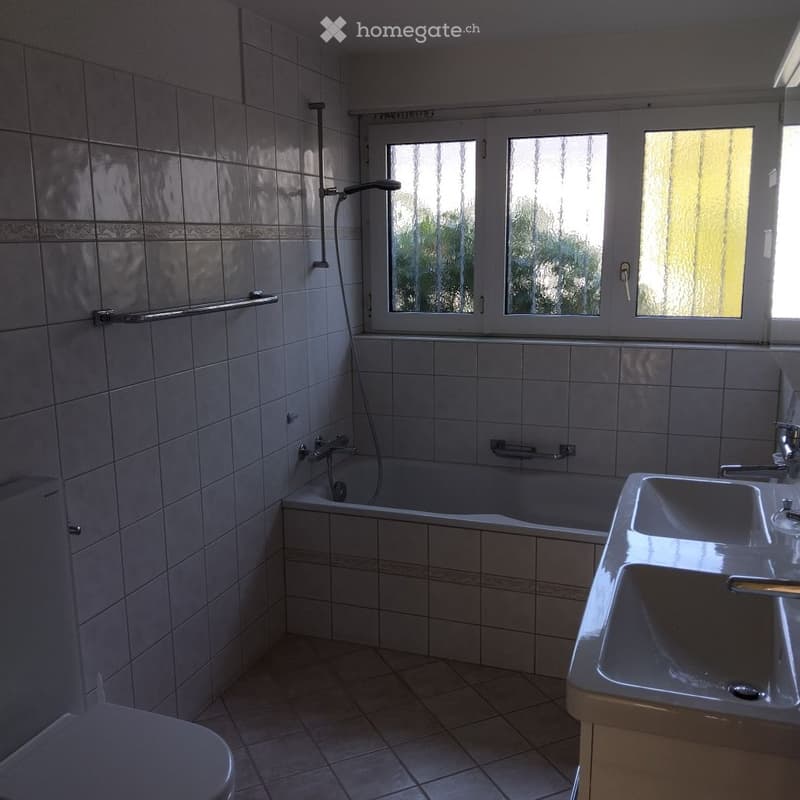
  • Bathroom with white tiled walls, a built-in bathtub with shower, a double sink vanity, and a toilet.
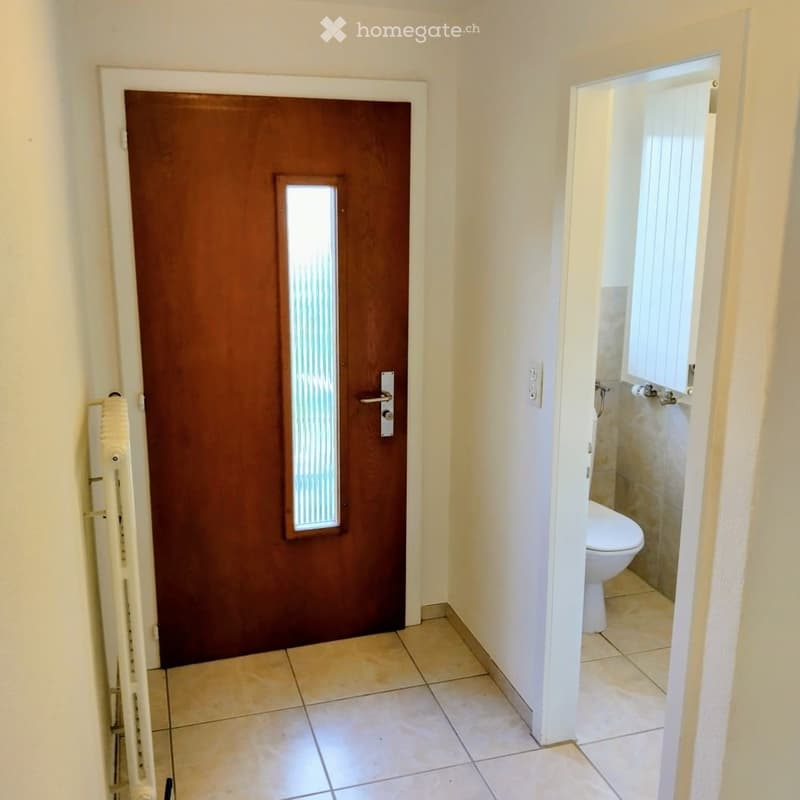
  • Entrance hallway with a wooden front door with a vertical glass panel, tiled floor, a white radiator on the left, and an open door to a toilet room.
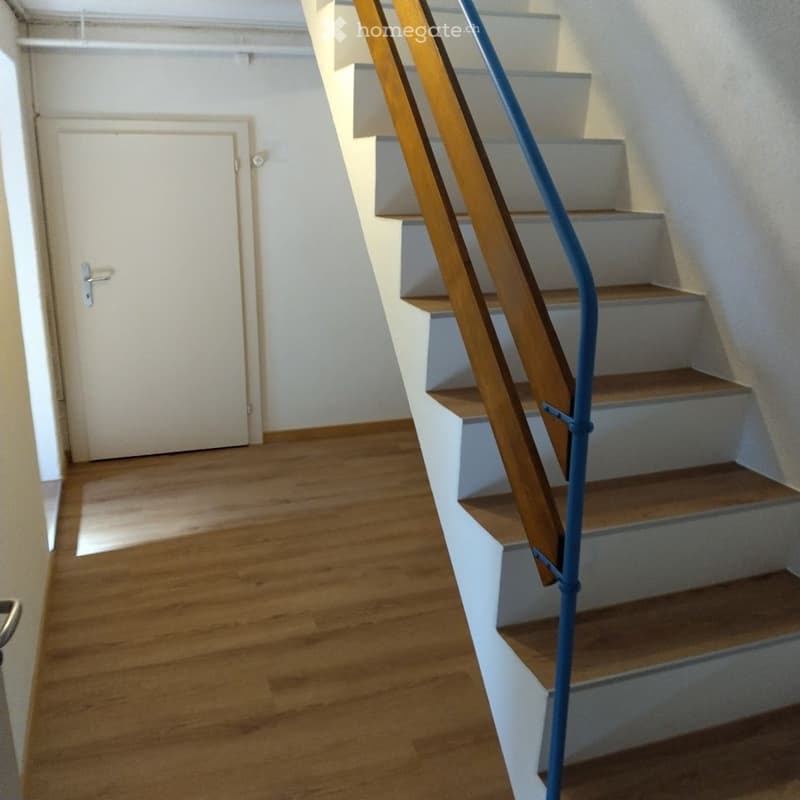
  • Hallway with a wooden floor, a white interior door, and a staircase with wooden treads and a blue metal handrail.
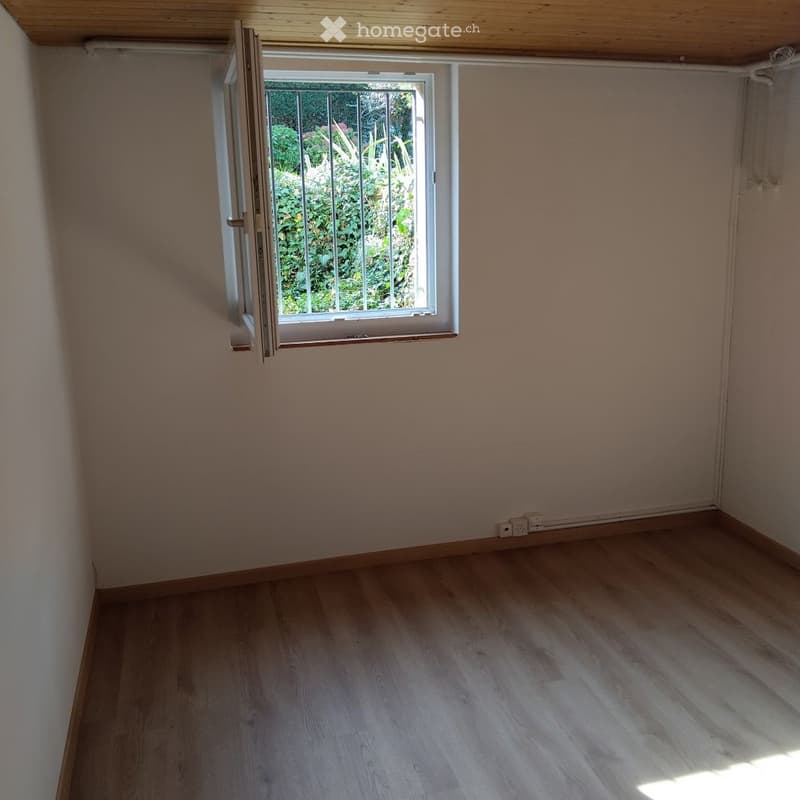
  • Unfurnished room with bare white walls, a light wooden laminate floor, and a window with metal bars looking onto greenery.
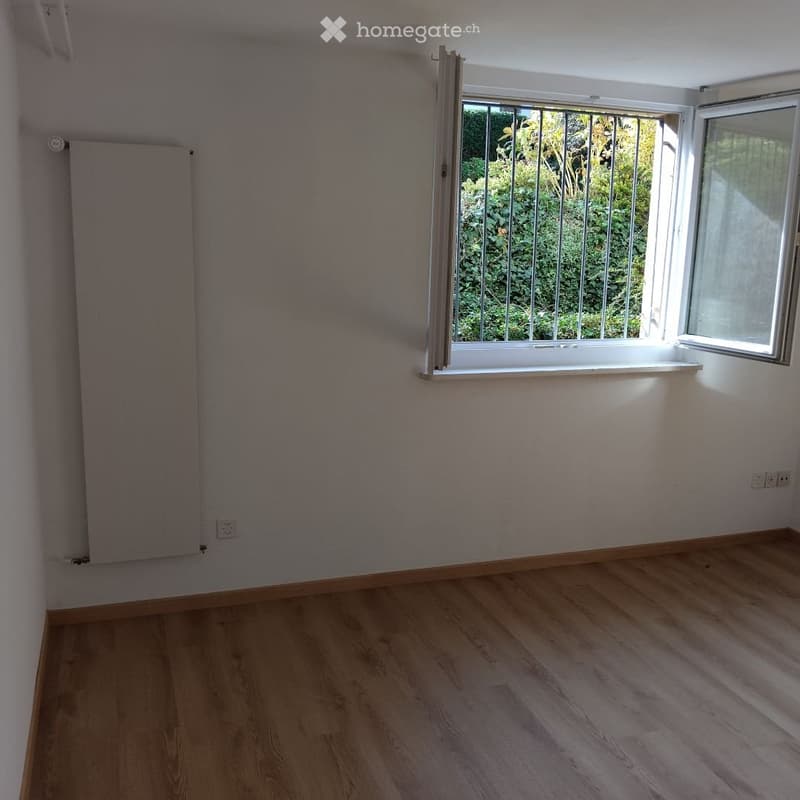
  • Unfurnished room with bare white walls, a wood-effect floor, a wall radiator, and a window with metal bars looking onto greenery.
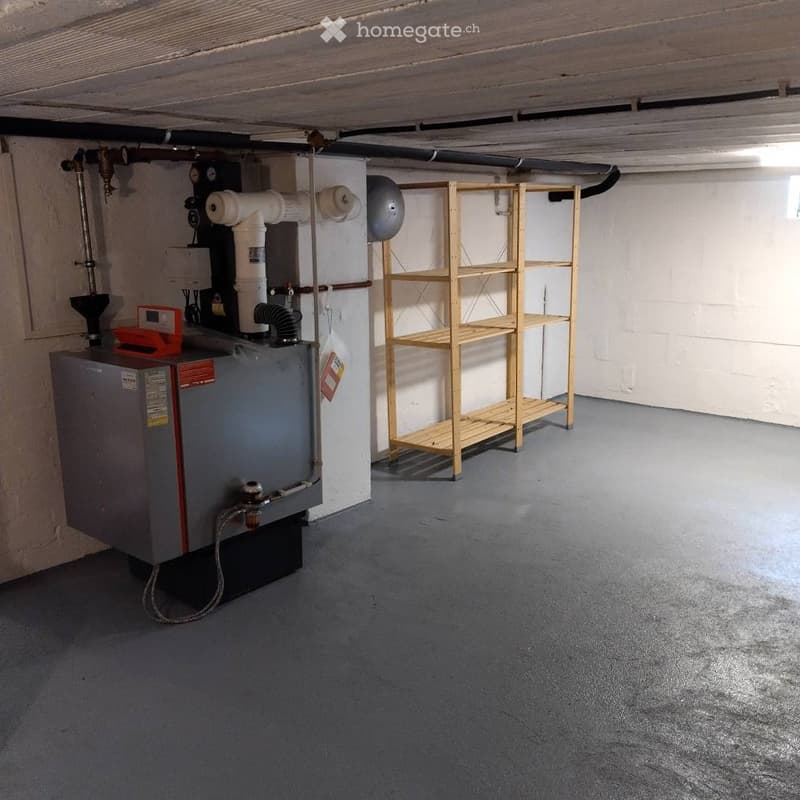
  • Basement utility room with a gray boiler, exposed pipes, and a wooden shelving unit against a white wall.
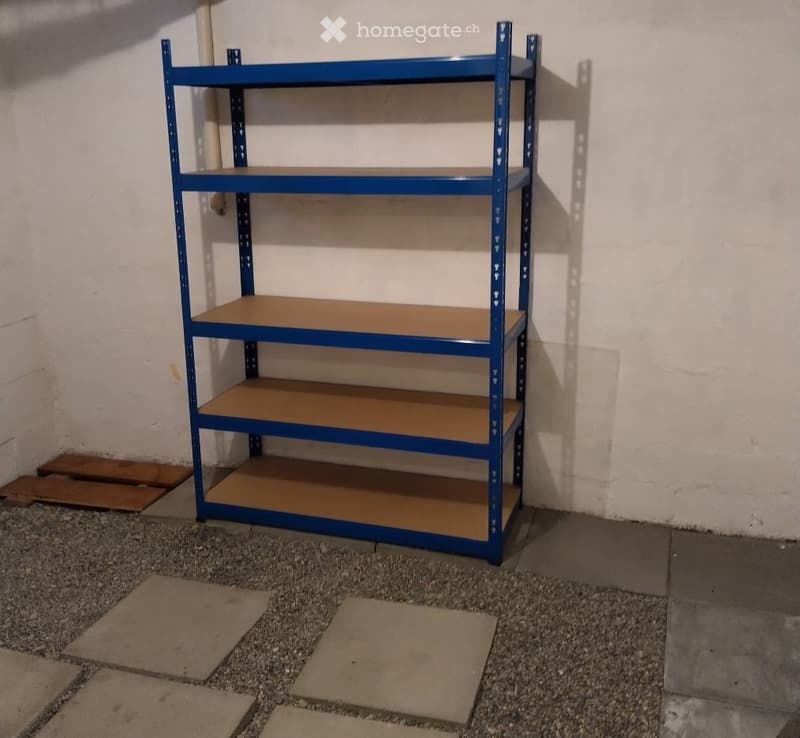
  • Basement storage area with a blue metal shelving unit against a white wall, on a gravel and paving slab floor.
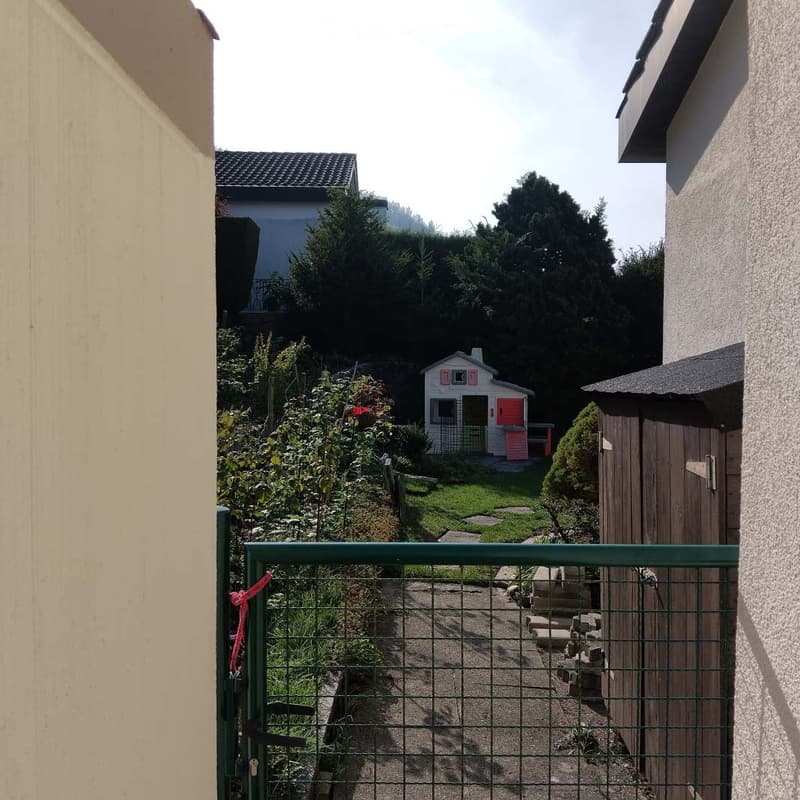
  • Garden seen through a green metal gate, with a small white children's playhouse, a wooden shed, and shrubs.
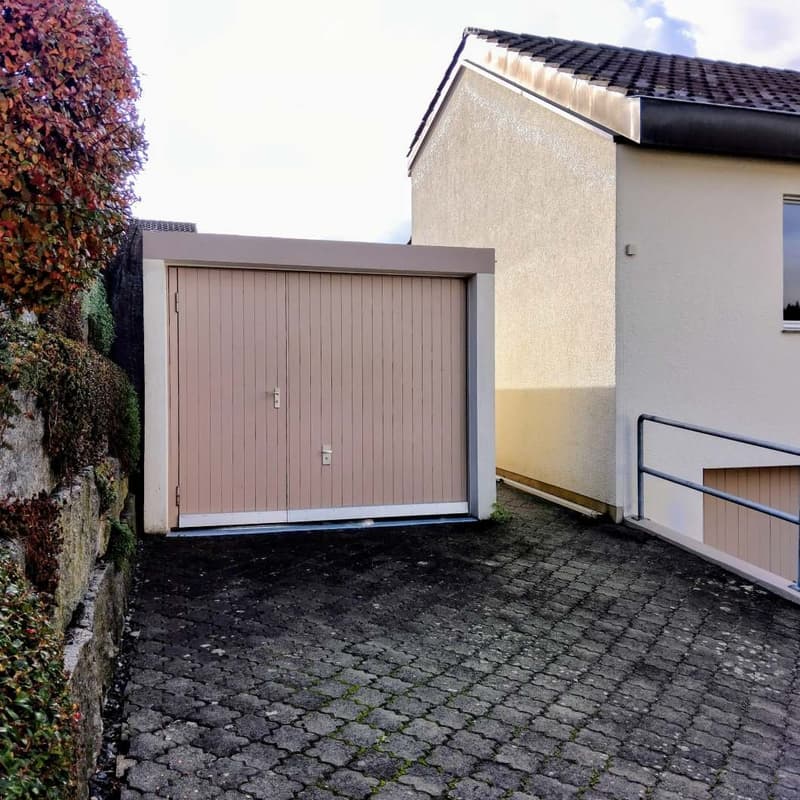
  • House with a closed garage door and a paved driveway beside a stone retaining wall.
  • House with a closed garage door, a paved driveway, and a raised ground floor reached by outdoor steps.
  • Get full property details

    Contact the advertiser for the exact address, floor plans and additional documents.

1 / 24

"Family-friendly 4.5-room single-family house with large garden in Stallikon"

Rent
CHF 4,790.–
Rooms
4.5
Living space
143 m2

Location

Untere Aegerten, 8143 Stallikon

Travel time

  • 34 min.Station: Bonstetten-Wettswil

Surrounding information

Source of this data

The data displayed is provided by one of our third-party suppliers.

Please note that the locations displayed may not be up to date and there may be some deviations.

  • School

    11 min.Altes Schulhaus Dorf
  • Public Transport

    2 min.Aegerten

Times refer to the route on foot.

Costs

Net rent:
CHF 4,420.–
Add'l expenses:
CHF 370.–
Rent:
CHF 4,790.–

Main information

Available from:
Immediately
Type:
Single house
No. of rooms:
4.5
Number of floors:
2
Surface living:
143 m2
Land area:
696 m2
Volume:
724 m3
Last refurbishment:
2026
Year built:
1961

Features and furnishings

  • Pets allowed

  • Balcony / Terrace

  • Washing machine

  • Fireplace

  • View

  • Quiet neighborhood

  • Child-friendly

  • Parking space

  • Garage

Documents (0)

Description

In a quiet and family-friendly location in the Untere Aegerten district of Stallikon, we are renting a spacious 4.5-room single-family house with 144 m² of living space on a 696 m² plot of land.

The house offers plenty of space and numerous additional uses. In addition to the 4.5 rooms, two more rooms are available in the basement, which are ideal for use as an office or workshop. A large hobby room, cellar, and bathroom/washroom provide additional storage space and comfort.

Highlights:

  • 144 m² living space, 696 m² plot

  • 4.5 rooms plus 2 additional rooms in the basement

  • large hobby room

  • 2 bathrooms and separate toilet

  • fireplace

  • spacious seating area and garden, separate barbecue area

  • kitchen and laundry room (with some new appliances, e.g. combination oven, freezer, tumble dryer)

  • 2 garages and 1 outdoor parking space; very large attic

  • pets allowed

  • quiet, very family-friendly environment

  • public transport within approx. 3 minutes' walk; 12 minutes by car to Triemli/city limits

  • school 800m/2 bus stops away

  • solar panel system with battery storage for self-consumption or feed-in available; thermal solar system for hot water available; expansion of solar panel system and installation of e-charging station possible/on request

  • various (new) garden tools/machines for use (including lawn mower robot)

Rent: CHF 4,420 per month Additional costs: approx. CHF 370 per month Availability: immediately/subject to agreement

Ideal for families or couples looking for a spacious home with a garden, plenty of space, and proximity to nature and the city.

Contact

Pirmin

Listing ID
4003618743
Object ref.
b3hcg.ar8b1

Contact the advertiser

Tenant profile
Success booster
Greater chance of success

In high-demand areas, property listers find themselves pre-selecting prospects to manage the number of viewings. Timing – first come, first served – is key, but other criteria can also influence selection. A high income doesn’t always mean an advantage – be honest about it.

By continuing, I declare that I accept the GTC and acknowledge the privacy policy, and that personal aggregated data related to my interests may be shared with the advertiser.

Other properties you might like

Fraud prevention: a few useful tips

  • Never transfer money in advance
  • Be careful if the price appears too low
  • Never share personal data such as bank details or copies of ID upfront
  • Do not sign a contract before you have visited the property

Tips and services