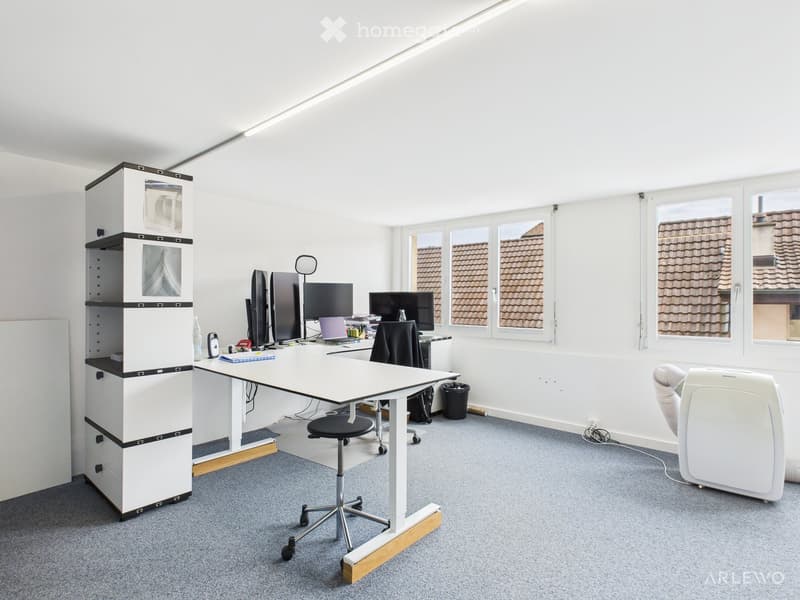
• Office room with a desk, computer monitors, a white modular storage tower, and windows overlooking tiled roofs.
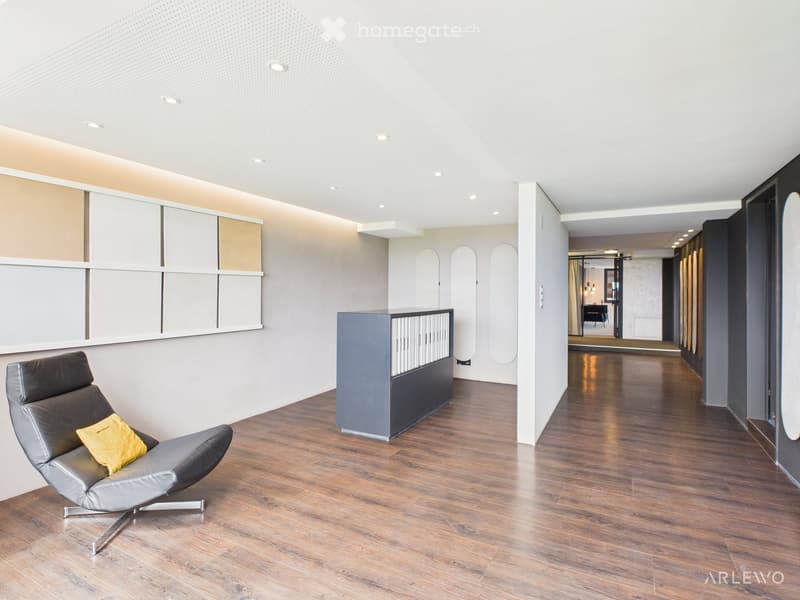
  • Open showroom-style room with a dark leather lounge chair, a wall of fabric samples, a dark sample cabinet, and a long corridor leading to another room.
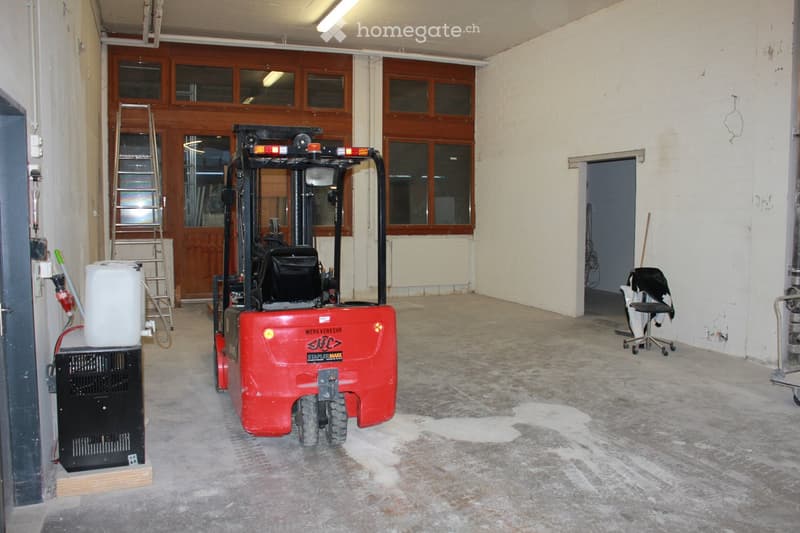
  • Industrial workshop with a red forklift, a ladder, a plastic container, and bare concrete floors.
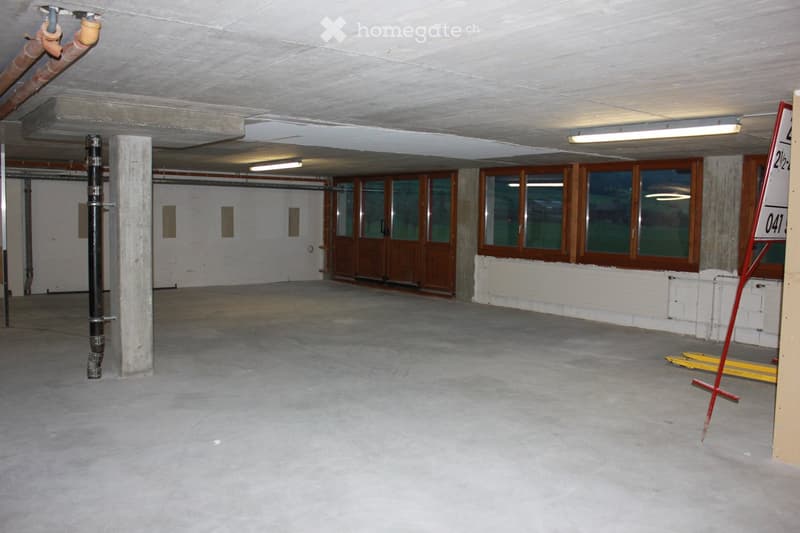
  • Empty, unfinished basement room with concrete floor and ceiling, large wood-framed windows and glass doors, and a red-and-white sign.
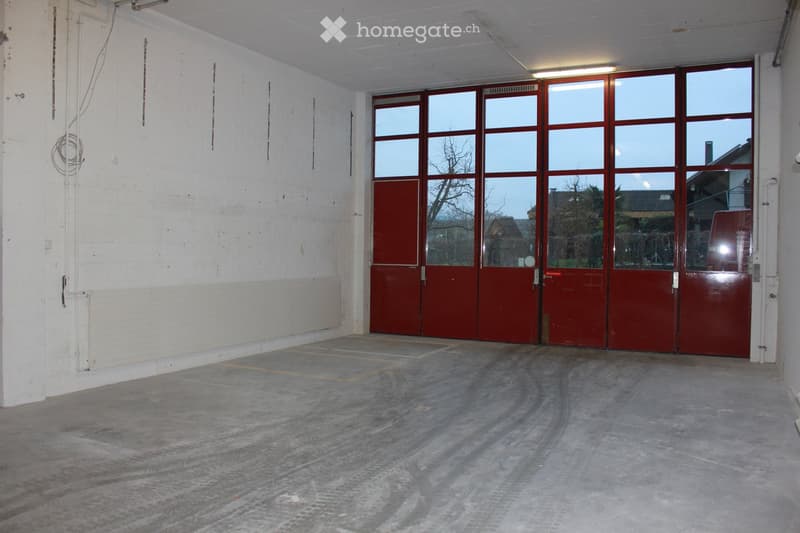
  • Empty garage bay with a white wall, concrete floor, and a wall of red glazed garage doors.
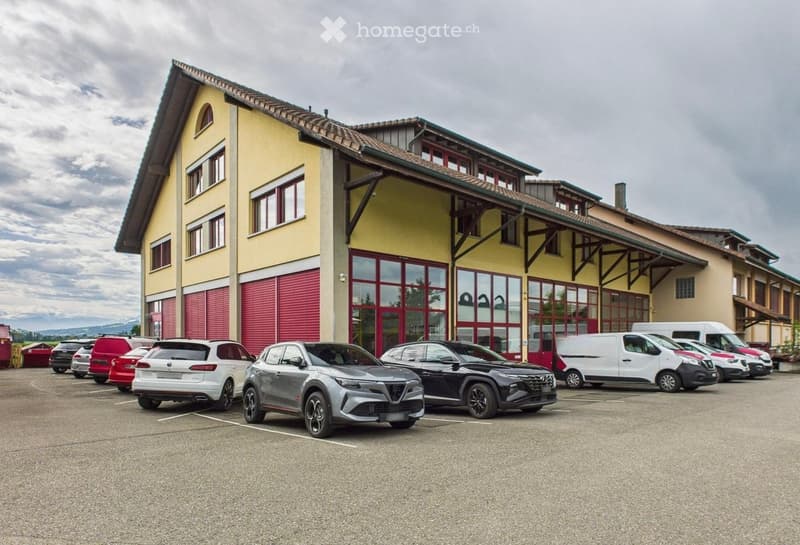
  • Commercial building with yellow facade, red roller shutters and glass entrances, with cars and vans parked in an open lot.
  • Get full property details

    Contact the advertiser for the exact address, floor plans and additional documents.

1 / 7

"Commercial / Industrial in Aesch LU"

Rent
On request
Rooms
5
Floor space
500 m2

Location

Käppeliacher 4, 6287 Aesch LU

Travel time

  • 27 min.Station: Mosen

Surrounding information

Source of this data

The data displayed is provided by one of our third-party suppliers.

Please note that the locations displayed may not be up to date and there may be some deviations.

  • Public Transport

    2 min.Aesch Kreuz

Times refer to the route on foot.

Costs

Rent:
On request

Main information

Available from:
Immediately
Type:
Industrial object
No. of rooms:
5
Floor:
2
Number of floors:
2
Surface living:
524 m2
Floor space:
500 m2
Land area:
524 m2
Room height:
4.2 m
Last refurbishment:
2023
Year built:
1988

Features and furnishings

  • Parking space

  • Garage

Documents (1)

Description

Attractive commercial location with office, storage and seating – approx. 524 m²

Everything in one location – rental exclusively to a single tenant.

In Aesch LU, directly on the border with the canton of Aargau, we rent spacious and versatile commercial spaces.

Area offer:

  • 164 m² office space

  • 143 m² storage space on the ground floor

  • 190 m² storage space on the upper floor

  • 27 m² seating area

Total area: approx. 524 m²

Your advantages:

  • All rooms heated

  • Large entrance gate

  • Ground-level truck access to the lower storage

  • Hall height 4.20 m

  • 5-10 parking spaces

  • Seating area for breaks or cozy stays

  • Office and both storage facilities at the same location

  • Good location between the cantons of Lucerne and Aargau

Ideal for trading companies, commercial enterprises, wholesale, logistics or online trade.

The rental is exclusively as a whole unit to a single tenant.

Interested? We look forward to your contact and will show you the premises personally.

Listing ID
4003625803
Object ref.
wpwy3.d1bvr

Contact the advertiser

Tenant profile
Success booster
Greater chance of success

In high-demand areas, property listers find themselves pre-selecting prospects to manage the number of viewings. Timing – first come, first served – is key, but other criteria can also influence selection. A high income doesn’t always mean an advantage – be honest about it.

By continuing, I declare that I accept the GTC and acknowledge the privacy policy, and that personal aggregated data related to my interests may be shared with the advertiser.

Other properties you might like

Fraud prevention: a few useful tips

  • Never transfer money in advance
  • Be careful if the price appears too low
  • Never share personal data such as bank details or copies of ID upfront
  • Do not sign a contract before you have visited the property

Tips and services