53 results - Property for rent in District Hochdorf
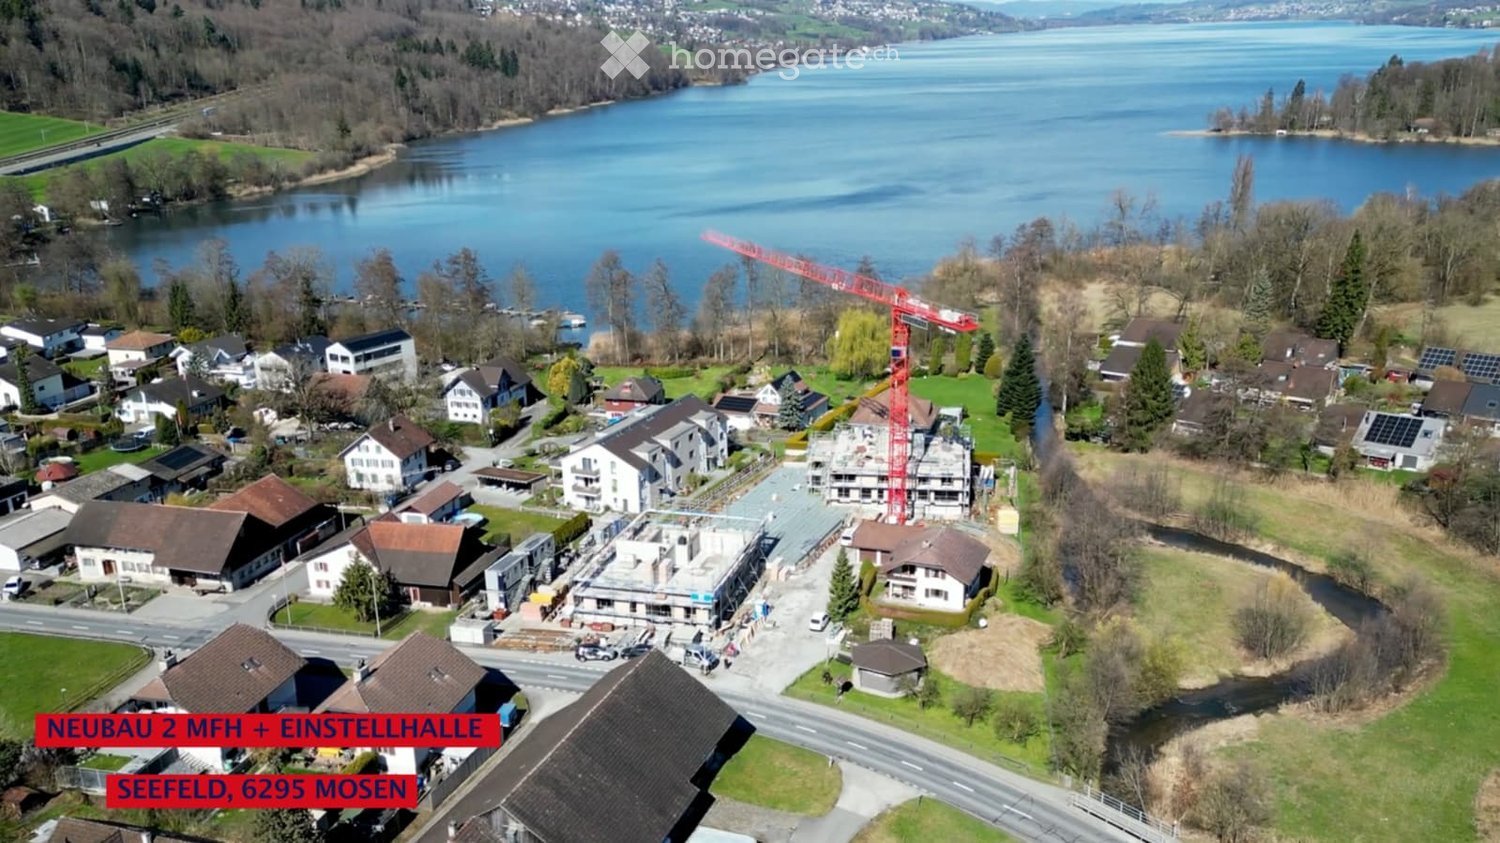
  • Aerial view of a residential area near a lake, featuring multiple houses, a construction site with a crane, and surrounding greenery.
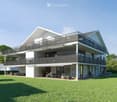
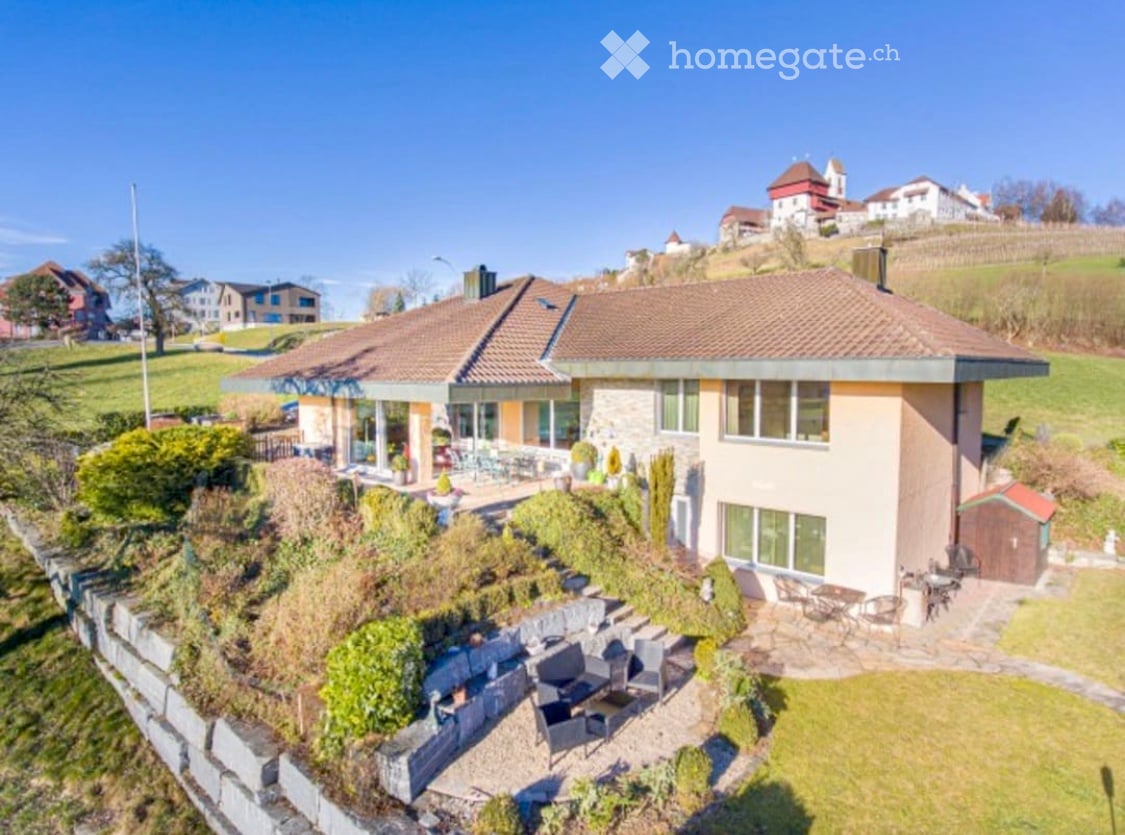
  • Modern two-story house with white exterior, large windows, and balconies. The house features a spacious lawn and patio area with outdoor furniture.
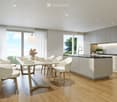
  • Modern kitchen with white cabinets, wooden floor, dining area with white chairs and table, large windows with curtains, pendant light, and built-in oven.
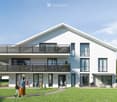
  • Modern two-story house with white exterior, large windows, and balconies on both levels. The house features a spacious lawn and patio area with outdoor furniture.
  • Modern bathroom with dark tiled floor, white walls, wooden vanity with sink, toilet, and large mirror.
1 / 5
Modern two-story house with white exterior, large windows, and balconies. The house features a spacious lawn and patio area with outdoor furniture.
Modern kitchen with white cabinets, wooden floor, dining area with white chairs and table, large windows with curtains, pendant light, and built-in oven.
Modern two-story house with white exterior, large windows, and balconies on both levels. The house features a spacious lawn and patio area with outdoor furniture.
CHF 2,180.– Premium
2.5 rooms66m² living space
Aescherstrasse 19, 6295 Hitzkirch

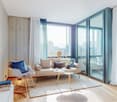
2.5-Room New Apartment with Seating Area - Seefeld Mosen on Lake Hallwil

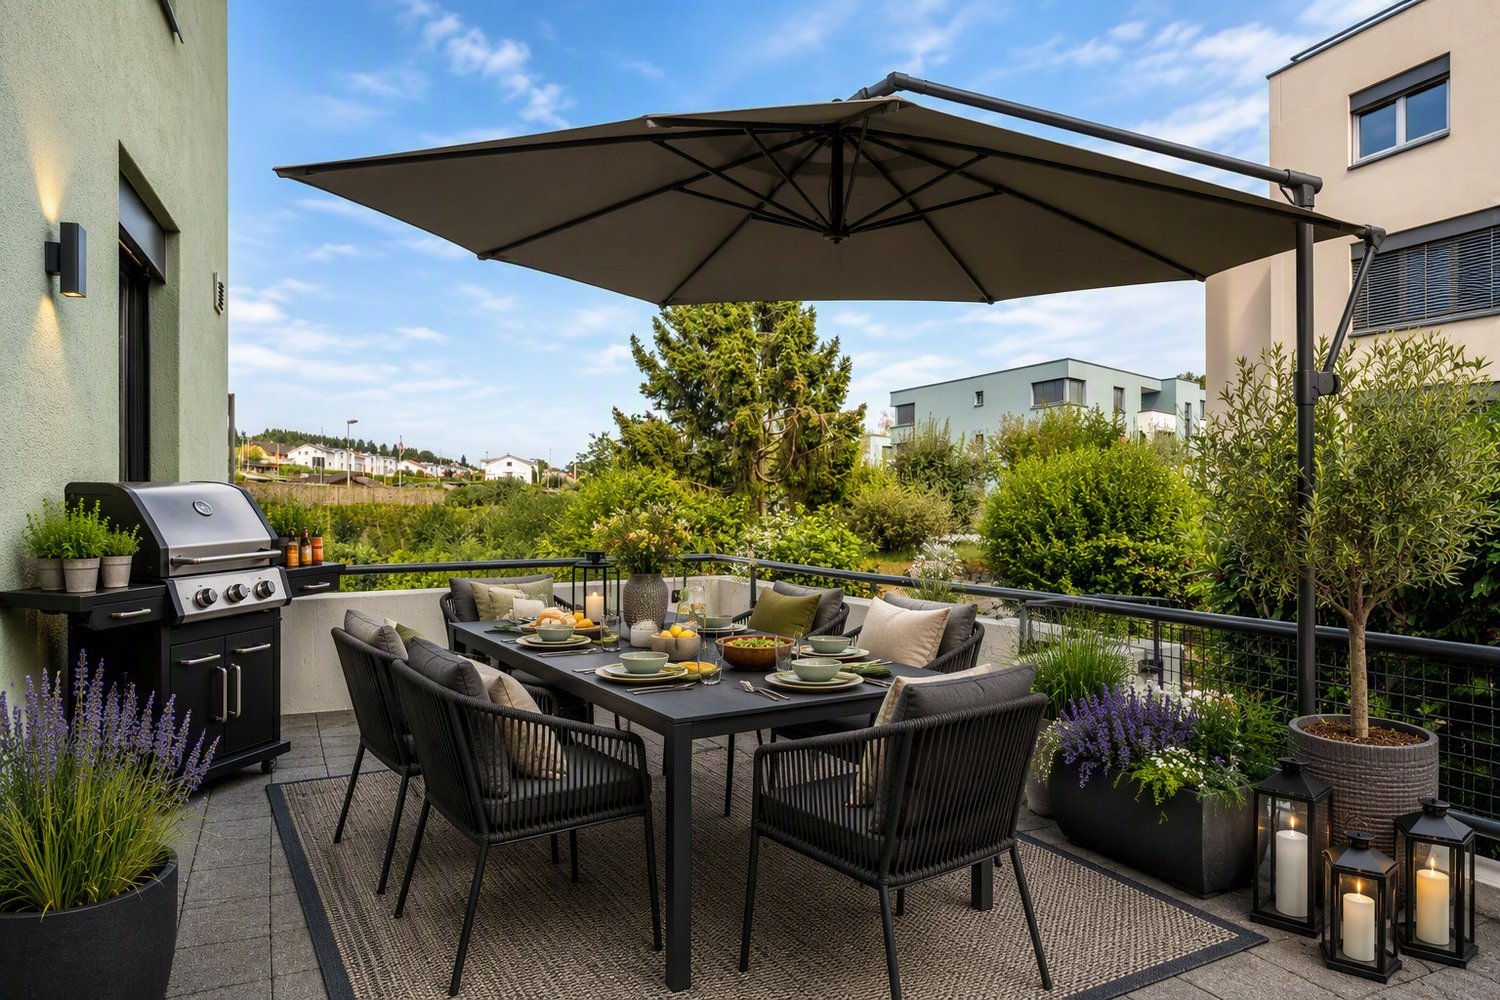
BRIEF DESCRIPTION First rental in the new building Seefeld, Mosen: 2.5 rooms, 65.5 m2, ground floor House B. Approximately 100 meters from Lake Hallwil. OBJECT DESCRIPTION Nature-loving and modern living. In the Seefeld development in Mosen on Lake Hallwil, we rent a 2.5-room apartment on the ground floor of House B. The living area is 65.5 m2, plus a covered seating area of 49.0 m2. Only about 100 meters from the lake shore - enjoy walks along Lake Hallwil, green nature, and relaxation right outside your own front door. Shopping opportunities in Hitzkirch can be reached in five minutes by car, train station and boat dock in ten minutes on foot. Future-oriented house technology: floor heating with Free-Cooling-System, heat from a geothermal heat pump, supplemented by a PV system on the roof, washing machine and dryer in the apartment, passenger elevator over all floors. The kitchen is open-plan, with induction cooking and combination steamer. The expansion is carried out in the owner-occupier standard, for individual positions you can still co-determine the interior design, the living situation is quiet, underground parking spaces are available for CHF 140.- per month. Available: January 2027. Green outdoor area with meeting and play zones. EQUIPMENT - Approximately 100 m to the lake shore - Floor heating with Free-Cooling-System - Geothermal heat pump and PV system - Expansion in the owner-occupier standard - Washing machine and dryer in the apartment - Passenger elevator over all floors - Underground parking - Quiet living situation - New building, first rental - Interior design partially co-determinable LOCATION Mosen belongs to the municipality of Hitzkirch in the Lucerne Seetal. The lake shore is about 100 meters away, train station and boat dock are within ten minutes' walk, shopping opportunities in Hitzkirch are five minutes away by car. Hiking, cycling, and bike paths lead directly along the lake. ROOM DISTRIBUTION Living|Eating|Cooking 40.5 m2 Bedroom 13.0 m2 Shower|WC 7.5 m2 Entrée 4.5 m2 KEY DATA Object: B0.1, House B, ground floor Rooms: 2.5 Living area: 65.5 m2 Covered seating area: 49.0 m2 Basement: 15.5 m2 Net rent: CHF 2'020.- Additional costs: CHF 160.- deposit Underground parking space: CHF 140.- / month Available: January 2027 Address: Seefeld, 6295 Mosen LU CONTACT E&K Immo AG - Esther & Kurt Isenschmid Aabachhof 1, 6295 Mosen 079 487 77 63 - info@e-k-immo.ch seefeld-mosen.ch

Travel time
-
  • Modern two-story house with white exterior, flat roof, and balcony on the upper level. A white SUV is parked on the driveway, and there is a well-maintained lawn and hedge in the front yard.
  • Modern two-story house with white exterior, large windows, and a balcony. The property includes a well-maintained lawn, a wooden shed, and a parking area with a white car.
  • Well-maintained garden with a lawn, flower beds, a covered patio area, and a modern house with a balcony and large windows.
  • Modern two-story white building with large windows, a balcony, and a small garden area with potted plants and shrubs.
  • Bright living room with large windows, yellow sofa, glass coffee table, TV, and decorative plants.
  • Modern living room with dark tiled flooring, yellow sofa, coffee table, TV, and decorative plants.
  • Modern open-plan living and dining area with a kitchen, featuring a yellow sofa, glass coffee table, dining table with chairs, and modern kitchen appliances.
  • Modern bathroom with a glass-enclosed shower, toilet, sink, and mirror. Features a black bathroom mat and a toilet paper holder with an extra roll nearby.
  • A small, modern room with dark tiled flooring, white walls, and large glass doors leading outside. A single folding chair is placed near the center, and a large white wardrobe is positioned against the wall.
  • Balcony with tiled floor, large window, and view of neighboring buildings and greenery.
  • Modern balcony with grey stone tiles, glass railings, sliding doors, and a view of surrounding greenery.
  • Bright living room with yellow sofas, glass coffee table, dining area with chairs and table, decorative vases, and artwork on walls.
1 / 12
CHF 3,490.– Top
6.5 rooms158m² living space
Weiherstrasse 10b, 6020 Emmenbrücke

Modern 6.5-room single-family house in Emmenbrücke – with garden and balcony

Welcome to this modern new single-family house on Weiherstrasse 10b in Emmenbrücke! The spacious 6.5-room house with 158 m² living space on three floors convinces with contemporary architecture, bright rooms, and an excellent location. From October 1, 2026, this charming home will be available for rent.The house presents itself from the outside with a white facade, a flat roof, and large window fronts that let in plenty of daylight. A well-kept garden with lawn, flower beds, and a covered terrace area invites you to linger outside.Highlights of the property: • Bright living room: Modern, open living and dining room with dark tile floor, large windows, and direct access to the outside – ideal for relaxing and receiving guests. • Modern kitchen: Openly designed and fully equipped with contemporary kitchen appliances, seamlessly integrated into the living and dining area. • Balcony: Modern balcony with gray stone tiles, glass railings, and sliding doors, as well as a beautiful view of the greenery. • Well-kept garden: Well-maintained outdoor area with lawn, flower beds, and a covered seating area – perfect for families. • Modern bathroom: With glazed shower stalls, toilet, sink, and mirror – stylish and functional. Ground floor: guest toilet / 1st floor: bathroom / toilet & separate shower / toilet / attic: shower & toilet (a total of 4 toilets & 2 showers, 1 bathroom) • Parking: Private entrance with parking space directly at the house. The rent includes 2 parking spaces (1 parking space / 1 private visitor parking space) • Washing machine connection available. • Pets allowed. • Child-friendly and with a beautiful view. Location and surroundings:The location is quiet and sunny – in the summer, the house benefits from plenty of sunshine. The surroundings offer everything that daily life requires: • Denner (supermarket) – just 4 minutes' walk away • Sonnen Apotheke AG – also reachable on foot in 4 minutes • Bushaltestelle Sonnenplatz – 4 minutes' walk • Schulhaus Sprengi – ideal for families, just 5 minutes' walk away • Train station

Travel time
-

Find a new tenant for free

Create a free listing on Homegate to find the perfect next tenant for your apartment in no time at all.

List your property now
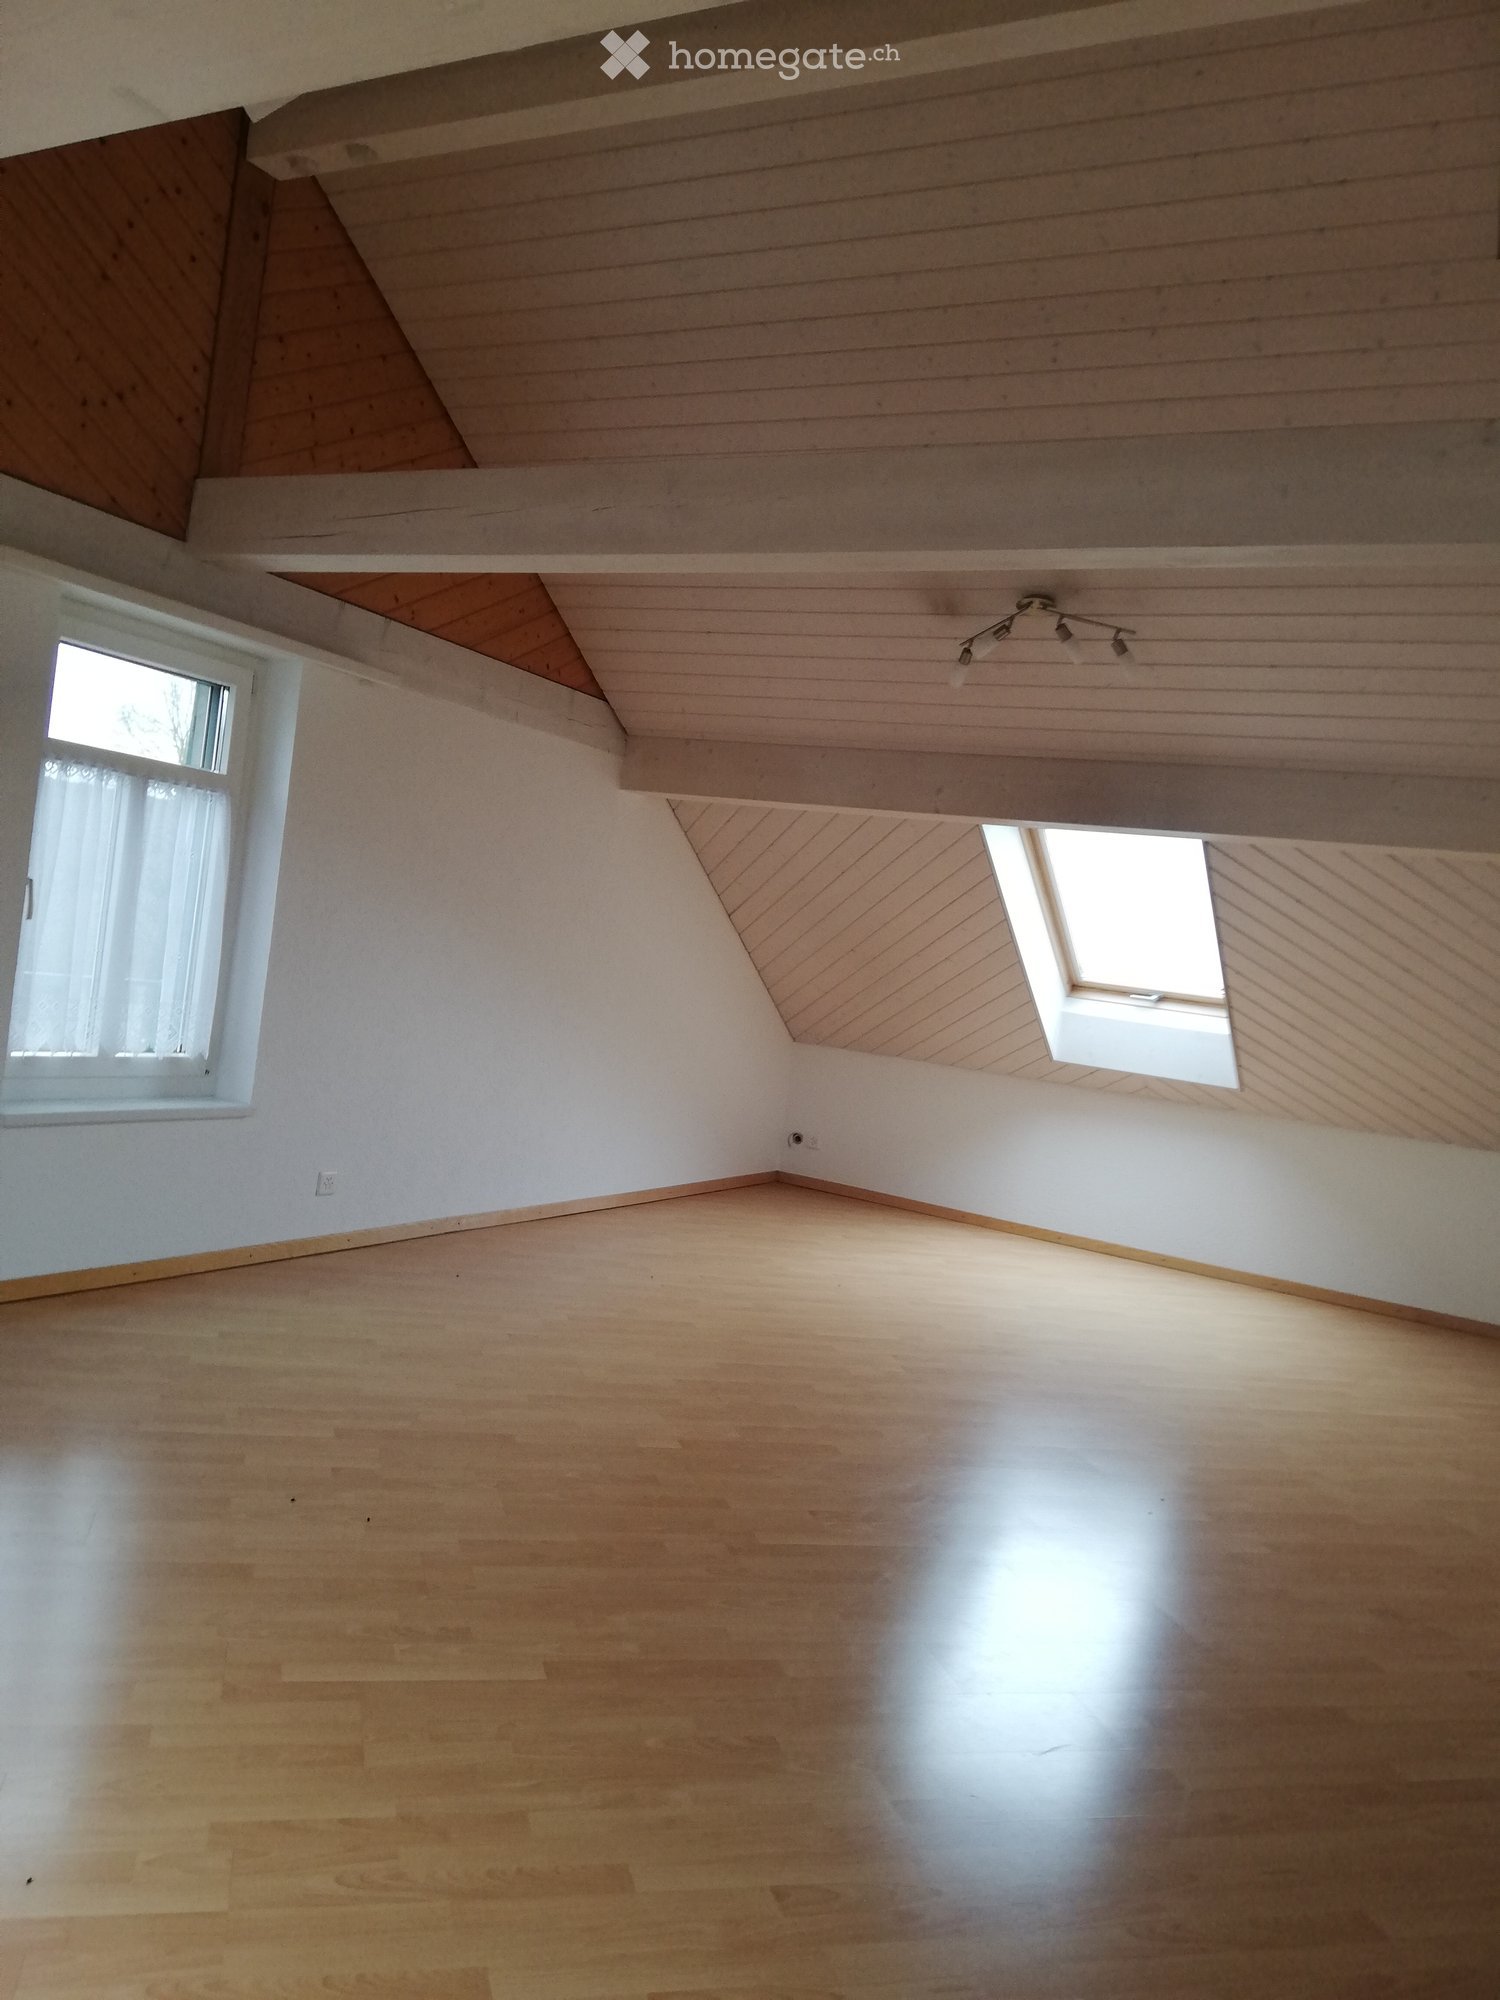
  • Empty room with wooden flooring, white walls, and a slanted wooden ceiling. Features include a large window, a skylight, and a track light fixture.
  • Empty room with wooden flooring, white walls, and a small window with white frame. Exposed wooden beams on the ceiling.
  • Bright kitchen with wooden cabinets, tiled floor, and a black countertop. Features a sink and a dishwasher.
  • Modern bathroom with double sink, mirror, washing machine, toilet, and large window letting in natural light.
  • Empty room with wooden flooring, white walls, and a built-in shelving unit with open compartments.
  • Empty room with white walls, tiled floor, and an open white cabinet with shelves. Wooden trim around the base of the walls and a small window on the right side.
  • A small kitchen with wooden cabinets, a refrigerator, and a shelf unit. The ceiling has exposed wooden beams and a skylight.
  • A narrow hallway with wooden beams on the ceiling, white walls, and a small window at the end. The floor is polished wood, and there is a wall-mounted light fixture on the left side.
  • Empty hallway with wooden ceiling beams, light-colored walls, and a door leading to another room.
  • Empty room with wooden floor, white walls, and a small window with white frame and curtain. Exposed wooden ceiling beams and a built-in shelf.
  • A narrow hallway with wooden walls and ceiling, featuring a skylight window at the top and a door on the left side.
  • Wooden staircase with metal balusters and wooden handrail, leading to an open area with wooden flooring and white walls.
1 / 12
CHF 1,750.– Top
4.5 rooms130m² living space
Bettwilerstrasse 2, 6288 Schongau

Charming 4.5-room attic apartment in Schongau

Welcome to this beautiful 4.5-room attic apartment on Bettwilerstrasse 2 in Schongau (6288 LU) on 700 m². With a spacious living area of 170 m² on the 2nd floor of a charming old building from 1905 – lovingly renovated in 2001 – this apartment combines historic charm with modern living comfort.The apartment is sunny and quiet – both during the day and at night, there is a pleasant silence, ideal for all those who seek relaxation and want to be close to natureThe apartment offers, among other things: • Spacious attic apartment: 170 m² living space with characteristic roof slopes and plenty of room to feel good. • Modern bathroom: With double sink, mirror, washing machine, toilet, and a large window that lets in plenty of natural light. • Bright kitchen: With wooden cabinets, tile floor, black countertop, sink, and dishwasher – functional and stylish at the same time. • Parking space: A parking space is available. • Washing machine: Available in the apartment. • Tumbler clothes dryer: Available in the apartment • Garage possible for an additional fee for one car • 1 basement compartment incl. • Underfloor heating Location: Schongau is a quiet and idyllic village in the canton of Lucerne. The bus stop Oberschongau is only 2 minutes' walk away and provides a good connection to the surrounding area. The location is pleasantly quiet and sunny – especially in summer, the apartment benefits from plenty of sunlight.By car, it takes 30 minutes to reach the A1 and 35 minutes to reach the A2.In 5 minutes, you can reach the nearby forest.15 minutes from the well-known Kneipanlage, so you can drive back in the evening.In summer, you can reach the Hallwilersee in 10 minutes, where you can use the public bath for free to cool offShopping opportunities in the village of Volg and various direct sales points from farmers with regional products • No pets allowed. This exceptional attic apartment is available from October 1, 2026 and offers a rare opportunity to live in a historic building with modern comfort. Ideal for families or people who appreciate a lot of space and quiet.

Travel time
-
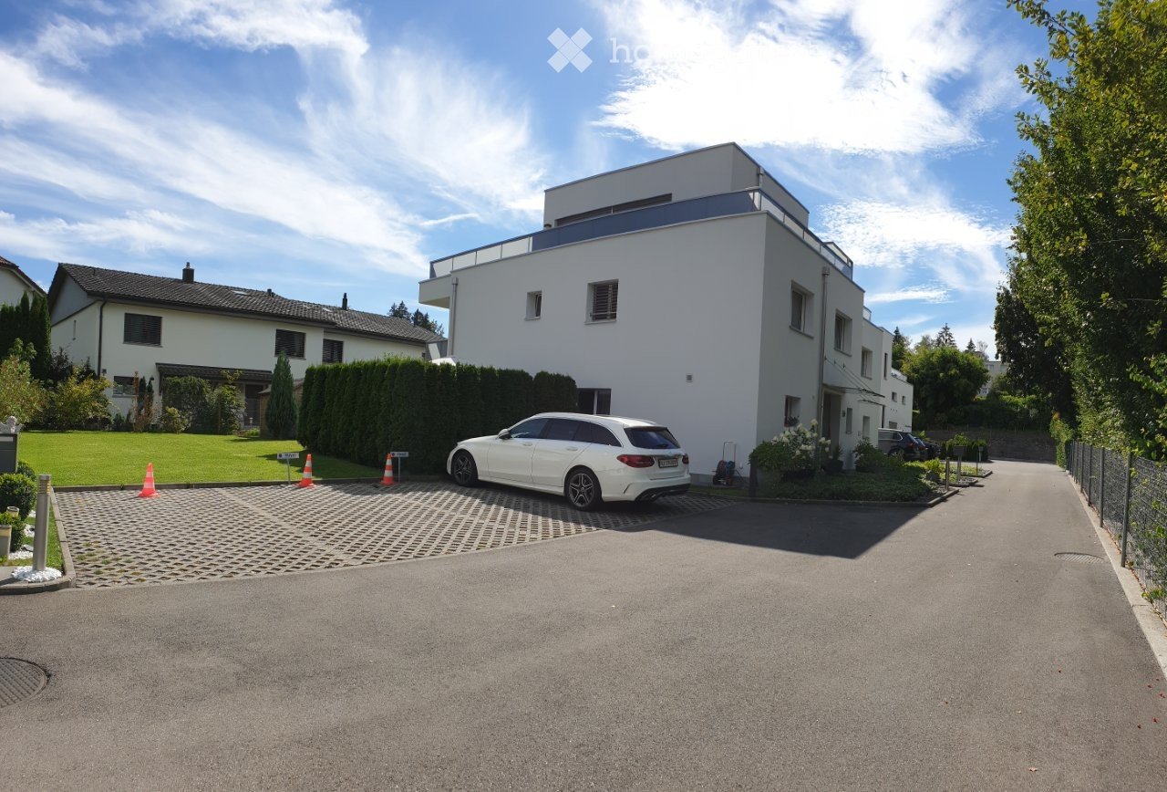
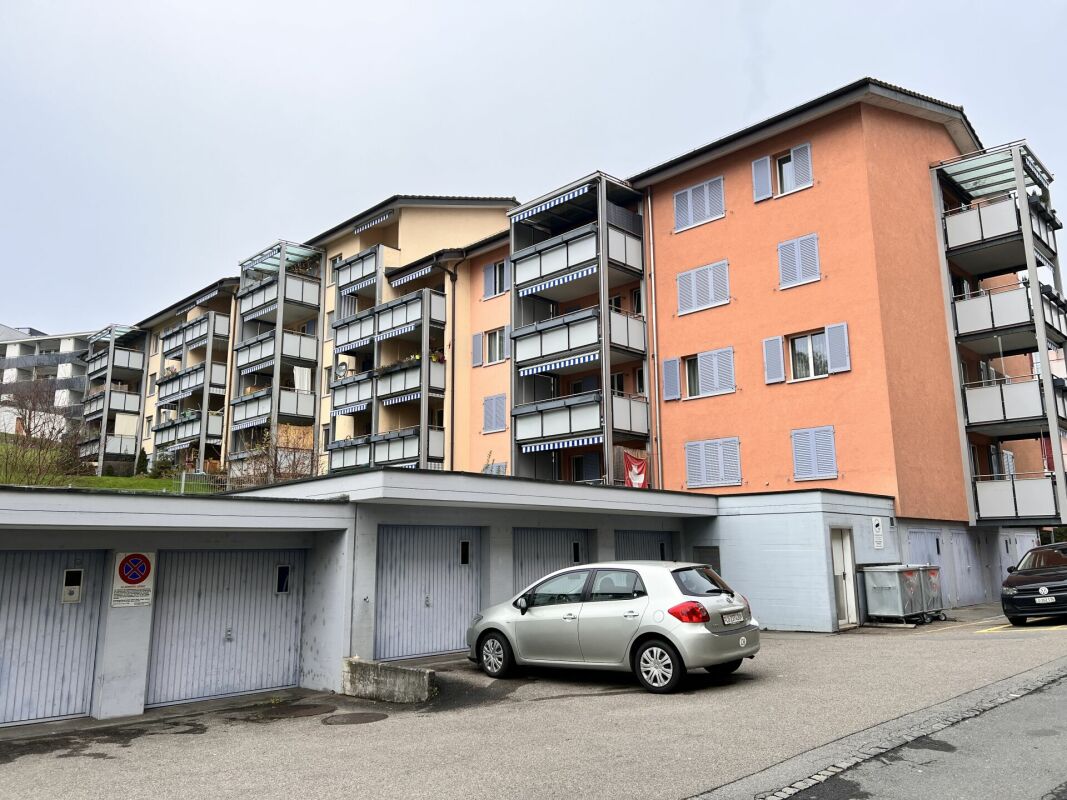
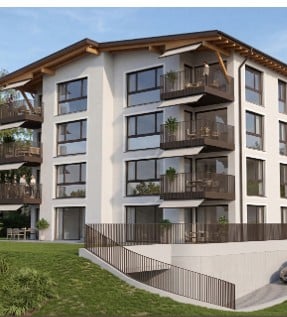
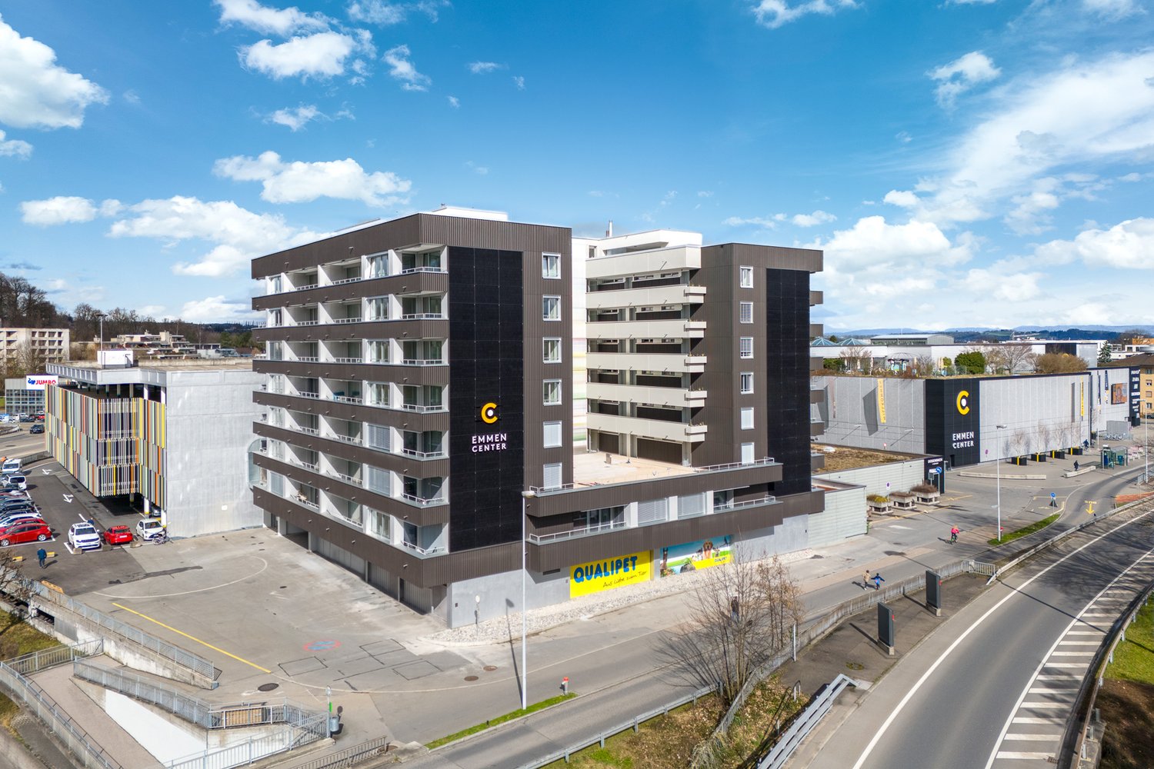
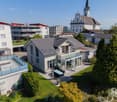
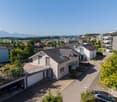
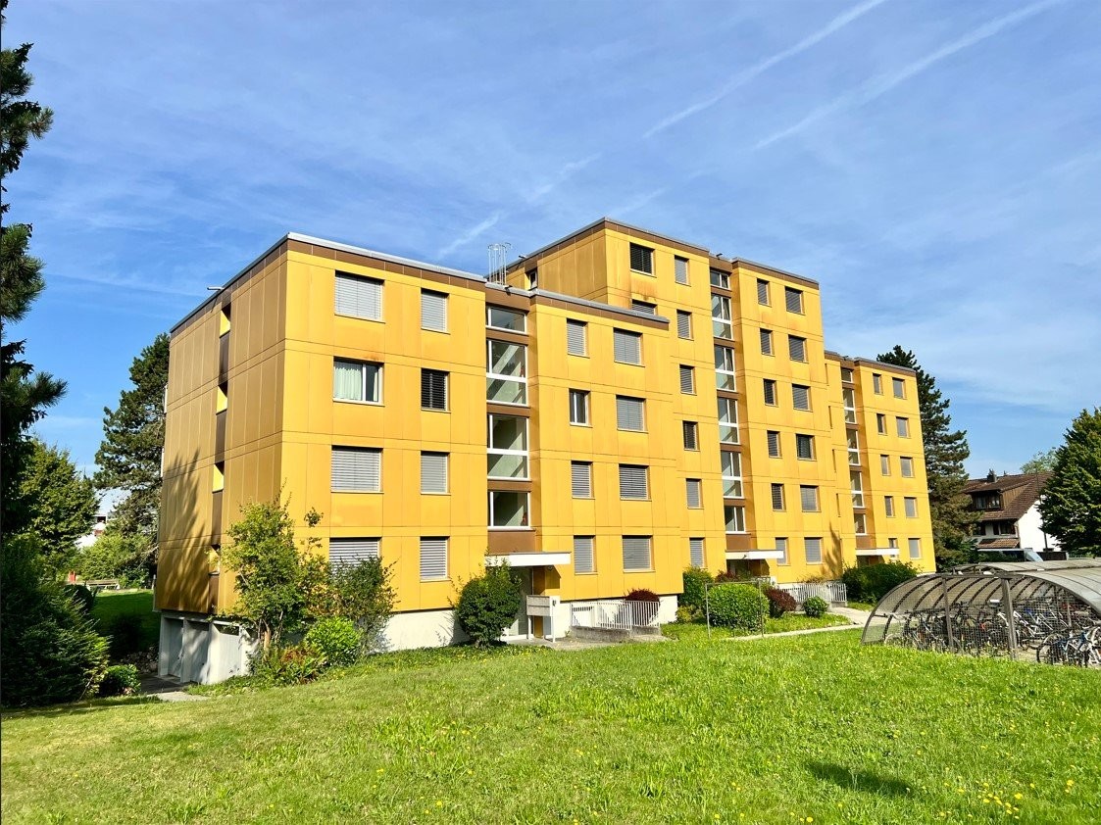
  • Modern multi-story residential building with balconies, large windows, and a landscaped front yard.
  • Floor plan of a multi-story building with multiple rooms including living areas, bedrooms, bathrooms, and service spaces.
1 / 2
CHF 2,550.– Top
3.5 rooms101m² living space
Junkerstrasse 1, 6280 Hochdorf
First-time rental in Hochdorf
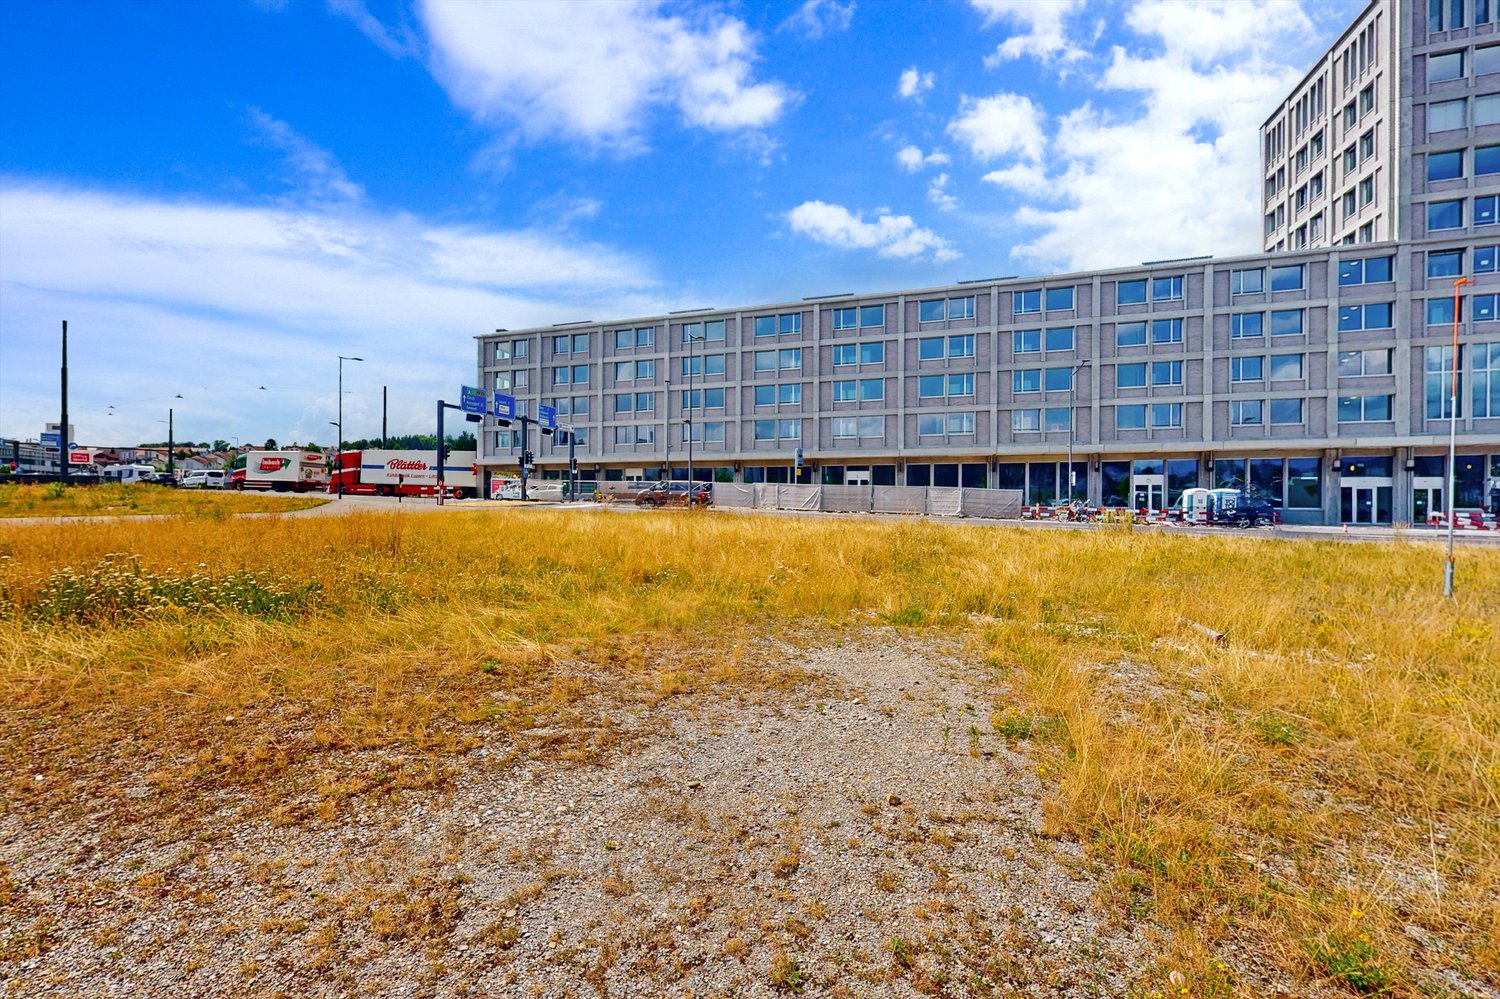
In a quiet and natural location in Hochdorf, we rent modern 3.5-room and 4.5-room apartments in a high-quality ownership standard. Located directly on the edge of the forest, the apartments offer a partially beautiful view of Lake Baldegg and the Alps. The primary school house Junkerwald is only about 200 meters away.The apartments convince with spacious, bright rooms with high-quality parquet floors and floor-to-ceiling windows with triple glazing. The heart of the apartment is the open living and dining area with a modern kitchen island, equipped with a BORA Pure induction cooktop with integrated extractor and a steam oven. Directly next to the kitchen is a practical laundry room with a washing machine and dryer.Two bathrooms (one bathroom/WC and one shower/WC) provide high living comfort. All rooms have electrically operated shutters. The apartments are also equipped with a controlled apartment ventilation system, which provides a pleasant room climate all year round. The spacious balconies are oriented southeast.Each apartment has its own basement compartment. The basement and underground parking can be reached comfortably with the elevator. Bicycle parking spaces are available in the underground parking.Directly next to the house is a children's playground. The sustainable energy supply is provided by a geothermal heating system and a photovoltaic system on the roof. The building was constructed in the Minergie-A standard and meets high requirements for energy efficiency and living comfort.
Travel time
-
1 / 12
CHF 2,510.–
4.5 rooms115m² living space
Neuhofstrasse 17, 6020 Emmenbrücke

Living on two levels. Modern, stylish, renovated.

In the popular Neuhofquartier, we are renting this comprehensively renovated 4.5-room maisonette with modern living comfort. The combination of bright rooms, high-quality materials, and a well-thought-out floor plan creates a harmonious living atmosphere, making this home particularly attractive for families and couples.Your new home impresses with the following advantages:Ground floor:- Built-in closets in the corridor - Guest toilet- Modern kitchen with ceramic glass cooktop and dishwasher- Bright dining area with access to the approximately 16 m² large terrace- Spacious living area with direct access to the balcony and staircase to the covered seating area on the lower floor- Living and bedroom with high-quality parquet flooringLower floor:- Built-in closets in the corridor- Bathroom with bathtub- Two bedrooms, one with direct access to the covered seating area and the garden seating areaDiscover more real estate offers at www.neuhof-emmenbruecke.ch.Parking spaces can be rented separately for CHF 130.00 per month and motorcycle spaces for CHF 30.00 per month.Shopping facilities, schools, and kindergartens are located in the immediate vicinity. Thanks to the good connection to public transport and the proximity to the highway, you are optimally connected. For relaxation and leisure activities, numerous walking and cycling paths, sports facilities, and recreational areas along the Reuss provide everything - just a few minutes from your new home. Have we sparked your interest? Then contact us directly in the online ad via "Contact provider". You will then receive an automated email (please check the spam folder) with the viewing information and the opportunity to apply digitally for the apartment and/or ask us any questions.

Travel time
-
1 / 11
  • Balcony / Terrace
  • Elevator
CHF 1,200.–
4.5 rooms117m² living space
Parkpromenade 1, 6032 Emmen

Bright 4.5-room apartment with balcony on the Parkpromenade in Emmen

Welcome to Parkpromenade 1 in Emmen! This spacious 4.5-room apartment with 117 m² living space convinces with bright rooms, modern equipment, and a quiet location – available immediately.The modern multi-family house with a lift impresses with its well-kept surroundings with green spaces and paths. The apartment itself offers plenty of light and comfort for the whole family.The apartment offers: • Bright bedrooms: Several spacious bedrooms with wooden floors and large windows with a beautiful view – ideal for families. • Modern bathroom: Contemporary bathroom with white tiles, bathtub, two sinks, and a large mirror with built-in lighting. • Private washing machine: A separate bathroom with a washing machine connection provides additional comfort. • Balcony: Enjoy sunny days on your private balcony. • Lift: The building has a lift for barrier-free access. Location and surroundings: The apartment is located in a quiet and sunny location. Thanks to the excellent infrastructure, all important facilities are easily accessible on foot: • Coop supermarket – just 2 minutes on foot • TopPharm Emmen Apotheke – 4 minutes on foot • Bushaltestelle Fichtenstrasse – 3 minutes on foot • Berufsbildungszentrum – 5 minutes on foot • Bahnhof Emmenbrücke – 12 minutes on foot This apartment is ideal for families or people who appreciate spacious living in a quiet, well-connected environment. Take the opportunity and make this bright apartment your new home!

  • Balcony / Terrace
  • Elevator
Travel time
-
1 / 20
CHF 3,200.–
6.5 rooms204m² living space
Guggibadstrasse 6, 6288 Schongau

204 m² for living and working perfectly combined

In Schongau, a new, versatile commercial and residential building with representative appearance has been created. This appearance is continued inside the building with the friendly entrance area, practical goods lift (load capacity 3,600 kg / pallet transport possible) and the bright office/commercial areas.Discover this spacious 6.5-room maisonette apartment with impressive 204 m² living/working space. The exclusive penthouse apartment combines modern living, spacious rooms, and the ideal opportunity to combine living and working under one roof.Usage / Condition:The maisonette apartment is to be used by an entrepreneur who lives in the apartment and runs a business there at the same time. Alternatively, exclusive commercial use is also possible. In any case, the company must be registered in Schongau.Highlights of the apartment: • 204 m² living space distributed over 6.5 rooms • Modern, cozy new building equipment • High-quality kitchen with cooking island and oiled oak countertop, Bora cooktop with integrated recirculation, oven, professional steamer, dishwasher, and refrigerator • Fine stoneware tiles in kitchen and wet cells • Master vinyl floor with wood optic oak in living area, rooms, and corridor • 3 fully equipped bathrooms with double/lavatory sinks with undercounter furniture and mirror cabinet, built-in cabinets, toilet, walk-in shower, and/or bathtub • Laundry room with own washing machine and tumble dryer from V-Zug AG, sink, and built-in cabinets • Two spacious loggia balconies with a total of 56 m² • Lift from basement to top floor • Heat pump heating, PV system, underfloor heating, electric louvers Underground parking spaces can be rented for CHF 120.- or outdoor parking spaces for CHF 55.- per month.Note: The rent is plus VAT, as it is an opted property.The exclusive penthouse apartment at Guggibadstrasse 6 also impresses with its attractive location and beautiful view. Shopping facilities like Volg are in the immediate vicinity. The Schongiland leisure park, the nearby recreation areas around Lindenberg, Horben, and Lake Hallwil offer numerous opportunities for relaxation and leisure activities. The good transport connection to the Seetal region rounds off this attractive offer.Available immediately or by arrangement.Interested? Request our detailed rental documentation or contact us directly.Your contact person:Stefanie Stöckli-Joho / Joho Immobilien AG, 056 536 91 41

Travel time
-
1 / 13
CHF 2,280.–
4 rooms106m² living space
Vordere Allmend 11, 6289 Hämikon

Modern living with mountain panorama

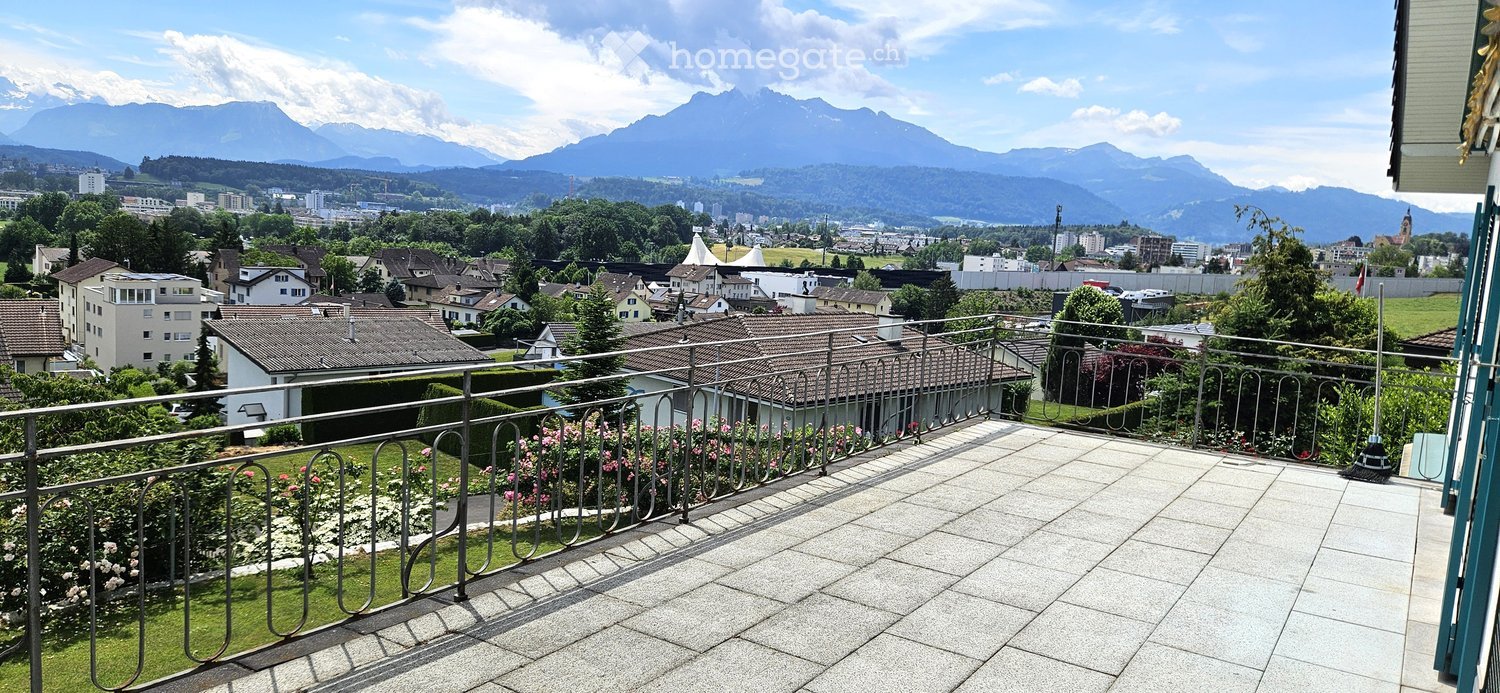
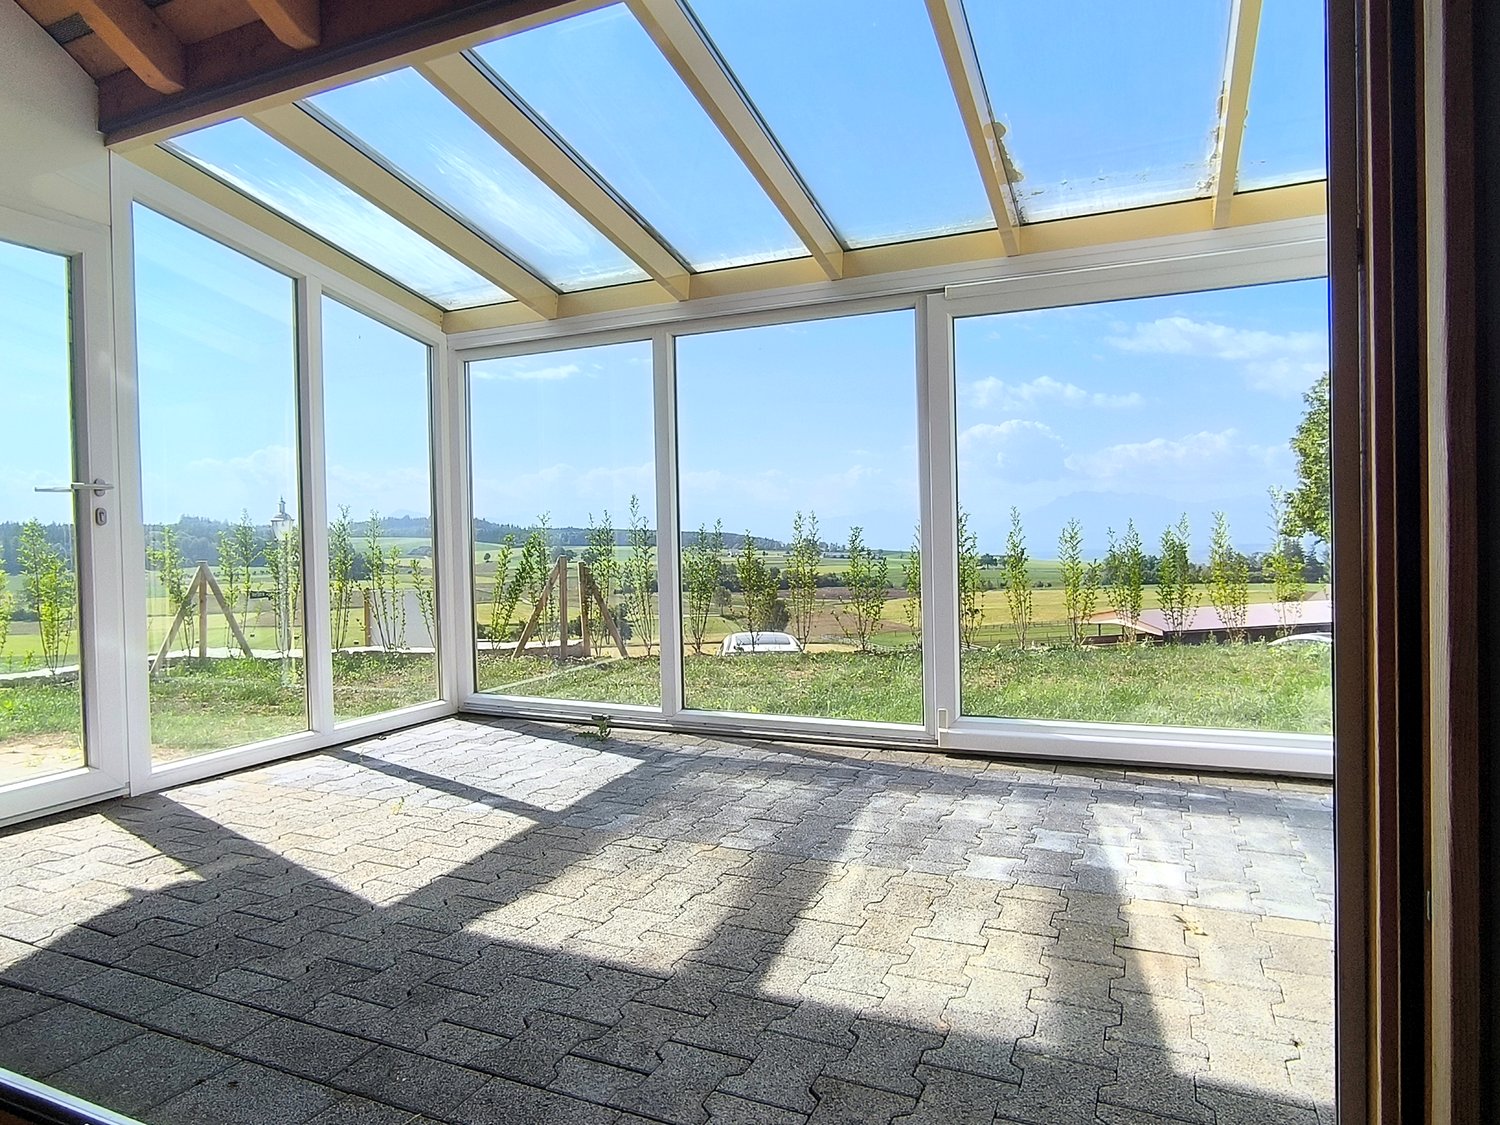
Living where others seek relaxation.In a quiet location in Hämikon, we rent in a well-maintained two-family wooden house (wood 100) a completely renovated 4-room maisonette apartment. The first occupancy after the total renovation takes place immediately or by arrangement.Apartment▪ Approx. 106 m2 of net living space, spread over two levels▪ Open modern kitchen with oven, ceramic glass, dishwasher, refrigerator, and plenty of storage space▪ Bright living and dining area with direct access to the winter garden and lawn▪ Guest toilet and cloakroom on the ground floor▪ Two bedrooms on the upper floor▪ Large forecourt with panoramic views on the upper floor, ideal for an office▪ Bathroom with rain shower, mirror cabinet, and under-sink furniture▪ High-quality vinyl flooring in oak optics▪ Massive wood construction according to the Holz100 principle for a healthy living climate▪ Washing machine and dryer for shared useLiving situation▪ Idyllically located on the west slope of the Lindenbergs▪ Mountain panorama with views of Pilatus and Rigi▪ Far-reaching views over the rural Seetal, quiet village community▪ Recreational areas directly in front of the door▪ Shopping, schools, and public transport in Hitzkirch can be reached quicklyParking▪ Parking space for CHF 120 per month▪ Outdoor parking space for CHF 60 per monthThe monthly net rent is CHF 1,980.00, plus an advance payment of CHF 300.00. The gross rent is CHF 2,280.00.Larger dogs are not allowed. Other pets on request.Visit your future home today. We are happy to answer your questions or arrange a viewing appointment.

Travel time
-

Suggested properties for you based on search results