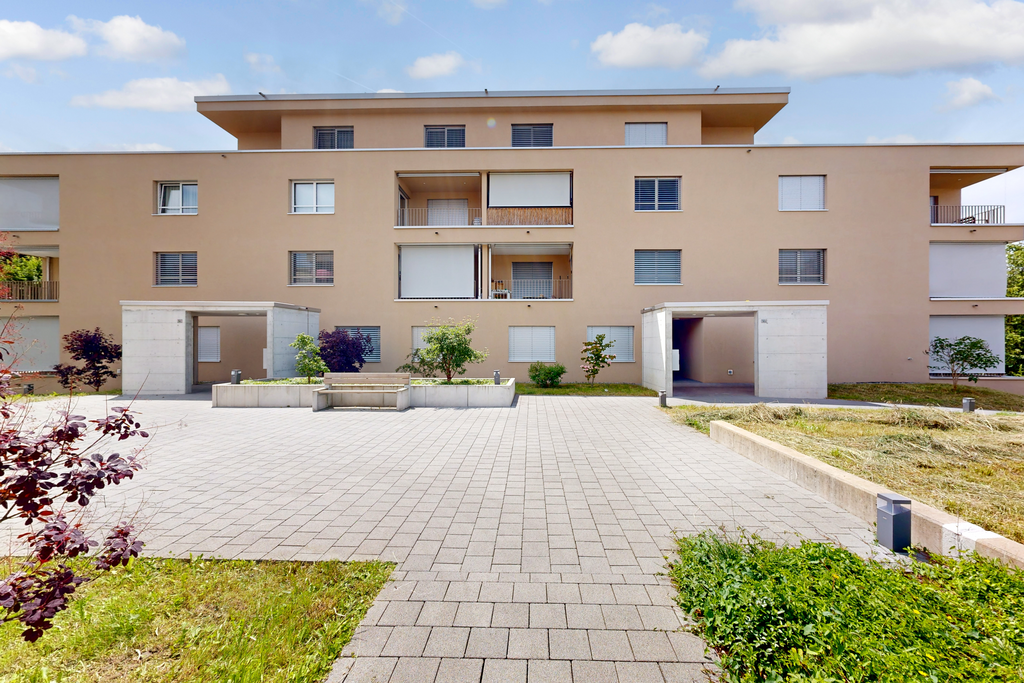
1 result - Property for rent in Aesch LU

More objects in your automatically expanded search area
20 results - Radius: + 10km
New building
1 / 7
CHF 2,390.– Premium
3.5 rooms90m² living space
Lenzstrasse 15B, 5734 Reinach

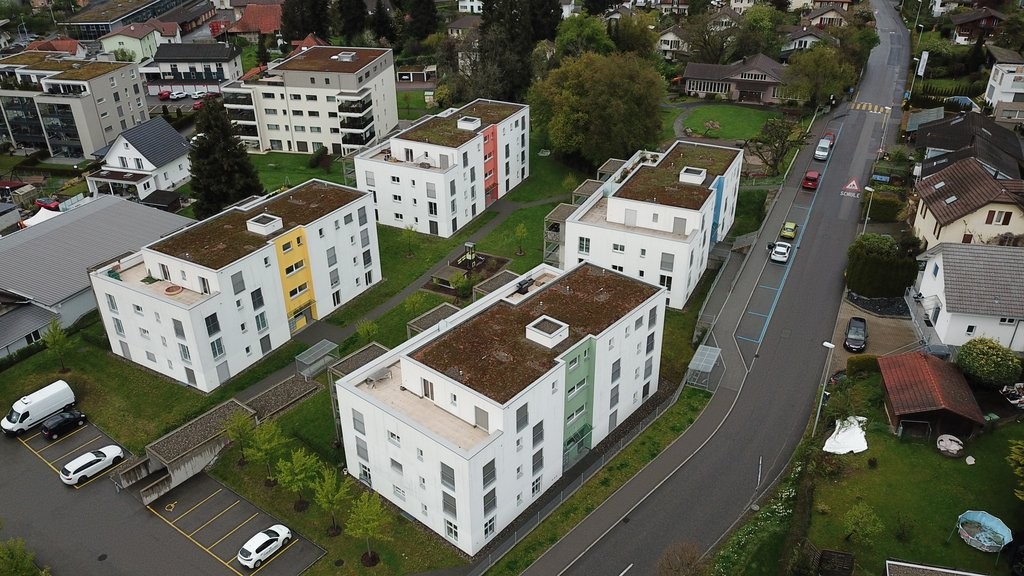
First-time rental Wyna – Living by the stream in a quiet location

At Lenzstrasse 13–19 in Reinach AG, the "Wyna" is being built as a sustainably designed residential complex with modern rental apartments for different life phases and requirements. The apartments in House 15 will be ready for occupancy on October 1, 2026 and mark the beginning of a phased first-time rental.The six available 3.5-room apartments impress with well-thought-out floor plans, bright living rooms, and a high standard of construction. Spacious living and dining areas meet clearly zoned retreat areas, creating a pleasant living feeling for couples or single people with a claim to quality and comfort.The rental apartments impress with a high owner-occupier standard: • Living and dining area with open kitchen • Kitchen with induction cooktop, oven, steam cooker, dishwasher, refrigerator, and freezer • Two wet cells (bathroom/WC and shower/WC) • Washing tower in the apartment • Built-in closets in the entrance area • Spacious balcony or seating area • Private basement compartment • Elevator The complex is designed as a quiet and green living space. Generous outdoor areas, a stream, and traffic-free meeting zones create a high quality of living and offer space for relaxation. At the same time, the project meets contemporary requirements for sustainable and energy-efficient living with the Minergie standard, geothermal heat pump, and solar system.Reinach in the Wynental combines quiet living in the green with an excellent infrastructure. Shopping opportunities in the village center and schools are within comfortable walking distance. The next bus stop can be reached after about 500 meters, while the Reinach AG Nord train station is only about a 10-minute walk away. Thanks to the good transport connections, the centers of Aarau and Lucerne can also be reached quickly. This living location is ideal for all those who want to combine nature-based relaxation with high everyday practicality.Visit our website for more information and to apply for your desired apartment: www.wyna-mieten.chThe apartments in House 15 are available for viewing immediately. Are you interested? Then we look forward to your contact.

Travel time
-
New building
1 / 8
CHF 2,920.– Premium
4.5 rooms119m² living space
Lenzstrasse 15B, 5734 Reinach

First rental Wyna - arrive, feel good, be at home

At Lenzstrasse 13–19 in Reinach AG, a sustainably designed residential building with modern rental apartments for different life phases and requirements is being built with "Wyna Reinach". The apartments in House 15 will be ready for occupancy on October 1, 2026 and mark the beginning of a phased first rental.The six available 4.5-room apartments convince with well-thought-out floor plans, bright living rooms, and a high standard of construction. Spacious living and dining areas meet clearly zoned retreat areas, creating a pleasant living feeling for couples or families with a claim to quality and comfort.The rental apartments convince with a high property standard: • Living and dining area with open kitchen • Kitchen with induction cooktop, oven, steam cooker, dishwasher, refrigerator, and freezer • Two wet cells (bathroom/WC and shower/WC) • Laundry tower in the apartment • Built-in closets in the entrance area • Reduit for additional storage space • Spacious balcony or seating area • Private basement compartment • Elevator The building is designed as a quiet and green living space. Spacious outdoor areas, a stream, and traffic-free meeting zones create a high quality of living and offer space for relaxation. At the same time, the project meets modern requirements for sustainable and energy-efficient living with the Minergie standard, earth probe heat pump, and solar system.Reinach in the Wynental combines quiet living in the green with an excellent infrastructure. Shopping opportunities in the village center and schools are within comfortable walking distance. The next bus stop can be reached after about 500 meters, while the Reinach AG Nord train station is only about 10 minutes' walk away. Thanks to the good transport connections, the centers of Aarau and Lucerne can also be reached quickly. This living location is ideal for all those who want to combine nature-based relaxation and high everyday practicality.Visit our website for more information and to apply for your desired apartment: www.wyna-mieten.chThe apartments in House 15 are available for viewing immediately. Are you interested? Then we look forward to your contact.

Travel time
-
New building
1 / 19
CHF 2,790.– Premium
4.5 rooms113m² living space
Kanalstrasse 10, 5734 Reinach AG

Open House Day, Sat, 29.08.2026, 10:00-13:00, 4.5-room garden apartment without prior registration

Top modern 4.5-room new apartment with garden and viewIn a quiet and yet central location in Reinach AG, this exclusive 4.5-room new apartment awaits you by appointment. The apartment on the high ground floor convinces with a spacious floor plan, bright rooms, a high-quality interior design on ownership standard, and an unobstructed view towards Homberg. Thanks to the high-quality materials and modern construction, the apartment offers a living experience at the highest level.The open living and dining area with direct access to the large balcony and private garden creates a pleasant living atmosphere with plenty of peace and privacy. High-quality materials, modern Minergie-P standard, and a high-quality interior design provide the highest living comfort.Highlights of the apartmentapprox. 113 m² living space24.5 m² balcony with access to the private garden (36 m²)High-quality real wood parquet and underfloor heatingModern kitchen with granite countertop, combi steamer, and oven with plenty of storage spaceTwo stylish bathroomsLaundry room with its own washing machine and dryerComfort ventilation and photovoltaic systemSmart Home basic installationLift and separate basement compartment with power connectionThe building also offers bicycle parking spaces in the underground garage, visitor parking spaces, a playground, and a separate barbecue area.Noble materials and high-quality construction standard (building, apartment) on ownership level.Optional, two car parking spaces in the garage can be rented for CHF 140.00 per month each. The possibility of electromobility is possible upon request.Central location with excellent infrastructureTrain station, shopping facilities, bank, gas station, and kindergarten are located in the immediate vicinity. Schools are easily accessible on foot.For more information, visit midoma.ch or call us at 041 928 15 14.Subject to errors, we strive for correct information, but cannot guarantee it.
Travel time
-
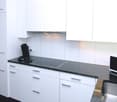
  • Open kitchen with island, wooden parquet floor, white walls, ceiling with recessed lighting, windows, kitchen hood, central island with sink and stove
  • modern kitchen, white cabinets, black countertop, island, wooden floor, white walls, ceiling lights, exhaust hood, sink, faucet
  • empty room, wooden parquet floor, white walls, window, radiator, door
  • empty room, wooden parquet floor, white walls, white radiators, windows, kitchen area
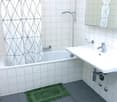
  • modern bathroom with white sink, mirror, toilet, washing machine, tiled floor
  • modern bathroom with walk-in shower, toilet, sink, and mirror
  • empty room, wooden parquet floor, white walls, two windows, two radiators, open door
1 / 7
modern kitchen, white cabinets, black countertop, island, wooden floor, white walls, ceiling lights, exhaust hood, sink, faucet
empty room, wooden parquet floor, white walls, window, radiator, door
empty room, wooden parquet floor, white walls, white radiators, windows, kitchen area
CHF 1,980.– Premium
3 rooms80m² living space
Häsigasse 8, 5712 Beinwil am See

Newly renovated 2.5-room apartment with terrace

This high-quality newly renovated 2.5-room apartment impresses with generous space and special features. Ideal for singles or couples with a claim to comfort and quality.Equipment • Spacious apartment with approx. 80 m² living space • Sunny terrace • High-quality, modern kitchen • 2 wet cells • Separate toilet with washing machine & dryer • Toilet with shower • Direct access from the apartment to an isolated hobby room in the basement • Well with fresh spring water • Entire apartment comprehensively renovated • Quiet residential area in Beinwil am See Rental conditions • Net rent: CHF 1’695.– / month • Additional costs: CHF 285.– / month • Outdoor parking: CHF 80.– / month (optional) This apartment offers a unique living concept with a lot of comfort and additional usage possibilities that are rarely found.Perfect location on Lake Hallwil: The apartment is located in the immediate vicinity of the lake and benefits from a sunny location. The quiet environment guarantees restful nights and relaxed days. Beinwil am See train station is only 4 minutes' walk away, and the ship station can be reached in 10 minutes on foot. All important facilities such as the TopPharm Homberg pharmacy (3 minutes), the old school house (2 minutes), and the Bumehof supermarket (8 minutes) are easily accessible.This apartment is ideal for families with children and pet owners - both are welcome. The combination of modern equipment, natural location by the lake, and excellent infrastructure makes this property a true gem. Available immediately!

Travel time
-
New building
1 / 10
CHF 2,180.– Premium
3.5 rooms90m² living space
Schulstrasse 3, 5706 Boniswil

Peace, Nature, and Quality of Life by Hallwilersee

If you live in Penta Boniswil, you will be offered a lot. Nature right in front of your door, individuality in the modern apartment with an original floor plan and privacy in your own loggia. Best location in Boniswil, right in the village, in close proximity to Hallwilersee, schools, sports and leisure facilities.Whether young or old, among the 43 bright, friendly rental apartments, in sizes from 1½ to 4½ rooms, the right one for you is guaranteed.We offer a high standard of construction:- Wardrobes in the entrance with high cupboard element, clothes rail, hat rack and cleaning cabinet equipment- Bedrooms and living areas with parquet flooring, wet cells with ceramic tiles - Kitchen: modern Bauknecht appliances, quartz composite cover in white, induction cooker, PowerClean dishwasher, convection oven- Living and bedrooms with Fiber to the home FTTH-Multi-Media, LAN, Radio/ TV connection- Shower/WC: appliances in Swiss trade quality- Reduit - own washing tower in the apartment - The floor coverings of the loggias consist of wood- Lift for 9 peopleAll rooms are equipped with underfloor heating. The heat generation is done with an ecological groundwater heat pump. All apartments benefit from a two-sided orientation and have spacious private outdoor areas, which allow for interesting views into the nearby landscape.Generous space offer outside and inside. With parking and green areas, trees and flower meadows, selected mixed plants, which we take great care of. Additionally, a unique concept for wild bees is being created, which will not disturb you in any way, but will serve nature all the more.Parking spaces in the garage can be rented for CHF 125.-/month.The property is equipped with the Niederer Connecting App. This means that you can contact us at any time and in a simple way.

Travel time
-
CHF 1,860.– Premium
4.5 rooms90m² living space
HOF 6, 5612 Villmergen

Bright 4.5-room apartment with balcony and beautiful view in Villmergen

Welcome to this well-maintained 4.5-room apartment on the 3rd floor of Im HOF 6 in Villmergen (5612). The apartment is located in a building from 1985 and will be completely renovated in 2026 – so you can benefit from modern living comfort in an established property. The apartment is available immediately.The apartment offers: • Spacious living area: 90 m² spread over 4.5 rooms offer plenty of space for families or couples. • Balcony with beautiful view: Enjoy sunny summer days on your own balcony with a great view. • Practical comfort directly in the apartment. • Garage: A parking space is available. • Pets and smoking allowed: This apartment is particularly flexible and open to different lifestyles. • Child-friendly: Ideal for families with children. - Schoolhouse very close Quiet location: The apartment is located in a very quiet environment – both during the day and at night it is pleasantly quiet. In summer, you can enjoy plenty of sunshine.Environment: • Schoolhouse: Can be reached in about 4 minutes on foot – ideal for families with school-age children. • Migros: The nearest supermarket is about 15 minutes' walk away. • Bus stop Villmergen Oberdorf: The next bus connection (direction WOHLEN) can be reached in about 10 minutes on foot. This charming apartment combines peace, comfort, and a family-friendly environment. Take the opportunity and make this bright apartment in Villmergen your new home!

Travel time
-
1 / 13
  • Balcony / Terrace
  • Parking space
  • Elevator
  • +5
CHF 2,240.– Top
4.5 rooms122m² living space
Brüggliächer 19, 5619 Büttikon AG

4.5 room apartment in a quiet and family-friendly location

In a quiet residential area of Büttikon AG, this well-maintained 4.5-room apartment is offered for rent immediately. The apartment was recently freshly painted and presents itself in a clean, bright and inviting condition.The apartment has a modern kitchen, three bedrooms and two balconies with a beautiful view of the greenery. This provides a lot of living comfort and is ideal for couples, families or people looking for a quiet home with a pleasant outdoor area.Another advantage is the underground parking space included in the rent, which offers additional comfort in everyday life.The private ownership attaches great importance to a long-term rental relationship and is looking for reliable tenants who want to live in the apartment for a longer period of time.The location convinces with its quiet surroundings and the practical proximity to the bus stop and schools (primary school Boll & kindergarten). Shopping facilities such as the village shop Büttikon are in the immediate vicinity. This combines natural living with good everyday suitability.Highlights: • Three bedrooms • Modern kitchen • Two balconies with a view of the greenery • Underground parking space included in the rent • Quiet living area • Bus stop nearby • School easily accessible • An underground parking space can be rented additionally This apartment offers a great opportunity for tenants looking for a well-maintained home in a pleasant and quiet environment.Not found the right one yet? The IMMOSEEKER team is happy to help.

  • Balcony / Terrace
  • Parking space
  • Elevator
  • +5
Travel time
-
  • Bright, empty room with large glass doors leading to a balcony overlooking a green, tree-lined hillside. The interior features a polished wooden floor and white walls.
  • Balcony with metal railing overlooking a green, hilly landscape with scattered trees and a distant house.
  • Bright dining area with a wooden table, six chairs, pendant light, and two framed pictures on the wall. A small kitchen area is visible with a sink and faucet.
  • Modern kitchen with grey cabinets, black countertops, a sink, and a dishwasher. Large windows provide natural light and a view of the green outdoor area.
  • Modern kitchen with white cabinets, stainless steel oven, and large windows offering a scenic view.
  • Empty room with wooden flooring, large glass sliding doors leading to a balcony, and a view of a green lawn.
  • Empty room with wooden flooring, large window showing a green outdoor view, and white walls.
  • Modern bedroom with a large bed, nightstands, lamps, a large window with a scenic view, and decorative elements like picture frames and a plant.
  • Bright, empty attic room with wooden floors, slanted wooden ceiling, large windows offering a view of a green lawn, and a staircase leading down.
  • Empty attic room with wooden floors, white walls, and a skylight window offering a view of the outdoors.
  • Bright living room with large windows offering a view of a green field, featuring a white sectional sofa, coffee table, side table, floor lamp, and decorative plants.
  • A modern, open corridor with wooden flooring and large windows leading to a balcony area with a view of greenery.
  • Empty room with wooden flooring, white walls, and a slanted wooden ceiling. Features a large window with a view of the outside and a ceiling light fixture.
  • Modern bathroom with a white toilet, a glass-enclosed shower stall, and sleek tiled walls and floors.
  • Modern bathroom with double sinks, large mirror, and stacked washer/dryer unit.
  • Modern bathroom with a bathtub, sink, mirror, and showerhead. The walls are tiled, and there is a window providing natural light.
  • Floor plan of a 3-room apartment with kitchen, living/dining area, entrance, and two bathrooms.
  • Floor plan showing a living room, gallery, bathroom, and storage area with labeled dimensions.
  • Modern two-story house with light blue siding, white trim, and large windows. Features a covered entrance with glass doors, a paved walkway, and a well-maintained lawn.
  • Modern staircase with metal railing, grey tiled steps, white walls, and a closed door at the top.
  • A rural landscape with a gravel path leading through green fields, surrounded by trees and distant houses.
  • A modern two-story house with a raised ground floor, surrounded by a grassy hill and trees. The roof features solar panels.
1 / 22
CHF 2,890.– Top
6.5 rooms167m² living space
Aettenbergstrasse 20B, 5630 Muri AG

Spacious 6.5-room maisonette apartment in a 2-family house

Discover this impressive maisonette apartment with a dreamy view! Sunny, quiet, adjacent to the agricultural area, in the quiet district of Muri-Dorf. This very beautiful, bright apartment in the popular municipality of Muri AG is located in a slightly elevated, sunny residential area and offers a dreamy view of the Alps. The apartment is located in a two-family house on two floors and offers generous living comfort. Ideal for families, couples or people who want to combine living and working under one roof. The recreational area is directly in front of the house door. Upper floor / attic Object data • open kitchen • 3 bedrooms on the upper floor (2 with sloping ceiling) • 1 bedroom on the attic floor (with sloping ceiling) • large, open gallery: 40 m² • 2 x bathrooms with shower on the upper floor (1x with double sink and washing tower) • 1 x bathroom with bathtub on the attic floor • covered balcony with attractive distant view: 12 m² • plenty of light through floor-to-ceiling windows and large window fronts • reduit • laminate and plank flooring • built-in closets • electronic shutters / insect screens / built-in spots • underfloor heating • pets allowed • basement room: 10 m² • photovoltaic system • bicycle room • direct access from the underground parking spaces to the apartment (via stairs, no elevator available) • connection option for E-charging station • 2 x underground parking spaces at CHF 125.00 each (excl.) The apartment convinces with: • Quiet living situation: relaxing living in a green environment • Generous room layout: diverse usage possibilities • Sunny orientation: perfect for relaxing and dreamy views • Pure nature: recreational area directly in front of the house door, near Lake Hallwil • Garage and parking: secure parking option in own underground garage • Central connection: optimal connection to public transport (train station), short distances to Aarau, Zurich, Zug and Lucerne • Diverse leisure offer: culture, sports and relaxation (monastery, library, cinema, sports clubs, fitness center, outdoor pool, café, restaurants...) • Child-friendly: kindergarten nearby and all school levels in the village • Shopping possibilities: Coop, Migros, Lidl, Denner... • Health care: hospital, medical center (also eye doctor, pediatrician...) in the village The apartment is available immediately. It is already empty (furnished pictures are AI-generated).

Travel time
-
  • Modern living room with a curved sofa, coffee table, ottoman, fireplace, dining area, and large windows with city view.
  • Modern open-plan living and dining area with a marble dining table, chairs, a potted plant, a kitchen island with sink and appliances, and a hanging chandelier.
  • A modern outdoor patio with a sofa, chairs, tables, and decorative vases, surrounded by potted plants and flowers.
  • Floor plan of a multi-room residential space including a living room, dining area, kitchen, bedrooms, bathrooms, and a terrace.
  • Modern living room with large windows, dark grey sectional sofa, matching ottoman, patterned area rug, and a contemporary pendant light fixture.
  • Modern living room with a large window, wooden floor, patterned rug, dark grey sofa, ottoman, wooden shelf, and pendant light.
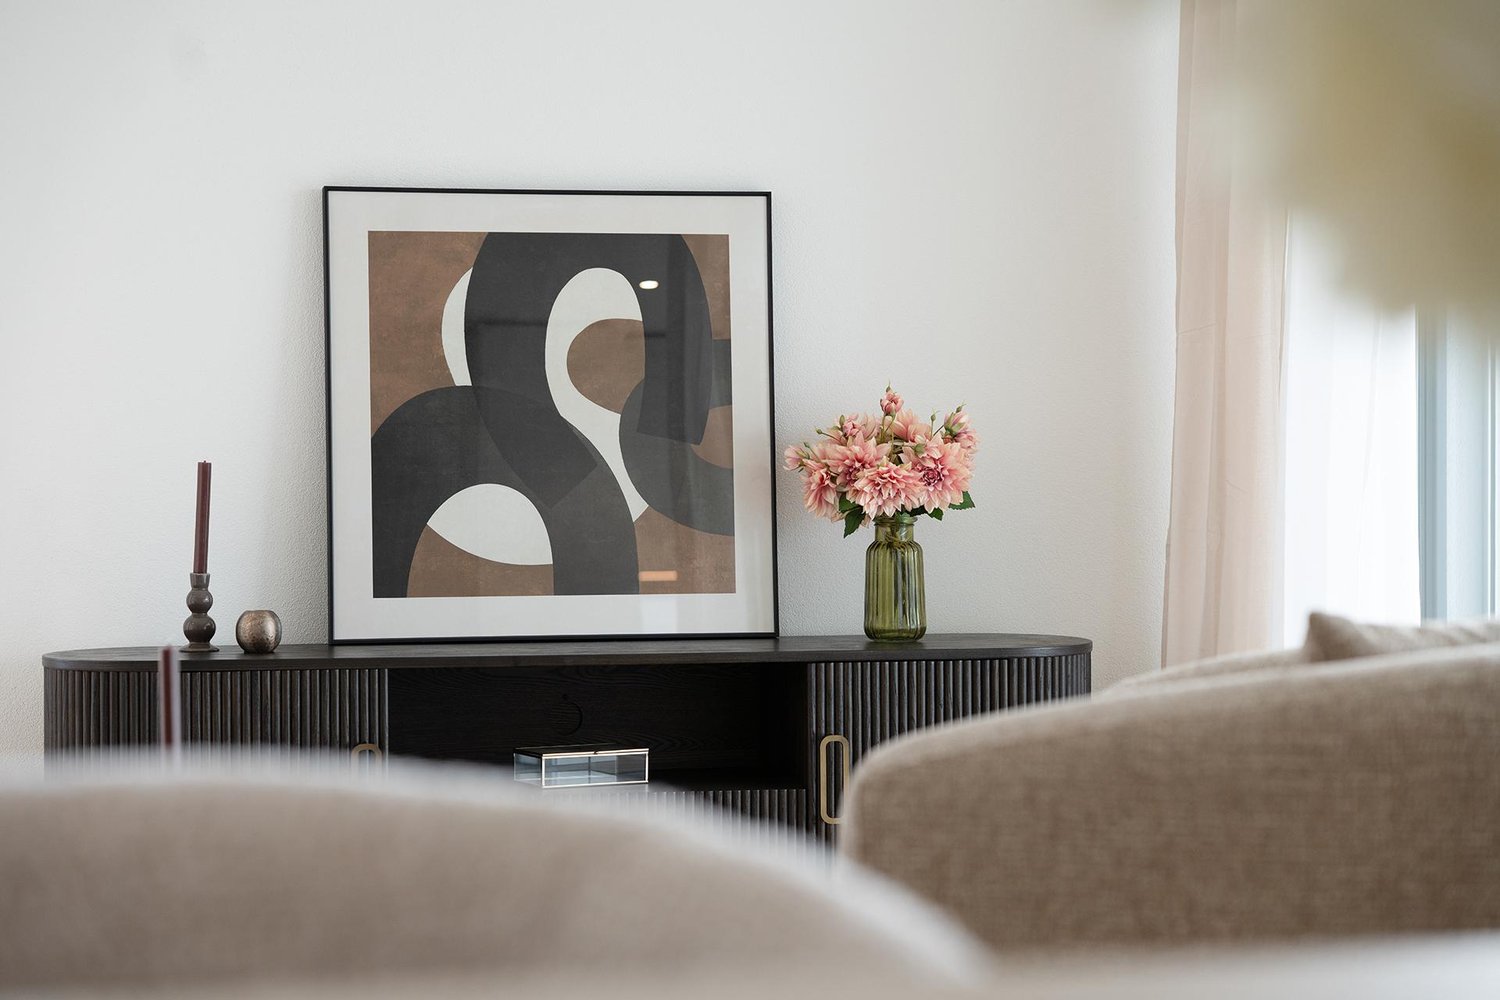
  • Modern dining area with a wooden dining table, six chairs, a vase with pink flowers, pendant lights, and a large painting on the wall. The space features a white countertop and large windows with grey curtains.
  • Modern living room with light wooden flooring, large windows with blinds, and a sleek, contemporary fireplace.
  • Modern kitchen with dark grey cabinets, light wooden shelves, and a white marble countertop. Features an induction cooktop, built-in oven, and various small decorative items on the counter.
  • Modern kitchen with dark cabinets, light wooden floor, central island with marble countertop, sink, faucet, coffee maker, and built-in oven.
  • Elegant bedroom with a large bed, decorative pillows, a plush chair with floral upholstery, a small stool, and a chandelier hanging from the ceiling.
  • Modern bathroom with a bathtub, toilet, sink, and mirror. Features a wooden cabinet, a small table with a lamp, a picture frame, and decorative plants. The walls are tiled with a geometric pattern, and the floor has a round, fluffy pink bath mat.
  • Modern, minimalist bedroom with light wooden flooring, large sliding windows with blinds, a tall wooden wardrobe, and a white shaggy rug.
  • Modern bedroom with a large bed, a desk with a screen, a white office chair, and a large window with blinds and curtains. The floor is wooden, and there is a brown and white fur rug in front of the bed.
  • {"type": "Bathroom", "objects": ["toilet", "sink", "faucet", "mirror", "shower", "showerhead", "faucet", "faucet", "faucet", "faucet", "faucet", "faucet", "faucet", "faucet", "faucet", "faucet", "faucet", "faucet", "faucet", "faucet", "faucet", "faucet",
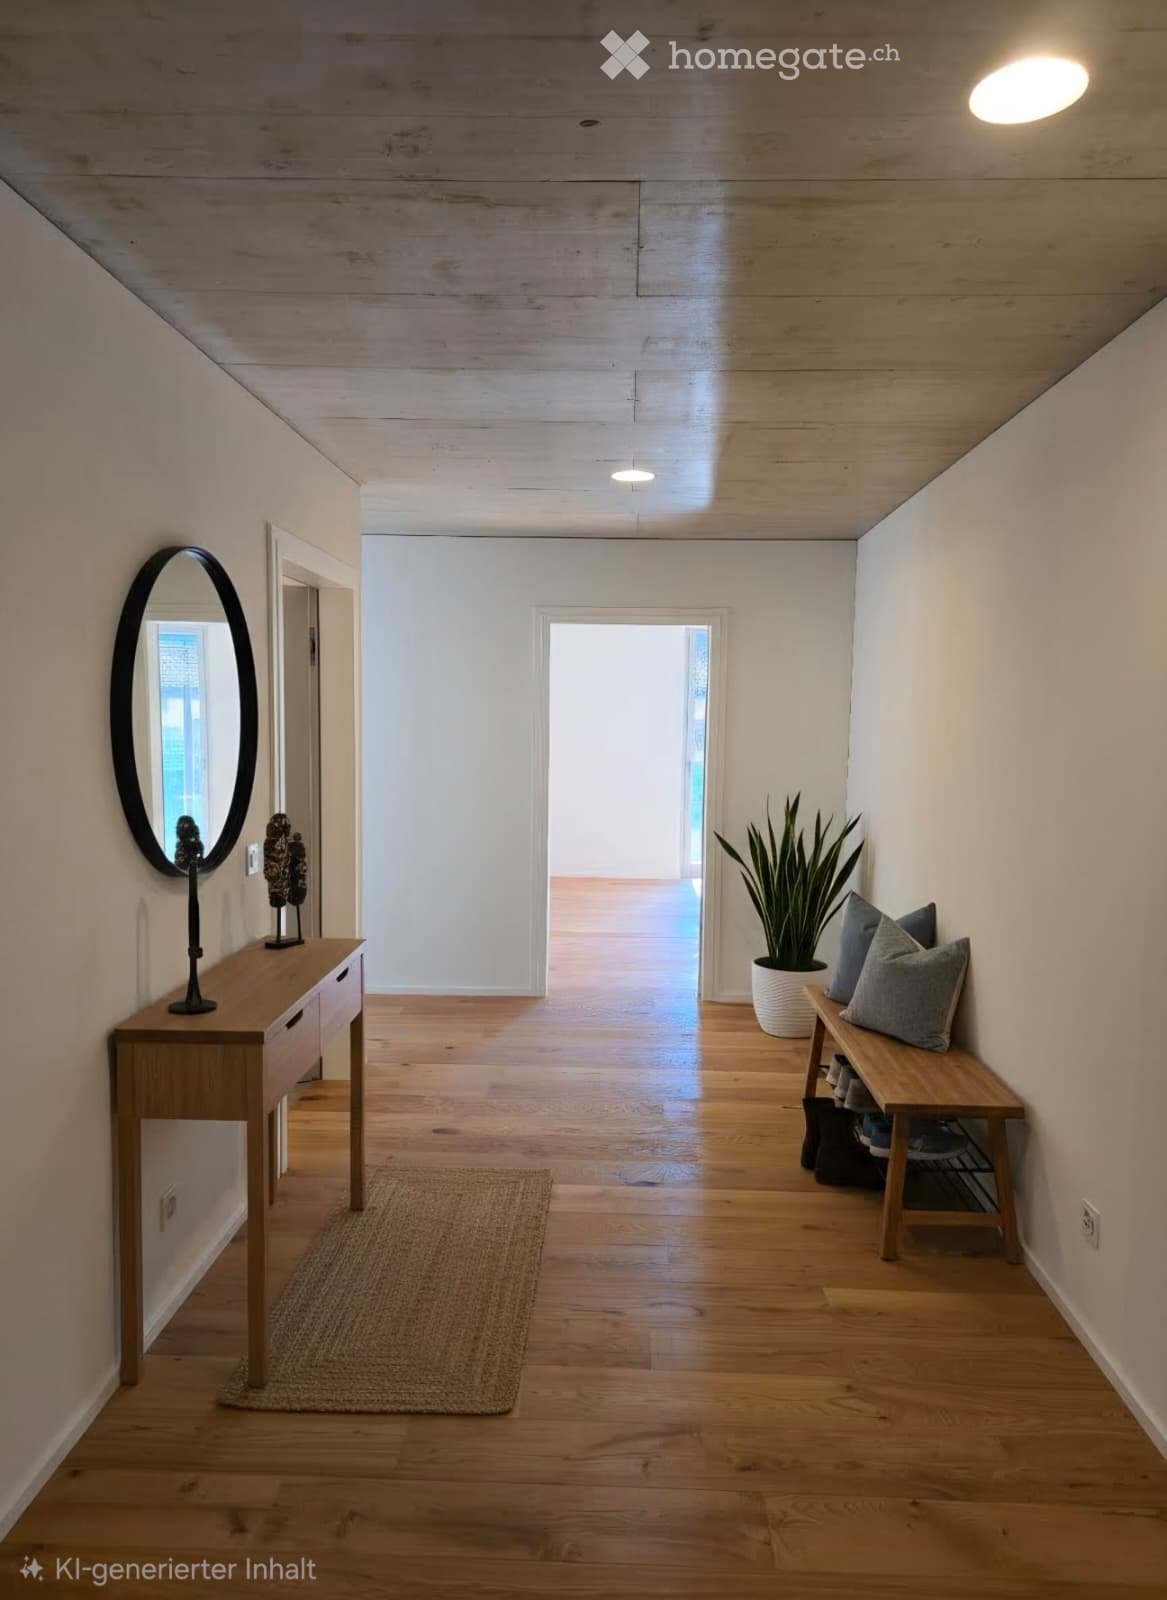
  • A modern, minimalist hallway with light wooden flooring, white walls, and recessed ceiling lighting. The corridor leads to an open area with a visible balcony or terrace beyond.
  • A small, well-lit room with wooden flooring, a large window with blinds, and a stacked washing machine and dryer unit.
1 / 17
CHF 3,120.– Top
4.5 rooms139m² living space
5734 Reinach AG

Exclusive attic apartment with 110-m² terrace and lift directly into the apartment

Spacious 4.5-room attic apartment in Reinach AG with 135m² living space, impressive 110-m² terrace, high-quality construction in the owner-occupier standard, chimney and lift directly into the apartment – available from 1 November 2026.The high-quality constructed apartment is located in a very quiet residential area and offers plenty of space, privacy, and modern living comfort. Both during the day and at night, the surroundings are pleasantly quiet – a real refuge for relaxation and well-being.A special highlight is the approximately 110 m² large terrace. It offers exceptionally much space for various seating, dining, and living areas and wonderfully extends the living space outdoors in the warmer months.The room height of approximately 2.70 m, floor-to-ceiling windows, and doors that reach up to the ceiling create a particularly spacious, bright, and elegant living feel. The heart of the apartment is the spacious living and dining area with a built-in chimney. An integrated living room ventilation system ensures a pleasant room climate.Another special comfort feature is the lift, which leads directly into the apartment.The modern fitted kitchen is fully equipped and features a dishwasher, cooking field, oven, and steamer/steam cooker.The spacious master bedroom has a directly connected en-suite bathroom. In total, two bathrooms are available – one with a bathtub and one with a shower.In the entrance area, a built-in wardrobe with integrated cloakroom offers practical storage space. The washing machine and tumble dryer are located directly in the apartment. The apartment also includes a private cellar room and shared use of a drying room in the house.Equipment at a glance: • 4.5-room attic apartment • approximately 149 m² living space • approximately 110 m² terrace • very quiet residential area • high-quality construction in the owner-occupier standard • approximately 2.70 m room height • floor-to-ceiling windows and ceiling-high interior doors • lift directly into the apartment • spacious living and dining area • built-in chimney • integrated living room ventilation • modern, fully equipped fitted kitchen • dishwasher, cooking field, oven, and steamer/steam cooker • master bedroom with en-suite bathroom • two bathrooms – one with bathtub, one with shower • built-in wardrobe with integrated cloakroom • private washing machine and private tumble dryer • private cellar room • drying room in the house • two parking spaces in the underground garage can be rented for CHF 260.– • available from 1 November 2026 Excellent infrastructure: • public transport: bus stop Reinach Hochhaus in approximately 7 minutes' walk, Reinach Nord train station in approximately 9 minutes' walk • shopping: ALDI supermarket only approximately 5 minutes' walk away • school: Pilatusstrasse school in approximately 12 minutes' walk • pharmacy: Central Apotheke in approximately 14 minutes' walk Note on furniture takeover:Since we cannot take all the furniture with us when we move, some of the pieces of furniture shown in the photos are available for sale if desired. Taking over the furniture is voluntary and not a prerequisite for renting the apartment. We will be happy to provide more information about the available furniture and prices upon request.Viewings are possible by arrangement.Please bring a current debt collection report, which is not older than three months, and an income statement to the viewing appointment, or send us the documents in advance.

  • Modern multi-story residential building with balconies, greenery, and outdoor seating areas.
  • Modern living and dining area with large windows, a grey sofa, a coffee table, a dining table with chairs, and a decorative bowl on the table.
  • Modern multi-story residential building with balconies and large windows, surrounded by construction materials and machinery.
  • Modern two-story house with beige facade, large windows, and a visible garage entrance. The house is situated on a raised ground floor with stone retaining walls and a paved driveway.
  • Modern kitchen with light-colored cabinets, a central island, and a black countertop. Features include a built-in oven and a sleek faucet over the sink.
  • Close-up view of a kitchen countertop with a granite top and light-colored cabinets.
  • Modern bathroom with a white sink, wooden cabinet, large mirror, and a toilet. The walls are tiled in dark brown and light grey, and the floor is covered with a light grey carpet.
  • Modern bathroom with a white sink, dark brown tiles, and a marble bathtub. The room features a window with blinds and a grey wall.
  • Modern bathroom with grey tiled walls and floor, featuring a showerhead and faucet.
  • Empty room with white walls, grey floor, and basic electrical outlets. Contains a cardboard box and a plastic bag on the floor.
  • Bathroom under construction with a toilet installed, brown tiled walls, and exposed wiring on the walls.
  • Floor plan of a 3.5-room apartment on the ground floor, including kitchen, living/dining area, three bedrooms, two bathrooms, and a loggia.
1 / 21
CHF 2,750.– Top
3.5 rooms86m² living space
Bremgartenstrasse 18, 5634 Merenschwand

Exclusive new garden apartment in owner-occupier standard – first occupancy with 27 m² loggia & private garden

3.5 rooms | approx. 86 m² living space | 27 m² loggia | approx. 30 m² private garden | underground parking space | first occupancyRent • Net rent: CHF 2'370.– • Additional costs: CHF 250.– • Underground parking space: CHF 130.– • Total monthly: CHF 2'750.– In the high-quality residential building «Wohnen im Uetliblick» in Merenschwand, an exceptional 3.5-room garden apartment in owner-occupier standard awaits you. Here, modern design, high-quality materials, and energy-efficient building technology combine to create a living experience that meets the highest standards.Already when entering the apartment, the spacious entrance area with wardrobe convinces. The heart of the apartment is the over 35 m² large living, dining, and kitchen area, which is flooded with light thanks to floor-to-ceiling windows and leads directly to the covered 27 m² loggia and the private garden.The modern kitchen with cooking island, elegant granite countertop, and high-quality appliances blends harmoniously into the open living area and makes cooking and enjoying a pleasure.Highlights of the apartment: • First occupancy • Owner-occupier standard • approx. 86 m² net living space • 27 m² covered loggia • approx. 30 m² private garden • Light-flooded living/dining area with over 35 m² • High-quality parquet floor throughout the living, dining, kitchen, and bedroom areas • Modern design kitchen with cooking island and granite countertop • Floor-level walk-in shower • Bathroom with bathtub • Separate guest toilet • Private laundry room (washing machine & dryer) • Cellar compartment • Underground parking space • Lift to the parking garage • Electric shutters • Floor heating with individual room control • Free Cooling – pleasant cooling in summer • Ground-source heat pump • Photovoltaic system (ZEV) • Triple-glazed windows • Fiber optic connection • High-quality sound insulation • Wheelchair accessible Room layout: • Entrance with wardrobe • Open kitchen with cooking island • Spacious living and dining area • Parent's bedroom • Additional room (office/children's room) • Bathroom with bathtub and floor-level shower • Separate guest toilet • Laundry room with private washing machine • Spacious loggia • Private garden Location & surroundings: • Quiet residential area: The apartment is located in a pleasantly quiet environment – ideal for relaxation and well-being. • Sun-kissed: The location benefits from plenty of sunlight in the morning, especially in the summer months. • Bus stop Merenschwand Center: Only 4 minutes' walk away – excellent public transport connection. • Optimal location with quick connection: Highway access A4 (Affoltern am Albis): in 8 minutes. Zurich in approx. 30 minutes, Zug in approx. 20 minutes, Wohlen in approx. 15 minutes, Lucerne in approx. 30 minutes. • Volg supermarket: Just 5 minutes' walk away – daily shopping made easy. • Merenchswand school: Within 9 minutes' walk – ideal for families with school-age children. This apartment is ideal for: • Couples • Small families • Professionals working from home • Commuters to Zug, Zurich, Wohlen, or Lucerne • People who appreciate high-quality new buildings This high-quality owner-occupier apartment combines exclusive living comfort, modern architecture, and sustainable building technology to create a home with high quality of life. Arrange a viewing appointment today and convince yourself of this exceptional new apartment.

Travel time
-
  • Yellow house with solar panels on the roof, red roof on the lower level, car parked in front
  • modern kitchen, wooden floor, gray cabinets, black countertops, built-in oven, double sink, stainless steel faucet, large windows
  • double vanity, two sinks, wooden cabinetry, shower enclosure, shower head, toilet
  • empty living room with kitchen, floor, balcony
  • small room with wooden floor, white walls, and white washer/dryer
  • Wooden floor, white walls, open door, cabinets, hallway leading to another room
  • empty room, hardwood floors, white walls, single window, power outlet
1 / 7
CHF 1,930.– Top
3.5 rooms86m² living space
Seetrasse 12, 5712 Beinwil am See

3.5 room apartment in Beinwil am See

Attractive, barrier-free, charming: On the shores of Lake Hallwil, a very modern 3.5-room apartment is being rented in the owner-occupier standard. We invite you to discover it.The OG apartment (apartment 1.3) with a beautiful terrace.The apartment impresses with its large and bright living-dining room, which is connected to the open kitchen. The bright, light-flooded rooms invite you to relax, especially when you have furnished them comfortably. And that's perfectly possible here.A modern wet cell with a walk-in shower and a separate area with its own washing tower are standard amenities here. The large terrace invites you to cozy moments.The apartment also includes a basement compartment and a parking space with charging infrastructure for electric vehicles. The property is barrier-free and therefore also suitable as a retirement home. Shopping facilities and public transport connections are conveniently located within walking distance.You can also expect the following: • Very modern and new • Move-in after agreement • Finishing in the owner-occupier standard • Beautiful, low-maintenance vinyl floor in oak optics • Near Lake Hallwil (400m) • Beautiful surroundings • Barrier-free living for young and old • Optimal location; only a few minutes' walk from the village center • Ideal sun exposure • Beautiful, spacious living-dining room with open kitchen • Separate area in the apartment • Own washing tower in the apartment • Basement • Optimal location, only a few minutes' walk from the village center • Parking space in the underground garage for rent at CHF 130.- / month • Object type: 3.5 rooms • Address: Seestrasse 12 – 5712 Beinwil am See • Rent from: CHF 1,780.00 • Additional costs per month: CHF 170.00 • Floor: Vinyl floor, tiles • Heating: Underfloor heating (geothermal heat pump) • Elevator: yes • Kitchen equipment open kitchen with glass ceramic, oven with steamer, refrigerator, dishwasher • Bathroom / toilet 1 • Shutters: electric • Windows: wood-metal with triple glazing • Security: video phone, intercom system • Energy supply: PV system, own electricity from the landlord • TV and internet: fiber optic (Sunrise, Yallo, Swisscom etc.) • Sun exposure: good • Type of view: beautiful rural view • Terrace: yes • Garden / lawn • Child-friendly: yes • Year of construction: 2021 • Condition: new building, as good as new • Living area: approx. 85.7 m2 (pure living area) • Number of rooms: 3.5 • Number of bedrooms: 2

Travel time
-
  • a glass sliding door on the balcony leading to the garden
  • large terrace, tiled floor, beige pergola, lush greenery
  • Modern 2 story house, white exterior, brown roof, large front yard, balcony on the second floor
  • Floor plan: 2 bedrooms, bathroom, entrance hall, living room, kitchen, entrance, corridor
  • An empty room with open sliding glass doors leading to a patio with a view of the outdoor area.
  • large room, white walls, tile floor, open door, kitchen, sliding glass door leading to a terrace with view of a green lawn
  • kitchen, white cabinets, island with sink, dishwasher, built-in oven, grey tiles
  • Modern kitchen with gray floors, stainless steel sink, faucet, large sliding glass doors, white cabinets, white walls
  • Empty room with a tiled floor, tall white cabinets, a sliding glass door, and a view of a garden.
  • empty room with a door opening to a grassy lawn
  • empty room, white walls, gray tiles, sliding glass door, grassy view
  • Modern bathroom with bathtub, modern toilet, and a vanity with a sink, large mirror.
  • Bathroom with a white sink, glass shower enclosure, and a white toilet.
1 / 13
CHF 2,560.– Top
3.5 rooms101m² living space
Waltenschwilerstrasse 31, 5610 Wohlen AG

Modern 3.5-room new building apartment with garden in Wohlen AG

Discover this bright 3.5-room apartment in a brand-new building from 2023 on Waltenschwilerstrasse in Wohlen AG. With 101 m² of living space, this ground-floor apartment offers modern living comfort and direct access to a private garden area. The apartment impresses with: • Spacious living and dining area: Bright rooms with white walls and gray tiles, seamlessly connected to the terrace through large sliding doors • Modern kitchen: High-quality equipped with white cabinets, kitchen island with sink, dishwasher, and built-in oven • Two separate bedrooms: Quiet retreats with direct access to the garden area • Stylish bathroom: With white sink, glass shower, and toilet • Private terrace and garden: Direct access to a green lawn area for relaxed hours outdoors • Garage: Secure parking space included Location and surroundings: The apartment is located in a quiet area and is yet well connected. The Sustenweg bus stop is only 1 minute away on foot, Wohlen Oberdorf train station is reachable in 11 minutes. A Denner supermarket is 8 minutes' walk away, and the vocational training center is 9 minutes away. The location is both child- and pet-friendly and offers a sunny atmosphere. This new building apartment is available from 01.11.2026 and is perfect for families or couples who appreciate modern living comfort with direct garden access. The combination of contemporary equipment, quiet location, and excellent infrastructure makes this property an ideal home.

Travel time
-
  • A modern, multi-story apartment building with light blue exterior, multiple balconies, and surrounding green landscape.
  • Bright, open room with white tiled flooring, a grand piano, a small wooden table with a chair, and a modern kitchen area with white cabinets and a countertop.
  • Modern kitchen with white cabinets, granite countertop, sink, faucet, oven, and dishwasher.
  • Modern kitchen with white cabinets, granite countertop, stainless steel sink, and a small glass stool near the window.
  • Bright, unfurnished room with white tiled flooring, large windows, and a grand piano with a matching bench. A small wooden table is positioned against the wall.
  • Empty room with light wooden flooring, white walls, and large sliding glass doors leading to a balcony with a view of the landscape.
  • Modern, minimalist office space with light wooden flooring, white walls, and large windows offering a view of a green field. Includes a black office chair, a white desk, and a small cabinet.
  • Empty room with light wooden flooring, white walls, and large windows offering a view of a green field.
  • Modern bathroom with white tiles, a sink with a faucet, a bathtub, a toilet, and a large mirror above the sink.
  • Bright bathroom with a toilet, sink, and stacked washing machine and dryer. Large window offers a scenic view of a green field.
  • Balcony with tiled floor, metal railing, and a view of a residential area with buildings and greenery.
  • Balcony with tiled floor, metal railing, and scenic view of residential area and distant mountains.
  • View from a window showing a rural landscape with green fields, scattered trees, and a small village in the distance under a cloudy sky.
  • Aerial view of a residential area with apartment buildings, houses, green spaces, and a body of water in the background.
  • Floor plan showing a kitchen, living/dining area, three bedrooms, bathroom, entrance, and balcony.
1 / 15
CHF 2,450.– Top
4.5 rooms115m² living space
Boniswilerstrasse 30, 5707 Seengen

Bright 4.5-room apartment with balcony and beautiful view in Seengen

For rent is a 4.5-room apartment with 115 m² of living space.The apartment with lift is located on the 2nd floor with a view of Lake Hallwil and up to the Alps.Well-sunned and quiet, the property is located adjacent to the agricultural zone. • • Parent's bedroom 18.5 m² • Two further rooms à 12 m² each • Two wet cells with window and laundry tower • South-facing balcony with recess and lake view The apartment is freshly painted and ready for occupancy. The laundry tower, dishwasher, and cooker were renewed in 2026.A closed garage box is included in the rent. An additional garage box or an open parking space in the parking hall can be rented separately.Location and surroundingsThe apartment is located in a quiet residential area and is sunny - both in summer and winter. • Bus stop Schloss Hallwyl: only 3 minutes' walk away. • Hallwilersee: can be reached in 13 minutes' walk from the front door. • VOI supermarket: can be reached on foot in 6 minutes. • TopPharm Apotheke Seengen: also 6 minutes' walk away. • Schule Seengen: ideal for families, only 7 minutes' walk away. This versatile apartment is perfect for families, couples, or individuals who appreciate a quiet and natural living environment. Convince yourself of this attractive rental property in charming Seengen.Occupancy possible by arrangement. We look forward to your inquiry.

Travel time
-
  • A paved outdoor area with a patterned brick walkway, small garden area with shrubs and trees, and a view of a residential street with houses and parked cars.
  • Brick-paved covered walkway with concrete columns and walls, leading to an open area with greenery and a small building.
  • Brick-paved outdoor area with wooden fence, steps, and adjacent house with white walls and dark shutters.
  • Empty room with wooden flooring, white walls, and a small window. A fireplace is present in the corner.
  • Empty room with wooden flooring, light blue walls, and large windows. The space is unfurnished with a door leading to another area.
  • Empty room with large windows offering a view of a paved outdoor area and greenery. Features a red window sill and tiled flooring.
  • Modern kitchen with white cabinets, a built-in oven, and a stove, featuring tiled walls and a tiled floor.
  • Modern kitchen with white cabinets, red trim, a sink, a stove, and a dishwasher. The floor is tiled, and there is a visible bathroom area in the background.
  • Bathroom with a washing machine, toilet, toilet paper, and a sink.
  • A small bathroom with a bathtub, showerhead, and a handrail. The walls are tiled in gray with floral designs, and a towel hangs on the side.
  • Empty room with light-colored walls, wooden floor, and electrical outlets visible on the wall.
  • Empty room with wooden flooring and a large white sliding door leading to a paved outdoor area.
1 / 12
CHF 1,490.– Top
2.5 rooms65m² living space
Eggstrasse 434, 5732 Zetzwil

Cozy 2.5-room apartment on the ground floor in Zetzwil – available from October 2026

Welcome to this charming 2.5-room apartment at Eggstrasse 434 in Zetzwil (5732). The apartment is located on the ground floor of a well-maintained old building from 1982 and will be completely renovated by 2026 – so you can enjoy historic charm combined with modern living comfort.With a living area of 65 m², the apartment offers a well-thought-out room layout and bright, inviting rooms. In the summer, you can look forward to plenty of sunlight, and at night, the location is pleasantly quiet.The apartment offers, among other things: • Bright rooms: With wooden floors and large windows that provide light and a view of the paved outdoor area with green spaces. • Fireplace: A cozy fireplace in one of the rooms ensures comfortable evenings. • Modern kitchen: With white cabinets, a built-in oven, stove, and dishwasher – functional and stylish. • Bathroom with shower: Tiled with floral accents and a toilet with a washing machine and dryer. • Door to the outdoor area: Direct access to a paved outdoor area with a garden, shrubs, and trees. • Parking: One or two parking spaces are available. No single garage. • No garage • integrated in the bathroom. Location and surroundings: • Zetzwil train station: Only 1 minute's walk away – ideal connection to public transport. • Volg supermarket: Can be reached in just 4 minutes on foot for daily shopping. • Zetzwil primary school: Can be reached in 8 minutes on foot – ideal for families with children. • Nature pure: A river is nearby and invites you to take walks. This apartment is available from October 1, 2026 and is aimed at individuals or couples looking for a quiet, natural home with good infrastructure. Take the opportunity and secure this charming home in idyllic Zetzwil.

Travel time
-
  • Open-plan living and dining area with a white sofa, coffee table, dining table with chairs, modern kitchen, pendant light, and large windows overlooking a green landscape.
  • Modern two-story house with white exterior, grey roof, multiple balconies, and solar panels on the roof. The house is surrounded by greenery and other residential buildings.
  • Modern two-story house with solar panels on the roof, surrounded by green fields and trees. Features include balconies, a driveway, and a partially constructed area in the foreground.
  • Aerial view of a modern two-story house with a grey roof and white walls, surrounded by a rural landscape with other houses and green fields.
  • Modern open-plan living and dining area with white sectional sofa, coffee table, dining table with chairs, kitchen island, floor lamp, shelves, and decorative plants.
  • Modern bedroom with a large bed, white bedding, green throw, nightstand with lamp, large white wardrobe with shelves, potted plants, and artwork on the walls.
  • Modern3-story house with white exterior, multiple balconies, solar panels on the roof, surrounded by greenery and a driveway with parked cars.
  • Modern bathroom with a bathtub, toilet, sink, mirror, and a glass-enclosed shower area.
  • Floor plan of Wohnung 1.3 showing entrance, bedroom, bathroom, kitchen, living area, and balcony.
  • Empty room with white walls, concrete floor, and large glass window on one side. No furniture or equipment present.
  • Empty room with bare walls, concrete floor, and large windows. No furniture or equipment present.
  • Empty room with white walls, concrete floor, and exposed pipes in a wall niche. No furniture or equipment present.
1 / 12
CHF 2,590.– Top
3.5 rooms110m² living space
Rütimattenstrasse 7, 8919 Rottenschwil

First-time rental: Spacious 3.5-room new apartment in owner-occupier standard

Welcome to your new home! This spacious 3.5-room apartment on the 1st floor of a modern new building with a total of eight residential units in Rottenschwil (AG) is available for occupancy from November 1, 2026. With a living area of 110 m², it offers plenty of space and a high-quality finish – ideal for couples or small families who appreciate comfortable living in a natural setting.Thanks to its central location between Zurich, Zug, Aarau, and Lucerne, you benefit from an ideal connection to the surrounding economic centers.The apartment impresses with the following highlights: • Bright, spacious rooms: Modern architecture meets thoughtful room layout • Spacious balcony – the perfect place to spend relaxed hours outdoors • Quiet location on the edge of the village with unobstructed views into the greenery • Free-Cooling for pleasant room temperatures in the summer months • High-quality } in the living areas • Modern kitchen with Miele appliances and induction cooktop • Laundry room with washing tower (washing machine and dryer) • Two separate, high-quality bathrooms with daylight (en-suite bathroom/shower/toilet and shower/toilet) • Private basement room with sufficient storage space • Two underground parking spaces available on request (CHF 140/month). E-parking space with charging station CHF 150/month Please note that pets are unfortunately not allowed here.Location and surroundings:The apartment is located in a quiet environment with ideal connections. The idyllic location in the Reuss landscape at the foot of the Flachsee is a special highlight of the region and invites you to various leisure activities such as walks, bike tours, swimming, and boating. • Bus stop "Rottenschwil, Kapelle" in 2 minutes' walk (direct bus to Zurich Triemli, Birmensdorf, and Muri) • Zurich and Zug can be reached in about 30 minutes, Lucerne in about 45 minutes by car • Only 20 minutes by car to Sihlcity with a variety of shopping, dining, cinema, and leisure options • In 7 minutes' drive, you can reach a variety of shopping and dining options in the historic and beautiful Bremgarten AG • Attractive communal tax rate of 99% Have we piqued your interest? We would be happy to show you this attractive new apartment during a personal viewing. We look forward to your contact.Note: The AI-generated images serve solely for the non-binding visualization of the apartment or building. The actual execution may differ from the depicted images.

Travel time
-

Suggested properties for you based on search results