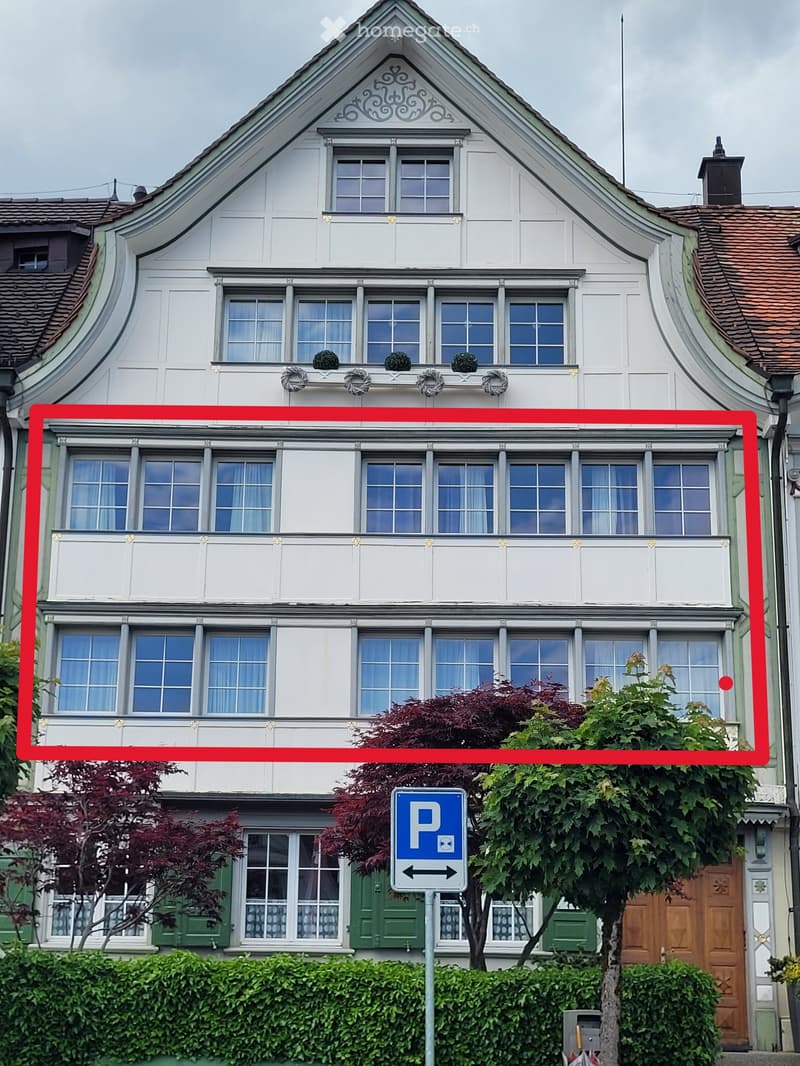
• Traditional white facade of a multi-storey building with a red highlight frame around the middle floors; no balcony or garage visible on the property.
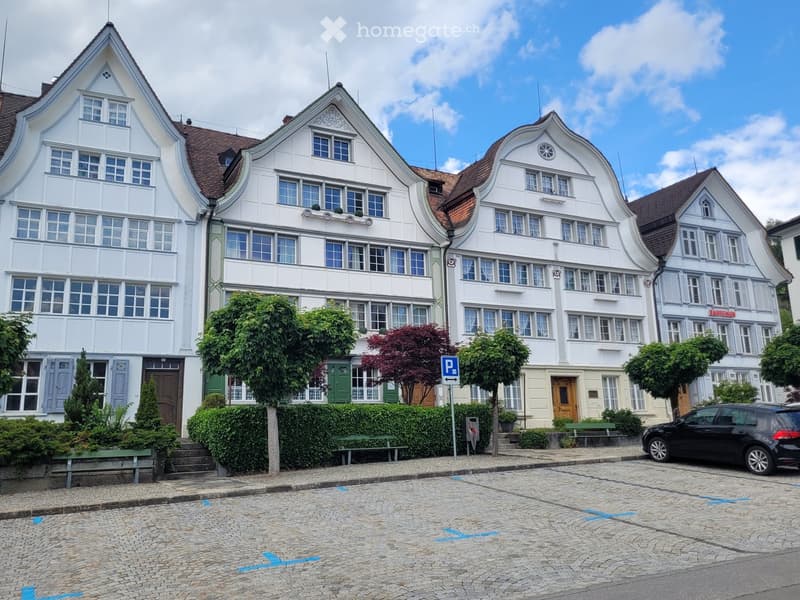
  • Row of white historic buildings with steep gabled roofs and multiple storeys, with a parking area in front.
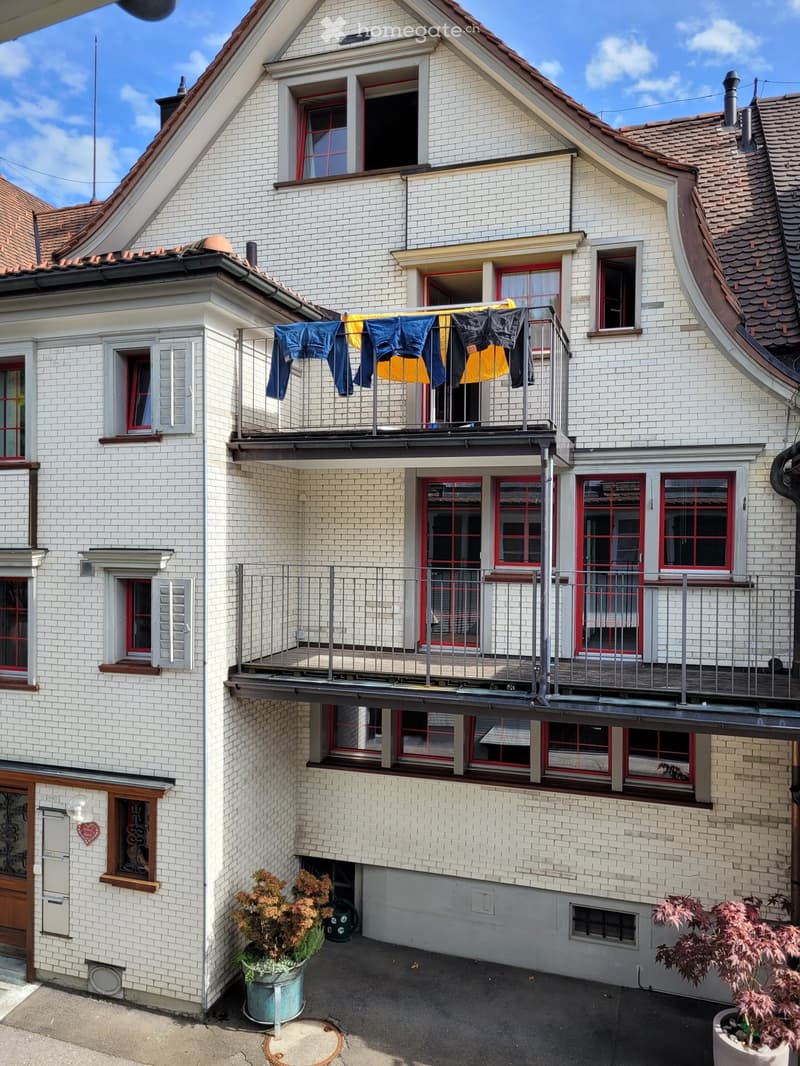
  • House facade with white brick, red-framed windows, and two stacked balconies, one with laundry hanging over the railing.
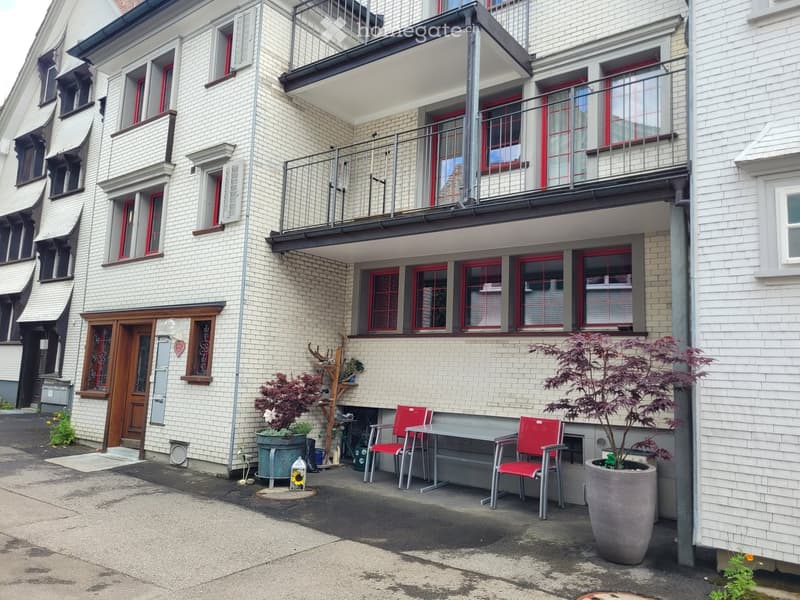
  • Exterior of a white-tiled multi-storey residential building with stacked balconies, a wooden front door, and a small paved outdoor seating area with red chairs and a table.
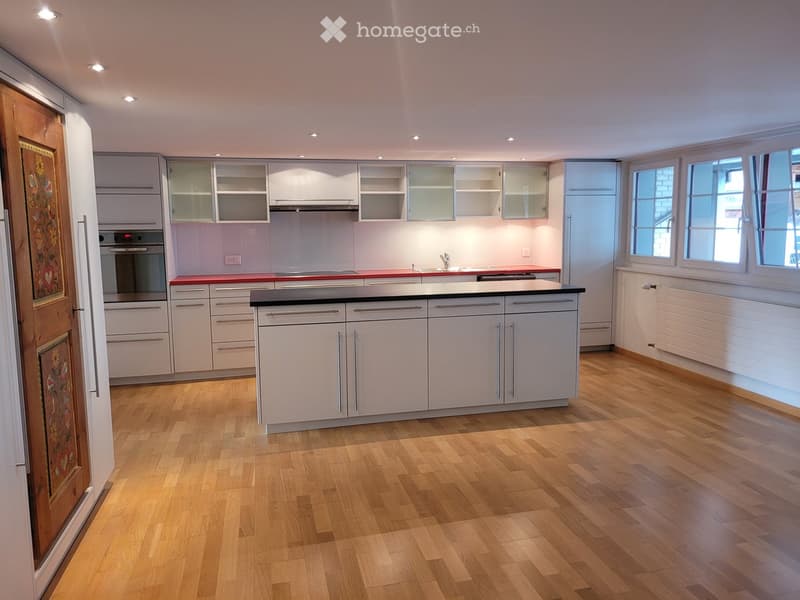
  • Open-plan kitchen with white cabinets, a red countertop, a central island, and a built-in oven, in a room with a wooden floor.
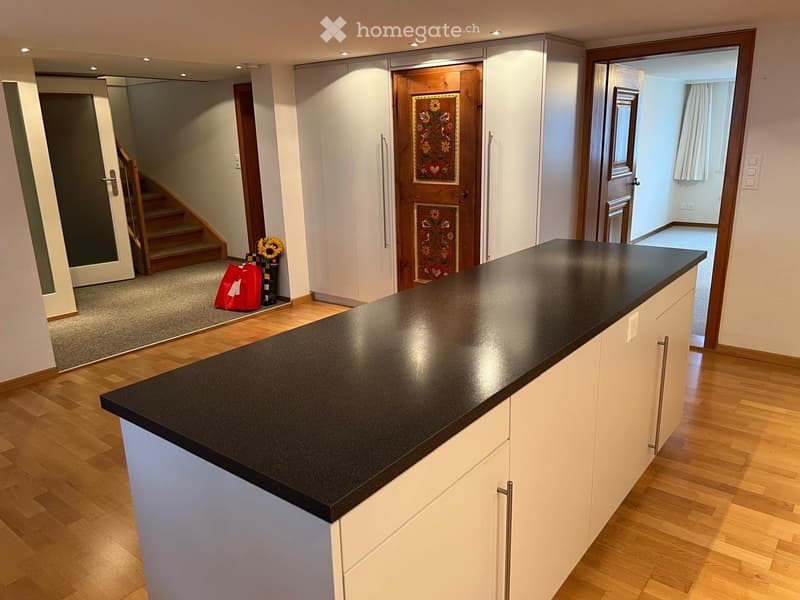
  • Kitchen island with a dark countertop and white cabinets beside tall white wardrobes, with a staircase and a doorway to another room visible beyond.
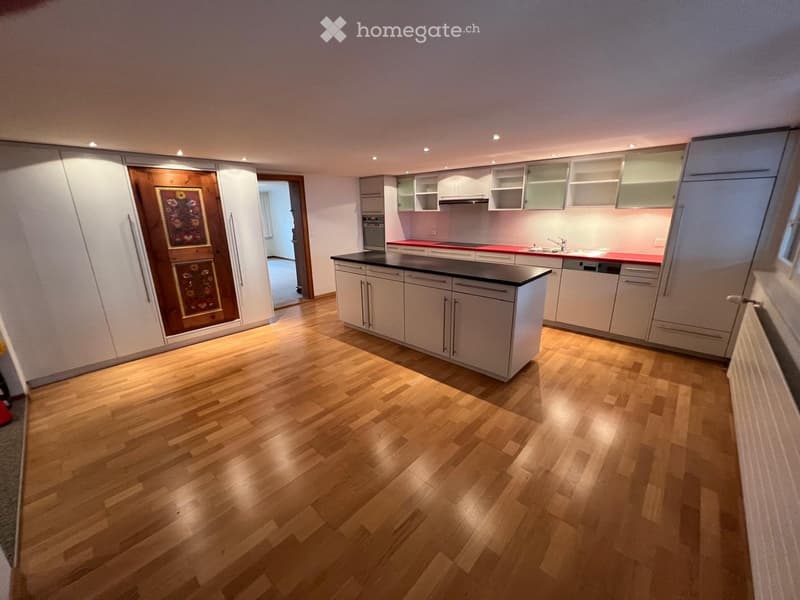
  • Spacious room with a fitted white kitchen along the back wall, a central island with a dark countertop, red worktops, and a wooden floor.
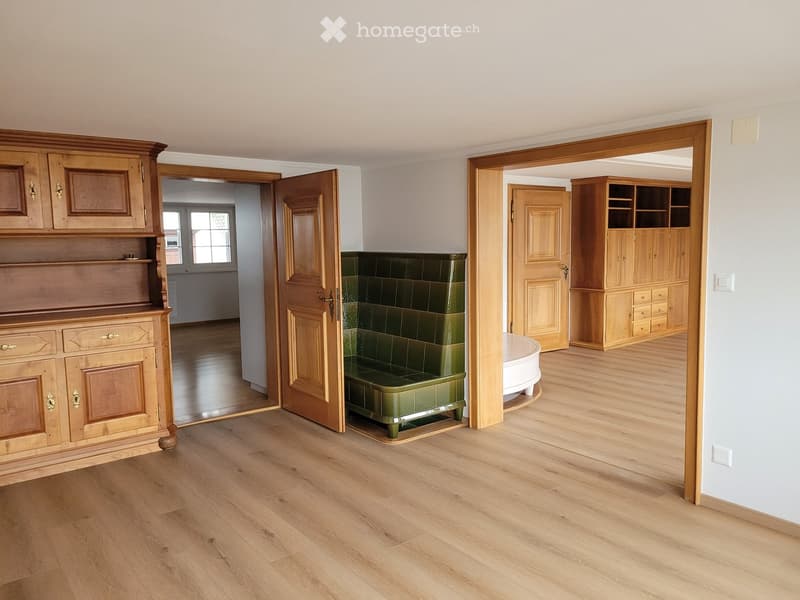
  • Living room with a wooden dresser, a green tiled stove, and open doorways to adjacent rooms.
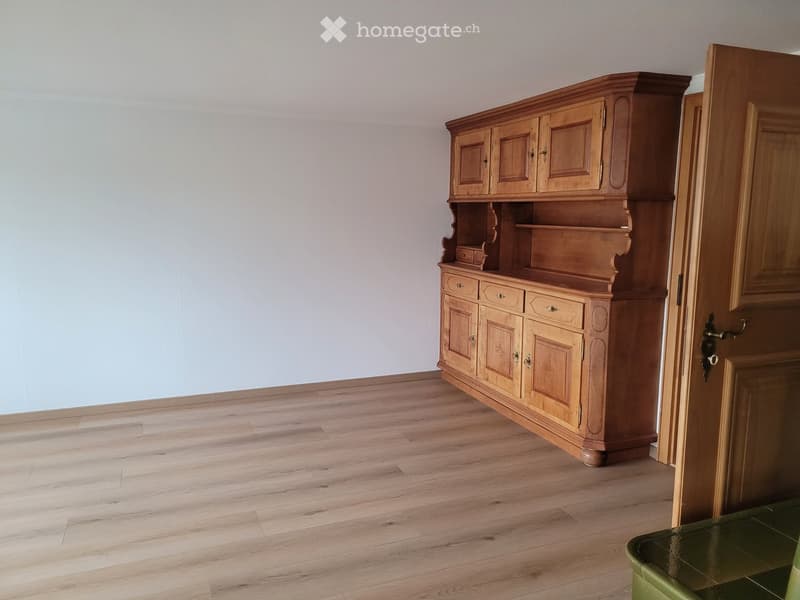
  • Room with a large wooden cabinet along the right wall, a light wood floor, and plain white walls.
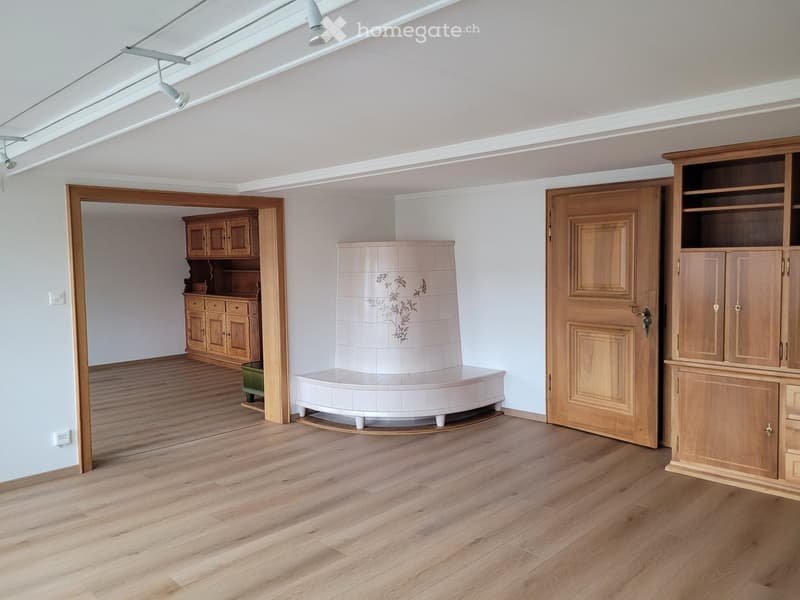
  • Living room with a white tiled stove, wooden cabinets, and a wood floor leading through a doorway to another room.
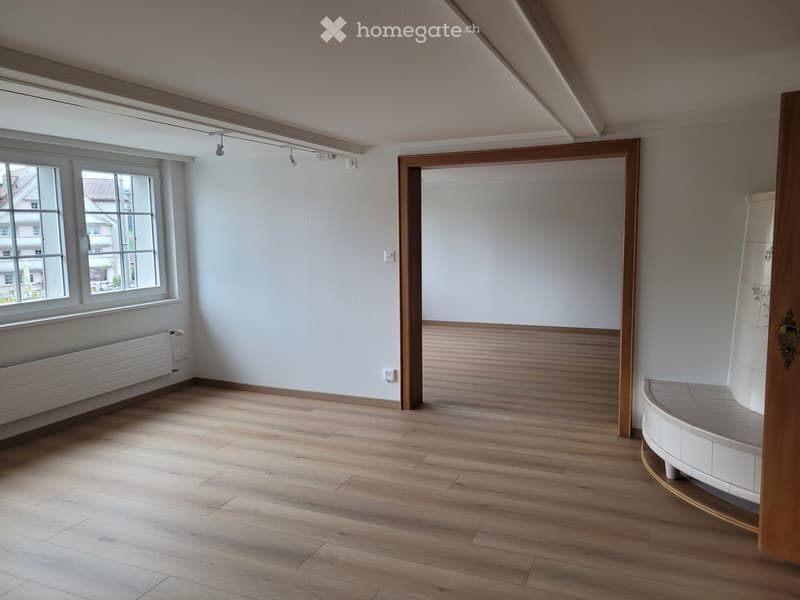
  • Unfurnished room with a wooden floor, a window, a white tiled stove, and an open doorway to another room.
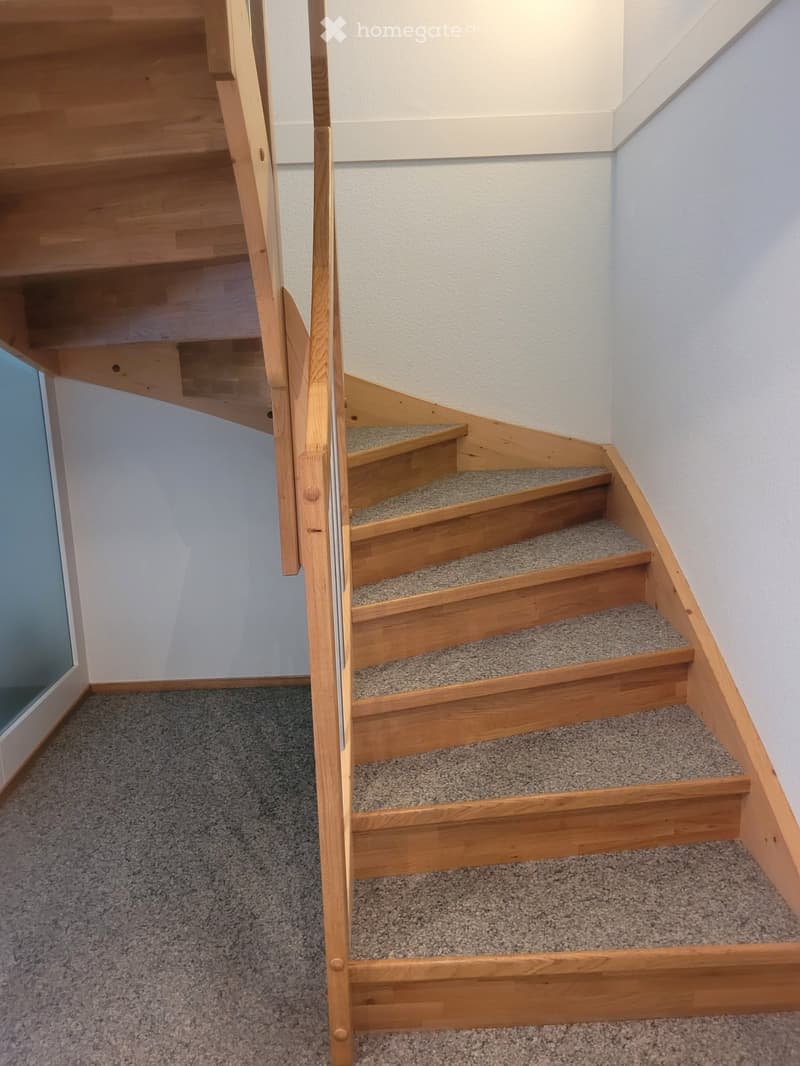
  • Interior staircase with carpeted wooden treads, a wooden handrail, and white walls, leading up to a floor above.
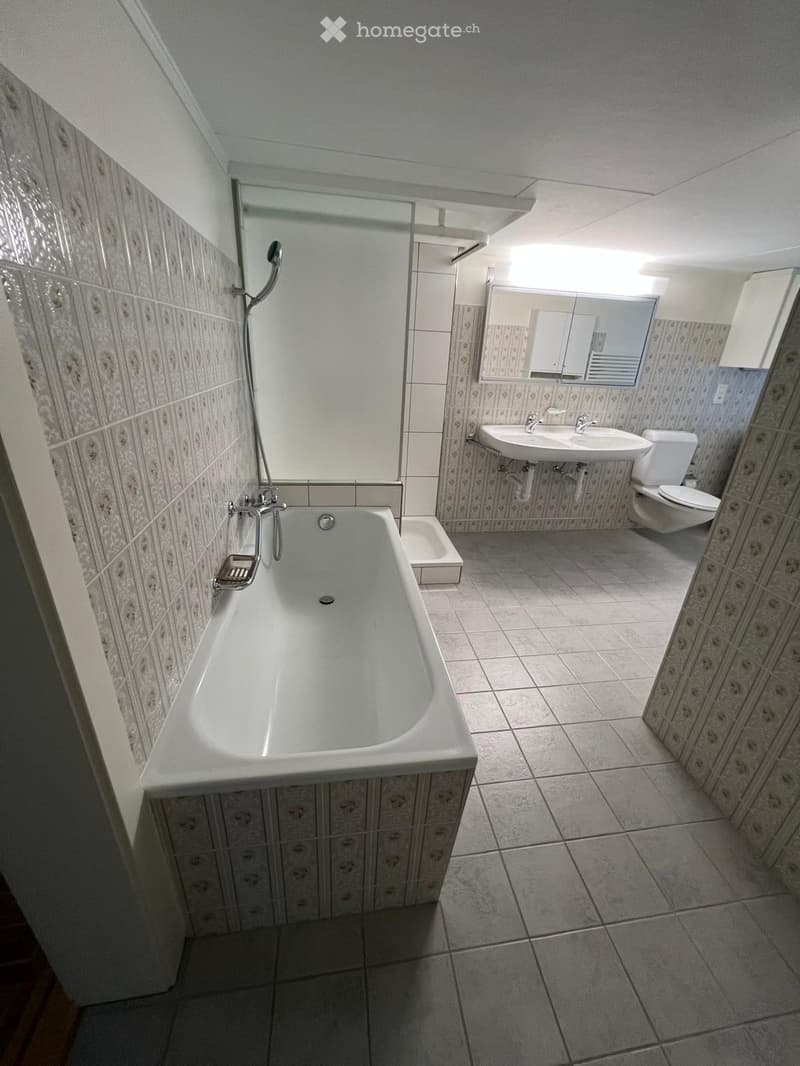
  • Bathroom with a built-in bathtub, a shower area, a double sink under a mirror cabinet, and a toilet, all with patterned wall tiles.
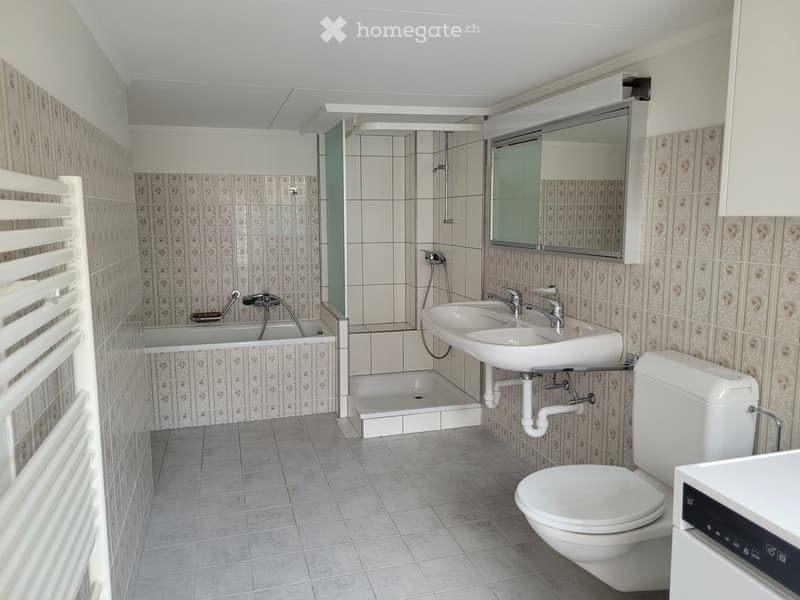
  • Bathroom with a bathtub, a walk-in shower, a double washbasin with mirror cabinet, a wall-mounted toilet, and a white dishwasher at the right edge.
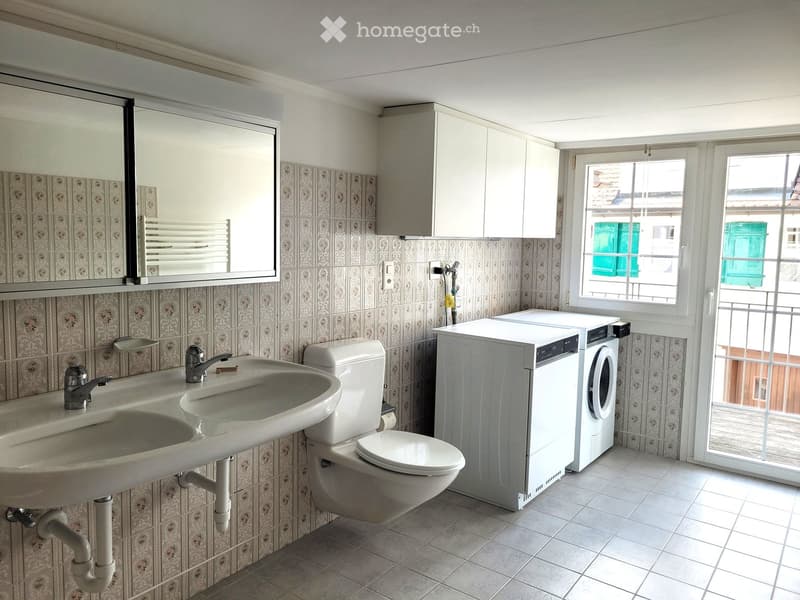
  • Bathroom with a double sink, wall-mounted toilet, and a washing machine and dryer in the room, with a glass door to a balcony; the outlook is of neighboring buildings, not a view.
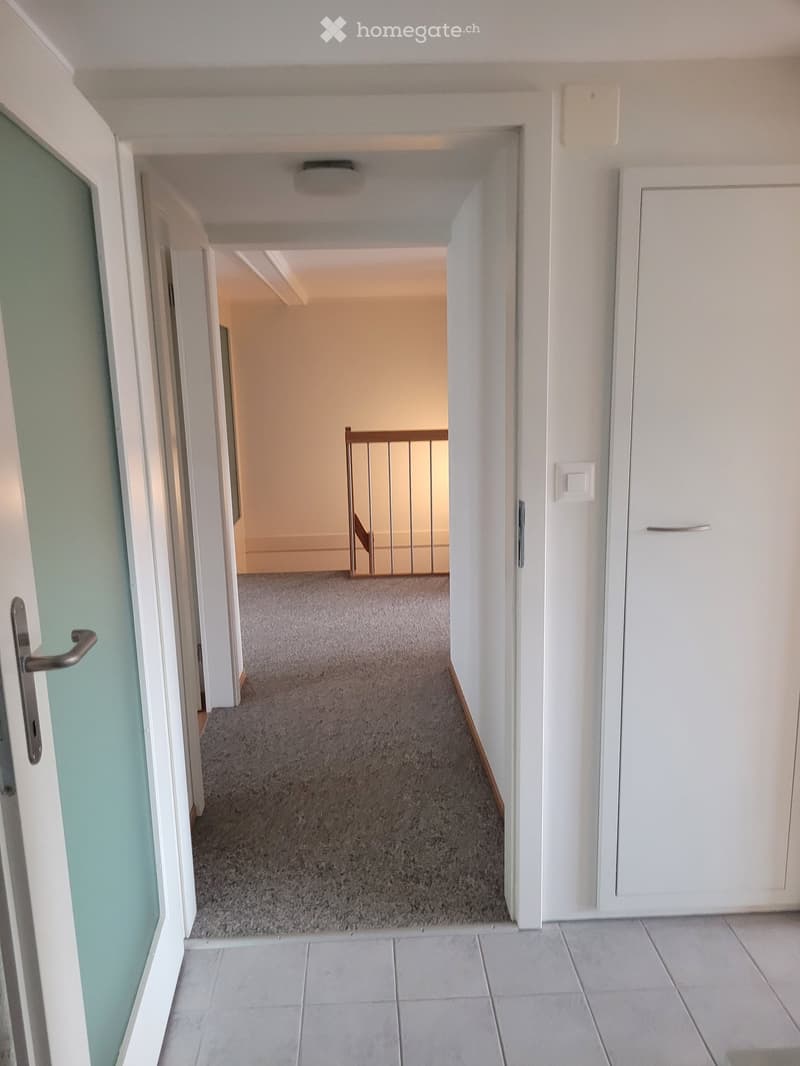
  • Hallway with a frosted glass door, a closed white cupboard, and carpeted corridor leading to a railing overlooking the stairs.
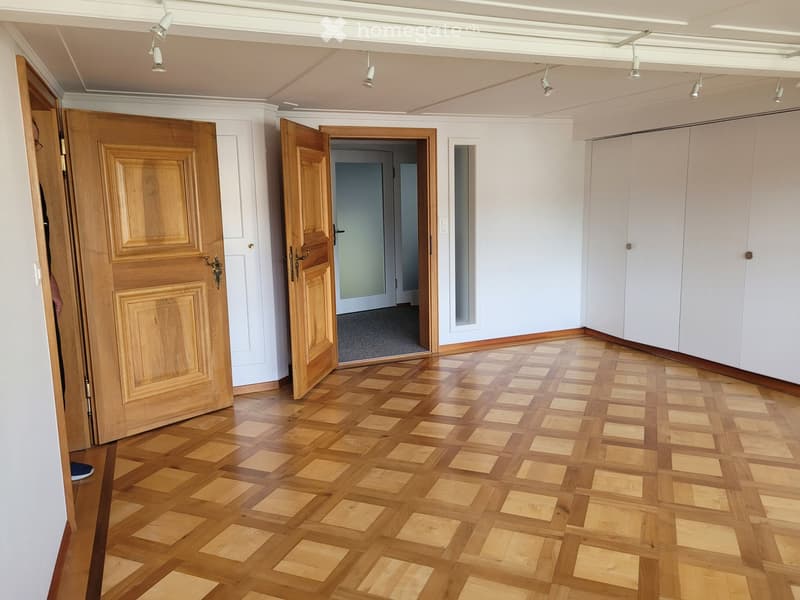
  • Unfurnished room with a parquet floor, white built-in wardrobes, and track lighting, with open doors leading to a hallway.
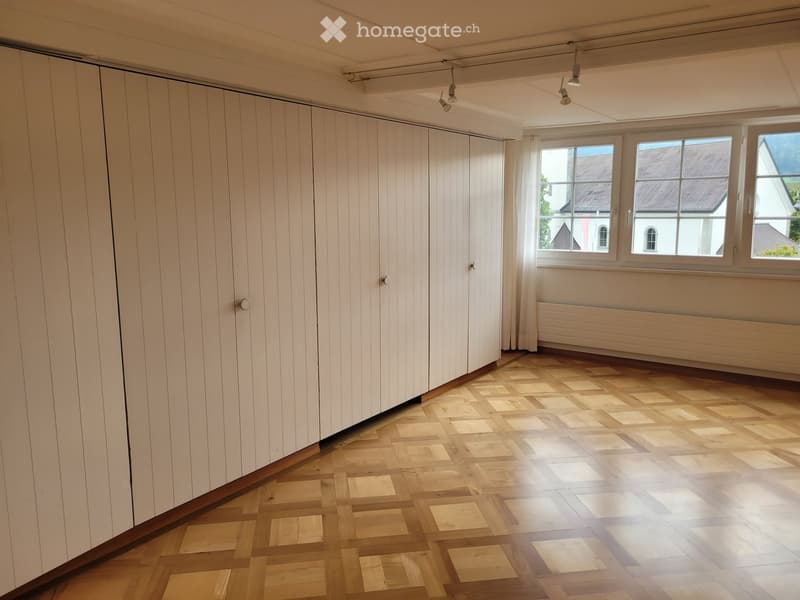
  • Unfurnished room with a parquet floor, a long run of white built-in wardrobes, and windows overlooking a building with a pitched roof.
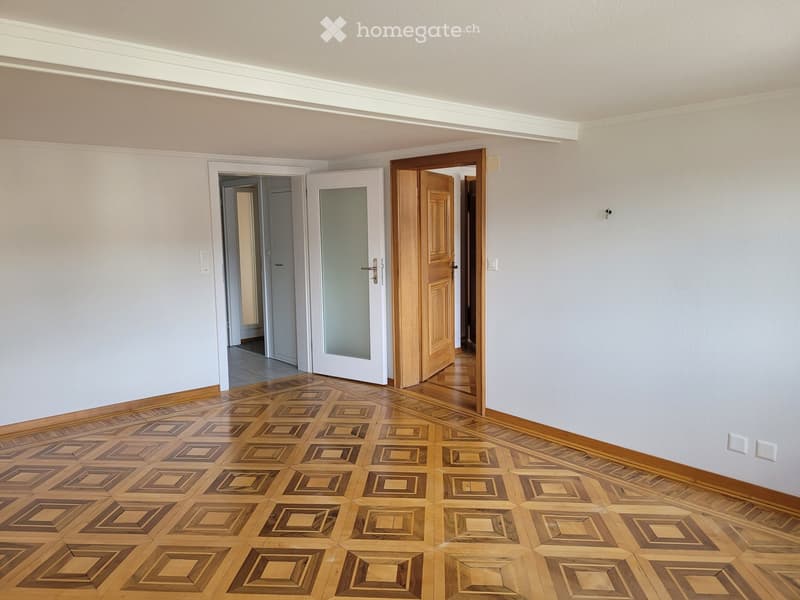
  • Empty room with bare walls, an inlaid parquet floor, and doorways leading to a hallway and another room.
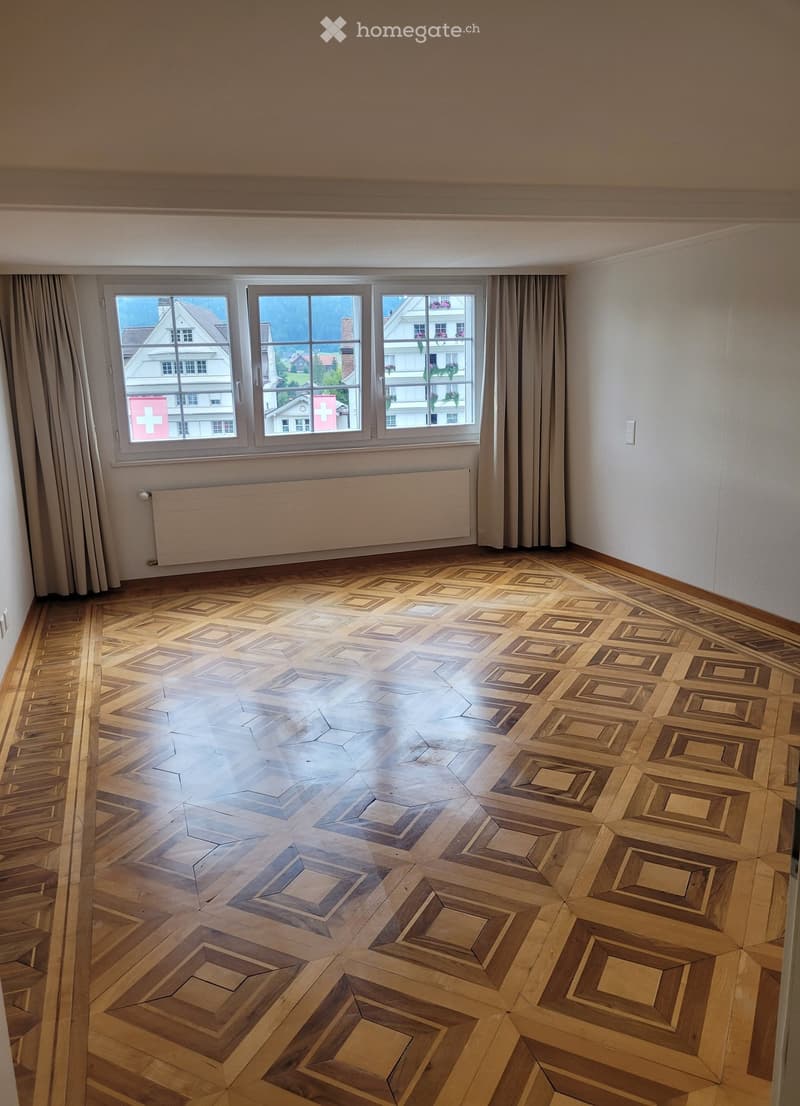
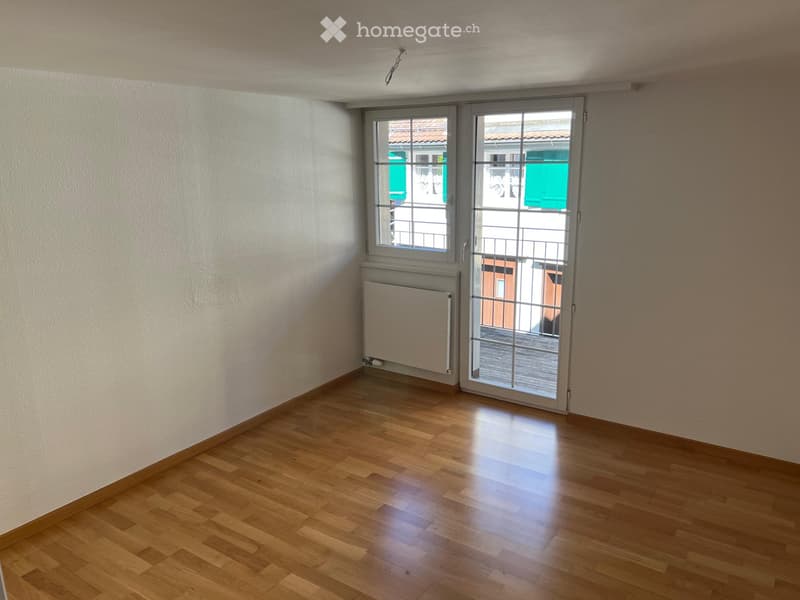
  • Empty room with a patterned parquet floor, a radiator under a window, and cream curtains; the window shows neighboring white buildings and trees, not a clear landscape view.
  • Unfurnished room with bare walls, a wooden parquet floor, and a glass door leading to a balcony.
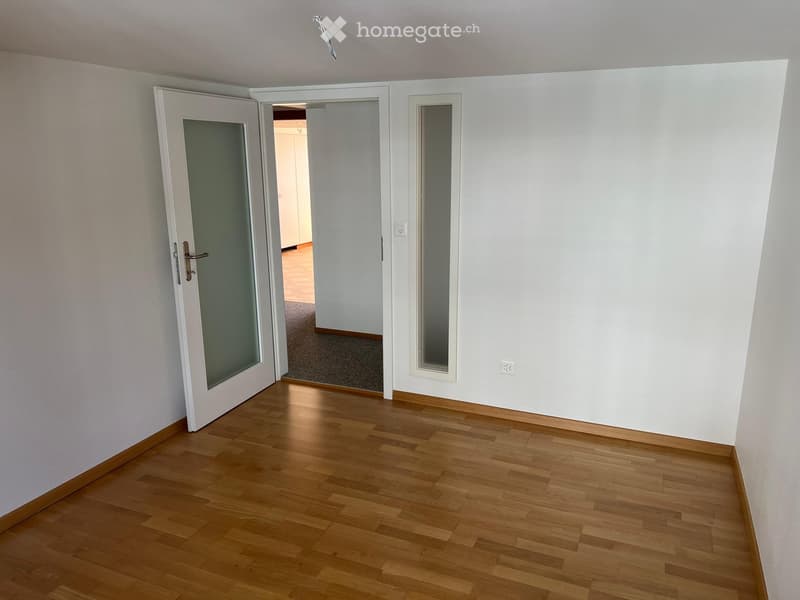
  • Unfurnished room with a wooden parquet floor, white walls, and a white door with frosted glass panel.
  • Get full property details

    Contact the advertiser for the exact address, floor plans and additional documents.

1 / 23

"Attractive, sunny, centrally located apartment suited to older residents"

Rent
CHF 1,900.–
Rooms
4.5
Living space
150 m2

Location

Dorfplatz 10, 9056 Gais

Travel time

  • 4 min.Station: Gais

Surrounding information

Source of this data

The data displayed is provided by one of our third-party suppliers.

Please note that the locations displayed may not be up to date and there may be some deviations.

  • School

    4 min.Primarschule Gais
  • Supermarket

    1 min.Spar
  • Pharmacy

    4 min.Drogerie Hermann
  • Public Transport

    4 min.Gais

Times refer to the route on foot.

Costs

Rent:
CHF 1,900.–

Main information

Available from:
Immediately
Type:
Apartment
No. of rooms:
4.5
Floor:
1
Surface living:
150 m2
Last refurbishment:
2020

Features and furnishings

  • Balcony / Terrace

  • Washing machine

  • View

  • Quiet neighborhood

  • Old building

Documents (1)

Description

Would you like to live centrally and yet surrounded by greenery? This bright, spacious home is a joy to live in, right on Gais’s picturesque village square. The apartment is ideal for people who appreciate a well-kept setting, a lively village community and the privacy of a small, close-knit building with just three households. Thanks to its attractive central location and layout, the apartment is also very well suited to older residents. The historic building’s interior was completely gutted and renovated in 2008, and has been carefully maintained ever since, with great attention to detail. The apartment has been freshly painted and some of the flooring has been renewed – it is ready for you to move in!

Highlights of the apartment at a glance:

  • The heart of the apartment: A spacious, cosy eat-in kitchen that will quickly become the hub of your home.

  • Living & enjoying: A large, bright living room with a separate adjoining dining area, as well as a practical guest WC on the same floor.

  • Private retreats on the upper floor: Three charming (bed)rooms. Ceiling heights of 200–220 cm and some beautiful historic parquet flooring lend the rooms a particularly cosy feel.

  • Wellness & comfort: A large bathroom with a bathtub, shower, double sink and your own stacked washer and dryer (washing machine/tumble dryer).

  • Soak up the sun: A balcony and a cosy outdoor seating area with afternoon and evening sun invite you to relax.

  • Plenty of storage: Several practical built-in wardrobes provide ample space. If needed, you can also use an additional, separate storage room.

Perfect location and great extras:

Everything within walking distance: Shops, cosy cafés and the train station are just a short walk away.

Parking: If you wish, you can park your car securely in a single garage, available to rent for an additional CHF 100.00 per month.

Pets: by prior arrangement

Additional work: If you wish, you have the option of taking on basic caretaker duties.

Interested? Arrange a viewing today and let yourself be captivated by this apartment’s unique charm and convenient location!

Contact

Christa Venturini

Listing ID
4003626357
Object ref.
hzegu.bo59b

Contact the advertiser

Tenant profile
Success booster
Greater chance of success

In high-demand areas, property listers find themselves pre-selecting prospects to manage the number of viewings. Timing – first come, first served – is key, but other criteria can also influence selection. A high income doesn’t always mean an advantage – be honest about it.

By continuing, I declare that I accept the GTC and acknowledge the privacy policy, and that personal aggregated data related to my interests may be shared with the advertiser.

Other properties you might like

Fraud prevention: a few useful tips

  • Never transfer money in advance
  • Be careful if the price appears too low
  • Never share personal data such as bank details or copies of ID upfront
  • Do not sign a contract before you have visited the property

Tips and services