52 results - Property for rent in District Mittelland
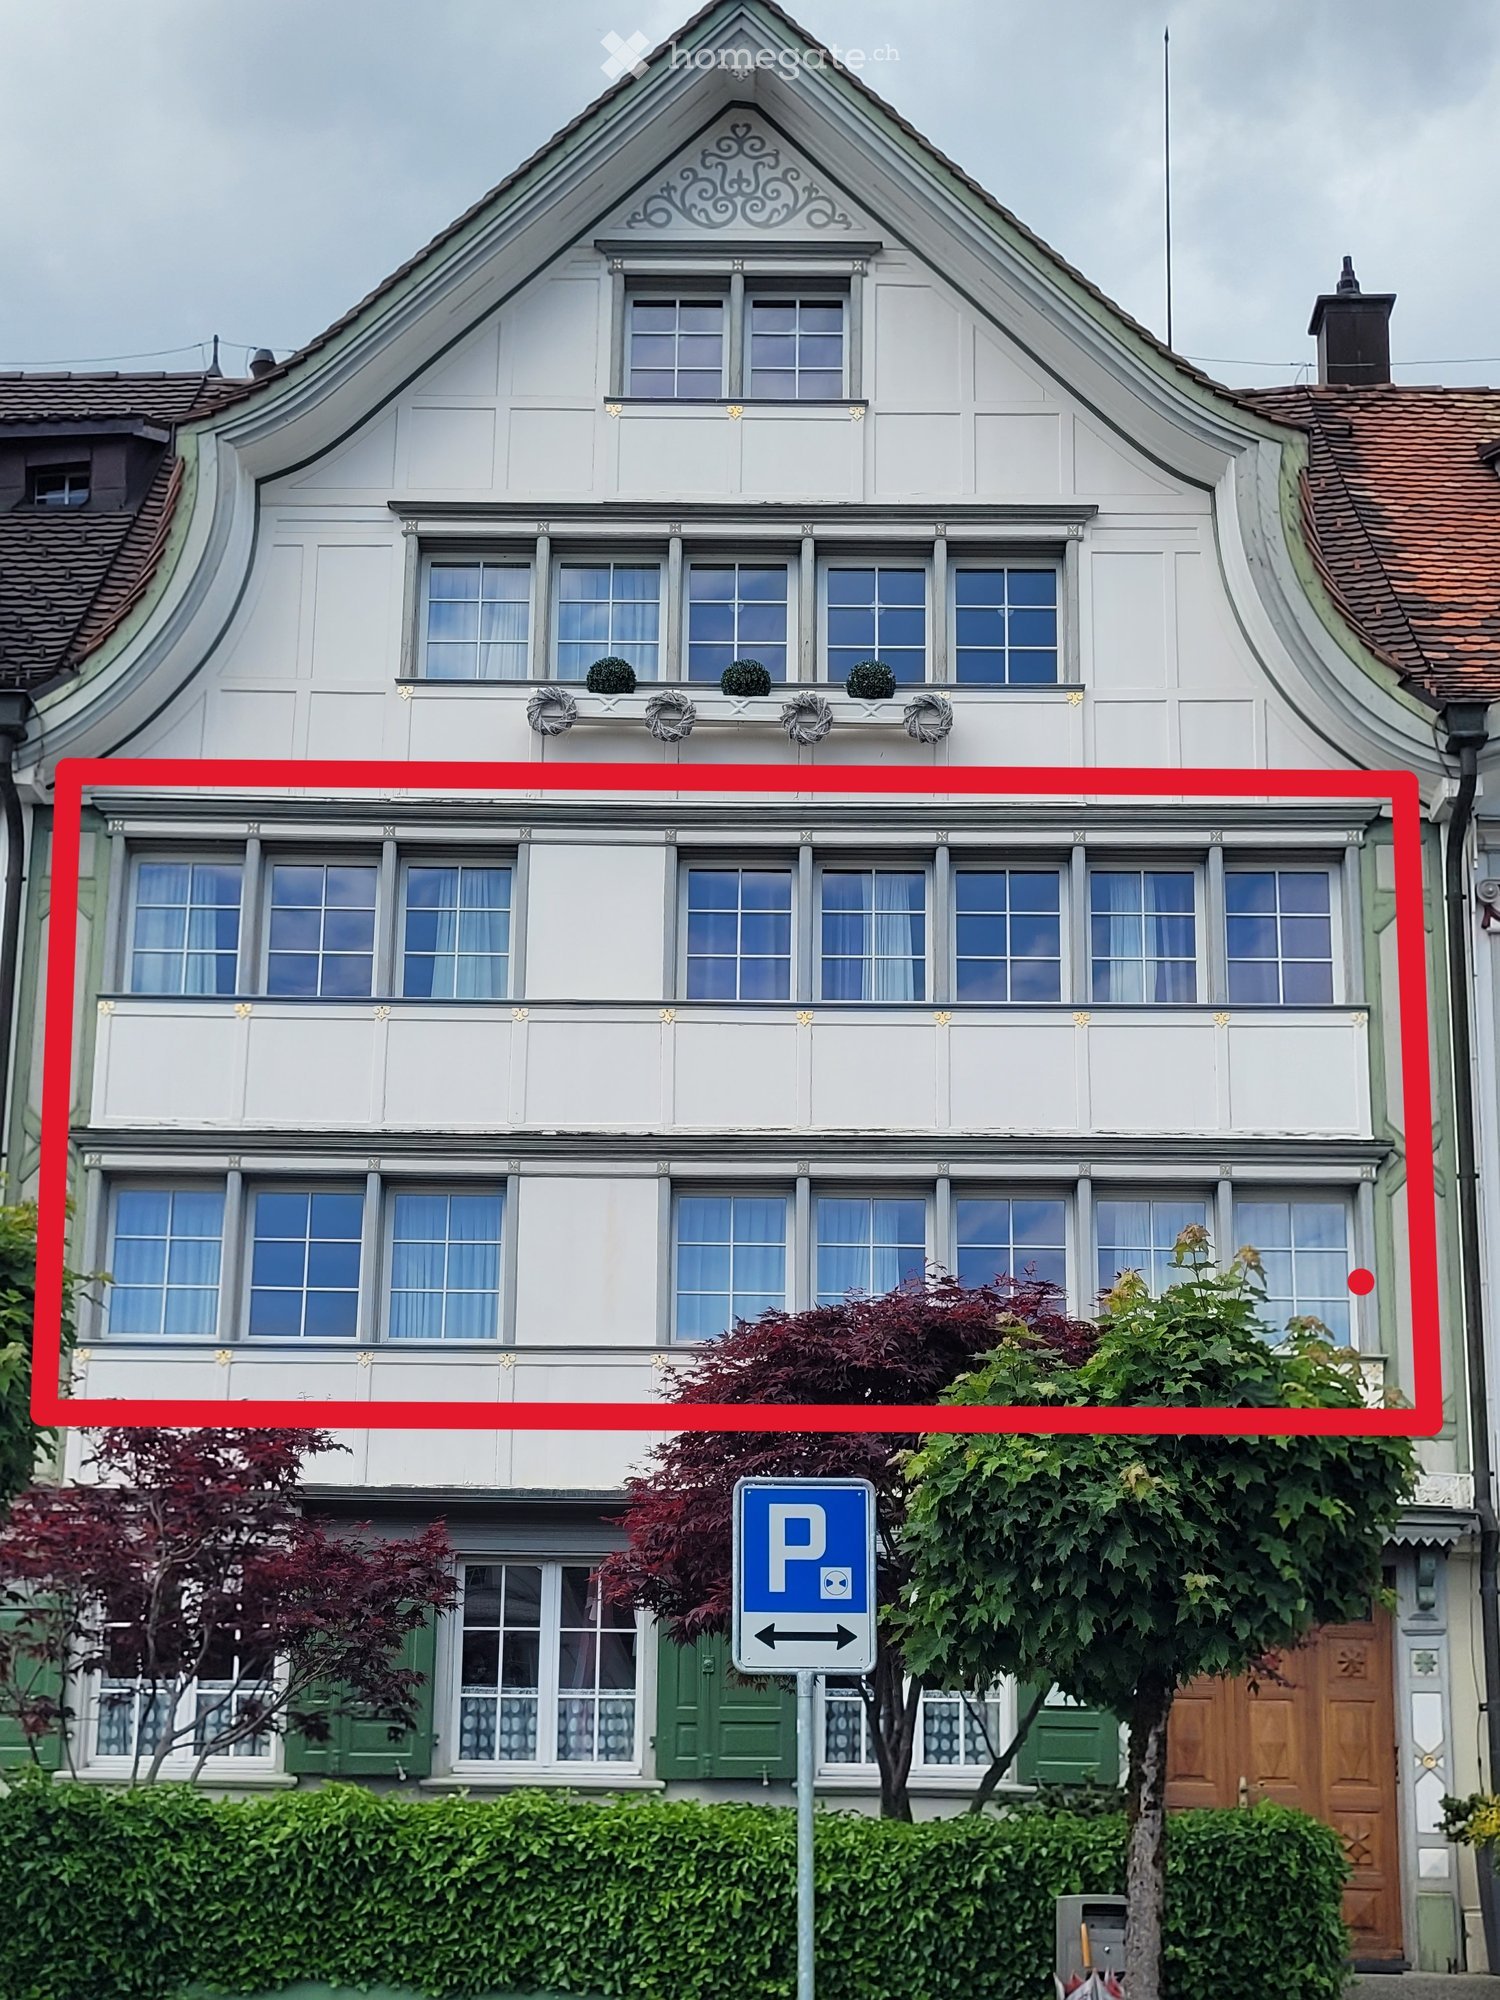
  • Traditional white facade of a multi-storey building with a red highlight frame around the middle floors; no balcony or garage visible on the property.
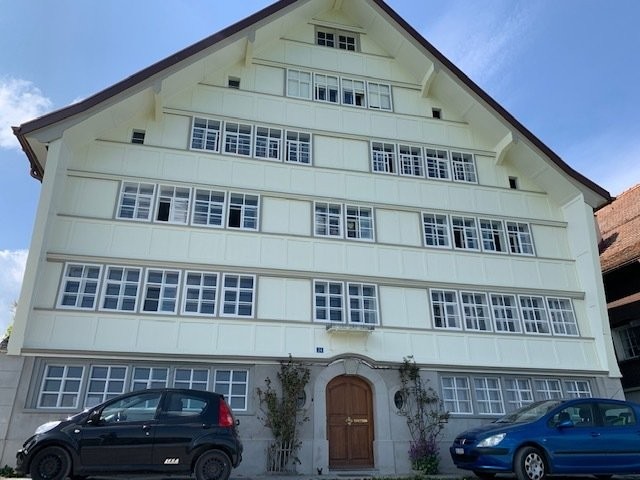
  • Row of white historic buildings with steep gabled roofs and multiple storeys, with a parking area in front.
  • House facade with white brick, red-framed windows, and two stacked balconies, one with laundry hanging over the railing.
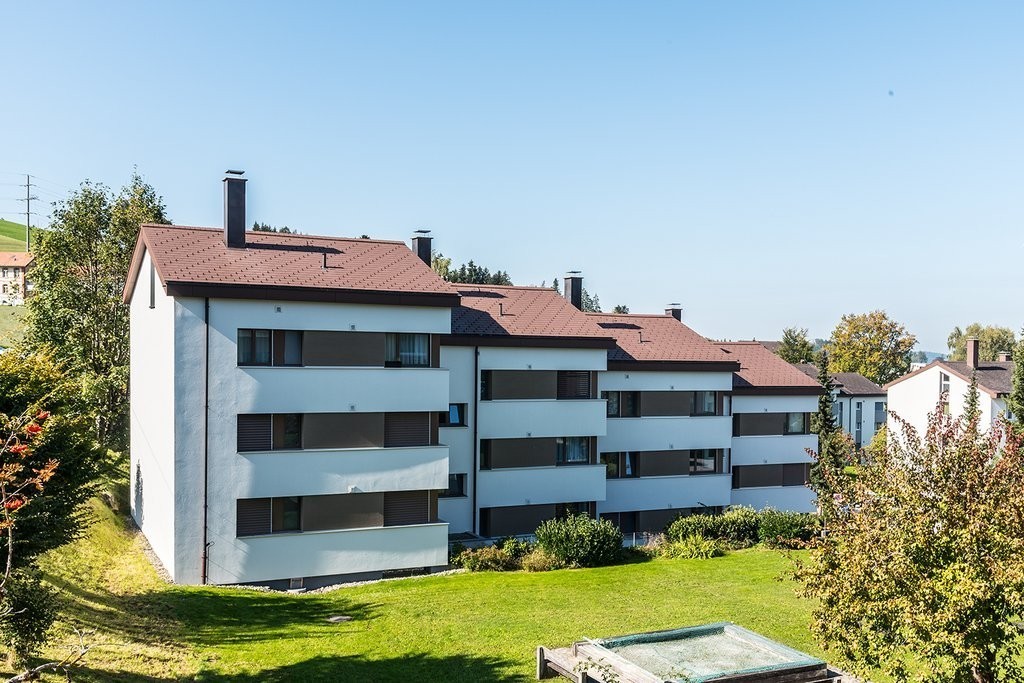
  • Exterior of a white-tiled multi-storey residential building with stacked balconies, a wooden front door, and a small paved outdoor seating area with red chairs and a table.
  • Open-plan kitchen with white cabinets, a red countertop, a central island, and a built-in oven, in a room with a wooden floor.
  • Kitchen island with a dark countertop and white cabinets beside tall white wardrobes, with a staircase and a doorway to another room visible beyond.

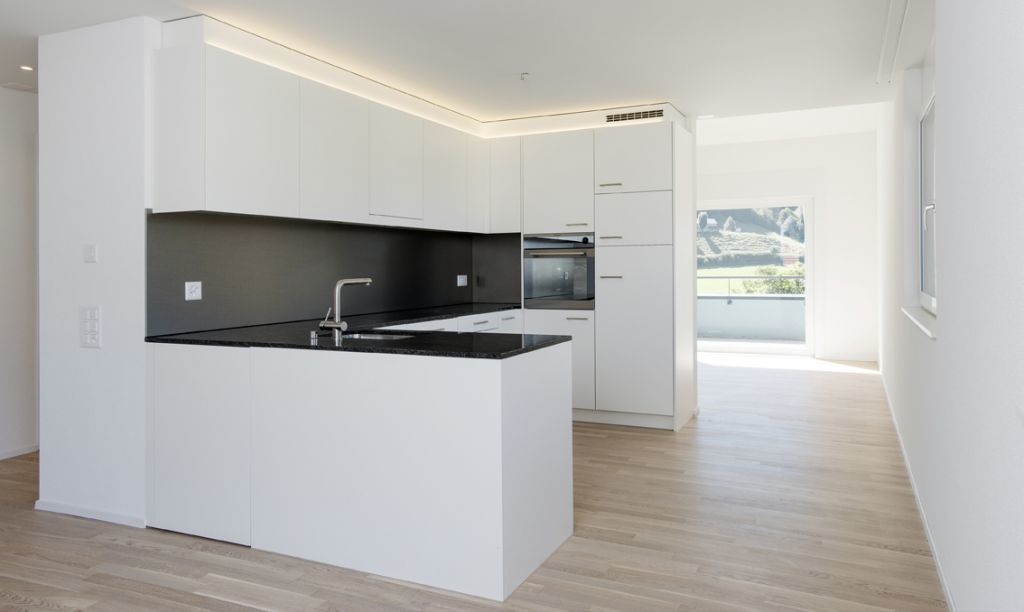
  • Spacious room with a fitted white kitchen along the back wall, a central island with a dark countertop, red worktops, and a wooden floor.
  • Living room with a wooden dresser, a green tiled stove, and open doorways to adjacent rooms.
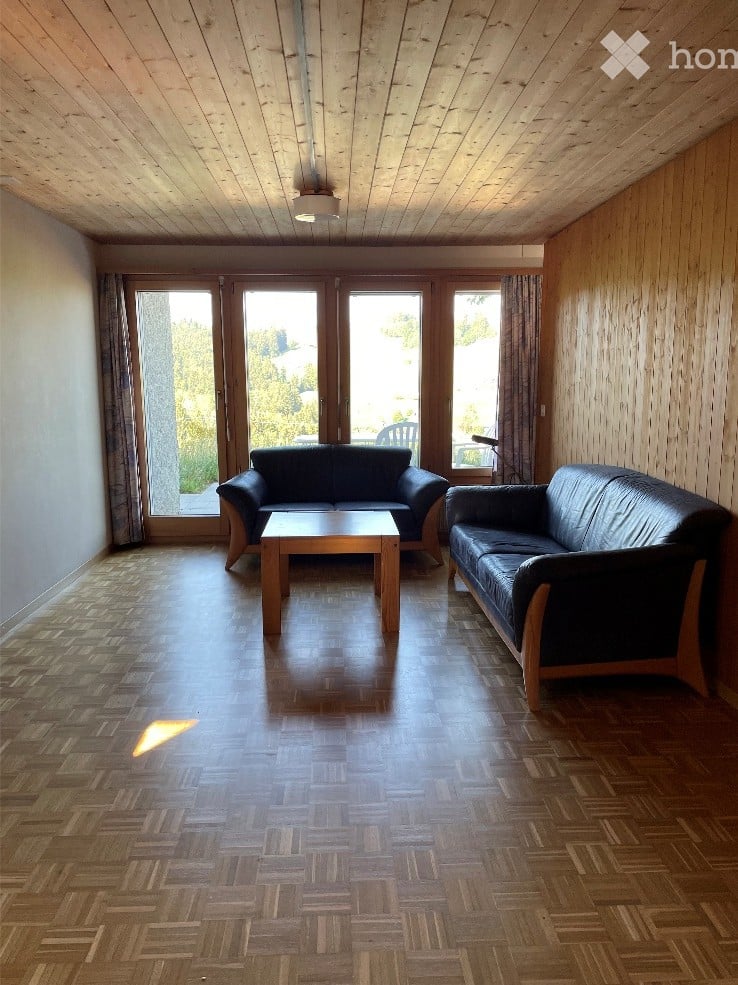
  • Room with a large wooden cabinet along the right wall, a light wood floor, and plain white walls.
  • Living room with a white tiled stove, wooden cabinets, and a wood floor leading through a doorway to another room.
  • Unfurnished room with a wooden floor, a window, a white tiled stove, and an open doorway to another room.
  • Interior staircase with carpeted wooden treads, a wooden handrail, and white walls, leading up to a floor above.
  • Bathroom with a built-in bathtub, a shower area, a double sink under a mirror cabinet, and a toilet, all with patterned wall tiles.
  • Bathroom with a bathtub, a walk-in shower, a double washbasin with mirror cabinet, a wall-mounted toilet, and a white dishwasher at the right edge.
  • Bathroom with a double sink, wall-mounted toilet, and a washing machine and dryer in the room, with a glass door to a balcony; the outlook is of neighboring buildings, not a view.
  • Hallway with a frosted glass door, a closed white cupboard, and carpeted corridor leading to a railing overlooking the stairs.
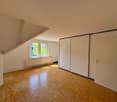
  • Unfurnished room with a parquet floor, white built-in wardrobes, and track lighting, with open doors leading to a hallway.
  • Unfurnished room with a parquet floor, a long run of white built-in wardrobes, and windows overlooking a building with a pitched roof.
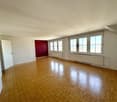
  • Empty room with bare walls, an inlaid parquet floor, and doorways leading to a hallway and another room.
  • Empty room with a patterned parquet floor, a radiator under a window, and cream curtains; the window shows neighboring white buildings and trees, not a clear landscape view.
  • Unfurnished room with bare walls, a wooden parquet floor, and a glass door leading to a balcony.
  • Unfurnished room with a wooden parquet floor, white walls, and a white door with frosted glass panel.
1 / 22
CHF 1,900.– Top
4.5 rooms150m² living space
Dorfplatz 10, 9056 Gais

Attractive, sunny, centrally located apartment suited to older residents

Would you like to live centrally and yet surrounded by greenery? This bright, spacious home is a joy to live in, right on Gais’s picturesque village square. The apartment is ideal for people who appreciate a well-kept setting, a lively village community and the privacy of a small, close-knit building with just three households. Thanks to its attractive central location and layout, the apartment is also very well suited to older residents. The historic building’s interior was completely gutted and renovated in 2008, and has been carefully maintained ever since, with great attention to detail. The apartment has been freshly painted and some of the flooring has been renewed – it is ready for you to move in!Highlights of the apartment at a glance: • The heart of the apartment: A spacious, cosy eat-in kitchen that will quickly become the hub of your home. • Living & enjoying: A large, bright living room with a separate adjoining dining area, as well as a practical guest WC on the same floor. • Private retreats on the upper floor: Three charming (bed)rooms. Ceiling heights of 200–220 cm and some beautiful historic parquet flooring lend the rooms a particularly cosy feel. • Wellness & comfort: A large bathroom with a bathtub, shower, double sink and your own stacked washer and dryer (washing machine/tumble dryer). • Soak up the sun: A balcony and a cosy outdoor seating area with afternoon and evening sun invite you to relax. • Plenty of storage: Several practical built-in wardrobes provide ample space. If needed, you can also use an additional, separate storage room. • Perfect location and great extras:Everything within walking distance: Shops, cosy cafés and the train station are just a short walk away.Parking: If you wish, you can park your car securely in a single garage, available to rent for an additional CHF 100.00 per month.Pets: by prior arrangementAdditional work: If you wish, you have the option of taking on basic caretaker duties.Interested? Arrange a viewing today and let yourself be captivated by this apartment’s unique charm and convenient location!

Travel time
-
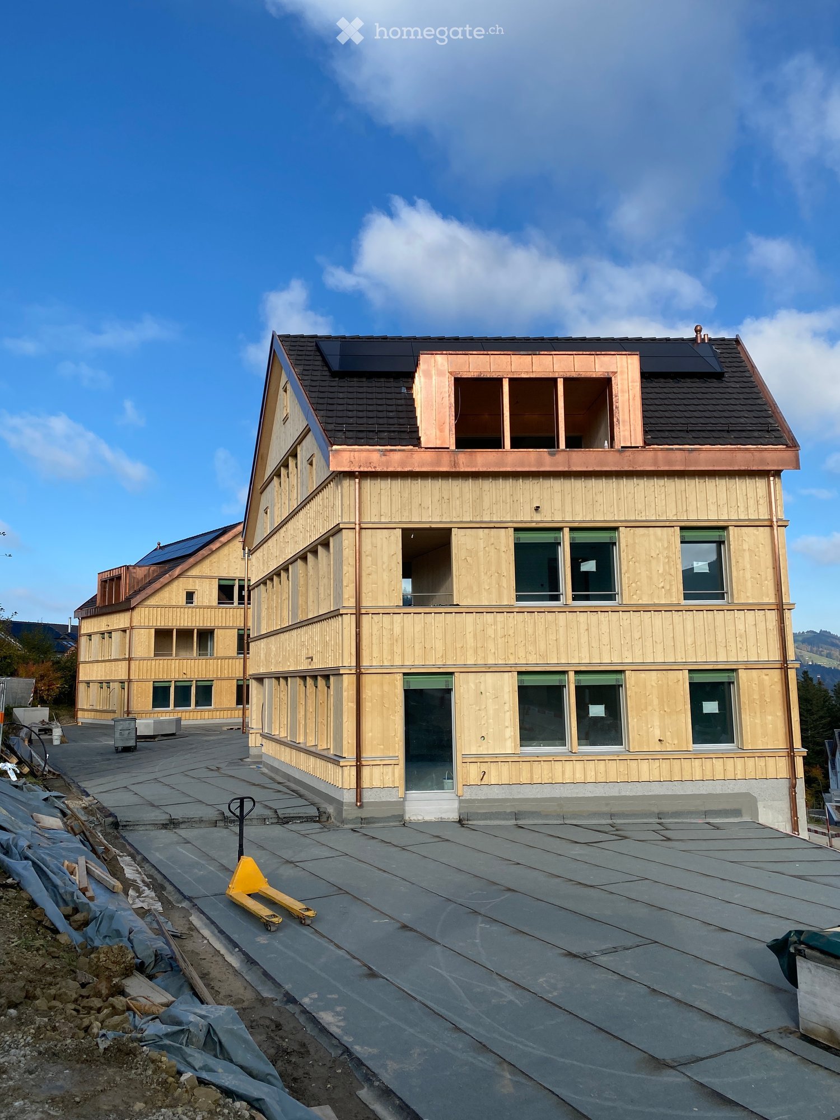
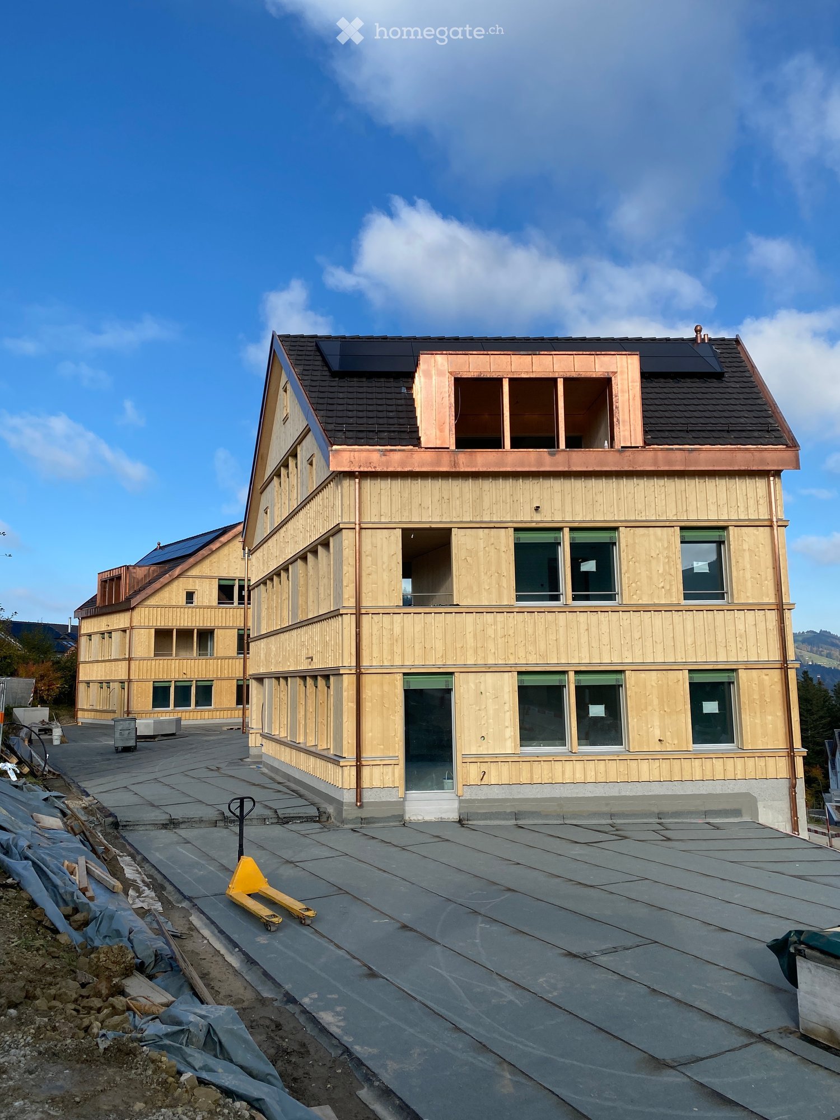
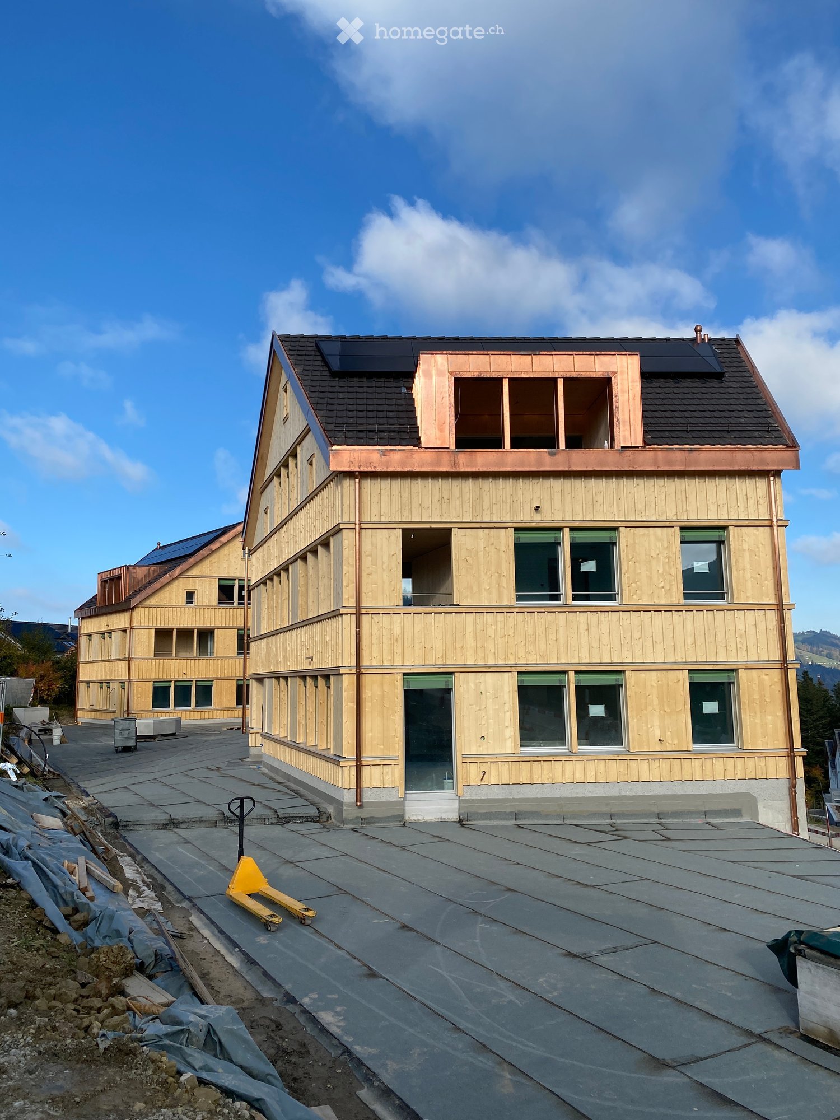
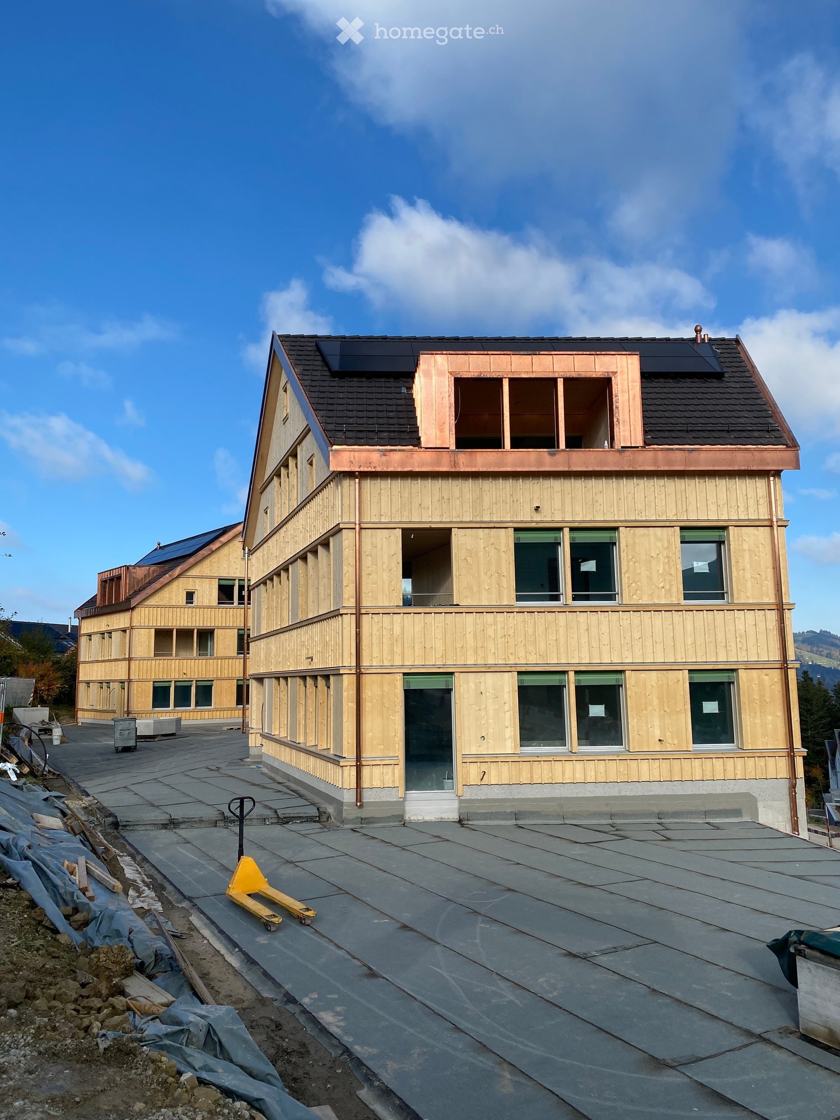
  • Newly built timber-clad residential building with three storeys, a dark tiled roof with solar panels, copper dormer, and a paved forecourt under construction.
  • Kitchen under construction with taupe cabinets, a central island, a dark patterned backsplash, and blue protective flooring.
  • Bathroom under construction with grey wall tiles, a wall-mounted white sink, and a Geberit flush frame, with protective paper on the floor.
  • Bathroom under construction with grey wall tiles, a wall-mounted white sink with protective plastic on the tap, and a built-in white bathtub; bare concrete floor.
  • Unfurnished living area with floor-to-ceiling glass doors opening onto a wooden balcony with a view of rooftops and hills, and a kitchen with grey cabinets at the far end.
  • Unfurnished room with bare walls, a protective blue floor covering, and a glass door to a wooden balcony, with a lake and town visible through the right window.
  • Wooden balcony seen through sliding glass doors, with a view over a valley and town beyond the railing.
  • Covered wooden balcony with a wooden deck and stainless steel railings, overlooking a town with a misty lake and hills.
  • Unfurnished room with bare white walls, a wooden plank floor, and a two-pane window with a scaffold outside.
  • Unfurnished room with white walls, a wooden floor partly covered by blue protective sheeting, and a wooden window with a view of neighboring houses.
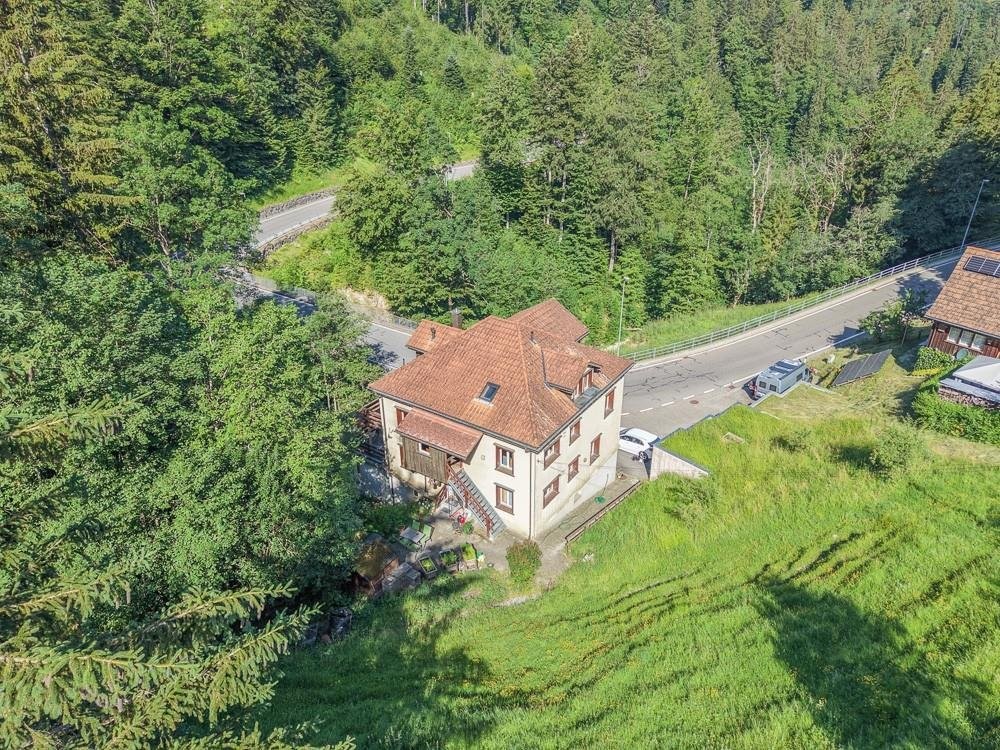
  • Aerial view of a village with a multi-storey residential building under construction beside a completed apartment building with solar panels.
1 / 11
CHF 2,270.– Top
3.5 rooms91m² living space
Unter Bendlehn 47, 9042 Speicher

Apartment in Speicher

Attractive new building project in a rural setting with good public transport connections. Alternatively, this type of apartment is also available on the ground floor with direct access to the meeting area with usage rights for approximately 10m2 of terrace space. • 6.5 m2 corridor with 2-part wardrobe • 4.5 m2 wet room 1 with WC, sink including under-sink furniture, shower • 5.5 m2 wet room 2 with WC, sink including under-sink furniture, bathtub • 2.5 m2 storage room with washing machine and dryer • 15.5 m2 bedroom 1 • 11.5 m2 bedroom 2 • 45 m2 dining/kitchen/living area • 10 m2 loggia • 4.5 m2 cellar compartment • For shared use • Bicycle room • Craft room • Spacious natural environment design • Ruderal areas • Wildflower meadows • Playground • Attractive house entrance with lounge and meeting area, gravel and natural stone surfaces, fountain with spring water • Compost facility Special features • Very sunny and quiet living location with a view • Appenzellerbahn stop within 200m walking distance • Floor heating, heat generation with geothermal probes and heat pump, climate regulation via freecooling • Photovoltaic system • Parking spaces in the underground garage are prepared for e-mobility • Toilet flushing with rainwater and spring water • All apartments are barrier-free, elevator • Wood-metal windows • Floor coverings bathroom: ceramic tiles / other areas: oak parquet Underground garage · comfortable underground parking spaces: Fr. 135.-

Travel time
-

Find a new tenant for free

Create a free listing on Homegate to find the perfect next tenant for your apartment in no time at all.

List your property now
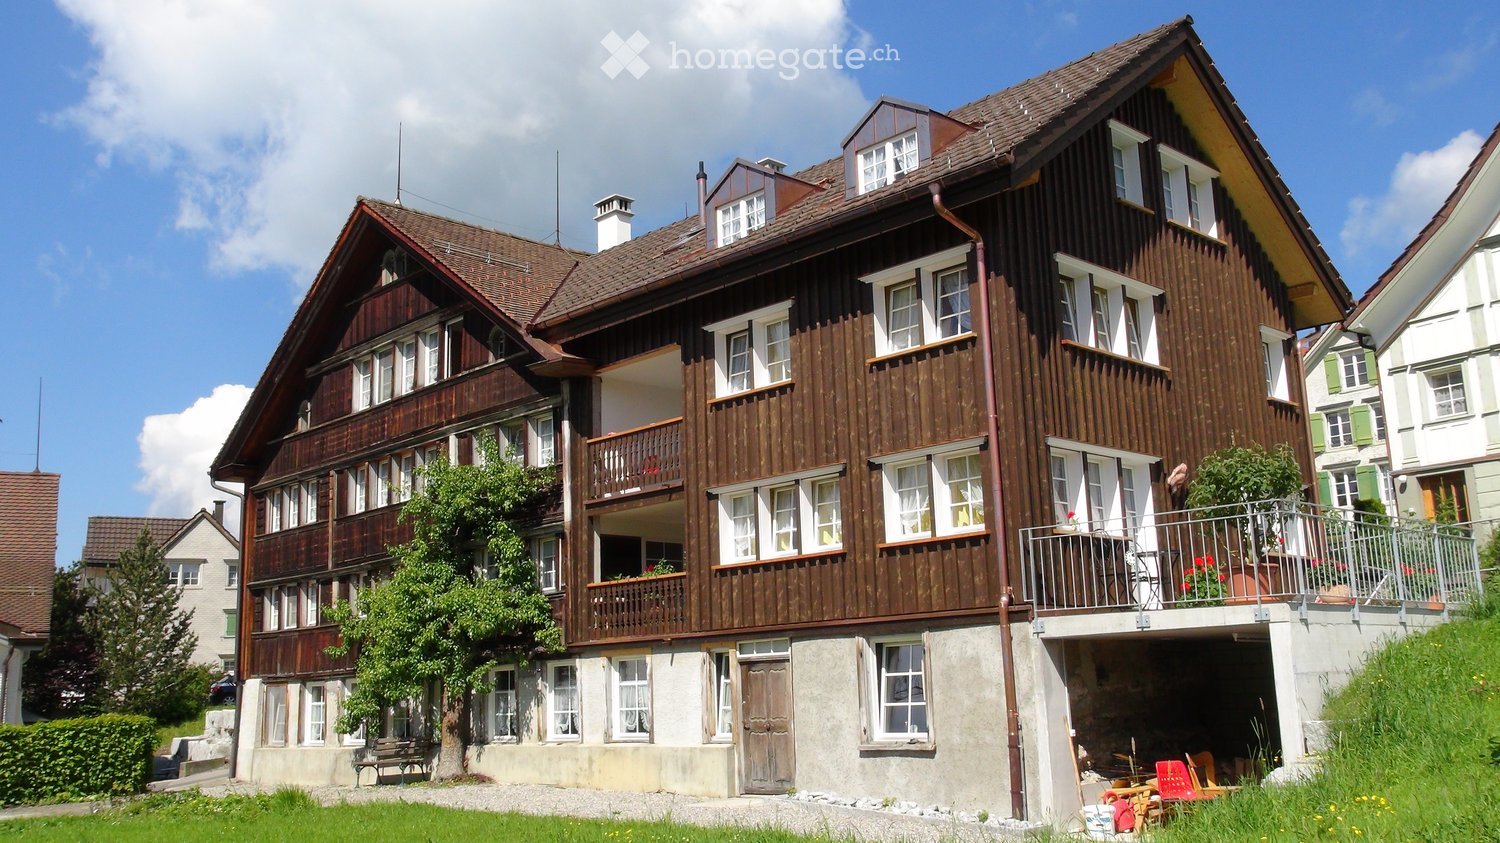
  • Traditional wooden house with multiple stories, balconies, and a raised ground floor. The house features a mix of wooden and stone construction with multiple windows and a well-maintained garden area.
  • Map with specific address marked and nearby streets and landmarks shown.
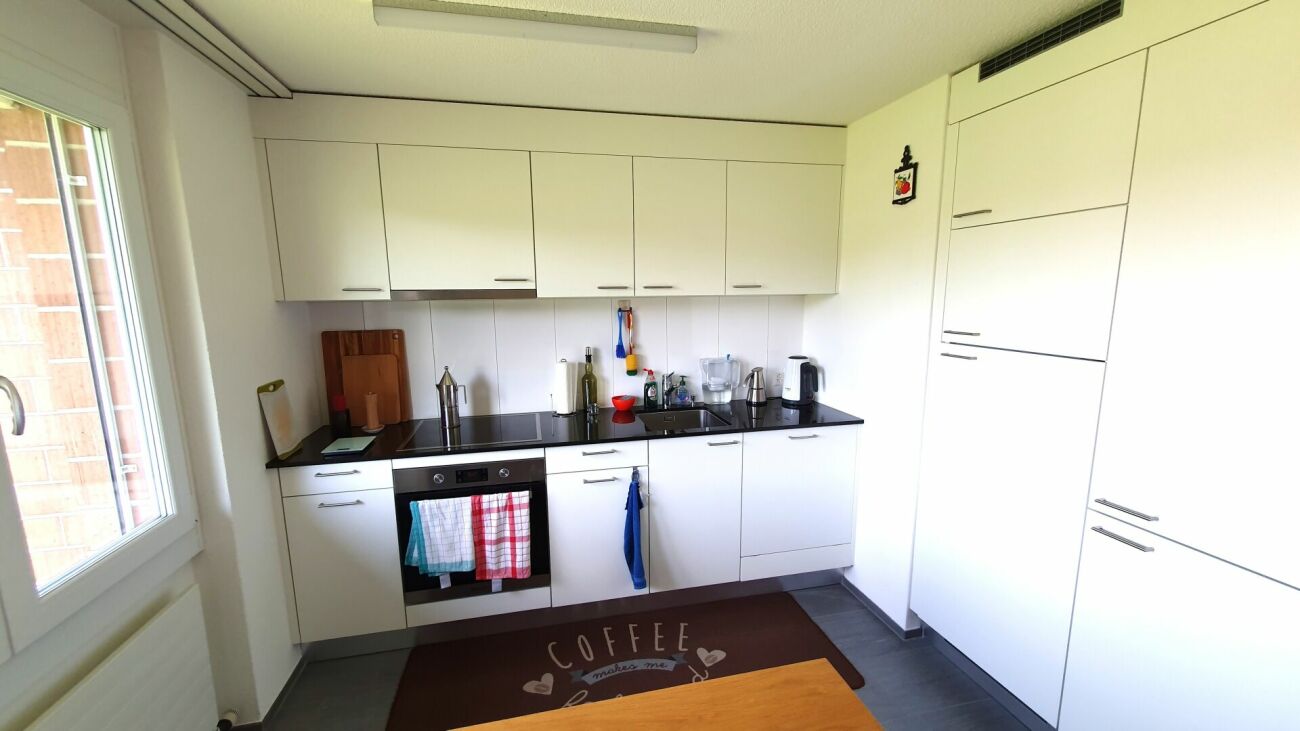
  • Kitchen with white cabinets, a dark granite island with an induction hob and sink, and a round wooden table with stools by the windows.
  • Kitchen with white cabinets, a dark countertop island with sink, built-in oven, and a wooden dining table by a window.
  • Empty room with wooden walls, wooden floor, and a green tiled stove. No furniture or equipment present.
  • A cozy room with wooden walls, a patterned wooden floor, and a green-tiled fireplace. Wooden cabinets and shelves are mounted on the wall, and a door is visible.
  • Empty room with wooden walls, ceiling, and floor, featuring four windows and a radiator.
  • Empty room with wooden flooring, large glass sliding doors, and windows allowing natural light. No furniture or equipment present.
  • Empty room with wooden ceiling, large windows, radiator, and carpeted floor.
  • Bathroom with a white vanity and sink, a built-in bathtub with a handheld shower, and beige tiled walls with blue-patterned trim.
  • Bathroom with a stacked washer and dryer, a bathtub, a wall-mounted toilet, a heated towel rail, and a wooden ceiling.
  • A multi-story wooden building with a steeply pitched roof, multiple windows, and balconies, surrounded by other residential structures.
1 / 12
CHF 1,950.– Top
4.5 rooms90m² living space
Hinterdorf 14, 9056 Gais

A sunny apartment in a central location in the core zone of Gais awaits you

The property Hinterdorf 14 is one of the beautiful Appenzeller houses. The apartment is on the ground floor of the main house and is suitable for its location as a retirement home. The apartment has been renovated and is now ready for occupancy and awaits you as the first new resident.The house is well sunlit and in a central location (7 minutes to the train station, shopping opportunities in a small shop in the immediate vicinity.The sunny 4.5-room apartment has a living area of approximately 90m2 and a high-quality finish and impresses with its many stylish details. • The new living kitchen leaves hardly anything to be desired: all the best devices from the V-Zug brand, with many built-in cabinets, storage spaces in dark granite • Practical bright bathroom: this is also the location of the private laundry tower (washing machine and dryer) • Eye-catcher and feel-good room: the living room with the Appenzeller buffet and the tile stove • Floor coverings: beautiful parquet floor coverings, wet cells with ceramic tiles • Cozy loggia: with a view into the green • Parking space: can be rented on request (parking space Fr. 50.00) This apartment is ideal for all those who want to enjoy the peace and beauty of the Appenzeller landscape without sacrificing modern living comfort.We look forward to getting to know you at a viewing. Arrange a meeting with us:Koni Mösli, Tel. 079 337 72 49.

Travel time
-
  • Newly built timber-clad residential building with three storeys, a dark tiled roof with solar panels, and copper dormers under construction.
  • Kitchen under construction with beige cabinets, a dark island and backsplash, plus tools and cables on a protected floor.
  • Bathroom under construction with a wall-hung toilet, a wall-mounted sink with a wood vanity, and a walk-in shower with green tiles.
  • Bathroom under renovation with dark tiled walls, a built-in white bathtub covered in blue protective sheeting, and a window overlooking greenery.
  • Unfurnished room with bare white walls, a wooden plank floor, and a window with scaffolding visible outside, overlooking neighboring houses and trees.
  • Unfurnished room under renovation with bare white walls, protective plastic sheeting on the floor, and construction materials scattered around.
  • Aerial view of a village with a multi-storey residential building under construction and a completed building beside a construction site.
  • Empty room with white walls and blue protective floor covering, a large window on the left and a small window on the back wall, and a doorway to an adjoining room on the right.
1 / 8
CHF 2,800.– Top
5.5 rooms122m² living space
Unter Bendlehn 47, 9042 Speicher

Duplex/Maisonette apartment in Speicher

Attractive new building project in a rural environment with good public transport connections. • Ground floor • 6.0 m2 corridor with two 2-piece wardrobe • 5.5 m2 bathroom 2 with toilet, sink including under-sink cabinet, bathtub • 4.5 m2 storage room with washing machine and dryer • 15.5 m2 room 1 • 11.5 m2 room 2 • 45.5 m2 dining/kitchen/living area • 50.0 m2 private outdoor space with garden seating • Upper floor • 3.5 m2 bathroom 1 with toilet, sink including under-sink cabinet, shower • 10.0 m2 room 3 • 12.0 m2 room 4 • Basement • 7.5 m2 cellar compartment • Shared facilities • bicycle room • hobby room • generously designed natural surroundings with • ruderal areas • wildflower meadows • playground • attractive house entrance with lounge and meeting area, gravel and natural stone surfaces, well with spring water • composting facility Special features • very sunny and quiet living location with a view • Appenzellerbahn stop within 200 m walking distance • underfloor heating, heat generation with geothermal probes and heat pump, climate control via freecooling • photovoltaic system • underground parking spaces prepared for e-mobility • toilet flushing with rainwater and spring water • all apartments are barrier-free, elevator • wood-metal windows • floor coverings bathroom: ceramic tiles / other areas: oak parquet Underground parking spaces • comfortable parking space sizes: CHF 135.-

Travel time
-
1 / 12
CHF 2,950.–
6.5 rooms326m² living space
Obere Hinterwies 2, 9042 Speicher

EXCLUSIVE MAISONETTE APARTMENT IN A GREEN SETTING: IDEAL FOR FAMILIES

Are you looking for an exceptionally spacious apartment, surrounded by an idyllic landscape and yet well connected? Then this spacious maisonette apartment in Speicher is just right for you.The highlights of the apartment: • Spacious entrance area: Lots of design potential and storage space for a welcoming reception. • Modern kitchen: Spacious workspaces, plenty of storage space, and a cozy seating area. Ideal for social hours. • Living area with balcony and fireplace: Inviting and flooded with light, perfect for relaxed evenings. • Two bedrooms on the lower floor: With access to another balcony for cozy hours outdoors. • Two wet cells on the lower floor: Guest toilet and a bathroom with shower, bathtub, and toilet.Unique upper floor: Via a spiral staircase, you reach: • Three more bedrooms, ideal for children, guests, or a home office. • A room with private shower and sauna: Your personal wellness oasis. • A spacious and bright connecting room with versatile usage possibilities. • Additional storage rooms for practical storage space.Location and surroundings: • Quiet, green surroundings: Ideal for families and nature lovers. The ski lift is located directly behind the house. Perfect for winter sports enthusiasts. • Optimal connection: By train, you can reach the city of St. Gallen in just 10 minutes. • Shopping opportunities: In the nearby village center of Speicher, you will find all important shops such as a supermarket (Coop), a bakery, and a pharmacy. St. Gallen offers further shopping opportunities and can be reached by car in about 15 minutes.Have we sparked your interest?We look forward to presenting this impressive apartment to you during a viewing. Please do not hesitate to contact us for further information.

Travel time
-

Suggested properties for you based on search results