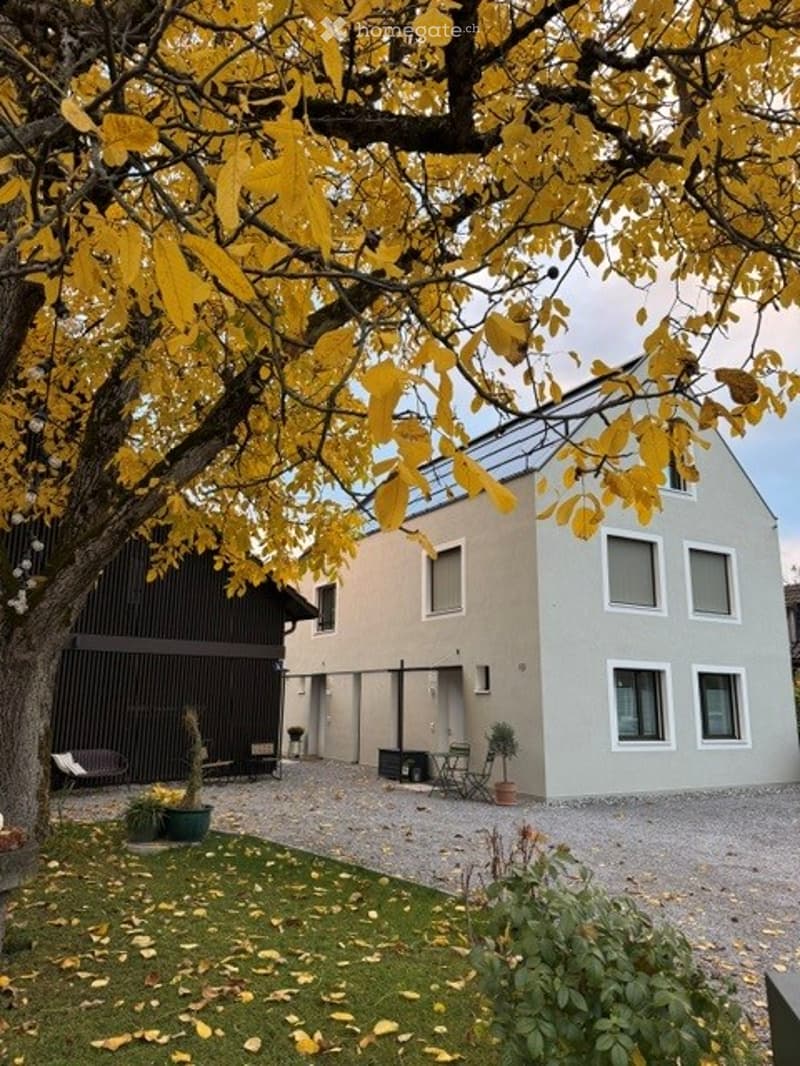
"Modernes Reihenfamilienhaus in Thalwil-Oberdorf (Katzenbrunnen)"
Location
Bönistrasse 6B, 8800 ThalwilTravel time
- 13 min.Station: Thalwil
Surrounding information
School
4 min.Schulhaus OelwieseSupermarket
10 min.AlnaturaPharmacy
10 min.HirsigPublic Transport
3 min.Gewerbestrasse
Times refer to the route on foot.
Costs
- Rent:
- CHF 4,700.–
Main information
- Available from:
- By agreement
- Type:
- Apartment
- No. of rooms:
- 4
- Number of floors:
- 2
- Surface living:
- 100 m2
- Room height:
- 2.4 m
- Last refurbishment:
- 2025
- Year built:
- 2025
Features and furnishings
Balcony / Terrace
Washing machine
Quiet neighborhood
Child-friendly
Parking space
New building
Minergie certified
Documents (1)
Description
Stilvoll wohnen auf vier Ebenen in ruhiger und familienfreundlicher Lage
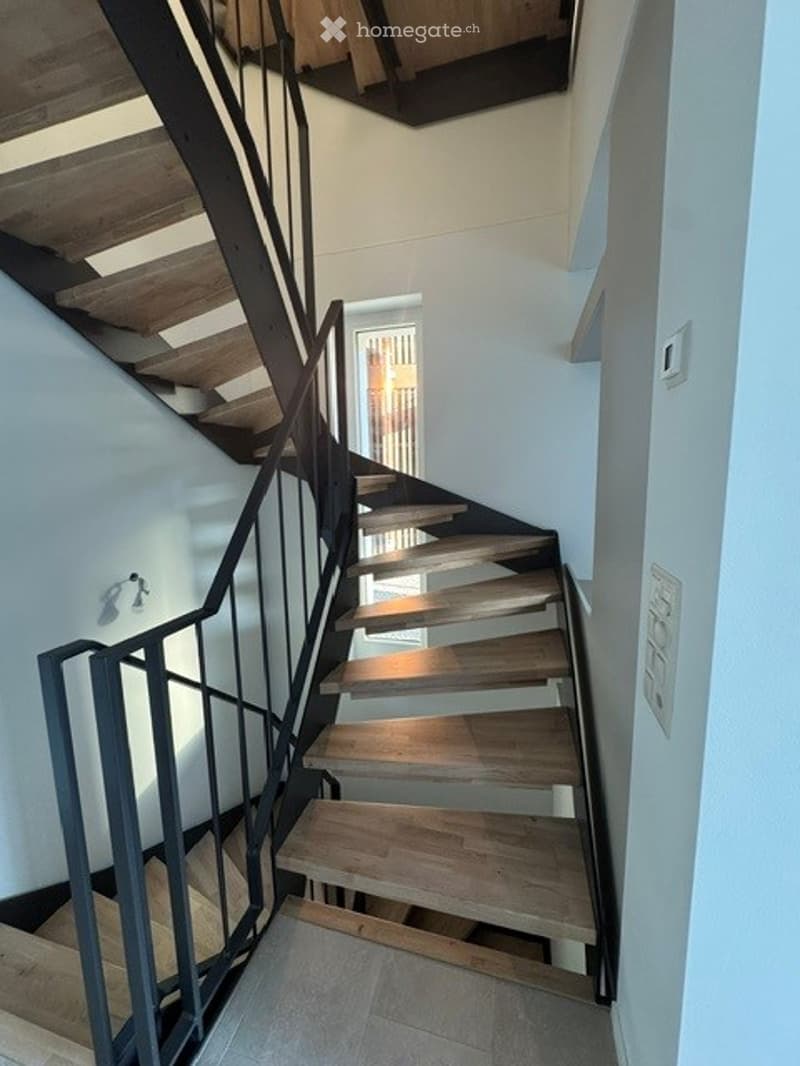
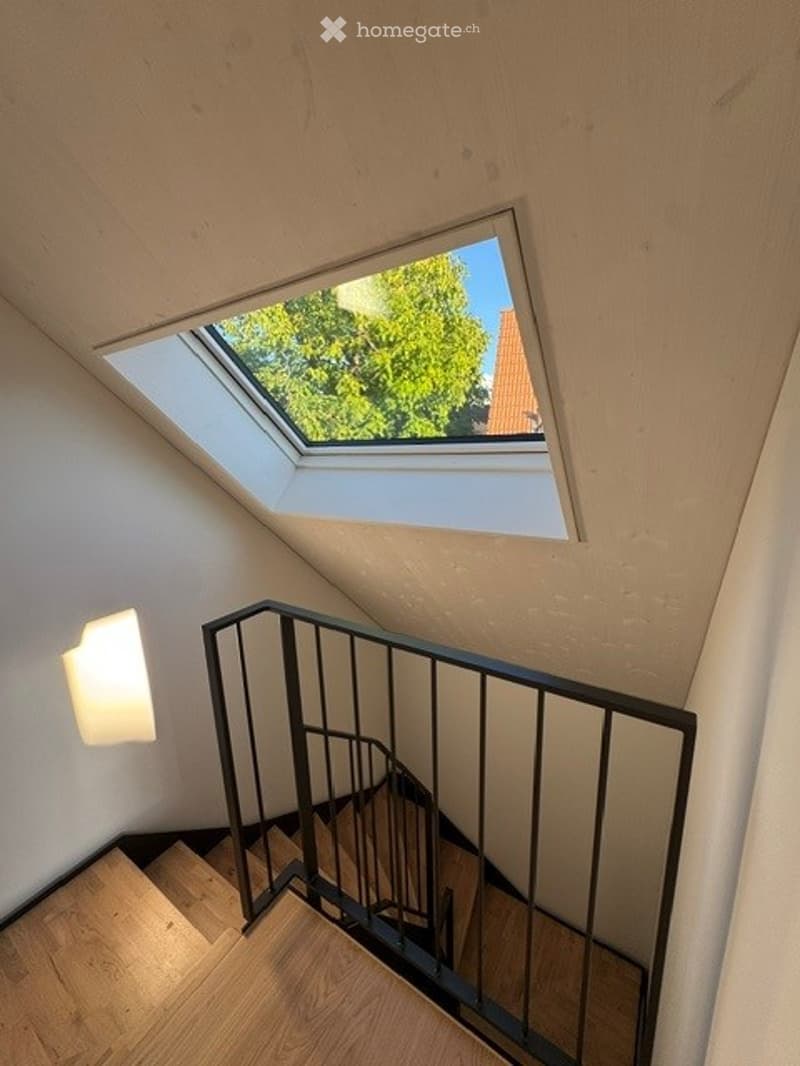
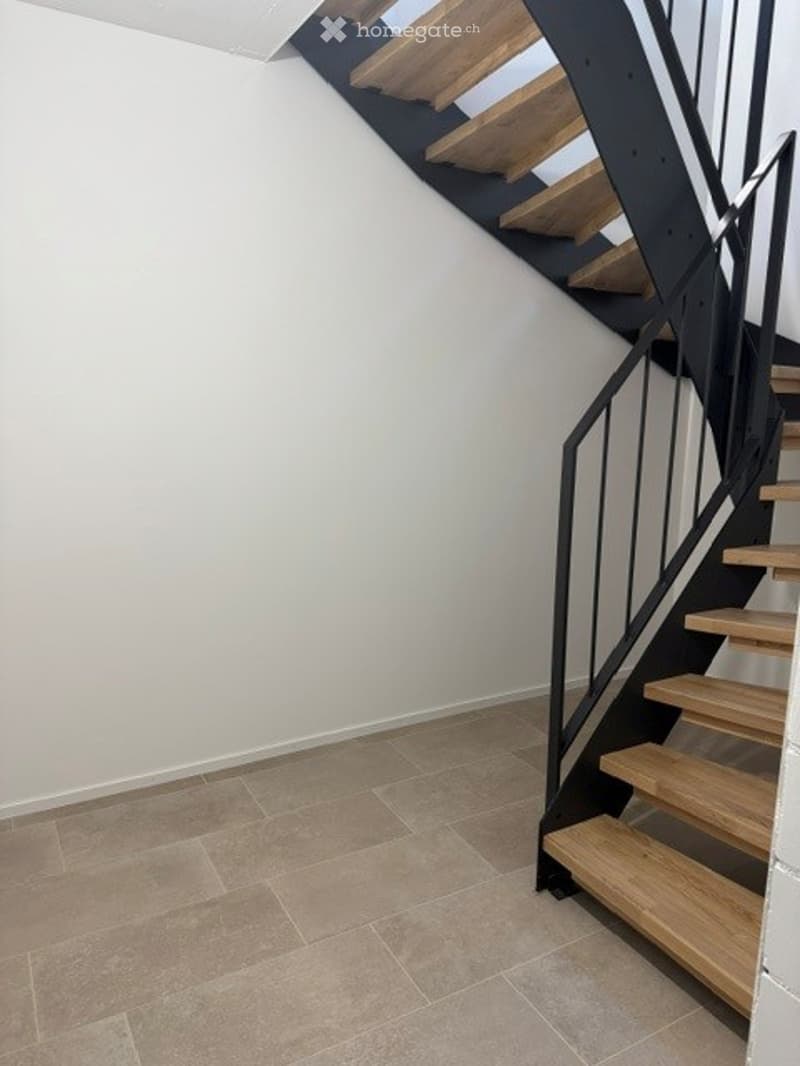
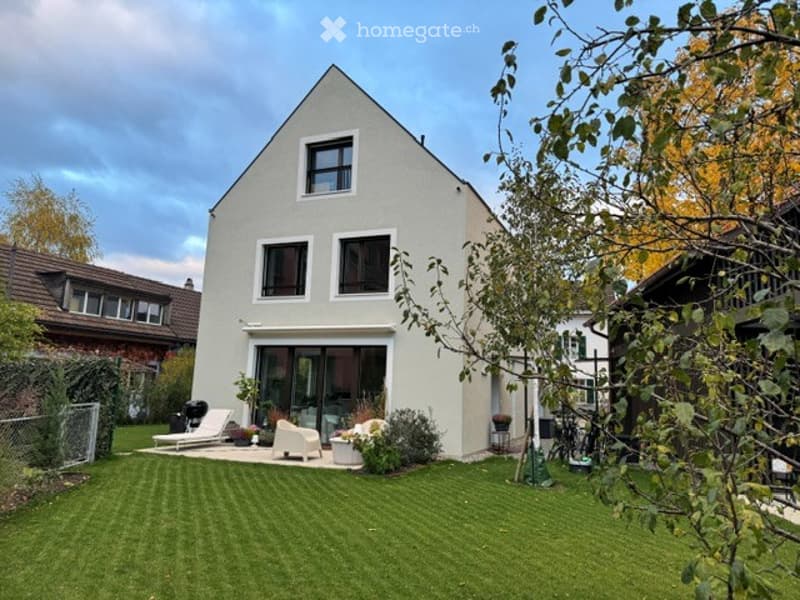
Im beliebten Quartier Thalwil-Oberdorf erwartet Sie dieses attraktive und kompakte Reihenfamilienhaus (Neubau). Das moderne Haus überzeugt durch eine durchdachte Raumaufteilung auf vier Ebenen, helle Wohnräume und einen wunderschönen Blick ins Grüne.
Highlights auf einen Blick
Neubau aus dem Jahr 2025
4 Zimmer auf vier Ebenen verteilt
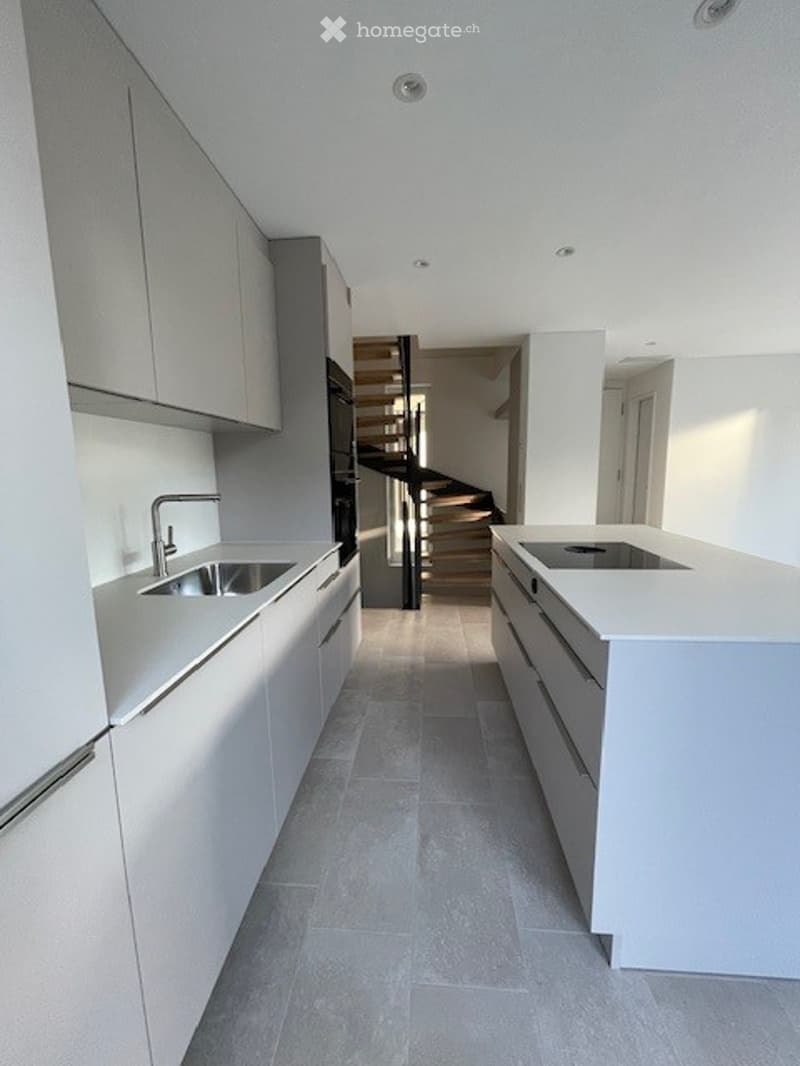
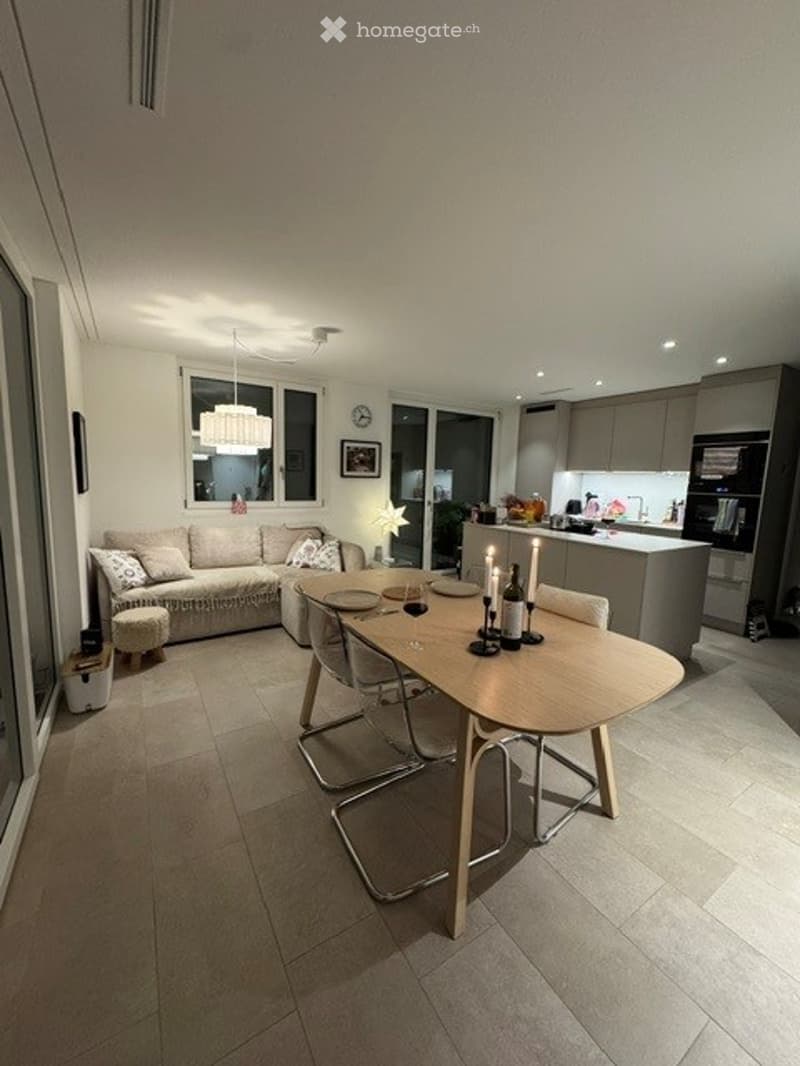
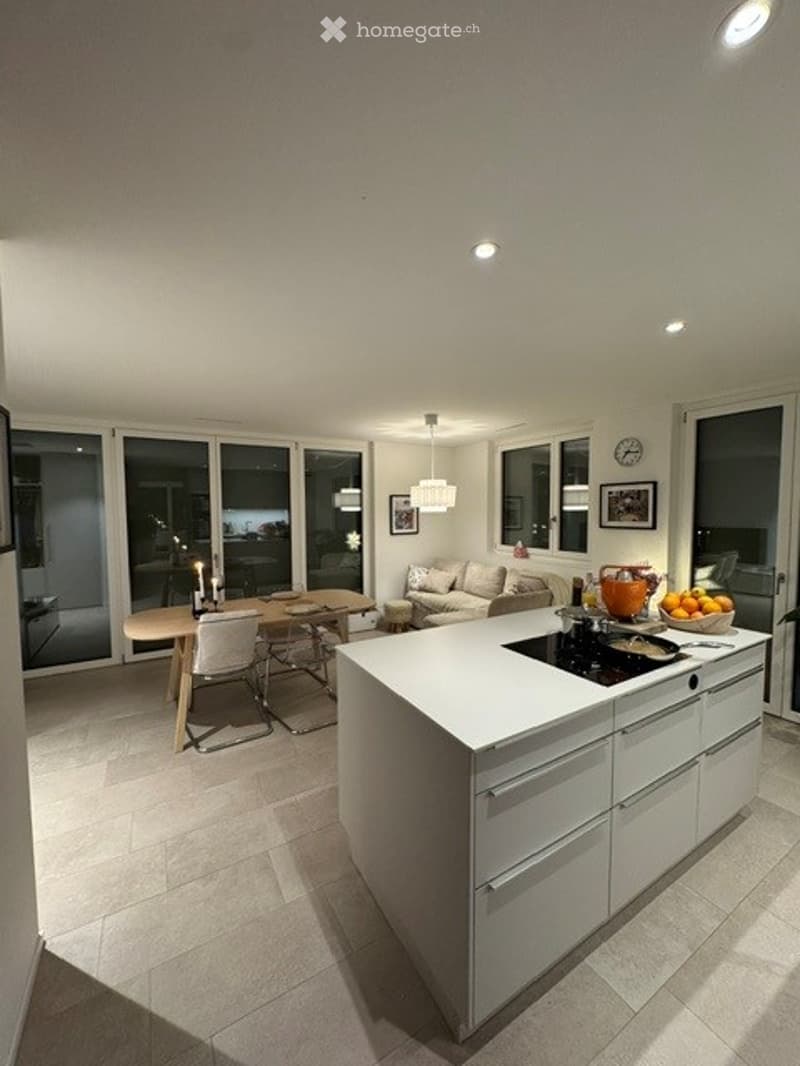
Moderne offene Küche mit Kochinsel
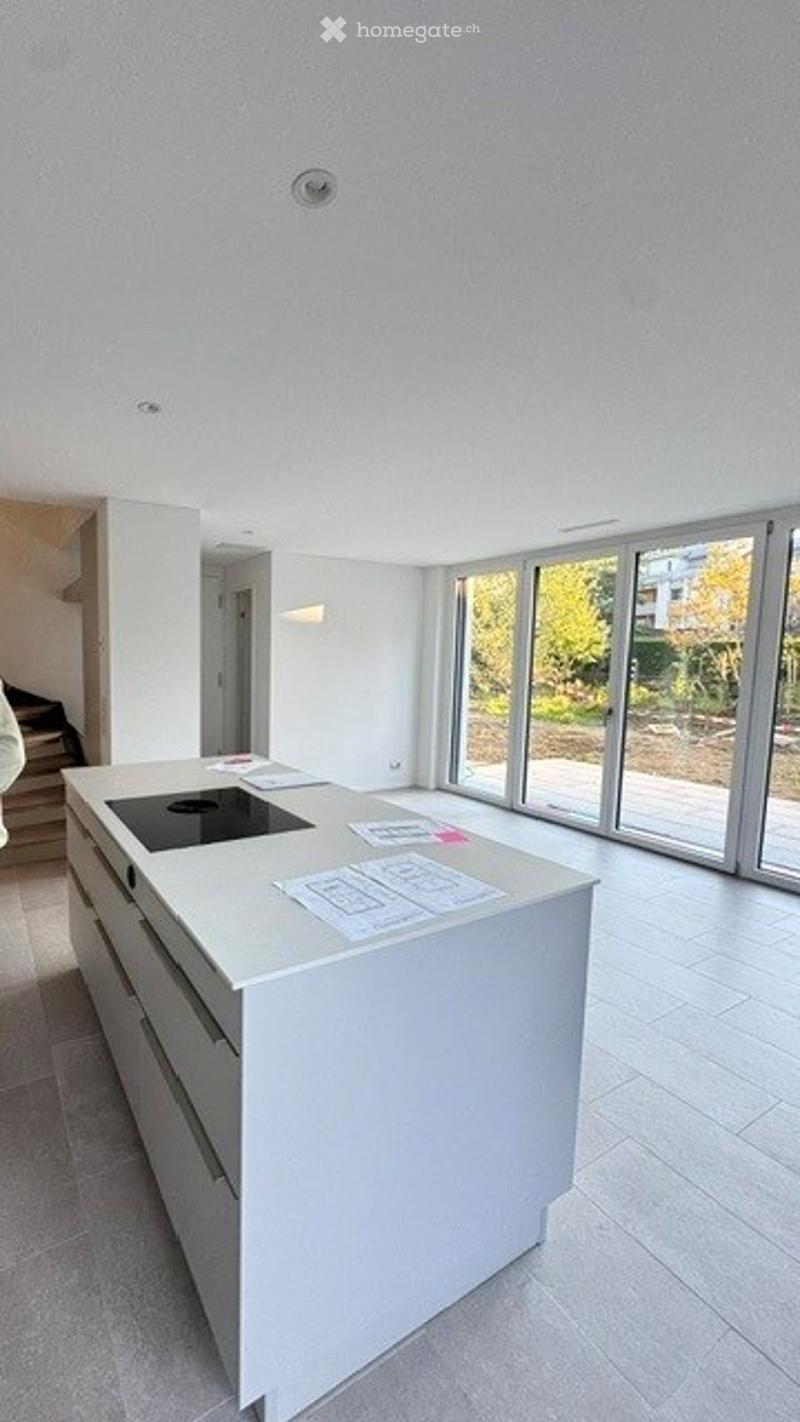
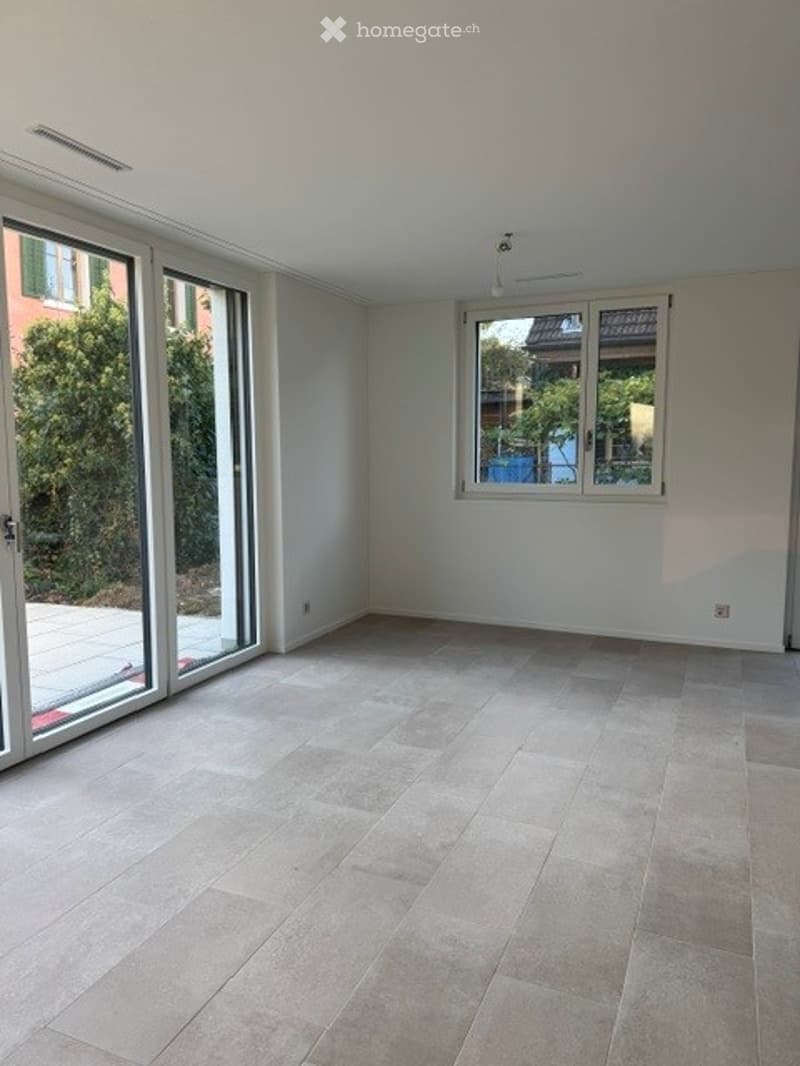
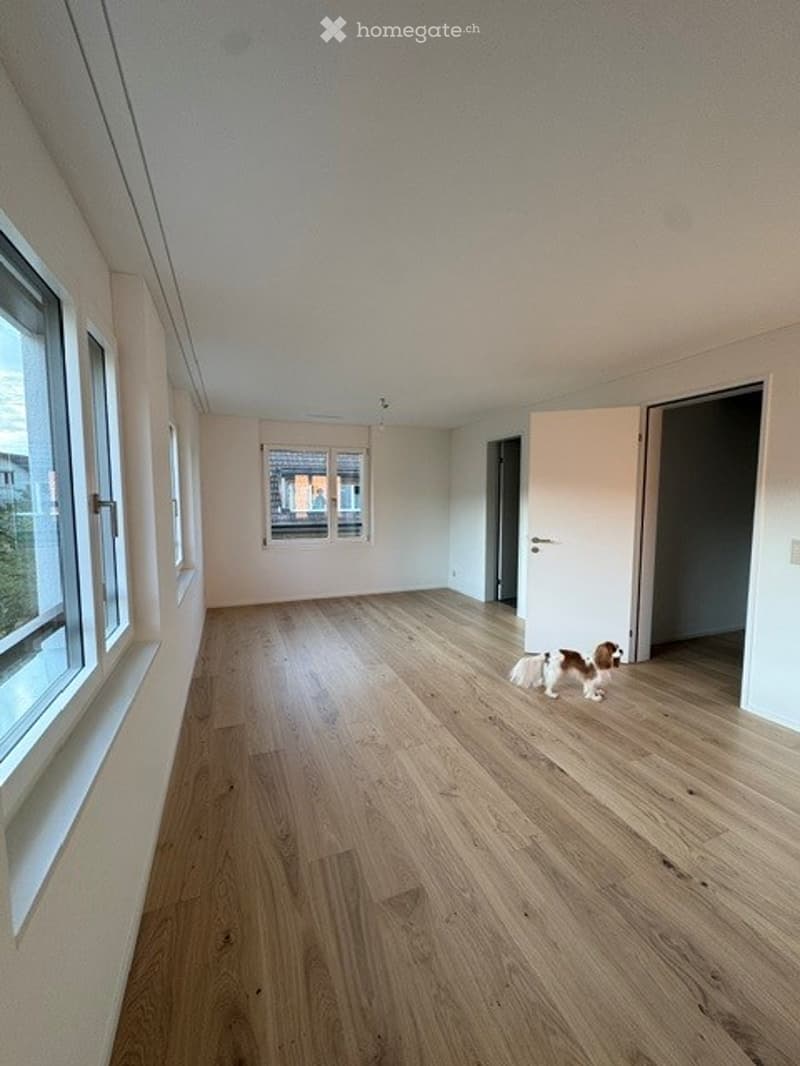
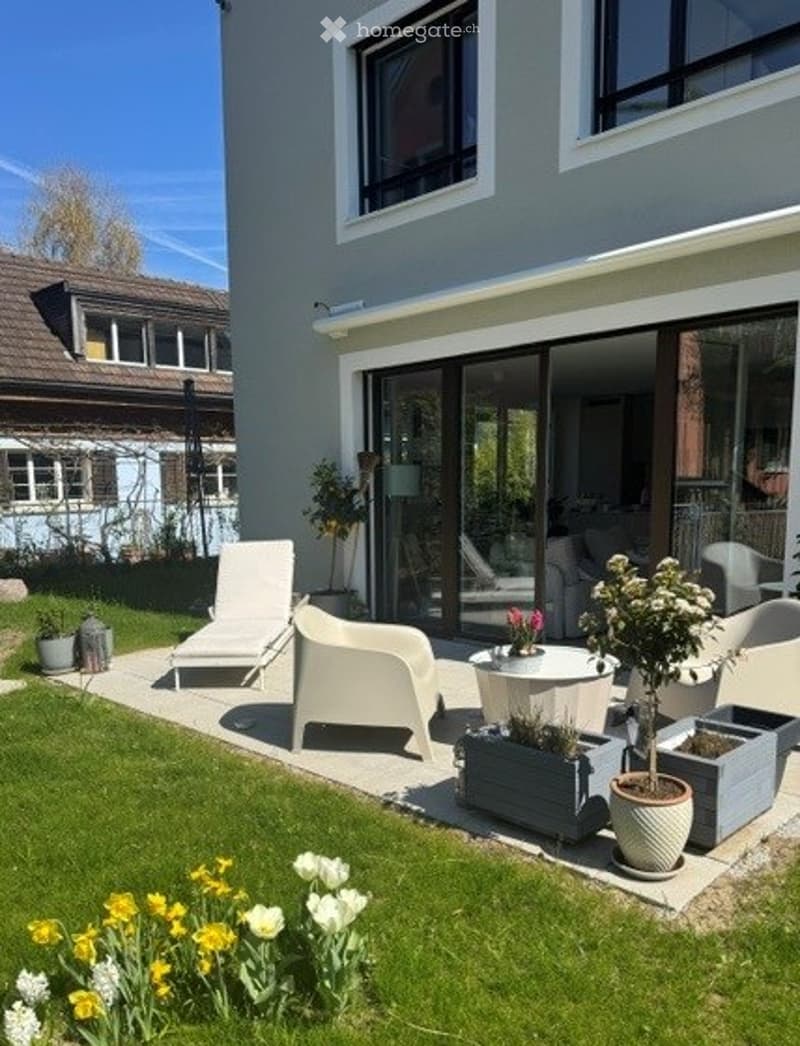
Heller Wohn- und Essbereich mit direktem Blick in den Garten
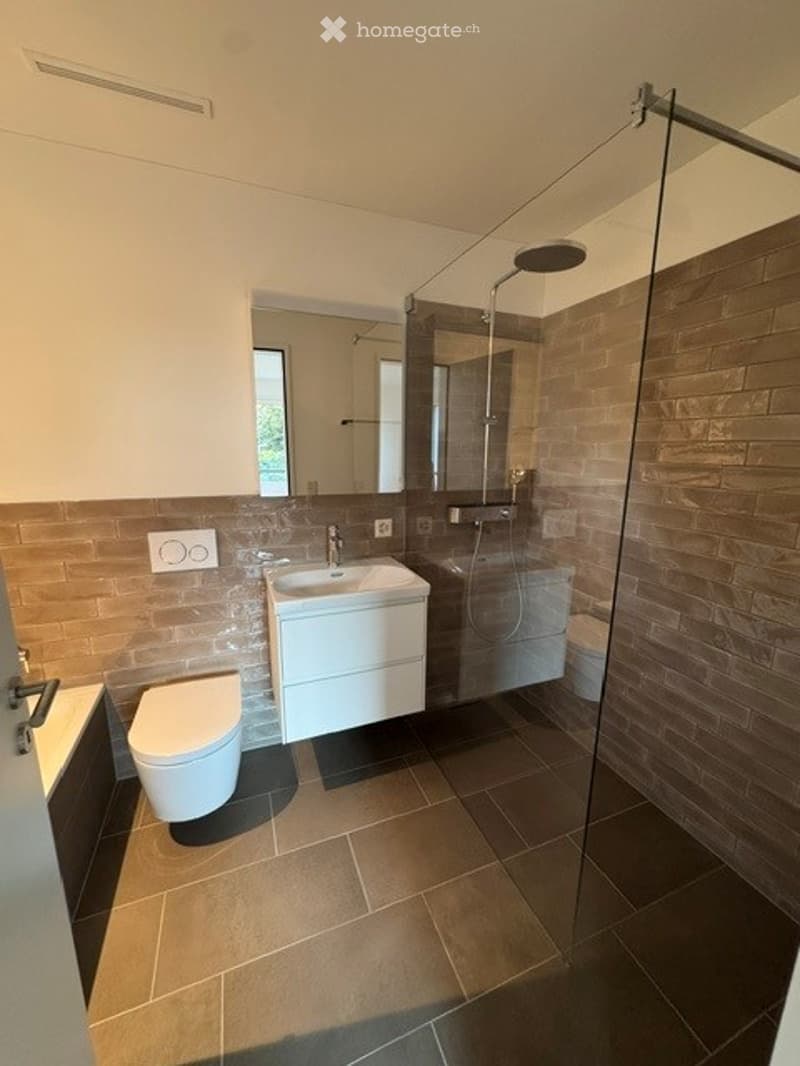
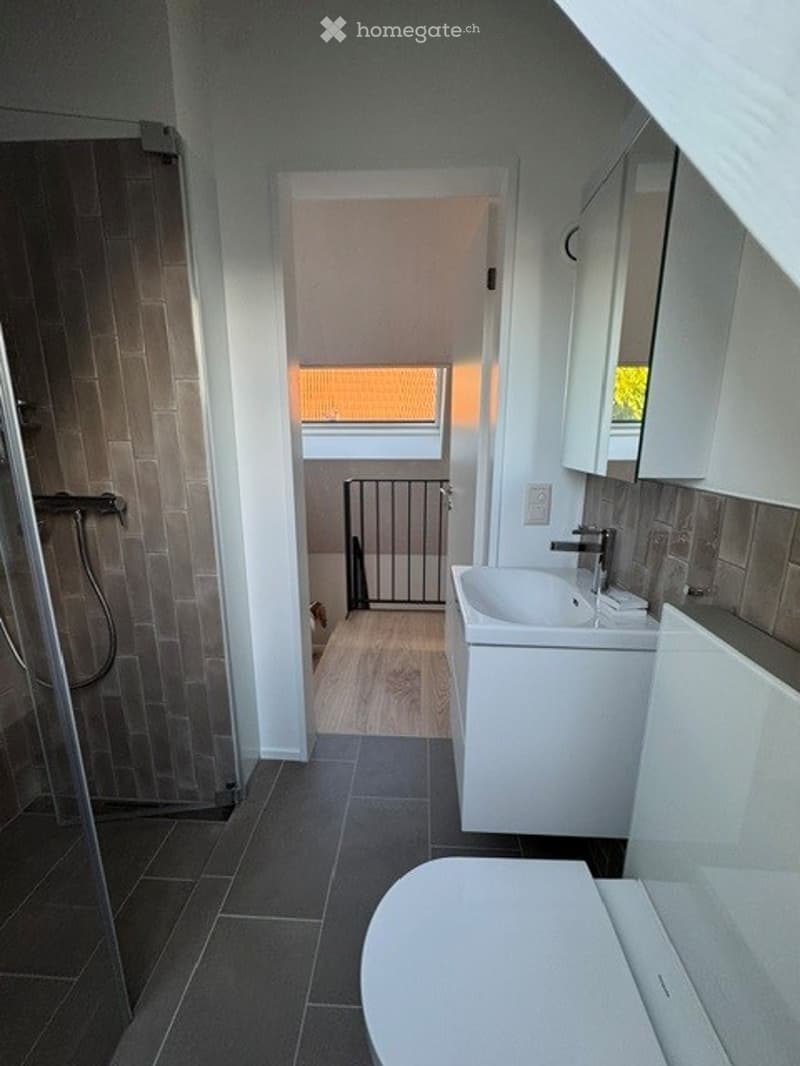
Zwei Schlafzimmer, jeweils mit eigenem Badezimmer
Zusätzlicher Büro- bzw. Arbeitsraum
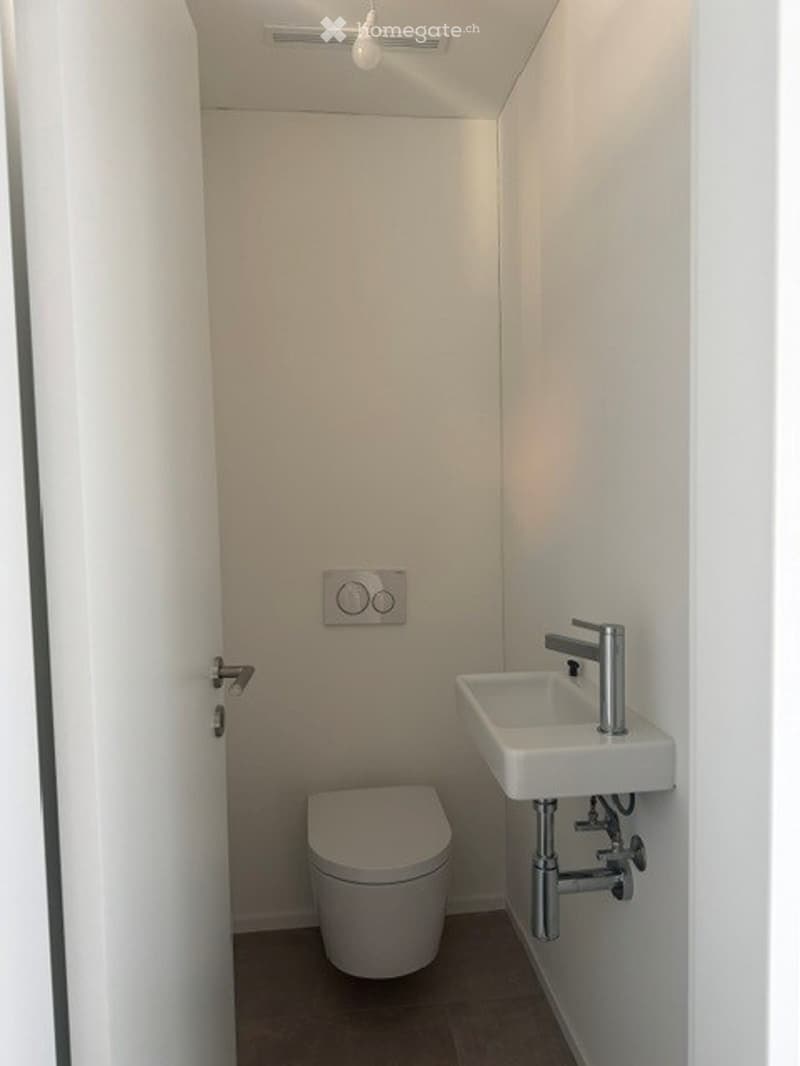
Separates Gäste-WC im Erdgeschoss
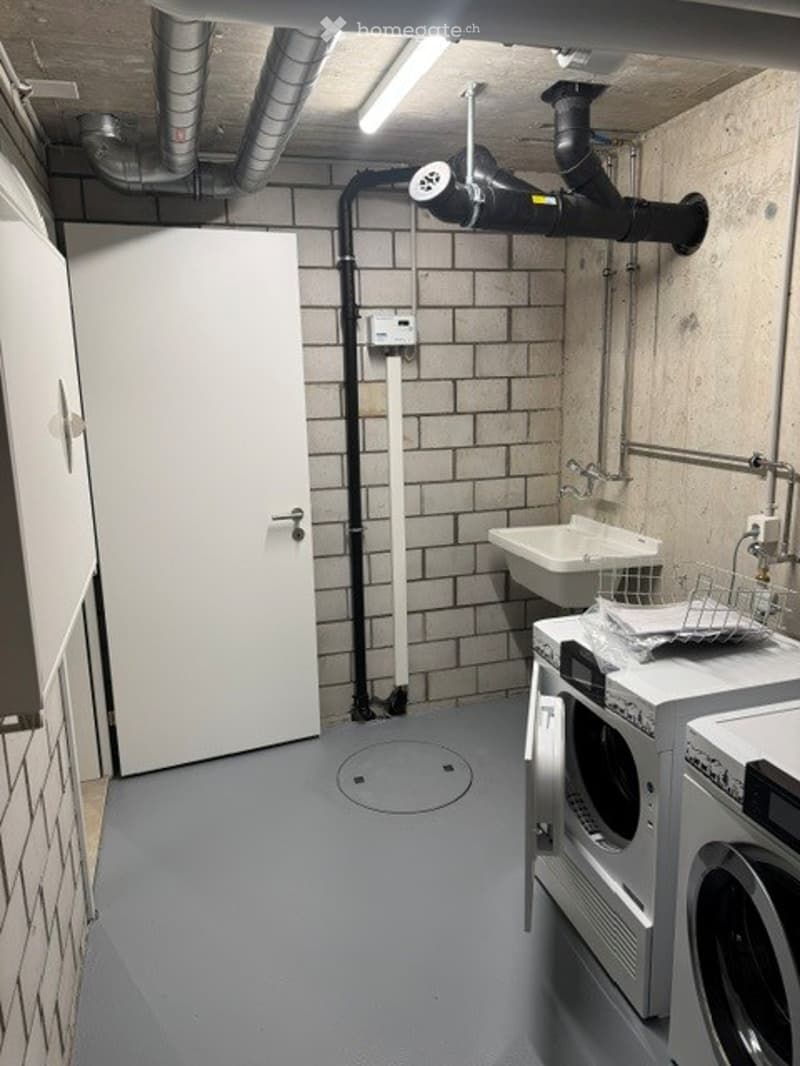
Waschküche und Keller im Untergeschoss
Ruhige und attraktive Wohnlage in Thalwil-Oberdorf
ab 01. Dezember 2026 oder nach Vereinbarung
Optional kann ein Aussenparkplatz direkt neben dem Haus oder ein Tiefgaragenplatz in unmittelbarer Nähe dazu gemietet werden
Raumaufteilung
Erdgeschoss
Offener Wohn- und Essbereich mit grossen Fensterfronten
Moderne Küche mit Kochinsel
Direkter Blick und Zugang zum Garten
Gäste-WC
1. Obergeschoss
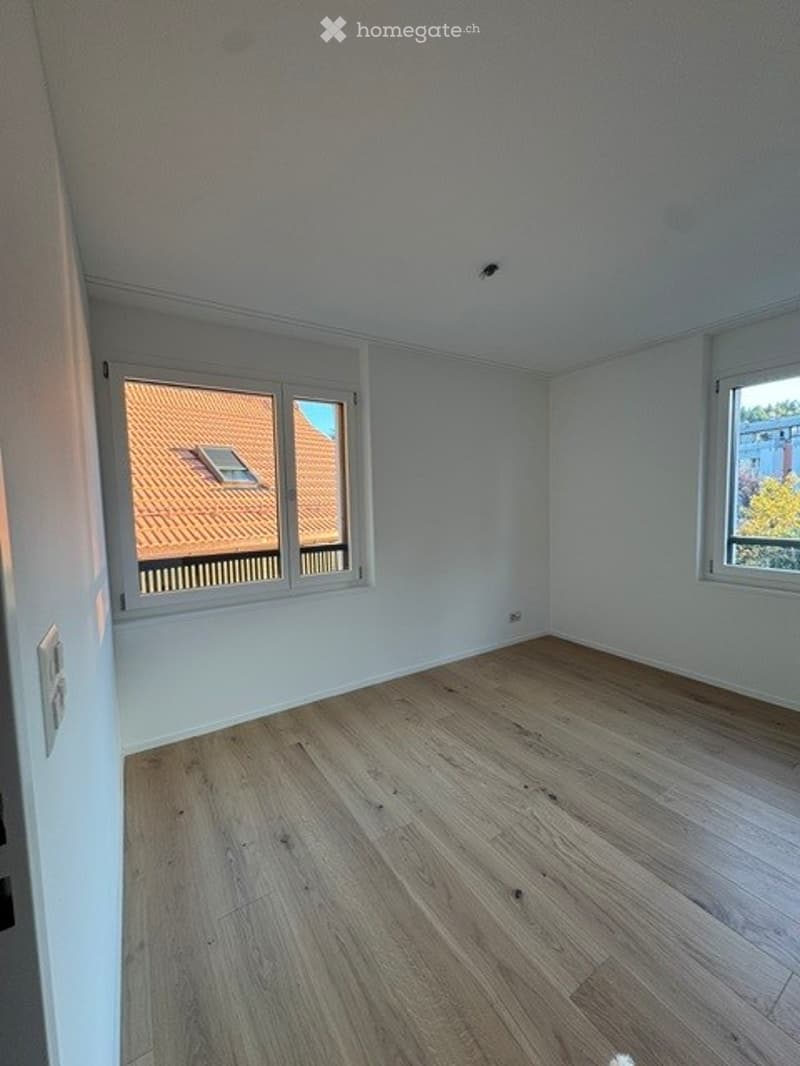
Grosszügiges Hauptschlafzimmer
Privates Badezimmer mit Badewanne und Dusche
Dachgeschoss
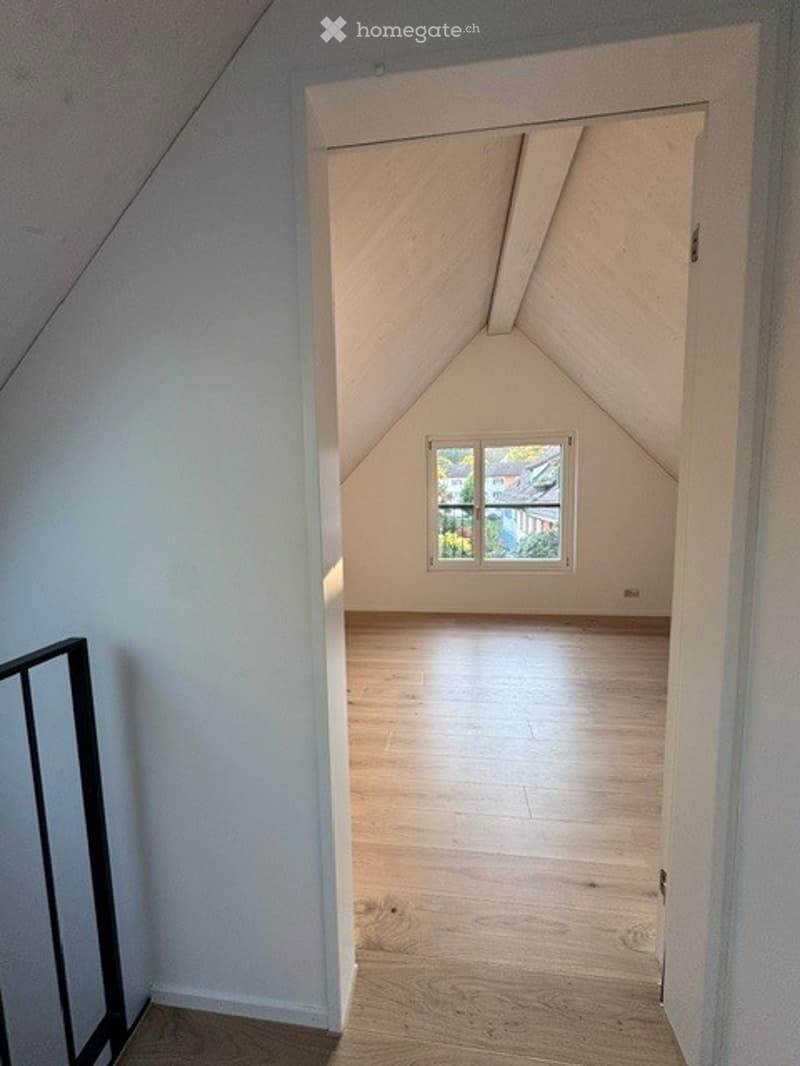
Helles Schlafzimmer mit viel Charme
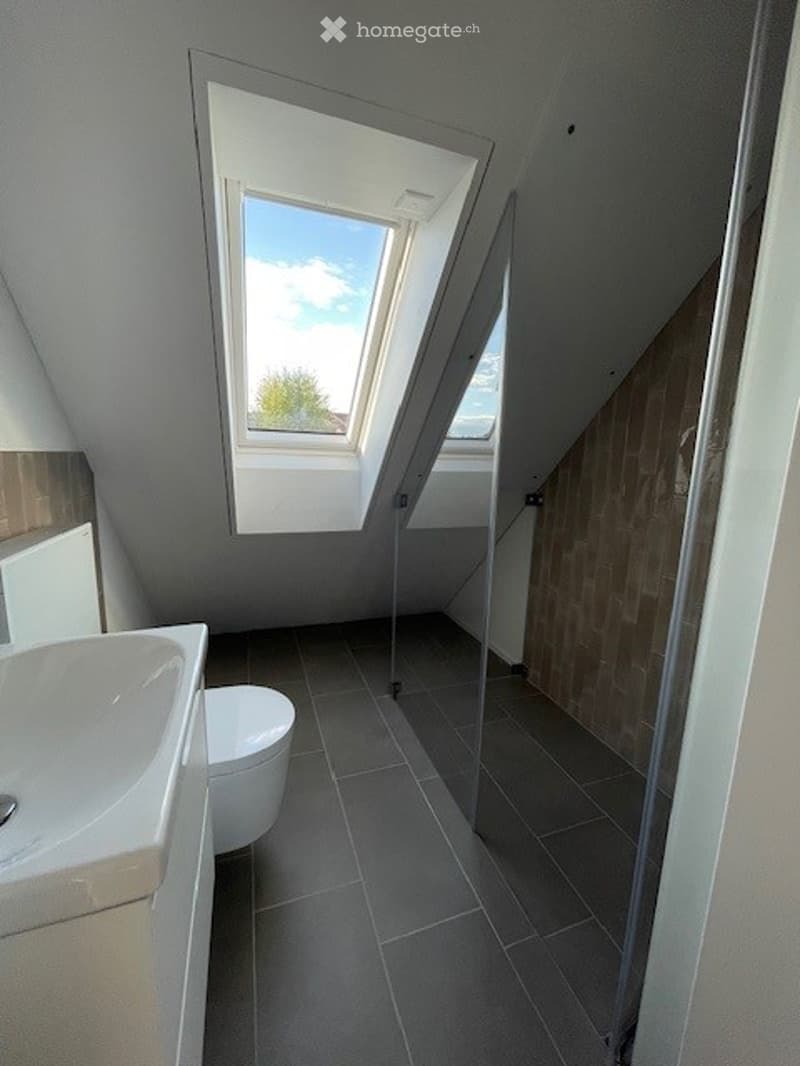
Eigenes Badezimmer mit Dusche
Untergeschoss
Büro oder Homeoffice-Raum
Waschküche
Keller- und Abstellfläche
Dieses moderne Zuhause eignet sich ideal für Paare, kleine Familien oder Berufstätige, die Wert auf hochwertige Ausstattung, flexible Nutzungsmöglichkeiten und eine ausgezeichnete Wohnlage am Zürichsee legen.
Lassen Sie sich bei einer Besichtigung von diesem besonderen Zuhause überzeugen.
******************************************************************************************
Designed with modern living in mind, this stylish home offers a well-planned layout across four levels, bright and airy living spaces, and lovely views of the surrounding greenery and private garden.
Property Highlights
Newly built in 2025
Four-room townhouse spread across four levels
Modern open-plan kitchen with a spacious island
Bright living and dining area overlooking the garden
Two bedrooms, each with its own private bathroom
Separate office, ideal for remote work or study
Guest WC on the ground floor
Private laundry room and cellar/storage area
Quiet and attractive residential location in Thalwil-Oberdorf
Available from December 1, 2026
Optional outdoor parking space directly next to the house or underground parking space available nearby
LayoutGround Floor
Spacious open-plan living and dining area with large windows
Modern kitchen with island
Direct access to and views of the garden
Guest WC
First Floor
Generous primary bedroom
En-suite bathroom with bathtub and shower
Top Floor
Bright and charming bedroom
Private bathroom with shower
Lower Ground Floor
Separate office/home office room
Private laundry room
Cellar and additional storage space
This attractive home is perfectly suited for couples, small families, or professionals seeking a high-quality living environment in one of the most desirable locations on Zurich's Silver Coast. With excellent access to public transportation, schools, shopping facilities, and Lake Zurich, it offers the ideal combination of comfort, convenience, and modern design.
We would be delighted to arrange a viewing and show you everything this exceptional home has to offer.
Contact
Martyna
- Listing ID
- 4003627426
- Object ref.
- eqqsw.5e50j