"Large, bright apartment with sunroom, balcony, studio and single garage"
Location
Guldisloostrasse 18, 8620 WetzikonTravel time
- 13 min.Station: Wetzikon ZH
Surrounding information
School
2 min.Schule GuldislooSupermarket
6 min.CoopPharmacy
8 min.Oberland ApothekePublic Transport
5 min.Schönau
Times refer to the route on foot.
Costs
- Net rent:
- CHF 4,330.–
- Add'l expenses:
- CHF 430.–
- Rent:
- CHF 4,760.–
Main information
- Available from:
- Immediately
- Type:
- Apartment
- No. of rooms:
- 4.5
- Floor:
- 1
- Surface living:
- 150 m2
- Last refurbishment:
- 2024
- Year built:
- 2004
Features and furnishings
Pets allowed
Balcony / Terrace
Washing machine
View
Wheelchair access
Quiet neighborhood
Garage
Elevator
Documents (0)
Description
Spacious, bright and centrally located, with a studio and an environmentally conscious approach
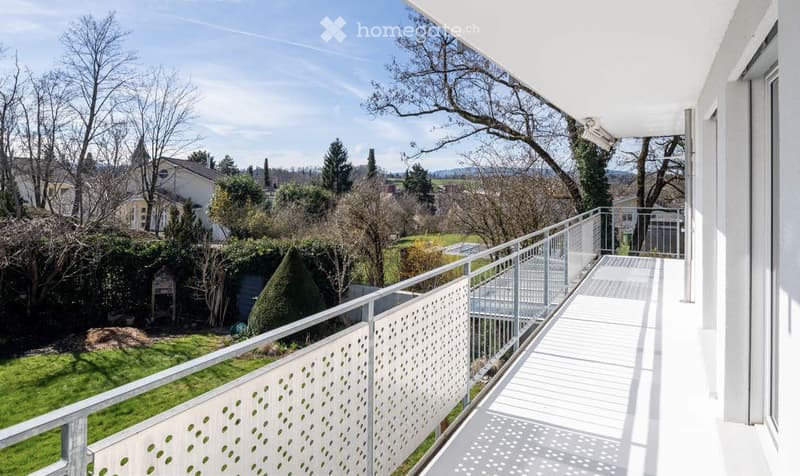
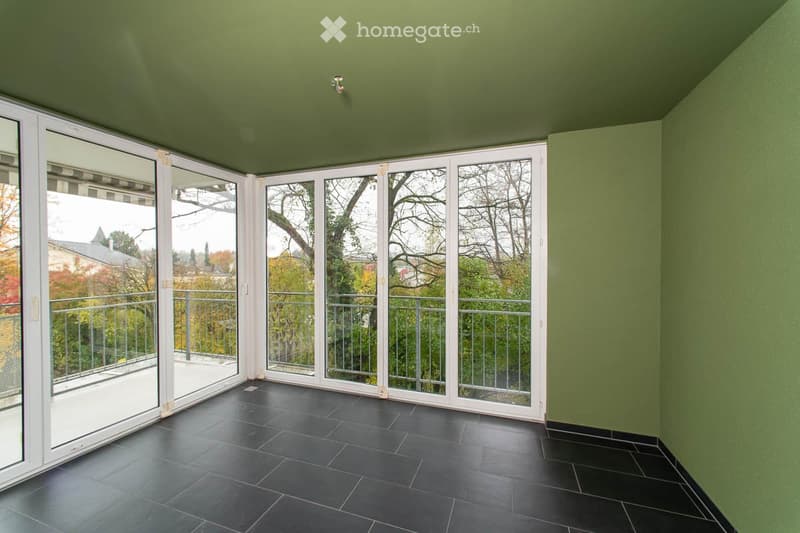
This 4½-room apartment impresses with its excellent location, bright rooms, generous layout, sunroom and balcony with a lovely view, as well as a studio.
The apartment is on the 1st floor of a five-unit apartment building built in 2004, with an elevator, in a sunny and quiet location in the popular Guldisloo neighbourhood. There is no through traffic. The kindergarten and school are close by. The town centre, with excellent amenities, the bus stop and the S-Bahn station are all just a few minutes’ walk away.
A ground-source heating system was installed in 2023 and a photovoltaic system in 2024.
Layout:
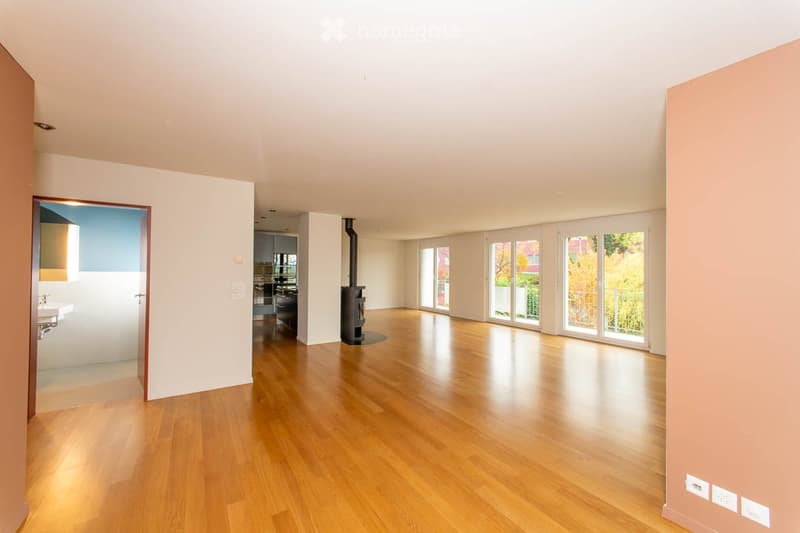
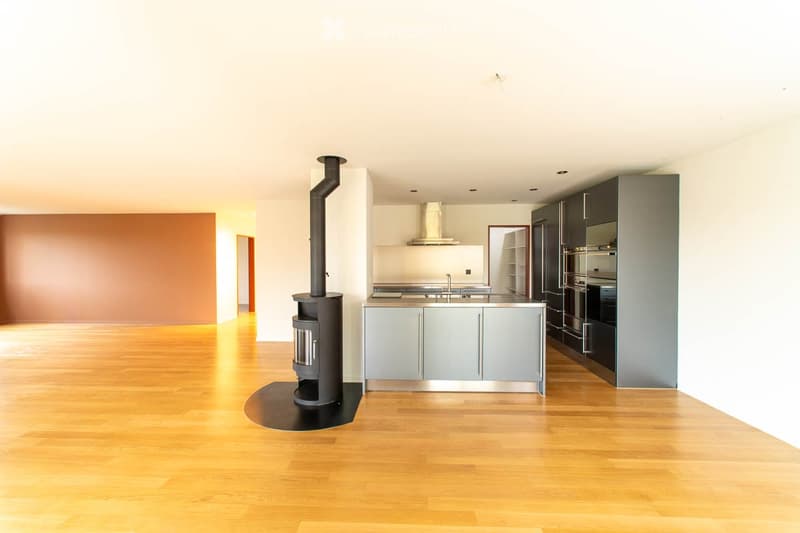
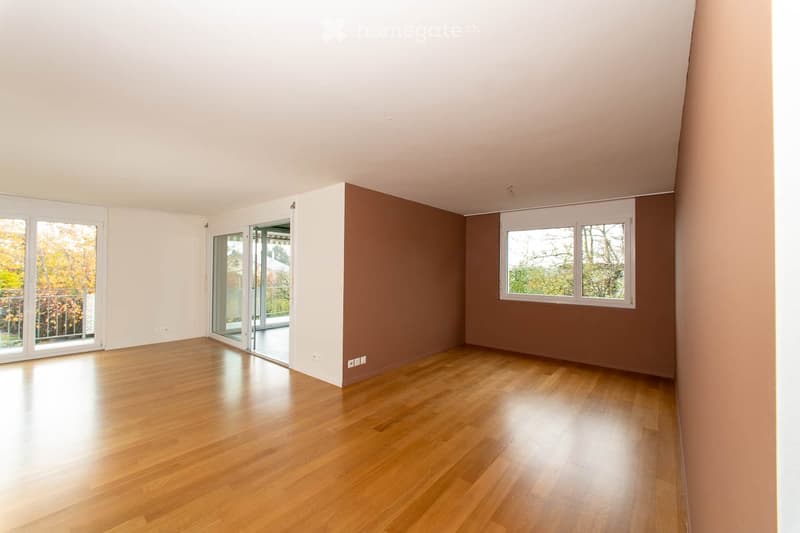
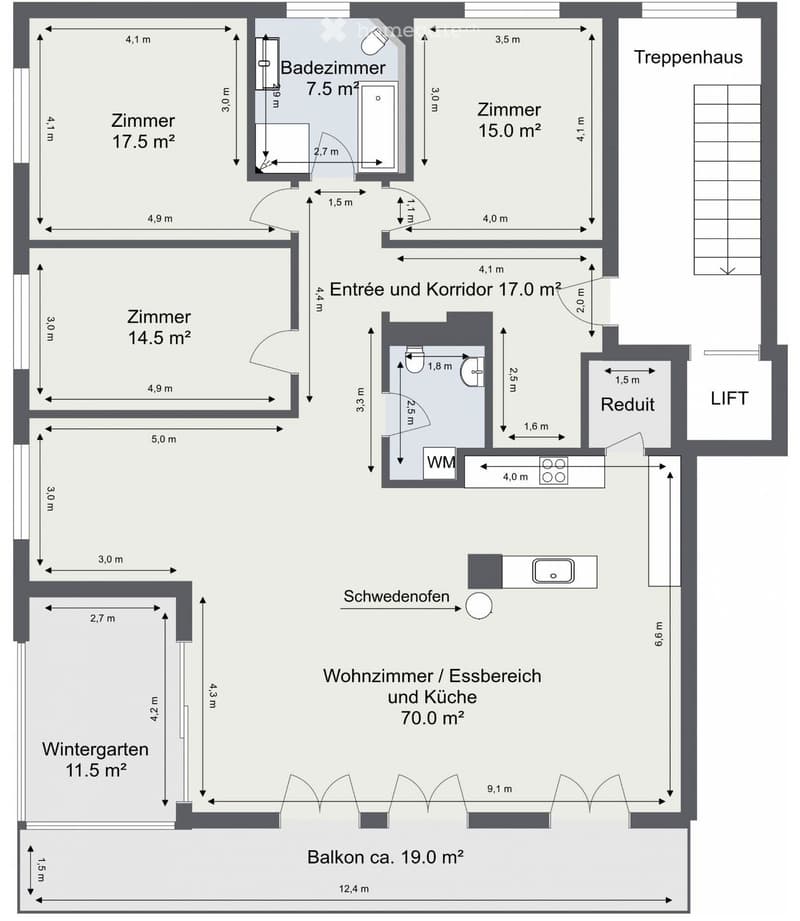
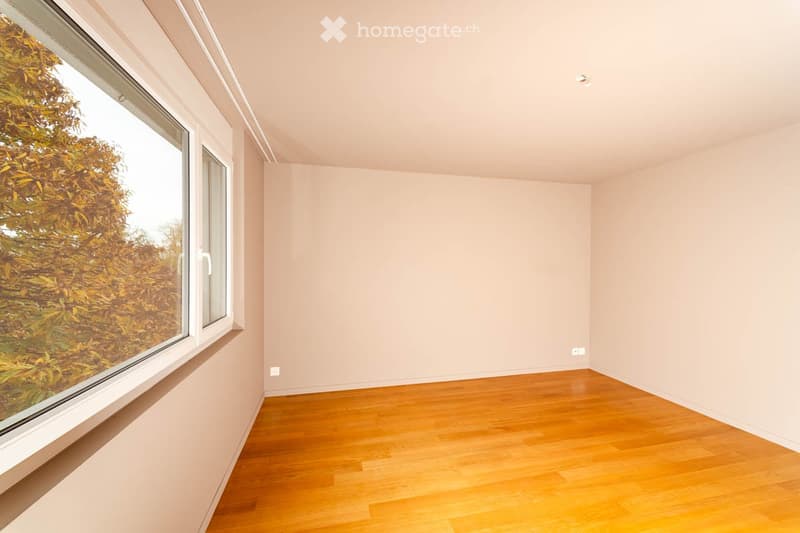
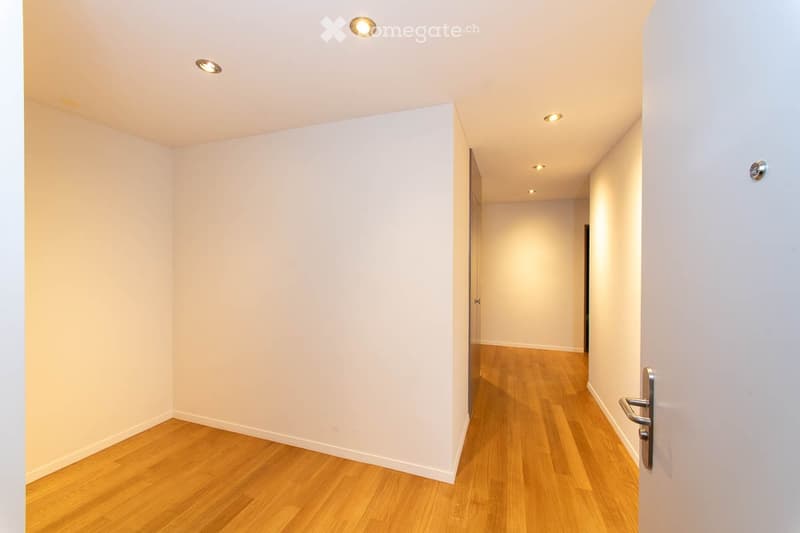
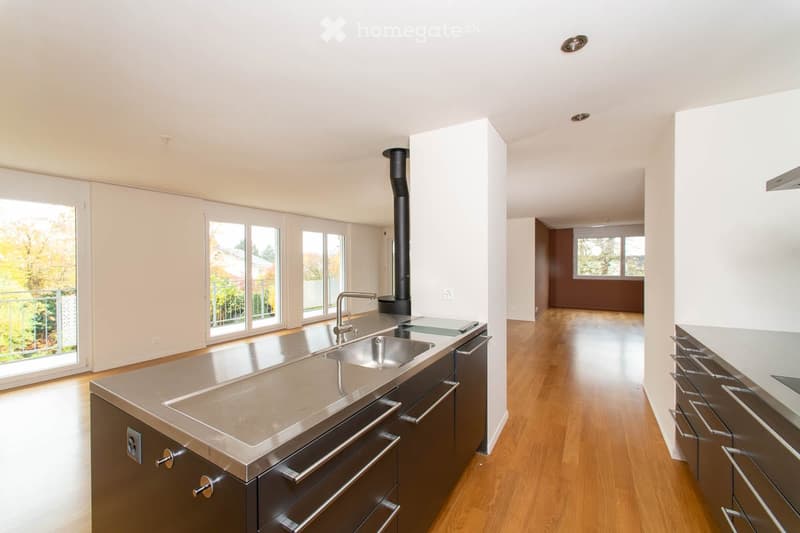
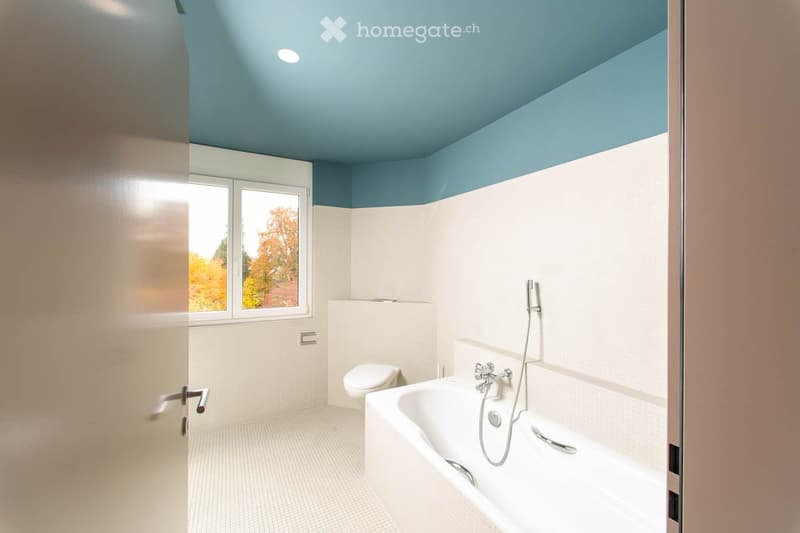
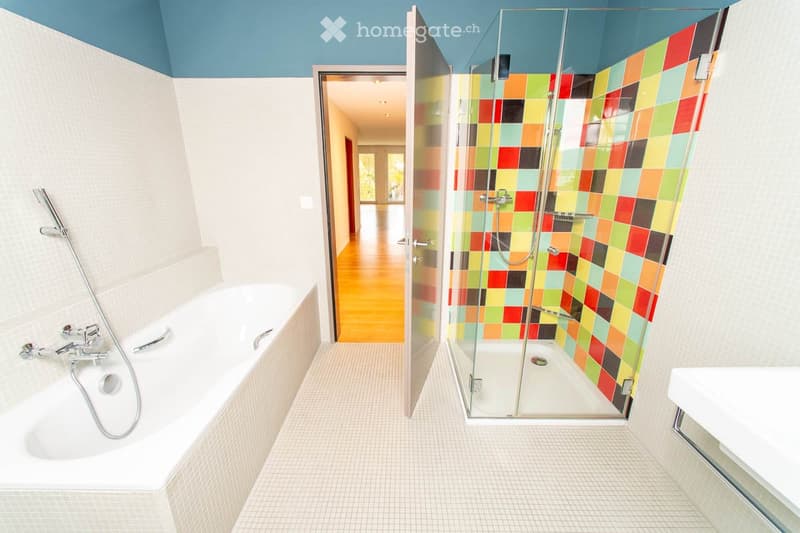
The apartment was originally designed as a 5½-room apartment; the living room was enlarged, creating a 4½-room apartment. The spacious entrance hall, three bedrooms, a large bathroom, a guest toilet, the 70 m² living room, the open-plan kitchen with an adjoining storage room, the balcony and the sunroom offer plenty of space.
Interior finishes:
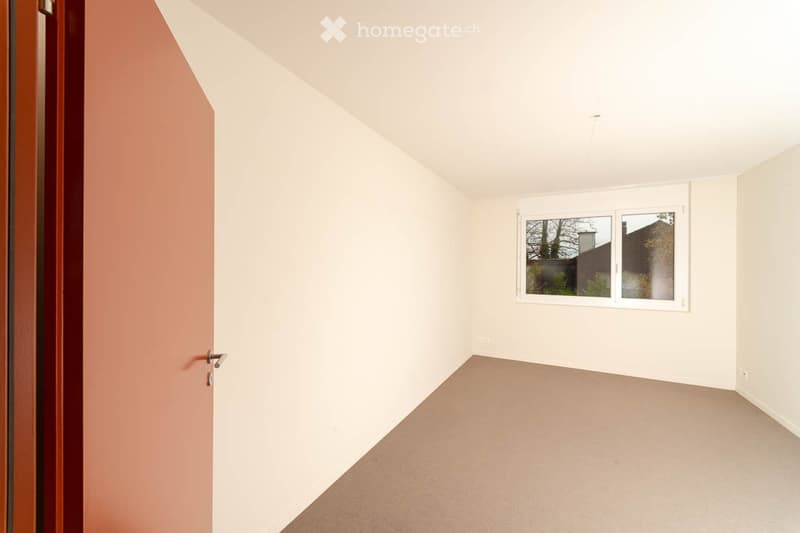
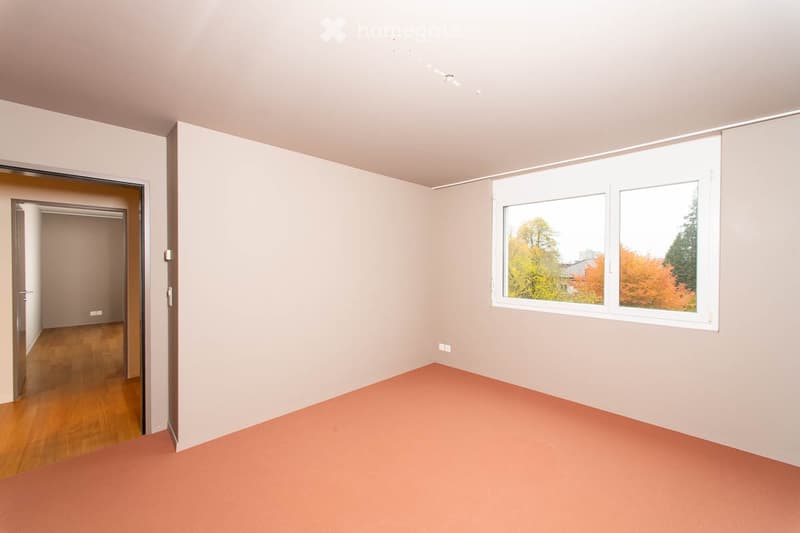
In good condition. Oak parquet flooring in all rooms, except that high-quality Fletco carpeting has been laid over the parquet in two rooms. Open-plan kitchen with plenty of storage space, and a cosy Swedish-style wood-burning stove in the living room.
Additional features:
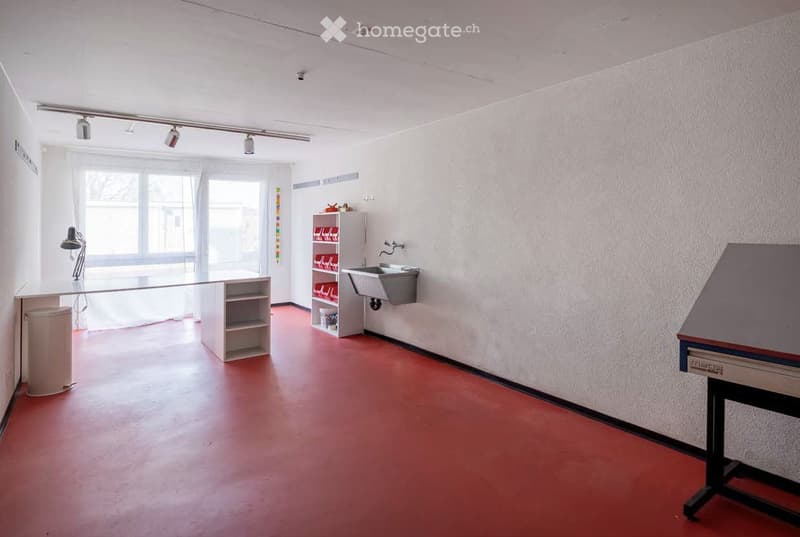
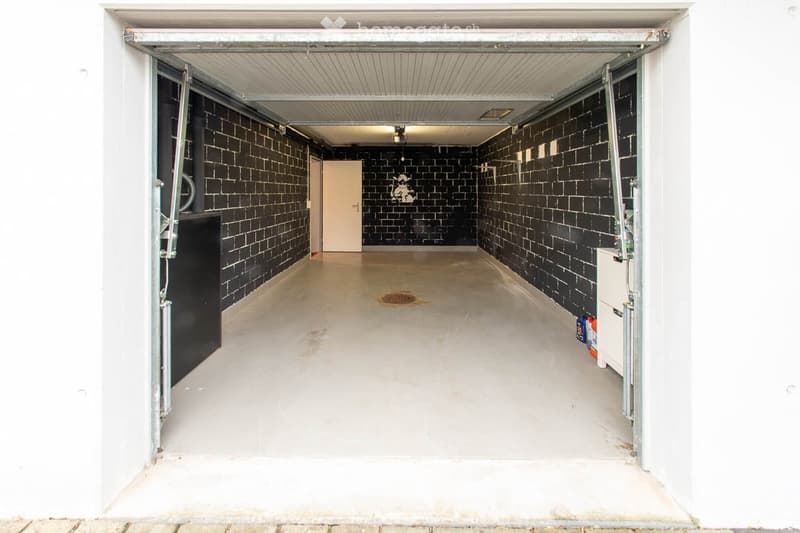
A basement storage room and a heated studio with large windows are available on the lower ground floor. The cars are parked in the single garage, and there are three guest parking spaces for the building. Neighbours who appreciate a high standard of living.
Property details:
Property type: 4½-room apartment on the 1st floor, west-facing, with a single garage box, basement storage room and studio with natural light on the lower ground floor
Location: 8620 Wetzikon, Guldisloostrasse 18
Living area: approx. 150 m²
Usable area: approx. 224 m² (including balcony, sunroom, basement storage room and studio)
Location:
The apartment is at Guldisloostrasse 18 in 8620 Wetzikon. There is no through traffic. The school and kindergarten are right nearby. The bus stop, town centre and S-Bahn station are within comfortable walking distance.
Wetzikon – a vibrant centre in the Zurich Oberland
Wetzikon thrives on the contrasts between town and countryside. The town lies 532 metres above sea level and comprises the former civil municipalities of Robenhausen, Robank, Medikon, Kempten, Ettenhausen, Oberwetzikon and Unterwetzikon. Situated between the Bachtel viewpoint and the Pfäffikersee nature reserve, and close to the economic hub of Zurich, the town offers a balanced mix of living and working.
Wetzikon is the sixth-largest town in the Canton of Zurich. At its heart is Europe’s longest Bahnhofstrasse, stretching from the station in Unterwetzikon, through the shopping and administrative centre of Oberwetzikon, to the sunny residential neighbourhoods at the foot of Rosinli.
Useful information:
Population: approx. 27'000 residents
Tax rate: 119 % (2026)
Transport links:
Public transport: The nearest bus stop, «Schönau», is a 4-minute walk away, and Wetzikon train station is 15 minutes away on foot. The S-Bahn runs every 15 minutes to Zurich city centre (14 minutes), Winterthur and Zurich Kloten Airport (30–45 minutes).
By car: Kloten Airport approx. 35 minutes, Zurich city centre 40–50 minutes. The A53 motorway junctions at Hinwil and Uster are only 5–10 minutes away by car.
Schools:
The kindergarten and primary school are right next door. The secondary school and cantonal school are within comfortable walking distance. Wetzikon also has vocational schools, adult education facilities, a town library, the Rudolf Steiner School Zurich Oberland and a special-needs school.
Shopping:
In the town centre, just a five-minute walk away: Coop, Migros, Aldi, pharmacies, as well as excellent bakeries, butchers and smaller retailers in all neighbourhoods. Hinwil, with its various large supermarkets, can be reached in less than 10 minutes by car.
Contact
Lohrer Dan
- Listing ID
- 4003631843
- Object ref.
- c5olp.pwxij