
"The Spacious Home"
Location
Eschfeld 22, 8934 KnonauTravel time
- 5 min.Station: Knonau
Surrounding information
School
6 min.KnonauSupermarket
11 min.VolgPublic Transport
5 min.Knonau Bahnhof
Times refer to the route on foot.
Costs
- Net rent:
- CHF 5,500.–
- Rent:
- CHF 5,500.– Excl. additional cost
- Notify on price drop
Main information
- Available from:
- Immediately
- Type:
- Single house
- No. of rooms:
- 7.5
- Number of bathrooms:
- 2
- Floor:
- 2
- Number of floors:
- 3
- Surface living:
- 207 m2
- Floor space:
- 345 m2
- Land area:
- 939 m2
- Last refurbishment:
- 2026
- Year built:
- 1999
Features and furnishings
Pets allowed
Balcony / Terrace
Washing machine
Tumble dryer
Cable TV
Quiet neighborhood
Child-friendly
Parking space
Garage
Documents (0)
Description
More Room for Life. Detached 7½-room single-family house with a large garden, at the end of a cul-de-sac and with a view of the countryside. Are you looking for a lot of space for the whole family, a large garden right in front of the door, and short distances to Zug and Zurich?
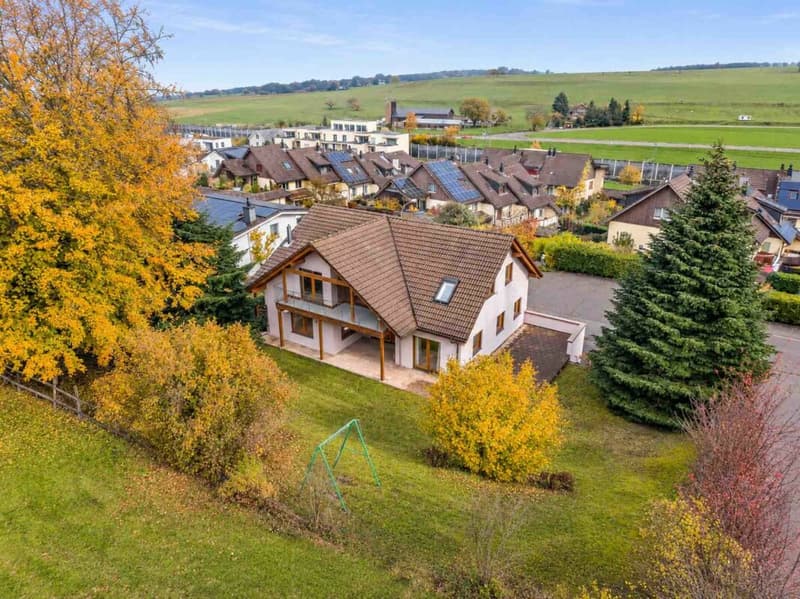
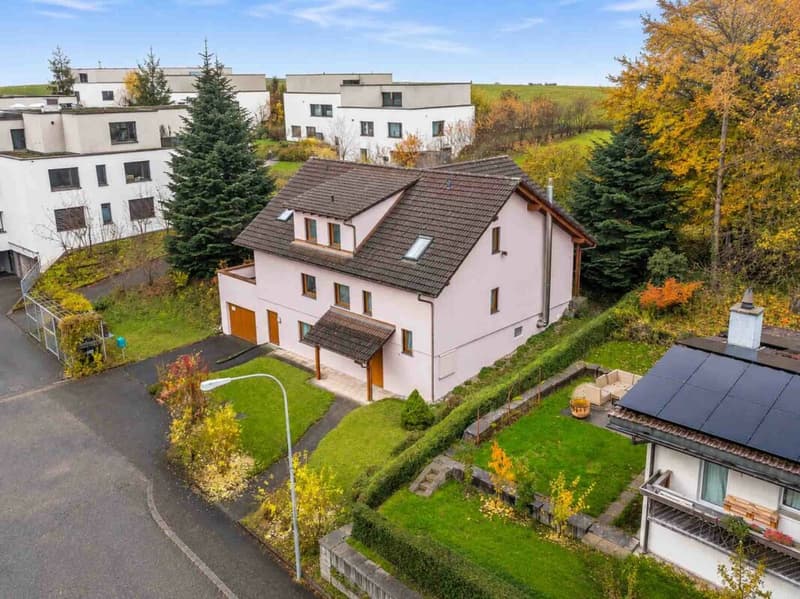
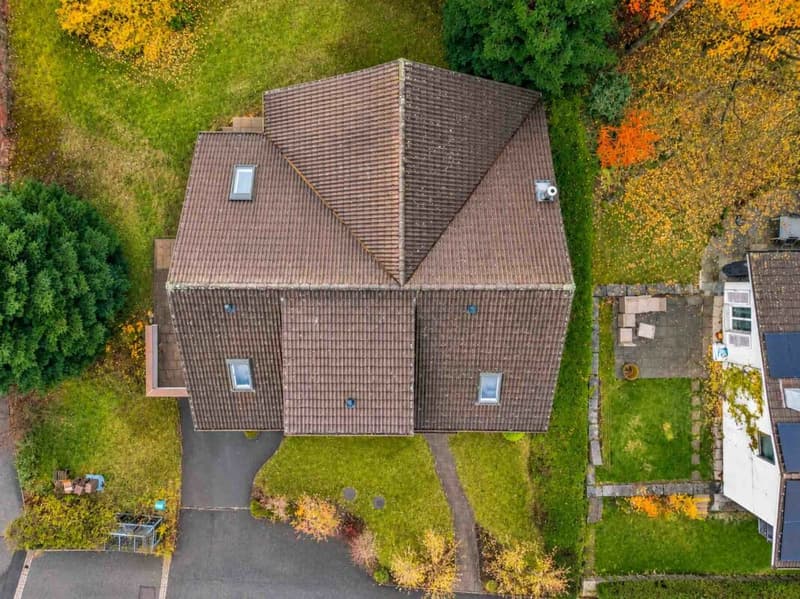
THE SPACIOUS HOME is a detached single-family house on a plot of 939 m², located at the end of a cul-de-sac in the southern part of Knonau. The house is free on all sides, the sun exposure is good to very good, and the view extends over the district into open agricultural land.
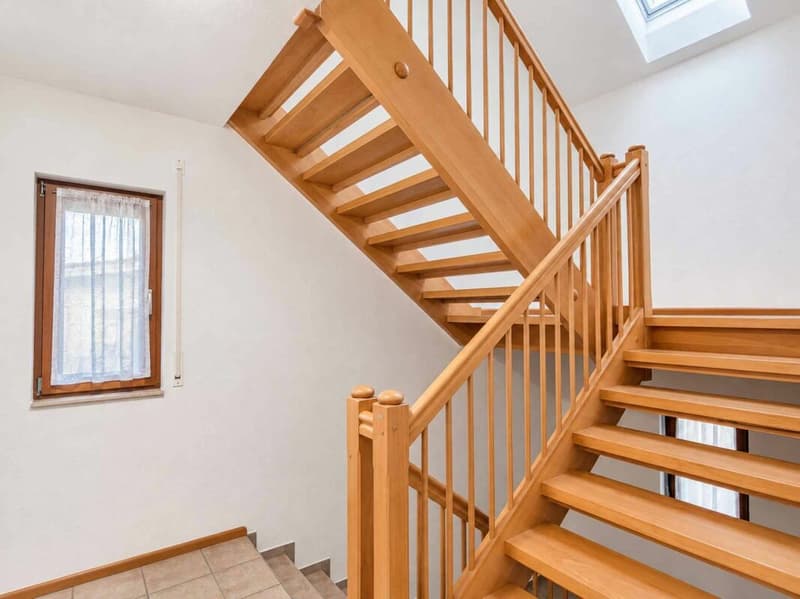
With six rooms on two living floors, a living and dining area of over 50 m², and around 138 m² of secondary living space in the basement, the house offers a generosity that is rarely found.
Space on three levels and around the house
Ground floor · approx. 113 m²
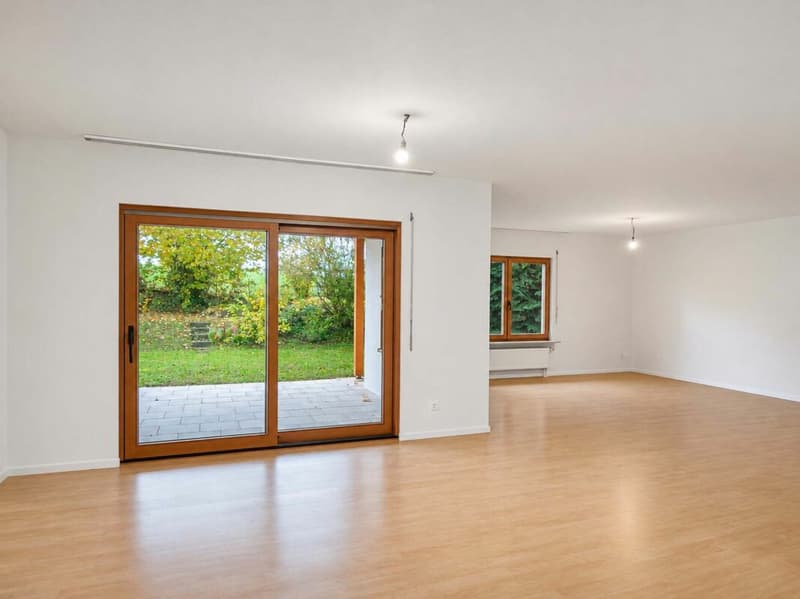
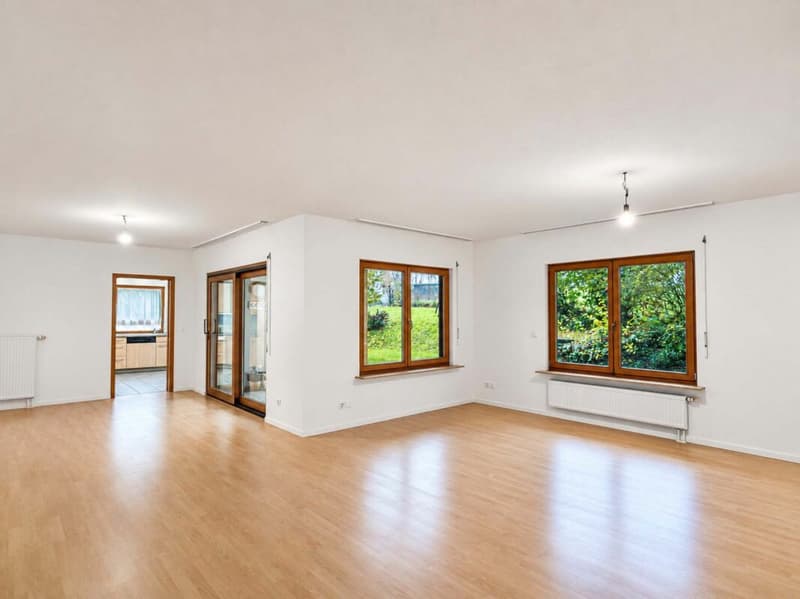
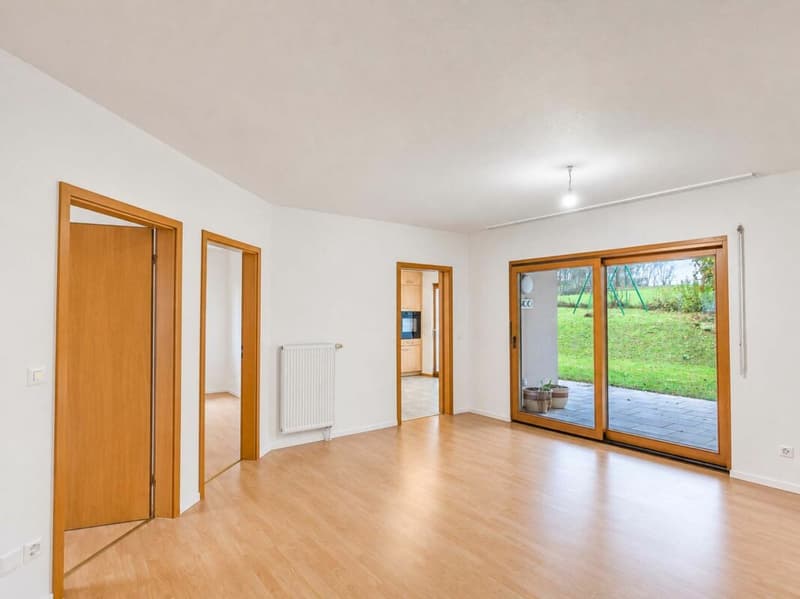
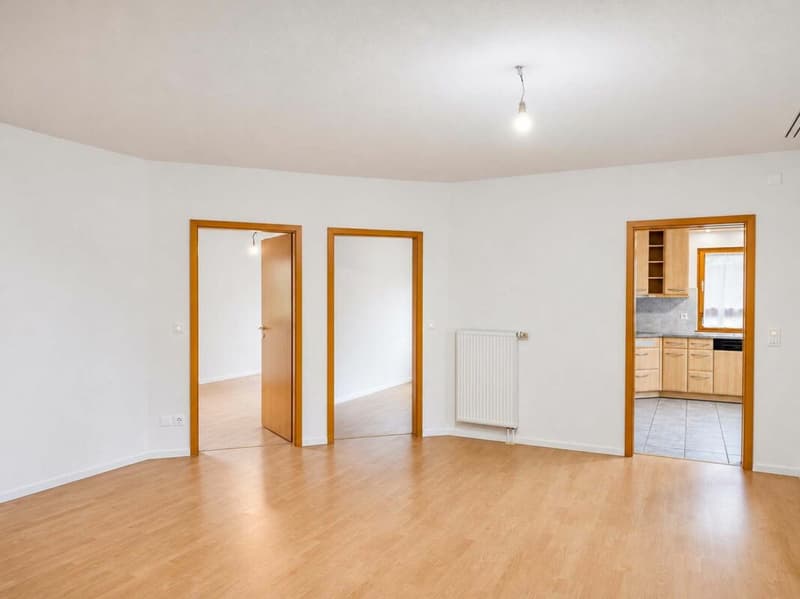
- Living (33 m²) and dining (20 m²) openly connected
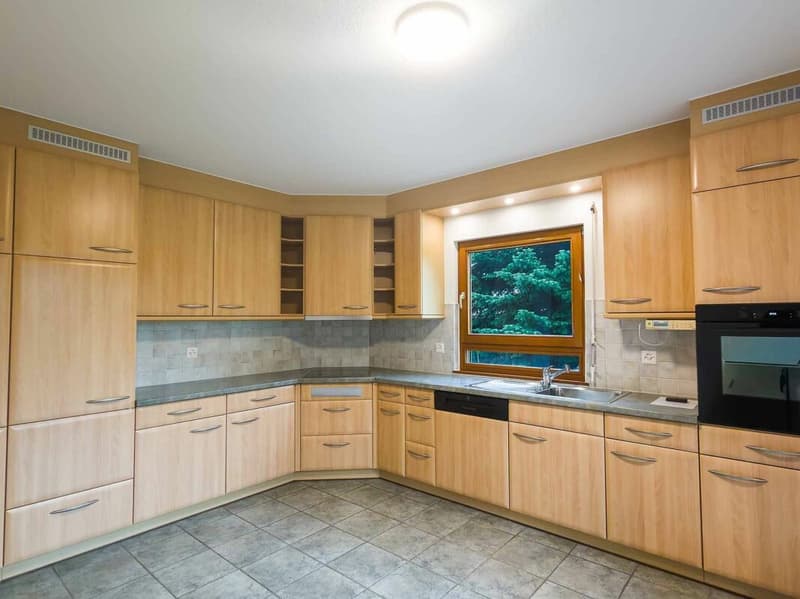
- Kitchen with 17 m² and direct access to the seating area
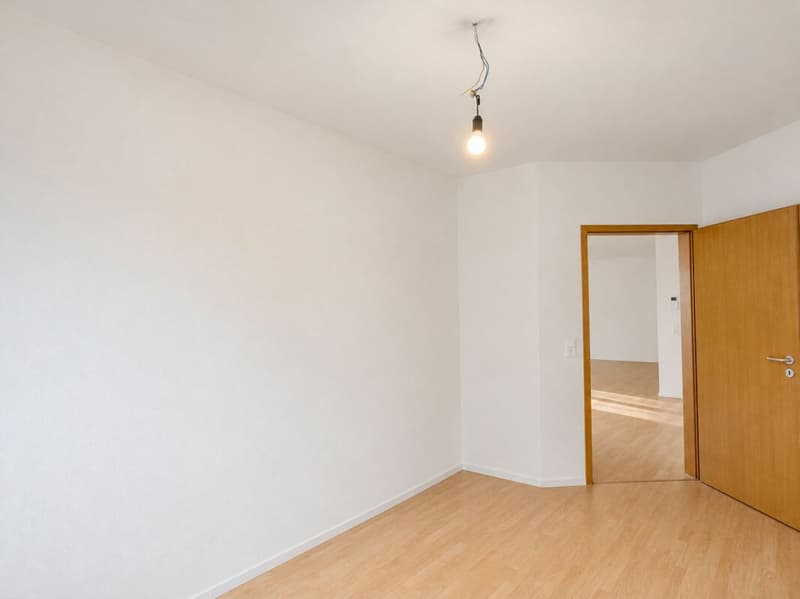
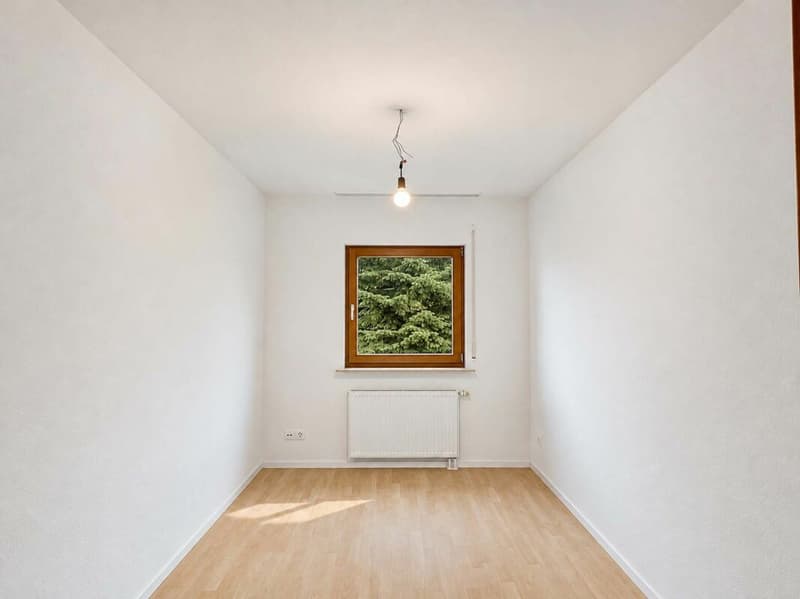
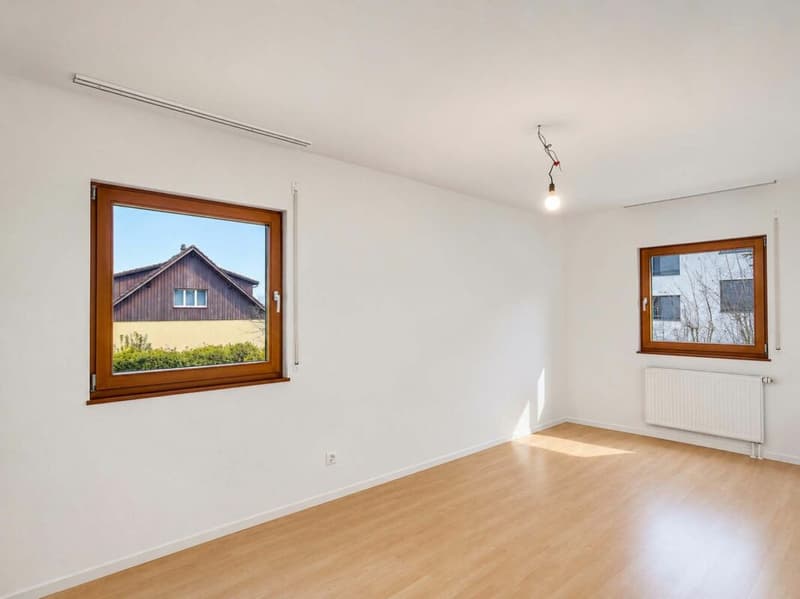
- Two rooms with 16.5 m² and 9 m²
- Shower with WC, separate wardrobe
Upper floor · approx. 94 m²
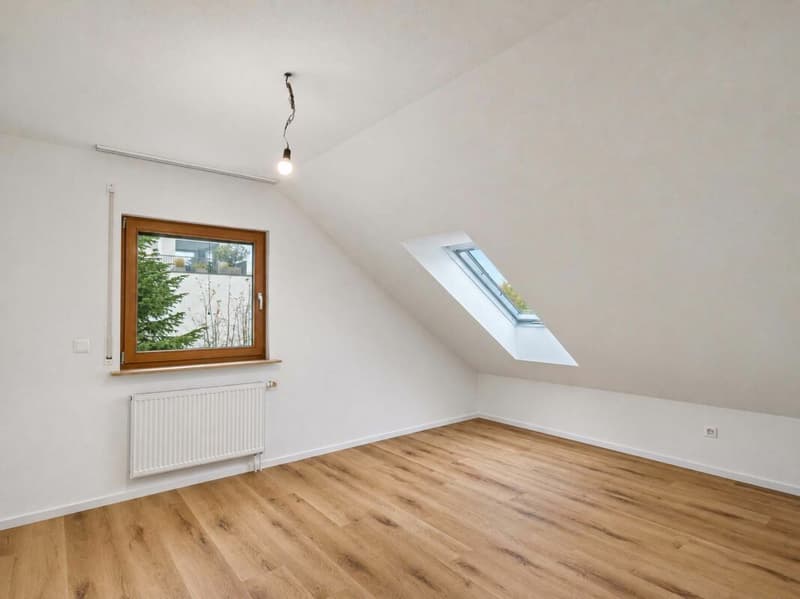
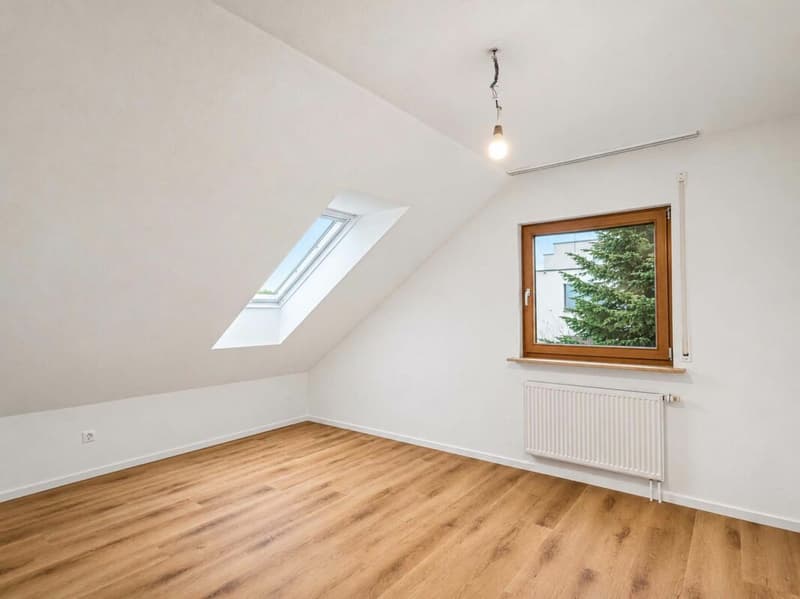
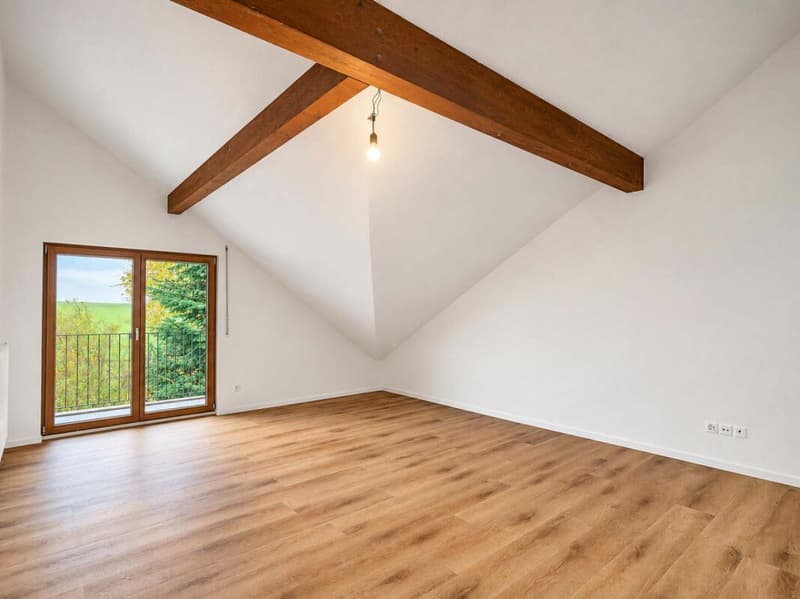
- Four rooms with 24, 15.7, 12.5, and 11.8 m²
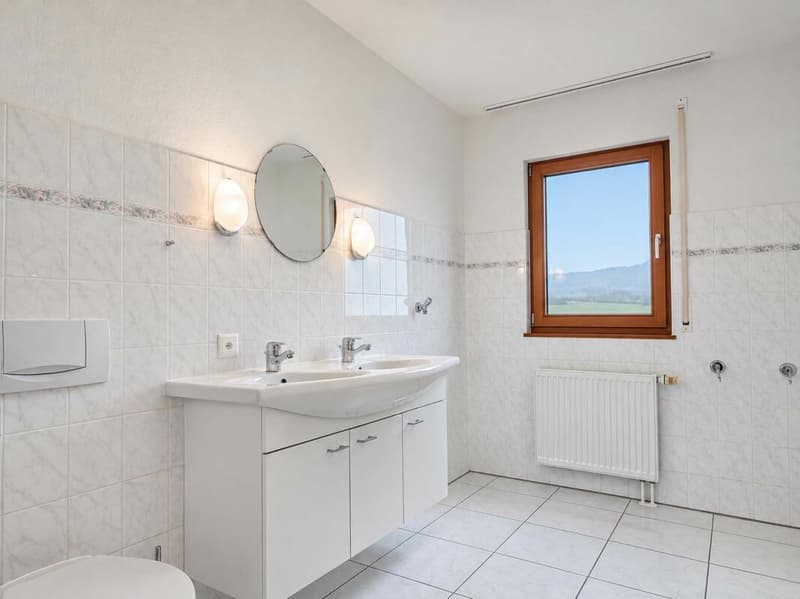
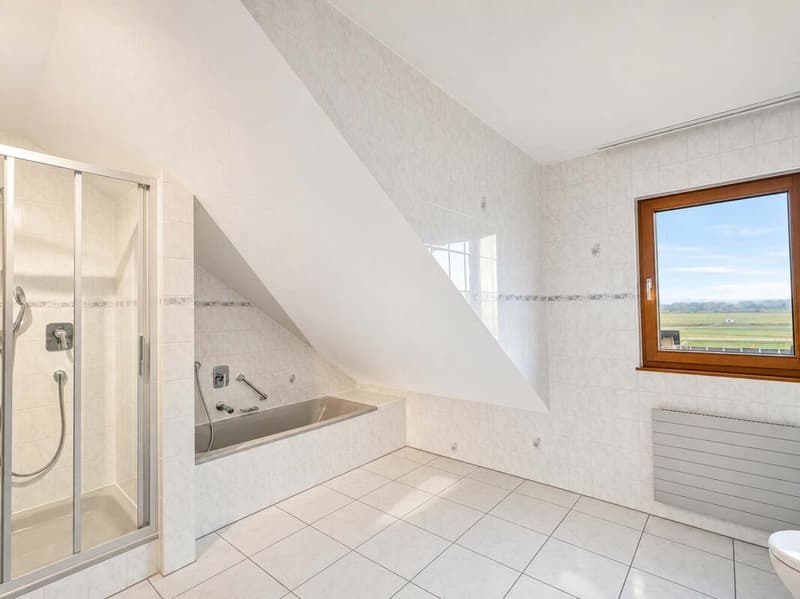
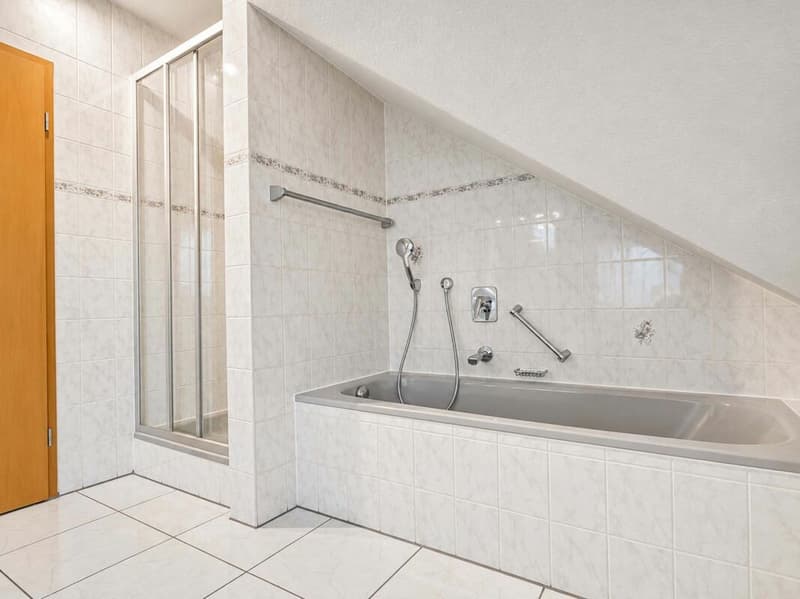
- Bath with bathtub and separate shower
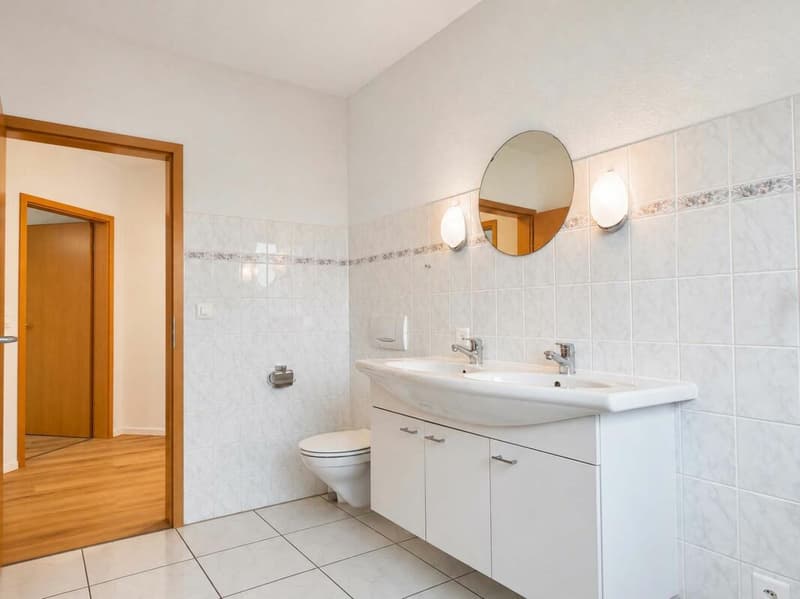
- Separate WC with double sink
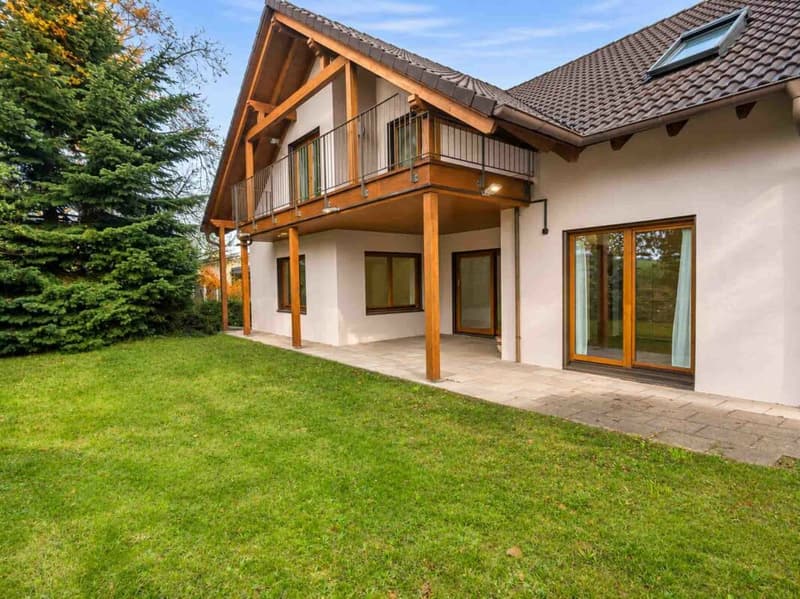
- Balcony with a view of the countryside
Basement · approx. 138 m²
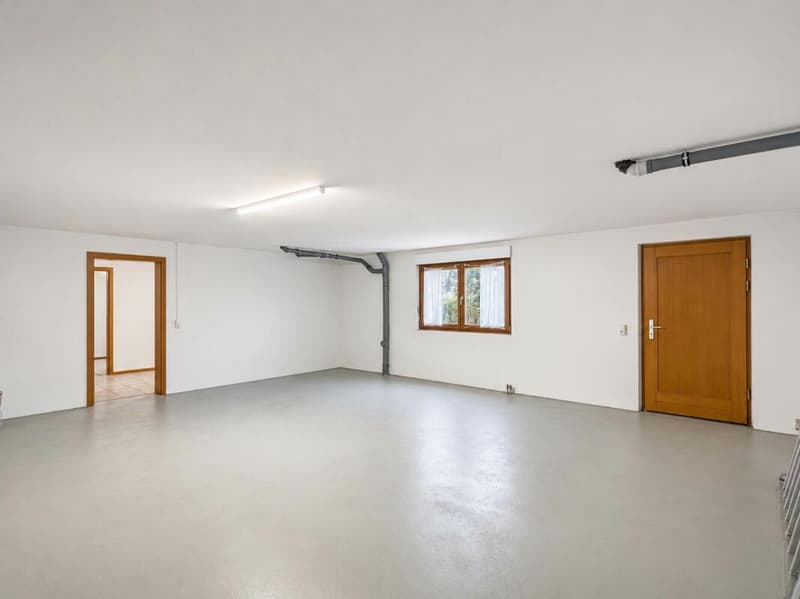
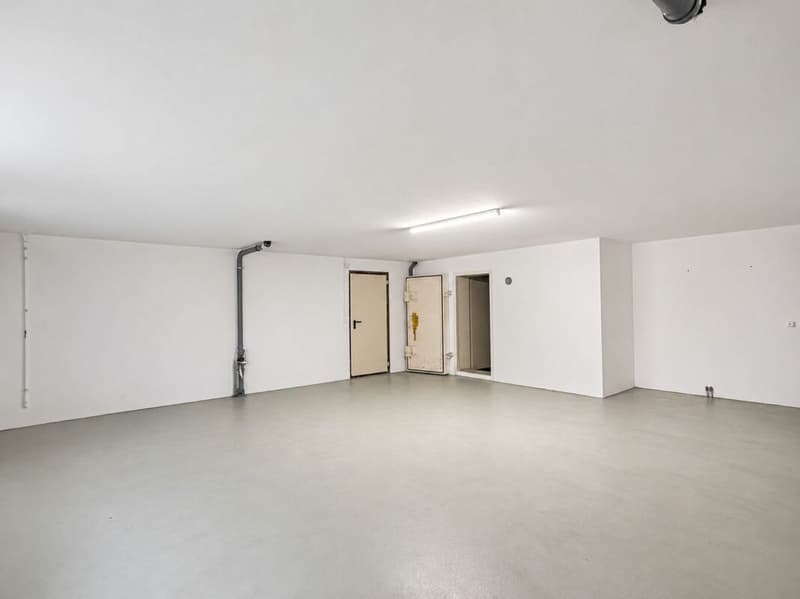
- Hobby room with 54 m², daylight, and separate outdoor access
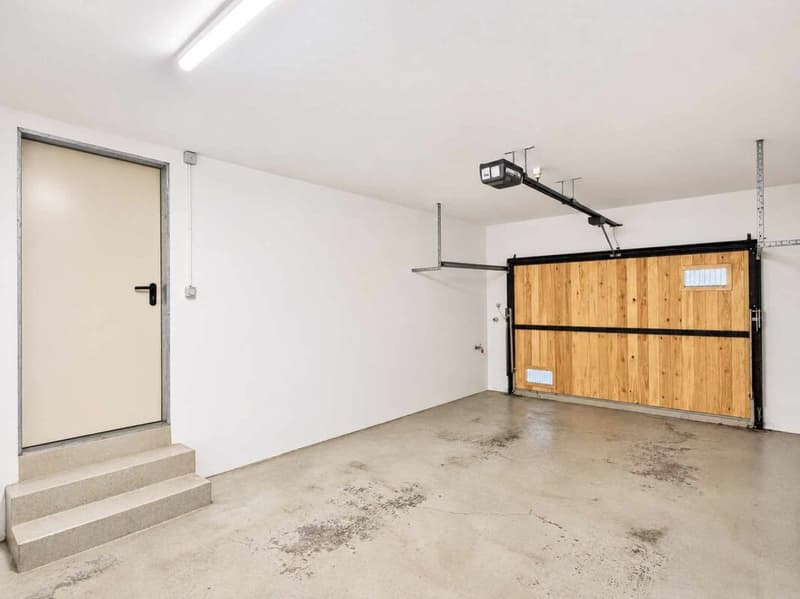
- Attached garage with 25 m²
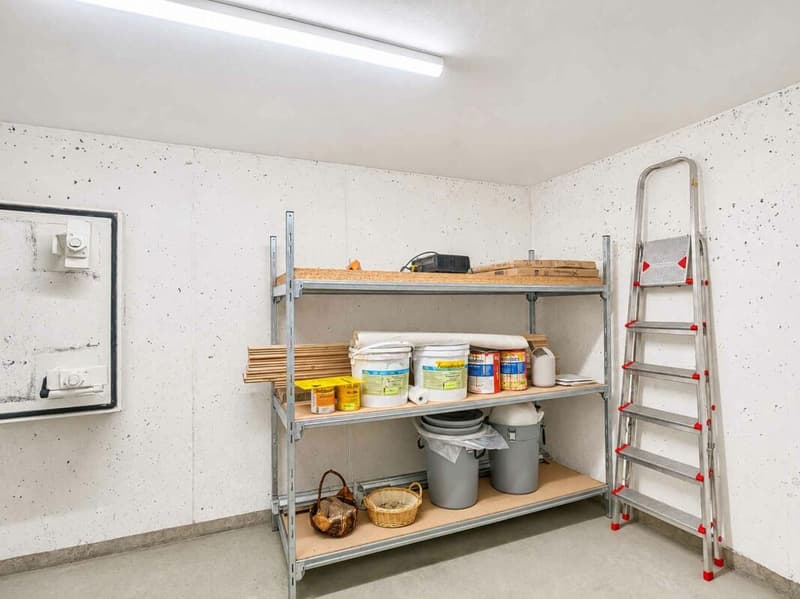
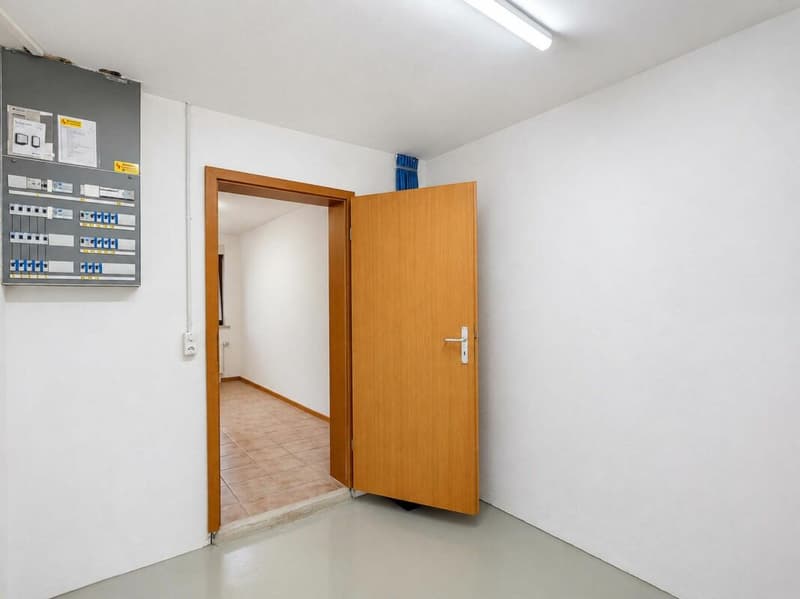
- Two cellars, storage room, laundry room
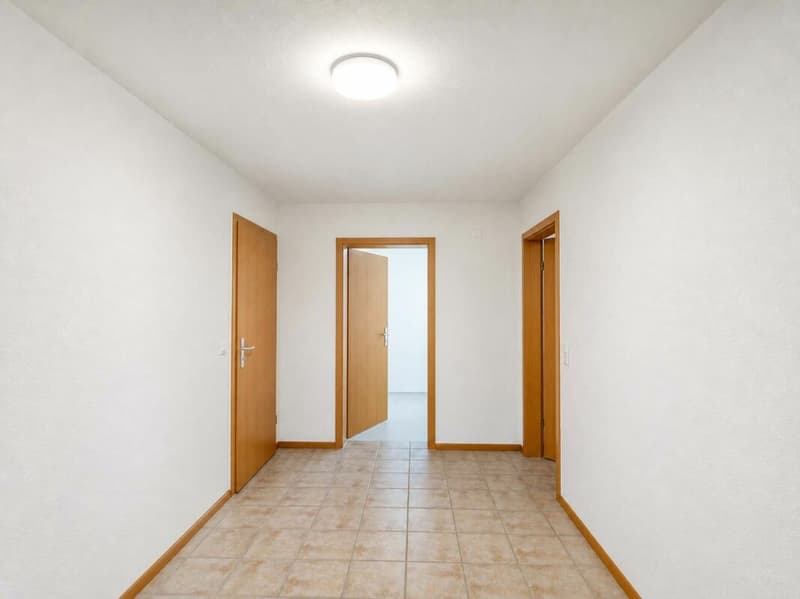
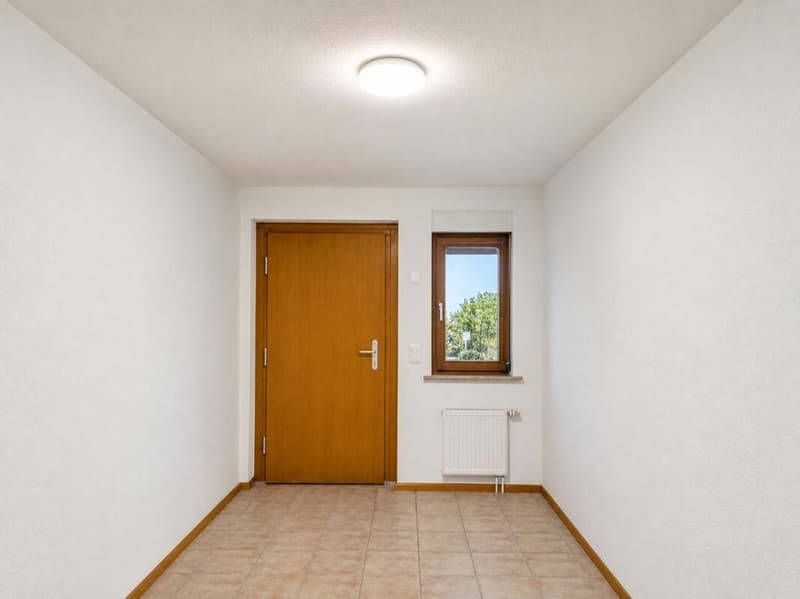
- House entrance with vestibule
Garden and outdoor areas
- Large garden with lawn, bushes, and mature trees
- Covered seating area at the living room
- Terrace above the garage
- Play area
- Location and surroundings
Additional points
- At the end of a cul-de-sac, no through traffic
- Sun exposure good to very good
- School and kindergarten in about 5 minutes walking distance
- Train station within walking distance
- Year of construction 1999, detached
- Oil heating with radiators
- Insulated glazing, shutters
- Pets allowed: dogs and cats


Contact
Richard Lüdi
- Listing ID
- 4003633917
- Object ref.
- b771f522-e1cc-11f1-b574-0e90ca4da74f