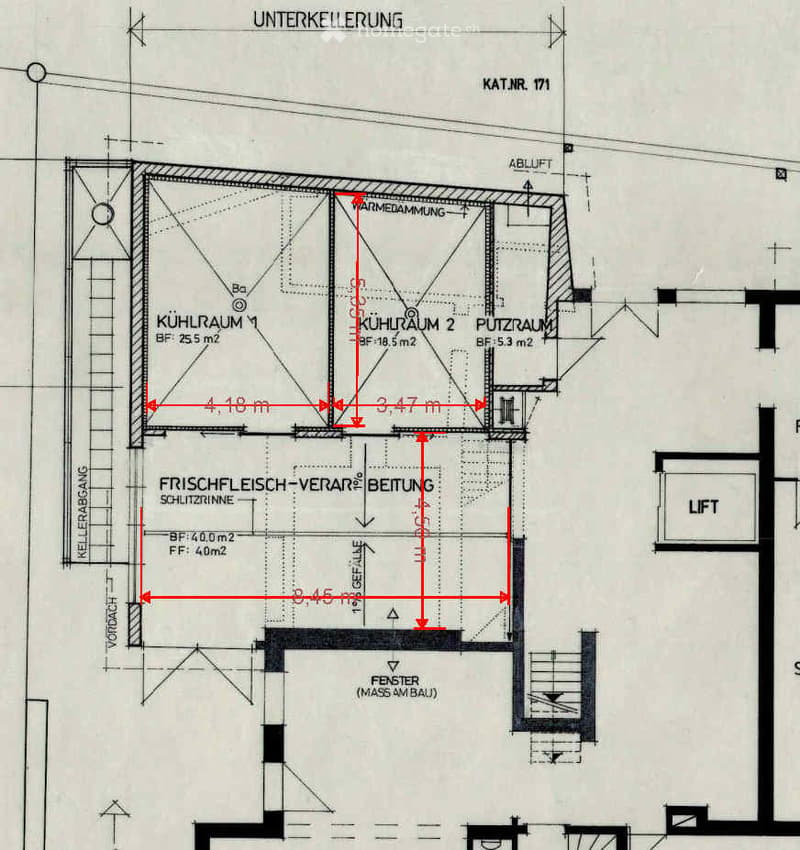
• Architectural floor plan of a basement area with two cold rooms, a cleaning room, and a meat processing room, with dimensions marked.
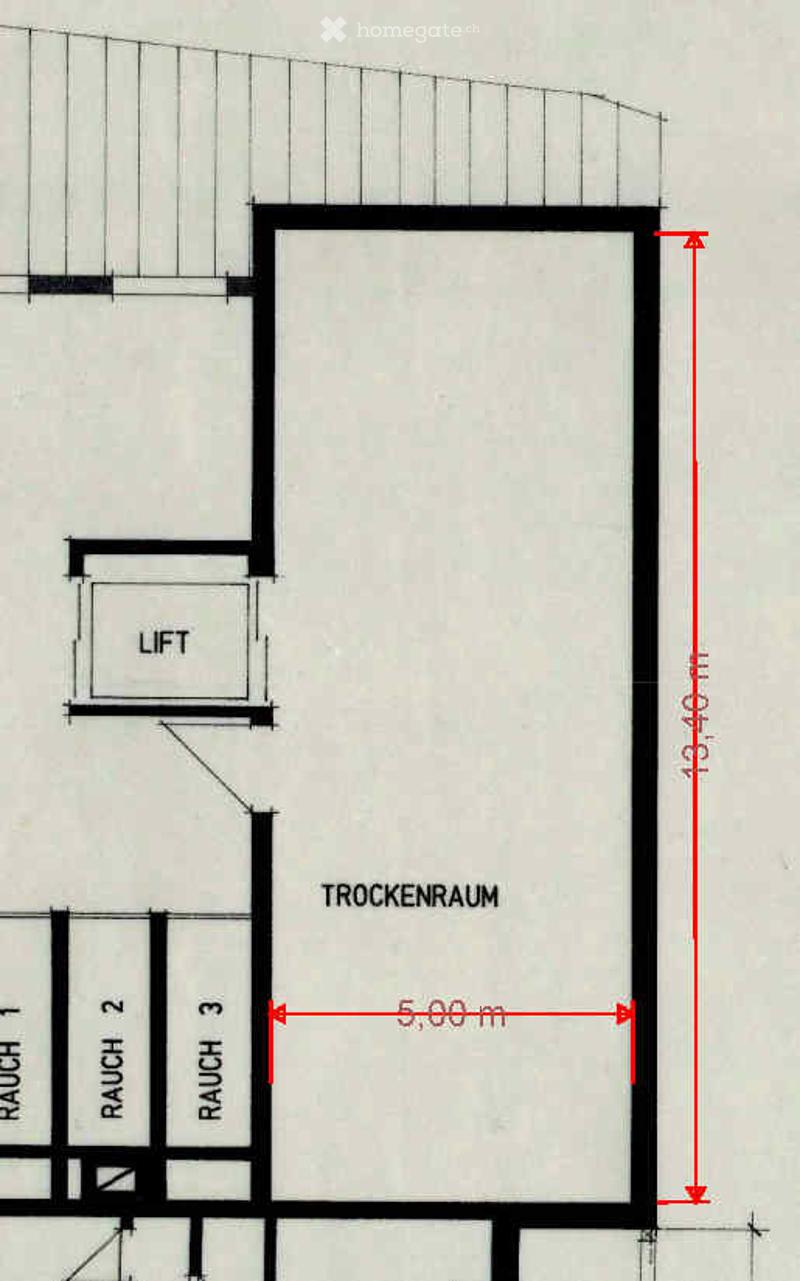
  • Architectural floor plan showing a drying room labeled TROCKENRAUM, measuring 5.00 m by 13.40 m, next to a lift and smoke rooms labeled RAUCH 1, 2, and 3.
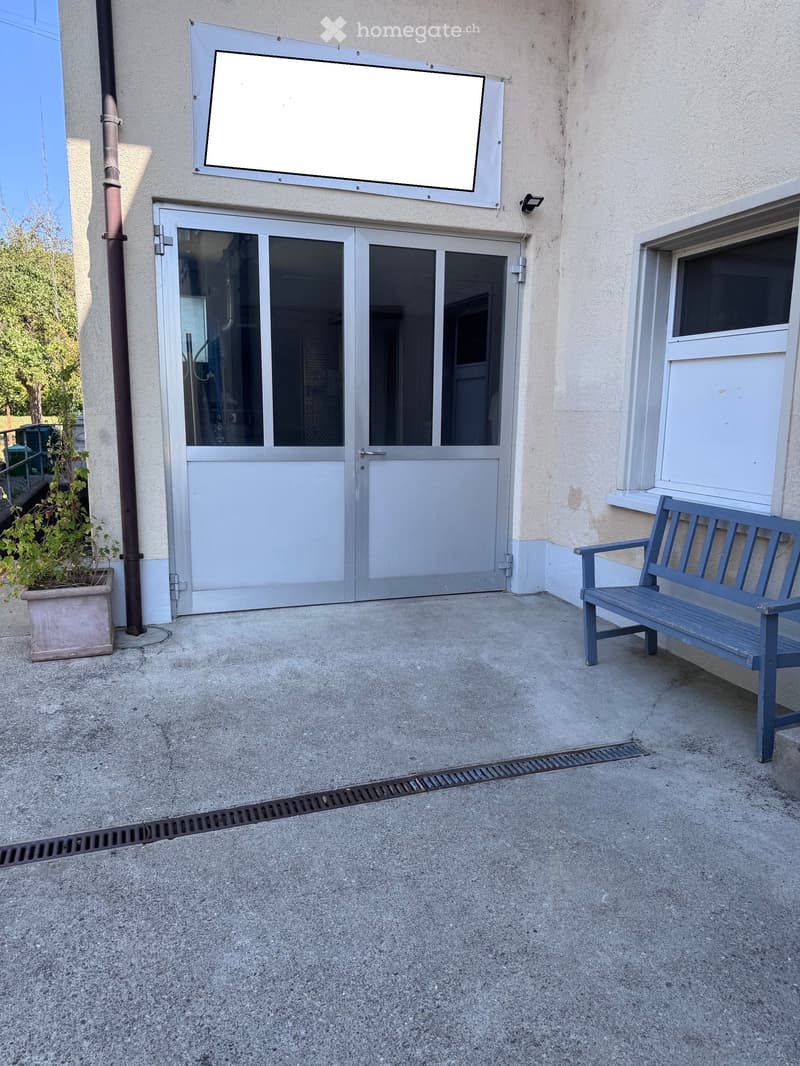
  • Exterior entrance with a double glass aluminum door, a blank banner above, a blue wooden bench, and a paved forecourt.
  • Empty room with tiled pink walls, a carpeted floor, and a ceiling light fixture.
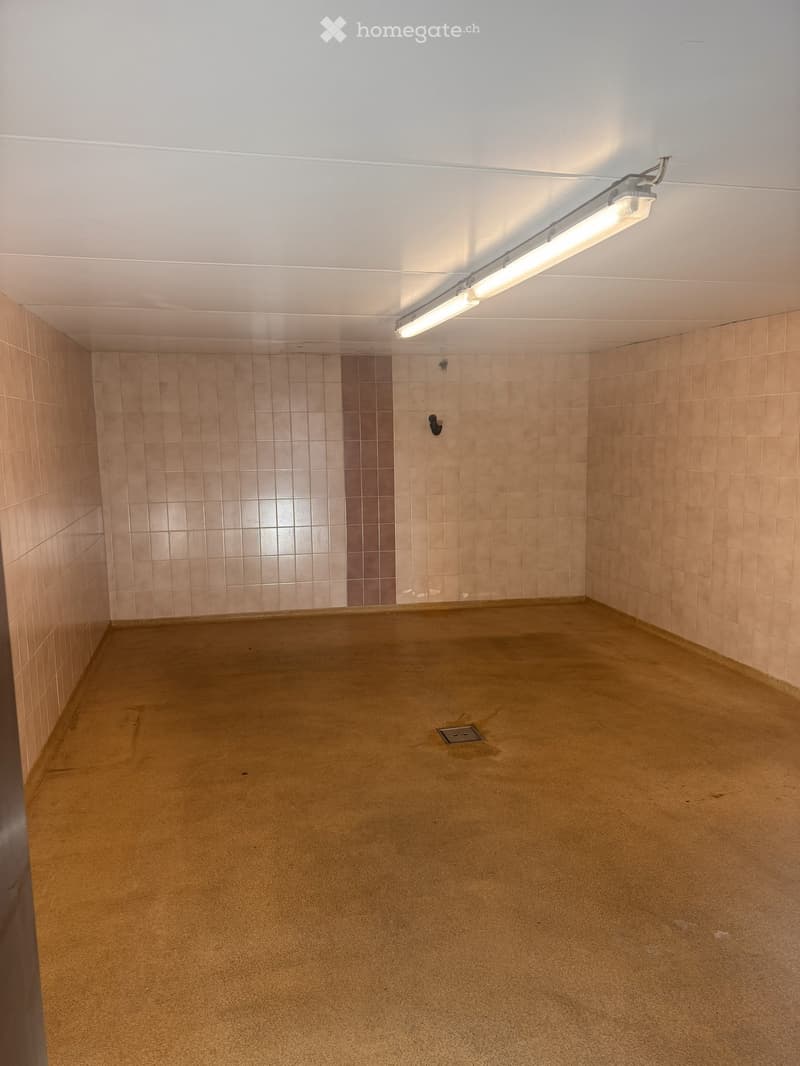
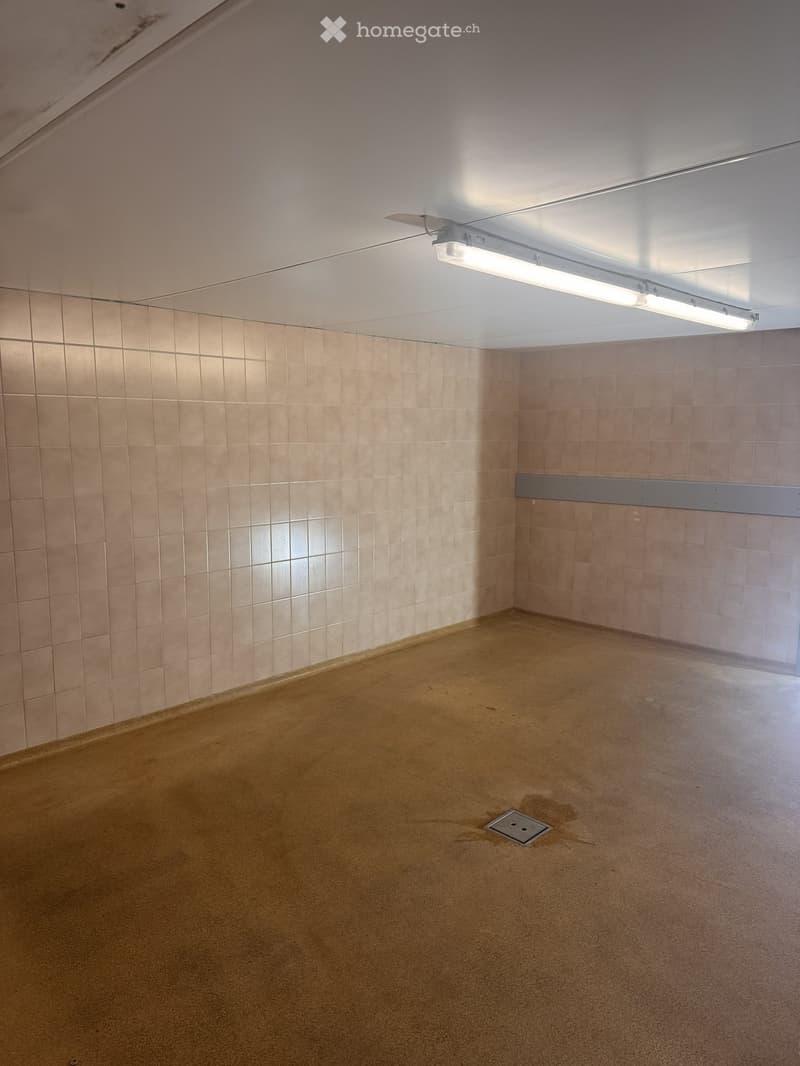
  • Empty room with tiled walls, a sloped ceiling, a fluorescent light fixture, and a floor drain.
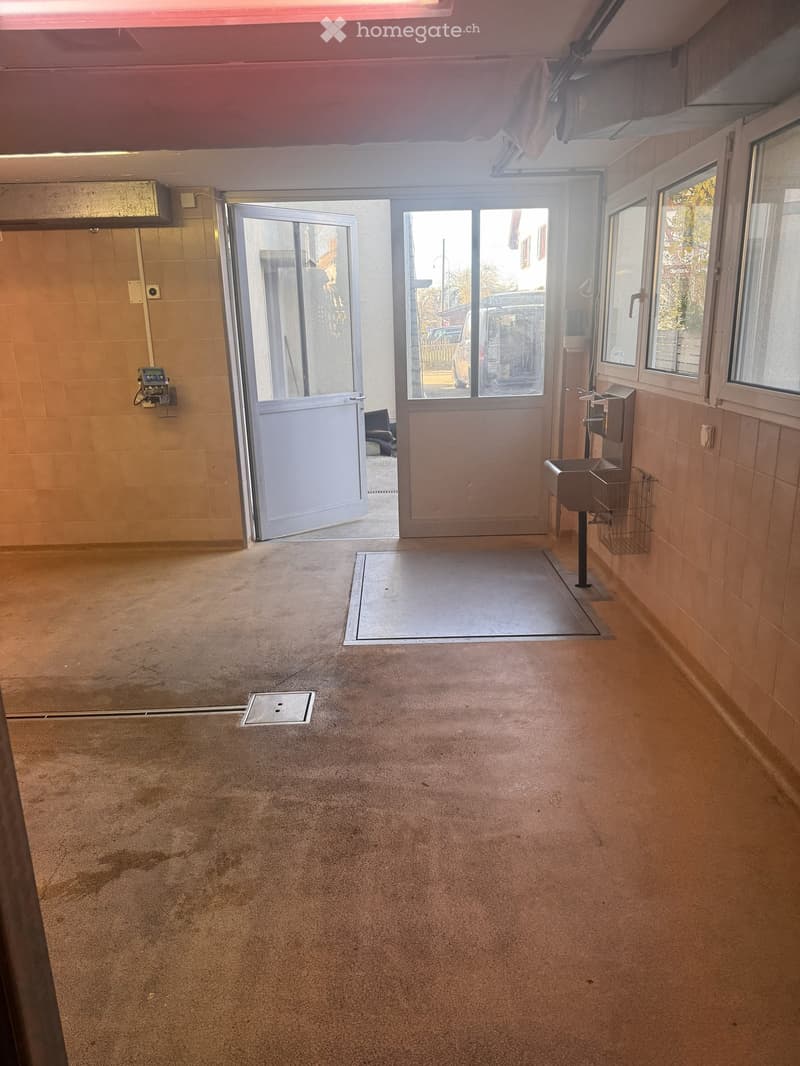
  • Empty industrial room with tiled walls, a concrete floor with floor drains, a stainless steel sink, and glass doors leading outside.
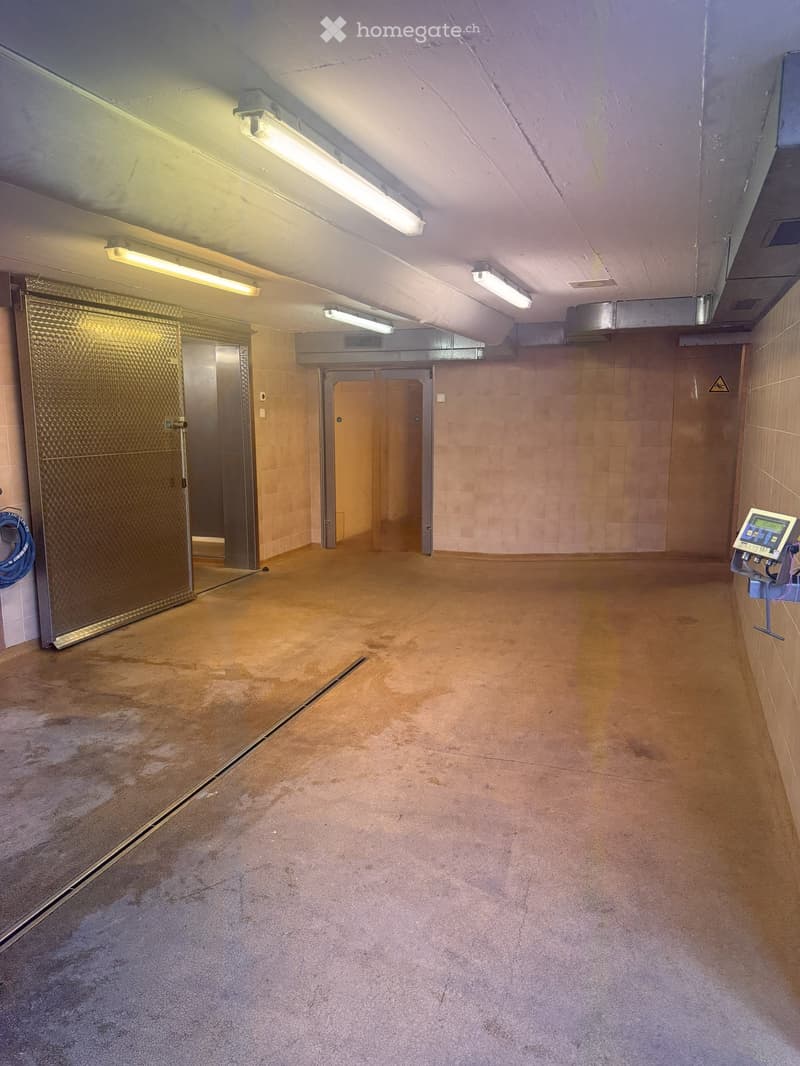
  • Empty industrial cold-storage room with tiled walls, a large stainless steel insulated door, fluorescent lighting, and a wall-mounted control panel.
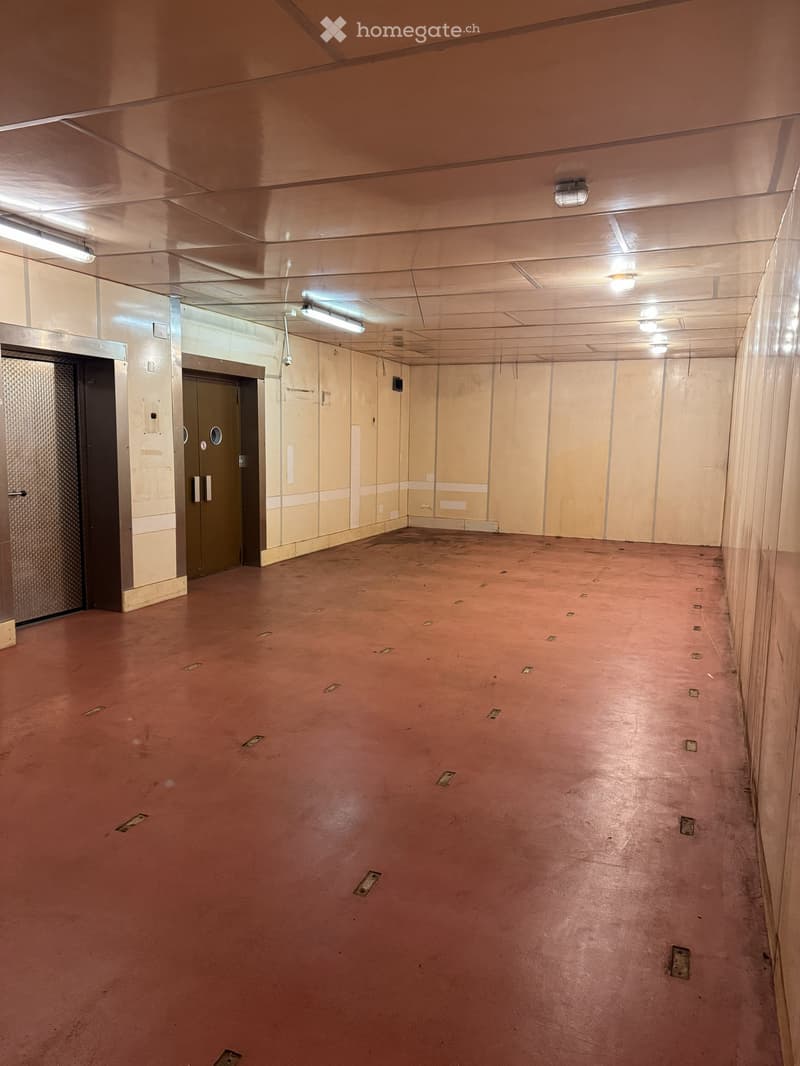
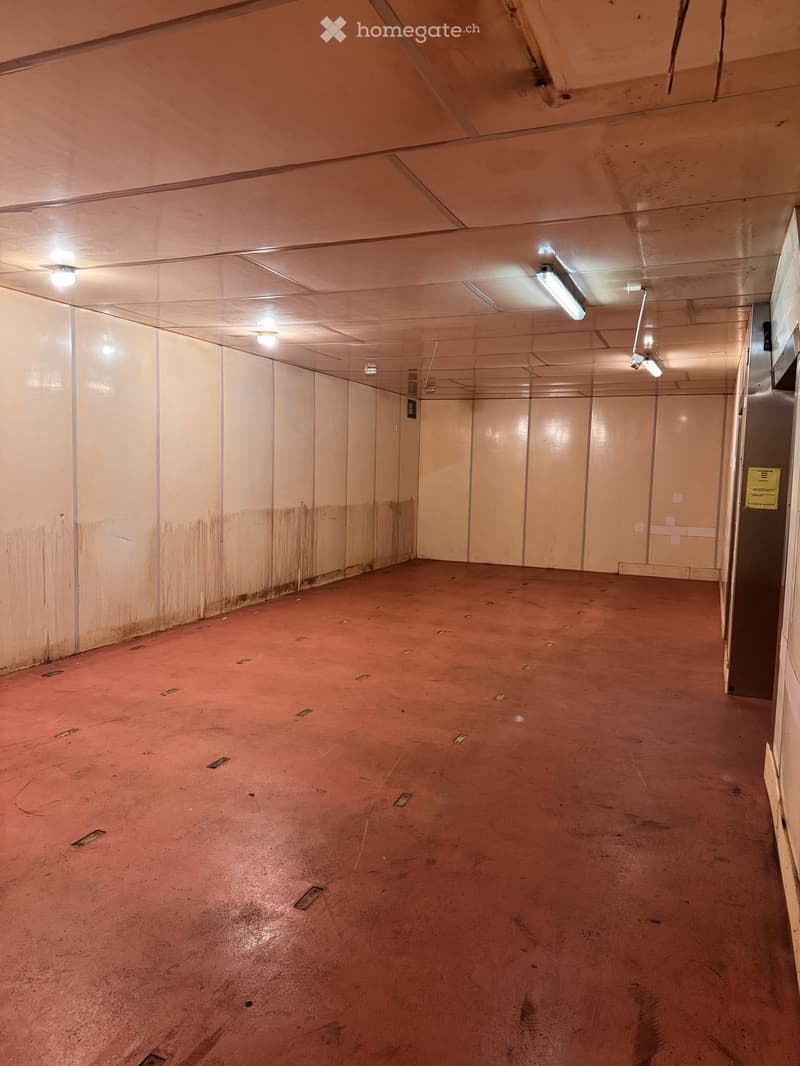
  • Empty room with cream panel walls, a red floor with metal inserts, two elevator doors, and ceiling lights.
  • Empty room with light beige panel walls, a red-brown floor, and ceiling lights, with no movable furniture.
  • Get full property details

    Contact the advertiser for the exact address, floor plans and additional documents.

1 / 10

"Commercial, storage, or hobby space"

Rent
On request
Floor space
150 m2

Location

Dorfstrasse 11, 8447 Dachsen

Travel time

  • 11 min.Station: Dachsen

Surrounding information

Source of this data

The data displayed is provided by one of our third-party suppliers.

Please note that the locations displayed may not be up to date and there may be some deviations.

  • Supermarket

    6 min.Volg Dachsen
  • School

    10 min.Primarschule Dachsen
  • Public Transport

    4 min.Lindenstrasse

Times refer to the route on foot.

Costs

Rent:
On request

Main information

Available from:
Immediately
Type:
Commercial
Floor:
GF
Number of floors:
2
Floor space:
150 m2

Features and furnishings

  • Elevator

  • Old building

Documents (0)

Description

Flexible rooms in former food production

For rent are versatile rooms in a former food production with a total of approximately 150m².

On the ground floor, there is an entrance hall with approximately 40 m² and two separate rooms that were previously used as cold storage cells. The two rooms have approximately 25.5 m² and 18.5 m². The rooms are on the same level and can be accessed directly through a double door. The forecourt is accessible by car and is ideal for uncomplicated delivery and loading/unloading. Additionally, a storage room with approximately 67 m² is available on the 1st floor. This can be conveniently reached via a freight elevator. The rooms are suitable for various uses, such as:

Hobby room or studio

Storage or storage space

Workshop commercial room

Storage space

other suitable uses by arrangement

Location: Central in Dachsen, 5 minutes from the train station

Viewing: possible by arrangement

Availability: expected from November/December 2026

Price: on request

If you are interested or would like more information, we look forward to your contact.

Listing ID
4003635352
Object ref.
o5m8i.x3ajr

Contact the advertiser

Tenant profile
Success booster
Greater chance of success

In high-demand areas, property listers find themselves pre-selecting prospects to manage the number of viewings. Timing – first come, first served – is key, but other criteria can also influence selection. A high income doesn’t always mean an advantage – be honest about it.

By continuing, I declare that I accept the GTC and acknowledge the privacy policy, and that personal aggregated data related to my interests may be shared with the advertiser.

Other properties you might like

Fraud prevention: a few useful tips

  • Never transfer money in advance
  • Be careful if the price appears too low
  • Never share personal data such as bank details or copies of ID upfront
  • Do not sign a contract before you have visited the property

Tips and services