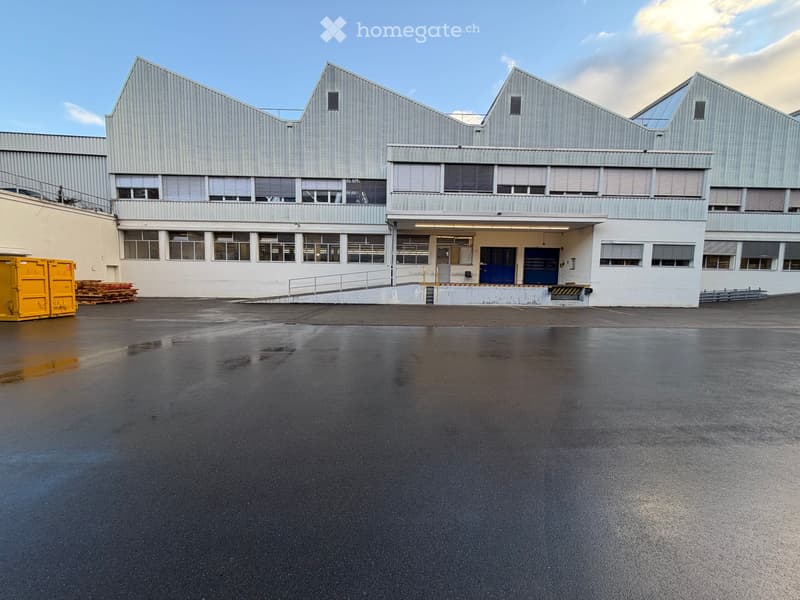
• Industrial building with sawtooth roofs, a loading dock with blue doors, and a paved yard.
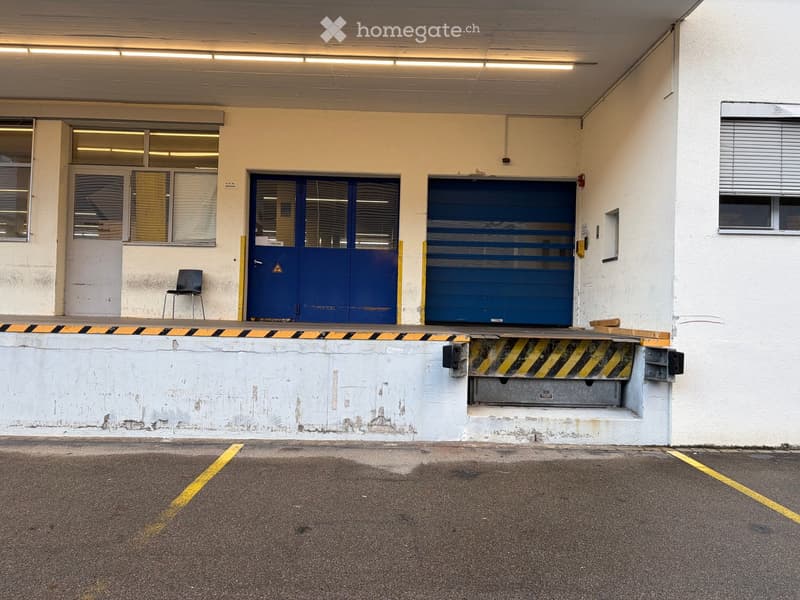
  • Loading dock of an industrial building with a blue roll-up door, a blue double entrance door, and a raised dock with safety stripes.
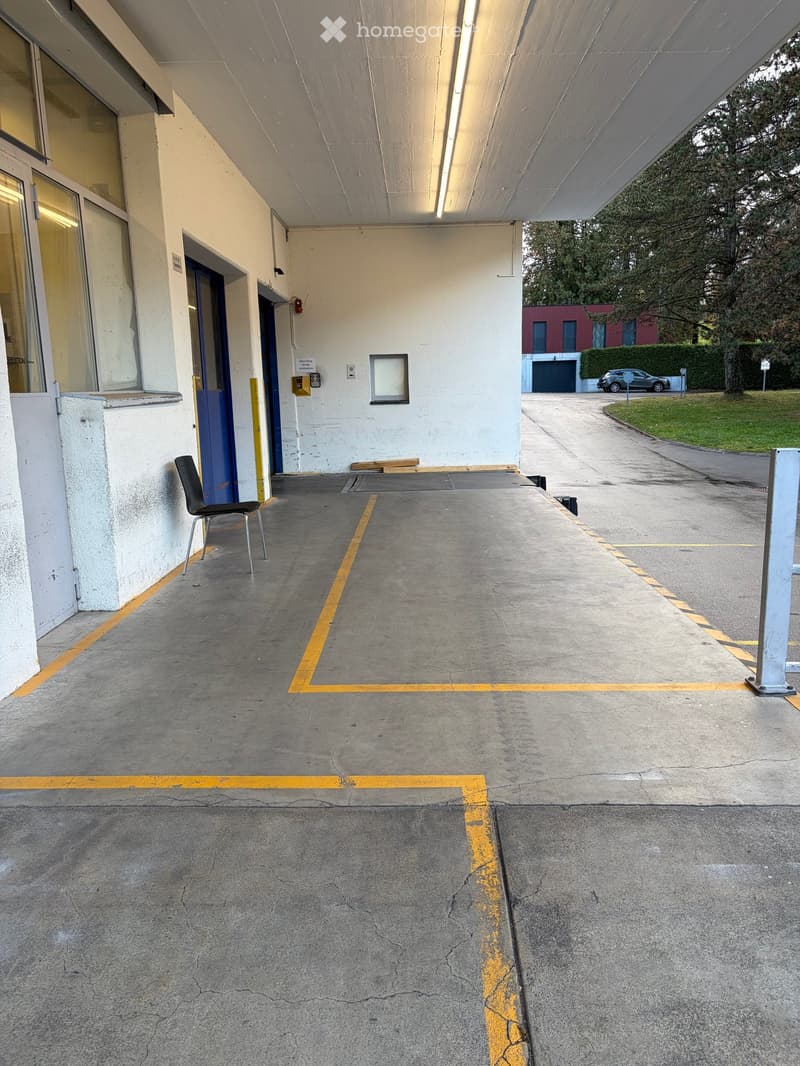
  • Covered loading area with blue doors, yellow floor markings, a single chair, and a parked car in the background.
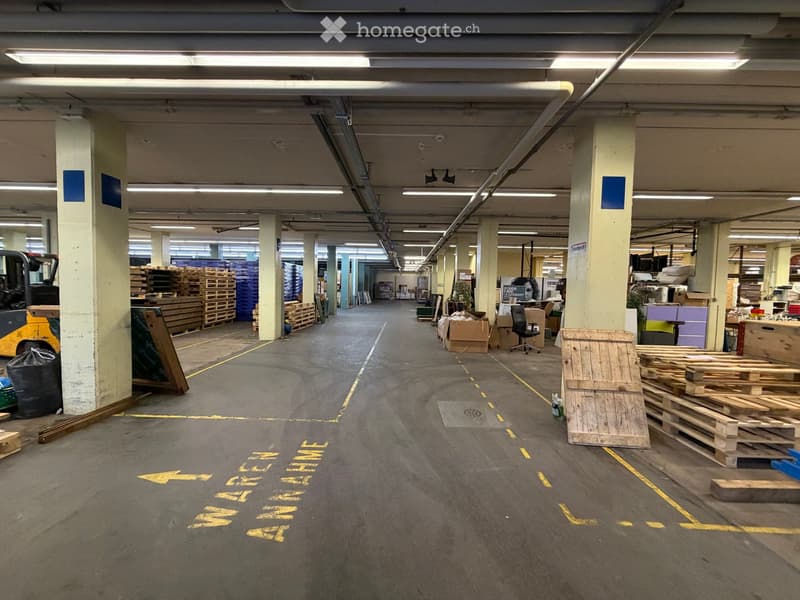
  • Large warehouse interior with concrete columns, stacked wooden pallets, cardboard boxes, and yellow floor markings for goods receipt.
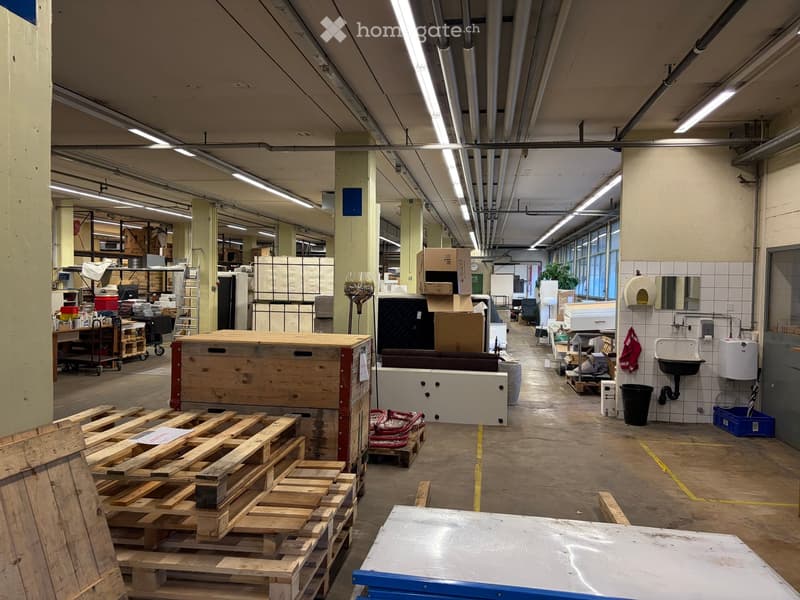
  • Large industrial workshop with wooden pallets, crates, and stored goods, plus a wall-mounted sink and shelving.
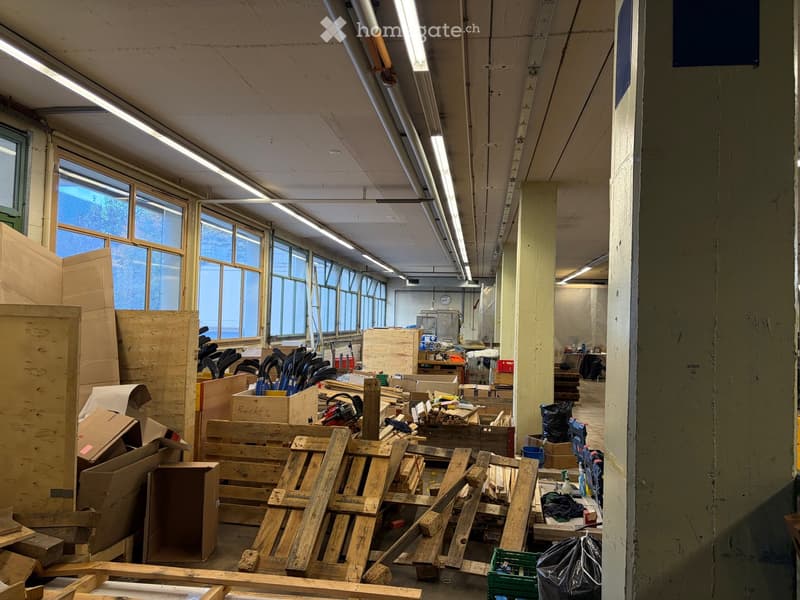
  • Large workshop or storage hall filled with wooden pallets, crates, cardboard boxes, and clamps, with tall windows along one side.
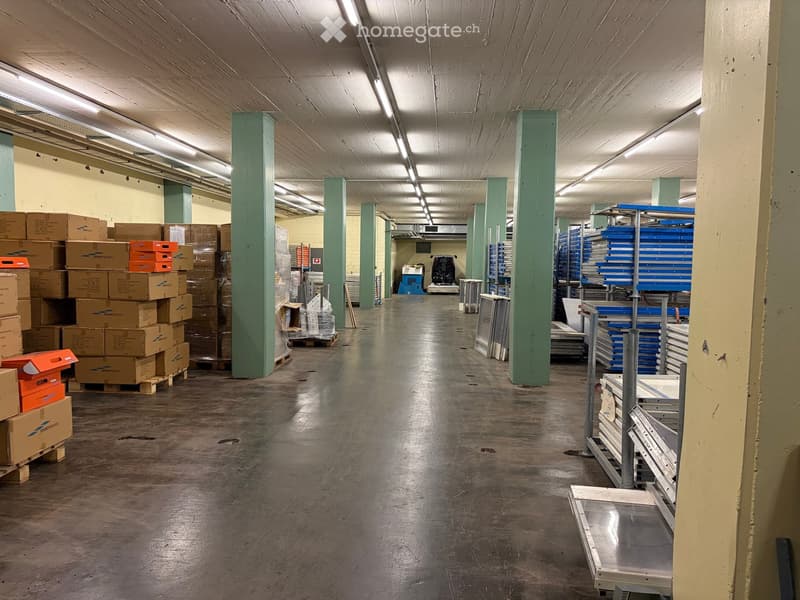
  • Storage area with stacked cardboard boxes, blue shelving racks, and green columns under fluorescent lights.
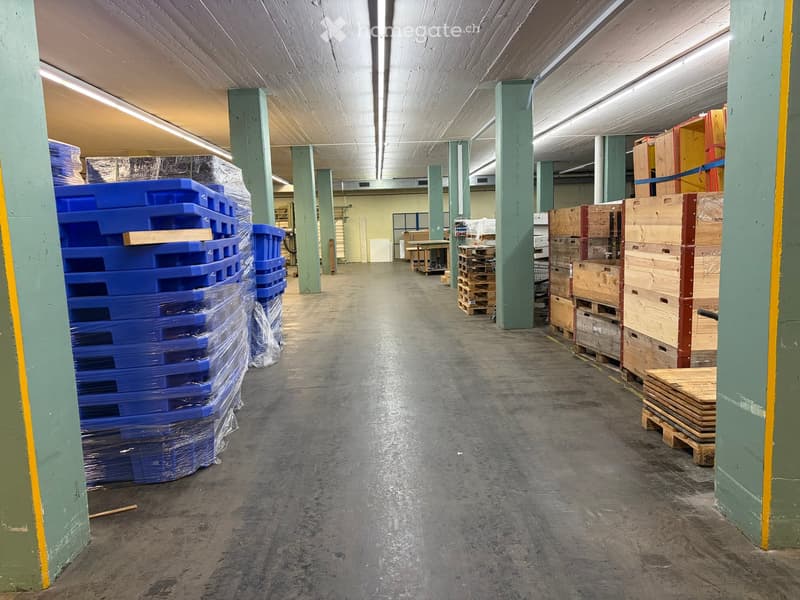
  • Storage hall with blue plastic pallets, wooden crates, and wooden pallets lining a long aisle between green columns.
  • Get full property details

    Contact the advertiser for the exact address, floor plans and additional documents.

1 / 9

"Storage space in Rüti ZH"

Rent /m2/year
CHF 85.–

Location

Walderstrasse 117, 8630 Rüti ZH

Travel time

  • 15 min.Station: Rüti ZH

Surrounding information

Source of this data

The data displayed is provided by one of our third-party suppliers.

Please note that the locations displayed may not be up to date and there may be some deviations.

  • Supermarket

    12 min.Se-De Market
  • Pharmacy

    14 min.Apotheke Altorfer
  • School

    14 min.Eschenmattstrasse
  • Public Transport

    6 min.Gubel

Times refer to the route on foot.

Costs

Rent:
CHF 85.– /m2/year

Main information

Available from:
Immediately
Type:
Storage room
Floor:
-1
Surface living:
2366 m2
Room height:
3 m

Features and furnishings

  • Wheelchair access

  • Parking space

Documents (1)

Description

We are looking for a subtenant or successor tenant immediately or by arrangement for the storage/industrial space in Rüti ZH. This refers to the marked area in the attached plan (left side). A total of 2,366m2 would be available. Subletting or successor renting for smaller partial areas is possible. The smallest possible part is 20m2.

The office can be rented for this purpose.

Floor load capacity > 2t per m2

Room height: 3-3.5m

The hall is heated and has a gate with an adjustable ramp. Ideal for palletized storage goods or heavy storage parts.

The rent is CHF 85.- per m2 per year including ancillary costs. For small sections (all under 100 m2) and subletting, an administration fee of CHF 10.- per m2 per year would be added.

A successor tenant for at least 50% of the area would be preferred.

Parking spaces can be rented on the premises upon request. Truck parking spaces are available for rent from a takeover of at least 50% of the storage space.

Viewing possible at any time.

Contact:

Philip Kälin

PPP Group AG

+41 79 547 21 67

Listing ID
4003635403
Object ref.
nzzgj.cww3j

Contact the advertiser

Tenant profile
Success booster
Greater chance of success

In high-demand areas, property listers find themselves pre-selecting prospects to manage the number of viewings. Timing – first come, first served – is key, but other criteria can also influence selection. A high income doesn’t always mean an advantage – be honest about it.

By continuing, I declare that I accept the GTC and acknowledge the privacy policy, and that personal aggregated data related to my interests may be shared with the advertiser.

Other properties you might like

Fraud prevention: a few useful tips

  • Never transfer money in advance
  • Be careful if the price appears too low
  • Never share personal data such as bank details or copies of ID upfront
  • Do not sign a contract before you have visited the property

Tips and services