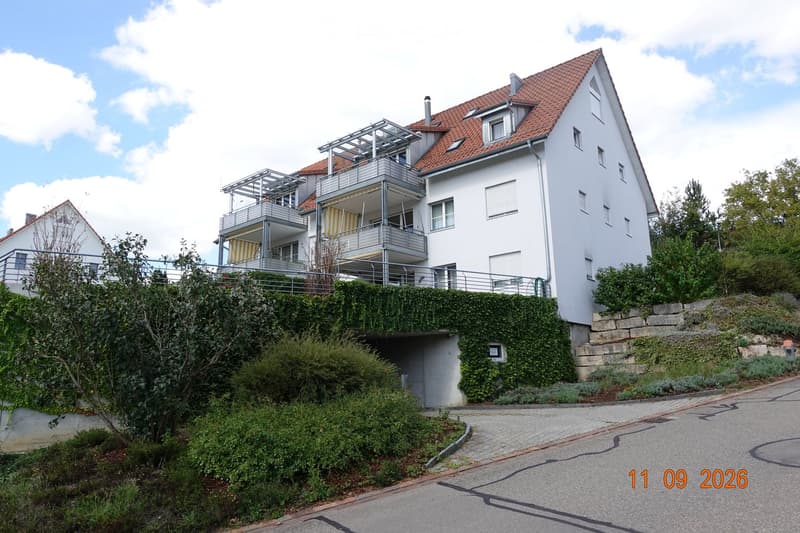
• Modern two-story house with white exterior, red-tiled roof, multiple windows, balconies, and a well-maintained garden.
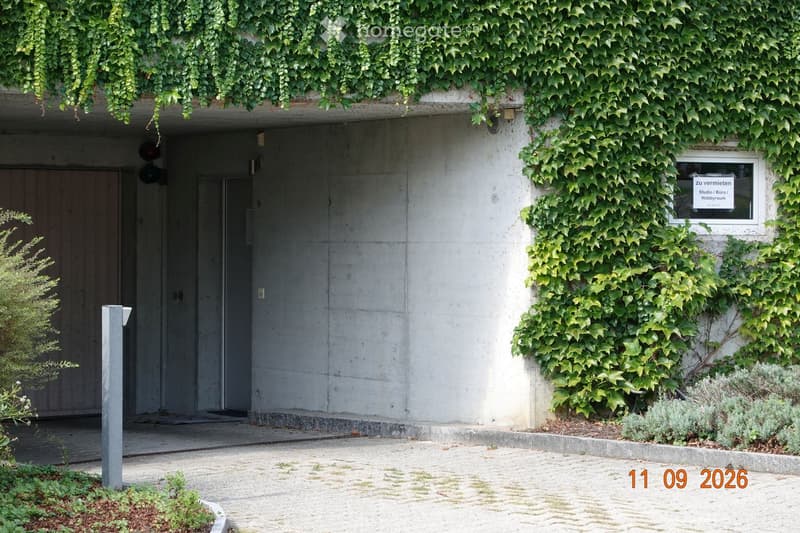
  • Modern concrete building entrance with ivy-covered walls, small garden area, and signage reading 'Studio / Büro / Hobbyraum'.
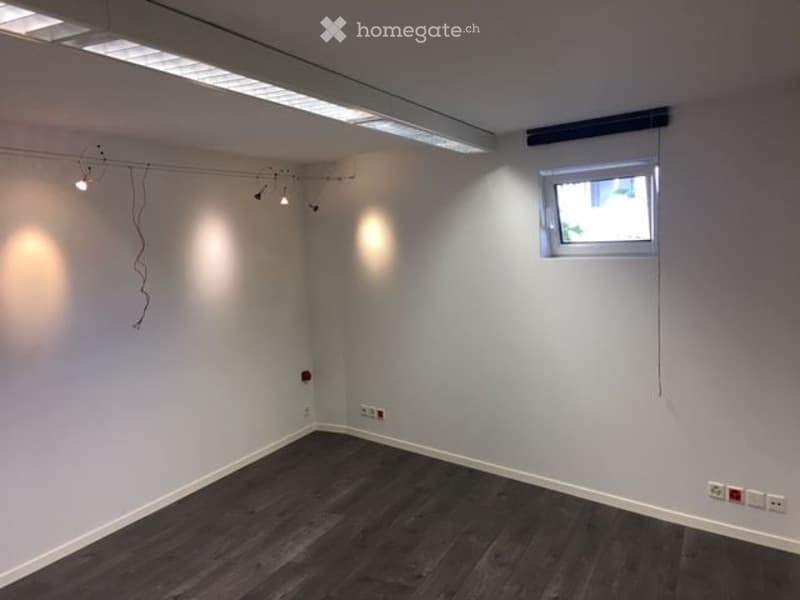
  • Empty room with white walls, dark wooden flooring, and a small window with blinds. Exposed electrical wiring and outlets are visible on the walls.
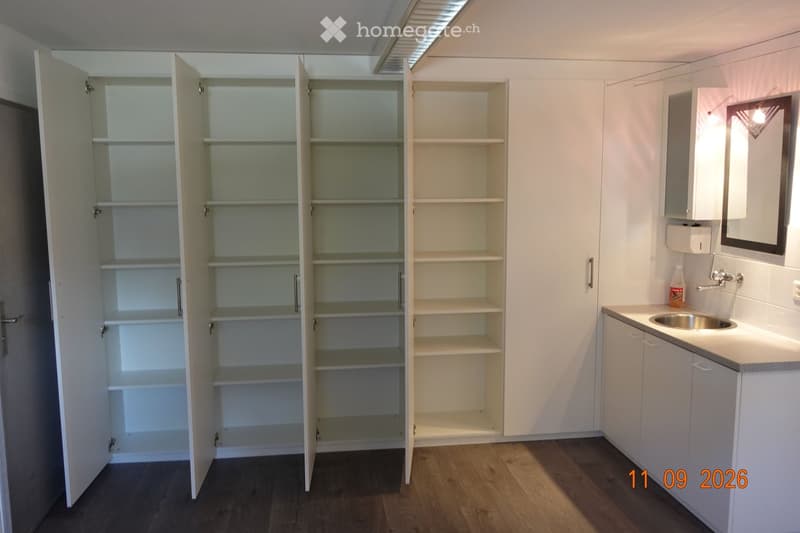
  • Empty room with white built-in cabinets and shelves, a sink, and a mirror on the wall. The floor is wooden.
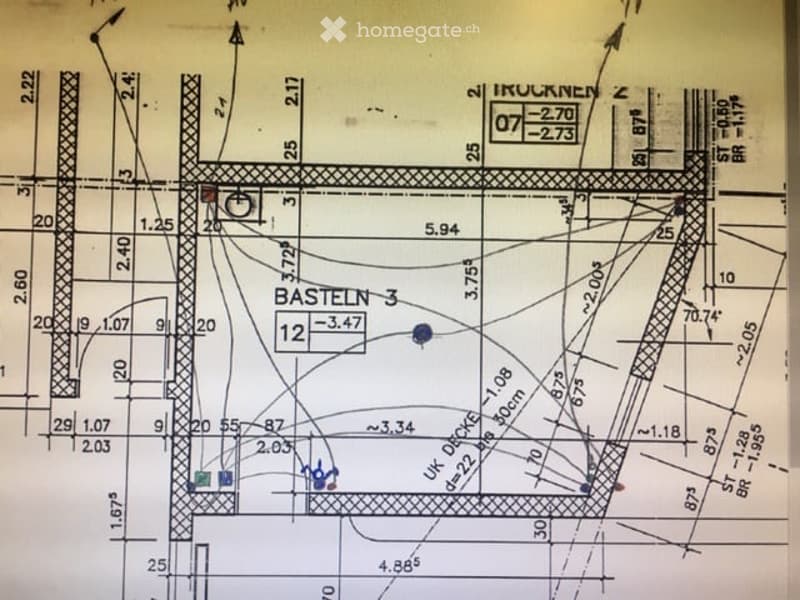
  • Floor plan of a building labeled "BASTELN 3" with various measurements and annotations, including dimensions and structural details.
  • Why is this image blurred?
    This listing was created with basic package, allowing only 5 images to be visible. Additional images are available exclusively to TenantPlus subscribers.
    Büro / Studio / Edel- Hobbyraum (6)
    More insights with TenantPlus
  • Büro / Studio / Edel- Hobbyraum (7)
    More insights with TenantPlus
  • Büro / Studio / Edel- Hobbyraum (8)
    More insights with TenantPlus
  • Get full property details

    Contact the advertiser for the exact address, floor plans and additional documents.

1 / 9

"Office / Studio / Luxury Hobby Room"

Rent
CHF 395.–
Rooms
1
Floor space
21 m2

Location

Sonnhaldenstrasse 11, 8107 Buchs ZH

Travel time

  • 14 min.Station: Buchs-Dällikon

Surrounding information

Source of this data

The data displayed is provided by one of our third-party suppliers.

Please note that the locations displayed may not be up to date and there may be some deviations.

  • School

    2 min.Schule Zihl
  • Supermarket

    8 min.Coop
  • Public Transport

    9 min.Buchs Post

Times refer to the route on foot.

Costs

Net rent:
CHF 360.–
Add'l expenses:
CHF 35.–
Rent:
CHF 395.–

Main information

Available from:
Immediately
Type:
Hobby room
No. of rooms:
1
Floor:
GF
Surface living:
21 m2
Floor space:
21 m2
Last refurbishment:
2026
Year built:
1998

Features and furnishings

  • Cable TV

  • Wheelchair access

Documents (0)

Description

Finish:              

Natural light through windows, direct access through private entrance at garage entrance (ground floor), kitchen combination with cold and hot water, unheated but well-insulated and therefore electrically heatable. Large 5-door closet front with shelves, vinyl parquet floor, good lighting (2 pieces of beam and low-voltage lighting), phone and radio/TV prepared, small fan for air circulation, own electrical distribution with 20A / 3x400V from own meter, no toilet.

 Renovation:       

2016 furniture, flooring and painting work

2026 vinyl parquet, painting work

Listing ID
4003636525
Object ref.
wz1c9.s5j05

Contact the advertiser

Tenant profile
Success booster
Greater chance of success

In high-demand areas, property listers find themselves pre-selecting prospects to manage the number of viewings. Timing – first come, first served – is key, but other criteria can also influence selection. A high income doesn’t always mean an advantage – be honest about it.

By continuing, I declare that I accept the GTC and acknowledge the privacy policy, and that personal aggregated data related to my interests may be shared with the advertiser.

Other properties you might like

Fraud prevention: a few useful tips

  • Never transfer money in advance
  • Be careful if the price appears too low
  • Never share personal data such as bank details or copies of ID upfront
  • Do not sign a contract before you have visited the property

Tips and services