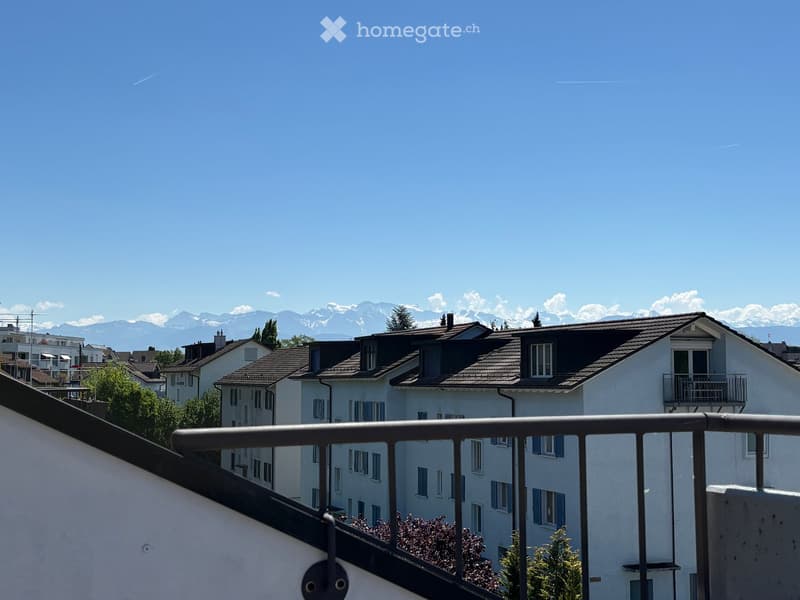
• Balcony with a metal railing overlooking neighboring houses and snow-capped mountains on the horizon.
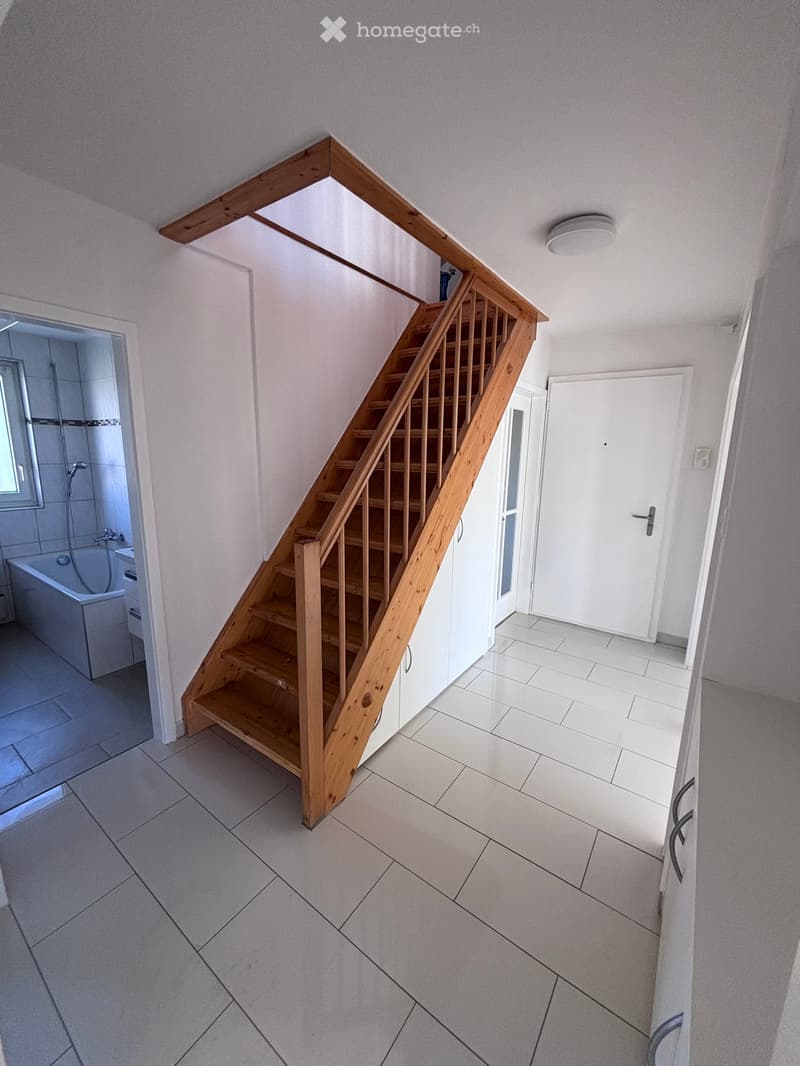
  • Entrance hall with a wooden staircase, white tiled floor, built-in white cupboards, a door to a bathroom with a bathtub, and a white entrance door.
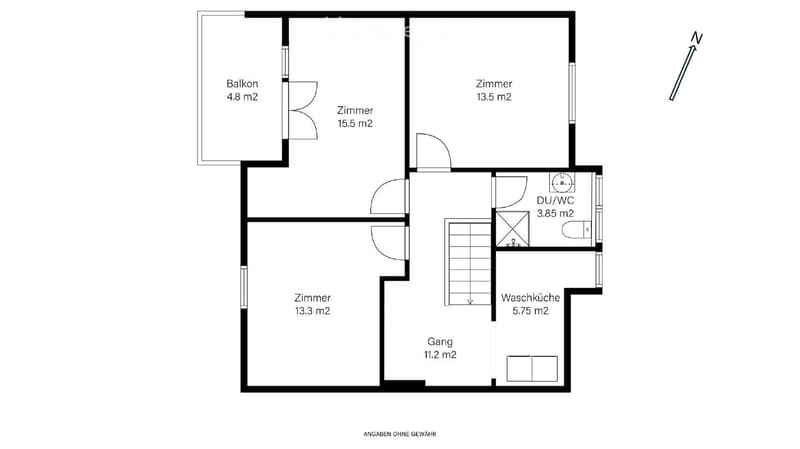
  • Floor plan with a balcony, 3 bedrooms (Zimmer), a shower/WC (DU/WC), a laundry room (Waschküche), and a hallway.
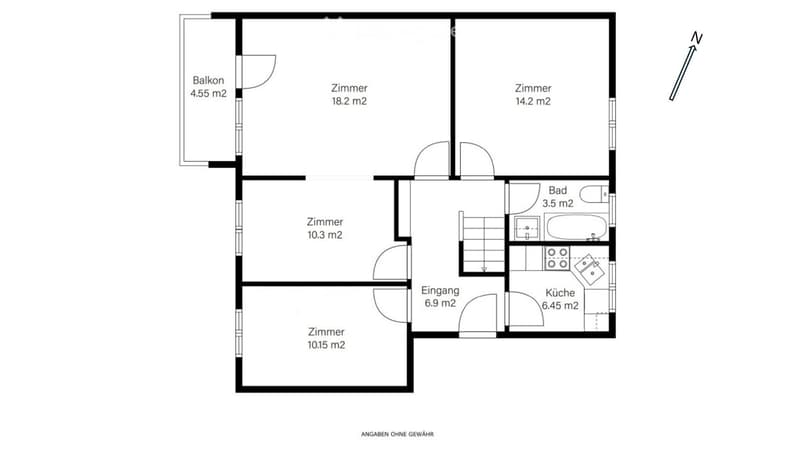
  • Floor plan with 4 rooms, a bathroom, a kitchen, an entrance, and a balcony.
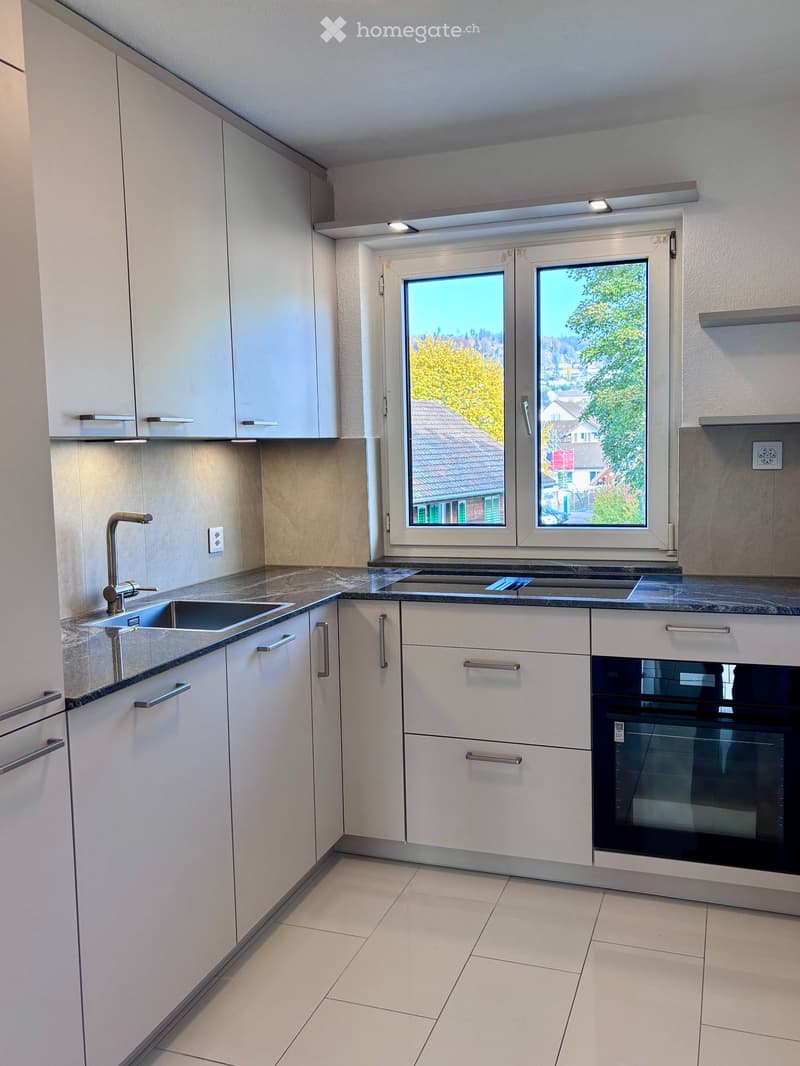
  • Kitchen with light grey cabinets, a dark stone countertop, a stainless steel sink, an AEG oven, and a window showing neighboring houses and trees.
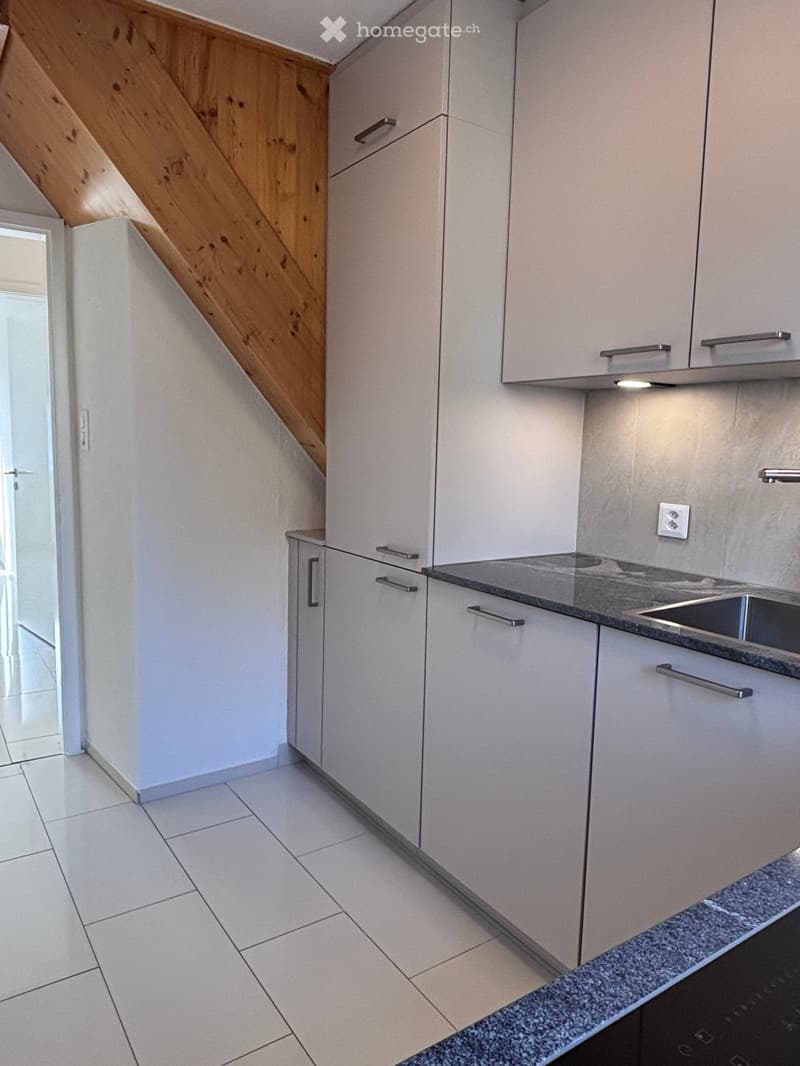
  • Kitchen with light grey cabinets, a dark granite worktop, a stainless steel sink, and a wooden staircase beside the cabinets.
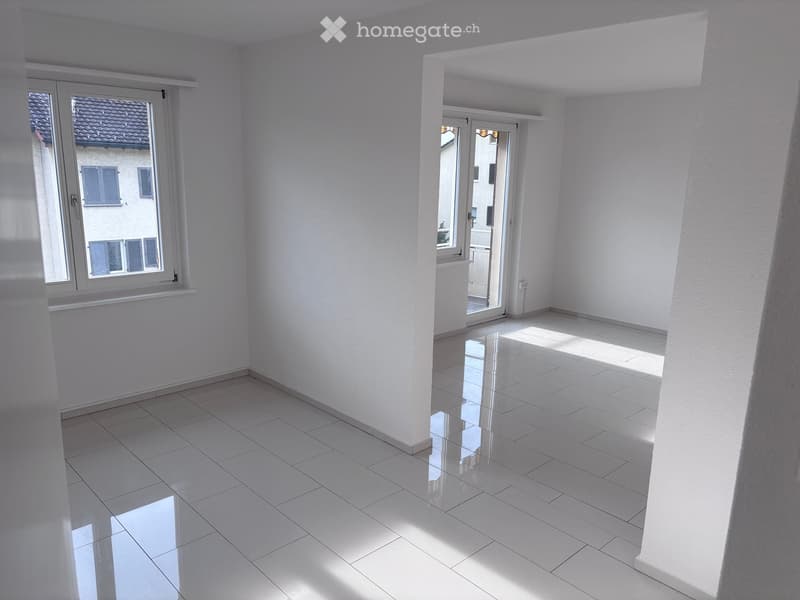
  • Unfurnished room with white walls, glossy white tile floor, a window, and a glass door leading to a balcony.
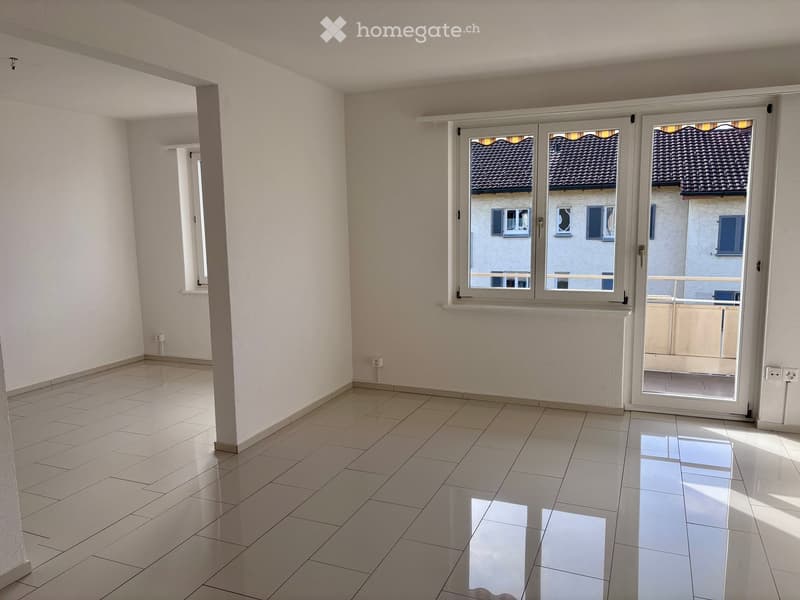
  • Unfurnished room with white walls, glossy tile floor, and a glass door to a balcony; the outlook shows neighboring houses, so no landscape View.
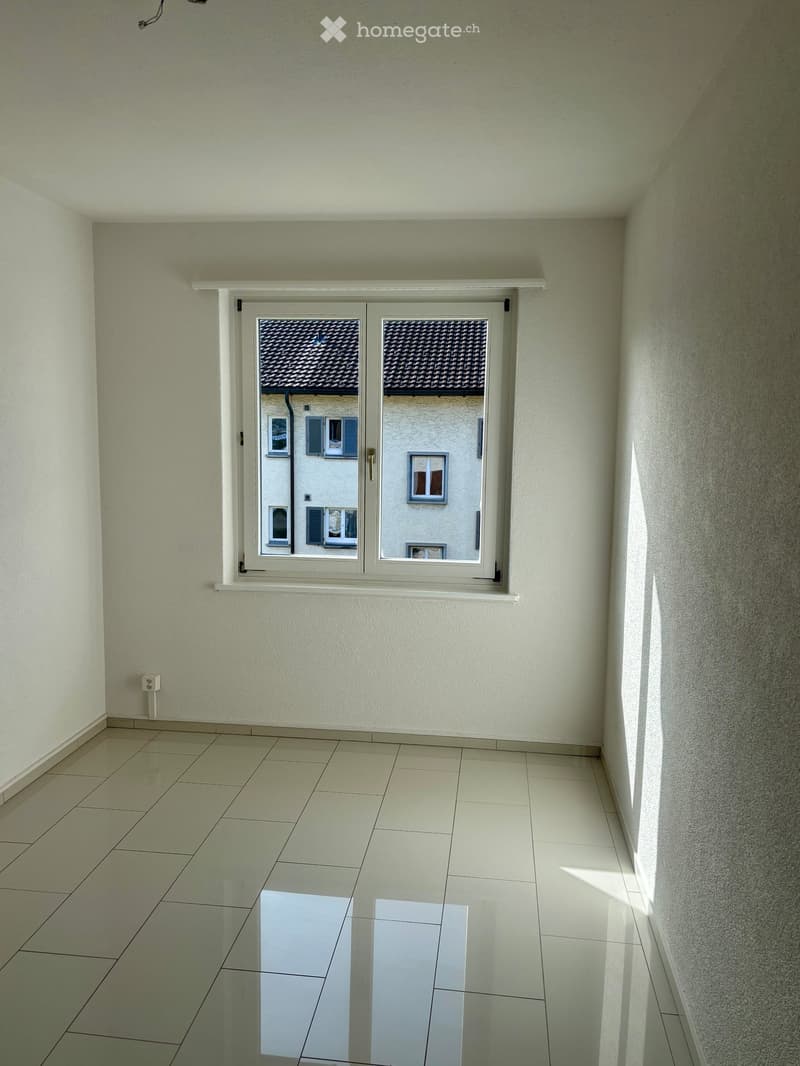
  • Unfurnished room with bare white walls, glossy tiled floor, and a window overlooking a neighboring building.
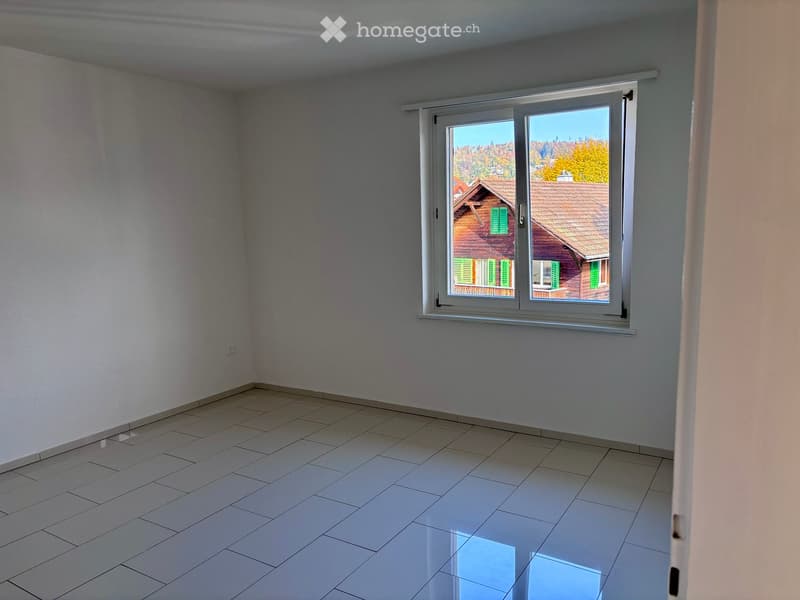
  • Unfurnished room with white walls, glossy tiled floor, and a window overlooking a wooden house and wooded hills.
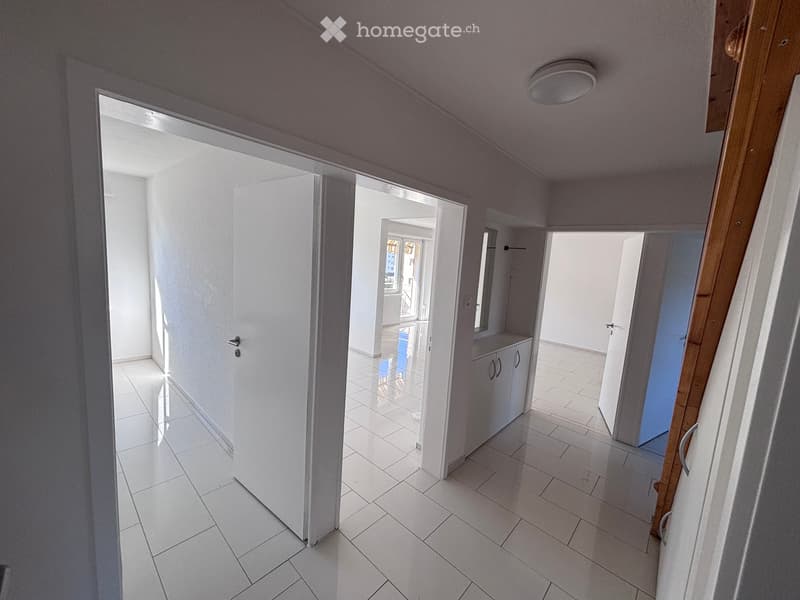
  • Empty corridor with white tiled floor, several open doorways, a built-in white cabinet, and a view into bright unfurnished rooms.
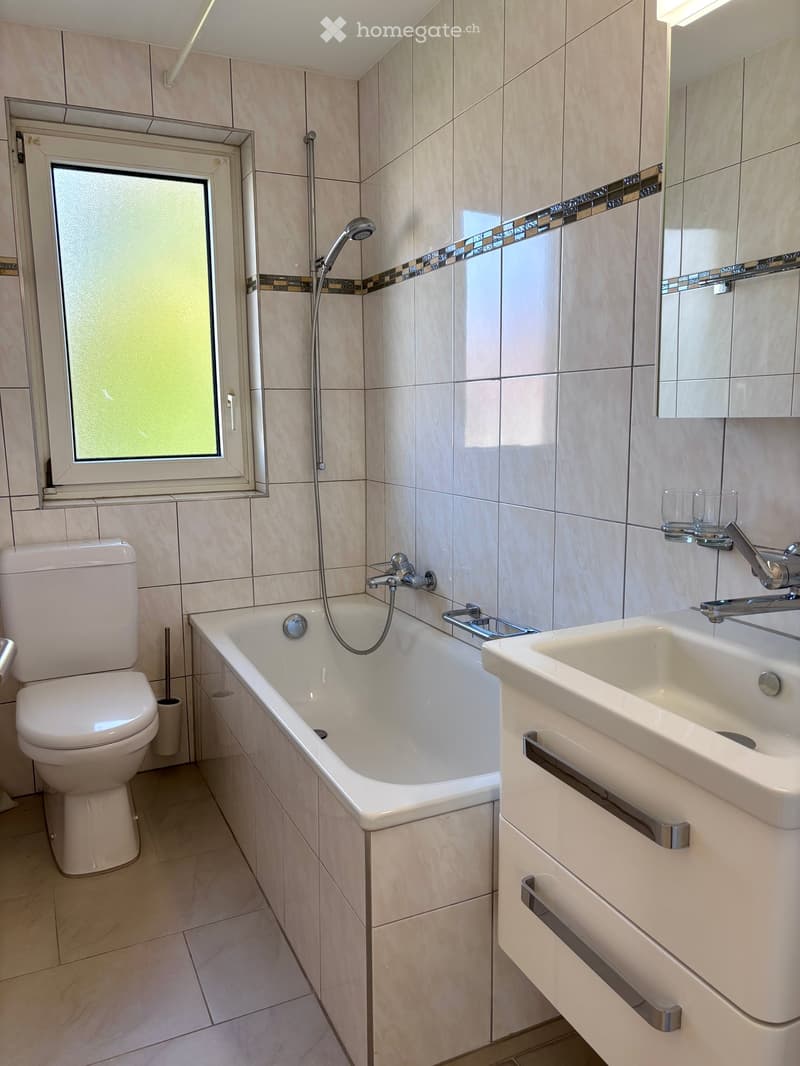
  • Bathroom with beige tiled walls, a bathtub with handheld shower, a toilet, a wall-hung vanity with drawers, and a frosted window.
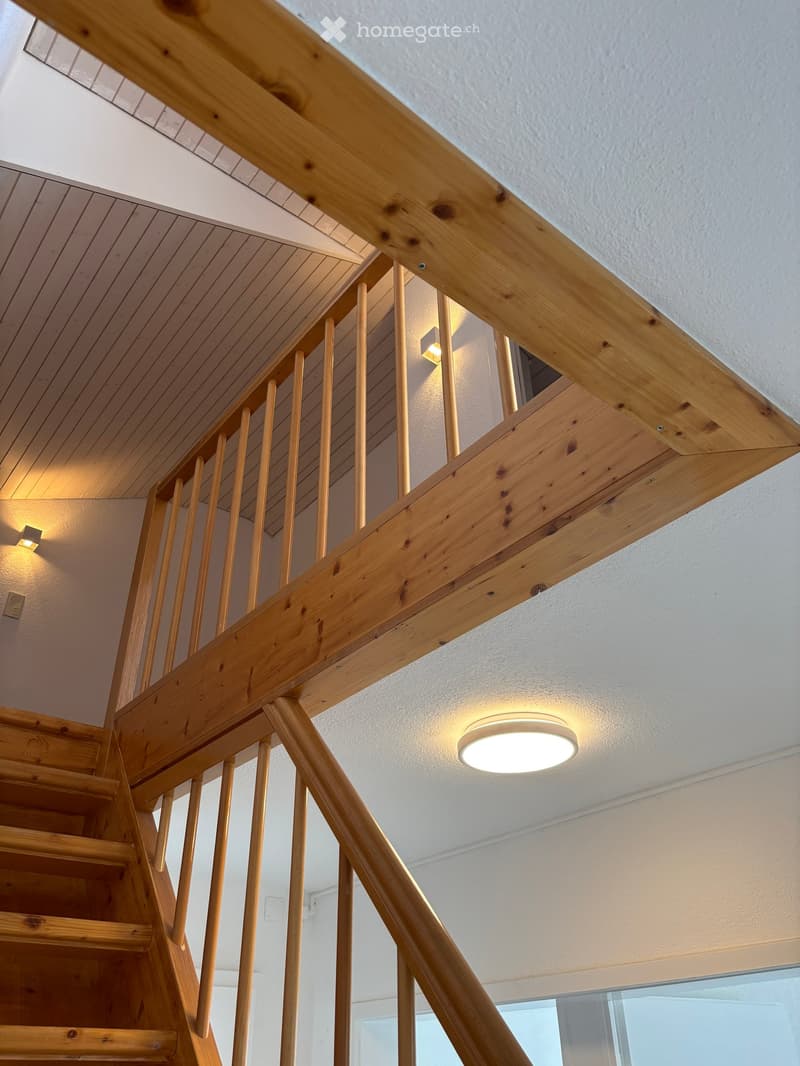
  • Wooden staircase with a spindle balustrade and a ceiling light, seen from below.
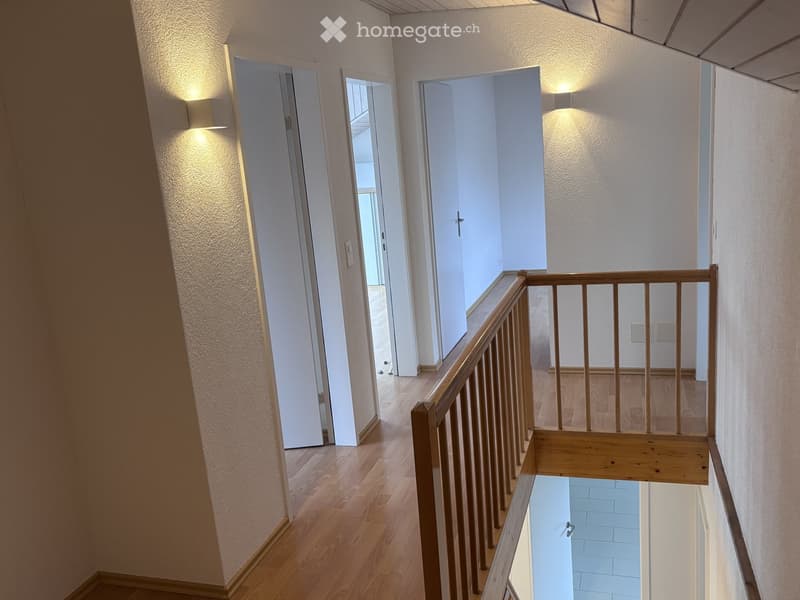
  • Upper hallway with a wooden staircase railing, wall lights, a wood-look floor, and several doors leading to rooms.
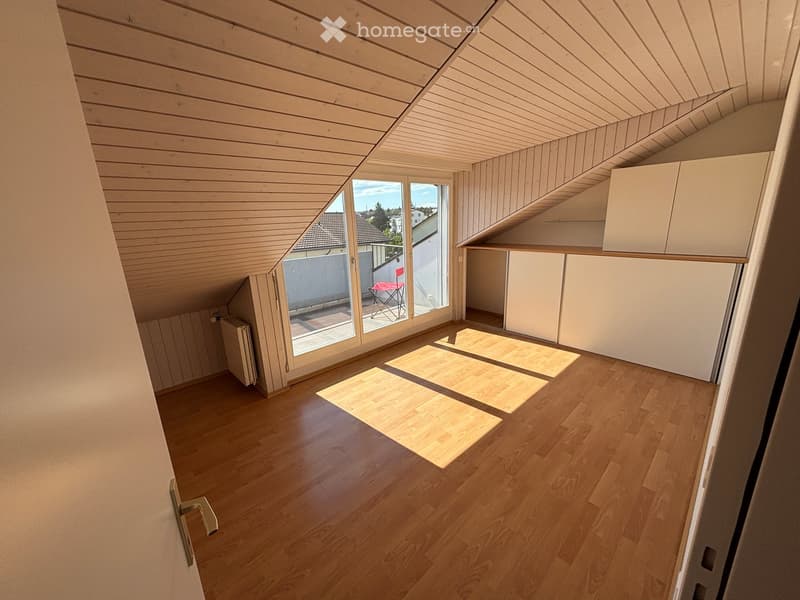
  • Attic bedroom with wood-panelled sloped ceiling, laminate floor, built-in white wardrobes, and a glass door opening onto a balcony with a chair.
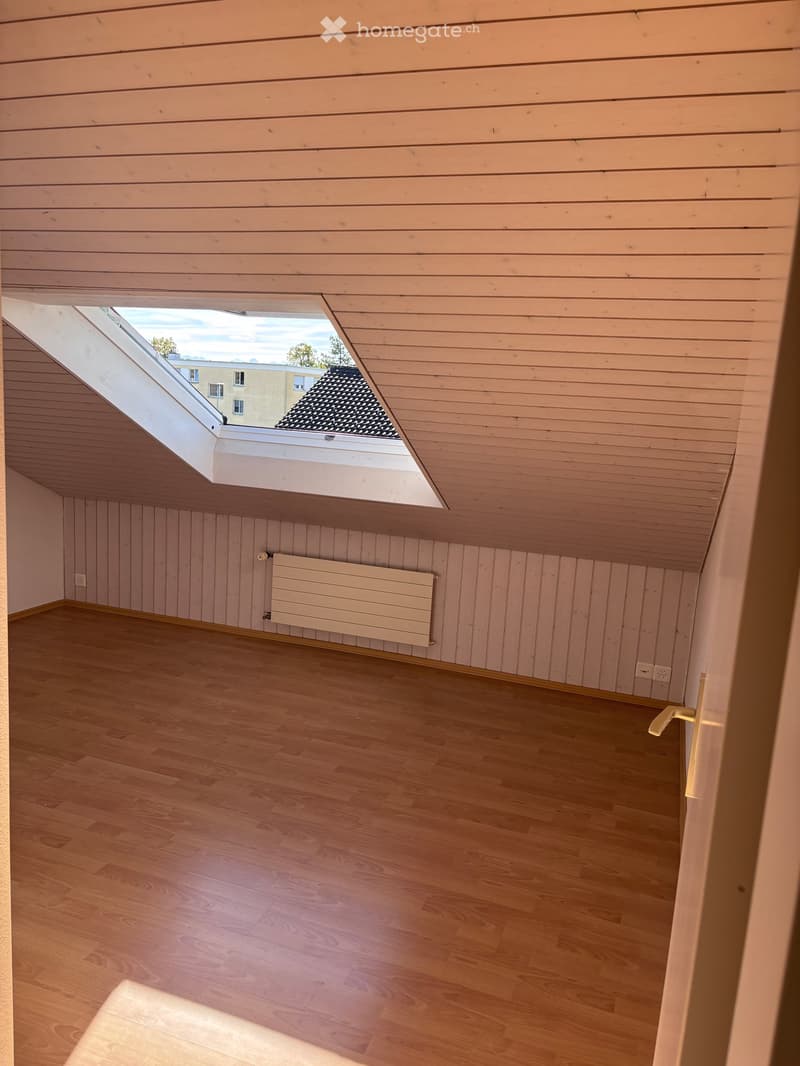
  • Unfurnished attic room with a wood-paneled sloped ceiling, a laminate floor, a wall radiator, and a skylight showing a neighboring building.
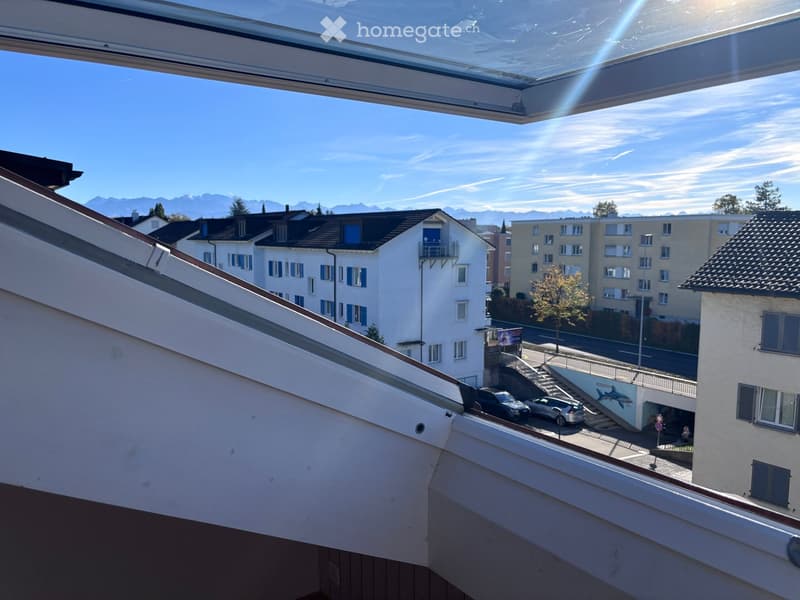
  • View from an open skylight over a street with apartment buildings and a distant mountain range.
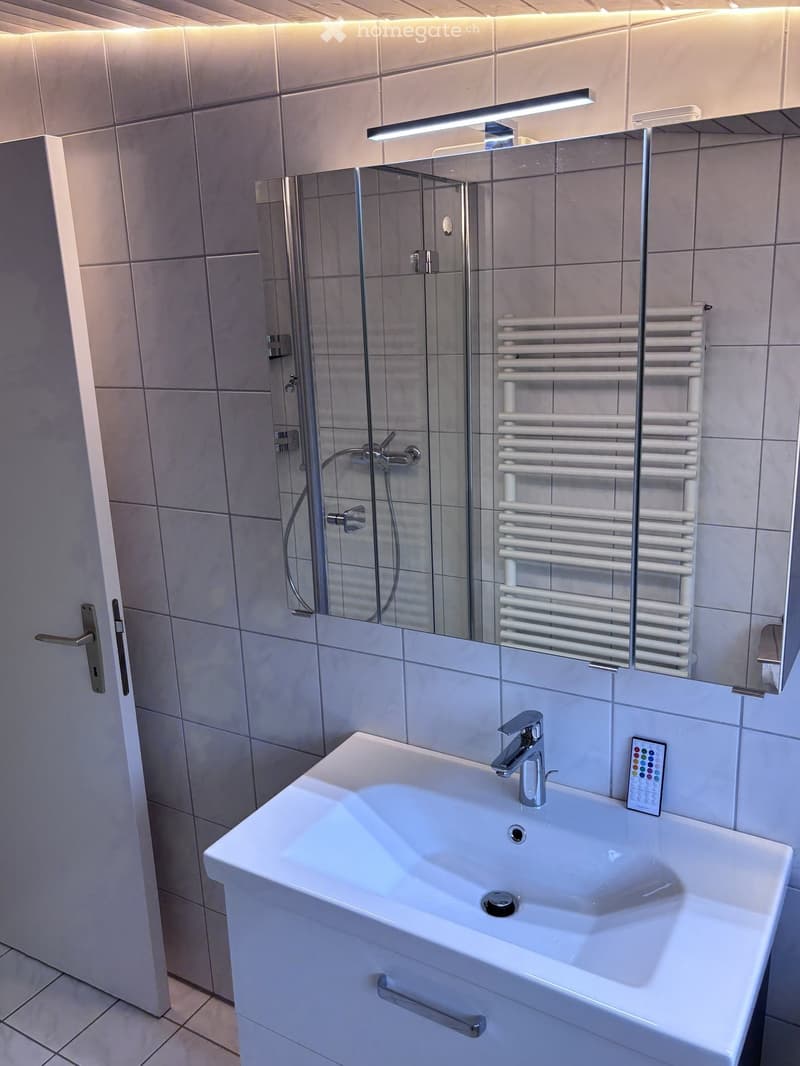
  • Bathroom with grey wall tiles, a white wash basin with vanity unit, a wall mirror cabinet with LED light, and a heated towel rail reflected in the mirror.
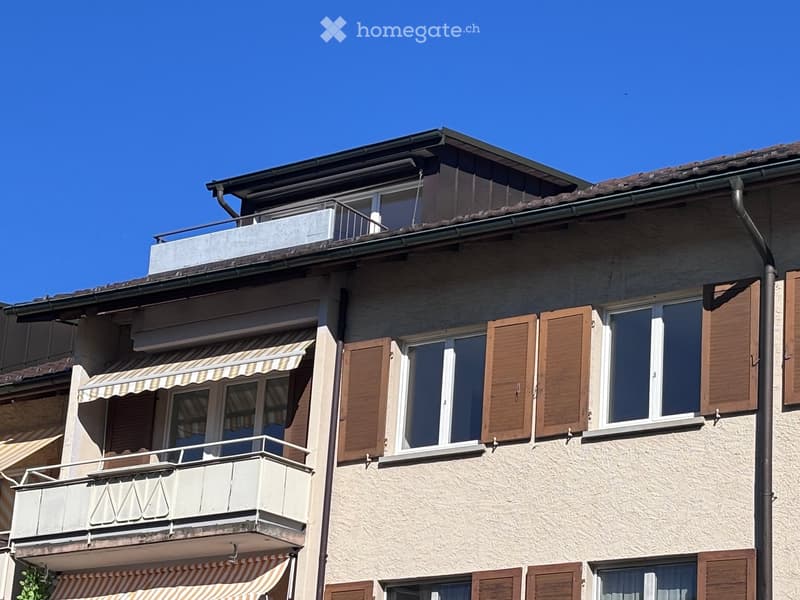
  • Building facade with a roof dormer balcony above and lower balconies with striped awnings and brown shutters under a clear blue sky.
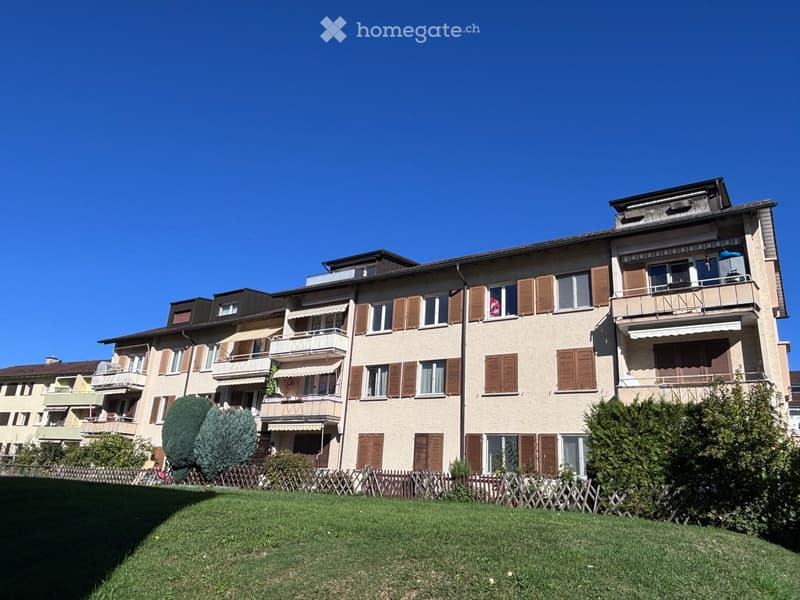
  • Multi-storey residential building with cream facade, brown shutters, and several balconies with railings, set above a grassy lawn.
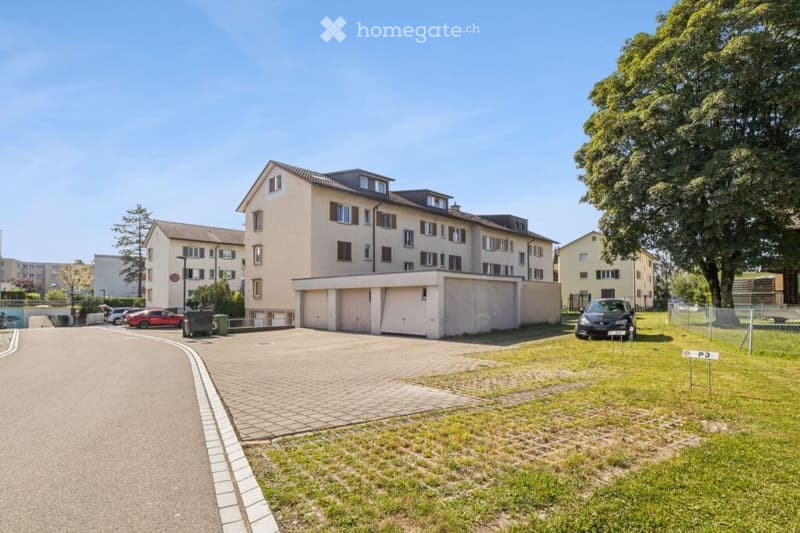
  • Residential building with a row of closed garage doors at ground level and a marked parking place P3 on the grass in front.
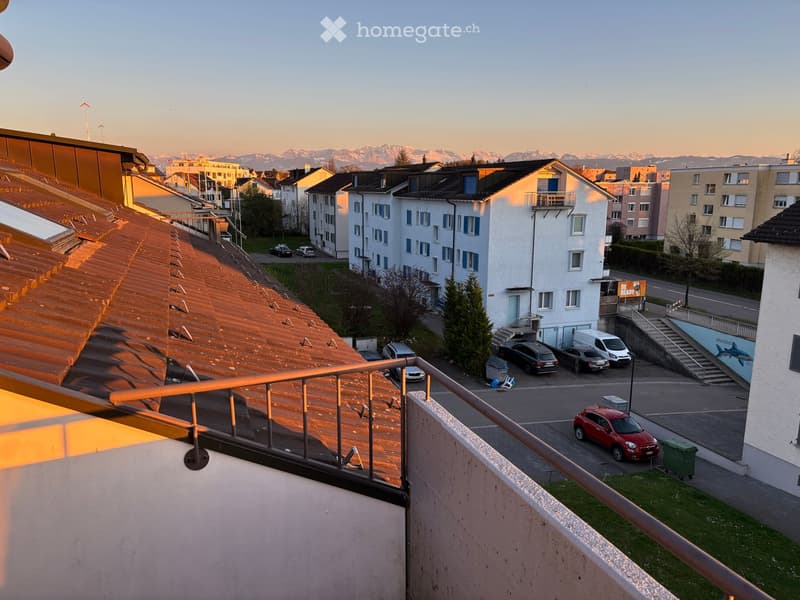
  • Balcony with a metal railing overlooking a parking area, rooftops, and distant snow-capped mountains at sunset.
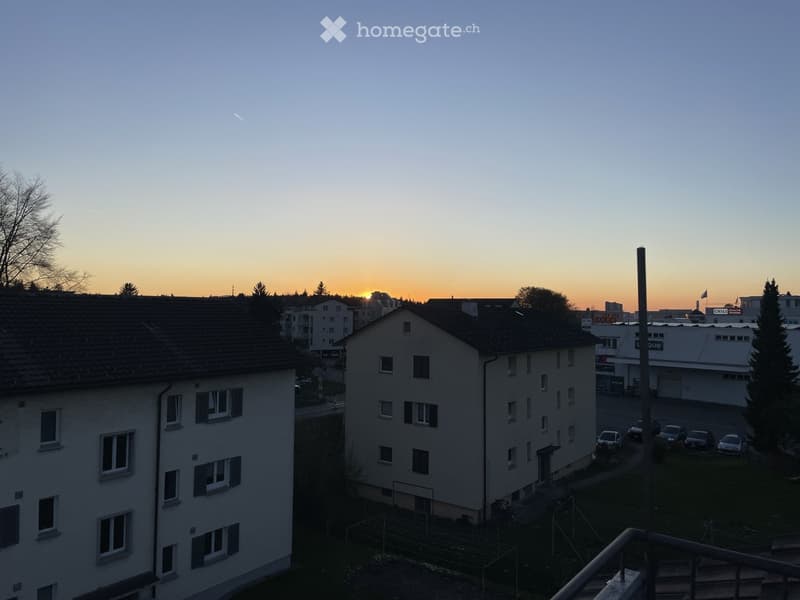
  • View from a balcony over neighboring apartment buildings, parking, and a commercial area at sunset, with no clear landscape.
  • Get full property details

    Contact the advertiser for the exact address, floor plans and additional documents.

1 / 24

"Bright, large duplex/maisonette apartment in Hinwil"

Rent
CHF 3,350.–
Rooms
7
Living space
133 m2

Location

Rütibach 5, 8340 Hinwil

Travel time

  • 5 min.Station: Hinwil

Surrounding information

Source of this data

The data displayed is provided by one of our third-party suppliers.

Please note that the locations displayed may not be up to date and there may be some deviations.

  • Pharmacy

    2 min.Drogerie Flückiger
  • School

    8 min.Meiliwiese
  • Supermarket

    3 min.Coop
  • Public Transport

    3 min.Hinwil Bahnhof

Times refer to the route on foot.

Costs

Rent:
CHF 3,350.–

Main information

Available from:
Immediately
Type:
Maisonette / Duplex
No. of rooms:
7
Floor:
2
Number of floors:
2
Surface living:
133 m2
Last refurbishment:
2026
Year built:
1955

Features and furnishings

  • Balcony / Terrace

  • Washing machine

  • View

  • Quiet neighborhood

  • Child-friendly

  • Parking space

  • Old building

Documents (0)

Description

This duplex maisonette apartment is located in a quiet cul-de-sac in a family-friendly neighborhood of Hinwil and impresses with its excellent location. With 7 bright rooms, approximately 133 m² of living space spread over two levels, the apartment offers plenty of space and comfort.

2nd floor: The bright entrance area was equipped with practical built-in closets in 2017 and seamlessly leads into the sunny living and dining area with a balcony (balcony expansion planned for 2027). All rooms have uniform, neutral white stone flooring and underfloor heating. The fiber optic connection is available.

The kitchen with a window view of the Bachtel house mountain invites you to cook. It is newly and functionally equipped with a oven with steamer function, glass ceramic stove with induction and integrated extraction, dishwasher, refrigerator, and freezer. Two bedrooms/study rooms are also located on this level, as well as a completely renovated bathroom with a bathtub in 2016.

Attic: One level higher, there is an attic room and two more bright rooms with sloping ceilings and modern, large Velux skylights. The attic room has spacious built-in closets and a balcony with a breathtaking view of the Glarner Alps and evening sun. Another bathroom with a shower (renovated in 2022) and a practical utility room with its own washing machine and dryer complete this level. All rooms on the upper level have uniform, light beech laminate flooring. Due to the large skylights and window fronts on both sides, as well as the well-insulated roof during the subsequent expansion, a pleasant room climate is always guaranteed in the entire apartment. All rooms have an ISDN connection.

Other: The offer is complemented by the outdoor parking space included in the rent, as well as a basement compartment, a shared drying room, and a bike room. Ancillary costs are billed on a flat-rate basis.

Environment:

  • Residential area: The apartment is located in a quiet environment (cul-de-sac)

  • Transportation: The Hinwil train station, which can be reached on foot in 4 minutes, and the quickly accessible highway provide convenient and fast connections to surrounding cities like Wetzikon, Zurich, or Rapperswil.

  • Local amenities: Various shopping opportunities (COOP, Rio, Drogerie, Cafe Bar, Livique, gas station, and more) are located 200 meters away

  • Education: The Meiliwiese primary school and the Hinwil school are within a 10-minute walk, the secondary school is about 15 minutes away, and the kindergarten is 2 minutes away – ideal for families.

Convince yourself personally of this apartment and be inspired by the location, light, and living design.

Listing ID
4003638651
Object ref.
bkwc3.8rlgo

Contact the advertiser

Tenant profile
Success booster
Greater chance of success

In high-demand areas, property listers find themselves pre-selecting prospects to manage the number of viewings. Timing – first come, first served – is key, but other criteria can also influence selection. A high income doesn’t always mean an advantage – be honest about it.

By continuing, I declare that I accept the GTC and acknowledge the privacy policy, and that personal aggregated data related to my interests may be shared with the advertiser.

Other properties you might like

Fraud prevention: a few useful tips

  • Never transfer money in advance
  • Be careful if the price appears too low
  • Never share personal data such as bank details or copies of ID upfront
  • Do not sign a contract before you have visited the property

Tips and services