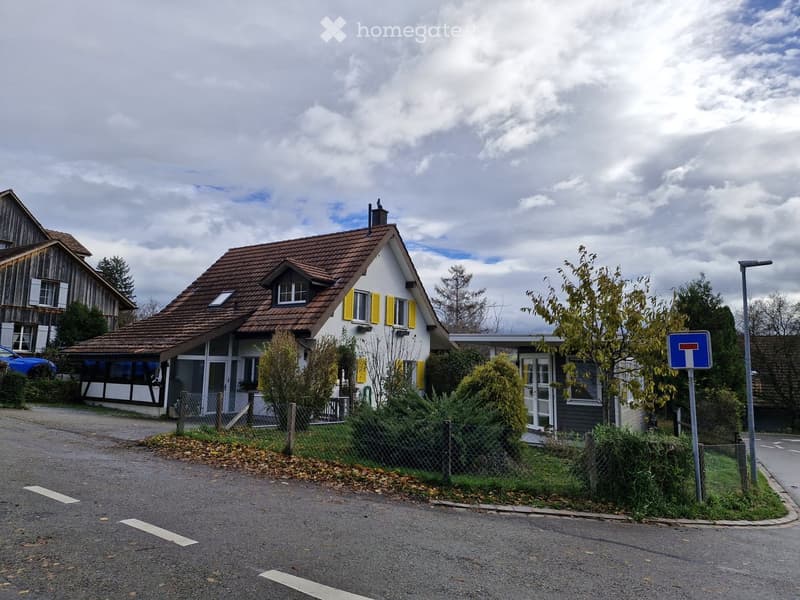
• Two-storey house with white walls, yellow shutters, a tiled roof, and a glazed porch on the side, seen from the street.
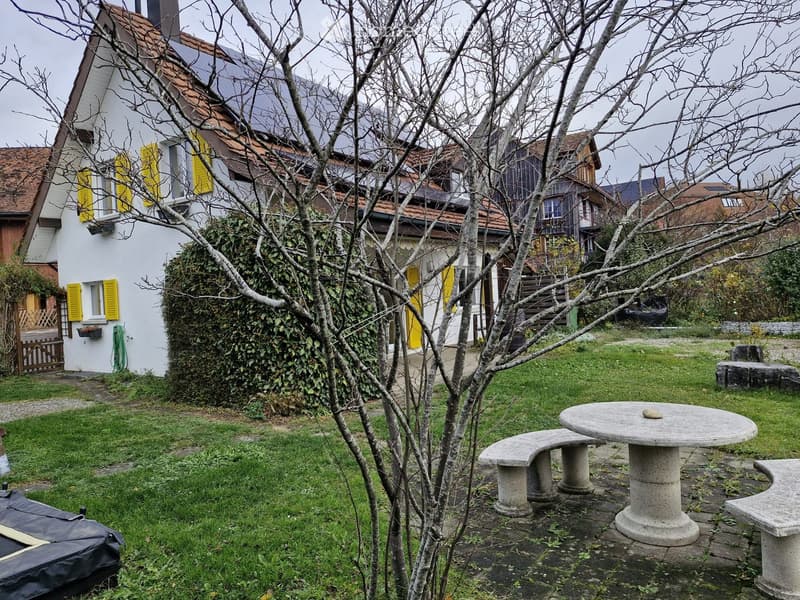
  • Garden with a stone table and benches on a paved patio, lawn, and a white house with yellow shutters behind.
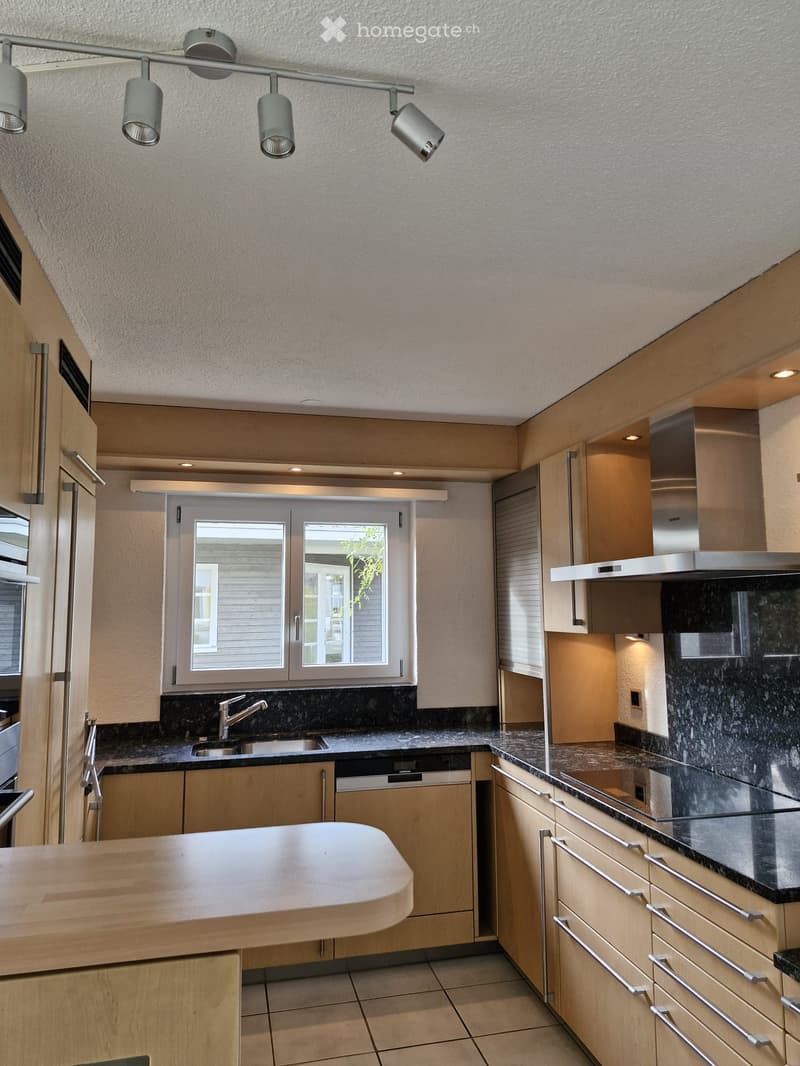
  • Kitchen with light wood cabinets, dark granite countertops, a built-in sink under a window, a stainless steel range hood, and an open-looking Siemens dishwasher panel beside the sink.
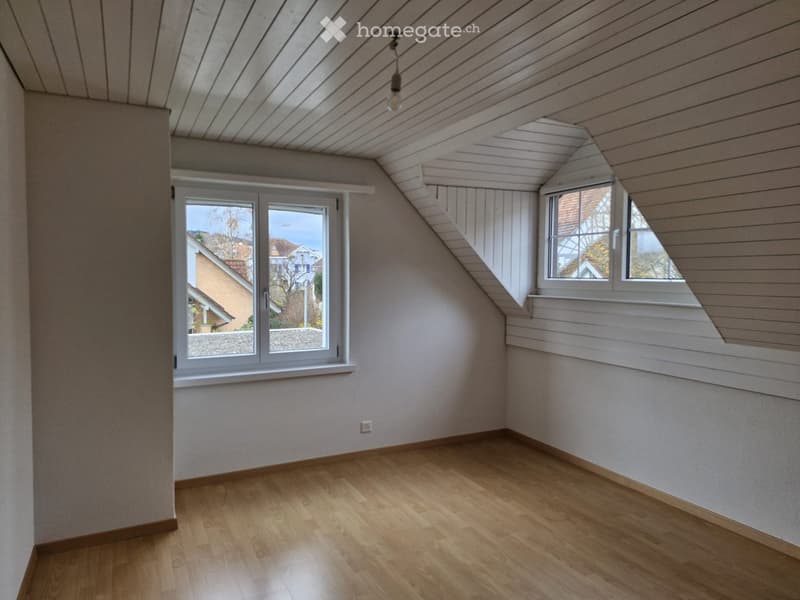
  • Unfurnished attic room with a wooden ceiling, laminate floor, and two windows overlooking neighboring houses.
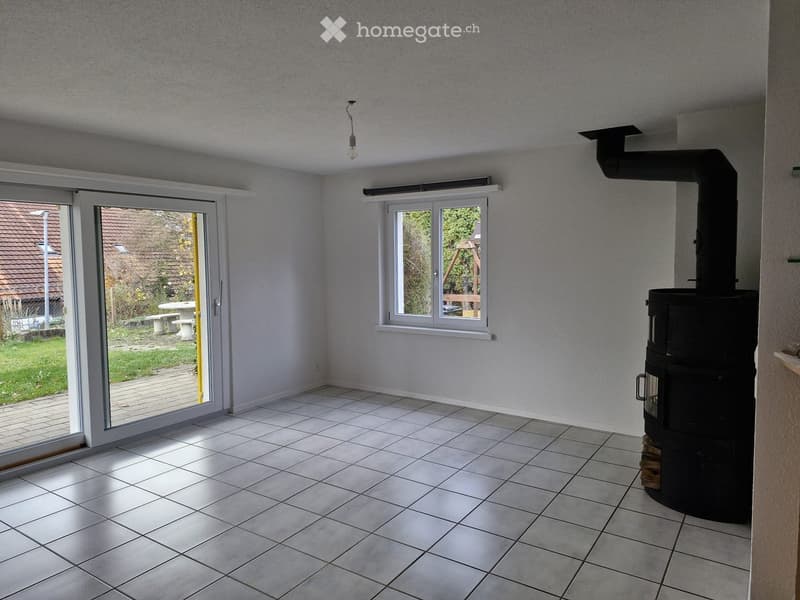
  • Empty living room with tiled floor, a glass sliding door to the garden, and a black wood stove with a visible firebox.
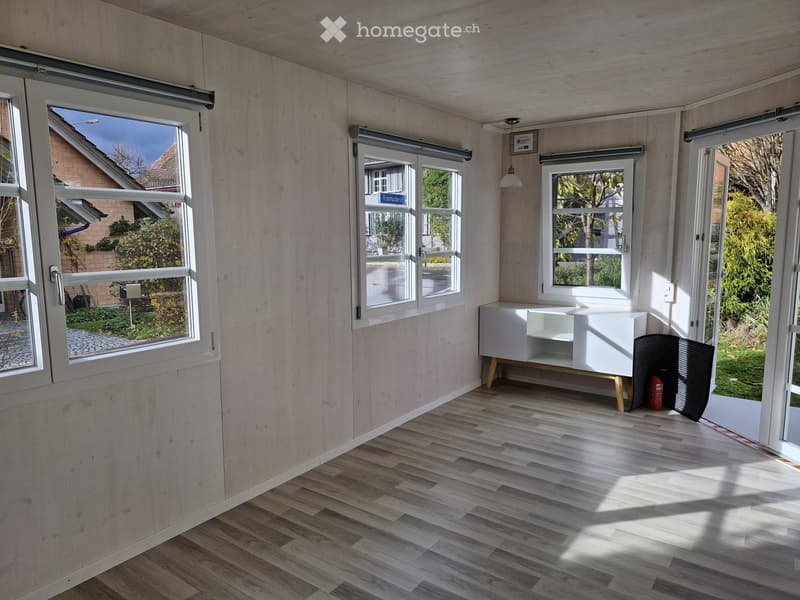
  • Room with light wood-panel walls, a wood-effect floor, a white sideboard, and several windows; no clear view of a landscape.
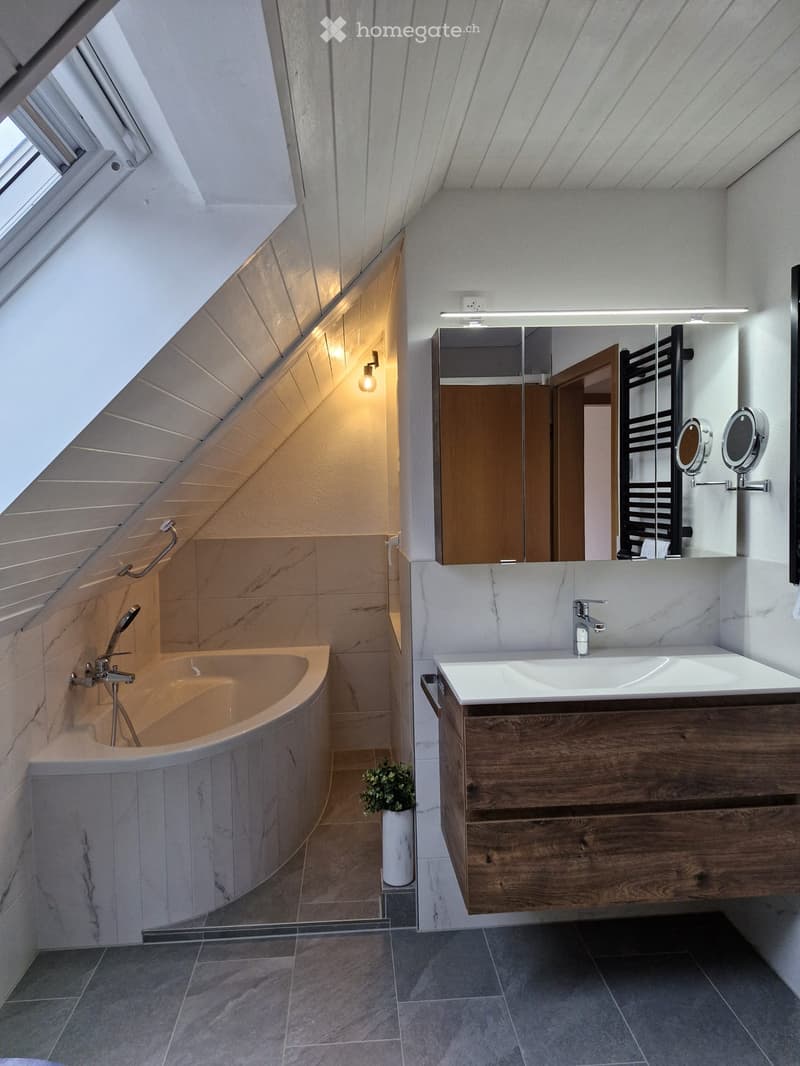
  • Bathroom under a sloped ceiling with a corner bathtub, a wall-mounted wood vanity with a sink, a mirror cabinet, and a heated towel rail.
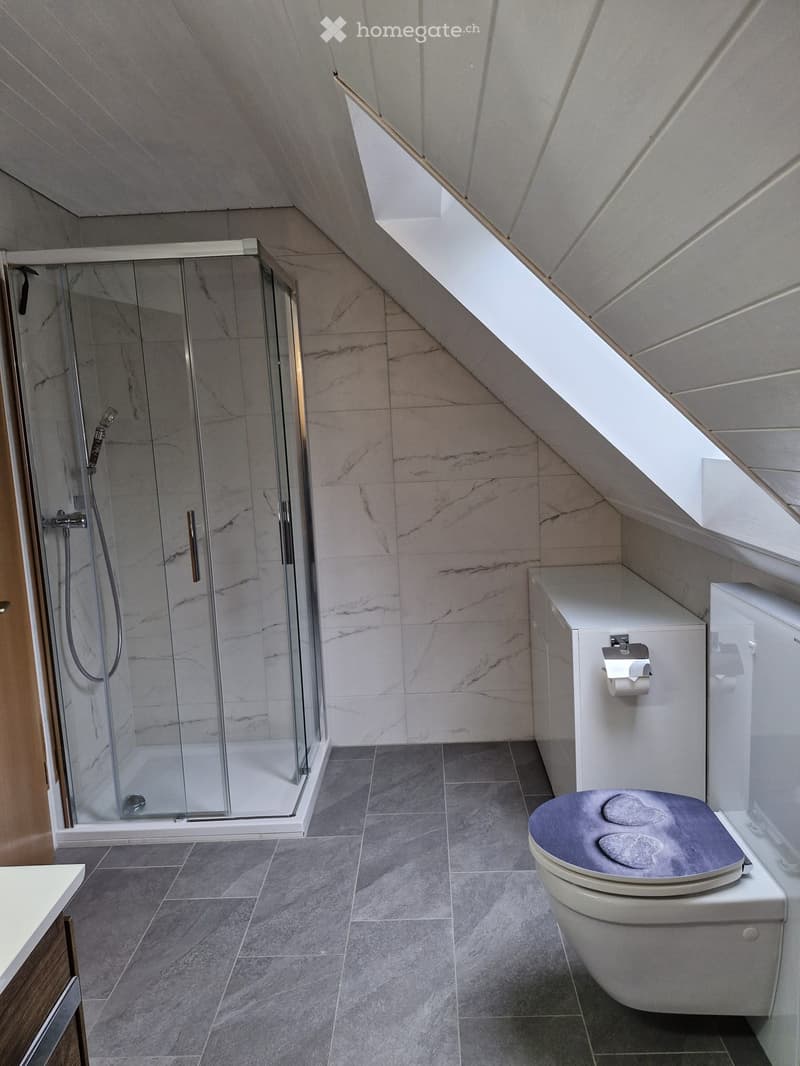
  • Bathroom under a sloped roof with a glass-enclosed shower, a wall-hung toilet, and a skylight.
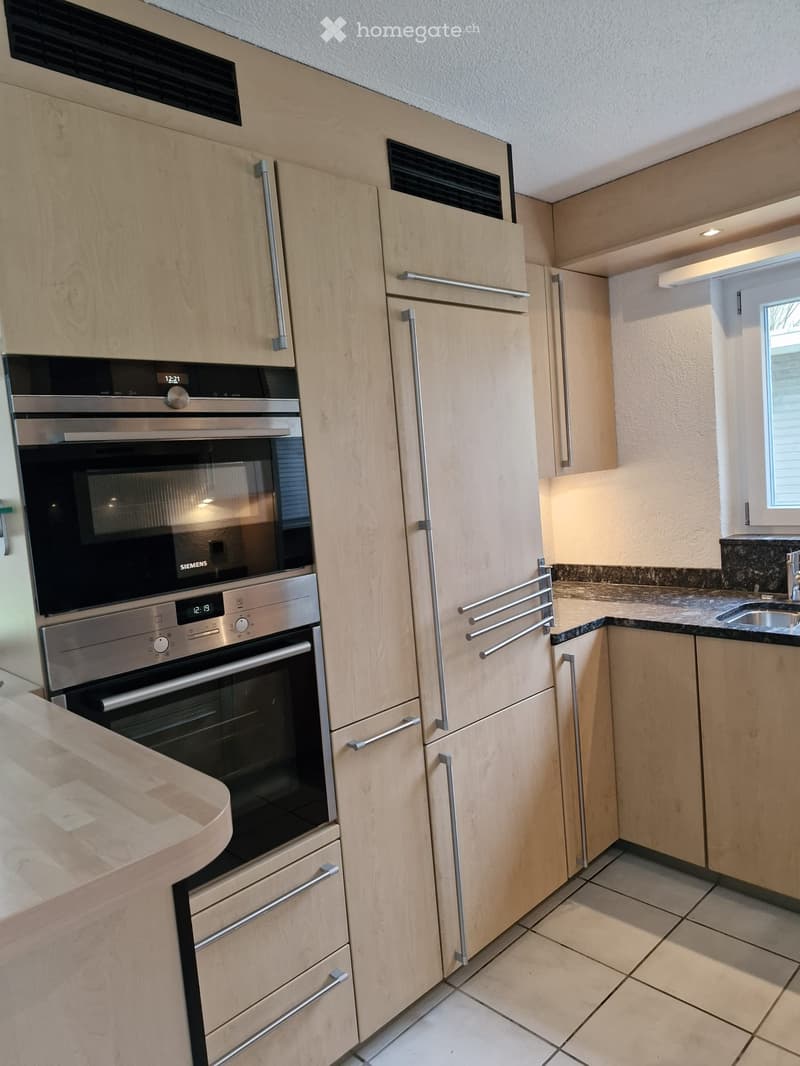
  • Kitchen with light wood-effect cabinets, built-in Siemens oven and microwave, a tall integrated fridge, and a granite countertop with a sink by a window.
  • Get full property details

    Contact the advertiser for the exact address, floor plans and additional documents.

1 / 10

"Detached house in Eschlikon TG"

Rent
CHF 2,750.–
Rooms
5.5
Living space
138 m2

Location

Ziegeleistrasse 7, 8360 Eschlikon TG

Travel time

  • 8 min.Station: Eschlikon

Surrounding information

Source of this data

The data displayed is provided by one of our third-party suppliers.

Please note that the locations displayed may not be up to date and there may be some deviations.

  • Supermarket

    3 min.Volg
  • School

    2 min.Schulhaus Bahnhofstrasse
  • Public Transport

    < 1 min.Mitteldorf

Times refer to the route on foot.

Costs

Net rent:
CHF 2,500.–
Add'l expenses:
CHF 250.–
Rent:
CHF 2,750.–

Main information

Available from:
Immediately
Type:
Single house
No. of rooms:
5.5
Number of floors:
2
Surface living:
138 m2
Floor space:
178 m2
Land area:
691 m2
Volume:
672 m3
Last refurbishment:
2026
Year built:
1993

Features and furnishings

  • Pets allowed

  • Balcony / Terrace

  • Fireplace

  • View

  • Child-friendly

  • Parking space

Documents (0)

Description

Family-friendly detached house in a quiet location in Eschlikon. In a 30 km/h zone; access traffic permitted. Public transport and the motorway are easily accessible. Close to schools and shopping facilities.

Spacious, level grounds. Fenced garden. Garden shed, bicycle shelter, garden tool shed, glazed entrance area,

3- 4 parking spaces, photovoltaic system with battery, charging station for electric vehicles.

Available immediately or by arrangement. Viewings by appointment.

Contact

Barbara + Rolf Frei

Listing ID
4003646203
Object ref.
8o9ol.0ctqe

Contact the advertiser

Tenant profile
Success booster
Greater chance of success

In high-demand areas, property listers find themselves pre-selecting prospects to manage the number of viewings. Timing – first come, first served – is key, but other criteria can also influence selection. A high income doesn’t always mean an advantage – be honest about it.

By continuing, I declare that I accept the GTC and acknowledge the privacy policy, and that personal aggregated data related to my interests may be shared with the advertiser.

Other properties you might like

Fraud prevention: a few useful tips

  • Never transfer money in advance
  • Be careful if the price appears too low
  • Never share personal data such as bank details or copies of ID upfront
  • Do not sign a contract before you have visited the property

Tips and services