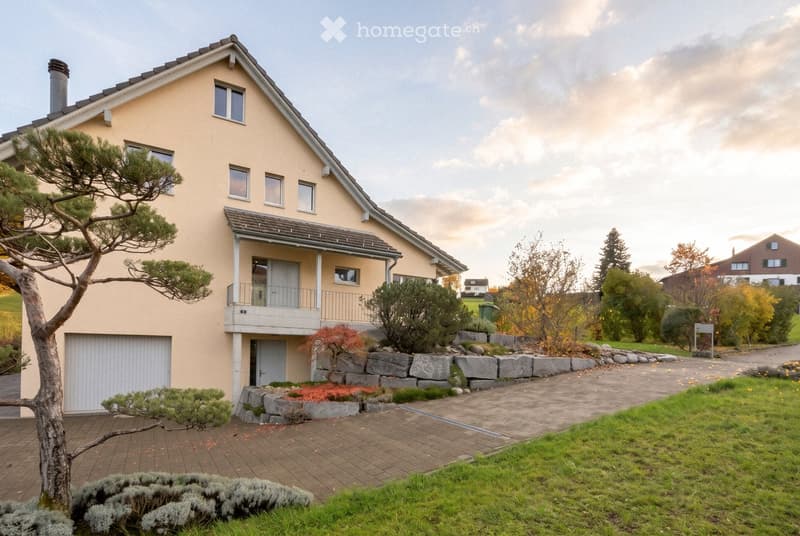
• House with a cream facade, a closed white garage door on the left, a balcony above the entrance, and a paved driveway.
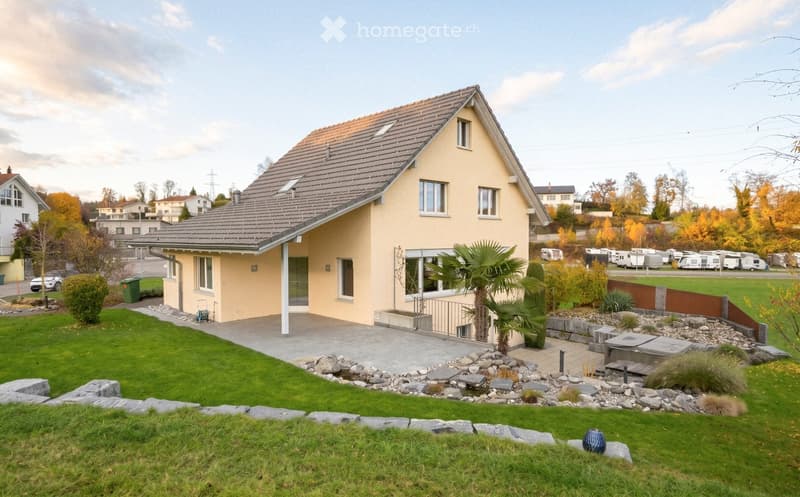
  • Two-storey detached house with a pale yellow facade, a pitched tile roof, a covered terrace, a garden with a pond and a hot tub.
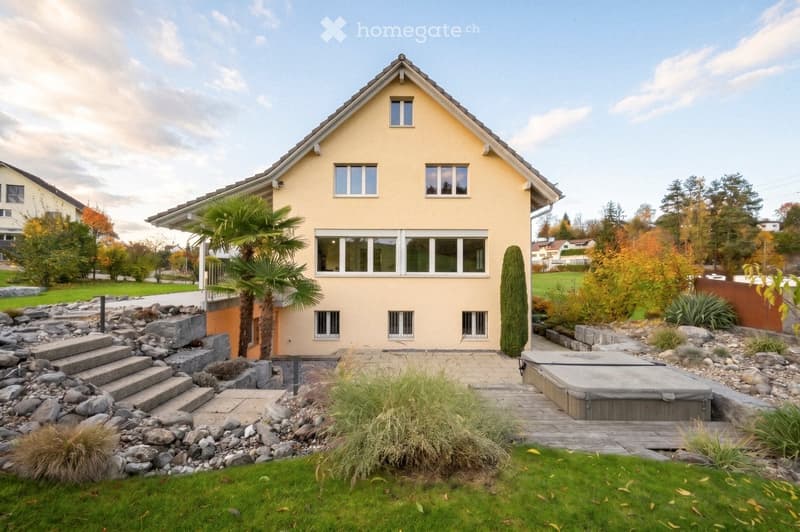
  • Two-storey house with a yellow facade, a raised ground floor reached by a stone staircase, a hot tub on a wooden deck, and a garden with palms and rock beds.
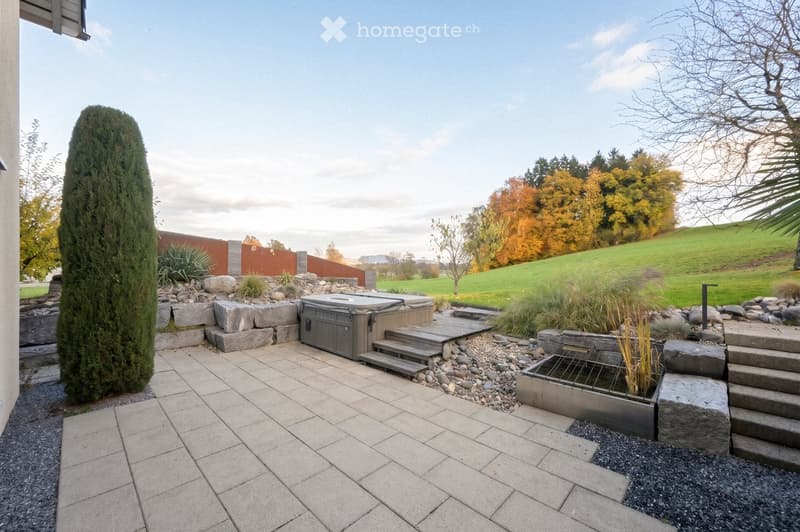
  • Garden terrace with a hot tub, paved stone patio, pond, and a view over green hills and autumn trees.
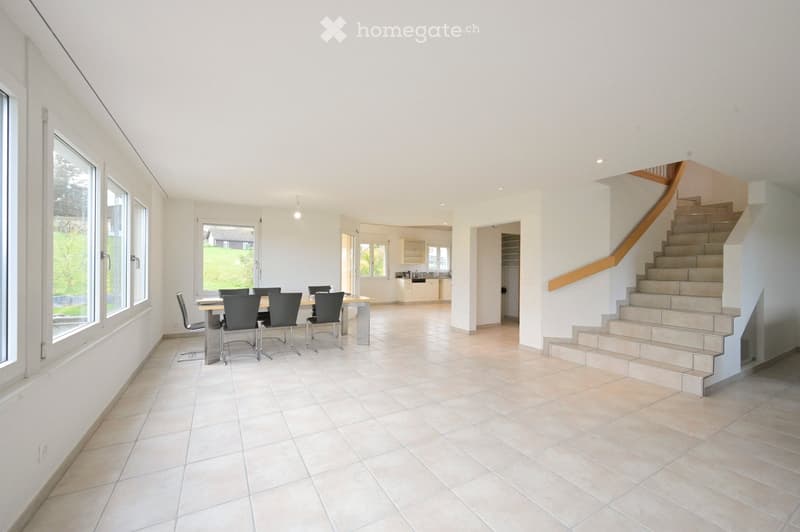
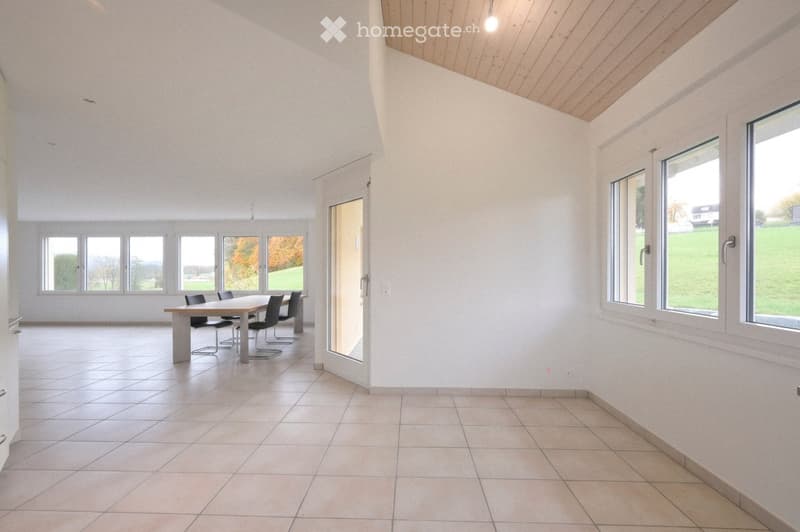
  • Open living area with a dining table and chairs, large windows, a staircase with a wooden handrail, and a kitchen visible in the background.
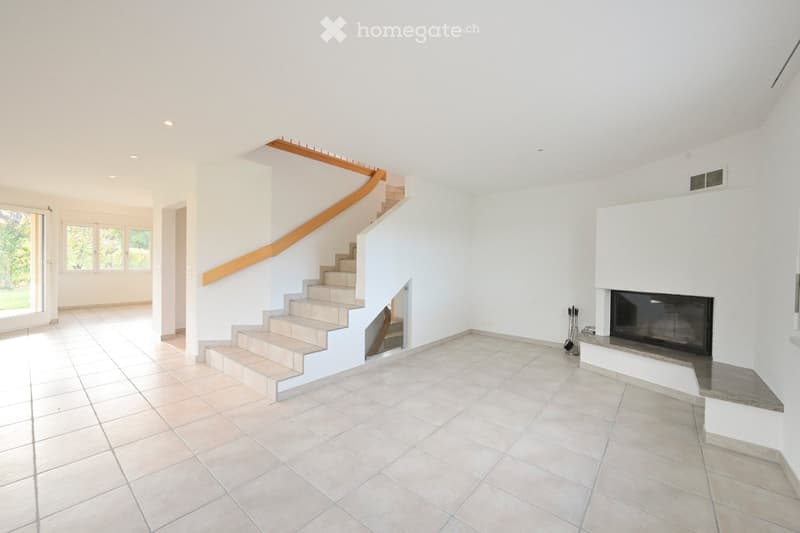
  • Unfurnished room with tiled floor, a staircase with wooden handrail, and a fireplace with a visible firebox.
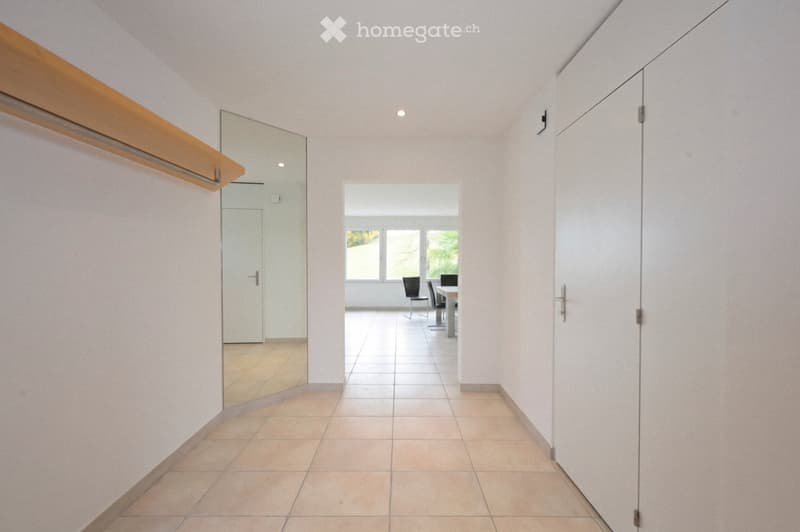
  • Entrance hall with tiled floor, a wall-mounted coat rail, a full-length mirror, and built-in white wardrobe doors, opening onto a dining area.
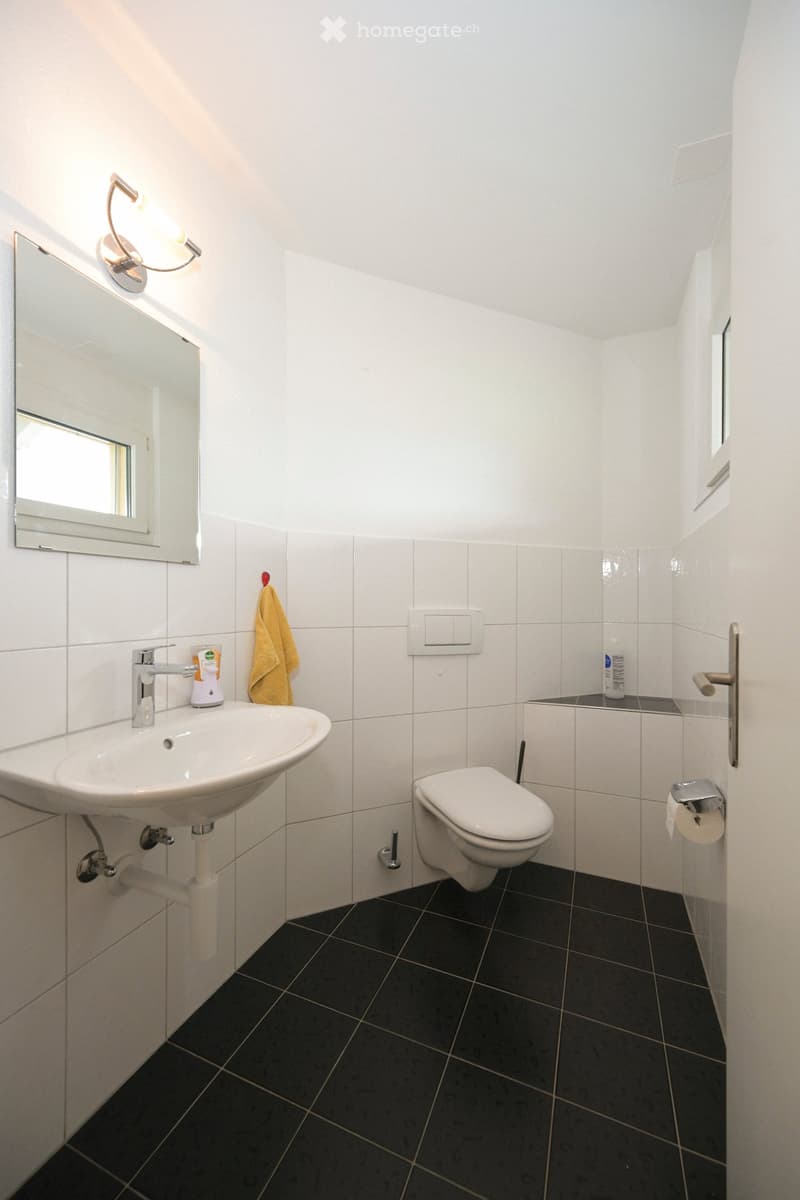
  • Small bathroom with a wall-mounted sink, a mirror, a wall-hung toilet, white wall tiles, and dark floor tiles.
  • Bright open-plan room with tiled floor, a dining table with chairs, a wooden ceiling, and large windows overlooking green fields.
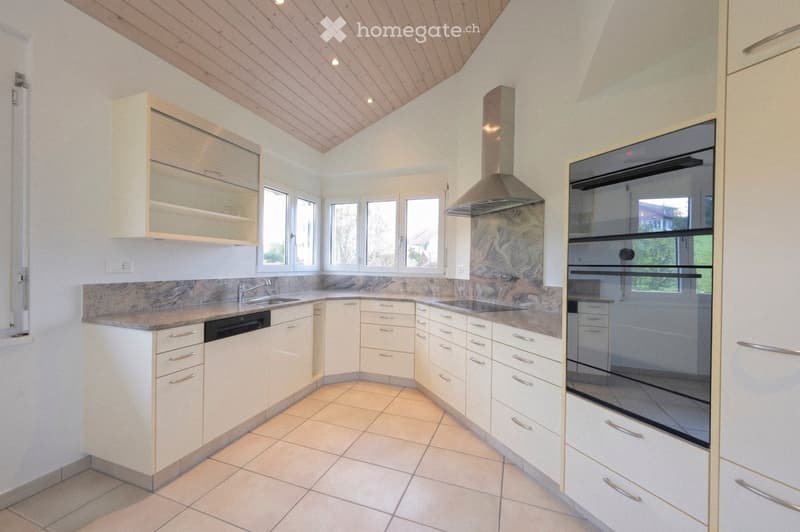
  • Kitchen with cream cabinets, granite countertops, a built-in oven and a dishwasher, and a window row overlooking trees.
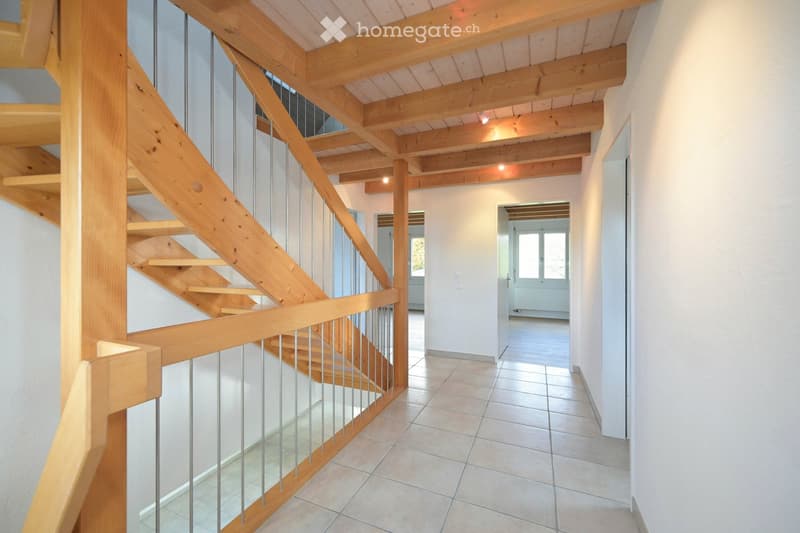
  • Entrance hall with a wooden staircase, exposed timber ceiling beams, and tiled floor leading to rooms with windows.
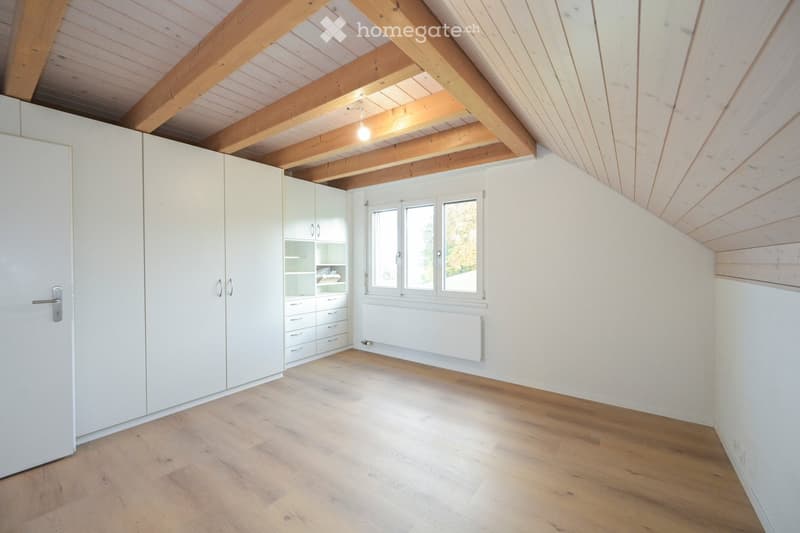
  • Empty attic room with a sloped wood-paneled ceiling, exposed beams, a wooden floor, built-in white cupboards, and a window.
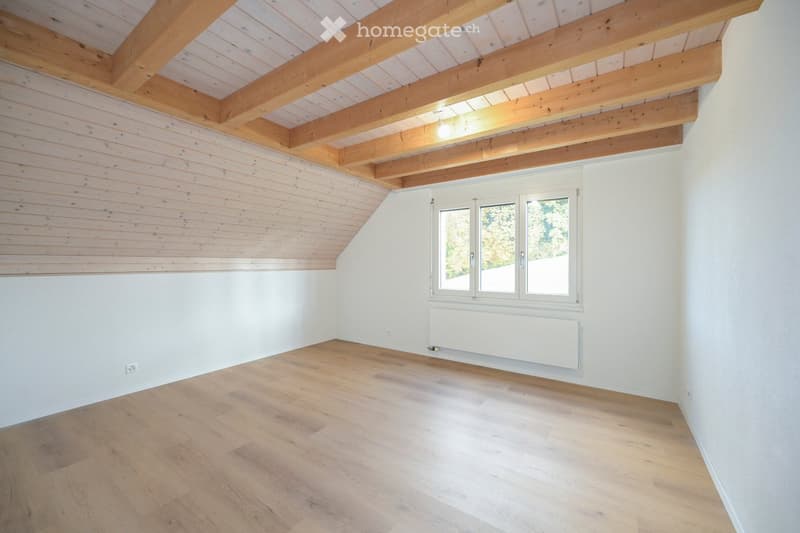
  • Unfurnished attic room with exposed wooden beams, a wood-paneled sloped ceiling, a laminate floor, and a window with a radiator below.
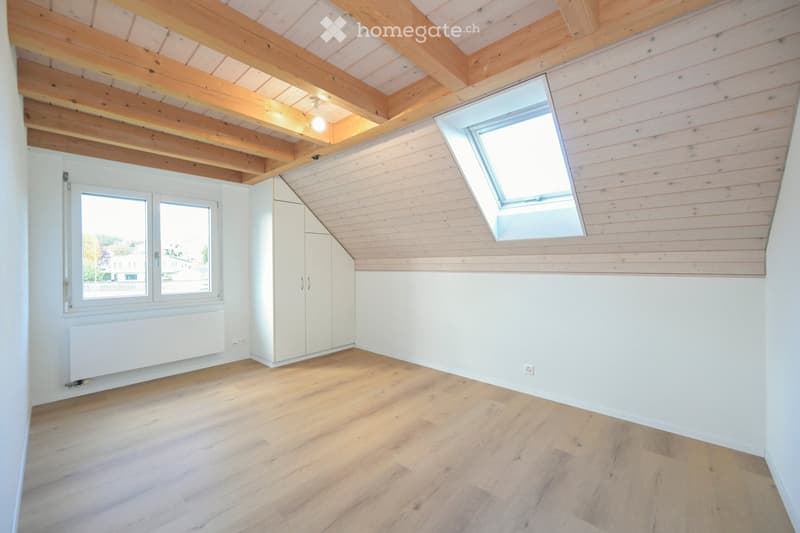
  • Empty attic room with a wooden sloped ceiling, a skylight, a built-in wardrobe, and a window overlooking nearby houses and trees.
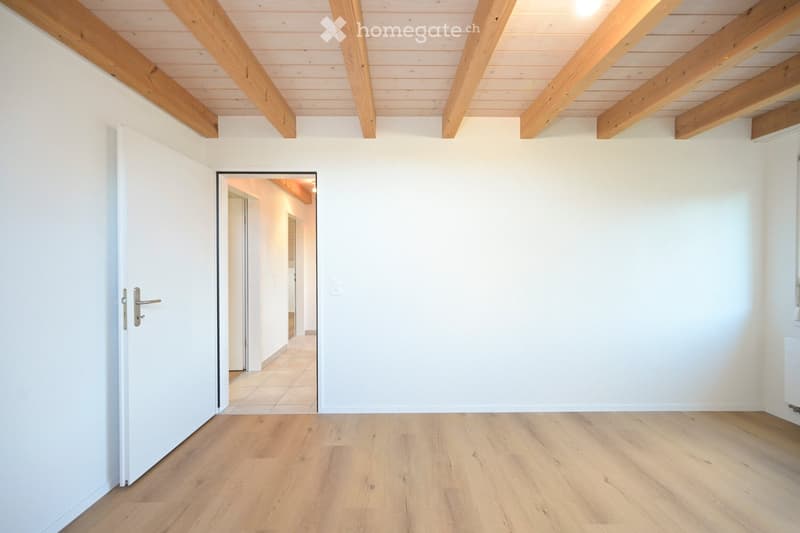
  • Unfurnished room with bare white walls, a light wooden floor, exposed ceiling beams, and an open door to a hallway.
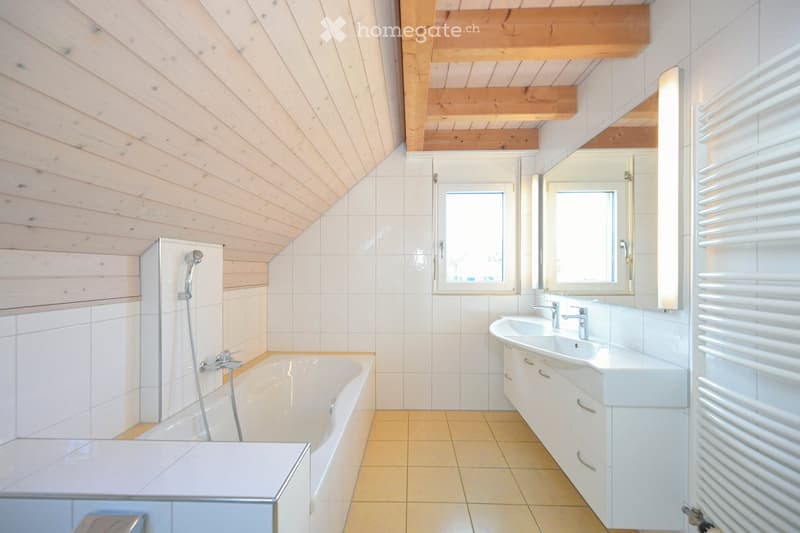
  • Bathroom with a built-in bathtub, a double washbasin with a wall mirror, white tiled walls, and a wooden sloped ceiling.
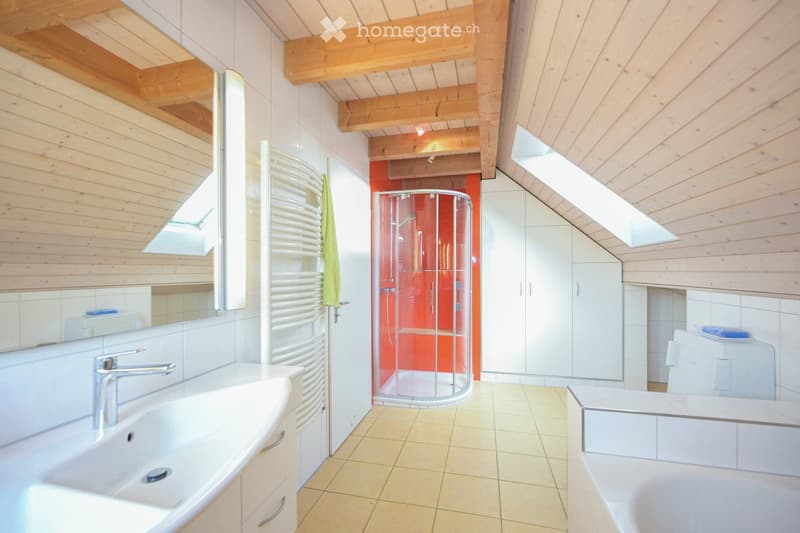
  • Bathroom with a white vanity, a corner shower with red walls, a bathtub, and a sloped wood-paneled ceiling with skylights.
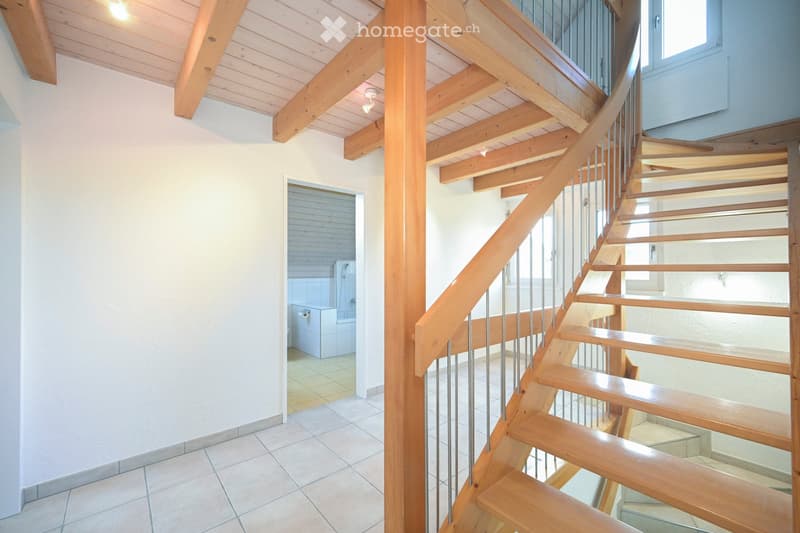
  • Hallway with a wooden staircase with metal balusters, exposed timber beams and a wood-paneled ceiling, and an open doorway to a bathroom with a bathtub.
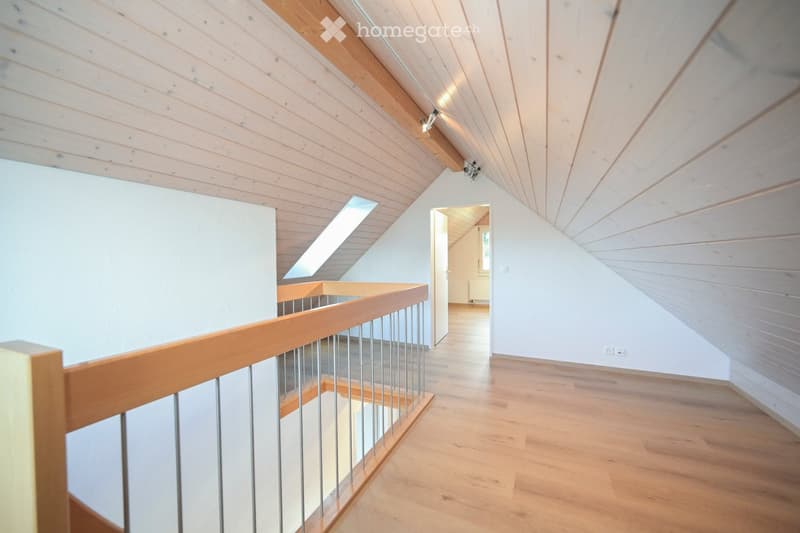
  • Attic hallway with a wooden balustrade, a skylight, and wood-panelled sloped ceilings.
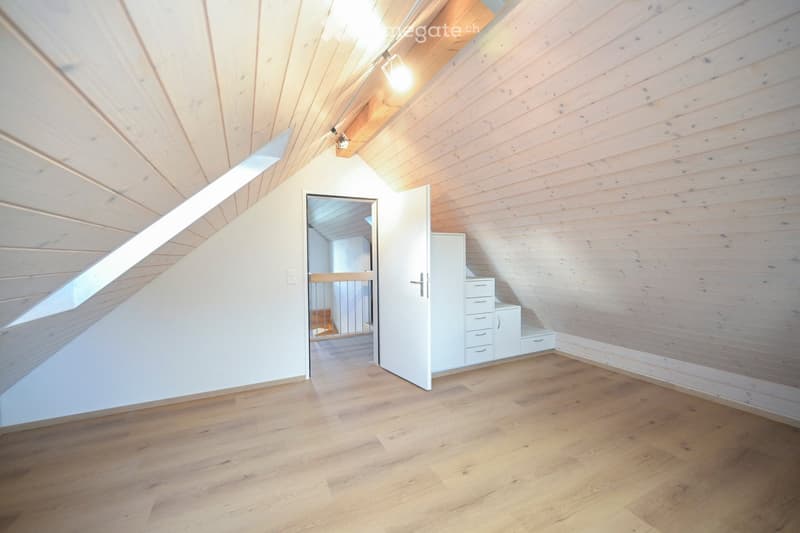
  • Unfurnished attic room with wood-paneled sloped ceilings, a skylight, a light fixture, a wooden floor, and white built-in drawers and cupboards beside the stairs.
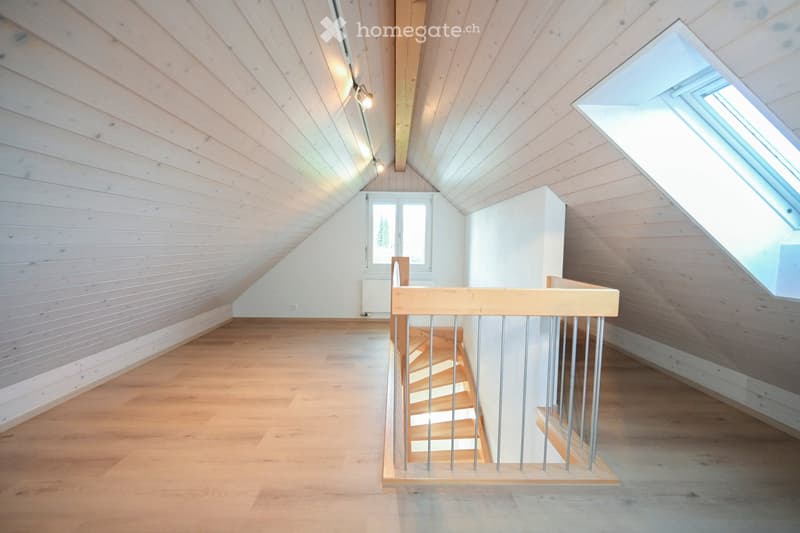
  • Attic room with wood-panelled sloped ceilings, a light wooden floor, a skylight, a small window, and a wooden staircase with a metal-rod railing.
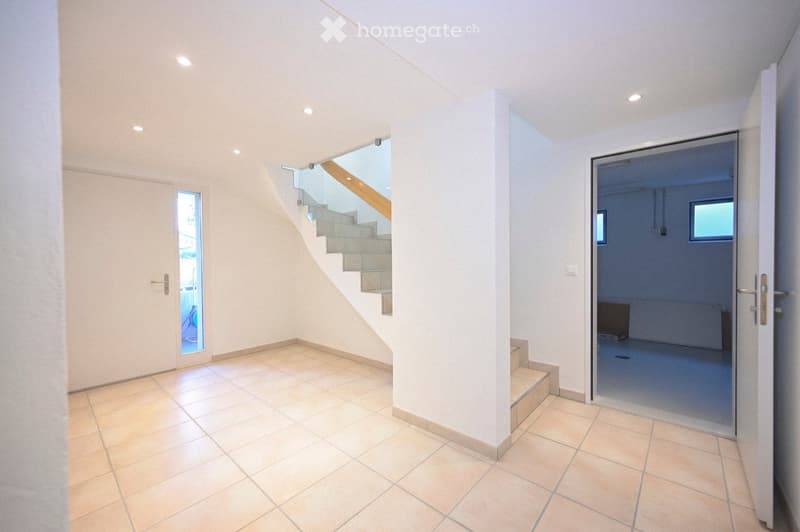
  • Empty entrance hall with tiled floor, a glass-railed staircase, and a door to a room with a radiator.
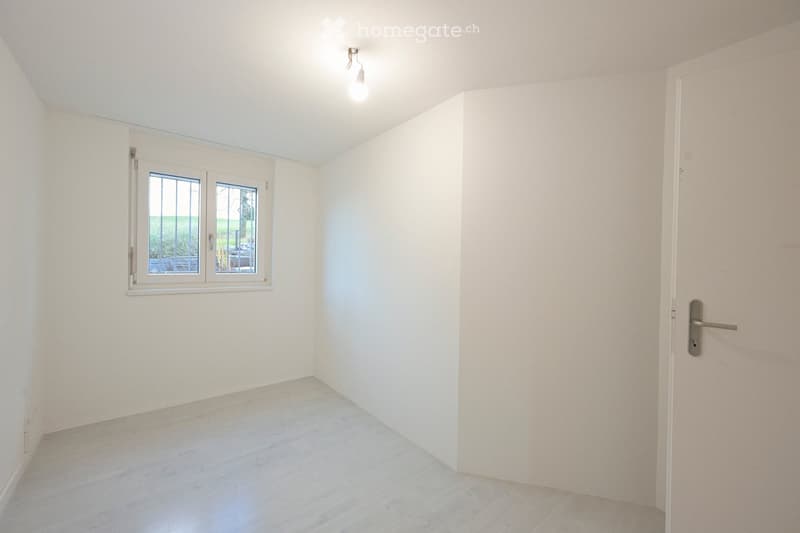
  • Unfurnished room with white walls, a light wooden floor, a window with security bars, and a closed white door.
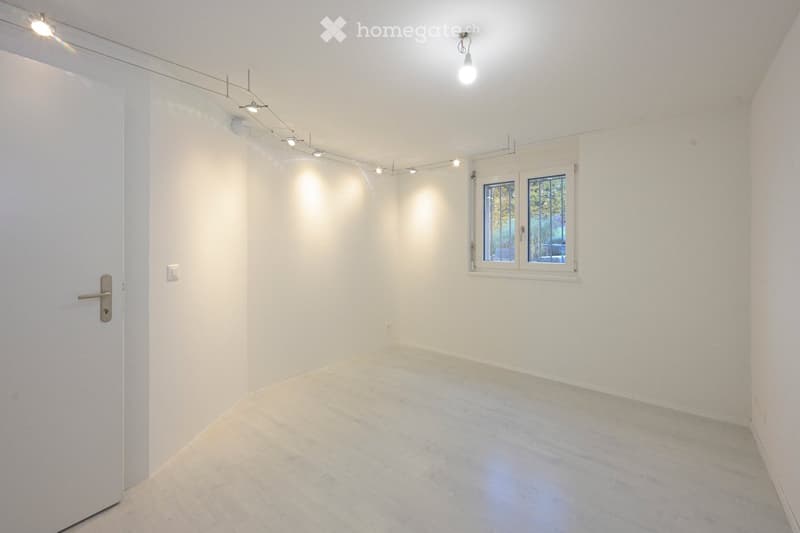
  • Empty room with white walls, a light wooden floor, track lighting, and a window with a view of greenery outside, but no clear landscape.
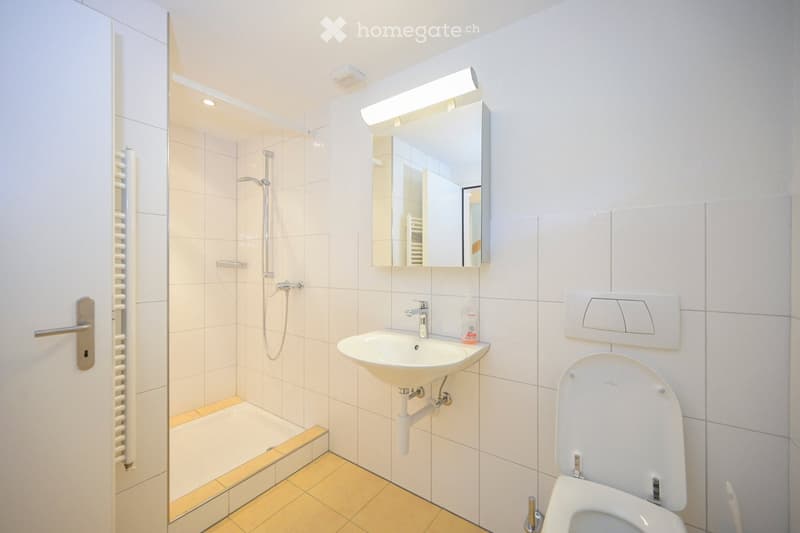
  • Bathroom with a walk-in shower, a wall-mounted sink with a mirror cabinet, a toilet, and white wall tiles with beige floor tiles.
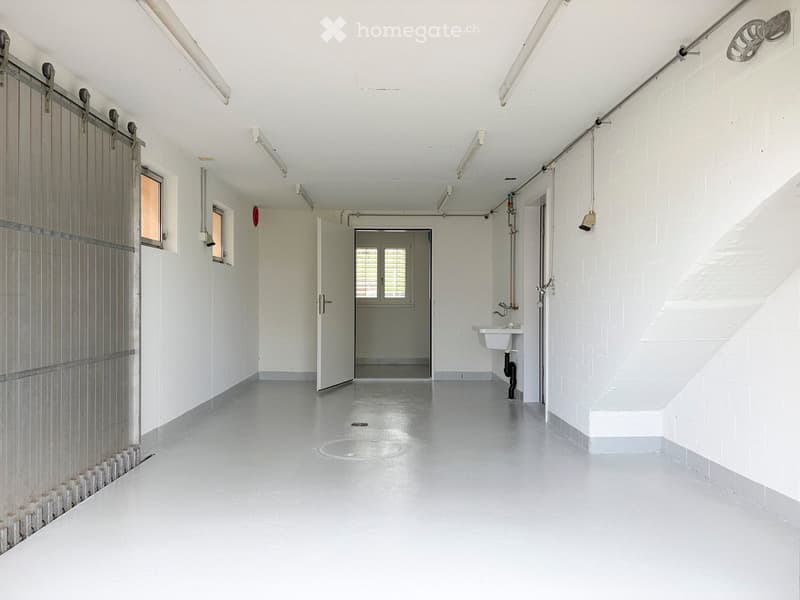
  • Empty garage with a large sliding metal door on the left, a wall-mounted sink, and a door leading to a small room with shuttered windows.
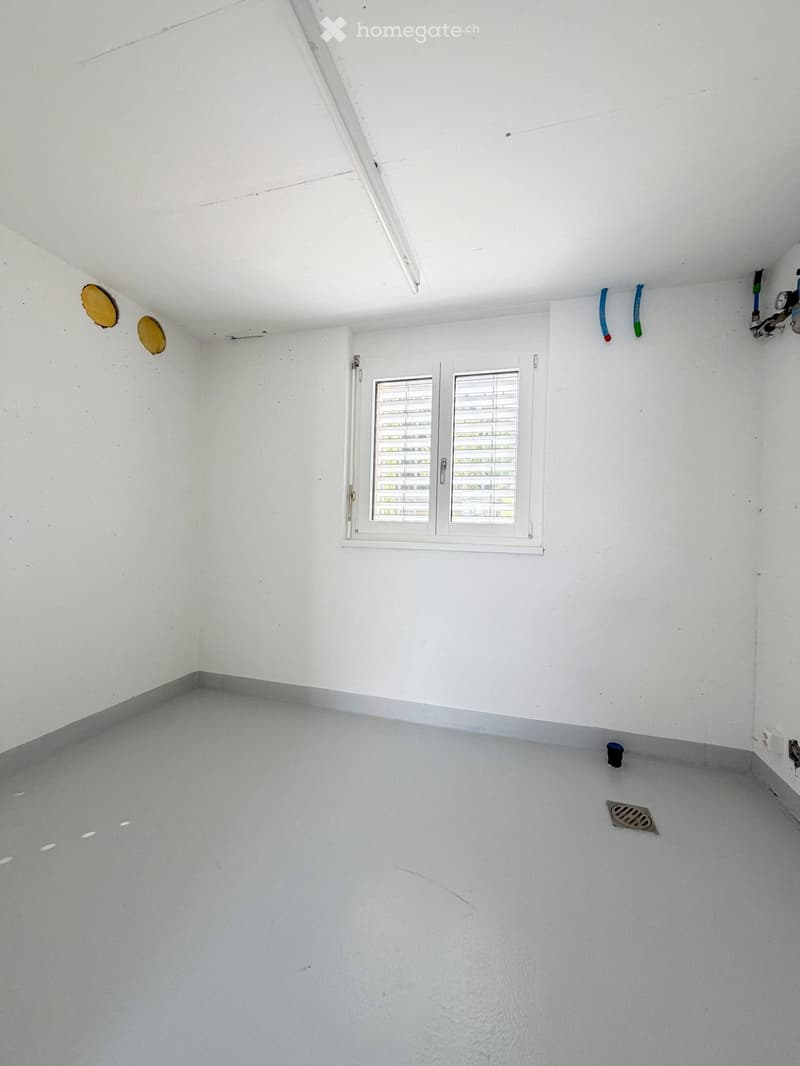
  • Unfurnished room with white walls, a grey floor, a window with shutters, and a floor drain.
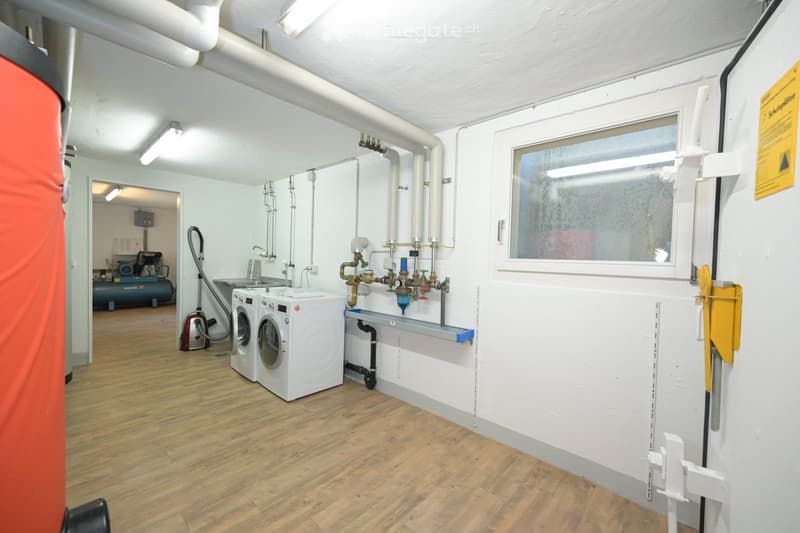
  • Basement utility room with two washing machines, a sink, pipework, a heating tank, and a small window; the washers sit in a communal laundry and plant area, not an apartment.
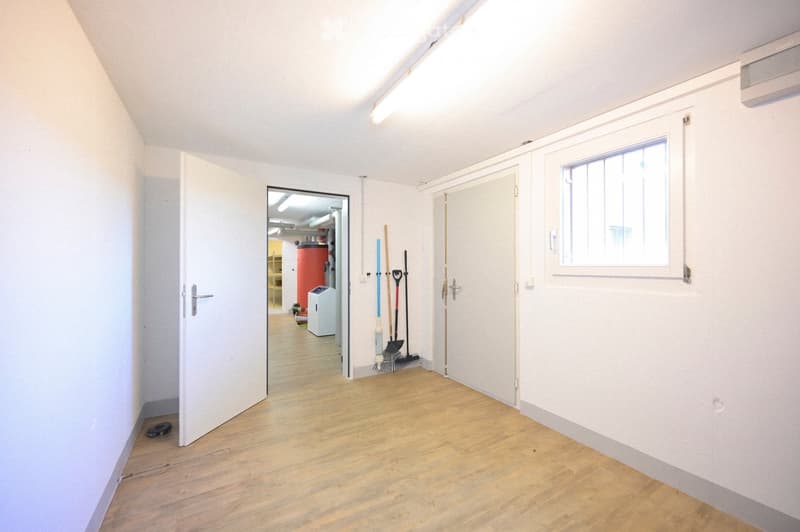
  • Empty room with a wooden floor, white walls, a barred window, and garden tools leaning against the wall; a doorway shows a boiler room with a red water tank.
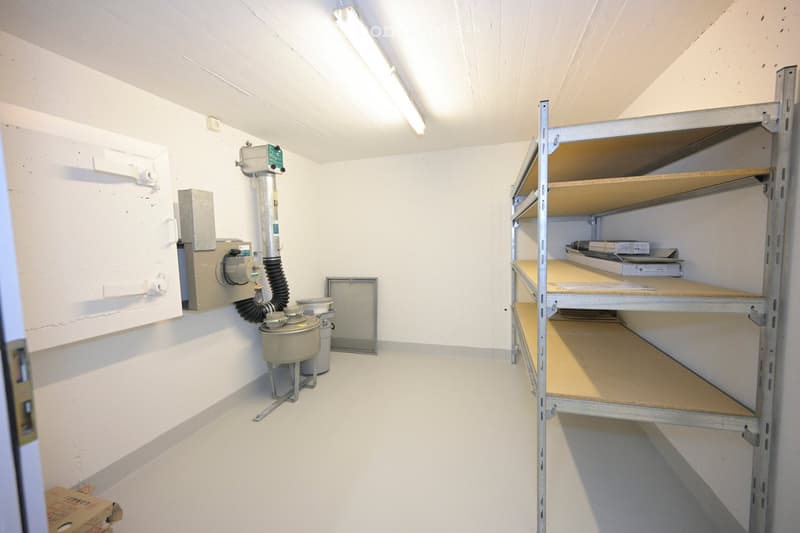
  • Storage room with metal shelving, a wall-mounted boiler or heating unit with ducting, and a white floor.
  • Get full property details

    Contact the advertiser for the exact address, floor plans and additional documents.

1 / 31

"Spacious, recently renovated detached house with unobstructed panoramic views in Wolfhausen"

Rent
CHF 6,650.–
Rooms
8
Living space
205 m2

Location

Alte Geissbergstrasse 1, 8633 Bubikon

Travel time

  • 25 min.Station: Bubikon

Surrounding information

Source of this data

The data displayed is provided by one of our third-party suppliers.

Please note that the locations displayed may not be up to date and there may be some deviations.

  • School

    6 min.Schule Wolfhausen
  • Supermarket

    7 min.Volg
  • Public Transport

    1 min.Neugut

Times refer to the route on foot.

Costs

Net rent:
CHF 5,650.–
Add'l expenses:
CHF 1,000.–
Rent:
CHF 6,650.–

Main information

Available from:
Immediately
Type:
Single house
No. of rooms:
8
Number of floors:
4
Surface living:
205 m2
Floor space:
205 m2
Land area:
738 m2
Volume:
888 m3
Room height:
2.22 m
Last refurbishment:
2026
Year built:
2001

Features and furnishings

  • Balcony / Terrace

  • Fireplace

  • View

  • Child-friendly

  • Parking space

  • Garage

Documents (0)

Description

At Alte Geissbergstrasse 1 in 8633 Wolfhausen, we are renting out a detached house offering plenty of space, a well-designed layout and a unique setting. The entire interior of the house has recently been renovated and offers modern comfort. As the property borders directly on agricultural and nature conservation zones, it enjoys an entirely unobstructed setting with attractive views towards Lake Egelsee and as far as Säntis. The house is also ideally located for transport connections.

Layout by floor:

·       Ground floor (GF): The entrance leads into the bright living and dining area, which features a fireplace and opens directly onto the garden and terrace. The open-plan kitchen has light-coloured floor tiles, ceiling spotlights and a full-height run of cupboards offering plenty of storage space. A guest toilet completes the layout on this floor.

·       First floor (FF): A landing provides access to three well-proportioned rooms, which can be flexibly arranged as bedrooms, children's rooms or studies. There is also a family bathroom with a bathtub and shower on this floor.

·       Top floor (TF): A further finished room (attic room) with a connecting door provides additional living space, complemented by a practical attic area offering extra storage.

·       Lower ground floor (LGF): The house has a full basement and offers extensive utility space. This floor contains two further rooms and a bathroom with a shower, a garage integrated into the house with an adjoining workshop area, the laundry room (laundry/building services), a garden room, a shelter, and bicycle parking in front of the entrance.

Outdoor areas: The house is surrounded by a well-maintained garden with lawns. The spacious paved stone terrace, which adjoins a grassy area, is bordered by natural stone walls. A special feature is the outdoor hot tub integrated into a wooden platform. The private driveway provides space for outdoor parking.

Location and surroundings:

The property is in a family-friendly neighbourhood on the outskirts of Wolfhausen.

·       Unspoilt natural surroundings: Surrounded by agricultural and nature conservation zones, the area around the house cannot be built on, guaranteeing exceptional privacy. The adjacent Egelsee nature reserve offers opportunities for relaxation right on the doorstep, complemented by open views of Säntis.

·       Transport connections: The regional centres of Wetzikon, Uster and Rapperswil, as well as the city of Zurich, are quick and easy to reach. The bus to the nearby Bubikon train station (ZVV suburban rail) stops practically on the doorstep, providing excellent public transport connections.

·       Local amenities: Kindergarten, primary school and shops for everyday needs are all within easy reach in the village.

Key rental details:

·       Net rent: CHF 5650.– per month

·       Service charges: approx. CHF 1000.– per month (payable directly by the tenants)

·       Gross rent: approx. CHF 6650.– per month

·       Available from: December 2026 (or by arrangement)

·       Pets are not permitted.

We look forward to receiving your detailed application, including a brief introduction, at: daniel.mederlet@bluewin.ch

Contact

Daniel Mederlet

Listing ID
4003646508
Object ref.
u4arx.dp6va

Contact the advertiser

Tenant profile
Success booster
Greater chance of success

In high-demand areas, property listers find themselves pre-selecting prospects to manage the number of viewings. Timing – first come, first served – is key, but other criteria can also influence selection. A high income doesn’t always mean an advantage – be honest about it.

By continuing, I declare that I accept the GTC and acknowledge the privacy policy, and that personal aggregated data related to my interests may be shared with the advertiser.

Other properties you might like

Fraud prevention: a few useful tips

  • Never transfer money in advance
  • Be careful if the price appears too low
  • Never share personal data such as bank details or copies of ID upfront
  • Do not sign a contract before you have visited the property

Tips and services