1290 results - Apartment for rent in Canton Neuchatel
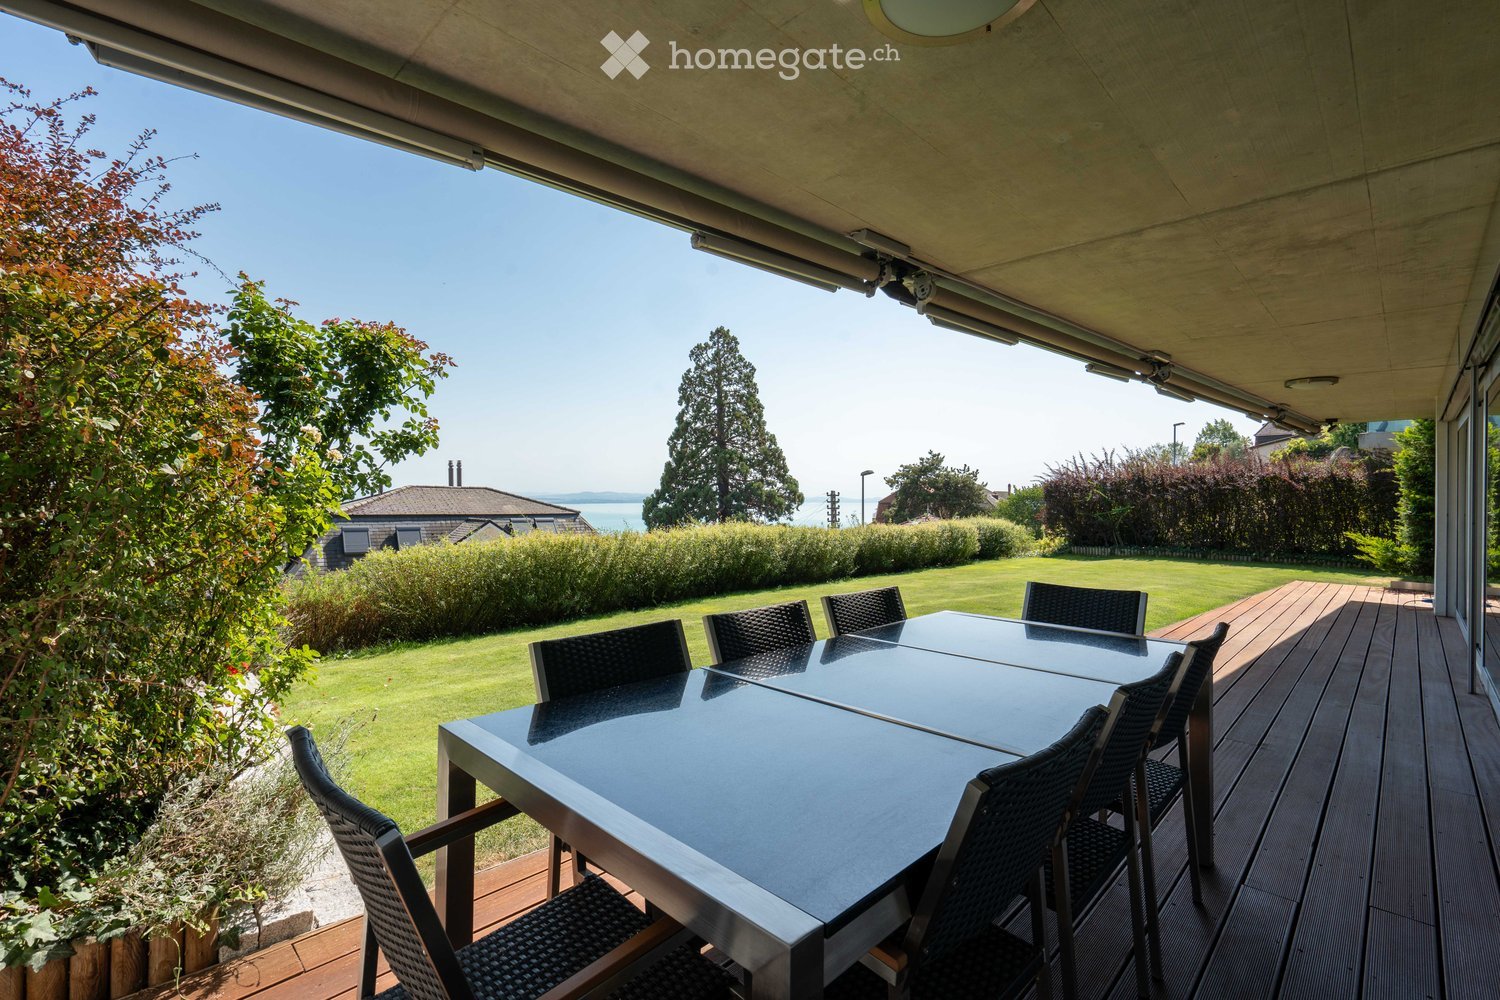
  • A modern, covered balcony with a sleek glass dining table and black wicker chairs, overlooking a well-maintained garden and a body of water.
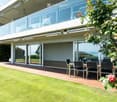
  • Well-maintained garden with a wooden deck, outdoor dining set, and modern house with large glass windows and balconies.
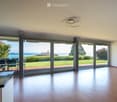
  • Bright, open-plan room with wooden flooring, large sliding glass doors leading to a patio, and a dining area with a table and chairs.
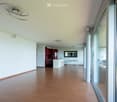
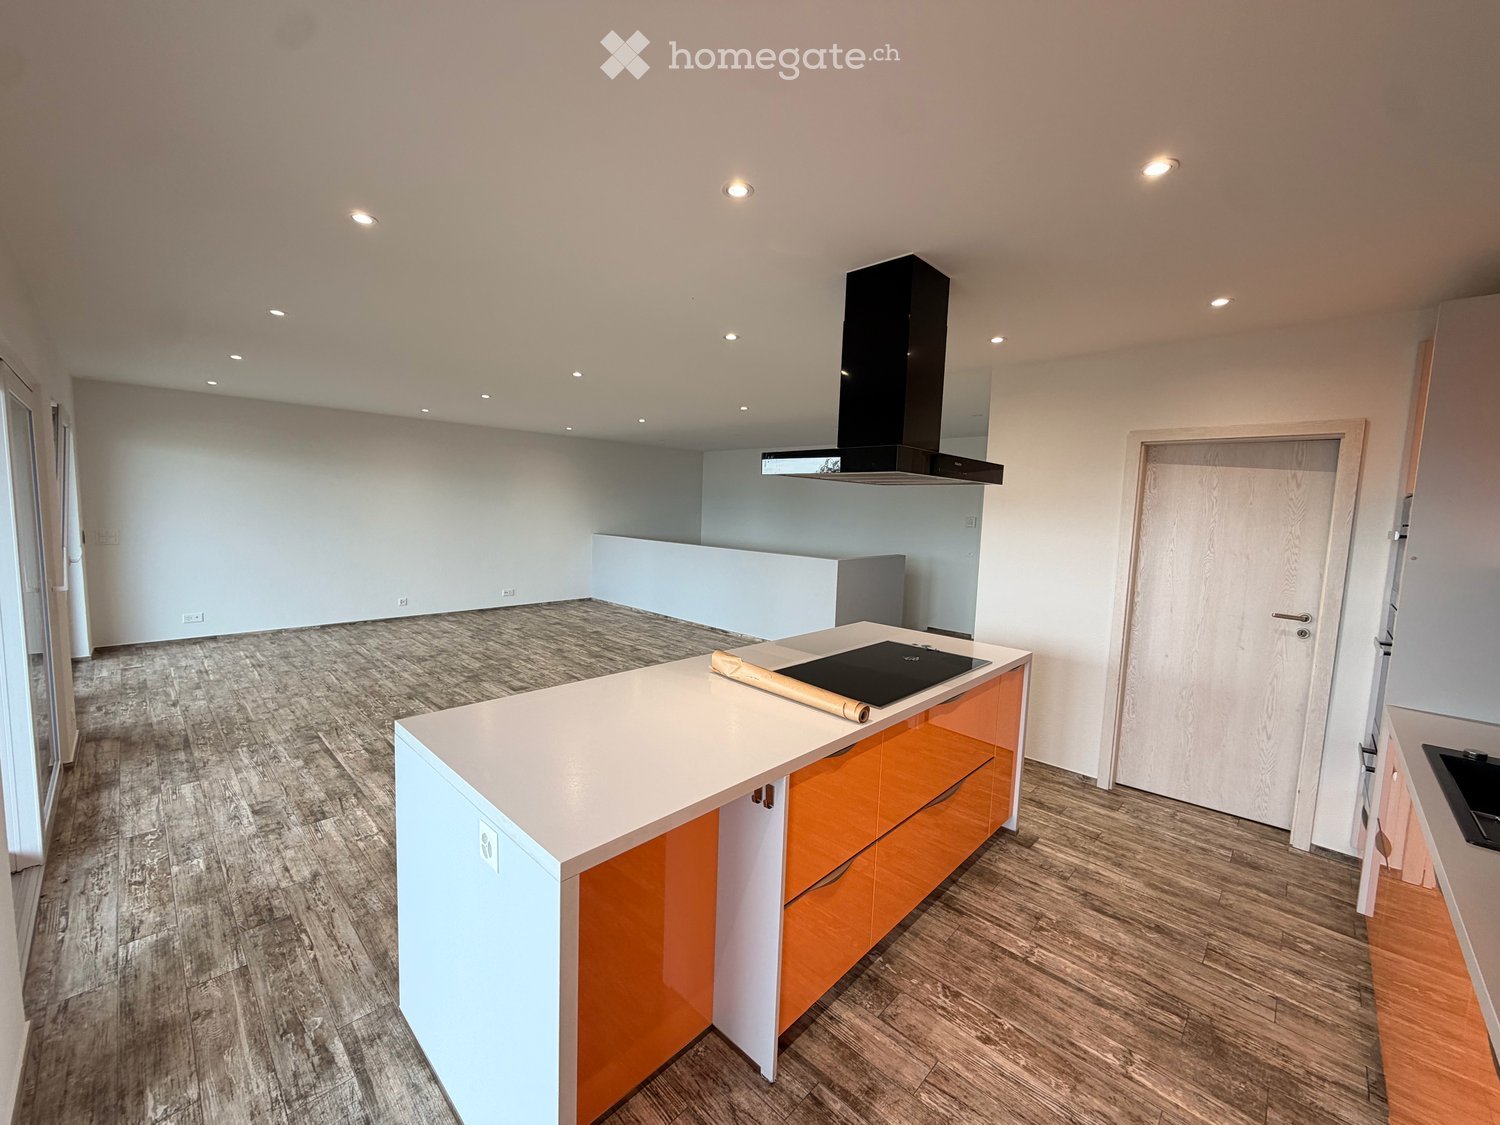
  • Modern, open-plan living and dining area with wooden flooring, large windows, and a contemporary kitchen area featuring red cabinets and a white island.
  • Modern kitchen with red cabinets, white counter, black countertop, glass table, and a mirror on the wall.
  • Modern bathroom with dark grey walls, wooden flooring, a white toilet, a white sink with a chrome faucet, a mirror cabinet, and a wall-mounted light fixture.
  • Modern bathroom with a sleek sink, glass-enclosed shower, and stacked washer/dryer unit.
  • Modern bathroom with red walls, white sink, wooden cabinet, large mirror, and toilet visible.
  • Modern bathroom with double sink, wooden cabinet, bathtub, large mirror, and shower fixture.
  • Floor plan showing multiple rooms including bedrooms, bathrooms, kitchen, living area, and terrace. Includes detailed measurements and room labels.
1 / 10
Well-maintained garden with a wooden deck, outdoor dining set, and modern house with large glass windows and balconies.
Bright, open-plan room with wooden flooring, large sliding glass doors leading to a patio, and a dining area with a table and chairs.
Modern, open-plan living and dining area with wooden flooring, large windows, and a contemporary kitchen area featuring red cabinets and a white island.
CHF 4,250.– Premium
5.5 rooms141m² living space
Rue du Rocher 52, 2000 Neuchâtel

Appartement de standing 5,5 pièces avec grande terrasse, jardin privatif et vue sur le lac

Description générale / General DescriptionDans un quartier résidentiel calme et recherché de Neuchâtel, cet appartement de standing de 5,5 pièces offre 141 m² habitables, une terrasse en bois de 62 m², un jardin privatif de 140 m² et une vue dégagée sur le lac de Neuchâtel et les Alpes.Situé au 52, rue du Rocher, au bout d’une impasse, il allie tranquillité, verdure et proximité des commodités. Orientation sud-ouest, avec excellente luminosité naturelle.Located in one of Neuchâtel’s most sought-after and peaceful residential areas, this well-appointed 5.5-room apartment offers 141 m² of living space, a 62 m² wooden terrace, a private garden of 140 m² and open views of Lake Neuchâtel and the Alps.Situated at 52 Rue du Rocher, at the end of a quiet cul-de-sac, it combines privacy, greenery and easy access to local amenities. South-west facing, with excellent natural light.Extérieurs / Outdoor Spaces • Terrasse en bois de 62 m², aménagée avec mobilier extérieur / 62 m² wooden terrace, furnished for outdoor living • Jardin privatif équipé d'un robot tondeuse et d'un système d'arrosage automatique / Private garden, equipped with a robotic lawn mower and automatic irrigation system • Place de jeux privative à l’usage des résidents / Private playground for residents Disposition des pièces / Interior Layout • Spacieux séjour avec enceintes intégrées pour home cinéma / Spacious living room with integrated home-cinema speakers • Cuisine ouverte entièrement équipée, avec four traditionnel et four à vapeur / Fully equipped open-plan kitchen with conventional and steam ovens • Chambre parentale avec dressing doté d'armoires murales / Master bedroom with dressing area and built‑in wardrobes • 3 chambres supplémentaires / 3 additional bedrooms • Salle de bains avec WC et baignoire à bulles / Bathroom with WC and whirlpool bathtub • Salle de douche avec lave-linge et sèche-linge / Shower room with washing machine and dryer • WC visiteurs / Guest WC • Hall d’entrée avec armoires murales / Entrance hall with built‑in wardrobes Équipement / Features • Portes intérieures phoniques / Sound‑insulated interior doors • Porte d’entrée sécurisée / Reinforced entrance door • Stores de fenêtres et stores en toile motorisés / Motorised blinds and awnings • Plafonniers modernes dans tout l’appartement / Modern ceiling lighting throughout • Appartement entièrement repeint en 2026 / Apartment fully repainted in 2026 • Abonnement internet inclus dans le loyer / High‑speed internet included in the rent Annexes et parking / Parking &amp; Additional Spaces • 2 places de parc intérieures incluses dans le loyer (valeur locative 300 CHF/mois) / 2 indoor parking spaces included in the rent (rental value 300 CHF/month) • Borne de recharge pour véhicule électrique / EV charging station • Ascenseur / Elevator • Cave privée de 5 m² située au même étage / Private 5 m² cellar on the same floor • Local à vélos fermé à clé, à l’usage des résidents / Secure bicycle storage room for residents • Prises pour vélos électriques dans le garage / Power outlets for e-bikes in the garage Situation / LocationÀ pied / Within walking distance: • Gare : env. 10 min / Railway station: approx. 10 min • Lac et centre historique de Neuchâtel : env. 10 à 15 min / Lake and historic city centre: approx. 10–15 min • Forêt et jardin botanique : env. 10 min / Forest and botanical garden: approx. 10 min • Centre commercial Les Cadolles : env. 7 min / Les Cadolles shopping centre: approx. 7 min • Funiculaire Écluse–Plan : env. 2 min, liaison directe vers le centre-ville et la place Pury / Écluse–Plan funicular: approx. 2 min, providing direct access to the city centre and Place Pury • Arrêt de bus : env. 2 min / Bus stop: approx. 2 min Un cadre de vie privilégié / A Rare Living EnvironmentUn appartement rare réunissant espace, confort et qualité de vie dans un environnement privilégié à Neuchâtel<span id="acw_response_data" hidden style="display:none"> 024 751 136 612 017 37 612 e3</span>.A rare property offering space, comfort and quality of life in a privileged residential setting in Neuchâtel.

Travel time
-
1 / 19
CHF 2,950.– Premium
4.5 rooms149m² living space
Avenue des Alpes 21, 2000 Neuchâtel

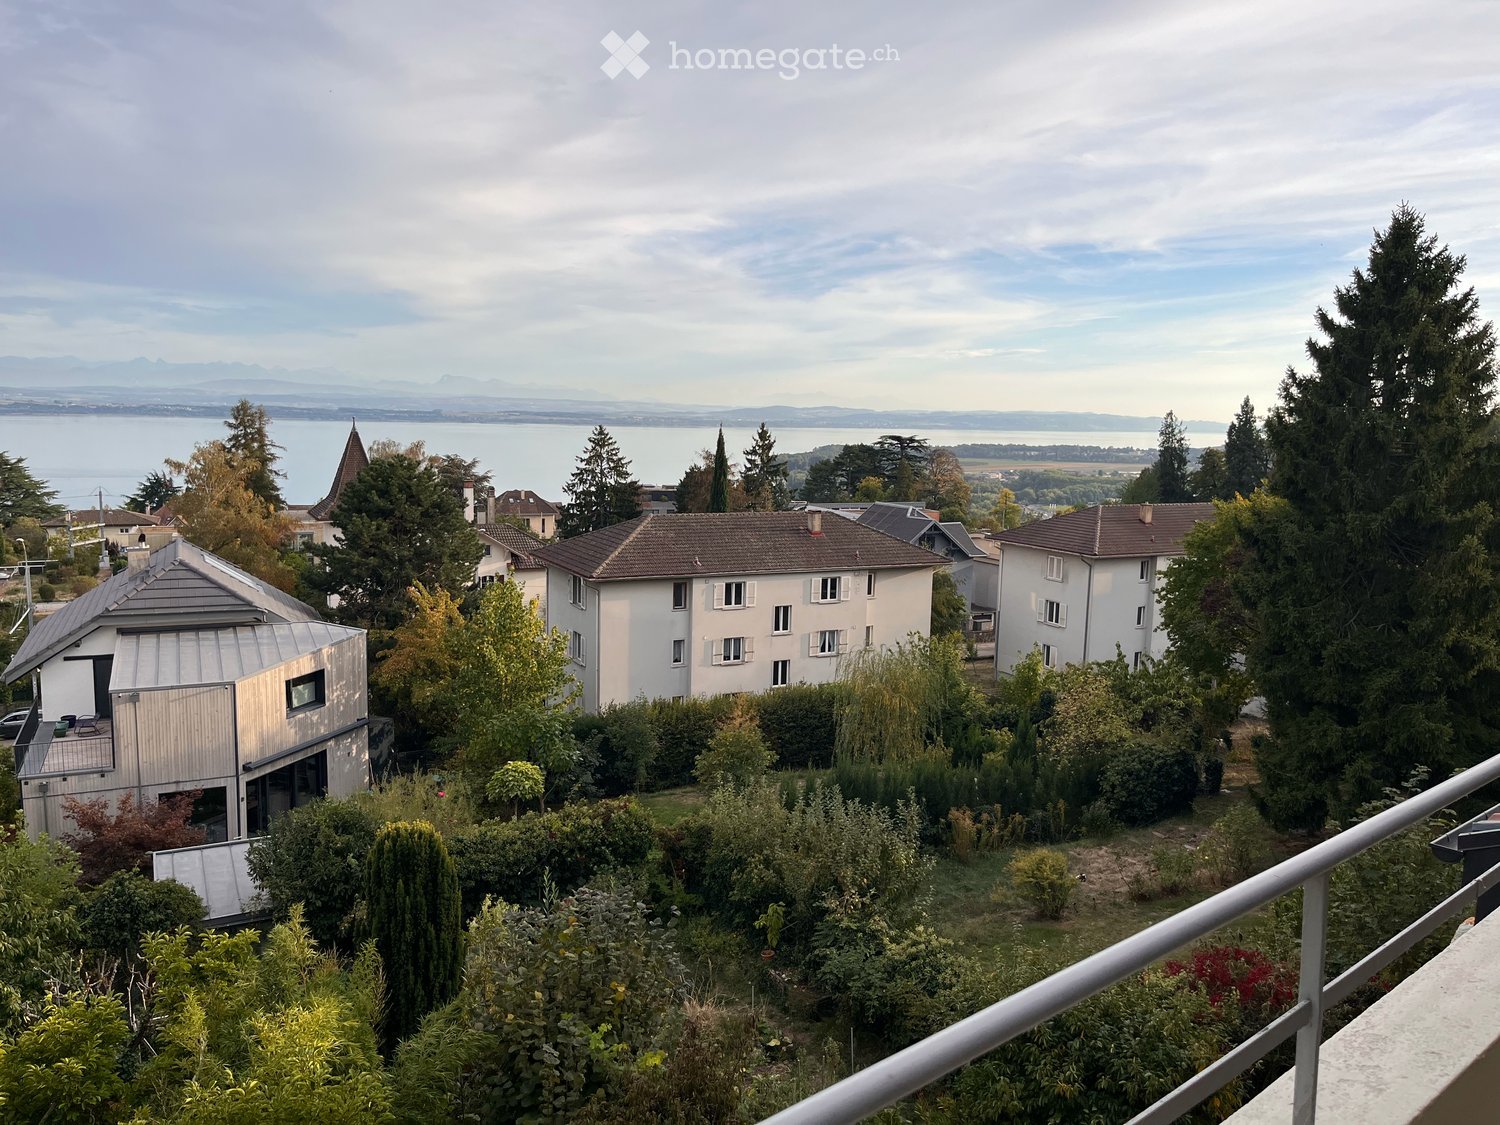
Magnificent 4.5-room duplex with panoramic views of the lake and the Alps

Magnificent 4.5-room duplex with panoramic views of the lake and the Alps! Located in a modern, perfectly maintained building, this superb 4.5-room duplex seduces with its panoramic views of Lake Neuchâtel and the Alps, as well as its generous volumes and exceptional brightness. The apartment is situated in a PPE of 8 apartments, exclusively occupied by owners, offering a calm and privileged living environment. Distribution and layout: the night area includes a parental suite with an Italian shower, private toilet, and direct access to the balcony. Two additional large bedrooms also have direct access to the balcony. A bathroom with toilet completes the night area, as well as a separate toilet for visitors. The living area consists of a spacious living room with high ceilings, open to a fully equipped kitchen. The living room and kitchen have direct access to a large balcony, ideal for fully enjoying the exceptional view and outdoor areas. Main features: – 4.5-room duplex. Living area: 149m². Balcony area 30m². – Panoramic view of the lake and the Alps – High ceilings – Direct access to the balcony from the living room, kitchen, and bedrooms – Parental suite with Italian shower and toilet, and balcony access – Two large bedrooms with balcony access – Bathroom with toilet – Separate toilet for visitors – Fully equipped kitchen (Miele) – Large, well-organized private cellar – Common bicycle room Location and amenities: – 50 meters from the bus stop, line 108 – 300 meters from the La Rosière shopping center (pharmacy, post office, grocery store, pizzeria, fitness studio) – Bus stops for lines 102 and 120 in immediate proximity – Approximately 850 meters from Collège du Parc and Collège de Vauseyon Parking: – Two large indoor parking spaces available, at an extra cost. – The parking area has facilities prepared for the installation of charging stations for electric vehicles. This apartment combines strategic location, exceptional views, modern amenities, and a rare quality of life in Neuchâtel. Solar energy: – In September 2026, the building installed 42 additional solar panels, bringing the total to 52. This installation aims to reduce the electricity costs of the building and the apartments. Monthly rent: CHF 2’950.– Monthly charges: CHF 300.– Total monthly cost: CHF 3’250.–

Travel time
-
  • Balcony with a view of a town, featuring tiled flooring and a metal railing, overlooking a street with parked cars and surrounding buildings.
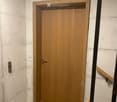
  • A narrow hallway with a wooden door and a staircase railing visible. The walls are concrete, and the floor is tiled.
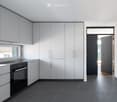
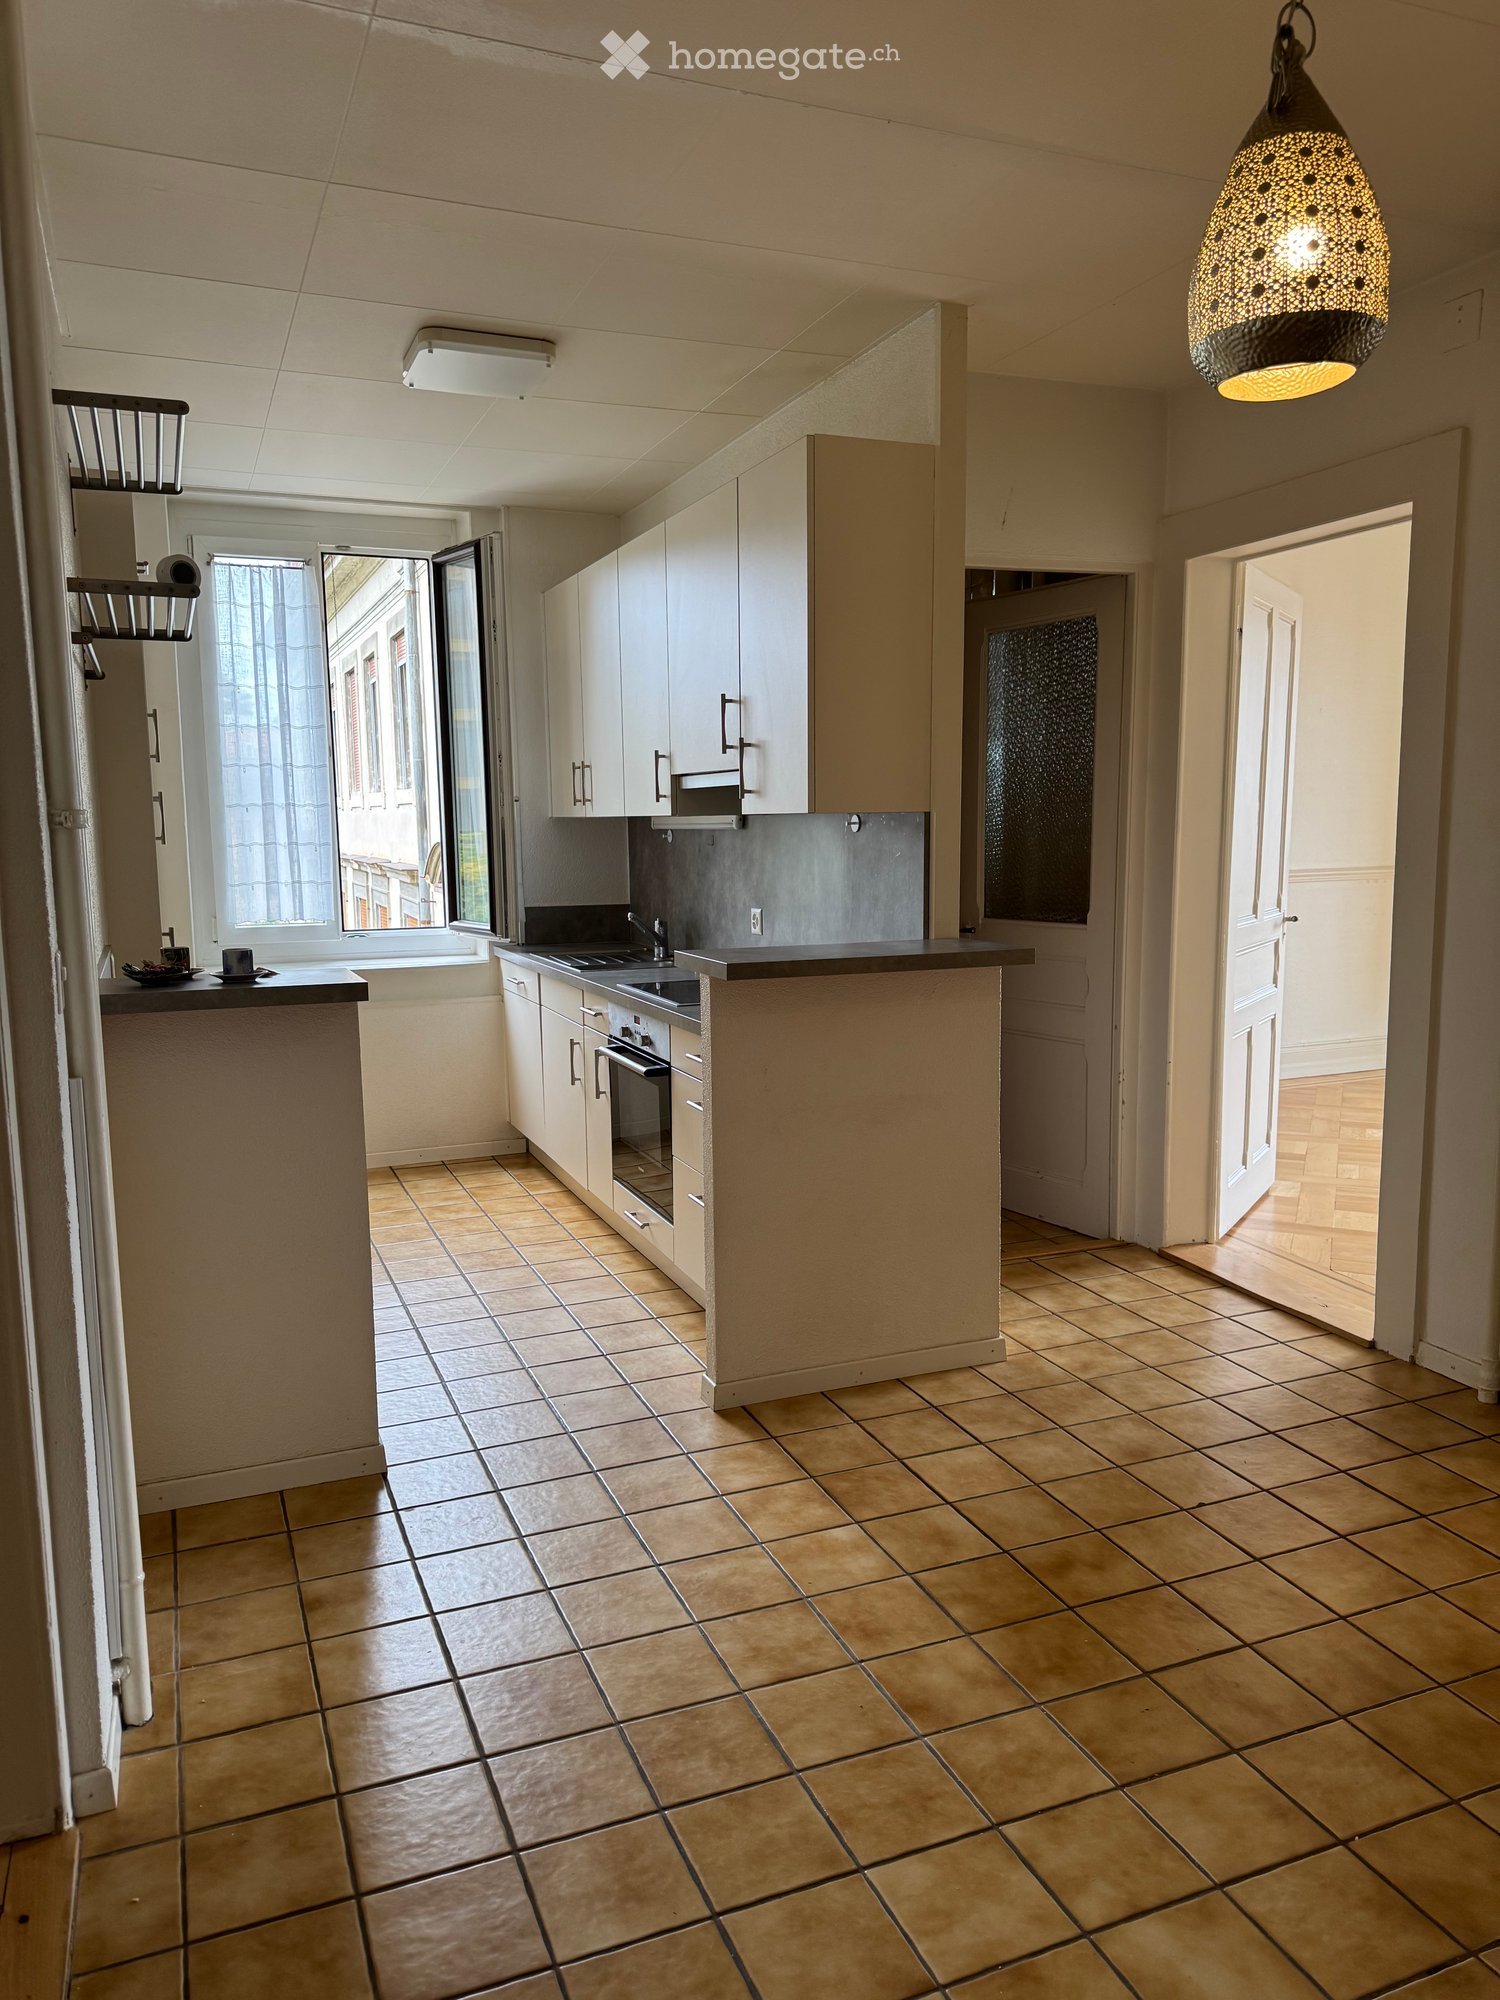
  • Modern kitchen with white cabinets, black oven, and dark tiled floor. Features a large window and an open doorway leading to another room.
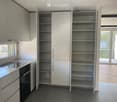
  • Modern kitchen with white cabinets, a sink, and an oven. The cabinets are open, revealing empty shelves.
  • Modern kitchen with white cabinets, a dining table with chairs, and various appliances including an oven and sink.
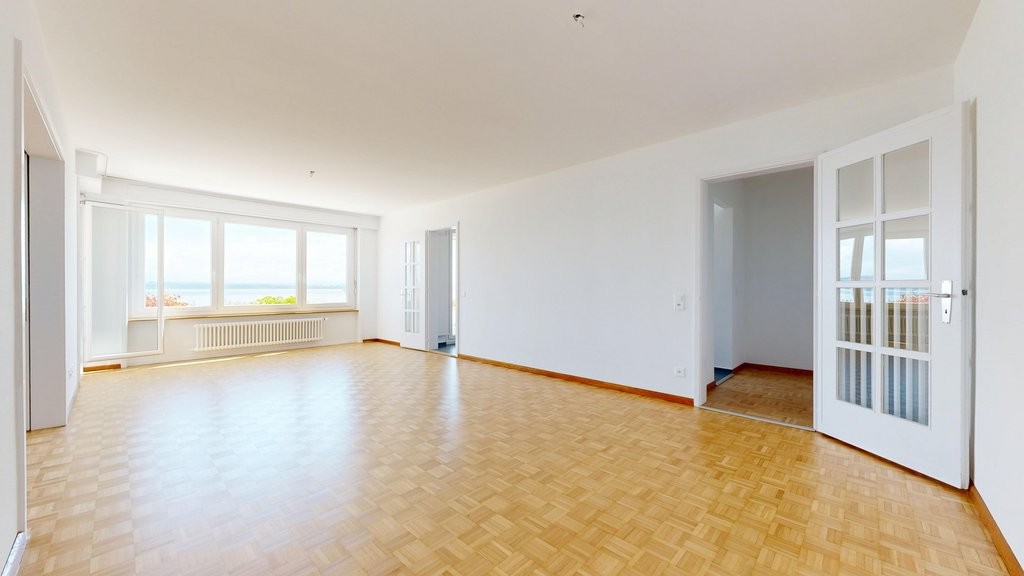
  • Empty room with wooden flooring, large sliding glass doors leading to a balcony, and white walls.
  • Balcony with a view of the city, featuring a table, chairs, and potted plants.
  • Cozy bedroom with a wooden bed, colorful bedding, a nightstand with a lamp, a bookshelf filled with books and decorative items, and a pet bed on the floor.
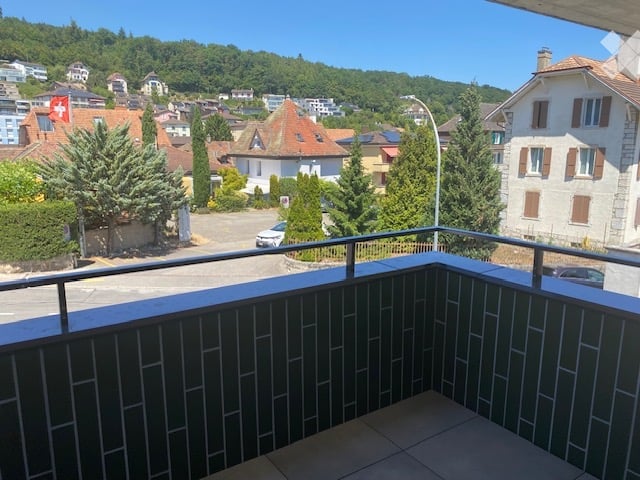
  • Balcony with metal railing and green tiled walls, overlooking a residential area with houses, trees, and distant hills under a clear blue sky.
  • Balcony overlooking a residential area with multiple buildings, green shutters, and a distant lake view.
  • Empty room with light-colored walls and wooden flooring, featuring a closed door and a partially visible window frame.
  • Empty room with light grey walls, wooden flooring, and a dark grey door with a frosted glass panel at the top.
  • Empty room with wooden flooring and large sliding glass doors leading to a balcony.
  • Bright living space with large glass doors opening to a balcony, featuring wicker chairs, a round table, shelves, and a cabinet.
  • Bright living room with large windows offering a scenic view, furnished with a sofa, chairs, a coffee table, lamps, and a desk.
  • Modern bathroom with dark blue tiles, glass-enclosed shower stall, and a toilet.
  • Floor plan of a 66.0m2 apartment with a living room (19.4m2), bedroom (18.9m2), kitchen (20.1m2), bathroom (4.4m2), entrance (4.0m2), and two balconies (5.5m2 and 11.8m2).
1 / 17
A narrow hallway with a wooden door and a staircase railing visible. The walls are concrete, and the floor is tiled.
Modern kitchen with white cabinets, black oven, and dark tiled floor. Features a large window and an open doorway leading to another room.
Modern kitchen with white cabinets, a sink, and an oven. The cabinets are open, revealing empty shelves.
CHF 1,910.– Premium
2.5 rooms67m² living space
Rue du Châtelard 2, 2034 Neuchâtel

New 2.5-room apartment with two balconies in Peseux/NE, parking included.

Discover this magnificent new 2.5-room apartment, located on the 1st floor of a modern residence delivered in 2026, at the privileged address of Rue du Châtelard 2 in Peseux/Neuchâtel (2034). Available immediately, this property combines contemporary comfort and a pleasant living environment.The highlights of the apartment: • Modern hallway: Carefully designed entrance with tiled floor, white walls, and built-in closets, providing access to two terraces with a beautiful exterior view. • Balconies: Two bright outdoor spaces (one facing north and one facing south). • Living area: 67 m² well-arranged for optimal comfort. • Accessibility: Elevator, wheelchair access, and an environment adapted to families with children. • Pets allowed • Beautiful view from the living room. Location and environment: The apartment benefits from a particularly quiet environment, both day and night. The Vignoble bus stop is just a 2-minute walk away, while the Les Deurres train stop is accessible in 6 minutes. The Serrières train station is a 12-minute walk away. Daily life is facilitated by the proximity of the Coop Supermarket Peseux (4 minutes) and the Pharmacy of the Grand-Rue (4 minutes). Families will appreciate the proximity of the Collège des Coteaux, just a 6-minute walk away.This new, sunny, and quiet apartment represents a rare opportunity on the Neuchâtel rental market.Note: The photos of the furnished rooms come from an already occupied, identical apartment!

Travel time
-
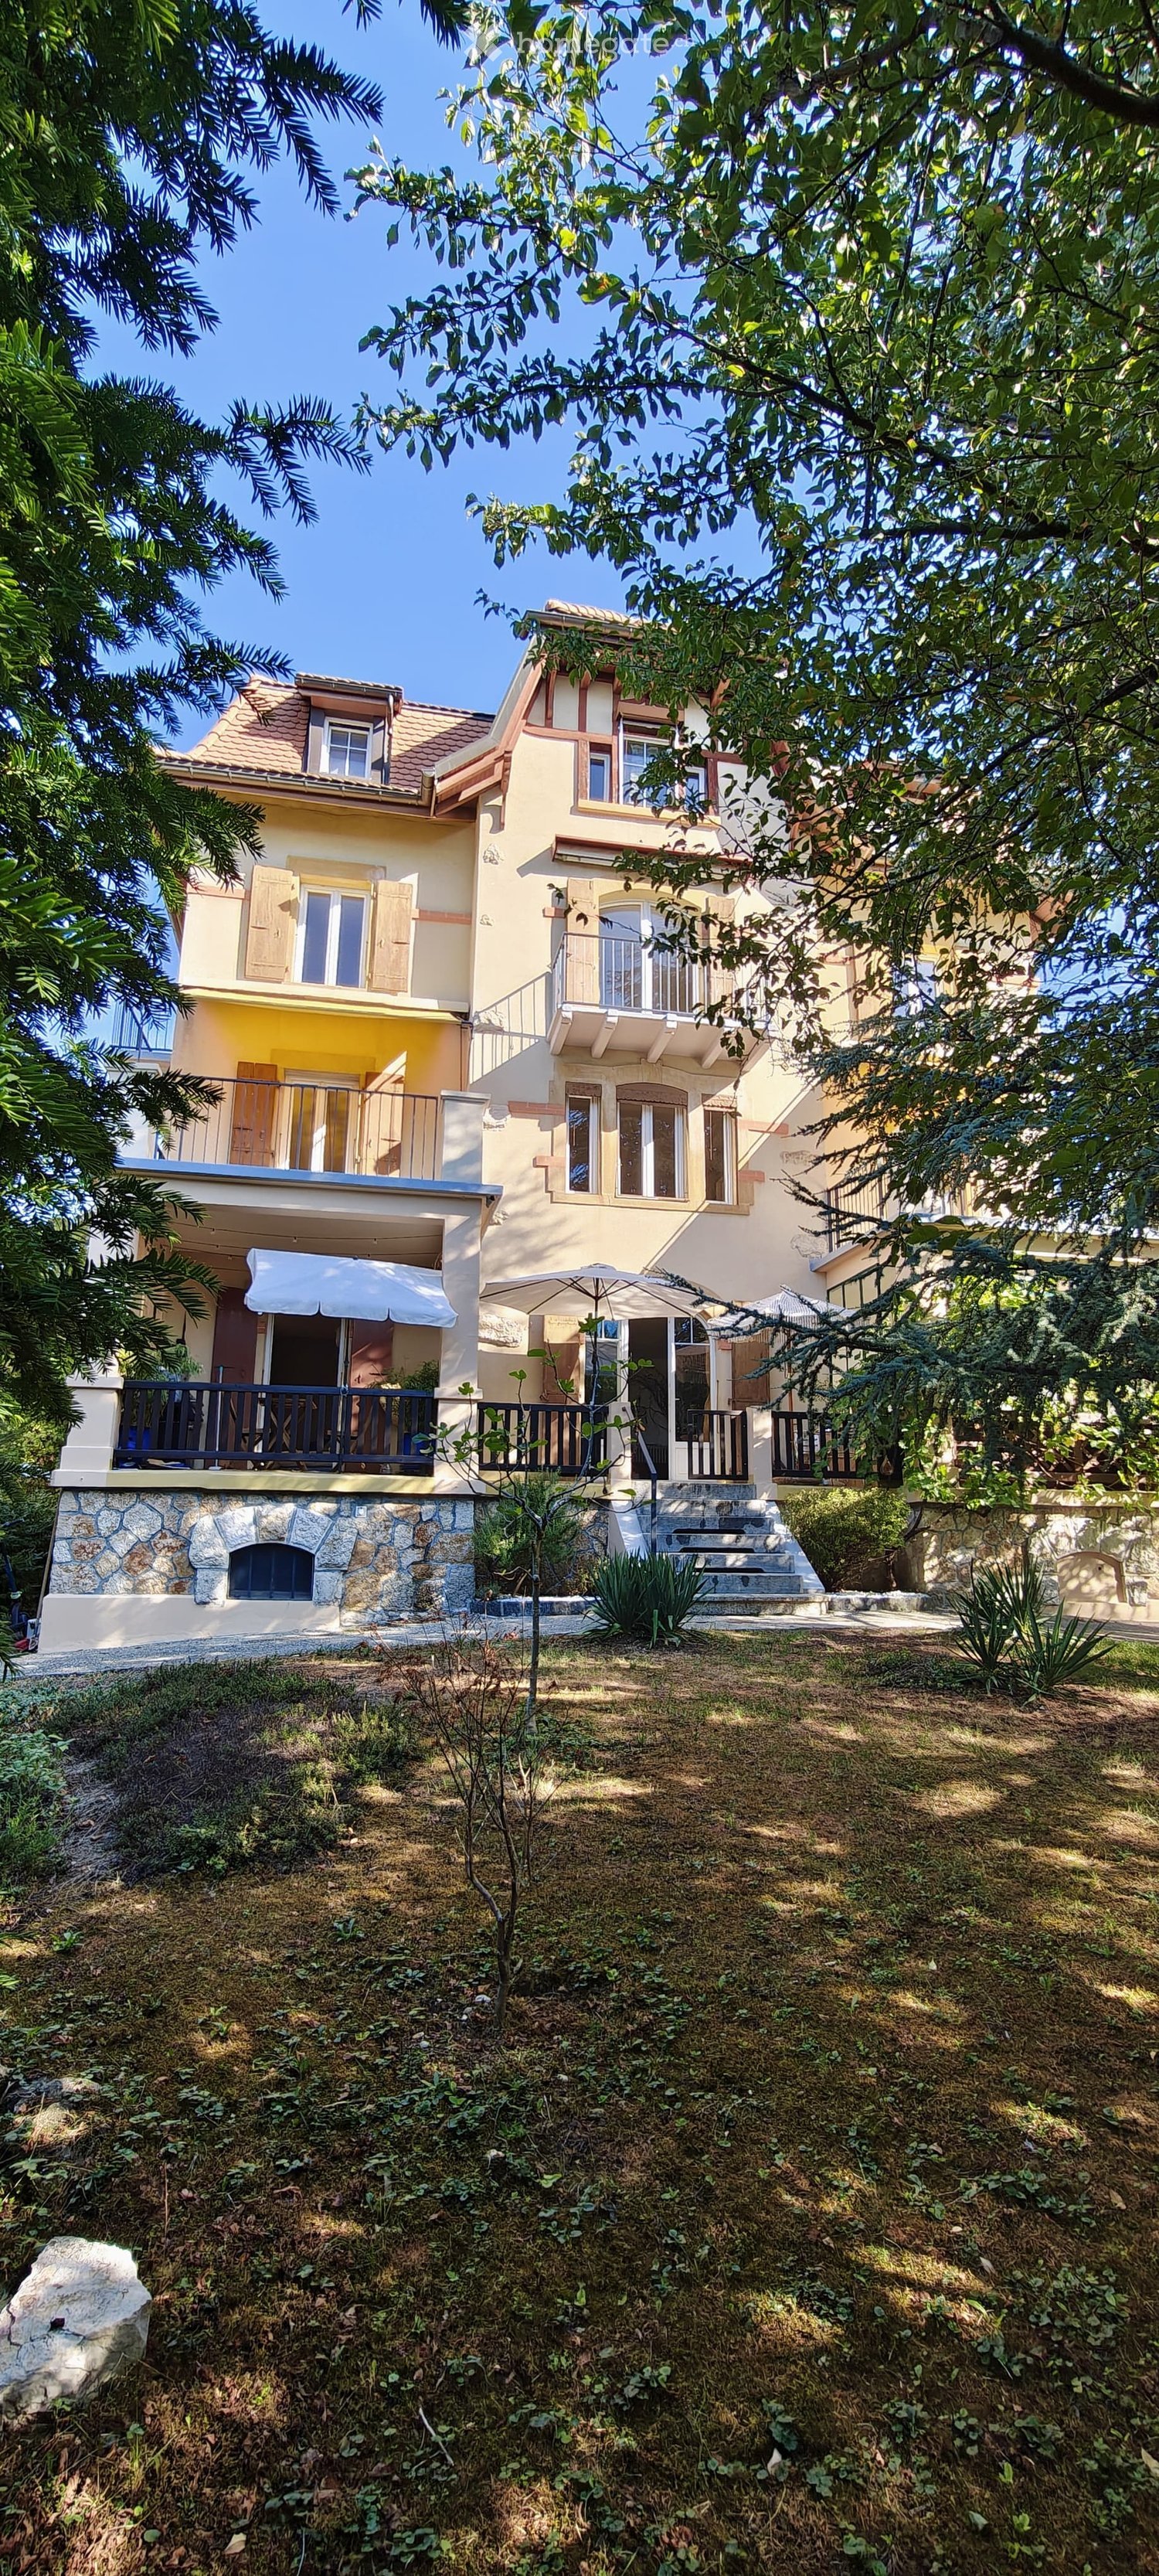
  • Two-story house with yellow and white exterior, multiple balconies, stone base, and lush greenery surrounding the property.
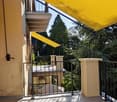
  • Balcony with a yellow awning, black metal railing, and a view of greenery.
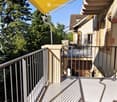
  • Balcony with metal railing, yellow awning, and view of trees and neighboring building.
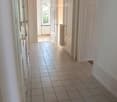
  • A clean, tiled hallway with white walls, multiple doors, and a slanted wooden ceiling. Natural light streams in from an open doorway at the end.
  • Empty room with wooden flooring and white walls, featuring multiple doors leading to other spaces.
  • Empty room with wooden herringbone flooring, white walls, and large windows letting in natural light.
  • Empty room with wooden flooring, white walls, and large windows allowing natural light. Radiators are visible under the windows.
  • Empty room with wooden herringbone flooring, white walls, and large windows showing outdoor view. No furniture or equipment present.
  • Empty hallway with wooden flooring and white walls, featuring multiple doors and a slanted ceiling.
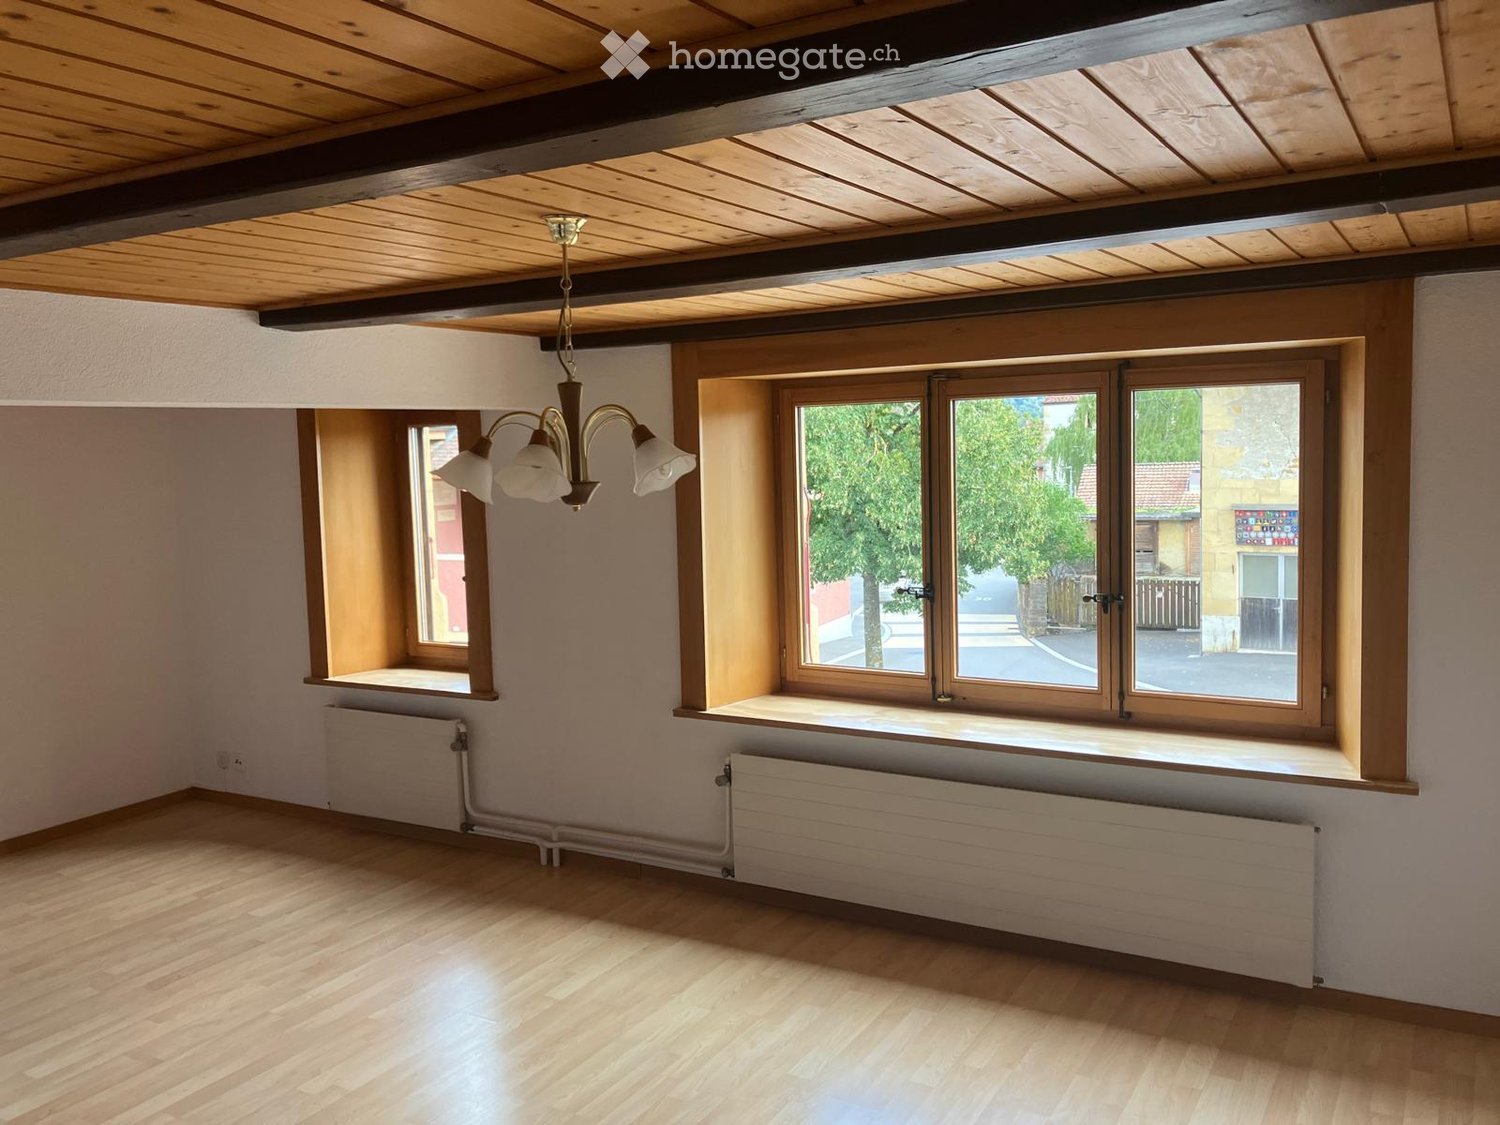
  • Empty room with wooden flooring, white walls, and large windows with radiators beneath them. The room has exposed wooden beams on the ceiling and an open sliding door leading to a balcony.
  • A serene outdoor view with lush green trees in the foreground and a calm body of water in the background, with distant mountains visible under a clear blue sky.
  • A lush garden with dense evergreen trees and shrubs, offering a scenic view of a body of water and distant hills under a clear blue sky.
  • Modern bathroom with dark green marble tiles, a bathtub, toilet, and sink, featuring a frosted window and built-in storage.
  • Balcony with a yellow awning, metal railing, and a small beige structure, surrounded by trees and a clear blue sky.
  • Staircase with wooden handrail, metal balustrade, and grey carpeted steps leading to a wooden door at the end.
  • Modern kitchen with white tiled walls, white tiled floor, Bosch oven, range hood, and induction cooktop. Large window with a view of greenery.
  • Modern kitchen with white cabinets, tiled floor, and a small dining area featuring a table and chair.
  • Modern kitchen with white tiled floor, white cabinets, stainless steel appliances, and a central island with a sink and dishwasher.
  • Empty room with wooden herringbone flooring, white walls, and large windows with white frames. The ceiling has exposed wooden beams and a skylight. There is a radiator under the windows and an open doorway leading to another space.
  • View of a residential area with houses, lush greenery, and a clear blue sky.
  • Empty room with wooden flooring and large windows allowing natural light to enter, creating shadows on the floor.
  • Empty hallway with light wooden flooring, white walls, and a small window showing greenery outside.
  • Modern bathroom with dark tiled walls and floor, featuring a bathtub, toilet, sink, mirror, and radiator. The room has a clean, contemporary design with a visible hallway in the background.
  • Two-story yellow house with red shutters, stone lower level, and a parked car in front.
1 / 24
Balcony with a yellow awning, black metal railing, and a view of greenery.
Balcony with metal railing, yellow awning, and view of trees and neighboring building.
A clean, tiled hallway with white walls, multiple doors, and a slanted wooden ceiling. Natural light streams in from an open doorway at the end.
CHF 2,410.– Premium
5.5 rooms95m² living space
avenue Fornachon 5, 2034 Peseux

Apartment with 5.5 rooms renovated in Peseux

Apartment with 5.5 rooms located on the 1st floor, renovated in 2026, this accommodation combines the charm of the old with the comfort of the modern, for a living area of 95 m². Available immediately.The apartment offers: • 4 Bright and spacious rooms: 2 bedrooms North and South with solid wood flooring. Bright rooms. as well as living room and dining room. • 1 Room of 4m². Ideal for office, dressing room or pantry. • Modern equipped kitchen: Contemporary kitchen with white tiles, white cabinets, oven, ceramic hob, extractor hood, dishwasher. • Two modern bathrooms: One bathroom with sink, bathtub and toilet as well as 2nd toilet in the hallway. • Balcony with awning: Two balconies of 10m², pleasant with awnings, metal railing and view of the greenery, Alps and lake. Ideal for BBQ and sun loungers. • Beautiful view: Enjoy a serene view of trees, a body of water and distant mountains under a blue sky. • Parking space included: 1 parking space. • Basement: Large basement of ~20m², possibility to store roof box, bicycles, skis, winter tires, wines, pantry, workshop etc. The neighborhood is quiet, both day and night, and the building benefits from beautiful sunshine.Location: Ideally located in Peseux (NE), this accommodation offers a green and peaceful residential area. Nearby you will find: • Bus stop Peseux-Temple about 14 minutes on foot • Corcelles-Peseux train station 2 minutes on foot • Collège des Guches about 14 minutes on foot • Migros Peseux supermarket about 8 minutes on foot • Pharmacy de la Grand-Rue 8 minutes on foot This apartment with character, combining historical charm and modern finishes, will seduce families or people looking for space and quality of life in a pleasant residential environment.Conditions: 3 months of rent guarantee, and proof of liability insurance. Non-smokers and no pets allowed.

Travel time
-

Find a new tenant for free

Create a free listing on Homegate to find the perfect next tenant for your apartment in no time at all.

List your property now
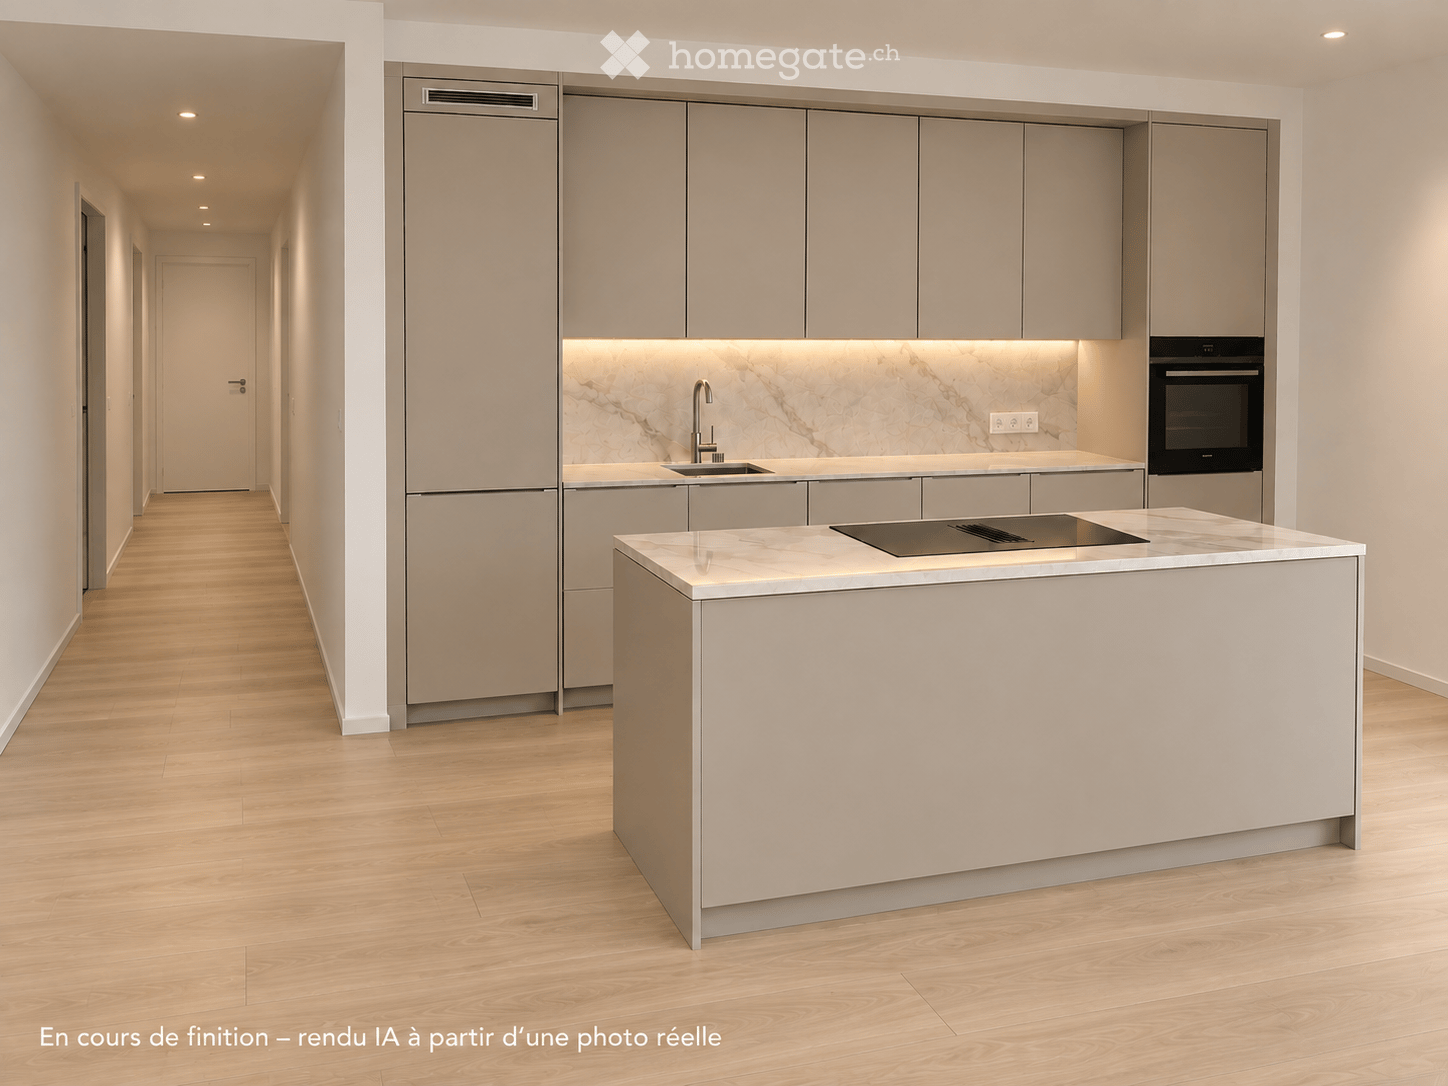
  • Modern kitchen with light grey cabinetry, marble backsplash, island with induction cooktop, and built-in oven.
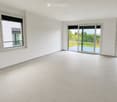
  • Empty room with white walls, large windows, and sliding glass doors leading to a patio area.
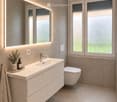
  • Modern bathroom with a white sink, chrome faucet, large mirror with LED lighting, toilet, and decorative items on the sink counter.
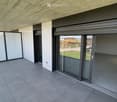
  • Modern balcony with large glass sliding doors, tiled floor, and a view of the surrounding landscape.
  • A grassy outdoor area with a small playground featuring a wooden play structure, slide, and benches. The area is bordered by a fence and includes trees and a view of the water in the background.
  • Modern residential complex with a playground area featuring a wooden playhouse, slide, and seesaw, surrounded by a grassy lawn and small trees.
  • Floor plan of a 4-room apartment with a balcony, including three bedrooms, a hall, a bathroom, a kitchen, and a circulation area.
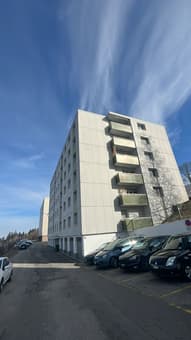
  • Modern multi-story building with large glass windows and balconies, raised ground floor with concrete walls and a fenced pathway.
  • Modern bathroom with beige tiled walls and floor, featuring a white toilet, a sleek showerhead, and a modern faucet.
1 / 9
Empty room with white walls, large windows, and sliding glass doors leading to a patio area.
Modern bathroom with a white sink, chrome faucet, large mirror with LED lighting, toilet, and decorative items on the sink counter.
Modern balcony with large glass sliding doors, tiled floor, and a view of the surrounding landscape.
CHF 2,250.– Premium
4.5 rooms103m² living space
Rue de la Dime 5, 2025 Chez-le-Bart

New high-standard apartment – 4.5 rooms | 103 m² | Terrace

BE THE FIRST OCCUPANTS OF THIS NEW HIGH-STANDARD APARTMENTNestled in a new Minergie residential building with high standards and ideally located in a quiet and residential area close to all amenities, discover this bright 4.5-room apartment, offering a living area of approximately 103 m² and a pleasant living environment.Currently under construction and finishing, this apartment will be delivered completely new to its future tenant on November 1, 2026. This property has undergone complete personalization with high-quality materials and carefully selected equipment, offering a higher level of comfort and refinement. The large, open living area and the south-facing terrace, which offers a view of the greenery and Lake Neuchâtel, make this property a sought-after asset on the La Grande Béroche market.Built to meet all needs, the building has an underground parking garage. An indoor parking space, ideally located and close to an elevator, allows direct access to the apartment, ensuring daily comfort.FEATURES • New high-standard apartment of 103 m² • Large, open living area with large windows • Kitchen with minimalist and contemporary lines, fully equipped and open to the spacious living room • Central cooking island with cooking function • High-end appliances • Three spacious bedrooms • A contemporary and fitted shower room • A fitted and equipped bathroom with washing machine and dryer • Built-in wardrobe at the entrance of the apartment • Pleasant, south-facing terrace • Unobstructed and partial view of Lake Neuchâtel • Floor heating • Minergie construction • Fiber optic connection • Elevator • Indoor bicycle room • Private cellar • Indoor parking space • Playground located under the residence IDEAL LOCATIONLocated in the heart of Gorgier, the residence benefits from a privileged environment and immediate proximity to: • CFF train station • TN bus stop • Schools and childcare facilities (nursery and after-school care) • Shops • Restaurants • Chez-le-Bart beach • Varied pedestrian and cycle paths • Quick access to the highway (Neuchâtel, Yverdon, and Lausanne) An ideal location combining quality of life, mobility, and nature. FINANCIAL TERMSNet rent: CHF 2,250.– / monthIn addition: • Provision for charges: CHF 300.– / month, established on a provisional basis and subject to an annual settlement with adjustment according to the actual charges. Total monthly cost: CHF 2,550.– • In addition: An indoor parking space of your choice: • Standard parking space: CHF 150.– / month • Handicap parking space: CHF 200.– / month (allowing parking of a car and a two-wheeler) AVAILABILITY AND VISITSThe apartment is currently under construction and finishing. Delivery is planned for autumn 2026. Available from November 1, 2026. Visits are possible from now on by appointment, allowing interested parties to discover the volumes, amenities, and progress of the finishing work before delivery.APPLICATION FILEThe apartment will be rented on the basis of the application. Please send us, in particular: • Recent extract from the Debt Collection Office (clean) • Last three pay slips or proof of income • Copy of an identity document • Employer's details • References from the current landlord (if available) Applications with complete files, stable financial situation, and a desire for long-term rental will be prioritized.CONTACTFor any request for information or to organize a visit, please contact us by email, indicating your contact details and some information about your situation.

Travel time
-
1 / 6
  • Balcony / Terrace
  • Garage
CHF 1,470.– Top
3.5 rooms70m² living space
2056 Dombresson

CALM, RESIDENTIAL AND PLEASANT

In Dombresson, this 3.5-room apartment on the ground floor of 70 m² welcomes those who love light and calm. Well-planned and functional, it offers a fitted and spacious kitchen, a private balcony to breathe in the sun, as well as a cellar and an attic to store everything. Residential quiet neighborhood, collective terrace to share a moment outside. Monthly charges 210 CHF, secure box optional 130 CHF per month. Animals not accepted.This offer from BETTERHOMES is characterized by the following advantages: - bright and pleasant- well-planned and functional- private balcony- quiet and residential neighborhood- cellar and attic- collective terrace- fitted and spacious kitchen- monthly charges: CHF 210.-- secure box available for CHF 130.-/month- animals not accepted- etc., etc., etc. ...Interested? Contact us for a free visit!Nothing that matches your expectations? You will find over 2'000 other objects on: www.betterhomes.ch - The Swiss specialist in real estate transactions.Do you have a property to market?Take advantage of our expertise: https://www.betterhomes.ch/en/take-advantageDo you want to know the value of your property?Discover its value now with our free, immediate and non-binding estimate!https://www.betterhomes.ch/en/knowledge/estimateMore detailsLocation: quiet and residential neighborhoodBuilding condition: goodBathrooms: 1 ( 1x WC / bathtub / sink)Heating system: oilPublic transport: bus, 250 mSchool: primary schools, 400 m Shops: food store Torrisi, 300 m

  • Balcony / Terrace
  • Garage
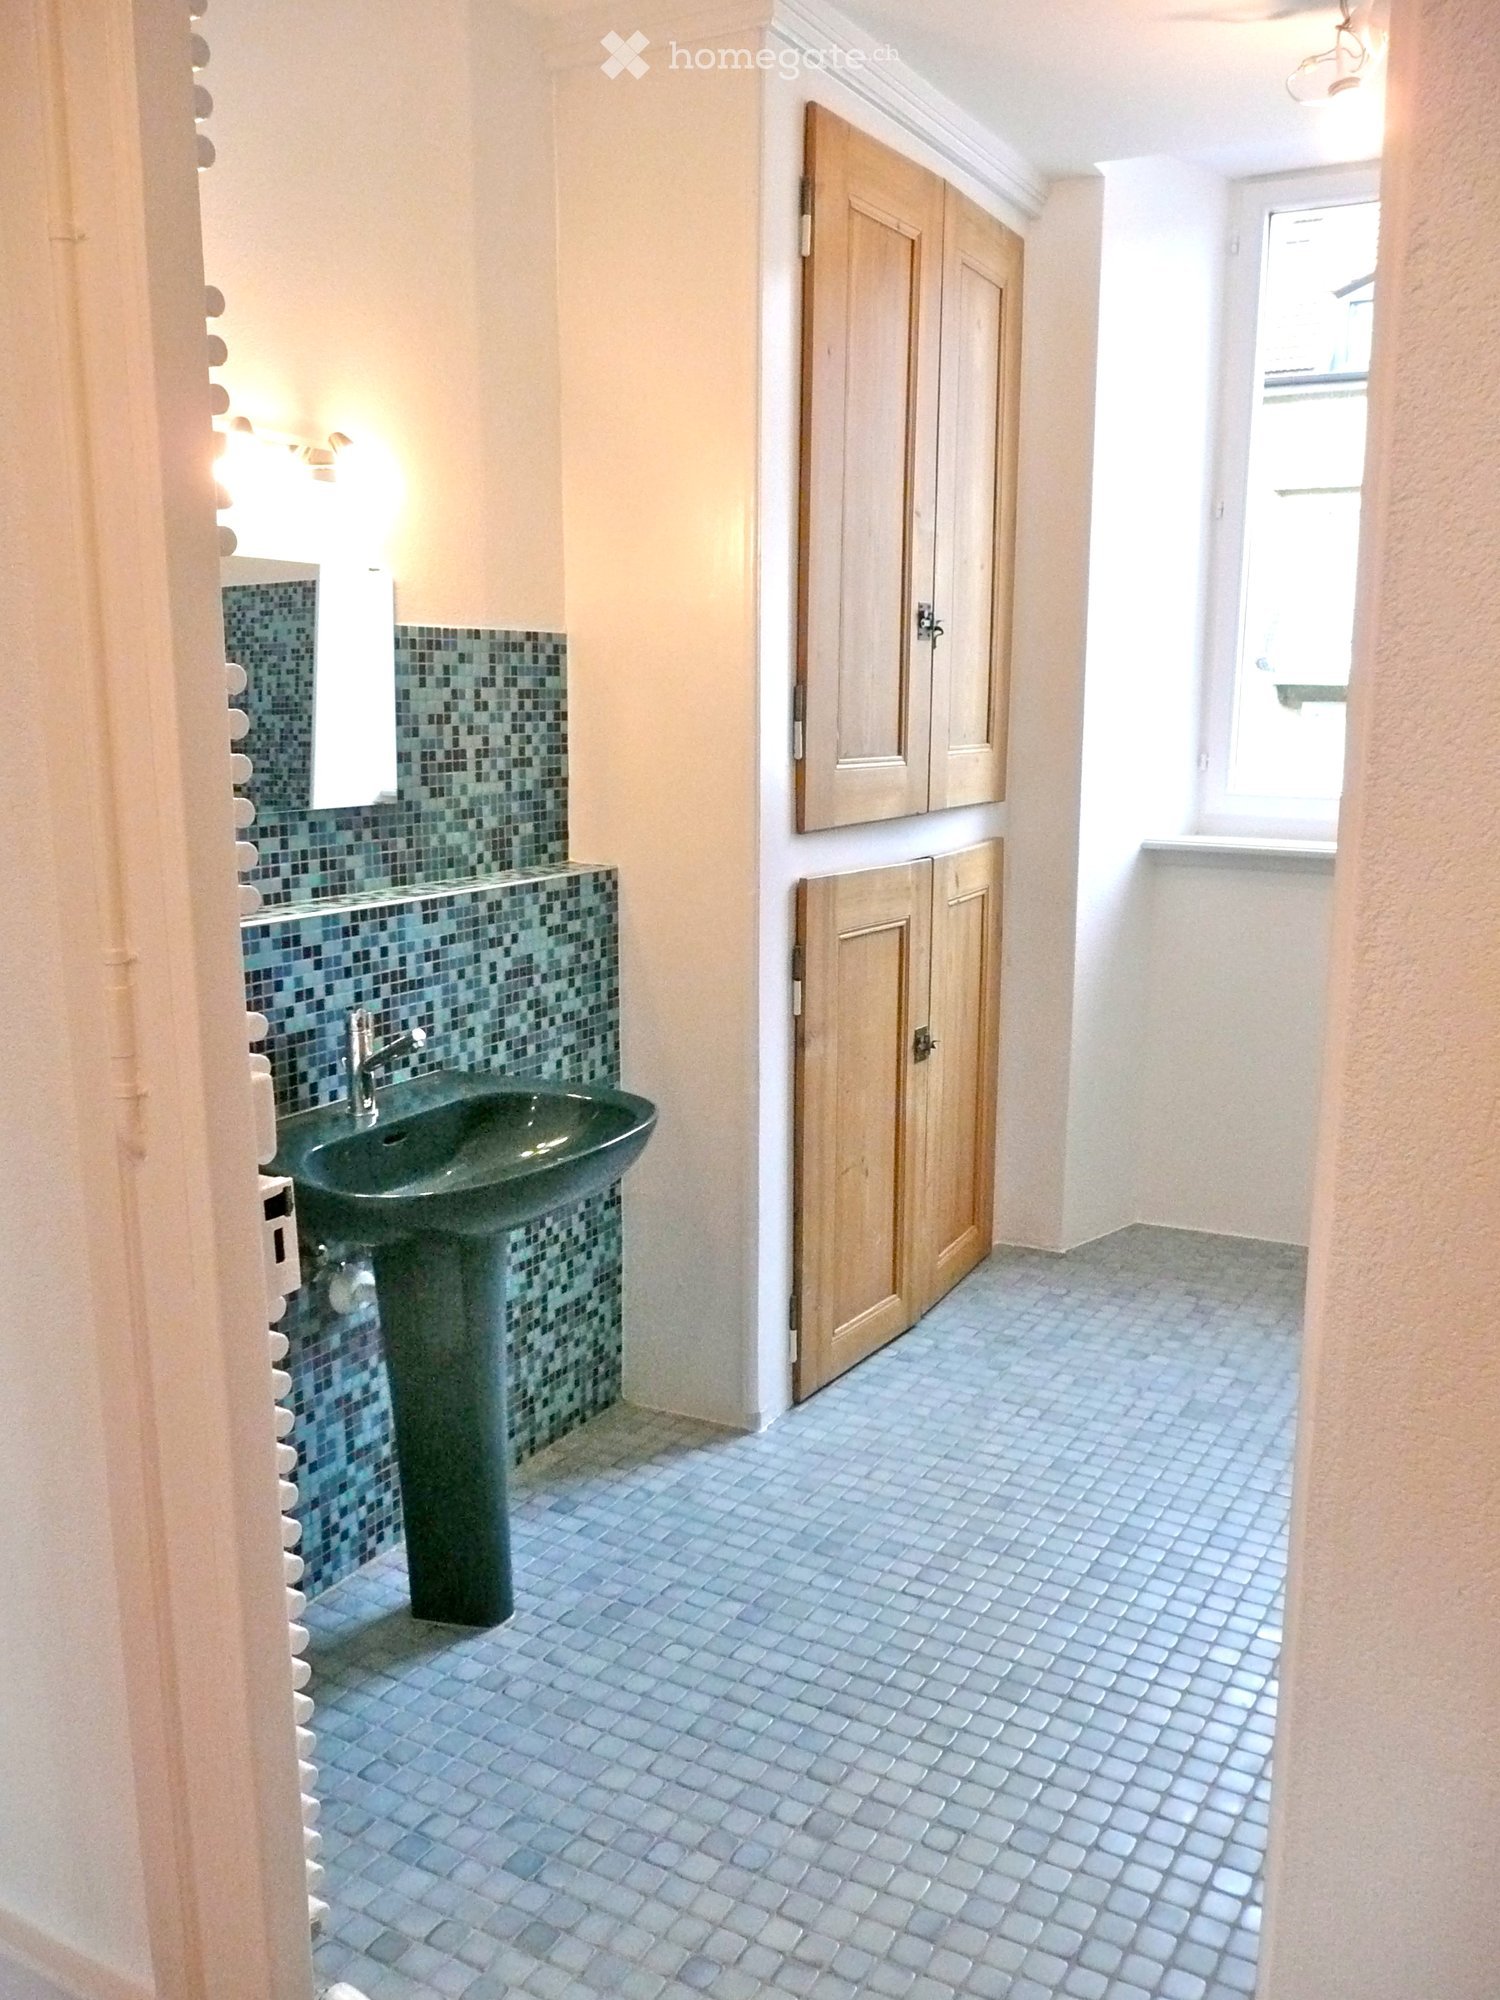
  • Bathroom with a dark green sink, matching faucet, and wooden cabinets. The walls and floor are tiled in blue and grey.
  • Empty room with wooden herringbone flooring, white walls, and several wooden doors leading to other spaces.
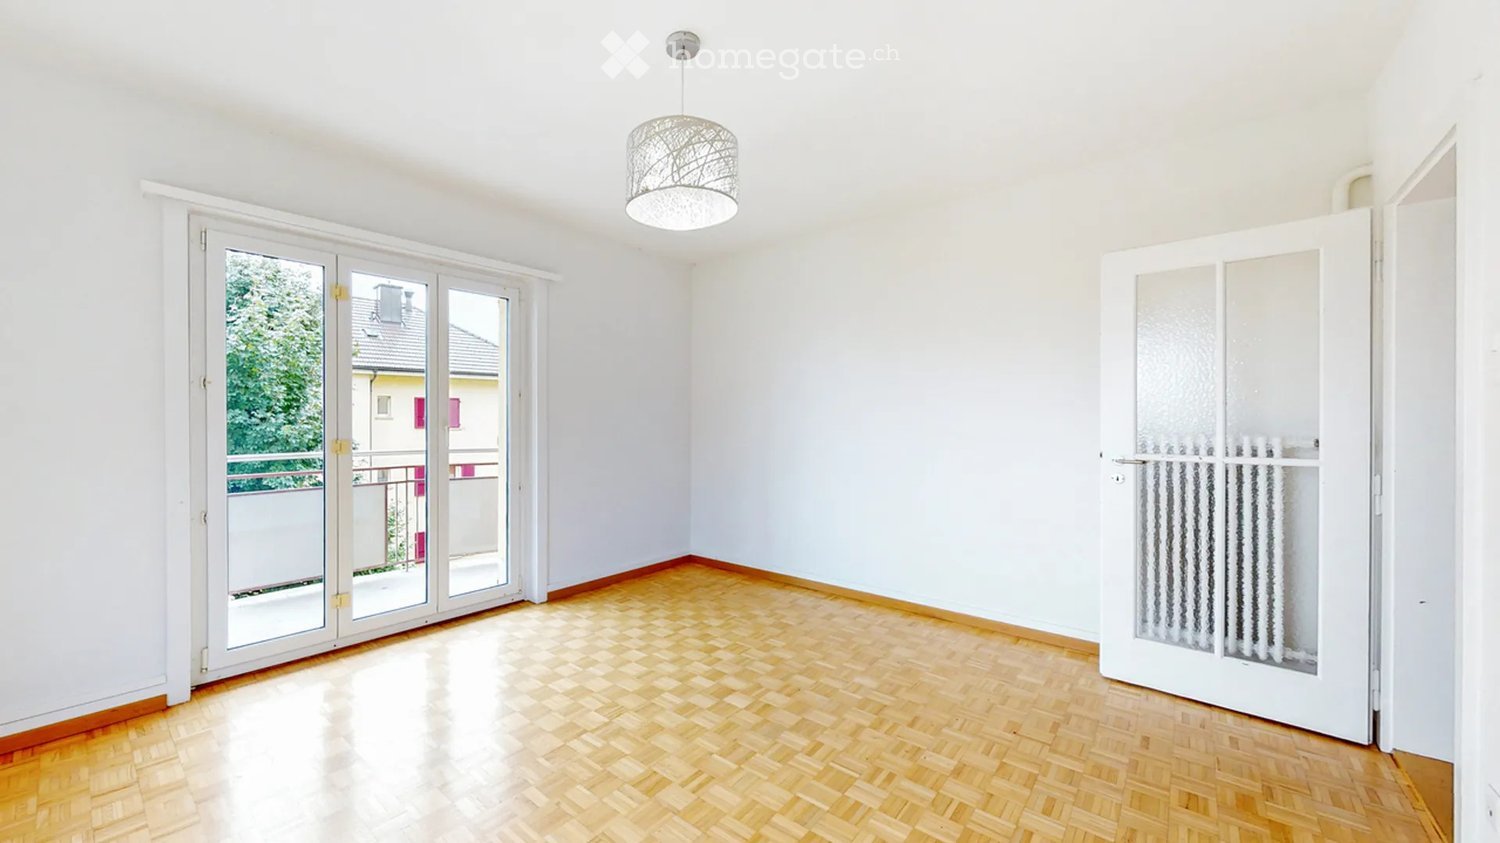
  • Empty room with wooden herringbone flooring, white walls, and two windows with wooden frames. Radiators are present under each window.
  • Bathroom with blue mosaic tiles on one wall, floral-patterned tiles on another, a toilet paper holder, and a black sink with a chrome faucet.
  • Empty room with wooden herringbone flooring, white walls, and three windows with wooden frames. Radiators are present under two of the windows.
  • Modern kitchen with white cabinets, stainless steel sink, oven, and tiled backsplash.
  • Bathroom with a dark blue bathtub, white toilet, mosaic tile accent wall, and light grey tiled floor.
  • A compact bathroom with a white Bosch washing machine and a woven basket on top, featuring a blue-painted wooden door frame and tiled floor.
1 / 8
CHF 1,050.– Top
2.5 rooms75m² living space
Rue du Parc 19, 2300 La Chaux-de-Fonds

2.5-Room Apartment for Rent – Rue du Parc 19, La Chaux-de-Fonds

Discover this charming 2.5-room apartment on the 2nd floor of a character building dating from 1900, renovated in 2008, in the heart of La Chaux-de-Fonds. With its 75 m² of living space, this apartment will seduce you with its charm and privileged location.The apartment offers you: • 2 large rooms: Bright living spaces adorned with elegant, vitrified parquet in a herringbone pattern, white walls, and insulated wooden windows with transoms, numerous house cupboards offering a warm and authentic atmosphere. • Modern habitable kitchen: Fully equipped with white cupboards, stainless steel sink, oven with grill and rotary heat, vitrocéram cooktop, dishwasher, exterior aspiration hood, and carefully crafted wall tiling. • Original bathroom: Featuring blue mosaic tiles and floral tiles, with toilet, bathtub, and blue sink for a touch of character. • Private laundry room in the stairwell. • Quiet ambiance: The apartment benefits from a particularly quiet environment, both day and night. Ideal situation: The apartment is ideally served by public transport and daily amenities. • Transportation: The Conservatoire bus stop is just 2 minutes on foot, the La Chaux-de-Fonds train station is accessible in 9 minutes on foot, and the La Chaux-de-Fonds-Théâtre stop is 5 minutes on foot. • Shops: A Lidl supermarket is 4 minutes on foot, a Migros center 10 minutes for your daily shopping. • Health: The Amavita pharmacy is just 3 minutes on foot. • Schools: The Numa-Droz school is 4 minutes on foot, ideal for families. Sunny in summer, this character apartment combining historic charm and modern comfort is available from October 1st, 2026. A beautiful opportunity not to be missed in one of the most emblematic cities of the Neuchâtel canton!

Travel time
-
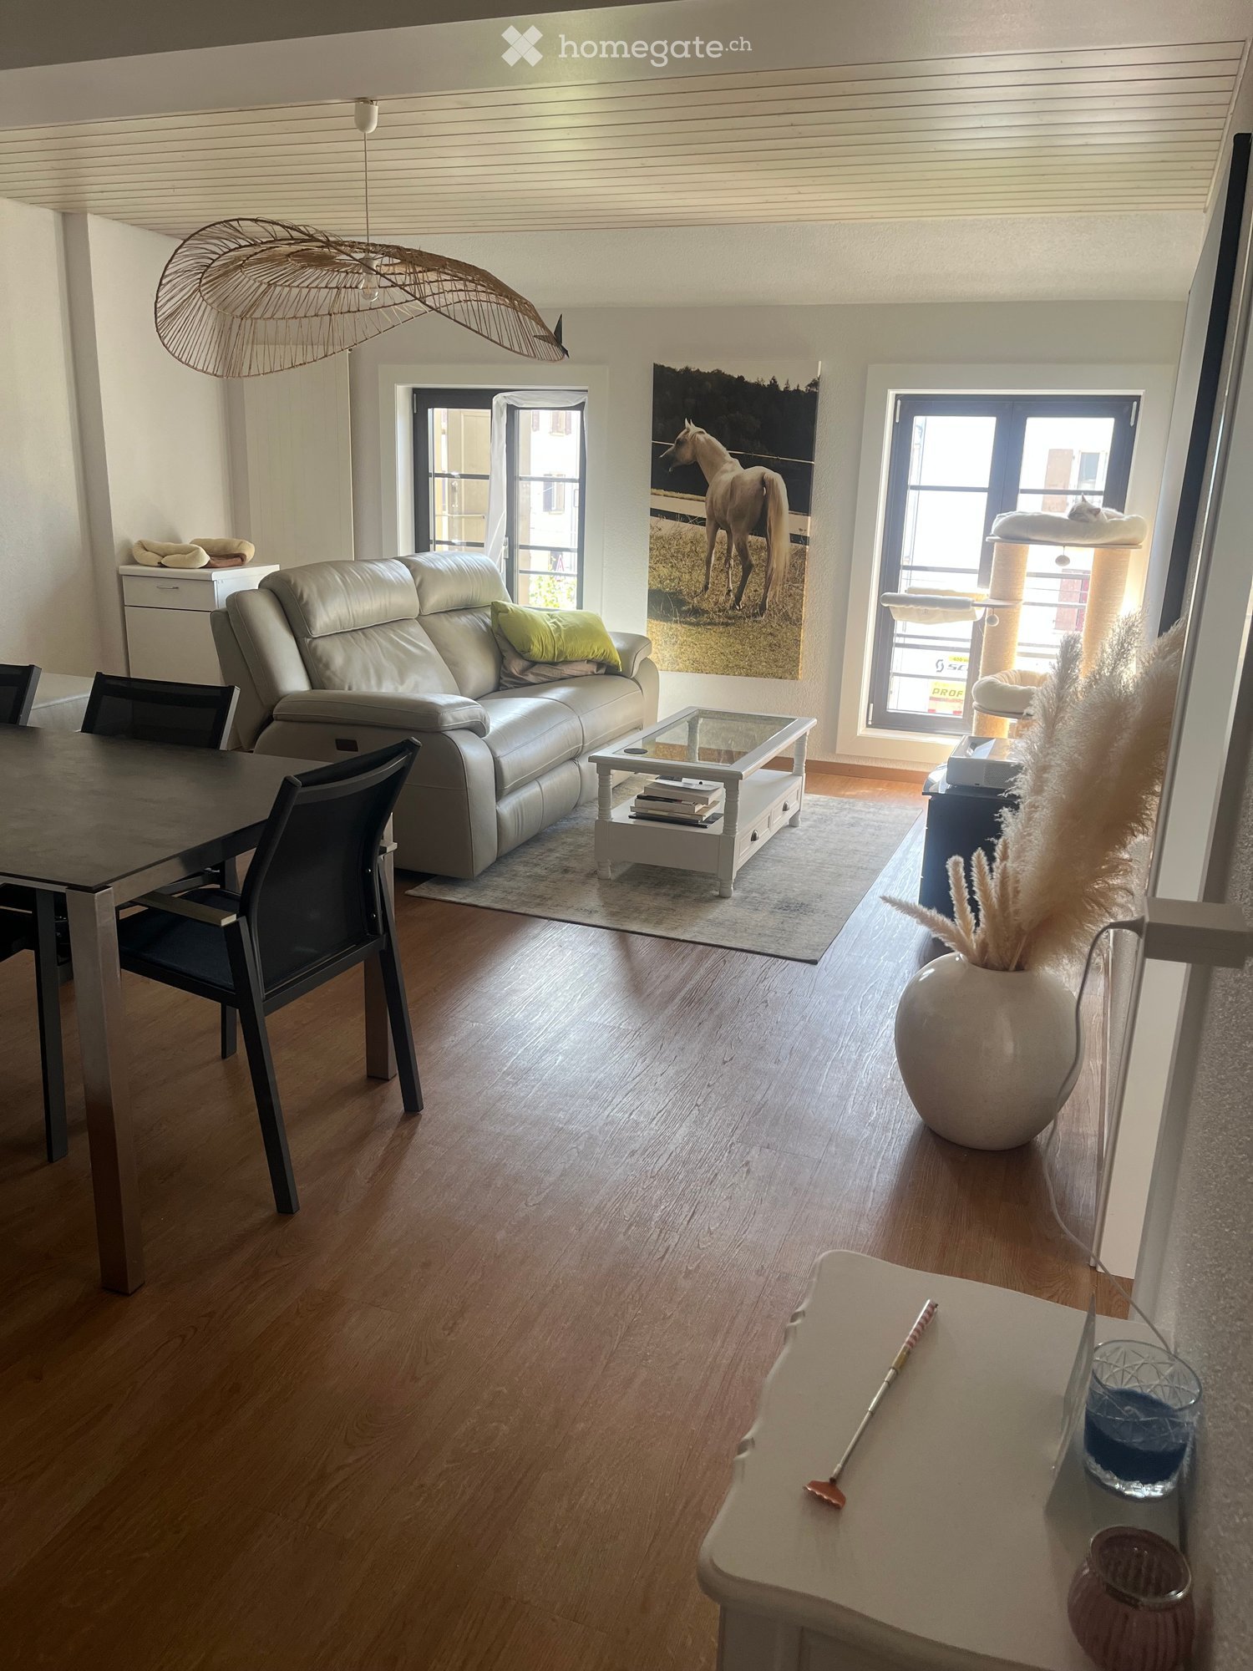
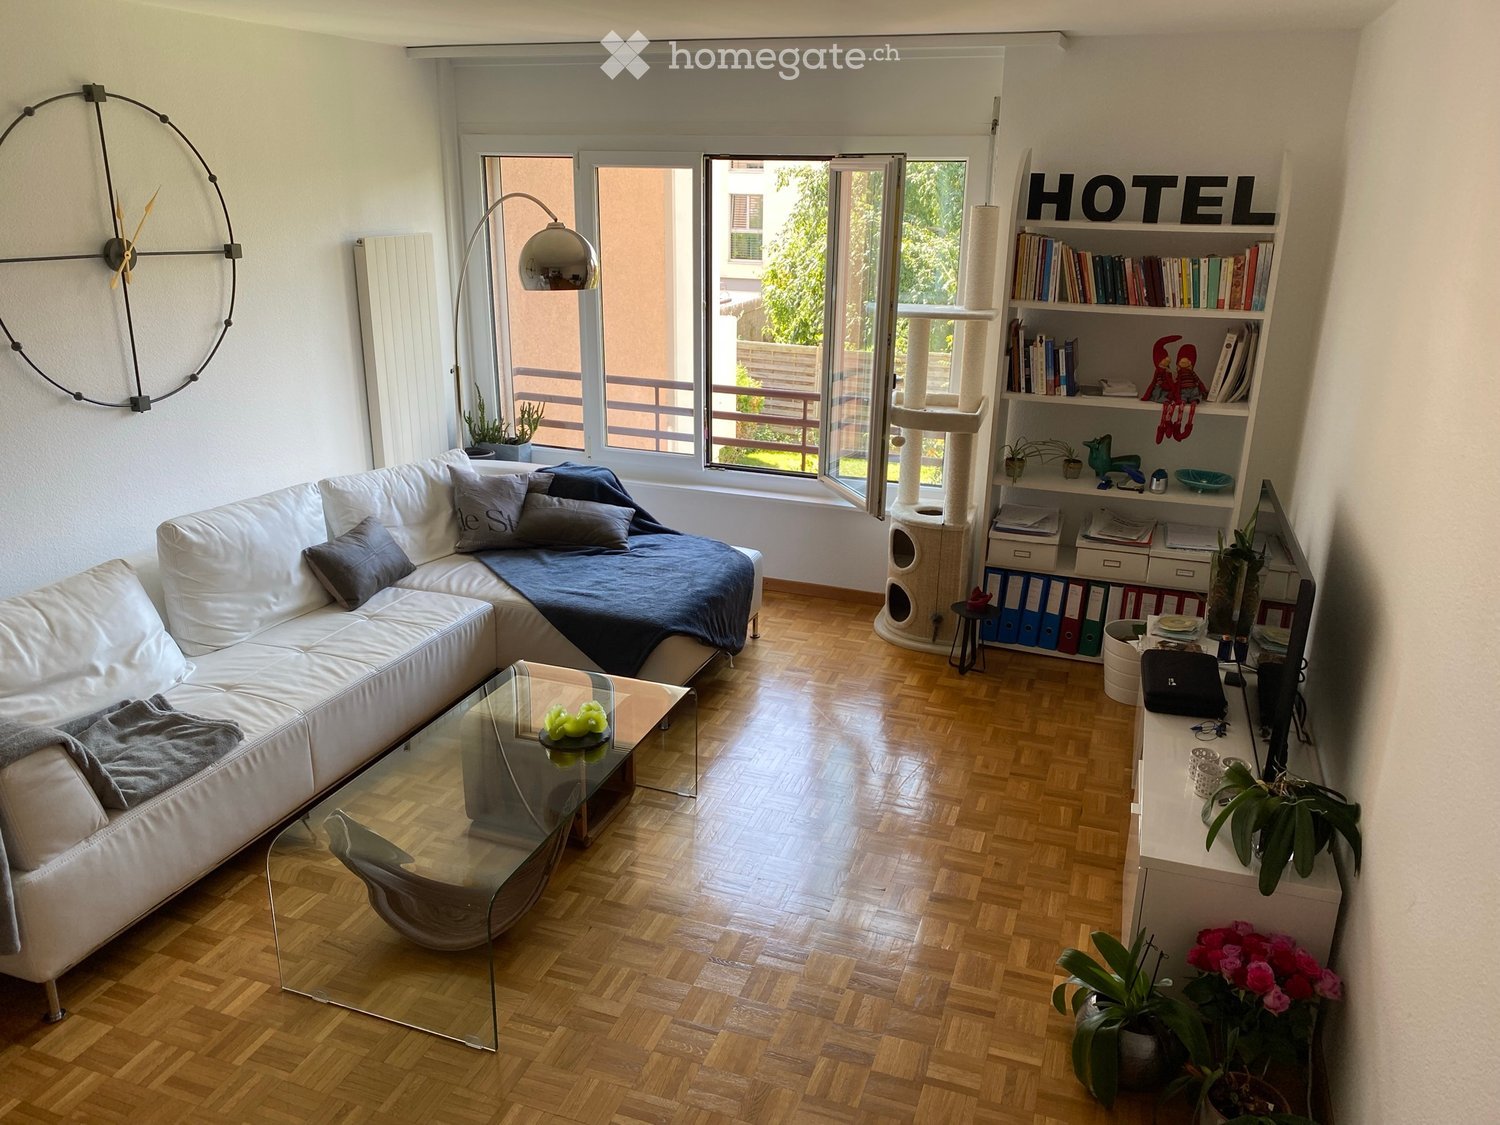
  • Modern living room with a white leather sofa, glass coffee table, cat tree, bookshelf, laptop, and decorative plants.
  • A modern bedroom with a large bed, exercise bike, nightstand, and a small table with various items. The room features large windows with a view of greenery and a balcony area.
  • Cozy bedroom with a single bed, desk, chair, and a hanging lamp. The bed has a green and blue quilt, and the room features wooden flooring and large windows with a view of the outdoors.
  • A long, narrow hallway with light wooden flooring, white walls, and a ceiling light fixture. The hallway leads to an open area with large windows and some furniture visible in the distance.
  • Modern kitchen with white and wood cabinets, black countertops, stainless steel appliances, and large windows with a view of greenery.
  • Modern bathroom with a double sink, bathtub with glass enclosure, shower, and a washing machine. Features dark tiles and wooden flooring.
  • Modern bathroom with black tiled walls and floor, white toilet with open lid, small potted plant on shelf, decorative painting above, and light switch on wall.
1 / 7
CHF 1,650.– Top
3.5 rooms92m² living space
Chemin de la Vy d'Etra, 2022 La Grande Béroche

Bright, spacious and quiet apartment in Bevaix

3.5-room apartment, 92 m2, through, located on the 1st floor of a building with an elevator, in a peaceful setting in Bevaix (2022). Renovated in 2018. The painting is entirely redone for the new tenants. Available from October 1st, 2026.A Miele washing machine exists in the apartment independently of the common laundry room with modern and efficient machines.The through apartment offers: • Livable area: 92 m² well laid out for optimal comfort, with built-in closets in the hallway offering additional storage space. • A bright living room: with old parquet, the living room offers a warm and elegant atmosphere. • Two comfortable bedrooms: The parental bedroom is very large, with French doors offering a beautiful view of the outside with a sunny balcony. • Parking space: An outdoor parking space is available for CHF 50 per month extra. It is also possible to rent an indoor parking space, upon request. • Elevator in the building. • A basement on the lower floor of the building. • The building is very well maintained. Sunlight and tranquility: The apartment benefits from beautiful sunlight. The residential area is green and quiet, with a large park just next door.Location: Ideally located in Bevaix, this apartment offers a pleasant living environment. The Bevaix train station is accessible on foot in about 15 minutes, making your trips easier. The school Rue du Collège is about a 15-minute walk away, making it an ideal accommodation for a small family, a couple, or a single person.Contact by phone and visits: Maryam Schaffter, 079 692 8814.

Travel time
-

Suggested properties for you based on search results

Additional information

Overview

The population of the Canton of Neuchâtel is currently 179'518, which is equivalent to a population has changed of 1.9% in the past 3 years.

Demographics

The average income level is CHF 69'175. 22.03% of the population have a university degree, 9.06% have a higher vocational training qualification, 43.93% have an SEK II qualification (school-leaving certificate or apprenticeship), 24.96% are completing compulsory schooling and 0.02% of the population did not specify their highest level of education. This means the region has high social standards and an educated population. The current unemployment rate is 2.27%.

Taxes

Overall, the tax burden in the area is 15.77%. The individual share of tax actually paid varies and depends on aspects such as specific income, marital status, the total amount of deductions and the like. In the Canton of Neuchâtel, a married couple on a pension (over 65) pays an average of 19.82% tax, a married couple with two children 10.85% and a couple without children 14.85%. The tax percentage for a childless, single person is 21.64%.

New buildings

With a total of 100'319 apartments, the Canton of Neuchâtel has seen new living space created over the last 5 years. The 107 1-bedroom apartments are ideal for people living alone. The number of newly built 2-room apartments totals 627. With 641 new 3-room apartments and 746 4-room apartments, the residential area is particularly suitable for families. 369 apartments with 5 rooms and 169 apartments with 6 or more rooms have been added to the supply on the housing market.

Housing stock

New builds have further increased the supply of housing in the region; there are now a total of 100'319 apartments in the Canton of Neuchâtel. The number of 1-room apartments in the overall housing stock is 5923. In terms of medium-sized to large apartments, the housing stock comprises 13'992 apartments with 2 rooms, 31'395 3-room apartments and 27'166 with 4 rooms. A total of 13'564 5-room apartments and 8279 spacious apartments with 6 or more rooms are also available on the market.

Empty apartments

The vacancy rate in the Canton of Neuchâtel is 1.84%. Consequently, 1.6% of the 1-room apartments, 2.55% of the 2-room apartments, 2.41% of apartments with 3 rooms, 1.8% of apartments with 4 rooms and 0.71% of apartments with 5 rooms are presently empty. Apartments with more than 5 rooms have a vacancy rate of 0.67%; 0.6% of this total applies to apartments with more than 6 rooms.

Housing market (letting only)

The average rent for a property is CHF 1240. A quarter of rents are cheaper than or equal to a monthly rent of CHF 966 (25th percentile). Additionally, 75% of all monthly rents are less than or equivalent to CHF 1550.