67 results - Multi-family house to buy in Canton Neuchatel

Bastian Forster

Bastian Forster

1 / 13
Bastian Forster

Bastian Forster

  • Balcony / Terrace
  • Garage
  • Child-friendly
CHF 2,900,000.– Top
907m² living space
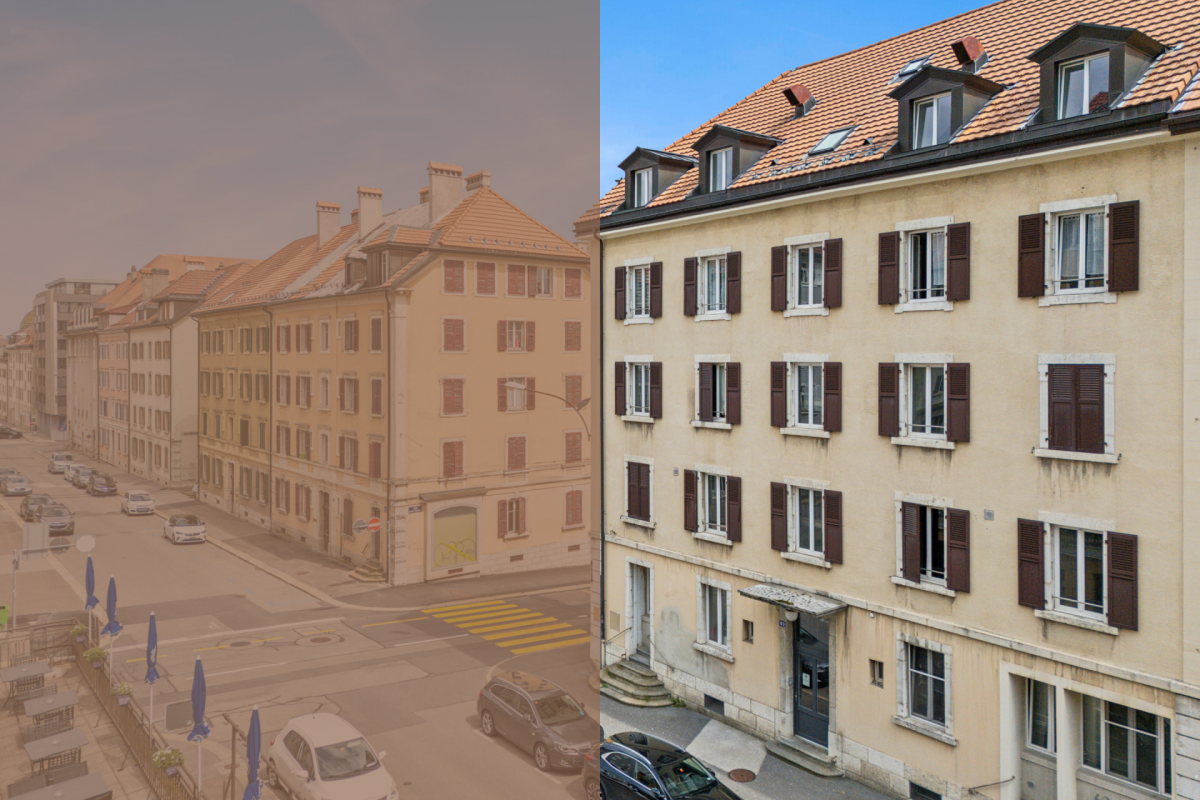
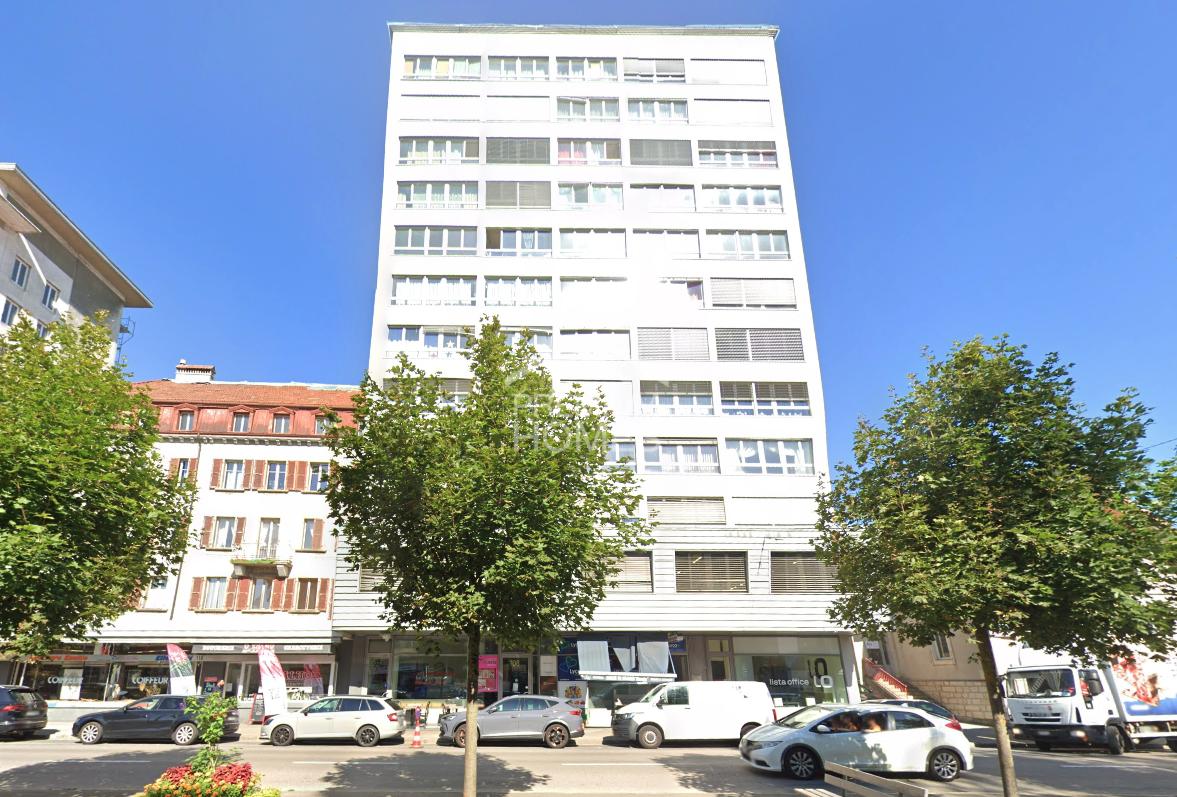
Rue du Parc 83, 2300 La Chaux-de-Fonds

Rental property with 12 renovated units

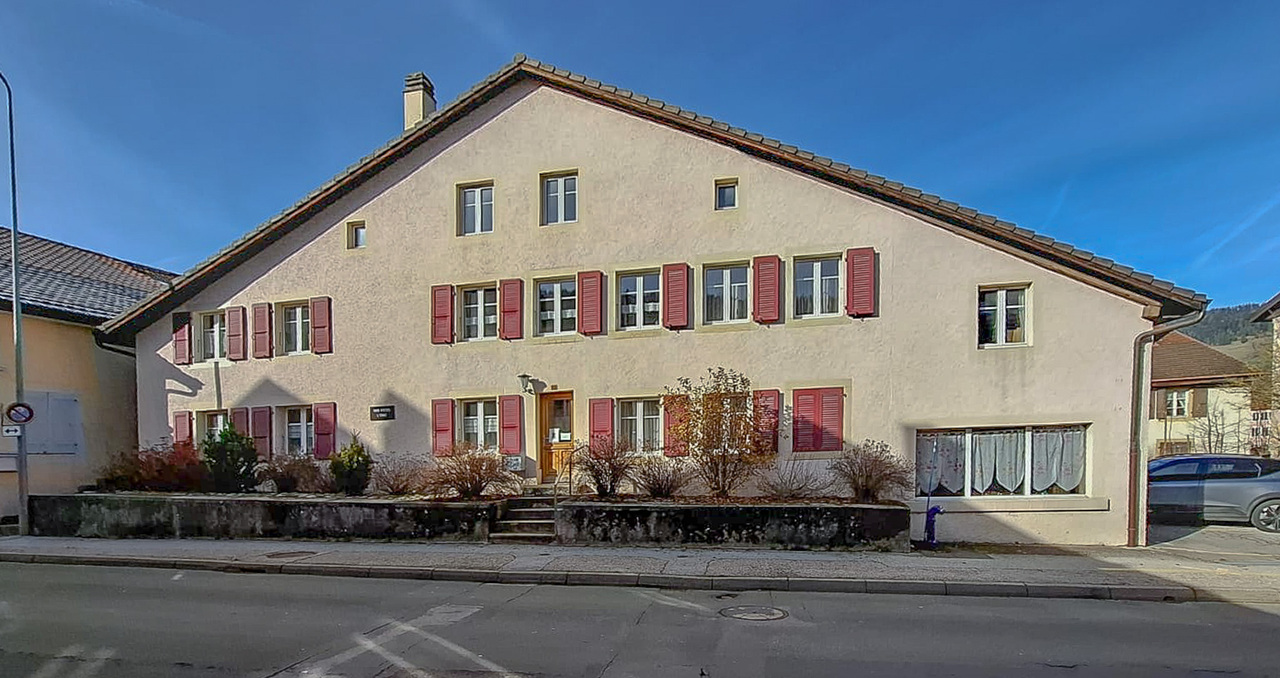
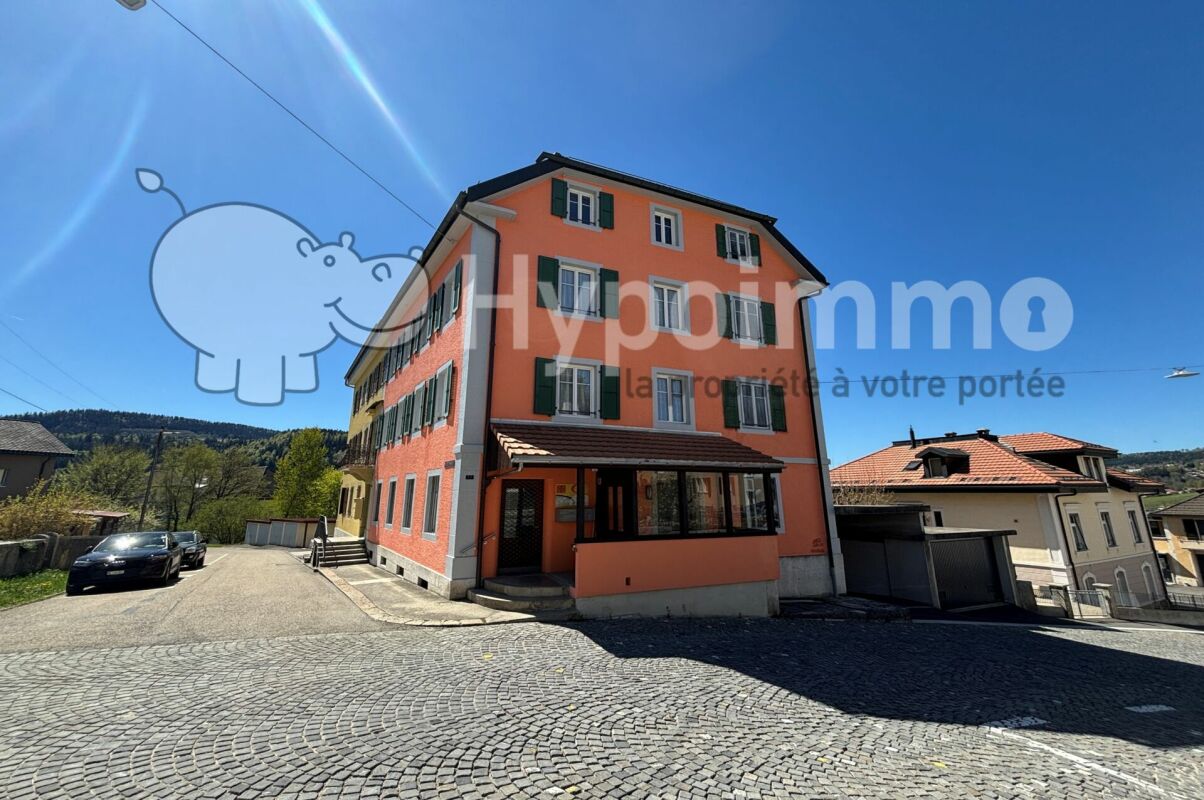
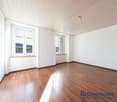
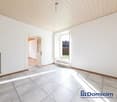
The impressive multi-family house at Rue du Parc 83 in La Chaux-de-Fonds combines urban living with long-term investment potential. Located in a well-maintained residential area and part of the famous checkerboard structure of this traditional watchmaking city, the property offers twelve high-quality renovated units - an ideal mix of stable returns and modern living quality.Between 2015 and 2021, the building was extensively renovated. The kitchens and bathrooms in the apartments were modernized, the ground floor and the fourth upper floor were subjected to a core renovation. In total, six 3.5-room apartments, three characterful lofts, two 3.0-room apartments, and one 1-room office are spread over five floors. The possibilities for use are diverse - whether for classic residential rental, as business premises or studio spaces.All units are bright, well-maintained and have modern fittings such as laminate floors, modern wet cells with ceramic tiles and kitchens with glass ceramic hobs and granite countertops. The large balcony and the communally used laundry room in the basement also provide functional comfort in everyday life. A music room, a studio, and a garage parking space in the basement complement the offer.The property is heated by district heating and convinces with its solid construction. The easily accessible location with proximity to shopping facilities, schools, and public transport underlines the attractiveness for tenants of all age groups.Thanks to the well-planned renovation, the broad tenant structure, and the sought-after location in a dynamic city, this property offers an interesting opportunity for investors who want to invest in a sustainable, well-maintained investment object.Request our detailed sales documentation for further interesting information.Not found the right one yet? The IMMOSEEKER team is happy to help.

  • Balcony / Terrace
  • Garage
  • Child-friendly
Travel time
-
Manuel Bleuer

Manuel Bleuer

1 / 13
Manuel Bleuer

Manuel Bleuer

CHF 3,995,000.–
Rue Daniel-Jeanrichard 27, 2400 Le Locle

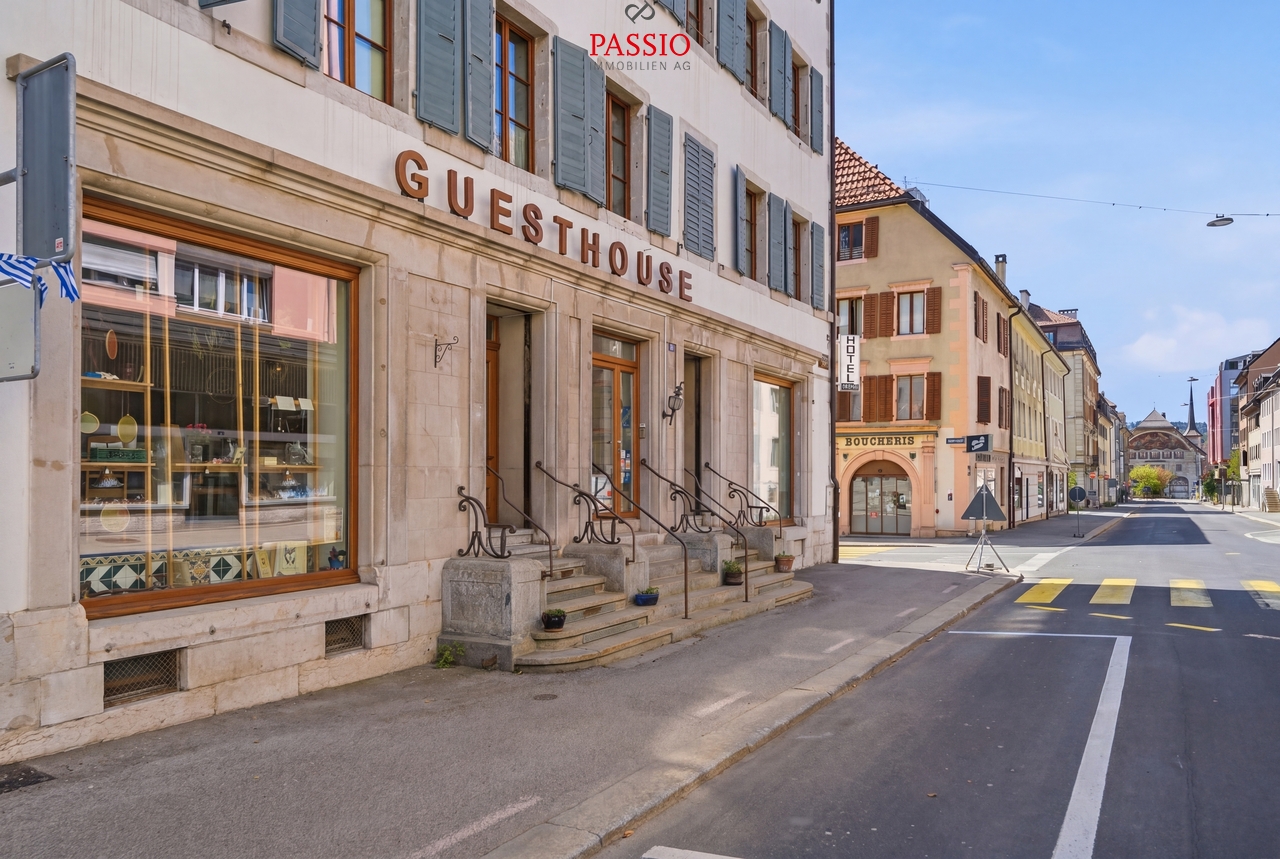
Historic Hotel and Multi-Family House with Usage Concept
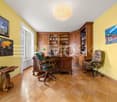
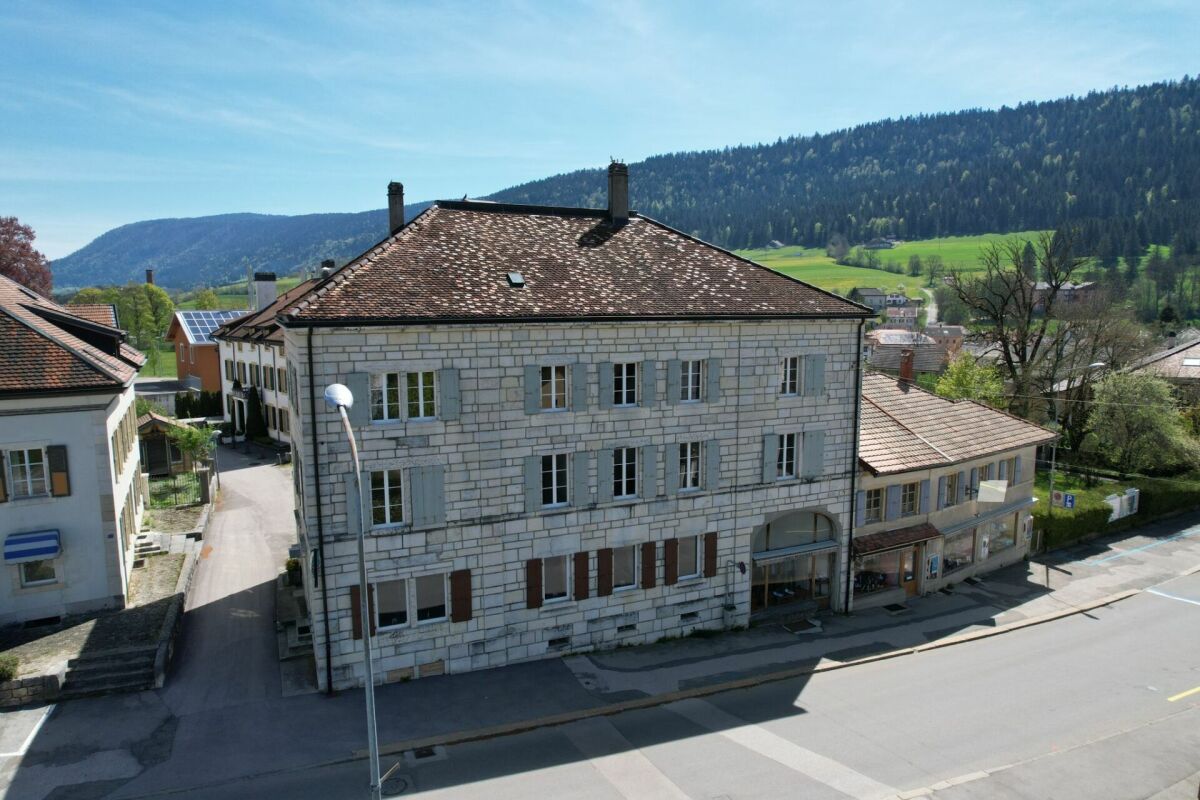
Welcome to Rue Daniel-Jeanrichard 27 in Le Locle - a traditional watchmaking town with international flair and UNESCO World Heritage status. Here, history, industry, tourism, and quality of life come together. Thanks to its good connection to the Neuchâtel region and its proximity to France, my location offers the best conditions for living, temporary use, and sustainable investments.Let me introduce myself: an exceptional hotel and multi-family house with 5 apartments, 8 studios, and a bistro, combining historical charm with modern infrastructure. Originally built in 1834, I was almost completely rebuilt between 2013 and 2015 with exceptional effort. The historical character with its valuable building substance was preserved, while the entire interior of the building - from the room layout to all wet cells and kitchens to all technical installations - was completely redesigned and created. Today, I combine the charm of a historic old building with the comfort and quality of a modern building.With a total of 28.5 rooms, 18 bedrooms, and a well-thought-out and scalable structure, I offer ideal conditions for different concepts - from a successful hotel or guesthouse operation to classic rental or hybrid models to pure residential use.As soon as you enter, you will feel my special atmosphere: high ceilings, massive and stable old building walls, restored elements, and high-quality materials create an ambiance full of character and quality.My ground floor forms the lively center: Here you will find my stylish bistro with professional kitchen, a sunny terrace, a spacious entrance area, and an impressive hall with various usage possibilities.On the upper floors, my versatile living concept unfolds:On the 1st and 2nd floors, there are a total of 8 spacious studios, each with its own kitchen and bathroom. Four studios also have a balcony. This area is supplemented by an additional communal kitchen.On the 3rd and 4th floors, there are several spacious apartments with open kitchens, bright living and dining areas, balconies, and comfortable bathrooms.My top floor forms a special highlight: a charming duplex attic apartment over two floors with an open living concept, a spacious living and dining area, and two bathrooms.My infrastructure is also convincing: elevator access from the basement to the 5th floor, private laundry room with two washing machines, dryer, and decalcification system, as well as connections for own washing machines in all units, offer high comfort for residents and operators alike.My highlights at a glance • Historic hotel and multi-family house with unique character • 28.5 rooms with 5 apartments, 8 studios, and bistro • Flexible usage concept with great development potential • Currently successfully operated as a hotel/guesthouse • Suitable for hotel operation, rental, or mixed concepts • Nearly complete reconstruction of the building interior (2013-2015) • No investment backlog - immediately operational • Elevator from basement to 5th floor • Pellet heating with pleasant wall heating • Historic old building charm combined with modern technology • Spacious studios and apartments above market standard • Bistro with professional kitchen and indoor and outdoor areas • 6 balconies, terrace, bike room, and 5 outdoor parking spaces • Massive construction with thick and stable walls • Top location in the UNESCO watchmaking town of Le Locle Comprehensive reconstruction between...

Travel time
-
1 / 12
CHF 2,690,000.–
11.5 rooms300m² living space
Chemin des Vignes 6, 2028 Vaumarcus

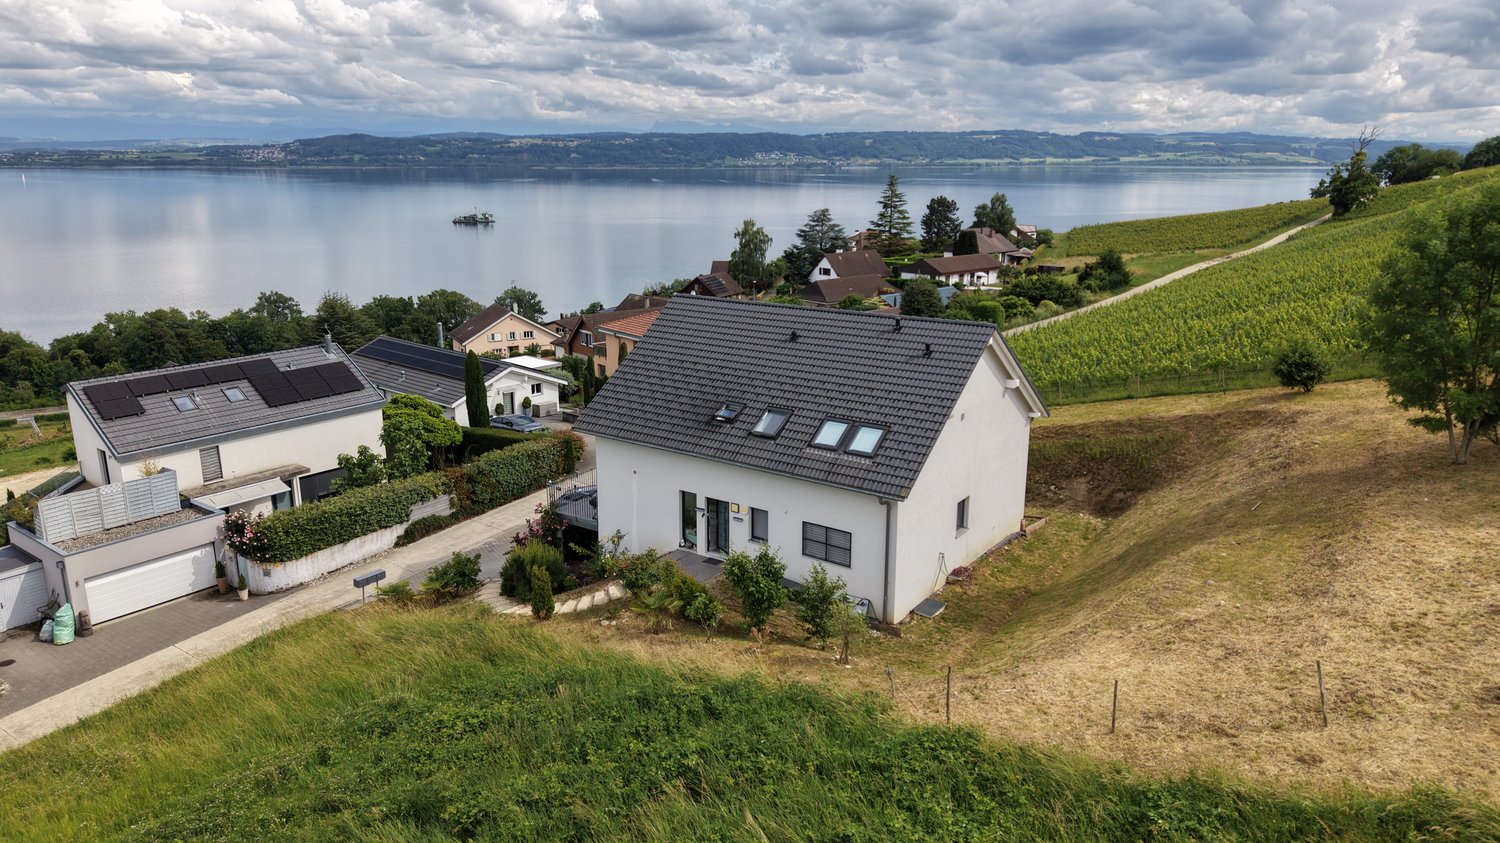
Recent house with three apartments and lake view

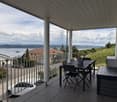
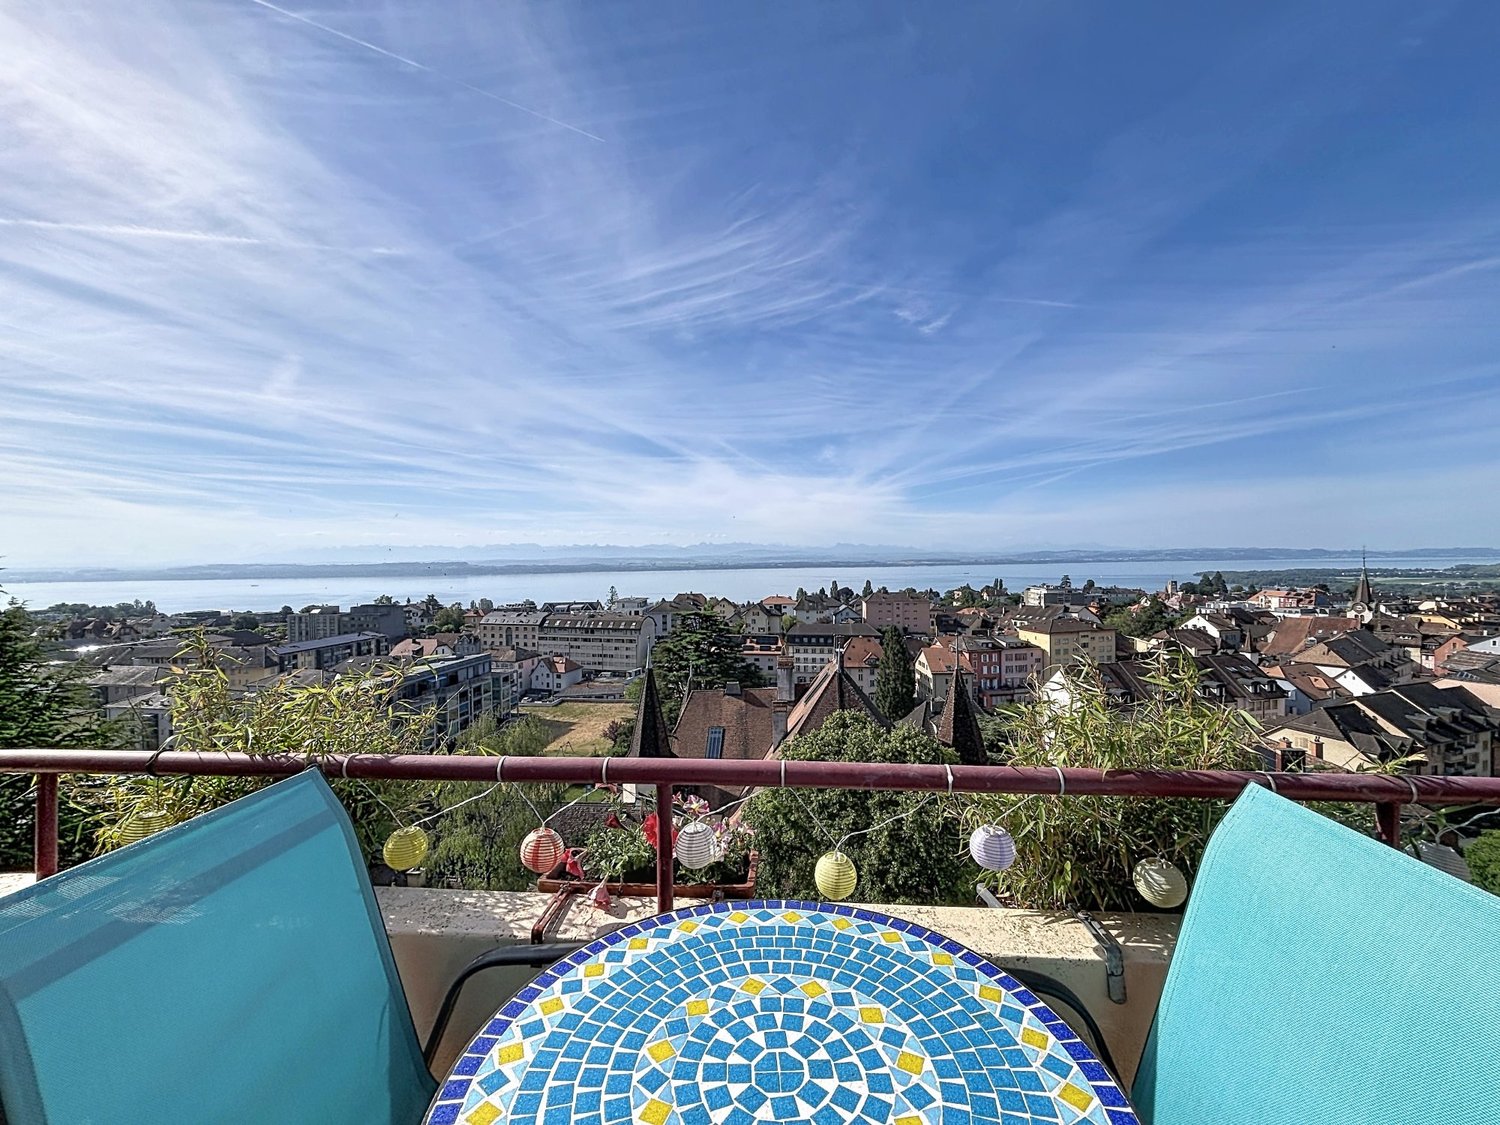
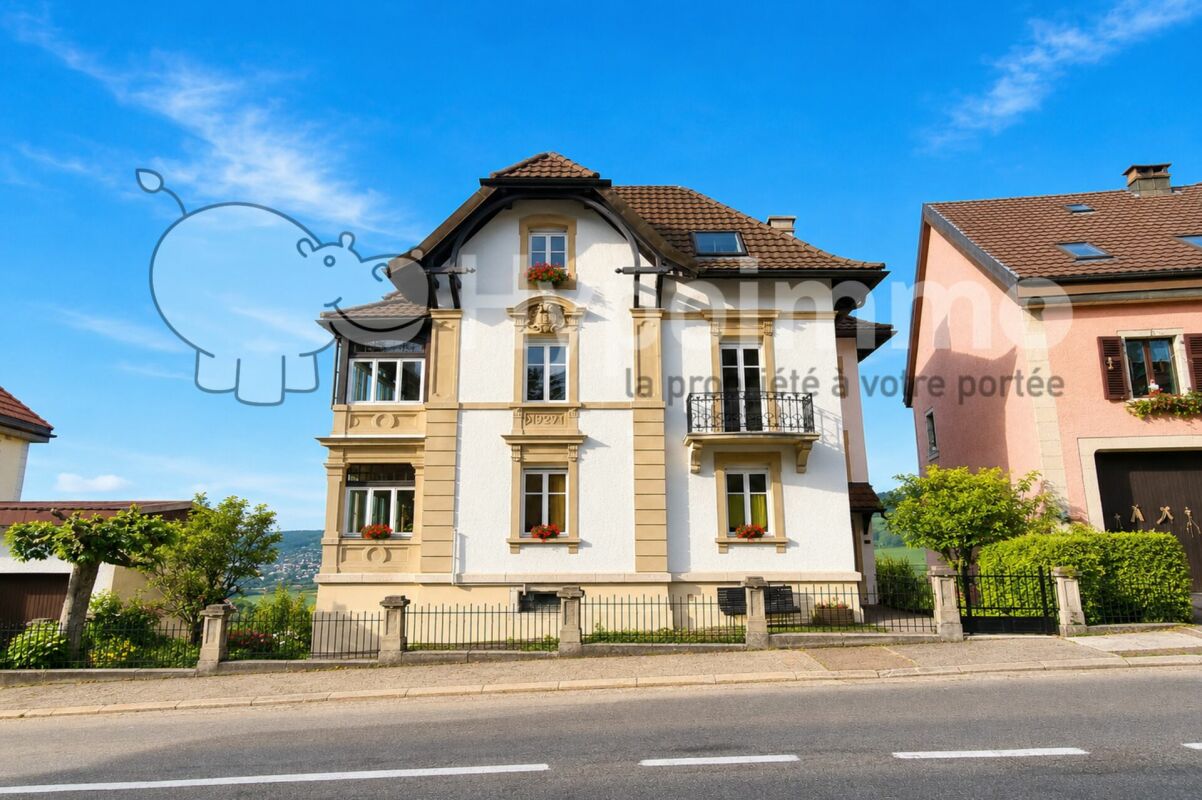
Comprising a 2.5-room apartment and two 4.5-room apartments, this house enjoys an exceptional quality of life with a splendid view of the lake. Whether you want to accommodate several generations under one roof, run an independent business, or simply enjoy large spaces, this property offers many possibilities for customization.The spaces are divided as follows:Ground floor: 2.5-room apartment (with possibility of converting it into a 3.5-room apartment)- Entrance hall- Living/dining room with access to the covered terrace- Open, fully equipped kitchen- Bedroom- Bathroom with WC and connection for a washing machine1st floor: 4.5-room apartment- Entrance hall- Living/dining room with access to the balcony- Open, fully equipped kitchen- Two bedrooms- Bathroom with WC and connection for a washing machine- Parental bedroom with shower and WC2nd floor: 4.5-room apartment- Entrance hall- Living/dining room with access to the balcony- Open, fully equipped kitchen- Two bedrooms- Bathroom with WC and connection for a washing machine- Parental bedroom with shower and WCBasement:- Three cellars- Technical room- Storage roomAll apartments have two outdoor parking spaces.Good to know:- The roof is equipped with photovoltaic panels for electricity generation.- The 2.5-room apartment on the ground floor has air conditioning for the living area.- The apartments can be combined to form a single dwelling or converted into duplex apartments.- Interesting for investors who want to rent out the apartments for rental income or sell them separately after setting up a PPE.

Travel time
-
Adnan Alimi

Adnan Alimi

1 / 13
Adnan Alimi

Adnan Alimi

  • Parking space
  • Garage
CHF 6,990,000.–
Dombresson, 2056 Dombresson

EN EXCLUSIVITÉ - Lot de 3 immeubles de rendement - 23 appartements

Ce magnifique lot de 3 immeubles idéalement situé au coeur du Val-de-Ruz offre beaucoup d'arguments pour les investisseurs à la recherche de biens de rendement. Ces 23 appartements et 33 places de parc (dont 27 dans un grand garage souterrain) jouissent d'une magnifique situation dans un environnement calme et familial avec vue sur la campagne. Très bien entretenus, les appartements possèdent tous un balcon ou une terrasse. Ecoles, transports et commerces à proximité.Adresse exacte disponible après inscription sur neho.ch.VOUS SOUHAITEZ VISITER ? MERCI DE BIEN VOULOIR VOUS INSCRIRE D'ABORD : https://neho.ch/b/2056-21-1Dieses herrliche Grundstück mit 3 Gebäuden in idealer Lage im Herzen des Val-de-Ruz bietet viele Argumente für Investoren auf der Suche nach renditestarken Immobilien. Diese 23 Wohnungen und 33 Parkplätze (davon 27 in einer großen Tiefgarage) genießen eine wunderschöne Lage in einer ruhigen und familiären Umgebung mit Blick ins Grüne. Sehr gepflegt, die Wohnungen haben alle einen Balkon oder eine Terrasse. Schulen, öffentlichen Verkehrsmitteln und Geschäfte in der Nähe.Genaue Adresse verfügbar nach Registrierung auf neho.ch.AN EINER BESICHTIGUNG INTERESSIERT? BITTE ANMELDEN: https://neho.ch/b/2056-21-1This magnificent lot of 3 buildings ideally located in the heart of the Val-de-Ruz offers many arguments for investors looking for yield properties. These 23 flats and 33 parking spaces (including 27 in a large underground garage) enjoy a magnificent location in a quiet, family-oriented environment with a view over the countryside. Very well maintained, the flats all have a balcony or terrace. Schools, transport and shops nearby.Exact address available upon registration on neho.ch.INTERESTED IN VISITING THE PROPERTY? PLEASE REGISTER FIRST : https://neho.ch/b/2056-21-1

  • Parking space
  • Garage
1 / 13
CHF 2,490,000.–
13.5 rooms300m² living space
Auf Anfrage 1, 2035 Corcelles NE

True Master House with unique setting

EXCLUSIVE: MASTER HOUSE OF CHARACTER IN THE CENTER OF CORCELLESLocated in the heart of Corcelles on a medium-density plot, this magnificent master house seduces with its timeless charm, architectural elegance, and remarkable volumes. Charged with history and perfectly maintained, it offers a unique living space, combining prestige, comfort, and authenticity.Currently organized into two independent apartments of approximately 150 m² each, the property can easily be reunited to form a vast family home. This configuration allows for great flexibility in use, whether for a large family, an intergenerational project, or for anyone looking for large living spaces.The approximately 1'800 m² plot is on a medium-density zoning plan, which confers a possibility of densification and expansion of the constructions.The ground-floor apartment benefits from direct access to the vast garden as well as a pleasant terrace, ideal for fully enjoying the beautiful days. The second, in duplex, has a luminous panoramic veranda and a terrace, offering a comfortable relaxation space in all seasons with an unobstructed view of the lake and the Alps.The house has 11 bedrooms and 4 bathrooms, offering optimal comfort and multiple possibilities for layout according to your needs: bedrooms, offices, leisure spaces, library, or reception rooms.The generous volumes, high ceilings, presence of a fireplace, and architectural elements of the era give this residence a warm and refined atmosphere. Each room benefits from beautiful natural light, highlighting the unique character of the place. The living areas also offer a pleasant view of the lake, reinforcing the charm and quality of life of the property.Outside, a vast tree-lined garden of about 1400 m² surrounds the property and constitutes a true haven of peace. This green space, rare in the village center, invites relaxation, family moments, and outdoor receptions. A garage as well as parking spaces complete the ensemble and facilitate parking.This historic house, carefully maintained over the years, represents a rare opportunity for lovers of character properties looking for a prestigious and authentic place to live in a privileged environment.Contact us today to organize a visit and discover this exceptional master house. Rafael Marialves +41 79 638 77 86

1 / 13
CHF 1,190,000.–
Quartier du Milieu 60-60A, 2127 Les Bayards

Independent house with rental building and various annexes

EXCLUSIVITY - LARGE VOLUMES - INDEPENDENT HOUSE AND RENTAL BUILDING Located in a quiet neighborhood of Bayards, this property includes an independent house of 4.5 rooms with 122m², a rental building with 5 apartments as well as several annexes, including a large barn, 1 garage with 4 places and various additional annexes.Dating back to 1860, this property has benefited from several renovations over the years, offering today important volumes with a total area of 1'069 m².The five apartments in the rental building are currently rented. The independent house as well as the barn and the garage will be free of lease when sold. There is a possibility to live here and enjoy a comfortable rental income.The current annual rental income is CHF 39'600.- excluding charges and CHF 52'200.- including charges (details on request).Projected rental income in the current state: CHF 63'600.-/year excluding charges.It is distributed as follows:Independent house completely renovated in 2021 (free of lease when sold) :LOWER GROUND FLOOR • 1 bedroom • WC and sink • 1 room with 60m² and pellet stove UPPER GROUND FLOOR • Large, equipped kitchen with 1 pyrolysis oven, 1 steam cooker, 1 microwave and a built-in stove with 2 gas hobs, 1 induction hob and 1 teppanyaki • Living room with heating wall in raw clay, lime plaster, fireplace and wood pizza oven • Bathroom with Italian shower, sink, towel radiator, WC and washing machine connection 1ST FLOOR • Bathroom with shower, sink, towel radiator and WC • 1 large open room • 1 bedroom • 1 office • 1 mezzanine • Storage rooms • Access to the barn OUTSIDE AND ANNEXES • Private garden and terrace with pizza oven • Large barn Rental building :BASEMENT • Cellar • 2 large, vaulted cellars • Technical room • Pellet silo • Garage with 4 places GROUND FLOOR • Rented 4.5-room apartment with private garden 1ST FLOOR • Rented 2.5-room apartment • Rented 3.5-room apartment 2ND FLOOR • Rented 3.5-room apartment • Rented 3.5-room apartment The rental building also has various spaces in the attic over 3 floors as well as an outdoor area for the tenants.Each apartment has an independent laundry room with washing machine connection.

Travel time
-
1 / 13
CHF 570,000.–
Rue Saint-Gervais 8, 2108 Couvet

Building for investors, volume of 1'663 m3 close to amenities

EXCLUSIVITY - IN THE HEART OF AMENITIES - RENOVATION POTENTIALCouvet - Building for investors with a volume of 1'663 m3, close to amenities. Located in the heart of Couvet, Val-de-Travers municipality, this building offers excellent investment potential thanks to its large volume of 1'663 m3 and its privileged location, close to all amenities.The location provides easy access to the train station, schools, kindergarten, shops, and the Espace Val Centre sportif with swimming pools.The building has 3 independent entrances. Until now, the building was used for 4 functions: • A second-hand clothing store • A 3.5-room apartment • Several rooms for hosting people • A reception room with a bar Thanks to its large surfaces, the building offers the possibility of creating several apartments. The large volume and configuration of the spaces allow for different layout options.The building requires renovation work and will need to be equipped with a new heating system.The village of Couvet offers a wood-fired district heating system, which could be integrated during the renovation.The property will be sold free of lease.The building consists of:Ground floor South: • Independent entrance South • 2 rooms with South exposure • 1 kitchen with dining area • 1 shower room • 1 technical room • 1 room 1st floor South: • Access via the South entrance • 1 reception room approx. 40 m2 with South exposure • 1 room Southwest • 1 room Southeast • 1 fitted kitchen 1st floor East: • Access via the staircase in the North with a ramp for people with reduced mobility • 1 entrance • 2 toilets • 1 room Southeast • 1 corridor • 1 room North • 1 small kitchen • 1 large room approx. 40 m2 Attic: • Large usable space Ground floor East: • Independent entrance • 1 reception room with bar Outside: • 3 parking spaces East

Travel time
-
Déborah Simon

Déborah Simon

1 / 13
Déborah Simon

Déborah Simon

  • Parking space
  • Balcony / Terrace
  • Garage
CHF 1,030,000.–
11.5 rooms490m² living space
2114 Fleurier (Val-de-Travers)

Three apartments in the heart of nature

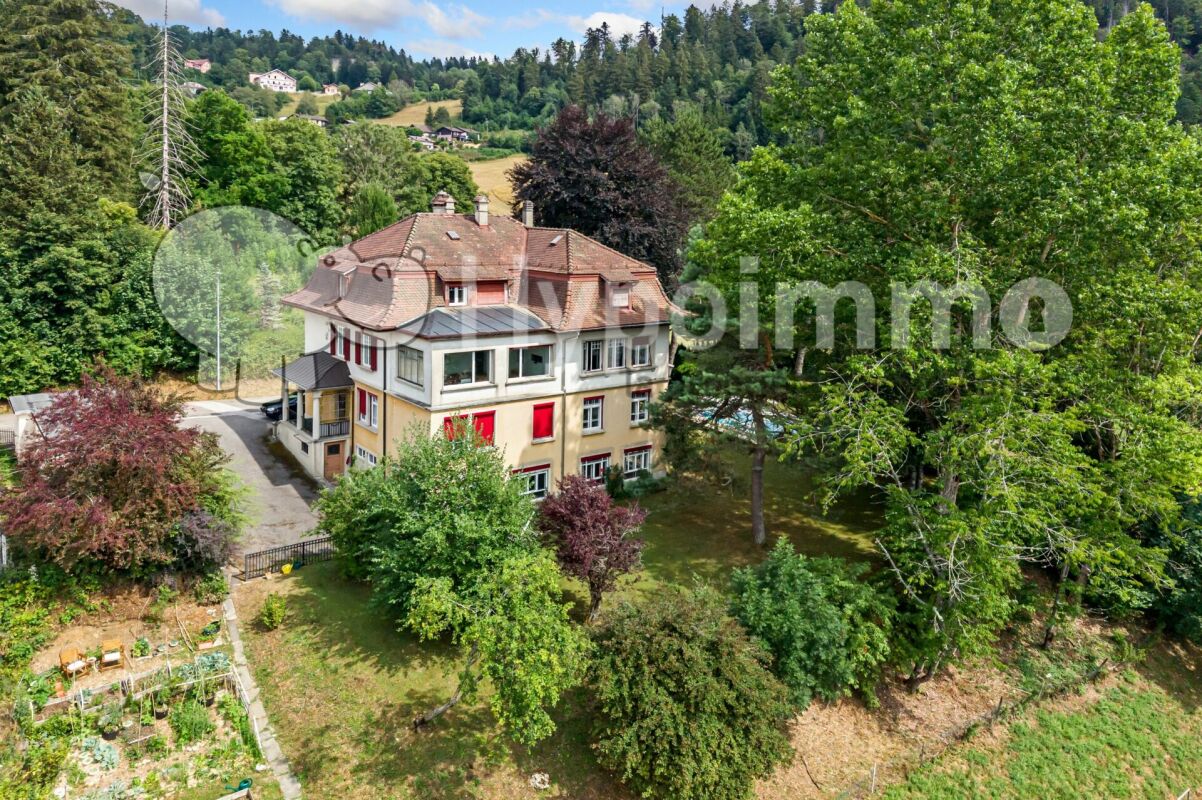
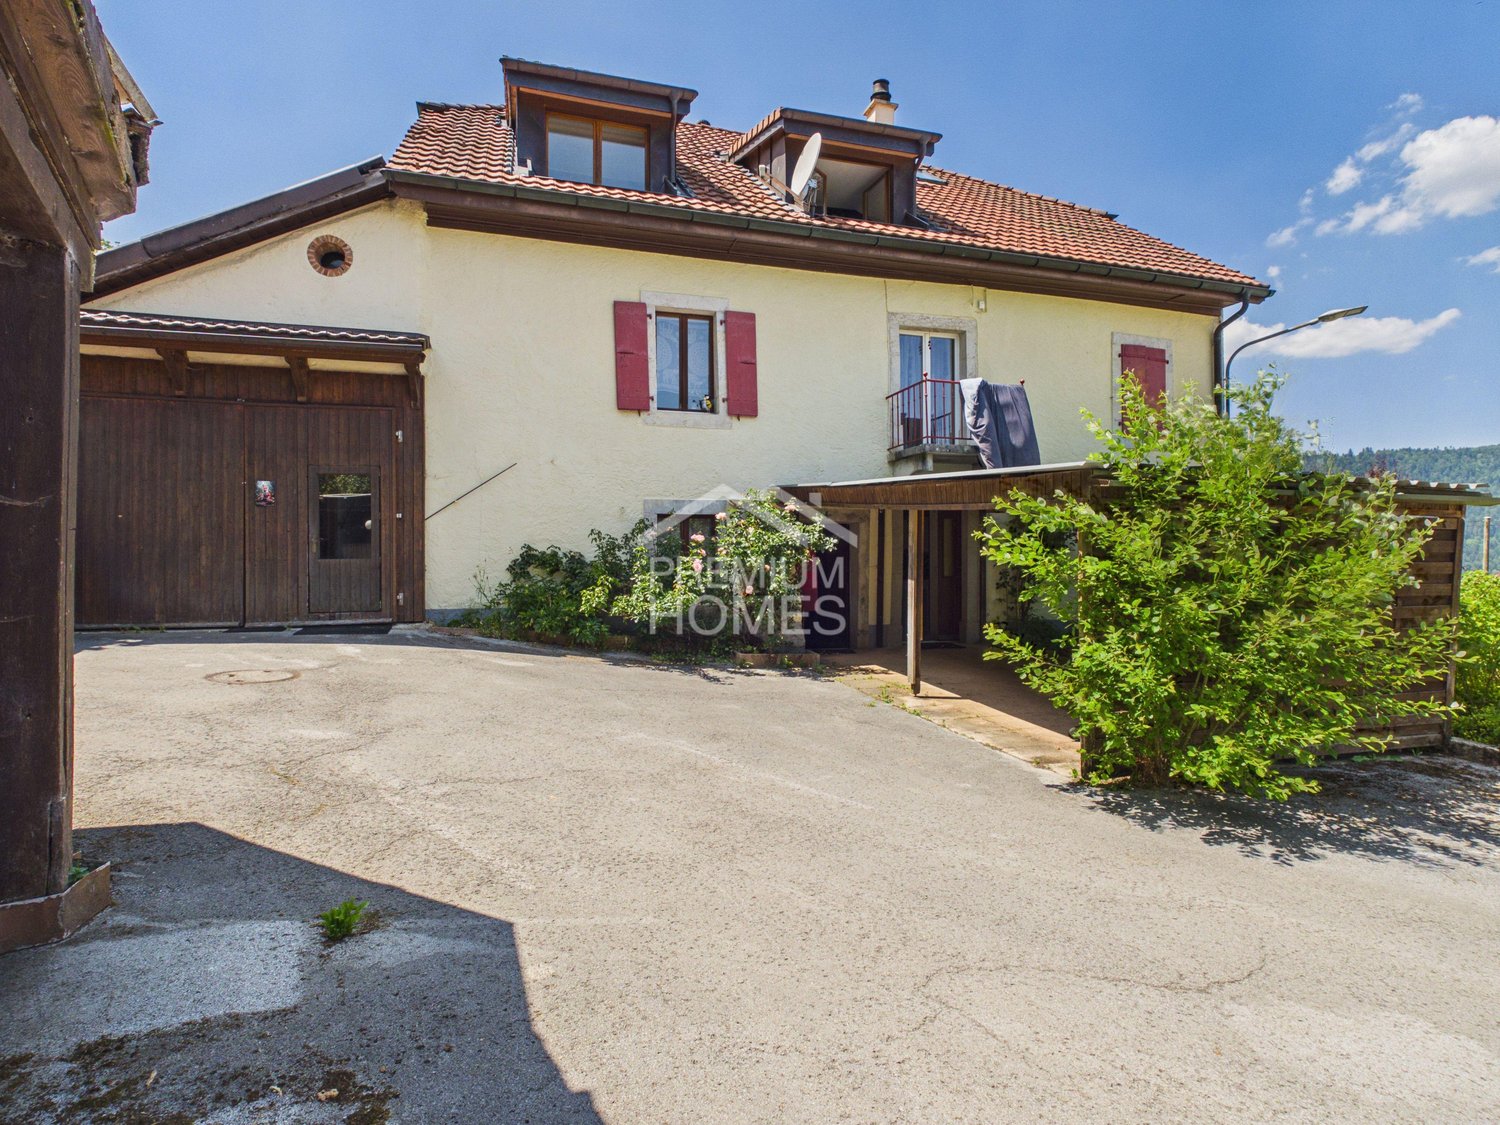
This property full of character combines authentic charm, large volumes, and attractive rental potential. The former farm transformed into three independent apartments benefits from a peaceful and green environment dominating the Val-de-Travers. Its privileged location offers a magnificent unobstructed view, excellent sunlight, and great tranquility.Two apartments are currently rented, while the spacious duplex located in the attic is free of any occupation and offers many possibilities of use. The exposed beams, fireplaces, old bread ovens, as well as the generous outdoor spaces, give this property a unique atmosphere. Thanks to its combination of quality of life, nature, and rental income, this property will suit both an investor and a buyer wishing to occupy part of the building while benefiting from rental income. Here, no wish remains unfulfilled. Take advantage of it and come convince yourself!This PREMIUM HOMES offer includes: • Quiet and green environment • Unobstructed view of the Val-de-Travers • Excellent sunlight • Direct access to hiking trails • Duplex of 4.5 rooms with veranda and garden • Apartment of 3.5 rooms with balcony • Large duplex of character of approx. 170 m² • Two apartments currently rented • One apartment free of rent • Fireplaces in several apartments • Exposed beams and authentic character • Underfloor heating • Traditional bread ovens • Plot of approx. 2'405 m² • Large garden and orchard • Covered parking for several vehicles Interested? We will be pleased to show you the property during a non-binding visit!Do you want to sell your house or apartment with complete peace of mind? We will indicate the current value of your property, discreetly and without obligation!Are you interested in a first, non-binding exchange? Do not hesitate to contact us. We look forward to your message.

  • Parking space
  • Balcony / Terrace
  • Garage
Déborah Simon

Déborah Simon

1 / 13
Déborah Simon

Déborah Simon

  • Balcony / Terrace
CHF 1,050,000.–
9 rooms245m² living space
2000 Neuchâtel

Lake view and great potential

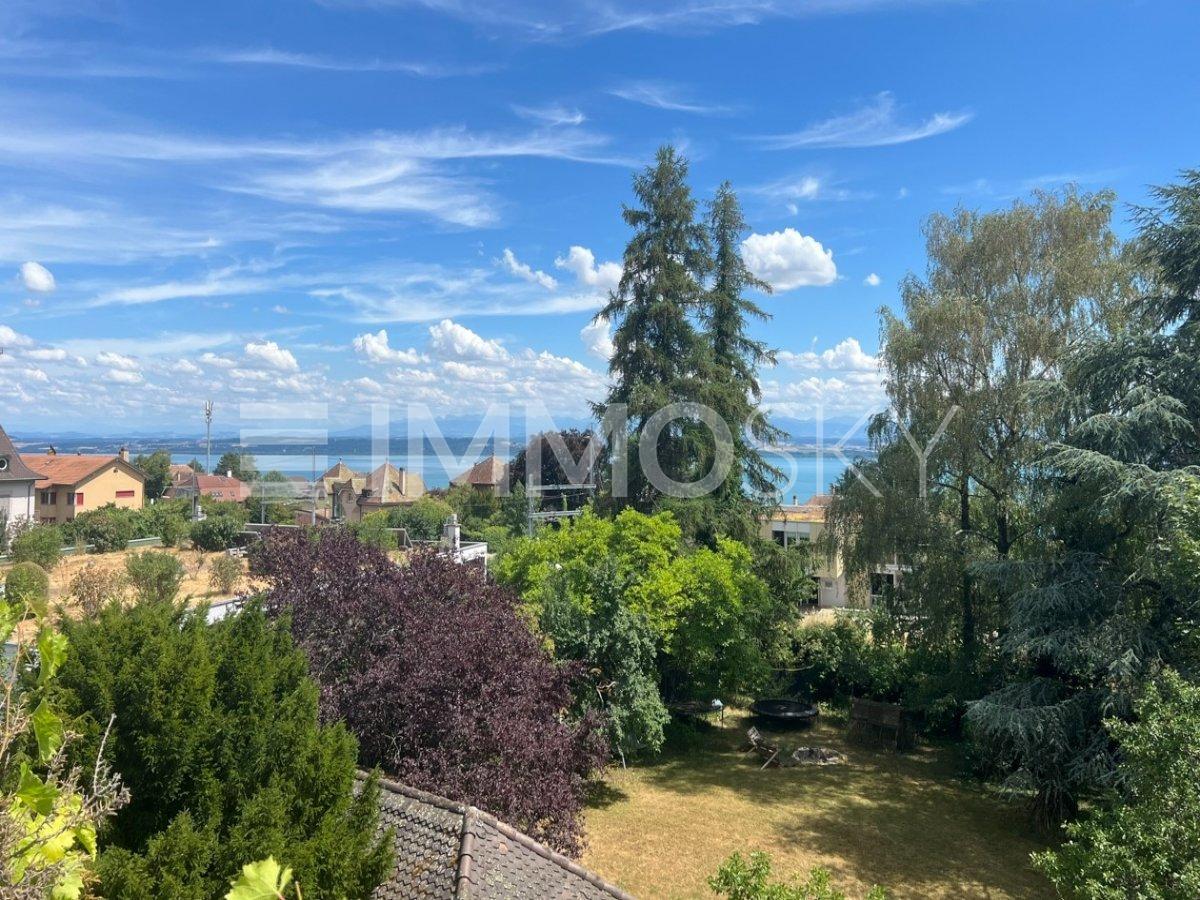
This property benefits from a privileged location offering a view of the lake and proximity to the city center.Its 9 rooms spread over 2 free apartments offer multiple possibilities for layout, ideal for a large family, an independent activity, or a renovation project that enhances its great potential.Located on a beautiful plot of 938 m², it has a pleasant outdoor space suitable for landscaping or creating an exceptional garden.A rare opportunity to become the owner of a property that offers charm, a privileged location, and a view of the lake. Here, no wish remains unfulfilled. Take advantage of it and come see for yourself!This PREMIUM HOMES offer includes: • Unobstructed view of the lake • Privileged location between the lake and the city center • Quiet and sought-after residential area • Proximity to the city center, schools, and amenities • Generous plot of 938 m² • Private garden with potential for development • House consisting of 2 apartments • Ideal for large family, investment, or independent activity • Great potential for renovation and appreciation • Roof renovated in 2010 • Perimeter insulation redone in 2024 • Windows on the south side replaced in 2015 • Net living area: 208 m² • Gross living area: 245 m² Interested? We would be happy to show you the property during a non-binding visit!Do you want to sell your house or apartment with complete peace of mind? We will inform you of the current value of your property, discreetly and without obligation!Are you interested in a first, non-binding exchange? Do not hesitate to contact us. We look forward to your contact.

  • Balcony / Terrace
1 / 13
  • Parking space
  • Balcony / Terrace
CHF 1,100,000.–
240m² living space
2400 Le Locle

19th-century building with 3 apartments

Le Locle is a town and municipality in the Swiss canton of Neuchâtel, located in the Montagnes region. Since 2009, it has been part of the World Heritage for its watchmaking urbanism, and the Mother Commune of the Montagnes is the second-largest industrial town in the canton of Neuchâtel. Le Locle has all the amenities nearby, such as shops, schools, transportation, train station, library, toy library, cinema, museums, theater, swimming pool, ice rink, and many more.This 19th-century building was erected on a beautiful plot of over 1'800 m2 and enjoys very pleasant, tree-lined surroundings. Well-maintained, this rental house has undergone numerous renovations over the years. Thus, the gas heating system was installed in 2017, and the ground-floor apartment was completely renovated in 2020, including the installation of double glazing and the removal of radiators in favor of underfloor heating.In terms of typology, the ground-floor apartment consists of 2 large bedrooms and a spacious living area with open kitchen and access to a private outdoor area. Two bathrooms complete this modern apartment. This unit is currently rented.The largest apartment, a duplex, occupies the 1st floor and part of the attic. It has a large, paved terrace with a well. Built in 1987, it is currently inhabited by the owners. It consists of a cozy living room with open kitchen and fireplace, as well as 4 bedrooms, two of which have a private bathroom. A 3rd bathroom/WC completes the accommodation.Finally, nestled under the roof, is a cozy 2.5-room apartment, also rented. With a particularly generous surface area, this is a comfortable apartment that benefits from a large, habitable kitchen, a beautiful bedroom, a spacious bathroom with connection for a washing machine, and a separate living room. As a bonus, a small room or office is accessible through a vaulted opening from the living room.

  • Parking space
  • Balcony / Terrace
Déborah Simon

Déborah Simon

1 / 12
Déborah Simon

Déborah Simon

  • Parking space
  • Balcony / Terrace
  • Garage
CHF 2,100,000.–
17 rooms
2072 St-Blaise (Laténa)

Rental income opportunity near the lake

This interesting rental property in St-Blaise combines an attractive residential location with a solid rental basis. The building includes six apartments of different typologies as well as several garages and outdoor parking spaces, thus meeting a wide demand for rental properties.The property benefits from existing leases and offers investors an excellent opportunity with regular rental income. The oil-fired condensing boiler, replaced in 2016, constitutes a significant investment in the building's technique, while future energy improvements could further enhance its potential for appreciation.Thanks to its proximity to Lake Neuchâtel, the excellent accessibility of Neuchâtel, and its sought-after residential environment, this building represents an ideal opportunity for investors wishing to bet on a sustainable value and a permanent return. Here, no wish remains unfulfilled. Take advantage of it and come convince yourself!This PREMIUM HOMES offer includes: • St-Blaise, close to Lake Neuchâtel • Between lake and city in St-Blaise • 6 apartments • 1 apartment with 4 rooms • 1 apartment with 3.5 rooms • 1 apartment with 3 rooms • 1 apartment with 2.5 rooms • 2 apartments with 2 rooms • Attractive rental mix • Gross annual rental income of CHF 88'692.- • Net annual rental income of CHF 70'000.- • Current leases • Stable rental situation • 3 garages • 4 outdoor parking spaces • Condensing boiler replaced in 2016 • CECB available • Potential for energy optimization • Potential for long-term appreciation Interested? We would be pleased to show you the property during a non-binding visit!Do you want to sell your house or apartment safely? We will inform you about the current value of your property, discreetly and without obligation!Are you interested in a first, non-binding exchange? Do not hesitate to contact us. We look forward to your message.

  • Parking space
  • Balcony / Terrace
  • Garage
1 / 10
CHF 1,100,000.–
15 rooms343m² living space
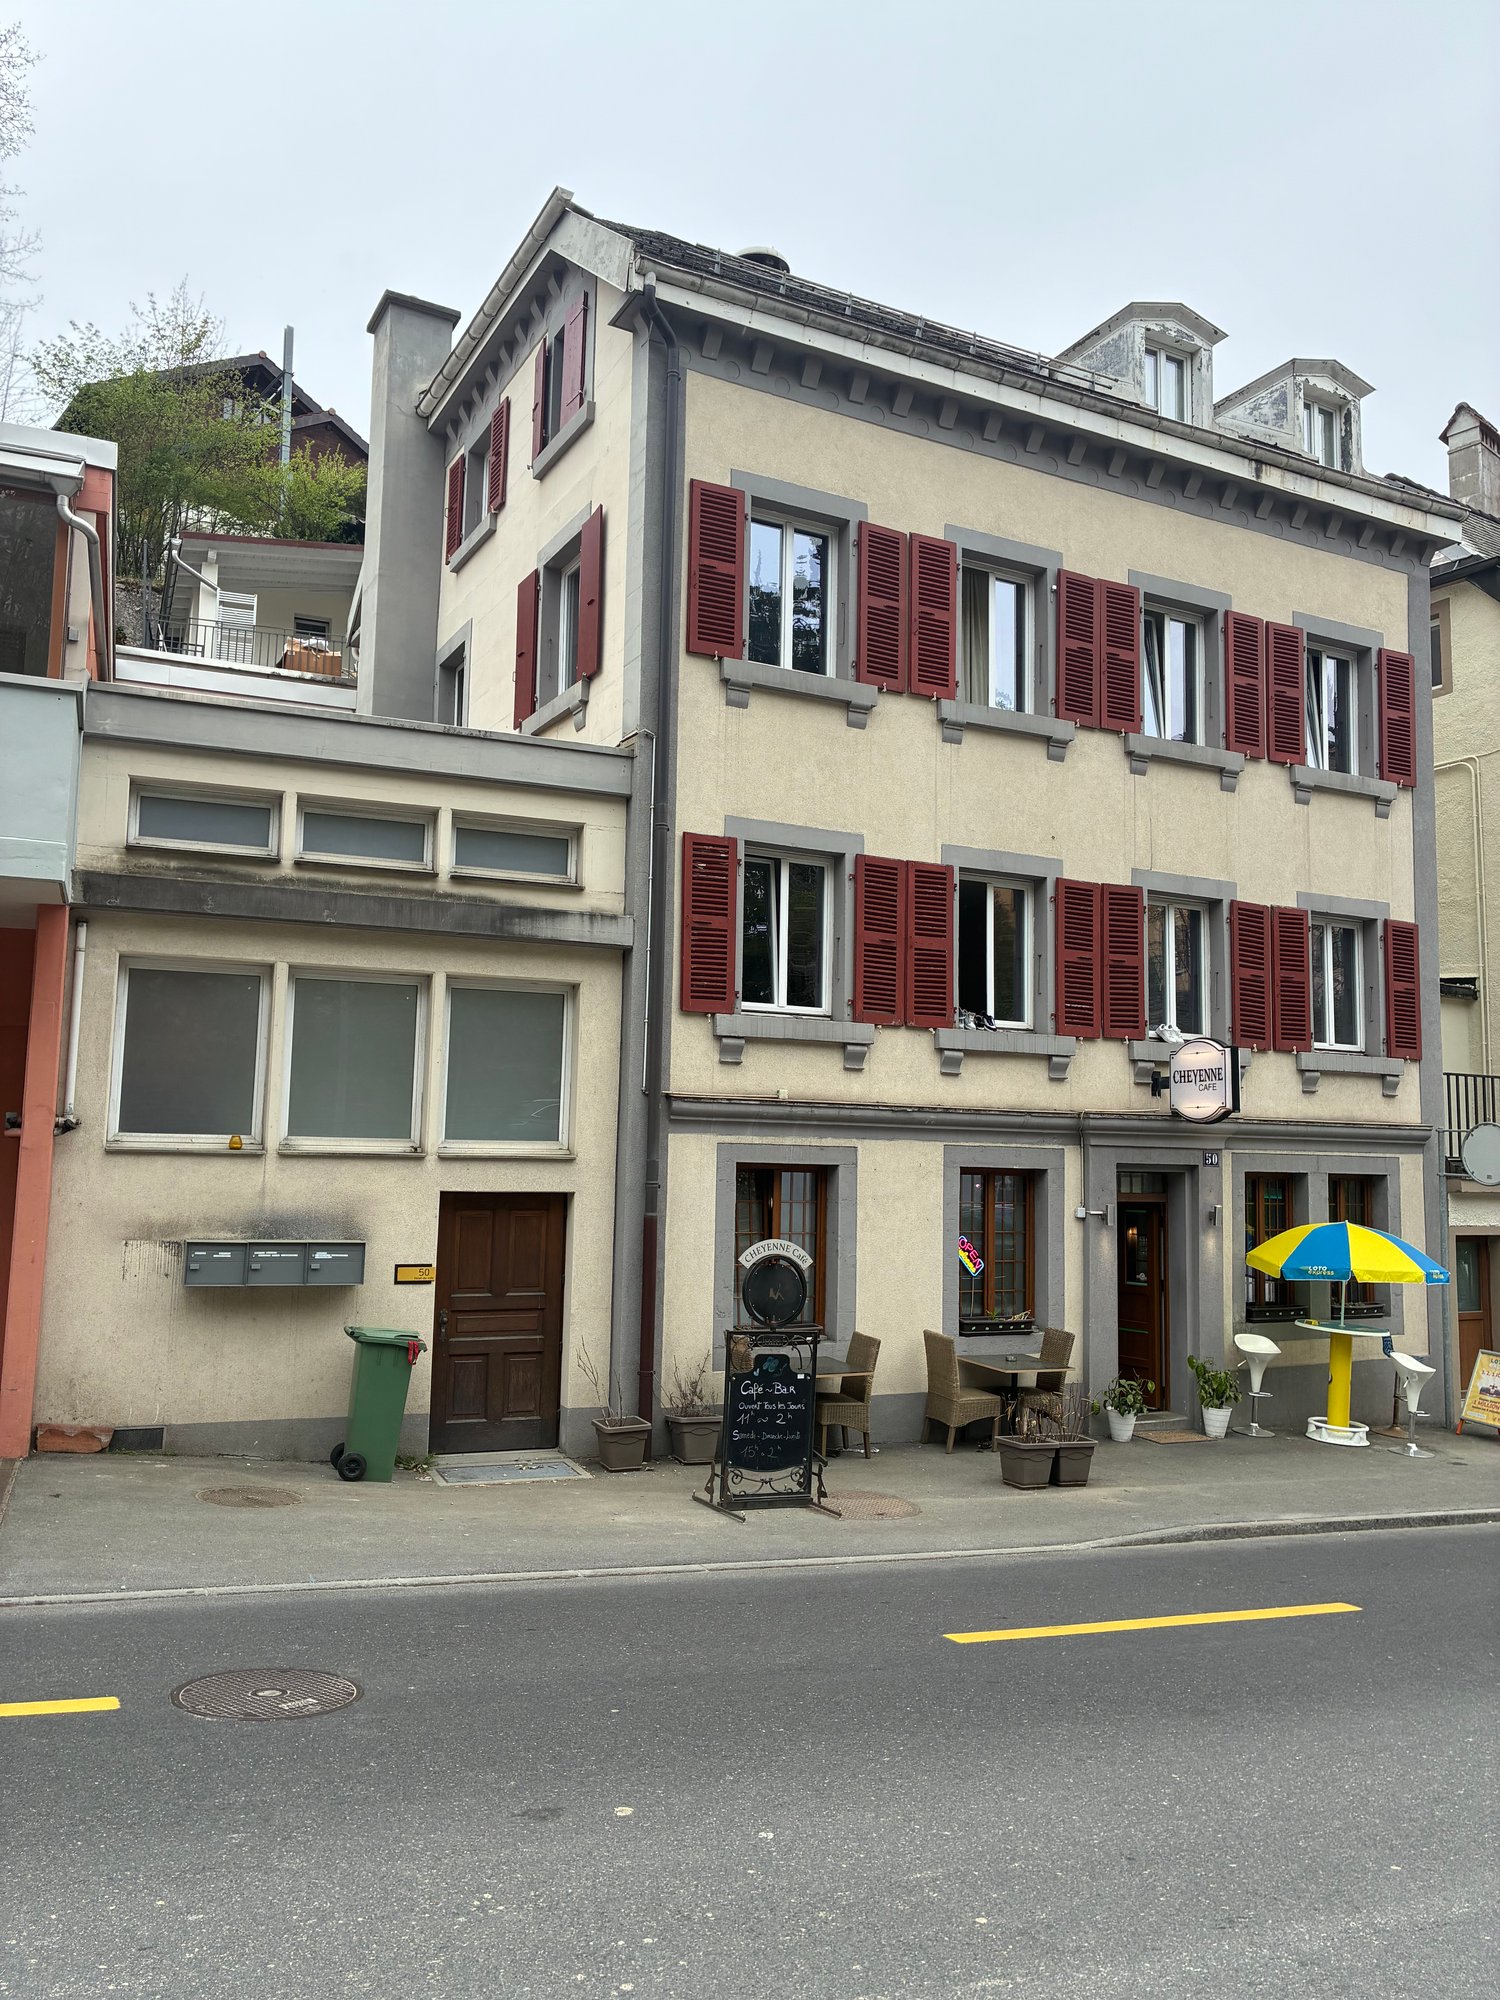
Rue de l'Hôtel-de-Ville 50, 2300 La Chaux-de-Fonds

Building – Hôtel-de-Ville 50 - 8.2% - Renovated

Mixed renovated building with a gross yield of 8.2% – La Chaux-de-Fonds - Price: CHF 1'100'000.-The building is located just 5 minutes' walk from the city center and the Pod, as well as 8 minutes from the train station, and represents an excellent investment opportunity in a central and sought-after area of La Chaux-de-Fonds.The building consists of: • a café on the ground floor, • and a 10-room apartment operated as a furnished shared accommodation on the upper floors. The entire building was largely renovated in 2026 and offers immediate profitable use.Current rental income • Rented café: CHF 1’700.– / month • Furnished shared accommodation: CHF 5’900.– / month Gross yield: 8.2%The concept of furnished shared accommodation for commuters allows for optimal utilization of rental income while meeting high local demand. The apartment is fully rented.Work on Appart-Hotel / Shared Accommodation • New kitchen 2026 • 3 bathrooms and 3 toilets created 2026 • Velux replaced • New flooring • Complete painting of walls, ceilings, and woodwork • Replacement of sockets and switches • Locks replaced • Apartment fully furnished and decorated 2026 Work on the building: • Heating system replaced 2012 • New economical burner 2026 • Compliance with water and heating standards • OIBT inspection and adaptation to electrical standards 2026 • Installation of a Wi-Fi network for the entire building • Intelligent thermostat valves • Facade renovated 2018 • PVC windows with double glazing replaced 2018 • Renovation of common areas 2026 A turnkey property, ideal for investors looking for: • an attractive yield • limited vacancy • a renovated building • already operational use

Travel time
-

Suggested properties for you based on search results