17 results - House, chalet, rustico for rent in Canton Neuchatel

1 / 13
  • Balcony / Terrace
  • Parking space
  • Child-friendly
  • +1
CHF 2,950.–
6.5 rooms203m² living space
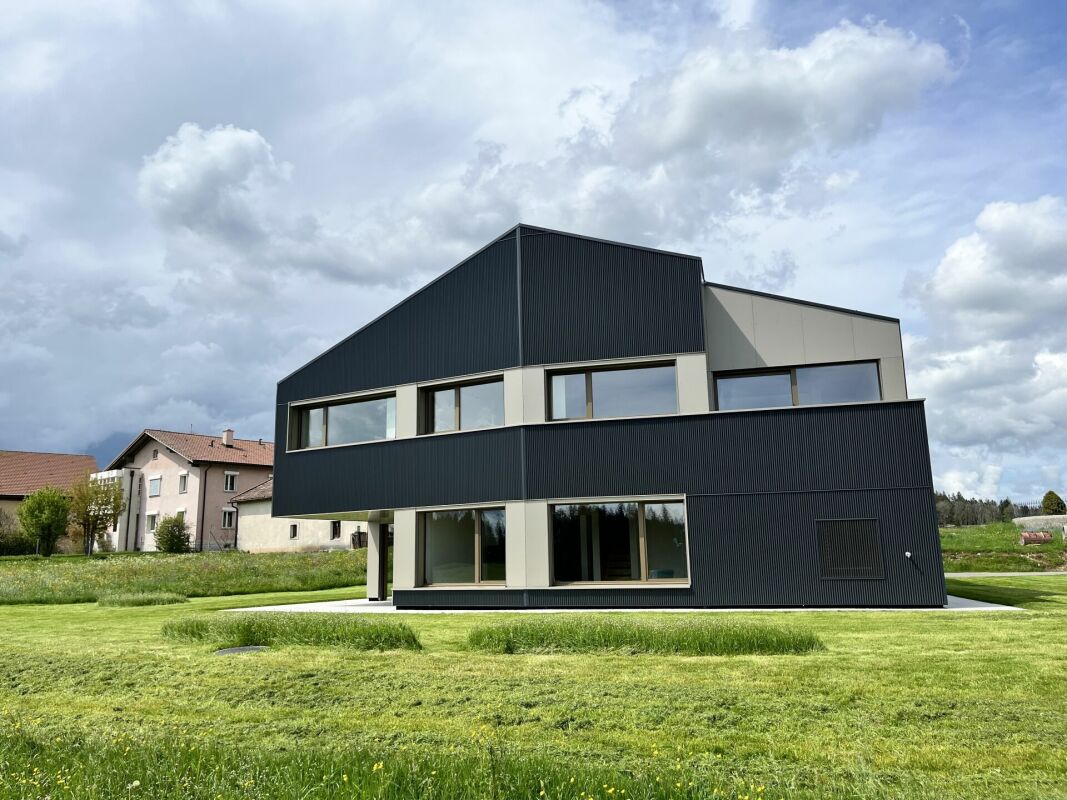
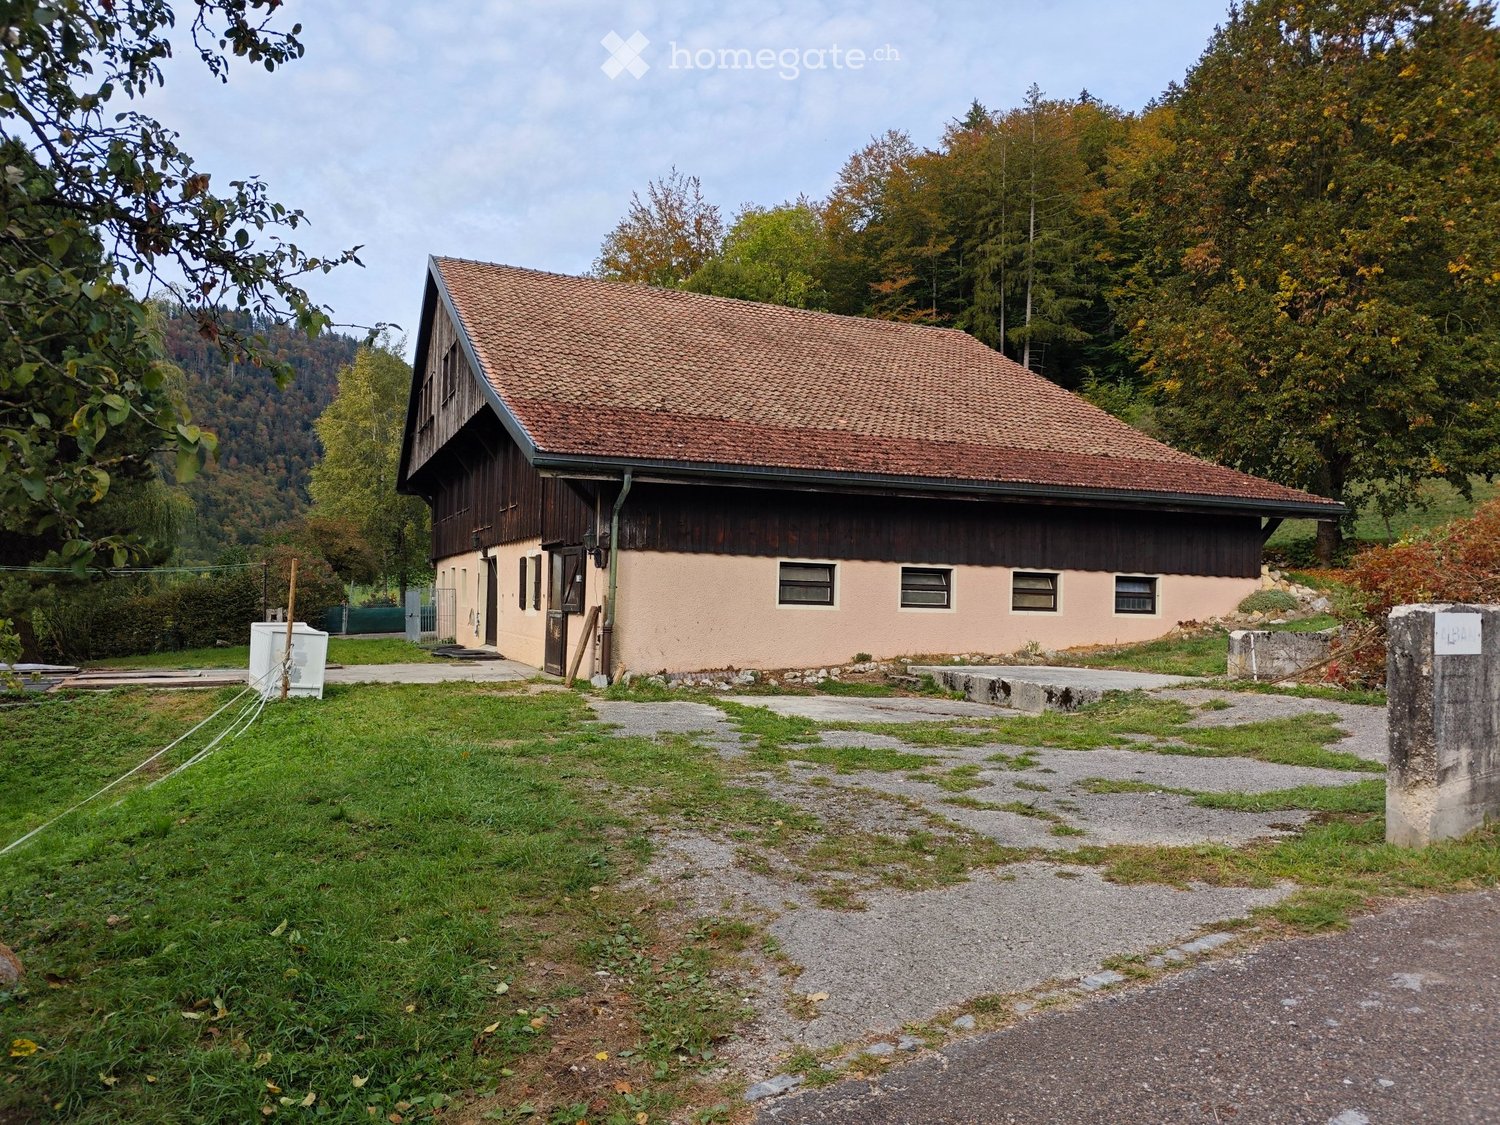
Le Gardot 41, 2414 Le Cerneux-Péquignot

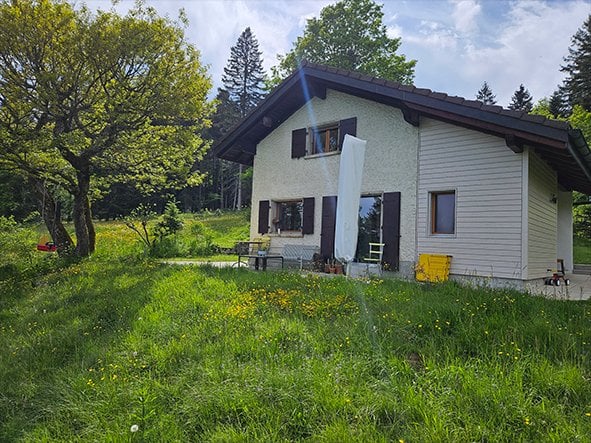
Beautiful villa for rent for nature lovers in the Brévine Valley

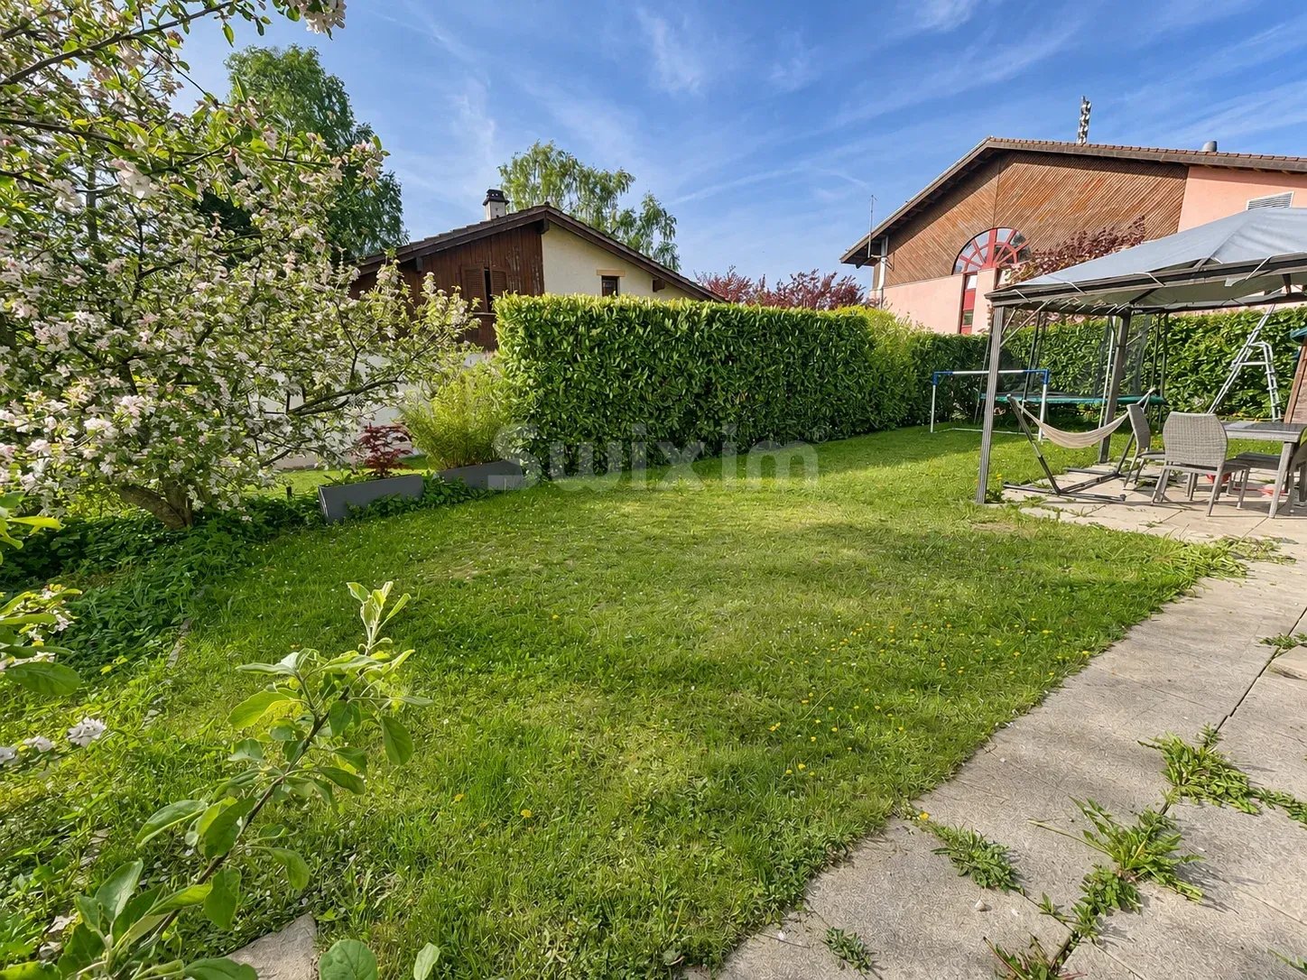
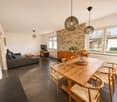
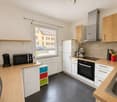
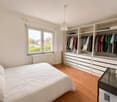
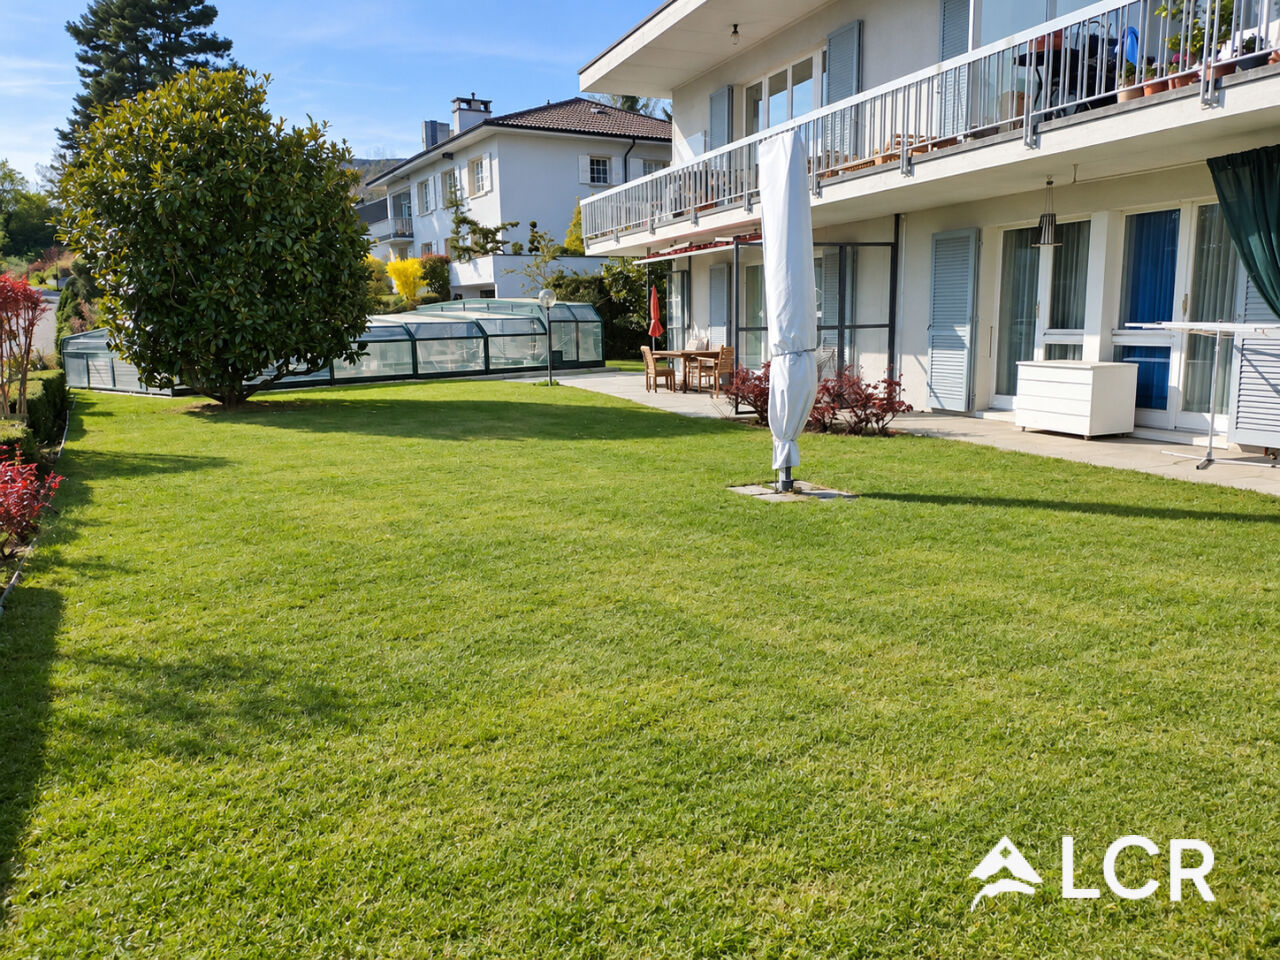
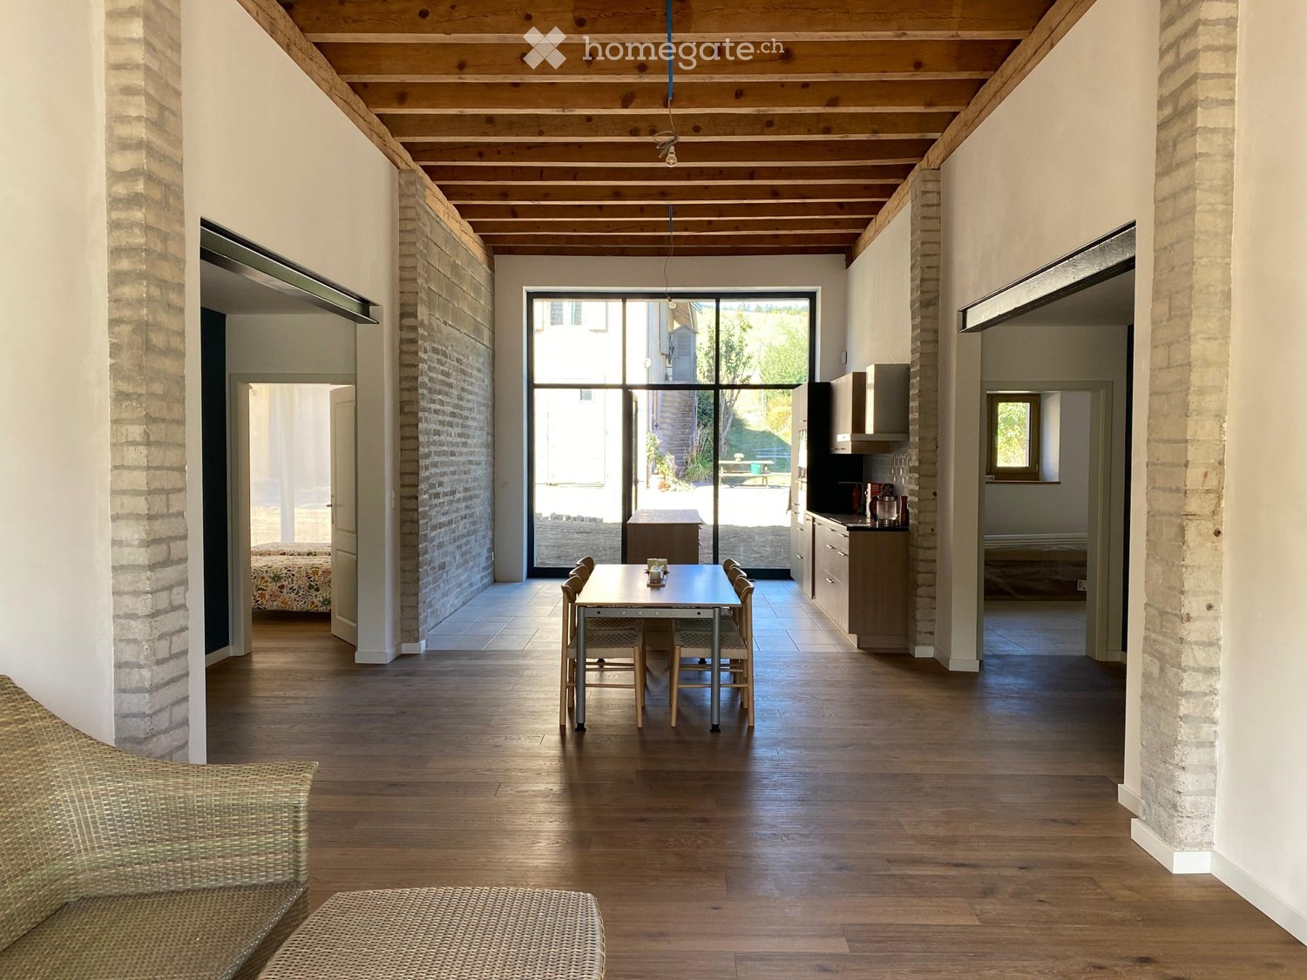
Description of the property Ground floor: A double garage with direct access to the accommodation | a technical roomAn entrance with a cloakroom | a toilet | a closed storage space under the stairs | a fitted kitchen with state-of-the-art appliances | a bright and spacious dining area under a double height | a large living room with a wood-burning stove connected to the central heating | a covered terraceFirst floor: A circulation space all around the stairs that can accommodate a desk against the guardrail of the double height | a spacious and bright bathroom with a bathtub and shower | a separate laundry room | a bedroom/study | a parental suite with a private bathroom and a balcony | two separate children's rooms distributed by a "common dressing room"A 22 m2 mezzanine open above the two children's rooms and accessible from the circulation space, which can serve as a play or storage areaExterior: A 823 m2 plot offering possibilities for development and enjoying the most beautiful days/evenings in all seasons, and this in a secluded area2 outdoor parking spacesTechnical installations: Electricity production by integrated photovoltaic solar panels | a rainwater recovery tank supplying the toilet and washing machine appliances | central (floor) heating by air-water heat pump in combination with the hydraulic wood-burning stove in the living room Remarks Contact and visit requests are made directly with the owners, reachable by phone or email:078 809 31 14faivreguillaume@yahoo.fr

  • Balcony / Terrace
  • Parking space
  • Child-friendly
  • +1
Travel time
-
1 / 25
CHF 2,100.–
9 rooms
Rue du Doubs 31, 2300 La Chaux-de-Fonds

Spacious 9-room house for rent in La Chaux-de-Fonds

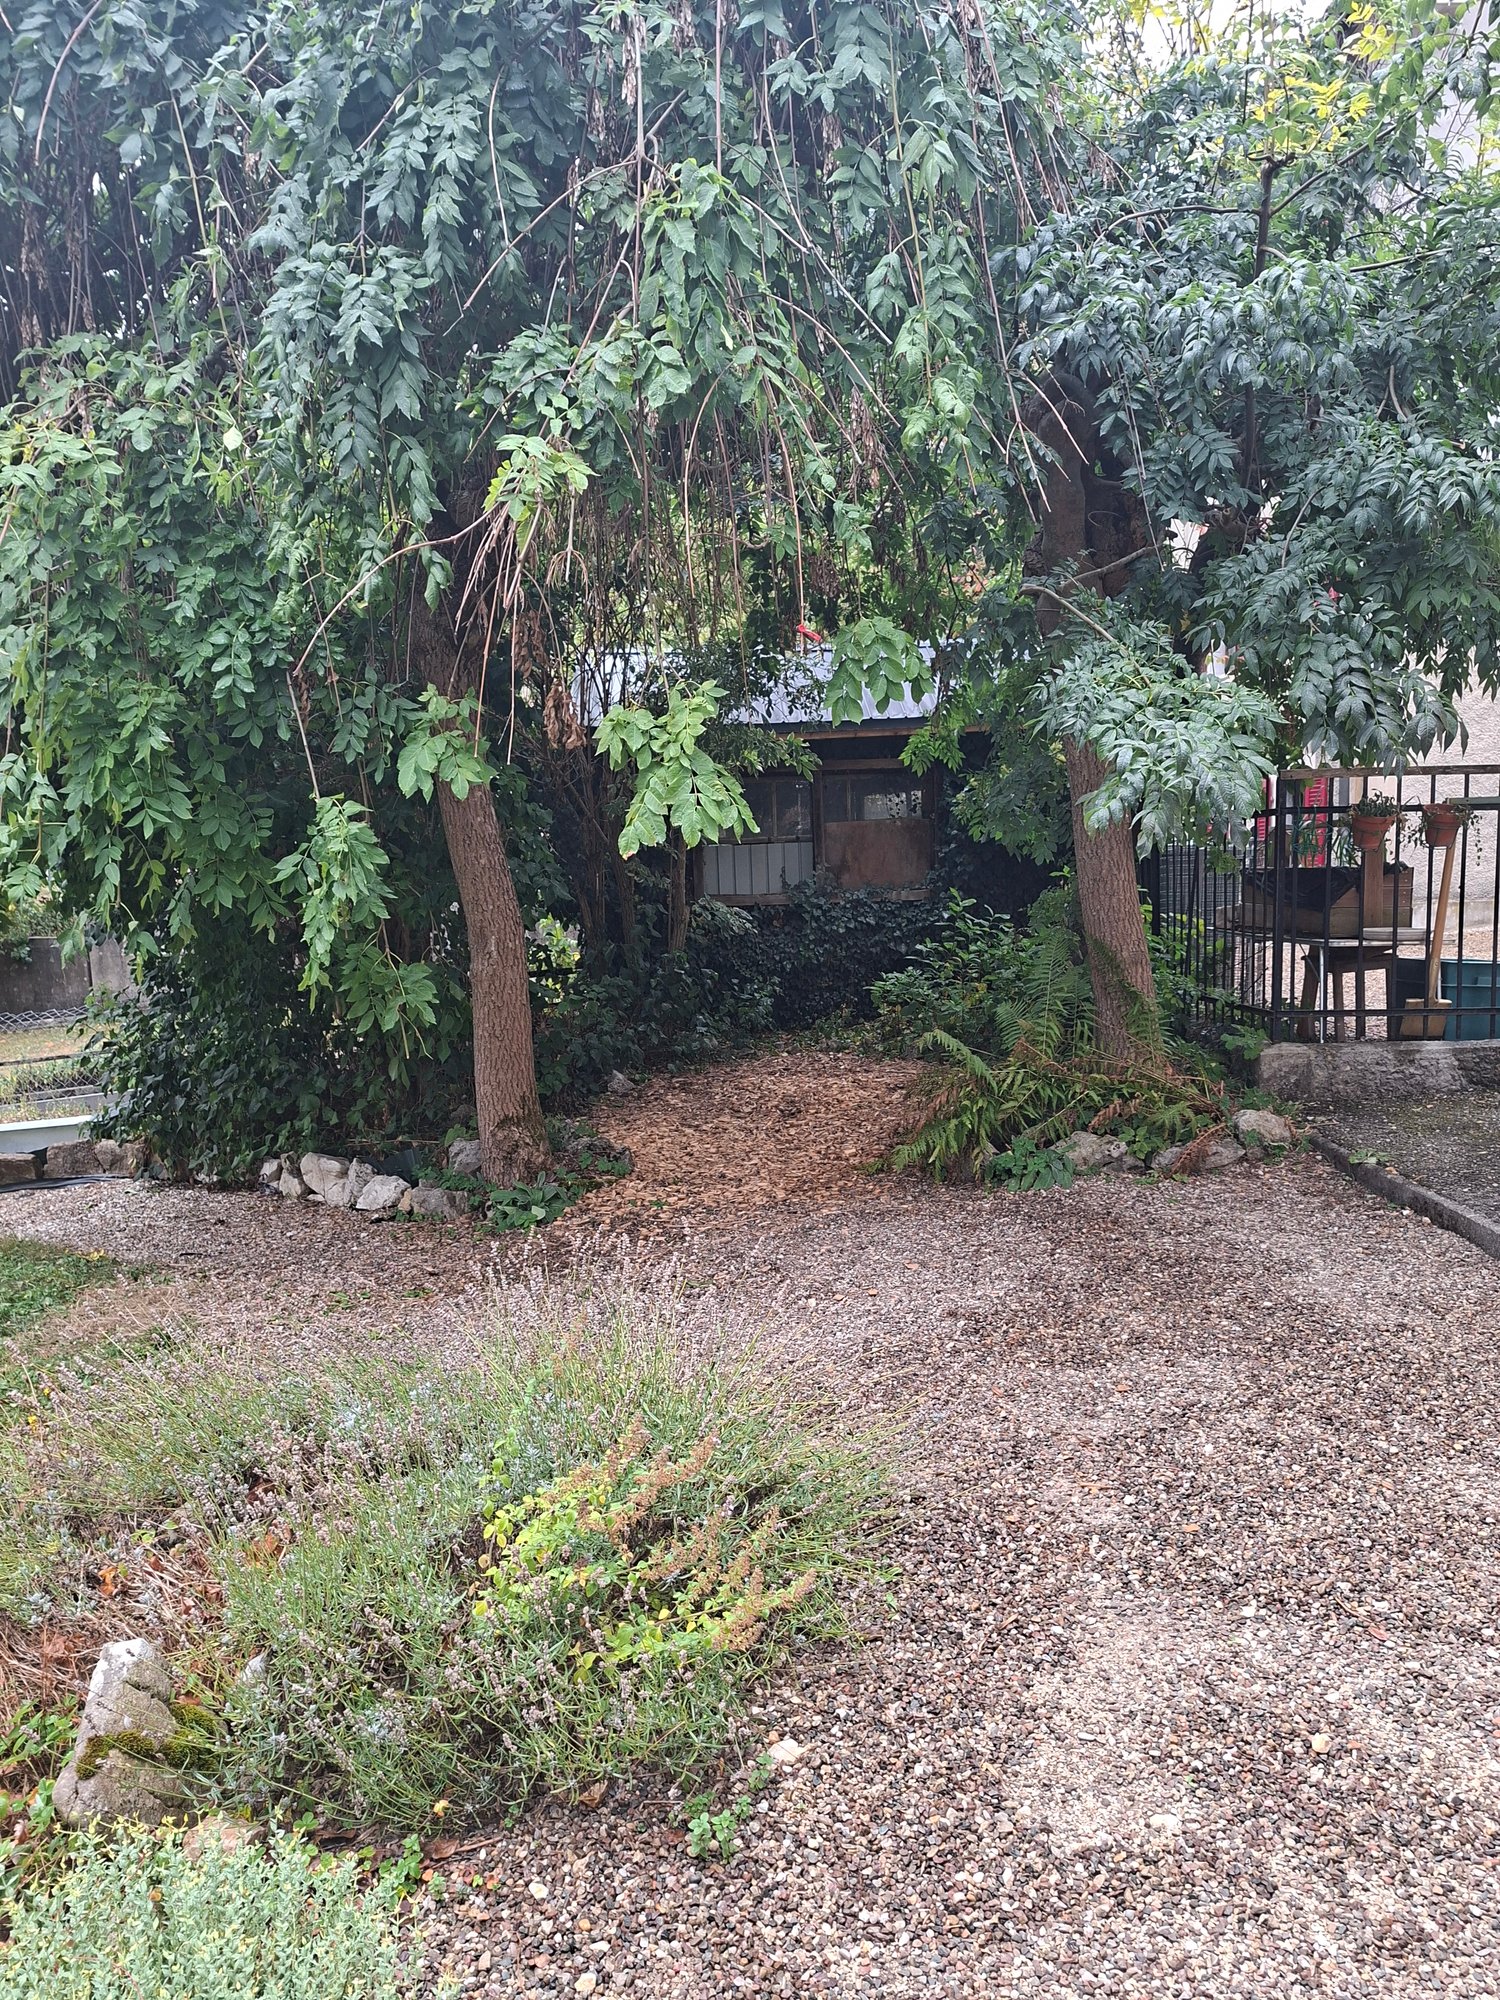
Discover this beautiful individual house with 9 rooms located in the heart of La Chaux-de-Fonds, available immediately. Ideal for families looking for space and comfort, this property combines practicality and quality of life in a quiet and sunny setting. The charges are fully invoiced directly to the tenant.The house has notably: • Two bathrooms: One bathroom with shower on the ground floor and one bathroom with shower fully renovated on the top floor. 2 separate toilets. The bathrooms and toilets are currently being renovated. • Fitted kitchen: Fully equipped. Open shelves complete this functional and elegant space. • Balcony: The spacious living room opens onto a small balcony. Possibility of installing a wood stove. • Garage: A private garage. • A terrace with private garden and a small chalet that can serve as a carnotzet or workshop. • Annexes: Many storage spaces are located both inside and outside the building. • Pets are accepted: Your four-legged family is welcome! • Cellar and attic. • Location and accessibility: Ideally located, this house offers quick access to all daily amenities: • Doubs 34 school: just 2 minutes on foot - perfect for families with children. • Stavay-Mollondin bus stop: 3 minutes on foot for easy travel. • Vnail Eplatures supermarket: 5 minutes on foot for your daily shopping. • Pharmacieplus du Versoix pharmacy: 5 minutes on foot. • La Chaux-de-Fonds train station: accessible in 15 minutes on foot, for rail connections to the entire region. This spacious house represents a rare opportunity to settle in a pleasant, quiet and well-served area in La Chaux-de-Fonds. Don't miss this chance to make this beautiful property your new home!

Travel time
-

Find a new tenant for free

Create a free listing on Homegate to find the perfect next tenant for your apartment in no time at all.

List your property now
1 / 13
CHF 3,690.–
5.5 rooms171m² living space
Route de Sachet, 2016 Cortaillod

Les terrasses de Sachet, villas de 5.5 pièces à Cortaillod

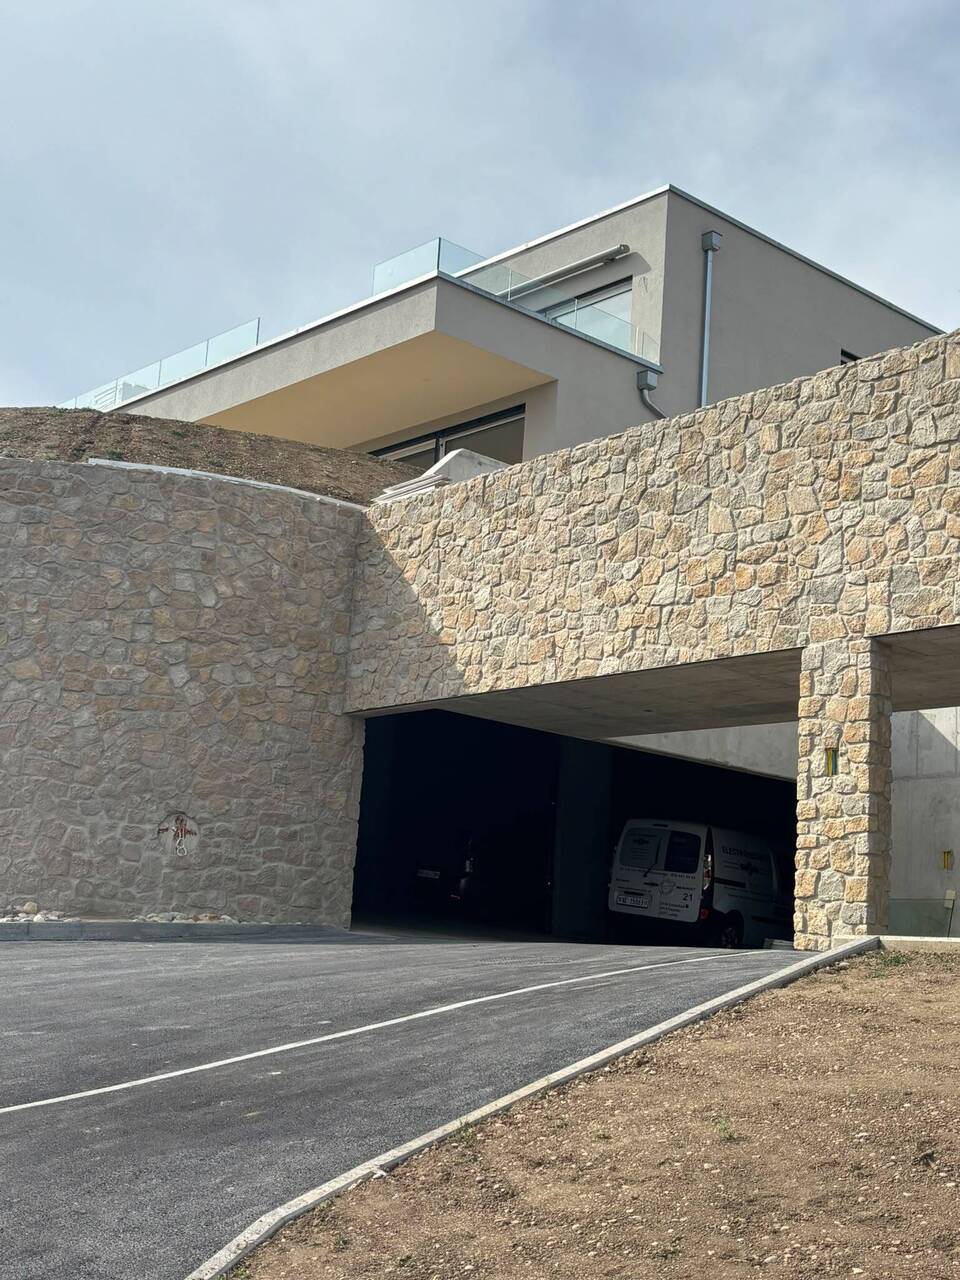
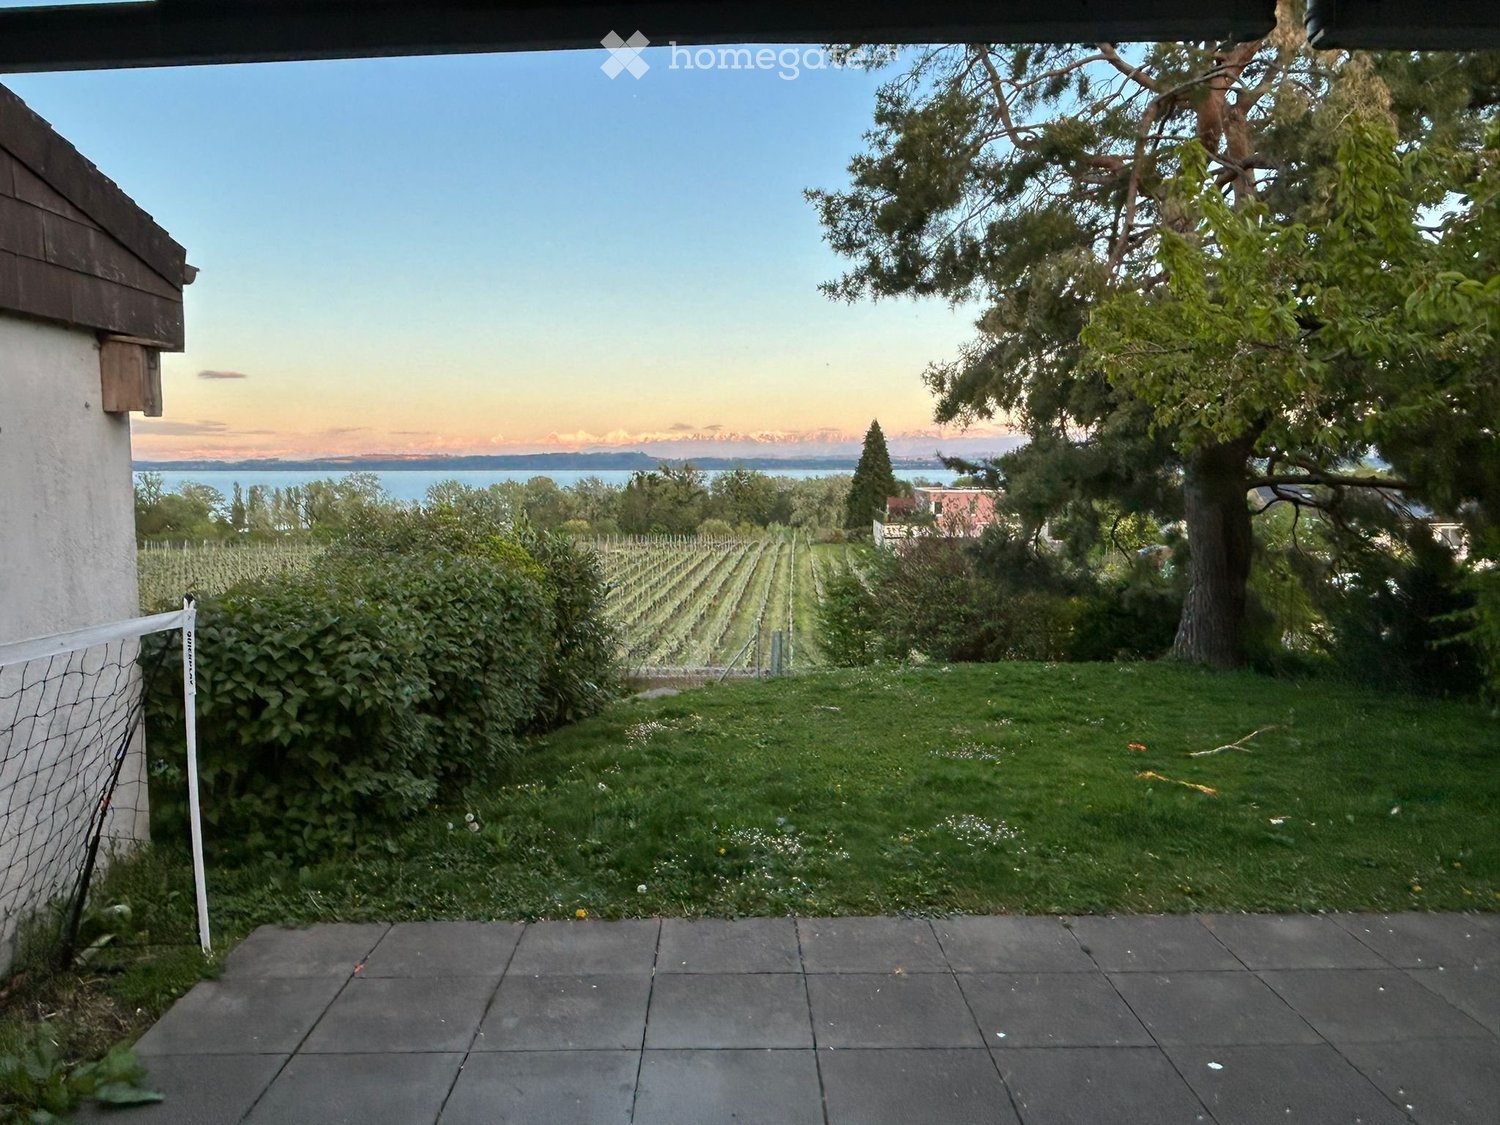
Dans un cadre idyllique, les villas se situent au sud de Cortaillod en plein milieu des vignes. Elles jouissent d'une vue imprenable sur le lac ainsi que sur les alpes.Partie intégrante d'un ensemble de 14 unités, chaque villa bénéficie en plus de sa vue panoramique, d'un jardin, d'une terrasse, d'un balcon, d'une cave à l'étage et d'une cage en sous-sol, de deux places dans le garage sous-terrain et de 5 places de vélos dans le garage sous-terrain.L'entrée généreuse donne accès d'une part à la partie jour avec la cuisine, la salle à manger et le séjour et d'autre part sur l'espace plus privé, avec 4 chambres et trois salles d'eau.L'espace de vie est largement éclairé par de grandes baies vitrées s'ouvrant sur deux côtés. Ses dimensions très généreuses permettent d'accueillir une cuisine à l'américaine s'ouvrant sur un coin à manger et un grand espace salon.Deux terrasses extérieures prolongent cet espace de vie dans le jardin avec une vue imprenable sur le vignoble, le lac et les alpes.Les maisons sont accessibles grâce à un funiculaire privé qui part du garage sous-terrain et permet d'atteindre chacune des entrées.Die idyllisch gelegenen Villen befinden sich südlich von Cortaillod inmitten von Weinbergen. Sie genießen einen atemberaubenden Blick auf den See sowie auf die Alpen.Als Teil eines Komplexes von 14 Einheiten profitiert jede Villa zusätzlich zu ihrem Panoramablick von einem Garten, einer Terrasse, einem Balkon, einem Keller im Obergeschoss und einem Kellerschacht im Untergeschoss, zwei Stellplätzen in der Tiefgarage und 5 Fahrradstellplätzen in der Tiefgarage.Der großzügige Eingangsbereich bietet einerseits Zugang zum Wohnbereich mit Küche, Esszimmer und Wohnzimmer und andererseits zum privateren Bereich mit 4 Schlafzimmern und drei Badezimmern.Der Wohnbereich wird durch große Fenster, die sich zu zwei Seiten hin öffnen lassen, großzügig belichtet. Seine sehr großzügigen Abmessungen bieten Platz für eine amerikanische Küche, die sich zu einem Essbereich und einem großen Wohnbereich öffnet.Zwei Außenterrassen verlängern diesen Wohnbereich in den Garten mit einem atemberaubenden Blick auf die Weinberge, den See und die Alpen.Die Häuser sind über eine private Standseilbahn erreichbar, die von der Tiefgarage aus zu jedem der Eingänge führt.In an idyllic setting, the villas are located south of Cortaillod in the middle of the vineyards. They boast breathtaking views of the lake and the Alps.As part of a 14-unit development, each villa benefits from a garden, terrace, balcony, cellar on the first floor and a basement cellar, two underground garage spaces and 5 bicycle spaces in the underground garage, in addition to its panoramic view.The generous entrance gives access on the one hand to the day area with kitchen, dining room and living room and on the other to the more private space, with 4 bedrooms and three shower rooms.The living space is amply lit by large bay windows opening on two sides. Its very generous dimensions accommodate an open-plan kitchen opening onto a dining area and a large living area.Two outdoor terraces extend this living space into the garden, with unobstructed views of the vineyard, lake and Alps.The houses are accessible via a private funicular that leaves from the underground garage and reaches each of the entrances.In un contesto idilliaco, le ville si trovano a sud di Cortaillod, proprio in mezzo ai vigneti. Come parte di un complesso di 14 unità, ogni villa beneficia, oltre che della vista panoramica, di un giardino, di una terrazza, di un balcone, di una cantina al primo piano e di un gabinetto al piano interrato, di due posti nel garage sotterraneo e di 5 posti bici nel garage sotterraneo. Il generoso ingresso dà accesso da un lato alla zona giorno con cucina, sala da pranzo e soggiorno e dall'altro allo spazio più...

1 / 9
CHF 2,400.–
5.5 rooms145m² living space
Rue de Nugerol 23, 2525 Le Landeron

Detached house with 5.5 rooms, fireplace and garden

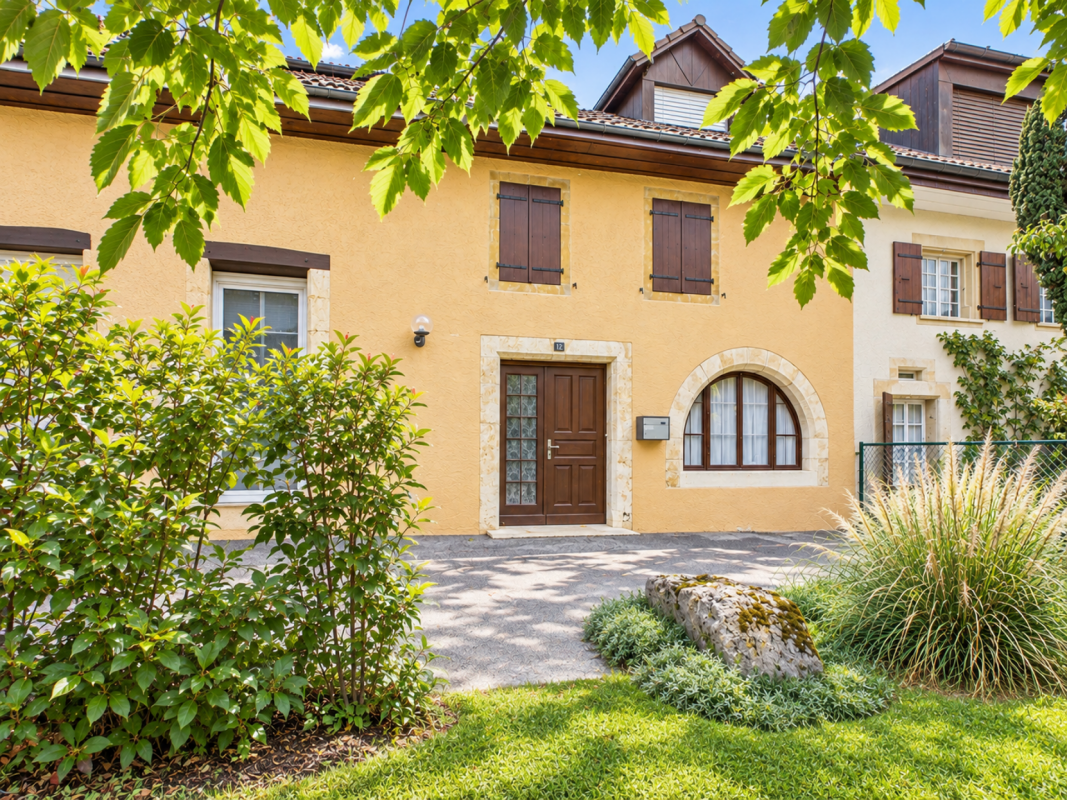
DETACHED HOUSE WITH 5.5 ROOMS, FIREPLACE AND GARDEN Your home, your garden, your living space!You dream of a detached house with beautiful rooms, a garden to enjoy the fine days, and a pleasant living environment for the whole family? This 5.5-room house, spread over three levels, will seduce you with its spacious rooms, its fireplace, and its numerous possibilities for layout.Spaces designed for everyday lifeGround floor • Entrance hall • Utility room with boiler, laundry room, and storage spaces • Access to the upper floors 1st floor • Fitted and habitable kitchen, ideal for family meals • Large living room with fireplace, for a warm atmosphere • Two bedrooms with built-in wardrobes • Bathroom with bathtub • Storage space 2nd floor • Two bedrooms with built-in wardrobes • Shower room An exterior and parking that make the differenceEnjoy a garden for your outdoor relaxation, your summer meals, or simply to enjoy the fine days.On the practical side, the house also has a garage and two outdoor parking spaces, for a comfortable daily life.A pleasant situation in LanderonBenefit from the commune's amenities while enjoying the proximity to nature: • Schools and childcare within the commune • Train station and public transport to facilitate your travels • Shops and services nearby to meet your daily needs • Practical motorway access in the direction of Neuchâtel and Biel • Lake of Biel and walking paths for your leisure and outdoor activities Discover the house with a virtual 360° visit!Explore the spaces at your own pace, thanks to our virtual visit, and discover the rooms of this house before organizing your visit.Access to the virtual 360° visithttps://tour.giraffe360.com/aa89298b967a4ecbb8317635105257c2Visit it without delay!The detached house is available immediately and offers space, functionality, and quality of life. A great opportunity for a family wanting to enjoy the benefits of a house with a garden.Interested? Contact us today to organize a visit!

Travel time
-

Suggested properties for you based on search results