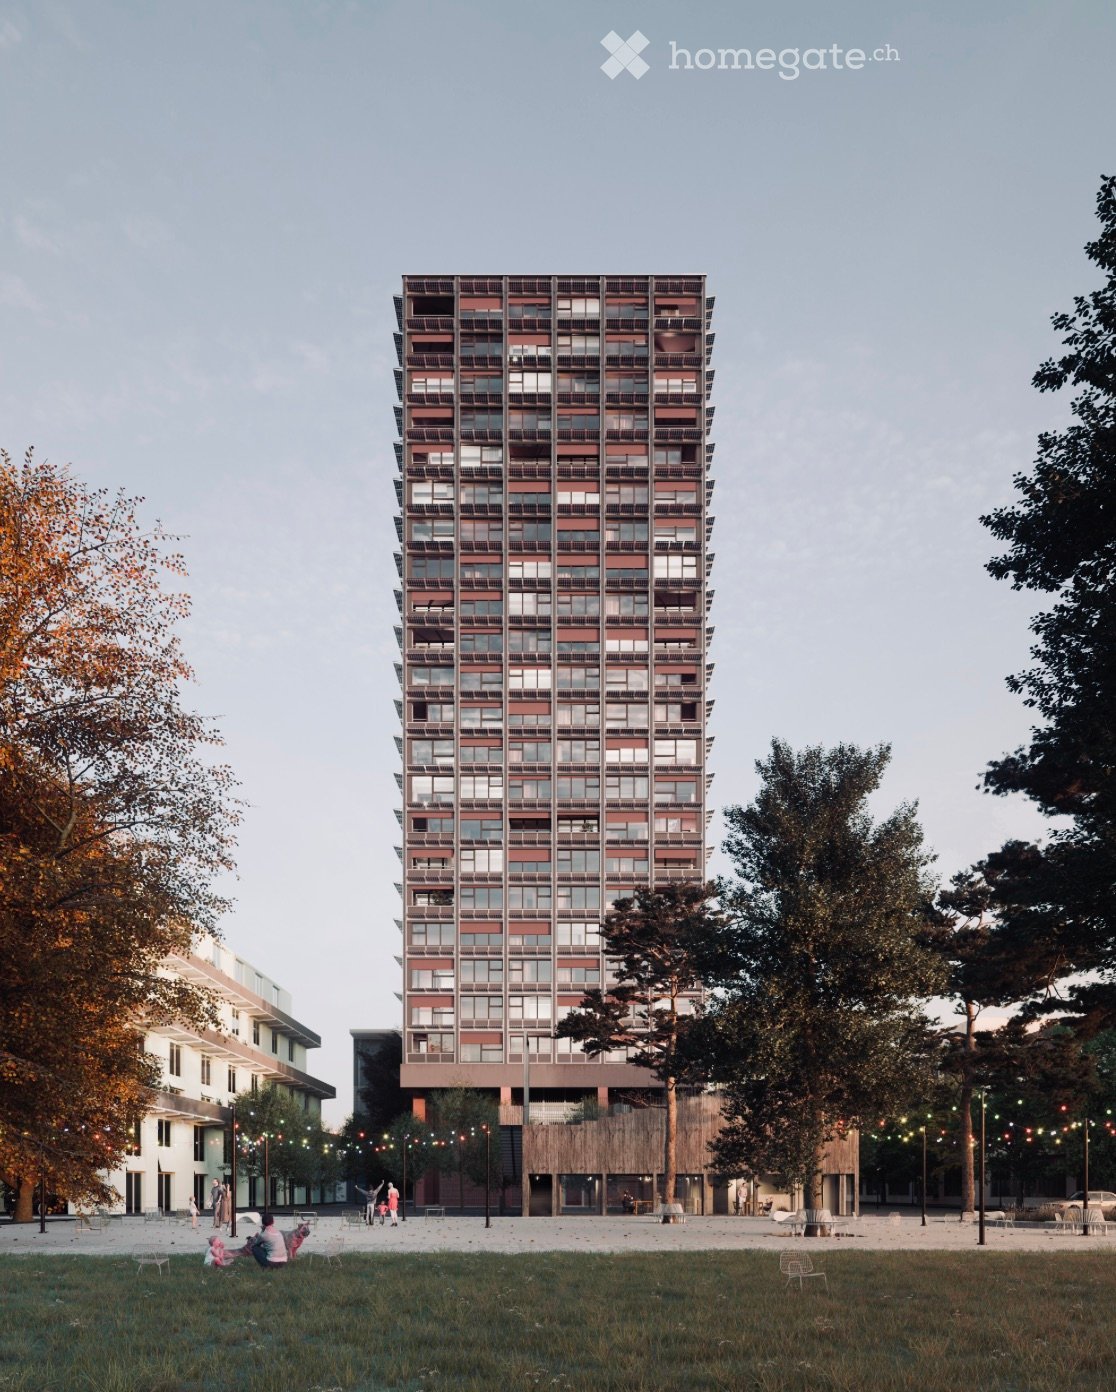
3 results - Apartment for rent in Adlikon b. Regensdorf

More objects in your automatically expanded search area
20 results - Radius: + 10km
1 / 17
  • Parking space
  • Elevator
  • Garage
  • +1
CHF 2,338.– Premium
1.5 rooms22m² living space
Militärstrasse 106, 8004 Zürich

Ready to move in apartment in the city Center - just next to the Zurich HB

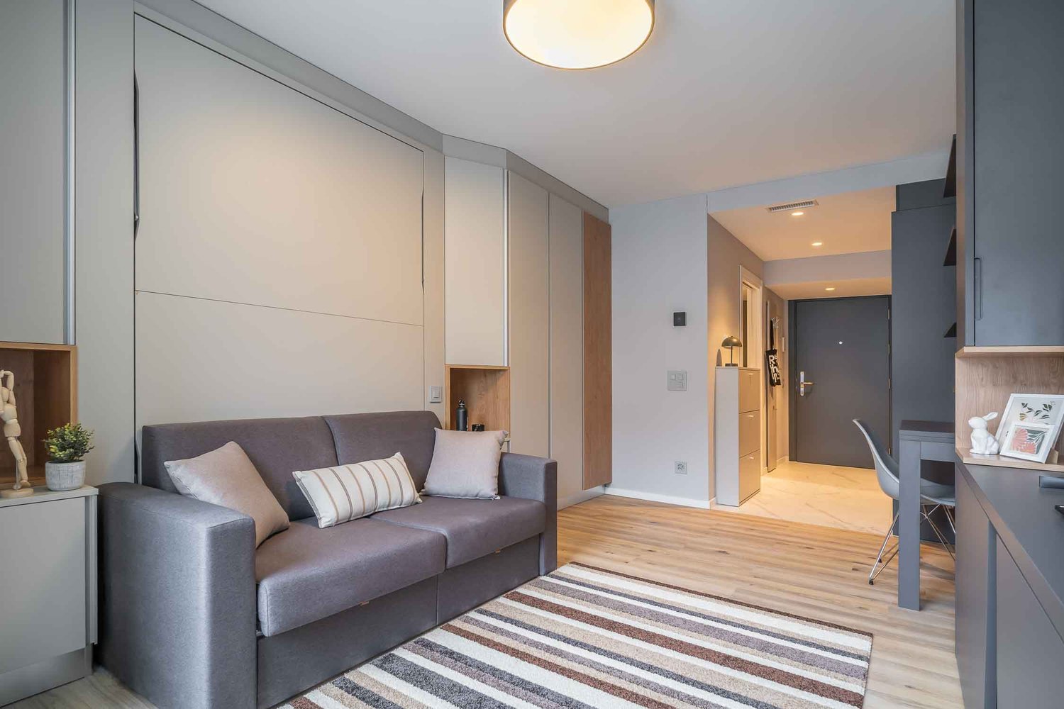
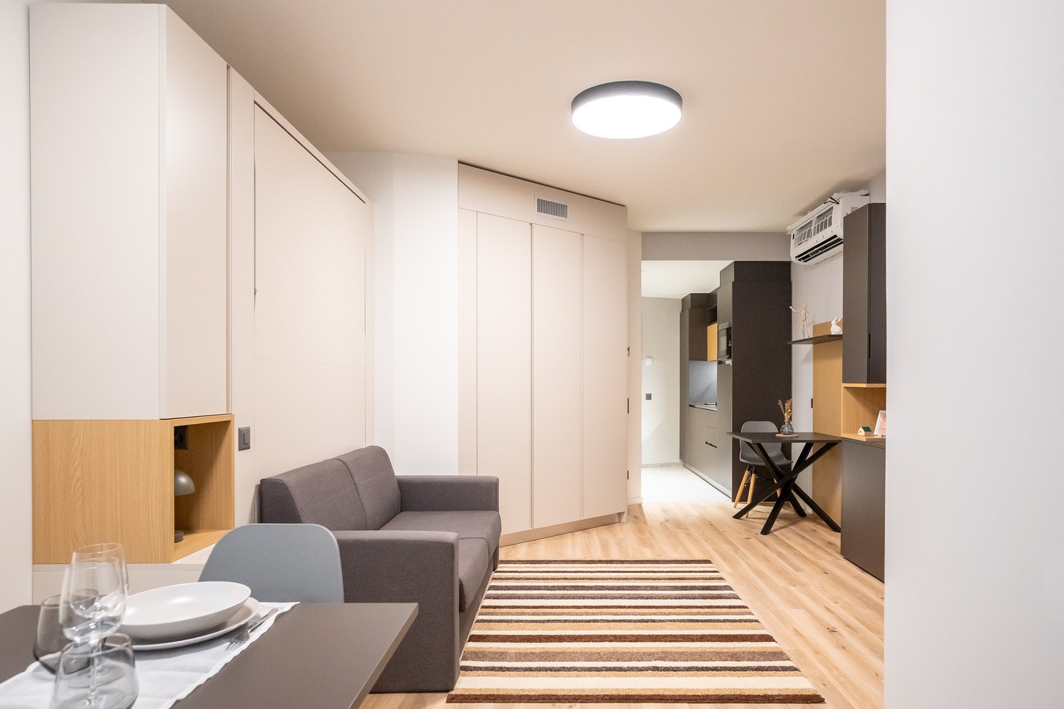
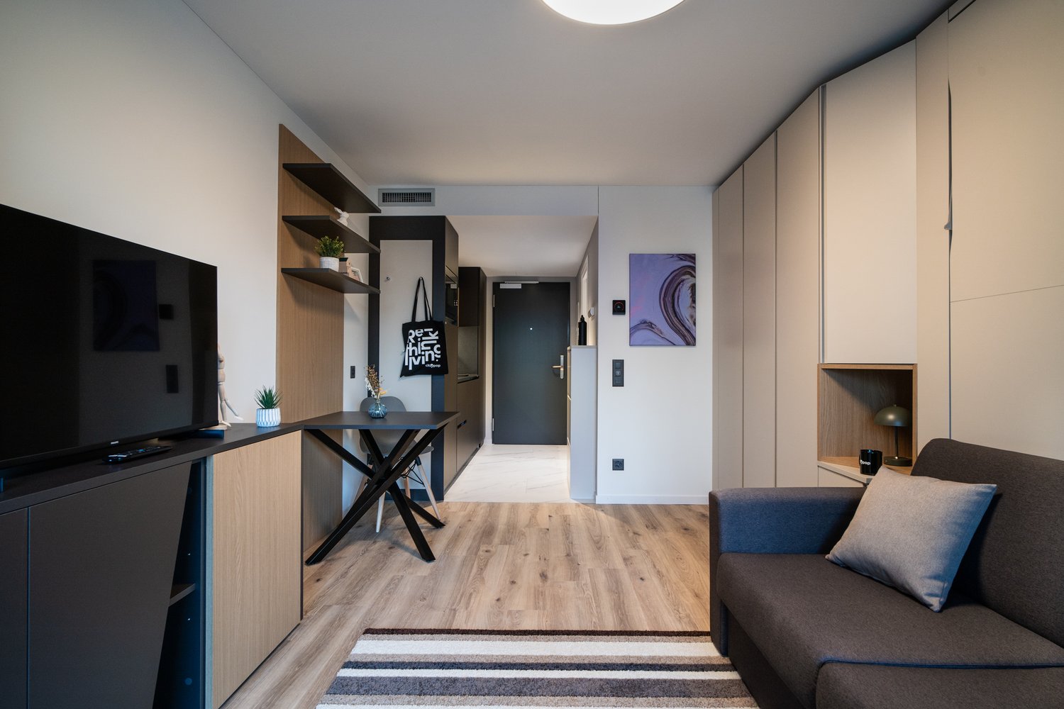
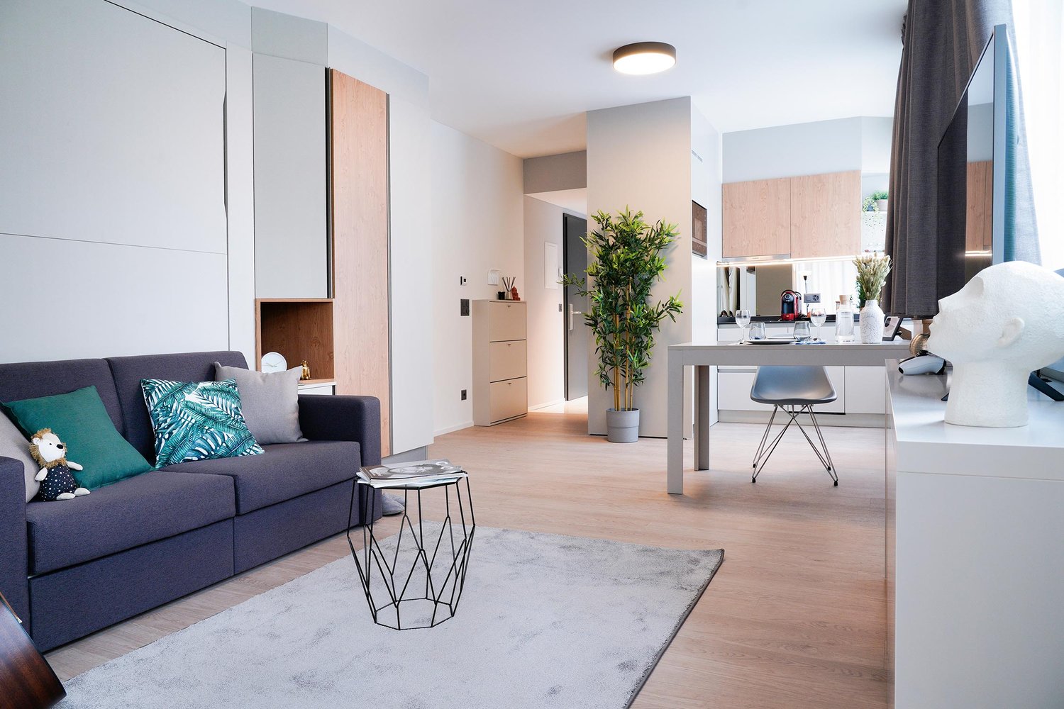
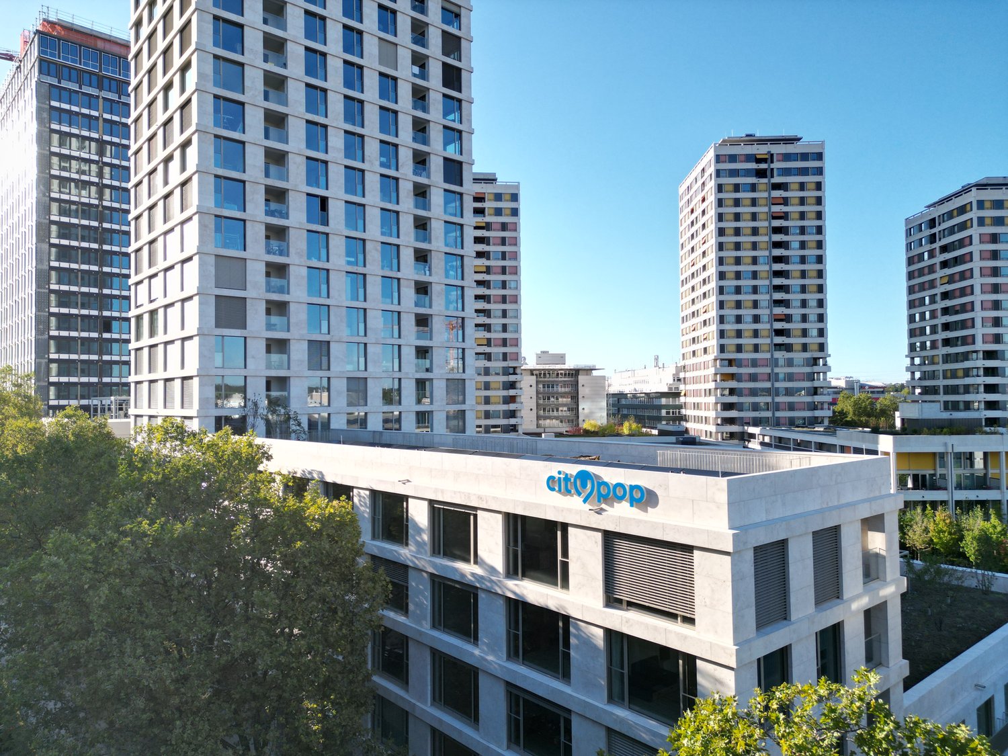
From CHF 540/week (about CHF 2,338/month), choose a furnished Pop S studio of about 22 m² at City Pop Zurich City, Militärstrasse 106, 8004 Zürich. Right in the vibrant centre of Zurich, City Pop Zurich City puts the best of the city just a few steps away. The building is close to the Langstrasse district, known for its cosmopolitan atmosphere, with bars, international restaurants, nightlife and unique boutiques. All apartments face a quiet internal courtyard, offering an oasis of peace amid the city’s energy. Everything you need to relax, work, cook and sleep is ready from day one, in a well-equipped apartment. Included: • Kitchen, living/sleeping area and bathroom, all equipped • Complete kitchen inventory (plates, glasses, pots, utensils) • Sleeping area with 140 x 200 cm wallbed and bathroom with towel set • Utilities included • High-speed internet and Smart TV (Serafe fee not included) • Maximum 2 guests per apartment • No pets • Customer care service available during your stay Flexible stays: No minimum length restrictions. Book from 4 up to 52 weeks, with the option to extend weekly. Optional services (activated via the City Pop app): weekly cleaning (CHF 60/week), storage room (CHF 7/week), parking (CHF 55/week), and shared laundry room. Each guest chooses the services that suit them. Payment: For stays up to 8 weeks, an advance payment of the full amount is required, plus a refundable CHF 500 deposit, a CHF 200 final cleaning fee, and city tax (if required). Booking is as easy as a hotel: Download the City Pop app, choose Zurich, enter your check-in and check-out dates, and complete your booking. More information: citypop.com, the City Pop app, or contact.ch@citypop.com.

  • Parking space
  • Elevator
  • Garage
  • +1
Travel time
-
1 / 22
  • Parking space
  • Elevator
  • Garage
  • +1
CHF 2,056.– Premium
1.5 rooms16m² living space
Rotbuchstrasse 9, 8006 Zürich

Compact studio in the heart of Zurich: urban buzz, residential calm

From CHF 475/week (about CHF 2,056/month), choose a compact studio of about 16 m² at City Pop Zurich Urban, Rotbuchstrasse 9, 8006 Zürich. Welcome to City Pop Zurich Urban, in a strategic position in the heart of Zurich. The building combines an urban vibe with the tranquillity of a residential area, with easy access to the city’s main attractions and the Rigiblick funicular station just 1 minute away. The modern architecture gives the building a distinctive style. The apartment offers an authentic and comfortable living experience, and everything you need is ready from day one. Included: • Studio with kitchen, living/sleeping area and bathroom, all equipped • Complete kitchen inventory (plates, glasses, pots, utensils) • Sleeping area with 140 x 200 cm wallbed and bathroom with towel set • Utilities included • High-speed internet and Smart TV (Serafe fee not included) • Maximum 2 guests per apartment • No pets • Customer care service available during your stay • Communal areas: co-living area, co-working area and shared terrace on the top floor, with views over the neighbourhood Flexible stays: No minimum length restrictions. Book from 4 up to 52 weeks, with the option to extend weekly. Optional services (activated via the City Pop app): weekly cleaning (CHF 60/week), storage room (CHF 7/week), parking (CHF 50/week), and shared laundry room. Each guest chooses the services that suit them. Payment: For stays up to 8 weeks, an advance payment of the full amount is required, plus a refundable CHF 500 deposit, a CHF 200 final cleaning fee, and city tax (if required). Booking is as easy as a hotel: Download the City Pop app, choose Zurich, enter your check-in and check-out dates, and complete your booking. More information: citypop.com, the City Pop app, or contact.ch@citypop.com.

  • Parking space
  • Elevator
  • Garage
  • +1
Travel time
-
1 / 20
  • Balcony / Terrace
  • View
  • Parking space
  • +4
CHF 2,186.– Premium
1.5 rooms24m² living space
Siewerdtstrasse 75, 8050 Zürich

Modern apartment in Zurich Oerlikon | From CHF 2,186/month

From CHF 505/week (about CHF 2,186/month), choose a furnished Pop M studio of about 24 m² at City Pop Zurich Oerlikon Central, Siewerdtstrasse 73, 8050 Zürich. Centrally located and well connected with the Zurich city center, the apartment offers an authentic and comfortable living experience, and everything you need is ready from day one.Included: • Fully furnished studio with kitchen, living/sleeping area and bathroom • Complete kitchen inventory (plates, glasses, pots, utensils) • Sleeping area with 140 x 200 cm wallbed and bathroom with towel set • Utilities included • High-speed internet and Smart TV (Serafe fee not included) • Maximum 2 guests per apartment • No pets • Customer care service available during your stay • Communal area: co-living spaces Flexible stays: No minimum length restrictions. Book from 4 up to 52 weeks, with the option to extend weekly.Optional services (activated via the City Pop app): weekly cleaning (CHF 60/week), storage room (CHF 7/week), parking (CHF 55/week), and shared laundry room. Each guest chooses the services that suit them.Payment: For stays up to 8 weeks, an advance payment of the full amount is required, plus a refundable CHF 500 deposit, a CHF 200 final cleaning fee, and city tax (if required).Booking is as easy as a hotel: Download the City Pop app, choose Zurich, enter your check-in and check-out dates, and complete your booking.More information: citypop.com, the City Pop app, or contact.ch@citypop.com.

  • Balcony / Terrace
  • View
  • Parking space
  • +4
Travel time
-
1 / 16
  • View
  • Parking space
  • Elevator
  • +2
CHF 2,252.– Premium
1.5 rooms23m² living space
Bernerstrasse Süd 167-169, 8048 Zürich

Modern apartments in Altstetten, Zurich: 5 minutes from the station

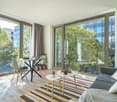
From CHF 520/week (about CHF 2,252/month), choose from several furnished Pop sizes at City Pop Zurich Bernerstrasse Süd, Altstetten, Zurich, starting with a Pop S of about 23 m². Just a 5-minute walk from Altstetten station, and about 5 minutes by train to Zurich Hauptbahnhof, the apartment looks onto a beautiful green park inside the building, a pleasant shared space to relax. Everything you need is ready from day one. Included: • Fully furnished kitchen, living room/sleeping area and bathroom • Complete kitchen inventory (plates, glasses, pots, utensils) • Sleeping area with 140 x 200 cm wallbed and bathroom with towel set • Utilities included • Wi-Fi and Smart TV (Serafe fee not included) • Maximum 2 guests per apartment • No pets • Customer care service available during your stay Available sizes: • Pop S: about 23 m², from CHF 520/week • Pop S with balcony: about 23 m², CHF 550/week • Pop M: about 28 m², CHF 530/week • Pop M with balcony: about 26 m², CHF 560/week • Pop L: about 30 m², CHF 540/week • Pop XL: about 35 m², CHF 550/week Flexible stays: No minimum length restrictions. Book from 4 up to 52 weeks, with the option to extend weekly. Optional services (activated via the City Pop app): weekly cleaning (CHF 60/week), storage room (CHF 7/week), parking (CHF 55/week), and shared laundry room. Each guest chooses the services that suit them. Payment: For stays up to 8 weeks, an advance payment of the full amount is required, plus a refundable CHF 500 deposit, a CHF 200 final cleaning fee, and city tax (if required). Booking is as easy as a hotel: Download the City Pop app, choose your check-in and check-out dates, and complete your booking. More information: citypop.com, the City Pop app, or contact.ch@citypop.com.

  • View
  • Parking space
  • Elevator
  • +2
Travel time
-
1 / 20
  • Balcony / Terrace
  • View
  • Parking space
  • +5
CHF 2,251.– Premium
1.5 rooms24m² living space
Hagenholzstrasse 59, 8050 Zürich

Premium apartments with free Spa, gym & relax area access

Experience modern living with the extra: our brand-new building at Hagenholzstrasse 59 in Zurich Oerlikon offers a fully furnished apartment plus an in-house spa area with sauna, gym and relax zone, all free of charge for our guests. Prices start from CHF 520/week (about CHF 2,252/month). Choose a premium studio apartment of about 24 m² at City Pop Zurich Oerlikon, Hagenholzstrasse 59, 8050 Zürich. Flexible, comfortable and stylish, it is ready to move in from day one. Included: • Fully furnished kitchen, living room/sleeping area and bathroom • Sleeping area with 140 x 200 cm wallbed • Complete kitchen inventory (plates, cutlery, glasses, pots, etc.) • Towel set, Wi-Fi and Smart TV • All utilities included (Serafe fee not included) • Free access to sauna, relax zone and fitness area • Modern co-living and co-working spaces • Maximum 2 guests per apartment • No pets • Customer care service available during your stay Flexible stays: No minimum length restrictions. Book from 4 up to 52 weeks, with the option to extend weekly. Optional services (activated via the City Pop app): weekly cleaning (CHF 60/week), storage room (CHF 7/week), and shared laundry room. Each guest chooses the services that suit them. Payment: For stays up to 8 weeks, an advance payment of the full amount is required, plus a refundable CHF 500 deposit, a CHF 200 final cleaning fee, and city tax (if required). Booking is as easy as a hotel: Download the City Pop app, choose Zurich, enter your dates and book directly. Simple, comfortable and with the feeling of home. Questions? Write to contact.ch@citypop.com.

  • Balcony / Terrace
  • View
  • Parking space
  • +5
Travel time
-
1 / 13
  • Balcony / Terrace
  • Parking space
  • Elevator
  • +2
CHF 1,992.– Premium
1.5 rooms22m² living space
Viktoriastrasse 29, 8057 Zürich

1.5 Room City Pop Apartment in Zurich-Oerlikon

From CHF 460/week (about CHF 1,992/month), choose a furnished apartment of about 22 m² in central Oerlikon, Zürich. Everything you need to relax, work, cook and sleep is ready from day one, in a well-equipped apartment.Included: • Fully furnished kitchen, living room, sleeping area with a 140 x 200 cm wall bed, and bathroom with a walk-in shower • Complete kitchen inventory (plates, glasses, pots, utensils), bed linen and towels • Utilities included • High-speed internet and Smart TV (Serafe fee not included) • Maximum 2 guests per apartment • No pets • Customer care service available during your stay Flexible stays: No minimum length restrictions. Book from 4 up to 52 weeks, with the option to extend weekly.Optional services (activated via the City Pop app): weekly cleaning (CHF 60/week), storage room (CHF 7/week), indoor parking (CHF 55/week), and shared laundry room. Each guest chooses the services that suit them.Payment: For stays up to 8 weeks, an advance payment of the full amount is required, plus a refundable CHF 500 deposit, city tax, and a CHF 200 final cleaning fee.Booking is as easy as a hotel: Download the City Pop app, choose your check-in and check-out dates, and complete your booking.More information: citypop.com, the City Pop app, or contact.ch@citypop.com.

  • Balcony / Terrace
  • Parking space
  • Elevator
  • +2
Travel time
-
  • Tall residential tower with stacked balconies, surrounded by trees and a paved plaza.
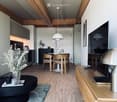
  • Open-plan living room and dining area with a kitchen along one wall, wooden ceiling beams, a round dining table with wooden chairs, and a TV unit.
  • Dusk view over a city with lit streets, low buildings, and dark hills under an orange-to-blue sky, seen from above.
  • Kitchen with grey cabinets, a stainless steel counter, a sink, an oven, and a black tile backsplash.
  • Balcony with a small round table, two chairs, and a glass railing overlooking a town and wooded hills.
  • Living room with a wall-mounted TV on a slatted wooden sideboard, a black round coffee table, and windows overlooking a valley and mountains.
  • Living room with a sofa, a round black coffee table, a wall-mounted TV on a wooden sideboard, and a dining area with a round table and wooden chairs.
  • Bathroom with a walk-in shower area, dark grey wall tiles, a wall-mounted sink, a mirror cabinet, and a wooden storage unit.
  • Bedroom with a low wooden platform bed, a round mirror, and glass doors opening onto a balcony with a table and chairs overlooking a hilly landscape.
  • Balcony with two black woven chairs, a small round table, and a view over green fields and a town below.
  • Living room with a light grey sofa, a black coffee table on a dark rug, a TV on a wooden cabinet, and large windows overlooking a city and hills.
  • Living room with a cream sectional sofa, dark green cushions, a black coffee table with eucalyptus, and a kitchen run visible to the right.
  • Entrance hall with a black fluted sideboard, a white front door, and a grey wardrobe beside it under exposed wooden beams.
1 / 13
Open-plan living room and dining area with a kitchen along one wall, wooden ceiling beams, a round dining table with wooden chairs, and a TV unit.
Dusk view over a city with lit streets, low buildings, and dark hills under an orange-to-blue sky, seen from above.
Kitchen with grey cabinets, a stainless steel counter, a sink, an oven, and a black tile backsplash.
CHF 2,130.– Premium
2.5 rooms46m² living space
Hardstrasse 6, 8105 Regensdorf
Möblierte 2.5-Z-Wohnung im 20. Stock mit Panoramablick / Furnished 2.5-rom with panoramic views

The designer furniture must be purchased separately; it will then be yours to own. • "RENT WITHOUT A SECURITY DEPOSIT" Welcome to this modern, furnished 2.5-room apartment in a sought-after new building at Hardstrasse 6 in Regensdorf. Built in 2025 and available from 01.12.2025 / 16.12.2025 ore by arangement, this 20th-floor apartment offers a unique living experience with breathtaking views across the surrounding landscape towards industry and nature, and enjoys evening sun!The apartment offers all the comforts of a modern standard: an in-unit washing machine and tumble dryer, a dishwasher, a large refrigerator with a separate freezer, a glass-ceramic cooktop, electric blinds, and underfloor heating. A private cellar storage unit and a garage complete the offering. Furthermore, you benefit from additional amenities located directly on the premises, such as a car rental service, a sauna, a restaurant, and a workshop.Balcony:Designer Derile armchair in solid oak with black ropeDesigner Wilshire side table in tempered frosted glass and steel in terracottaLiving area:Sofa by Zen Zone in beige velvetCoffee table by Westwing in blackTV unit by Westwing in naturaloak High-pile rug in dark green/beigeDining area:White marble dining table by Westwing4 upholstered chairs in natural oakDesigner Flowerpot VP2 lamp in matte white Entrance:Barawoh highboard in black woodSleeping area:Designer Karup bed – Japan 140x200 cm in oiled oakDesigner wall mirror by La Redute Transport & assembly ________________________________________________________________Total original price: CHF 15,000 - 20% discount = CHF 11,900 / Installment payments by arrangement ---------------------------------------------------------------------------------------Die Designer Möbel müssen dazu gekauft werden, Sie gehören anschliessend Ihnen!"MIETEN OHNE KAUTION"Willkommen in dieser modernen, möblierten 2.5-Zimmer-Wohnung im begehrten Neubau an der Hardstrasse 6 in Regensdorf. Im Jahr 2025 erbaut und ab dem 01.12.2025 / 16.12.2025 oder nach Vereinbarung verfügbar, bietet diese Wohnung im 20. Stockwerk ein einzigartiges Wohnerlebnis mit atemberaubendem Ausblick über die umliegende Landschaft Richtung Industrie&Natur und bietet Abendsonne!Die Wohnung bietet sämtlichen Komfort eines modernen Standards: eine eigene Waschmaschine mit Tumbler in der Wohnung, einen Geschirrspüler, einen grossen Kühlschrank mit separatem Tiefkühler, ein Glaskeramik-Kochfeld, elektrische Storen sowie eine Bodenheizung. Ein eigenes Kellerabteil und eine Garage runden das Angebot ab. Zudem profitieren Sie direkt auf dem Areal von zusätzlichen Annehmlichkeiten wie einer Autovermietung, einer Sauna, einem Restaurant und einer Werkstatt.Balkon:Designer Sessel Derile aus massivem Eichenholz mit Seil in schwarzDesigner Bestelltisch Wilshire aus gehärtetem Milchglas und Stahl in TerracottaWohnbereich:Sofa von Zen Zone aus Samt in beigeSalontisch von Westwing in schwarzTV Möbel von Westwing in Eiche NaturTeppich Hochfloor in dunkelgrün/beigeEssbereichEsstisch aus weissem Marmor von Westwing4 Stühle gepolstert aus Eiche NaturDesigner Lampe Flowerpot VP2 matt weissEingang:Highboard BARAWOHholz schwarzSchlafbereich:Designer Bett Karup – Japan 140x200 Eiche geöltDesigner Wandspiegel von La ReduteTransport & Aufbau________________________________________________Total Neupreis: CHF15`000.- - 20% Rabatt =CHF 11`900.- / Ratenzahlung nach vereinbarung------------------------------------------------------------------------Lage und Umgebung:· Öffentlicher Verkehr: Der Bahnhof Regensdorf-Watt ist nur 4 Gehminuten entfernt und bietet eine hervorragende Anbindung.· Einkaufen: Ein Aldi-Supermarkt ist in nur 5 Gehminuten erreichbar.· Gesundheit: Die Amavita Apotheke Regensdorf ist in 11 Gehminuten zu Fuss erreichbar.· Bildung: Die Schule Trakt D befindet sich nur 6 Gehminuten entfernt – ideal für Familien.
Travel time
-
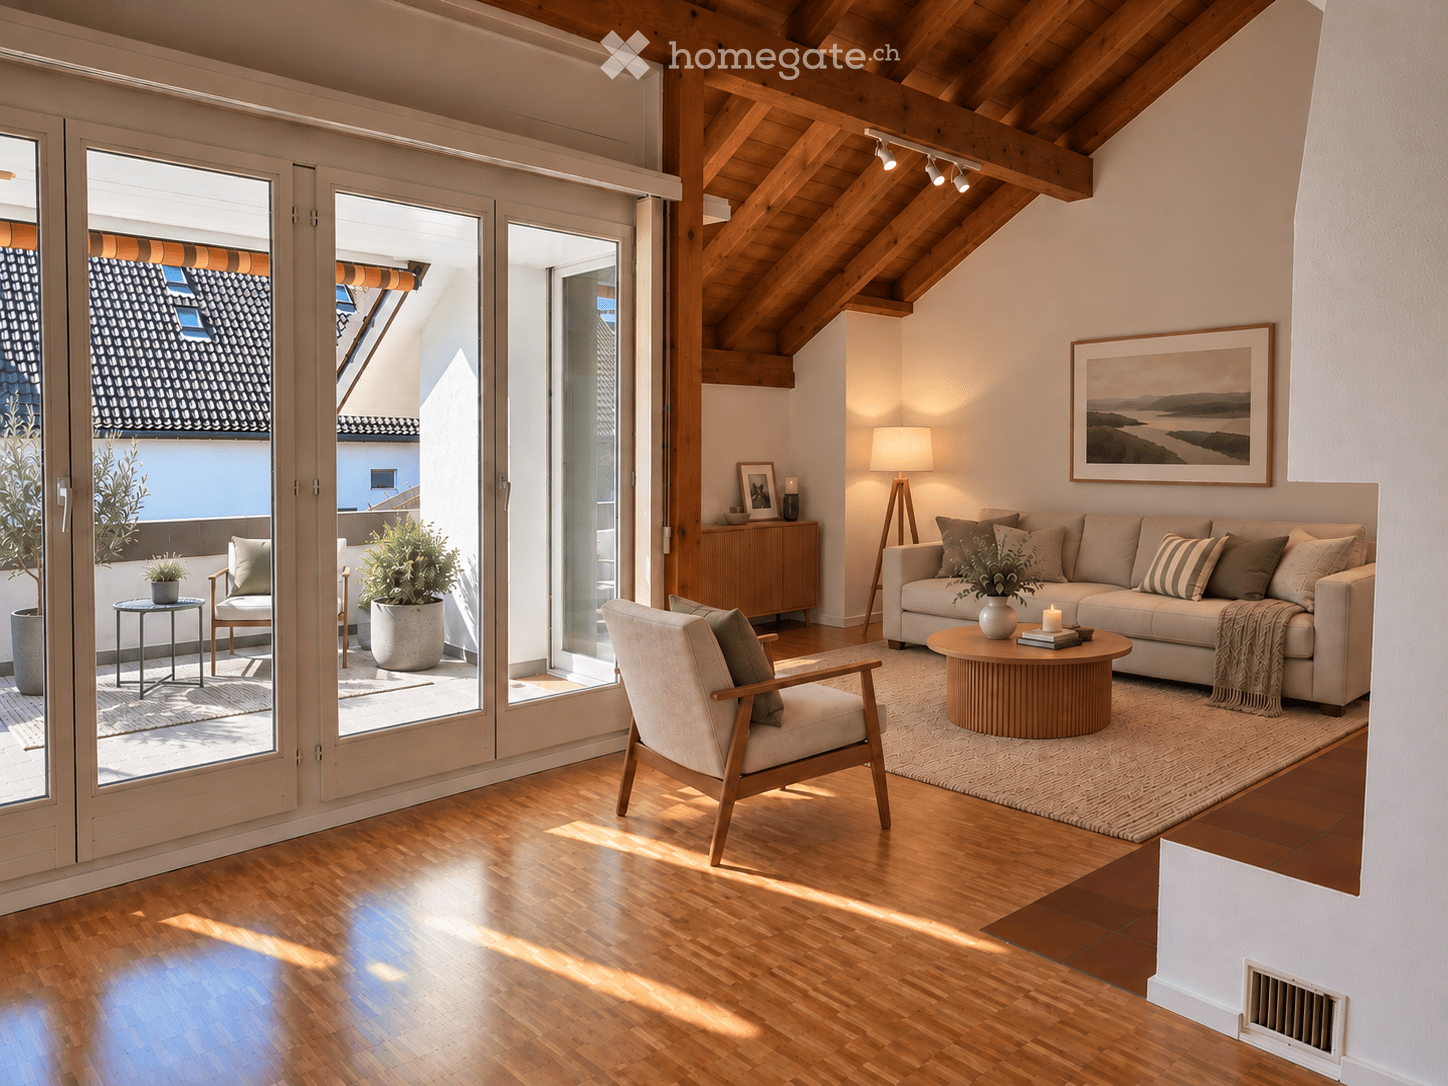
  • Bright living room with wooden floors, exposed wooden beams, large glass doors opening to a balcony, sofa, coffee table, armchair, side table, floor lamp, and decorative plants.
  • Modern living room with wooden beams, large windows, and a balcony. Features a sofa, armchair, coffee table, and a wooden cabinet with decorative items.
  • Modern living room with a fireplace, a large TV screen, a sofa, coffee table, armchair, and decorative items.
  • Dining area with a wooden table, six chairs, a vase with greenery, a bowl of fruit, and a candle. The room has wooden flooring, white walls, and a view of a balcony with outdoor seating.
  • Modern kitchen with white cabinets, stainless steel sink, oven, and dishwasher. Countertop features a bowl of lemons, cutting board, potted plants, and a bottle of olive oil.
  • Modern kitchen with white cabinets, tiled walls, and a sliding glass door leading to a balcony. Features include a stainless steel sink, induction cooktop, countertop with potted plants, and decorative items.
  • Modern bathroom with white tiles, a sink, bathtub, mirror, and neatly arranged towels and accessories.
  • Cozy bedroom with a large bed, nightstands, lamps, and a view through large glass doors to a balcony area with chairs and plants.
  • Modern, well-lit home office with a wooden desk, ergonomic chair, floor lamp, and large window with a view of the city.
  • Staircase with carpeted steps and wooden handrail, flanked by white walls with framed artwork, leading to a bright room with wooden flooring and a window.
  • Modern living room with wooden floors, white walls, and exposed wooden beams. Features a sofa, coffee table, armchair, table lamp, and artwork.
  • Bright attic bedroom with wooden slanted ceilings, large windows offering a view of rooftops, a bed with pillows and a blanket, a nightstand with a lamp, a small stool, a rug, a dresser with a mirror, and decorative plants.
  • Modern bathroom with white tiles, a large sink with a mirror, a shower area with a glass door, and a toilet. The space features a built-in cabinet under the sink and a towel hanging on the wall.
  • Balcony with a wooden table, wicker chairs, lantern, and potted plants, featuring a large orange awning and a view of the roof.
  • A small bathroom with a white washing machine and dryer stacked vertically, beige textured walls, and terracotta tiled floor.
  • Floor plan showing a living area, kitchen, dining area, two bedrooms, bathroom, hallway, storage room, and a terrace.
  • Floor plan showing a room layout with a gallery, bathroom, and living space. Includes labeled areas such as 'Bad / WC', 'Galerie', and 'Lufraum'.
1 / 17
Modern living room with wooden beams, large windows, and a balcony. Features a sofa, armchair, coffee table, and a wooden cabinet with decorative items.
Modern living room with a fireplace, a large TV screen, a sofa, coffee table, armchair, and decorative items.
Dining area with a wooden table, six chairs, a vase with greenery, a bowl of fruit, and a candle. The room has wooden flooring, white walls, and a view of a balcony with outdoor seating.
CHF 3,185.– Premium
4.5 rooms134m² living space
Küferweg 3, 8902 Urdorf

4.5-Room Maisonette Apartment – 134 m² – Urdorf

This bright and spacious 4.5-room maisonette apartment at Küferweg 3 in Urdorf offers approximately 134 m² of living space on two levels. The open living and dining area with its impressive ceiling height and chimney creates a cozy atmosphere and gives the apartment its special character.Ideal for families, couples or anyone who values spacious living in a pleasant residential environment.Apartment highlights: • 134 m² of living space on two floors • Spacious, open living and dining area with high ceiling and chimney • Two terraces with approximately 18 m² and 13.5 m² • Three bedrooms, including a master bedroom on the top floor with a newly renovated, private bathroom • Two bathrooms • Underfloor heating • Freshly painted rooms and refurbished parquet floors • Private washing machine and dryer • Additional storage space in the attic, basement, and in the storage room on the terrace • Two consecutive outdoor parking spaces for CHF 150.– per month • Flat-rate ancillary costs of CHF 395.– per month Location and surroundings: • Pleasant residential area in Urdorf • Bus stop Oberurdorf (line 317) within walking distance • Volg for daily shopping just a few minutes' walk away • Bärenmatt school easily accessible on foot • Good connection to nearby motorway junctions – ideal for commuters by car We look forward to your contact and will be happy to show you the apartment during a personal viewing.

Travel time
-
  • Bright, unfurnished room with wooden flooring, large sliding glass doors leading to a balcony, and a small window on one wall.
  • Modern bathroom with a bathtub, sink, mirror, and a private washing machine. The walls feature a decorative stone-patterned tile design, and the floor is made of polished wood.
  • Modern bathroom with a white vanity, sink, mirror, and a glass-enclosed shower area. The walls are tiled, and the floor is wooden.
  • Modern bathroom with a white bathtub, sink, mirror, and washing machine. The walls are a mix of light grey and exposed stone, and the floor is wooden.
  • Modern balcony with tiled flooring, metal railing, and a view of neighboring buildings and greenery.
  • Bright, unfurnished living space with large glass doors leading to a balcony, wooden herringbone flooring, and a modern kitchen area with cabinets and appliances visible in the background.
  • Empty kitchen with light wood flooring, white and beige cabinets, and a black backsplash. A sliding glass door leads to a balcony.
  • Empty hallway with wooden flooring, white walls, and a sliding glass door leading to a balcony area.
  • Empty room with wooden flooring, white walls, and a sliding glass door leading to a balcony with a metal railing and outdoor view.
  • Empty room with wooden flooring, large sliding glass doors leading to a balcony, and a window on the left side.
  • Empty room with wooden flooring and white walls, featuring built-in white cabinets and a recessed ceiling light.
  • A narrow hallway with wooden flooring, white walls, and a closed door at the end. Shelves are visible on the left side.
  • Empty hallway with wooden flooring and white walls, featuring recessed ceiling lights and two open doorways leading to other rooms.
  • Floor plan of a multi-room apartment including living/dining area, kitchen, two bedrooms, bathroom, hallway, storage room, and balcony/winter garden.
1 / 15
Bright, unfurnished room with wooden flooring, large sliding glass doors leading to a balcony, and a small window on one wall.
Modern bathroom with a bathtub, sink, mirror, and a private washing machine. The walls feature a decorative stone-patterned tile design, and the floor is made of polished wood.
Modern bathroom with a white vanity, sink, mirror, and a glass-enclosed shower area. The walls are tiled, and the floor is wooden.
CHF 3,300.– Premium
4.5 rooms110m² living space
Badenerstrasse 67, 8953 Dietikon

Exclusive 4.5-room apartment in a new building on Badenerstrasse in Dietikon

DescriptionExclusive 4.5-room apartment, which occupies an entire floor, offers maximum privacy. This apartment is located in Dietikon and impresses with its modern amenities and optimal location. With three bedrooms and two bathrooms, it provides enough space for families or couples to feel comfortable. The central location in Dietikon allows for quick access to shopping facilities, schools, and public transportation, making everyday life easier. Just 87 meters away, you'll find shops for daily needs, while schools are only 271 meters away. The excellent transport connections also make the apartment extremely attractive for commuters and families.The property was built in 2023 and presents itself in an excellent condition. The modern year of construction guarantees contemporary living comfort and energy-efficient construction, which combines environmental friendliness and economy This offer is characterized by: • Year of construction 2023 • Central location in Dietikon • Standard condominium • Spacious room design with 4.5 rooms on an entire floor • Energy-efficient construction for sustainable living • Optimal living comfort thanks to modern equipment • Attractive option for families and professionals • Inviting and friendly neighborhood • Garage parking spaces are available, each for a price of 200 CHF Equipment • Heating distribution: Underfloor heating • Heating: Water heat pump • Wheelchair accessible • Playground • Balcony • Elevator • Dishwasher • Tumbler • Bicycle room / basement compartment • Standard condominium

Travel time
-
  • Modern kitchen with white cabinets, black countertop, stainless steel appliances, and a sleek design.
  • Modern living room with a grey sectional sofa, glass coffee table, wooden dining table, and decorative mirrors on the wall.
  • Modern red apartment building with multiple floors, large windows, and balconies. Surrounded by greenery and a paved area.
  • Well-maintained lawn with trimmed grass, surrounded by tall, neatly trimmed hedges and a paved pathway.
  • Well-maintained garden with a grassy area, a concrete pathway bordered by rocks, and a row of tall, neatly trimmed coniferous trees. A large tree provides shade, and a modern apartment building is visible in the background.
  • A modern, furnished balcony with a grey sofa, wooden table, decorative rug, and a flower pot with white orchids.
  • Modern balcony with large glass walls, tiled floor, and a view of greenery. Features a lounge chair and a small rug.
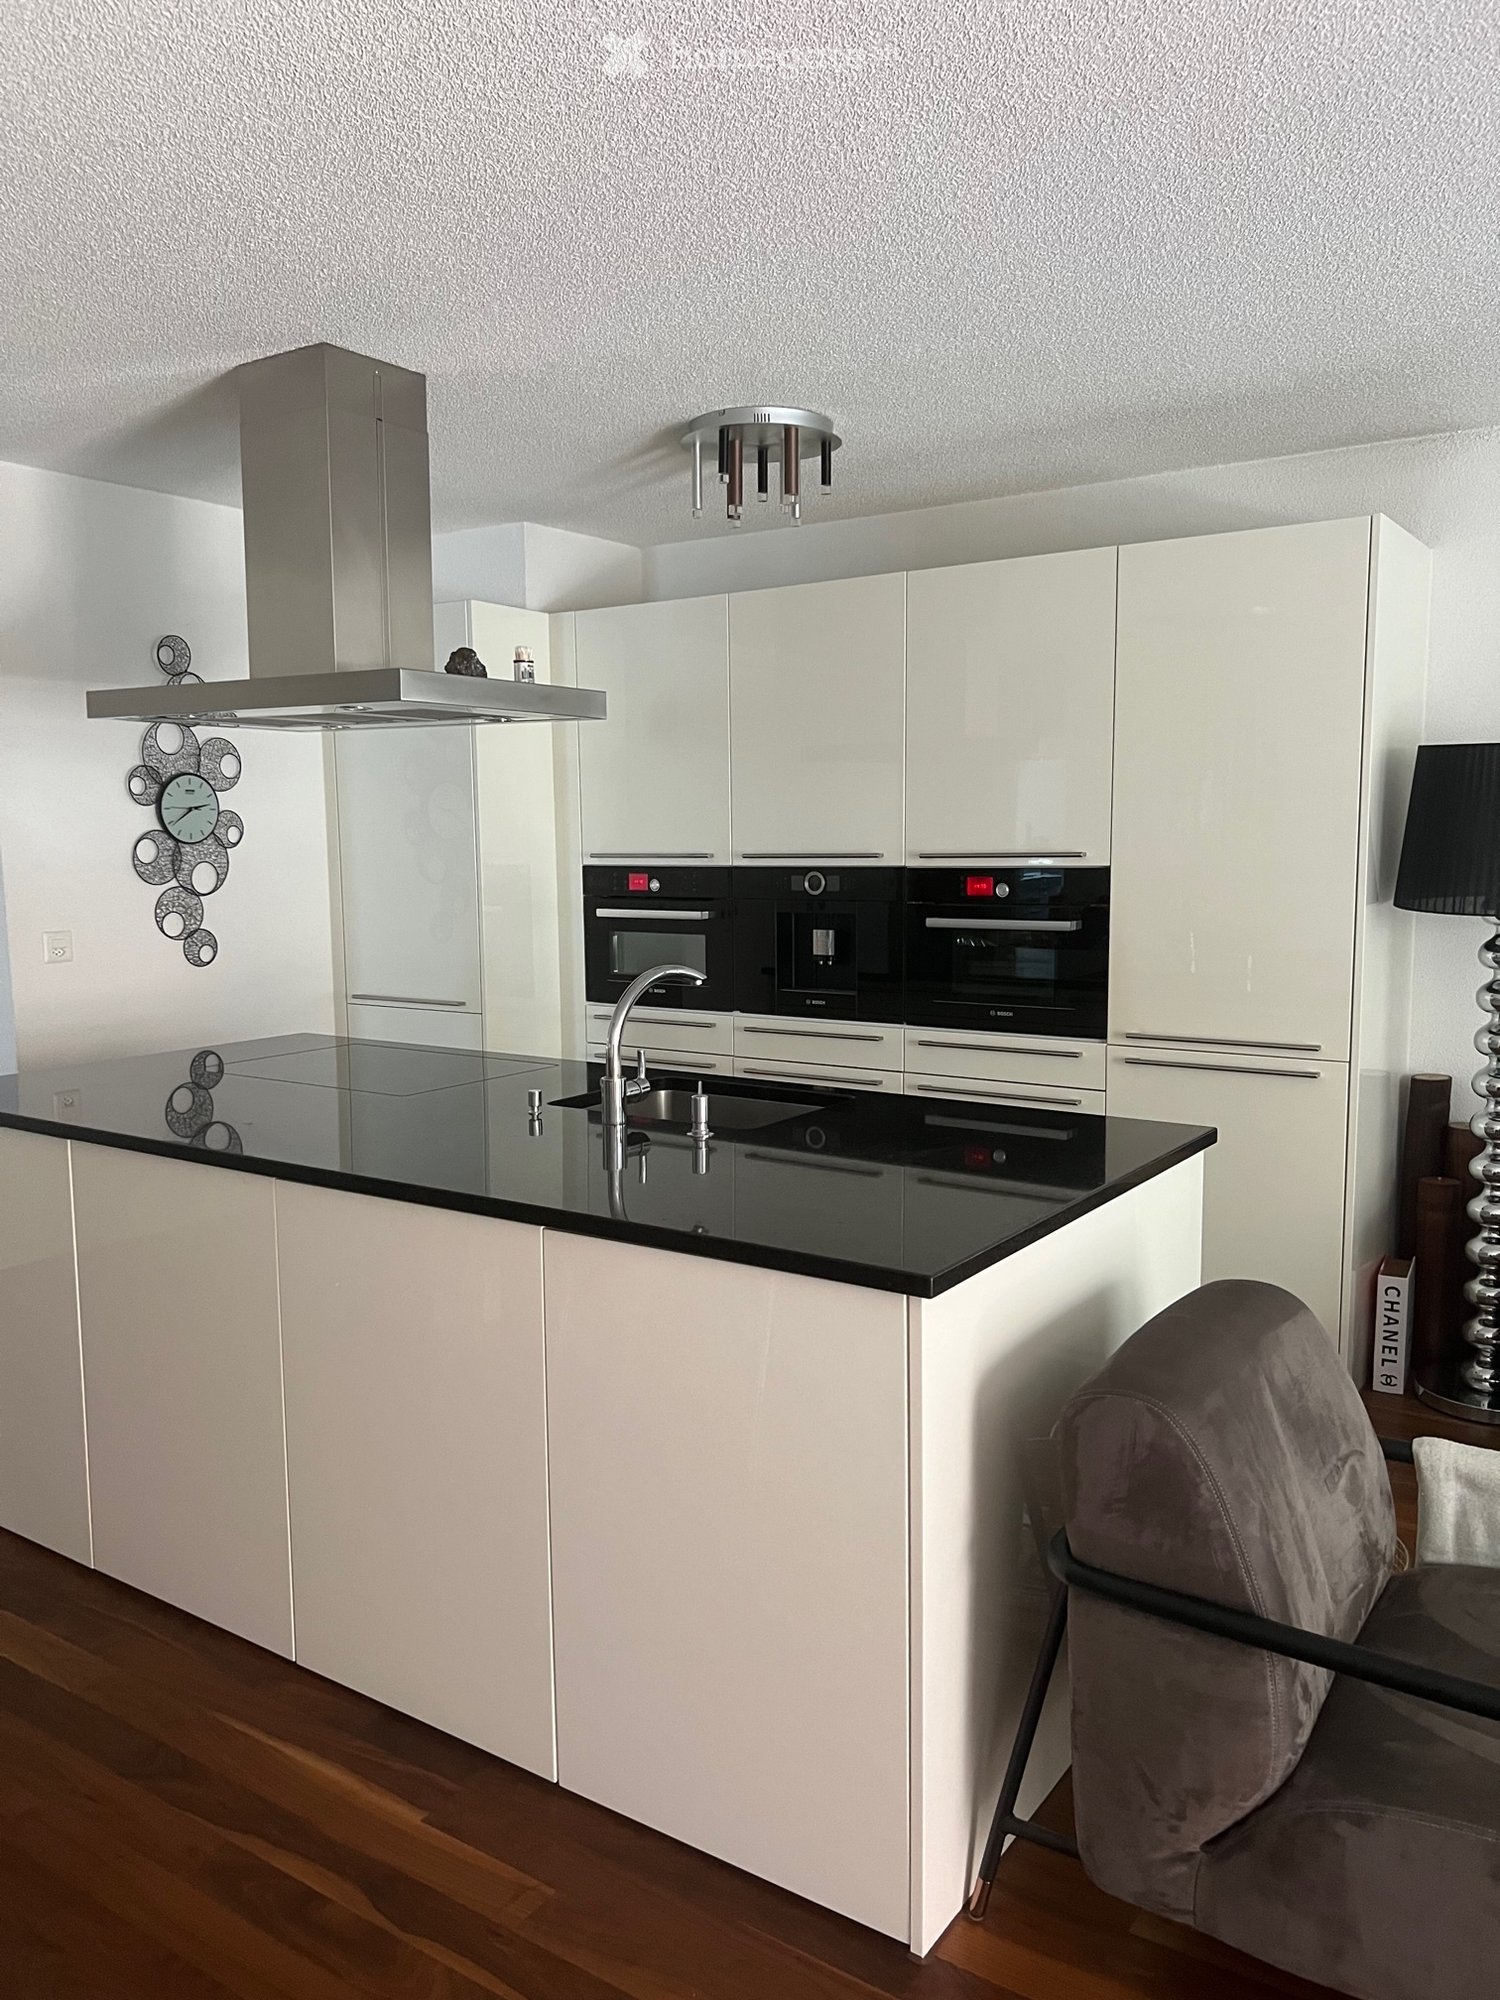
  • Modern kitchen with white cabinets, stainless steel handles, and built-in ovens. Wooden flooring and a black countertop are visible.
  • Modern kitchen with white cabinets, dark countertops, and a stainless steel sink. The floor is made of polished hardwood.
  • Modern dining area with a large wooden table, transparent chairs, white cabinets, and a decorative hanging light fixture.
  • Modern living room with wooden flooring, white cabinet, television, decorative vase, and a sleek chair.
  • Modern bedroom with a large bed, headboard, nightstand, and lamps. The room features large windows with blinds and a warm, ambient ceiling light.
  • Modern bathroom with a large sink, toilet, shower area, and a dark-colored bath mat on the floor.
  • Modern bathroom with a sink, faucet, washing machine, dryer, and mirror.
  • Bathtub with a modern chrome faucet and handheld showerhead, accompanied by a handrail for safety.
1 / 15
Modern living room with a grey sectional sofa, glass coffee table, wooden dining table, and decorative mirrors on the wall.
Modern red apartment building with multiple floors, large windows, and balconies. Surrounded by greenery and a paved area.
Well-maintained lawn with trimmed grass, surrounded by tall, neatly trimmed hedges and a paved pathway.
CHF 3,990.– Premium
4.5 rooms115m² living space
Weidmannstrasse 13, 8046 Zürich

Modern 4.5-room apartment with spacious garden and modern amenities in Zürich-Affoltern

Modern and beautiful 4.5-room apartment with spacious garden available for rent from 01.12.2026 or by agreement. Zürich-Affoltern train station is about a 5-minute walk away, and the nearest bus stop is just a few steps away. The neighborhood has several shopping options, and the kindergarten and primary school are in close proximity.The apartment is built to a high standard and is very well maintained.The room program of this beautiful apartment: • all floors are made of American walnut parquet • spacious and very bright living and dining area • kitchen with large cooking island and plenty of storage space • modern kitchen including oven/microwave, integrated coffee machine, steamer, large refrigerator including freezer. All appliances are of very high quality and from the V-Zug or Bosch brand. • several built-in closets offer plenty of storage space • three spacious bedrooms with large windows • all windows are equipped with electrically operated slats • one bathroom with bathtub, sink, and toilet • one shower with large sink and toilet • private laundry room is available in the wet cell • spacious loggia of approximately 26 m² • spacious garden including seating area of approximately 100 m². The garden is fenced and offers privacy • a large cellar compartment is included • large drying room and bike room available A parking space in the underground garage can be rented for CHF 160.-.The apartment offers all the amenities of the big city, yet you benefit from a quiet, rural environment. The Katzensee recreation area invites you to idyllic walks, sports, or nature activities.PLEASE: No broker inquiries / intermediaries

Travel time
-
New building
1 / 13
CHF 3,633.– Premium
3.5 rooms91m² living space
Hinterer Breistelweg 6, 8157 Dielsdorf

First Rental - 3.5-Room Apartment with Extended Living Room

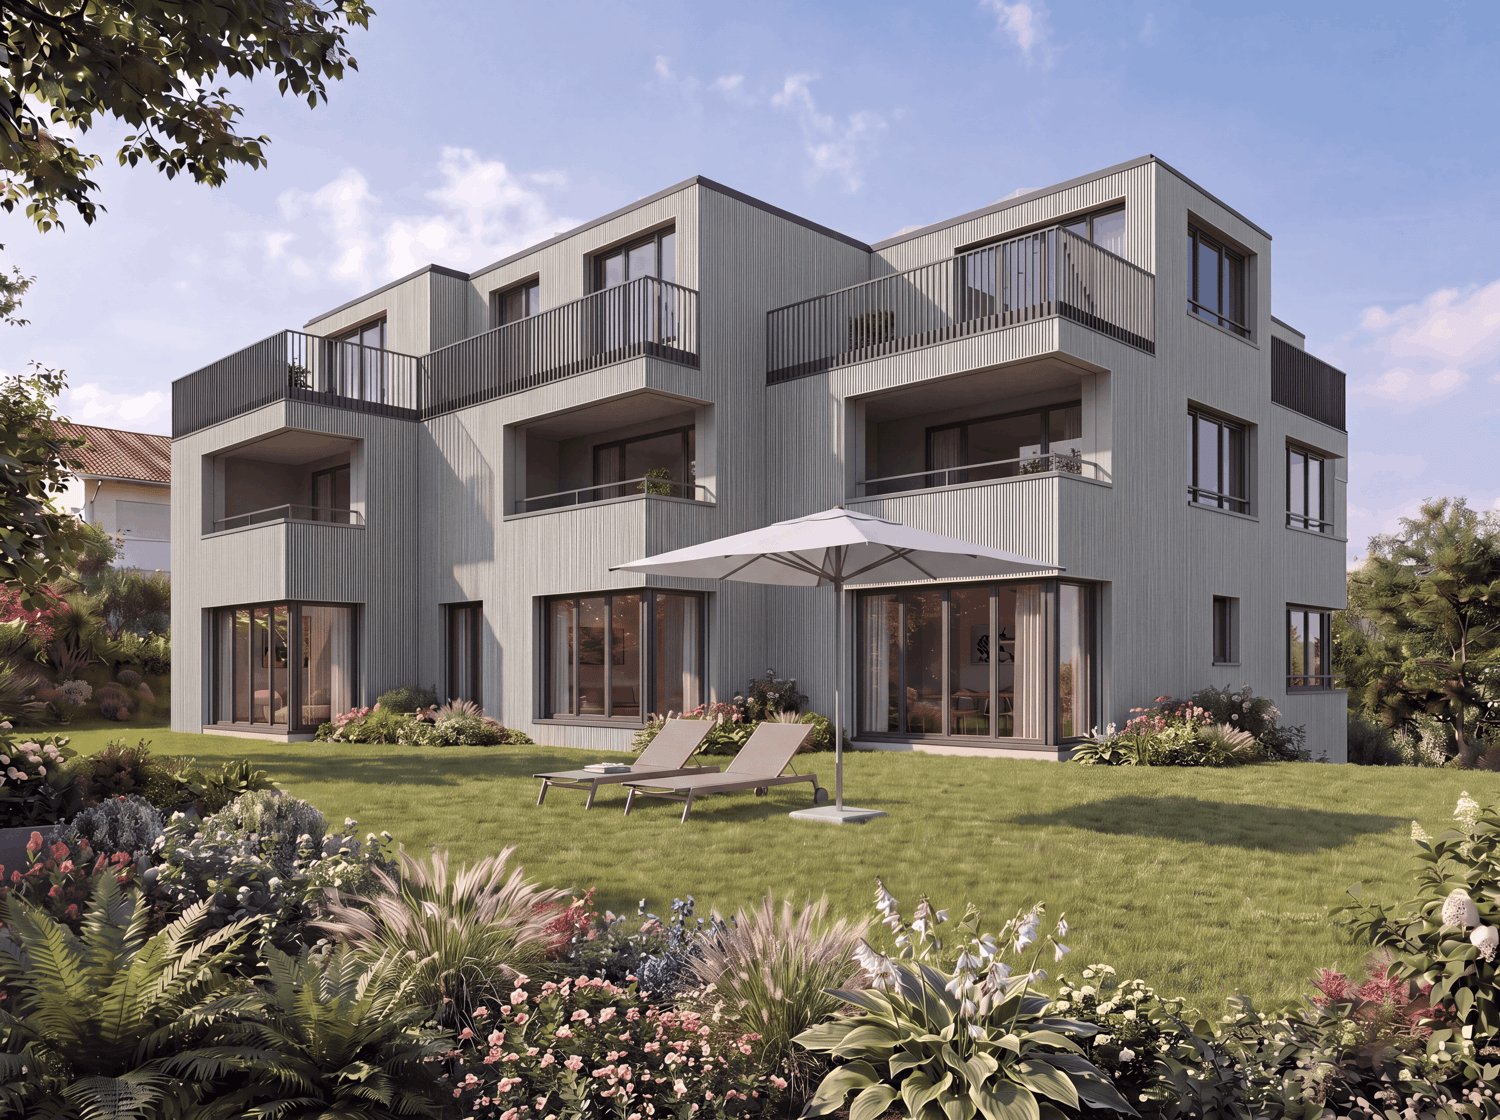
In a sought-after hillside location between the Jura mountain range and the Ried landscape, an exclusive new building with six apartments is being constructed at Hinterer Breistelweg 6 in Dielsdorf. The elevated position of the property allows a view over the surrounding roofs and enhances the rare long-distance view that characterizes this location. The property is located on the eastern outskirts of the Lägern and immediately adjacent to the Neeracherried, one of the most important nature reserves in the canton of Zurich. A combination of long-distance views, proximity to nature, and good access, which enables walks, bird watching, and other activities directly in front of the door.Dielsdorf itself combines village charm with short distances: shopping facilities, schools, and doctors are easily accessible on foot, and the nearby Regensberg with its picturesque old town is a popular destination. The Dielsdorf train station is about a 7-minute walk away, and the S-Bahn takes you to Zurich HB in about 24 minutes. Ideal for all those who want to combine natural living with a short distance to the Zurich economic area.Features • Exclusive long-distance view • Open, well-thought-out floor plan with extended living room • Modern kitchen with ceramic hob, induction cooktop, combi steamer, and dishwasher • High-quality floors made of Jura limestone and oak parquet • Laundry room with washing machine and dryer directly in the apartment • Electrically operated awnings and shutters • High-performance fiber optic connection available • Air-water heat pump with free cooling via underfloor heating and photovoltaic system • Room height of 2.6 m for a spacious room feel • 12.14 m² large loggia, extends the living room • Pets are welcome Infrastructure • Dielsdorf train station: about 7 minutes on foot, connection to S-Bahn and regional bus network • Shopping: Migros, Coop, Volg, migrolino, and Aldi within 6-9 minutes on foot • Education: kindergarten, primary school Früebli (5 minutes), and secondary school (6 minutes) in the municipality • Doctors: general practitioner's office about 5 minutes on foot, further medical services in the immediate vicinity • Leisure: recreation in the Neeracherried directly in front of the door; sports facility Erlen with indoor and outdoor pool, including ice rink in winter, riding arena, and bowling alley, etc. - all within walking distance. Community and ancillary rooms • Drying room for communal use • Stroller and bicycle parking spaces • Garden playground • 10 parking spaces in the underground garage with basic e-mobility equipment Convinced? I would be happy to show you the apartments during a personal viewing.I look forward to your contact.*Visualizations, floor plans, materializations, and appliances may have deviations until the building is completed. Changes are reserved until the handover of the rental property.

Travel time
-
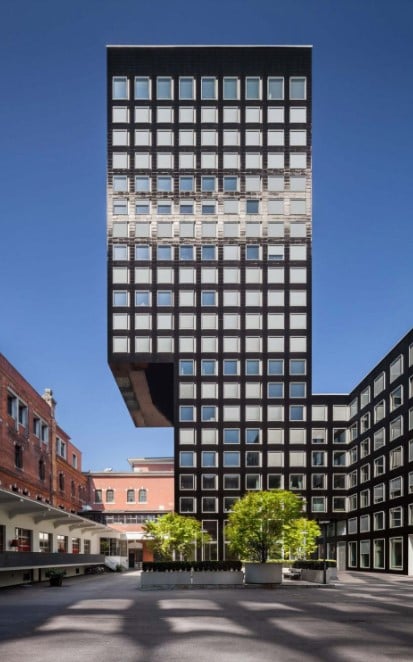
  • Tall multi-storey office or residential tower with a dark facade of repeated windows, beside older red-brick buildings and a paved courtyard with trees.
  • Courtyard of a multi-storey complex with a red-facade building, a tall brick chimney, metal silos, and planters with trees and benches.
  • Living room with a large cream sofa, a red armchair, a black leather lounge chair, and potted plants by windows overlooking a building and rooftops.
  • Open-plan kitchen with white glossy cabinets, a breakfast bar with two stools, and a dining table with black chairs beside a window with a distant view.
  • Floor plan with a Wohnen/Essen area, Küche, 2 Zimmer, Bad, Dusche, Korridor, Entrée, and Lift.
  • Bathroom with a walk-in shower behind glass, grey stone-look tiles, a white countertop basin on a dark vanity, and a wall-hung toilet.
  • Bathroom with a built-in bathtub, wall-hung toilet, and double washbasin vanity beneath a mirrored cabinet.
  • Furnished living room with a dark sofa, leather lounge chair, desk, and a window showing a red chimney and silos outside.
  • Empty room with white walls, a grey floor, and a window overlooking a courtyard with a brick building and scaffolding.
  • Unfurnished room with bare walls, a grey floor, a wall-mounted sink, and exposed pipes overhead.
1 / 10
Courtyard of a multi-storey complex with a red-facade building, a tall brick chimney, metal silos, and planters with trees and benches.
Living room with a large cream sofa, a red armchair, a black leather lounge chair, and potted plants by windows overlooking a building and rooftops.
Open-plan kitchen with white glossy cabinets, a breakfast bar with two stools, and a dining table with black chairs beside a window with a distant view.
CHF 4,850.– Premium
4.5 rooms136m² living space
Limmatstrasse 260, 8005 Zürich

4.5-room city apartment in the Löwenbräu Black high-rise with atelier room

Right in the heart of District 5, by the Viaduct arches, with far-reaching views of Uetliberg, across the city and towards the mountains.The apartment, measuring over 136m2, is on the 6th floor of the Löwenbräu Black Tower by Gigon Guyer.Ideally located in the heart of Zürich West, with public transport, shopping, bars/restaurants, culture, schools (from kindergarten through primary school) and the Limmat recreational area all within easy walking distance. Available from February or by arrangement. • Spacious, open-plan living and dining area of over 50m2 • 3 bedrooms: • Principal bedroom with en-suite bathroom and dressing room • One bedroom with a custom-built, floor-to-ceiling bookcase • 2 bathrooms: • Bathtub/WC, double sink, mirrored cabinets, including washer and dryer • Shower/WC, sink, mirrored cabinets • Kitchen with high-end finishes: oven, combi steam oven, refrigerator and separate freezer, induction cooktop, induction wok burner, dishwasher • Ceiling height 2.58m • Atelier/basement storage room of 10.5m2 on the 1st floor, with a water connection, large window and partial far-reaching views • A large parking space with an electrical connection and tire storage box in the underground garage can be rented additionally by arrangement Features: • Underfloor heating / floor cooling in summer • Large tilt window in the living room, with a pergola-like feel • Naturally oiled long-plank parquet flooring in every room; high-quality natural stone tiles in the bathrooms (floor-to-ceiling) • Adjustable apartment ventilation and heating/cooling via touchscreen • Dimmable ceiling lighting and a LAN connection in every room • Very spacious built-in cupboards (wardrobe, cleaning cupboard, sideboard, bookcase and XXL mirrored cabinets in the bathrooms) • All walls fitted with integrated skirting boardsShared facilities: • Impressive lobby • Courtyard with places to relax • Drying room & meeting room • Bicycle garage and separate pram room • Recycling room: waste, cardboard, paper, compost

Travel time
-
New building
1 / 10
CHF 2,699.– Premium
2.5 rooms68m² living space
Hinterer Breistelweg 6, 8157 Dielsdorf

First Rental - 2.5-Room Attic Apartment with 4 Terraces

In a sought-after hillside location between the Jura mountain range and the Ried landscape, an exclusive new building with six apartments is being constructed at Hinterer Breistelweg 6 in Dielsdorf. The elevated position of the property allows for a view over the surrounding roofs and enhances the rare long-distance view that characterizes this location. The property is located on the eastern outskirts of the Lägern and directly adjacent to the Neeracherried, one of the most important nature reserves in the canton of Zurich. A combination of long-distance views, proximity to nature, and good accessibility, which enables walks, bird watching, and other activities directly in front of the door.Dielsdorf itself combines village charm with short distances: shopping facilities, schools, and doctors are easily accessible on foot, and the nearby Regensberg with its picturesque old town is a popular destination. The Dielsdorf train station is about a 7-minute walk away, and the S-Bahn takes you to Zurich HB in about 24 minutes. Ideal for all those who want to combine natural living with short distances to the Zurich economic area.Features • Exclusive long-distance view over nature • Compact, well-thought-out floor plan • Modern kitchen with ceramic hob, induction cooktop, combi steamer, and dishwasher • High-quality floors made of Jura limestone and oak parquet • Built-in wardrobe with washing machine and dryer directly in the apartment • Electrically operated awnings and shutters • High-performance fiber optic connection available • Air-water heat pump with free cooling via underfloor heating and photovoltaic system • Three large (19.73m², 15.1m², 10.06m²) and one small (4.26m²) terrace • Pets are welcome Infrastructure • Dielsdorf train station: approx. 7 minutes' walk, connection to S-Bahn and regional bus network • Shopping: Migros, Coop, Volg, migrolino, and Aldi within 6-9 minutes' walk • Education: kindergarten, primary school Früebli (5 minutes) and secondary school (6 minutes) in the municipality • Doctors: general practitioner's office approx. 5 minutes' walk, further medical services in the immediate vicinity • Leisure: local recreation in the Neeracherried directly in front of the door; sports facility Erlen with indoor and outdoor pool including ice rink in winter, riding facility, and bowling alley, etc. - all within walking distance. Community and ancillary rooms • Drying room for shared use • Stroller and bicycle parking spaces • Garden playground • 10 parking spaces in the underground garage with basic e-mobility equipment Convinced? I would be happy to show you the apartments during a personal viewing.I look forward to your contact.*Visualizations, floor plans, materializations, and appliances may differ until the building is completed. Changes are reserved until the handover of the rental property.

Travel time
-
New building
1 / 10
CHF 3,897.– Premium
4.5 rooms116m² living space
Hinterer Breistelweg 6, 8157 Dielsdorf

First Rental - 4.5-Room Garden Apartment with 136m² Private Garden

In a sought-after hillside location between the Jura mountain range and the Ried landscape, an exclusive new building with six apartments is being constructed at Hinterer Breistelweg 6 in Dielsdorf. The elevated position of the property allows for a view over the surrounding roofs and enhances the rare long-distance view that characterizes this location. The property is located on the eastern outskirts of the Lägern and immediately adjacent to the Neeracherried, one of the most important nature reserves in the canton of Zurich. A combination of long-distance views, proximity to nature, and good transportation links, enabling walks, bird watching, and other activities right outside the front door.Dielsdorf itself combines village charm with short distances: shopping facilities, schools, and doctors are easily accessible on foot, and the nearby Regensberg with its picturesque old town is a popular destination. The Dielsdorf train station is about a 7-minute walk away, and the S-Bahn takes you to Zurich main station in about 24 minutes. Ideal for all those who want to combine natural living with short distances to the Zurich economic area.Features • Exclusive long-distance view to the east with corresponding corner windows • Spacious, well-thought-out floor plan • Modern kitchen with ceramic hob, induction cooktop, combi steamer, and dishwasher • High-quality floors made of Jura limestone and oak parquet • Laundry room with washing machine and dryer directly in the apartment • Electrically operated awnings and shutters • High-performance fiber optic connection available • Air-water heat pump with free cooling via underfloor heating and photovoltaic system • Room height of 2.6 m for a spacious room feel • 136 m² large private garden with covered seating area in the west • Pets are welcome Infrastructure • Dielsdorf train station: about 7 minutes' walk, connection to S-Bahn and regional bus network • Shopping: Migros, Coop, Volg, migrolino, and Aldi within 6-9 minutes' walk • Education: kindergarten, primary school Früebli (5 minutes), and secondary school (6 minutes) in the municipality • Doctors: general practitioner's office about 5 minutes' walk, further medical services in the immediate vicinity • Leisure: local recreation in the Neeracherried directly in front of the door; sports facility Erlen with indoor and outdoor pool, including ice rink in winter, riding arena, and bowling alley, etc. - all within walking distance. Community and Ancillary Rooms • Drying room for shared use • Stroller and bicycle parking spaces • Garden playground • 10 parking spaces in the underground garage with basic e-mobility equipment Convinced? I would be happy to show you the apartments during a personal viewing.I look forward to your contact.*Visualizations, floor plans, materializations, and appliances may differ until the building is completed. Changes are reserved until the handover of the rental property.

Travel time
-
New building
1 / 6
CHF 2,410.– Premium
2.5 rooms59m² living space
Grosswiesenstrasse 16, 8051 Zürich

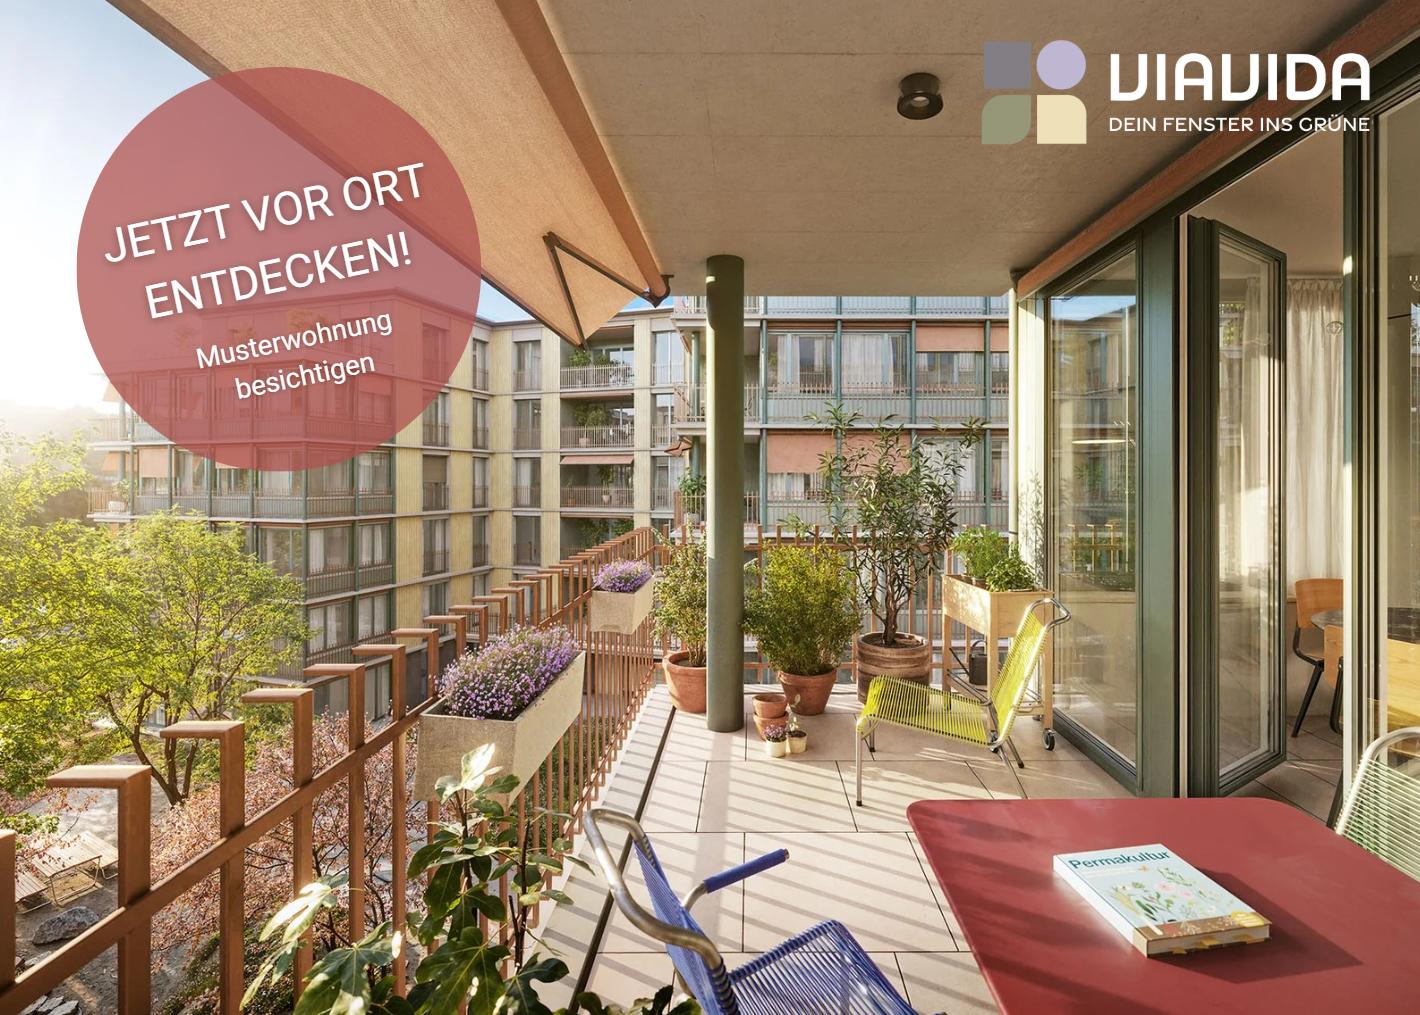
"ViaVida" - Stylish and comfortable new apartments

ViaVida - Your window to natureIn Zürich-Schwamendingen, the modern new building project "ViaVida" is being built, combining urban life and nature. Four independent buildings blend harmoniously into a park-like setting with green spaces and meeting areas. Here, you can live quietly in a green environment and quickly reach the city.The diverse range of apartments ranges from compact 1-room studios to spacious 5.5-room apartments, ideal for singles, couples, families, or shared apartments. The apartments impress with clear floor plans, bright rooms, and high-quality materials. Loggias, balconies, terraces, or garden seats extend the living space outdoors.Sustainability plays a central role: The project aims for SNBS certification, which guarantees high energy efficiency, sustainable materials, and compact construction. The park-like green facility promotes exchange and a lively togetherness.Your benefits at a glance: • Modern construction standard and high-quality materials • Practical built-in furniture, laundry towers, and functional kitchens • Public transportation, schools, shopping, and leisure activities in the immediate vicinity • Car-sharing offer as well as good bicycle and footpath connections • Green spaces and meeting areas right in front of the door • Urban location with quick connections to the city center • Community rooms promote encounters and exchange Move-in date for the apartments: staggered from February to April 2027You have the opportunity to schedule a viewing of the show apartment. You can book your viewing appointment under the following link: https://viavida.melon.market/action/appointments-booking-general-with-contactSince the project is currently still under construction, no individual apartments can be viewed.A viewing of the show apartment is, of course, voluntary - an application for your desired apartment is possible at any time, even without a prior viewing.All relevant information, floor plans, and visualizations of the apartments can be found on the project website.Find your dream apartment now and apply directly online - quickly and easily - at:www.viavida-wohnen.chNote on visualizations:The visualizations and views shown are for illustration purposes and may differ from the actual execution. They partially show furnished example apartments and are non-binding.

Travel time
-

Suggested properties for you based on search results

Additional information

Summary

Regensdorf is a very popular place to live. Over the last 3 years, the population has changed to 20'282, which amounts to a population change of 9.38%.
Demographic data

The average income here is CHF 76'970. 43.69% of the population have an SEK II qualification, and 15.99% have a higher vocational education qualification. 16.36% are university graduates and 23.95% of residents are currently enrolled in compulsory schooling. According to the data, this region has high social standards and an educated population. The overall unemployment rate is 1.28%.

Taxes

The overall tax percentage is 10.41%. This differs from person to person and depends on income, marital status and the total amount of deductions, among other factors. In Regensdorf, unmarried people without children pay an average of 14.91% tax, a retired, married couple pays 13.7%, a married couple with two children pays 6.38% and a couple without children pays 9.51%.

New buildings

Regensdorf has changed by 909 new apartments over the past 5 years. The 96 1-bedroom apartments are perfect for people living alone. The number of new 2-room apartments is 237. 302 apartments with 3 rooms and 218 4-room apartments were also constructed. Furthermore, the number of large apartments on offer includes 47 5-room apartments and 9 apartments with a minimum of 6 rooms.
Housing stock

The newly constructed buildings provide more housing in the area. There are a total of 9436 apartments in Regensdorf. The total number of 622 apartments with 1 room. In addition, there are 1389 apartments with 2 rooms, 2698 apartments with 3 rooms and 3238 apartments with a full 4 rooms. There are 1085 5-room apartments and 404 large apartments with at least 6 rooms.

Unoccupied apartments

The vacancy rate in Regensdorf is 0.27%. Consequently, 0.16% of the 1-room apartments, 0.36% of all 2-room apartments, 0.3% of the apartments with 3 rooms, 0.22% of apartments with 4 rooms and 0.28% of 5-room apartments are uninhabited. The vacancy rate for apartments with more than 5 rooms is 0.25%; 0.25% of those empty properties are apartments with a minimum of 6 rooms.
Property market (letting only)

Rental properties are offered at an average rent of CHF 1935 per month. 25% of all available rents are below a monthly rent of CHF 1600, or they are equivalent to this amount (25th percentile). Finally, 75% of monthly rents are less than CHF 2380, or are equal to this amount.