6 results - Property for buy in Adlikon b. Regensdorf

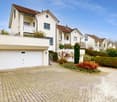
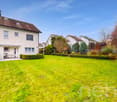
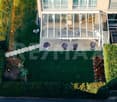
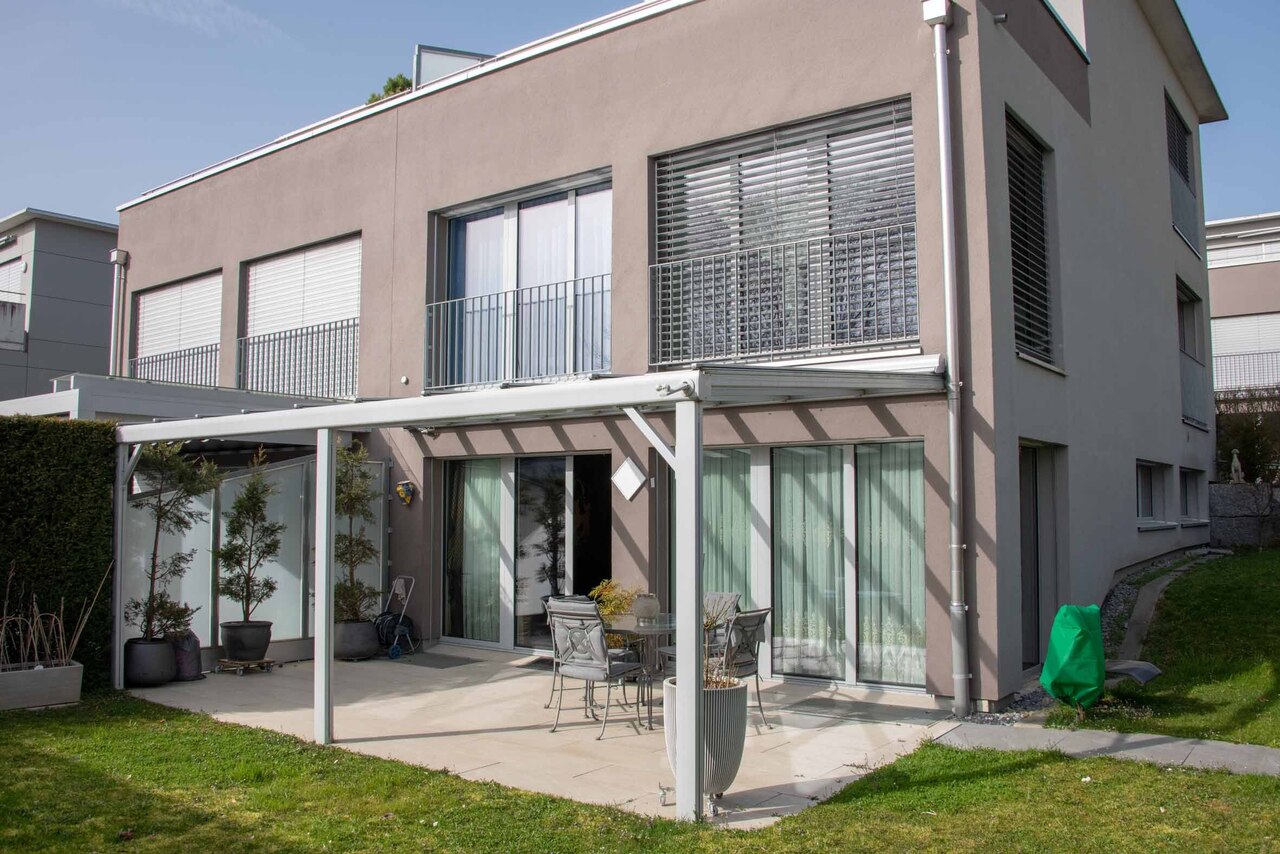
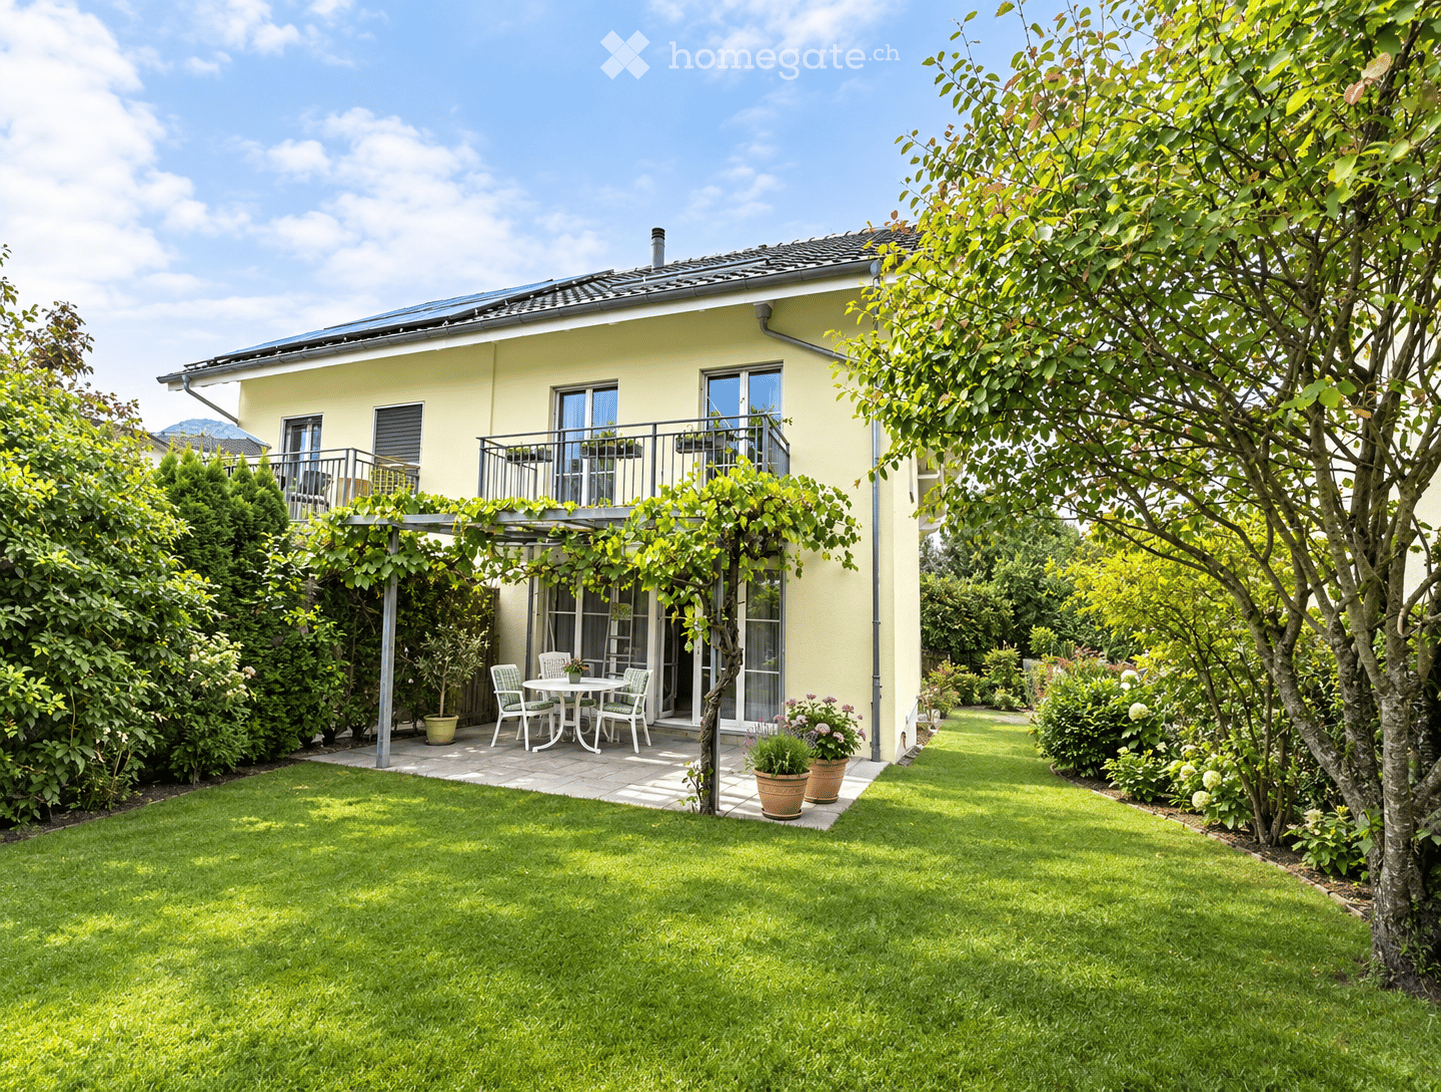
  • A well-maintained garden with a lawn, a patio area with a table and chairs, potted plants, and a house with a balcony and large windows.
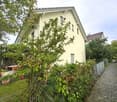
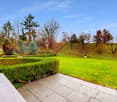
  • A well-maintained garden area with a variety of plants and trees, a small table and chairs, and a pathway leading to a two-story house with a light yellow facade and multiple windows.
  • Balcony with metal railing, small wooden planters, and a view of a garden and neighboring houses.
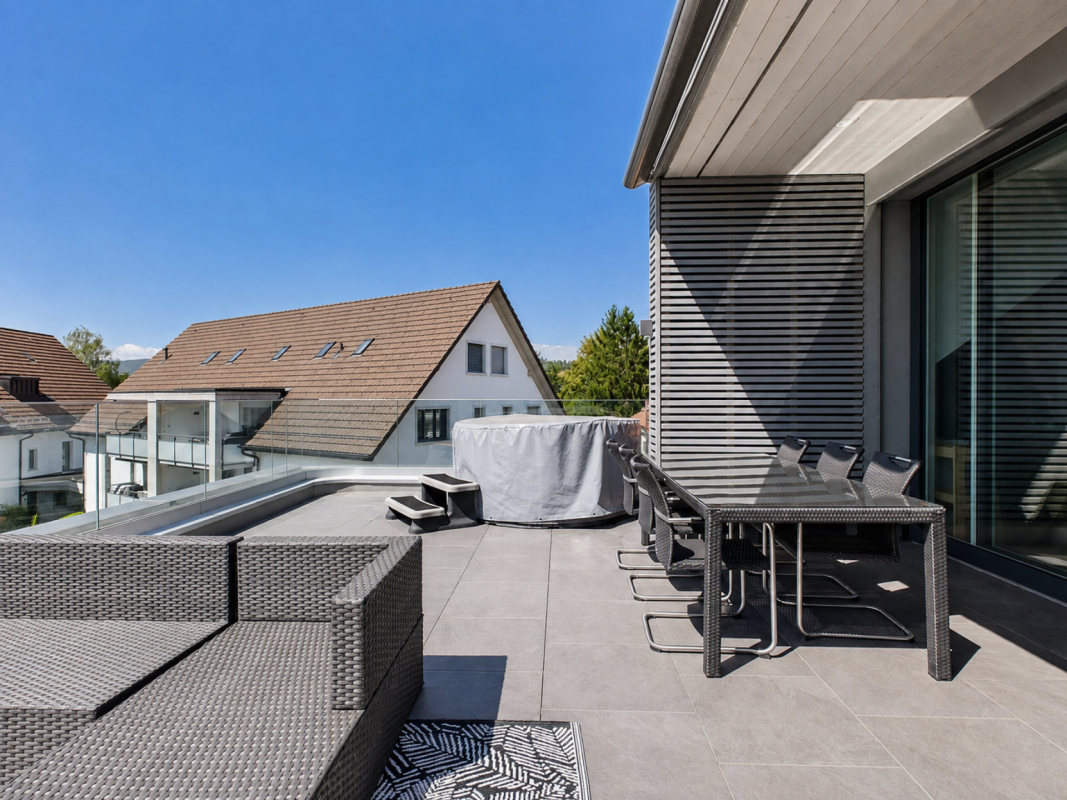
  • Roof terrace with grey tiled surface, white textured walls, and metal railings. The view shows neighboring houses with solar panels on their roofs and a cloudy sky.
  • Open-plan living and dining area with a fireplace, bar counter, and adjacent kitchen area with cabinets and sink.
  • Empty room with tiled floor, large sliding glass doors with blinds, and neutral-colored walls.
  • Empty room with a modern fireplace, black granite surround, and tiled floor.
  • Modern kitchen with light wooden cabinets, granite countertops, a sink with a faucet, and an electric stove with a range hood. The room features tiled flooring and a large window with a view of greenery.
  • Modern kitchen with light wooden cabinets, granite countertop, built-in oven, and pendant lights. Large windows provide natural light.
  • Modern bathroom with beige tiled walls and floor, a toilet, toilet paper holder, and a window with frosted glass.
  • A modern staircase with gray tiled steps and a sleek metal railing, illuminated by natural light from a window at the top.
  • Bathroom with a sink, toilet, bathtub, and mirror. The room features tiled walls and a dark tiled floor, with a window covered by a white curtain. A towel is draped over the edge of the sink, and a small shelf holds various toiletries.
  • Bathroom with a white bathtub, glass shower enclosure, and various bathroom products on the edge of the tub.
  • Empty room with light-colored walls, blue carpet, and large windows with white frames.
  • Empty room with light wooden built-in wardrobes and shelves, blue carpeted floor, and an open doorway leading to a staircase.
  • Empty room with pink walls, carpeted floor, large sliding glass door leading to a balcony, and yellow curtain on one side.
  • Cozy bathroom with a toilet, sink, mirror, and a glass-enclosed shower. The room features a wooden slanted ceiling and a small blue rug on the floor.
  • Empty room with blue speckled carpet, yellow and green walls, large sliding glass door leading to a balcony with a view of neighboring buildings.
  • Empty room with green carpet, white walls, wooden slanted ceiling, large sliding glass doors leading to a balcony, and a window with white curtains.
  • Empty room with wooden slatted ceiling, skylight window, and grey carpeted floor.
  • Empty underground parking space with concrete walls, floor markings, and a single car partially visible on the right side.
  • Utility room with a sink, washing machine, water heater, and trash bin. Exposed pipes and a small window are visible.
  • Utility room with green floor, white walls, and various equipment including a green DOLDER unit, pipes, and a red gas cylinder.
  • Outdoor area with a fenced perimeter, small building, parked cars, and surrounding greenery.
1 / 24
A well-maintained garden area with a variety of plants and trees, a small table and chairs, and a pathway leading to a two-story house with a light yellow facade and multiple windows.
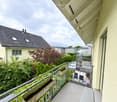
Balcony with metal railing, small wooden planters, and a view of a garden and neighboring houses.
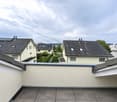
Roof terrace with grey tiled surface, white textured walls, and metal railings. The view shows neighboring houses with solar panels on their roofs and a cloudy sky.
CHF 1,890,000.– Premium
6.5 rooms168m² living space
Bachtobelstrasse 93, 8106 Adlikon b. Regensdorf

Family Oasis in Top Location: Spacious 6.5-Room Semi-Detached House with Private Garden

Looking for the perfect home for your family? In Adlikon near Regensdorf, this charming and spacious semi-detached house from 1999 awaits new owners. With 6.5 rooms and its own idyllic garden, this property offers plenty of space to live, play, and relax – ideal for families with children. The highlights at a glance • Plenty of space for everyone: 6.5 bright rooms are optimally distributed over the floors and offer space for parents, children, home office, and hobbies. • Private garden: The private outdoor area is a safe playground for children and a green oasis for the whole family. • Very good location: The house is located in a sought-after, family-friendly, and quiet location in Adlikon near Regensdorf. • Ideal infrastructure: Schools, kindergartens, shopping facilities, and public transport are quickly and safely accessible. • Solid construction: The house was built in 1999 and presents itself in a well-maintained condition. • Two underground parking spaces with direct access to the basement of the house • Co-ownership of playground and community room ideal for events and celebrations Object description This charming semi-detached house convinces with its well-thought-out floor plan and inviting atmosphere. On the ground floor, the spacious living and dining area forms the heart of the house. Large window fronts let in plenty of daylight and offer direct access to the private garden. The kitchen is well-equipped and offers enough space for joint cooking. On the upper floors, there are spacious bedrooms that can be flexibly used as children's, parents', or workrooms. Several bathrooms ensure that there is no congestion in the mornings – a big plus for a large family. The private garden invites you to cozy barbecue evenings, while the children can play outside without a care. The offer is rounded off by practical basement and ancillary rooms that offer a lot of storage space. Location Adlikon near Regensdorf combines proximity to nature with the advantages of an excellent urban infrastructure. The municipality is extremely family-friendly and offers a high quality of life. Thanks to the very good transport connections (S-Bahn from Regensdorf-Watt, motorway access), the city of Zurich can be reached quickly by public transport as well as by car. Legal Broker inquiries unwanted! We sell purely privately. Contacts from brokers without a written and named search order from a specific customer will be ignored and prosecuted.

Travel time
-
1 / 13
CHF 1,995,000.–
5.5 rooms185m² living space
8106 Adlikon bei Regensdorf

Space for the family - room for your wishes - 5.5-room detached house

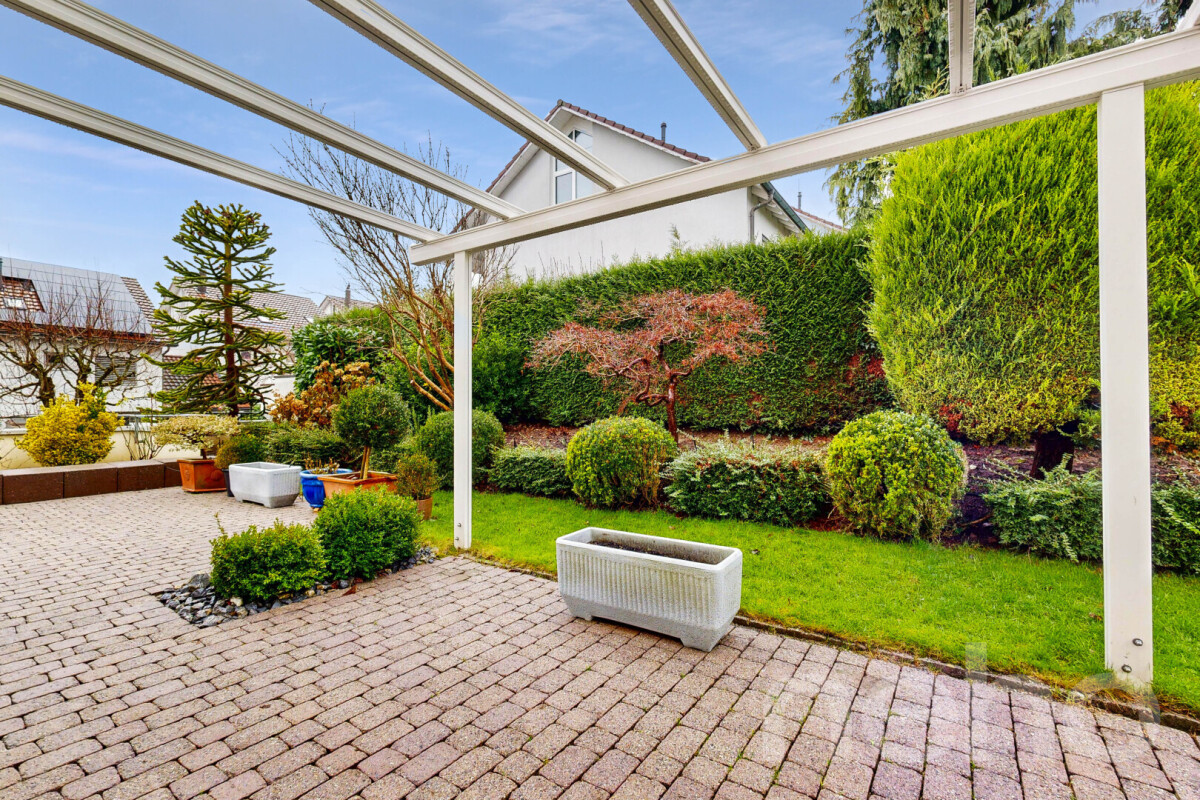
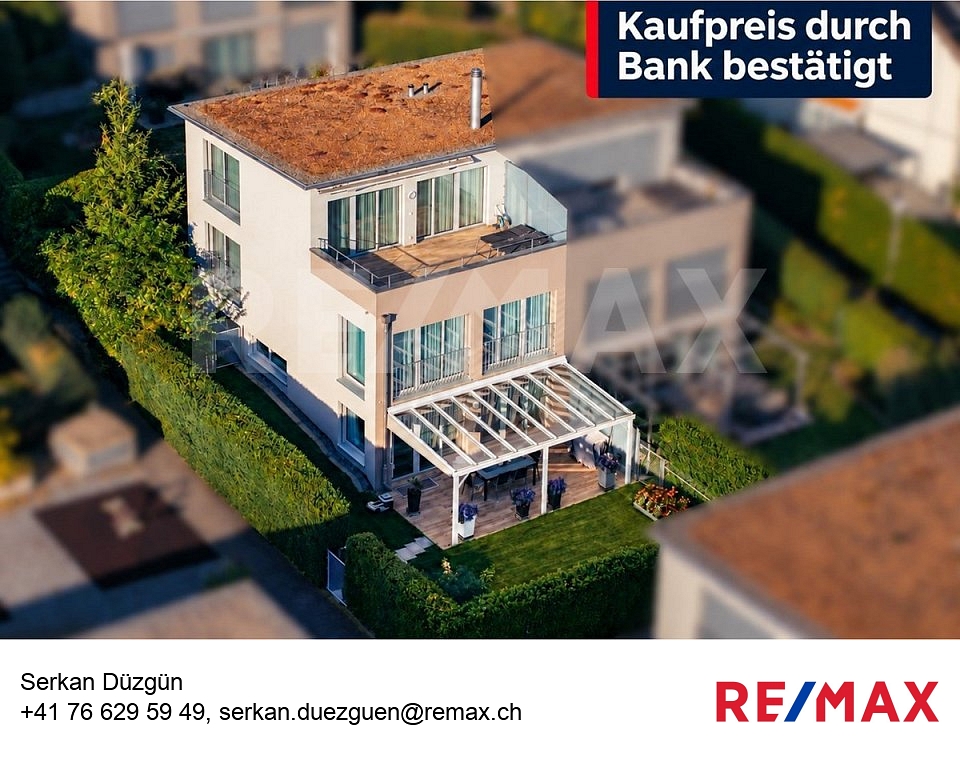
5.5-room semi-detached house in Adlikon b. RegensdorfA home to arrive and feel good: This modern 5.5-room semi-detached house combines spacious rooms with high-quality equipment and an inviting outdoor area. The quiet, family-friendly location near schools and kindergarten makes it an ideal place to live for families.The house, built in 2013, presents itself in a like-new and excellently maintained condition. Approximately 180 m² of living space on three floors, as well as an additional heated room in the basement, offer plenty of space for family life and individual retreats. The 285 m² large plot with its beautiful garden rounds off the attractive offer.Spacious living with modern comfortThe bright living and dining area is the heart of the house. The beautiful wooden parquet creates a warm, cozy atmosphere and underlines the well-kept overall impression. The fireplace provides additional comfort and invites you to cozy evenings, especially on cooler days. Here, relaxed family moments find their place, as well as sociable hours with guests.The modern kitchen offers plenty of space for preparing, cooking, and enjoying meals together. A built-in coffee machine and a microwave steamer complete the high-quality equipment. The spacious pantry next to the kitchen is particularly practical: supplies, household appliances, and everyday utensils can be stored conveniently and within reach.With a total of 5.5 rooms, the house offers a variety of uses. Whether bedroom, children's room, home office, or guest room - the room offer can be adapted to different phases of life and needs. The spacious room on the top floor can be divided into two separate rooms if needed, providing additional flexibility.Two bathrooms and a separate guest toilet provide comfort in everyday family life. Both bathrooms were renovated in 2022 and have modern shower toilets with automatic cleaning function. They complement the modern character of the house and offer additional comfort.Garden and roof terrace as additional living spacesThe beautiful, inviting garden offers space to relax, play, and be together. The covered garden seating area extends the living area outdoors and invites you to meals in the fresh air or cozy summer evenings. An electric sunshade provides pleasant shade.Another highlight is the large terrace on the top floor. It offers an additional retreat under the open sky - for a quiet break, a good book, or relaxed hours together.Additional space in the basementThe basement has an additional heated room that can be used, for example, as a home office or hobby room. The cellar offers practical storage space and complements the spacious space offer of the house.Well-thought-out equipment for a comfortable everyday lifeThe house also convinces technically with a contemporary equipment. The heating with a geothermal probe and the underfloor heating provide pleasant warmth. The Minergie standard complements the well-thought-out energy concept.Electric shutters throughout the house enable comfortable shading. A central vacuum cleaner system makes cleaning easier, while the water softening system provides additional comfort.Particularly pleasant is the direct access from the underground garage into the house. Purchases and luggage can thus be conveniently and weather-protected transported inside. Two underground parking spaces can be purchased for an additional CHF 50,000 each.This semi-detached house combines a spacious room offer, modern living comfort, and attractive outdoor areas - a well-kept home for families who value quality and a quiet living location.
Dr. Philippe Meier

Dr. Philippe Meier

1 / 5
Dr. Philippe Meier

Dr. Philippe Meier

  • Balcony / Terrace
  • Elevator
  • Child-friendly
CHF 1,540,000.–
4.5 rooms122m² living space
8106 Adlikon b. Regensdorf

UNIQUE SPATIAL EXPERIENCE WITH SUNNY TERRACE

This high-quality 4.5-room maisonette apartment impresses with a spacious living area, an exceptional spatial experience, and a sunny terrace. The highlight is the open living area with an impressive ceiling height of up to 5 meters, which gives the apartment a unique character. The approximately 44 m² large terrace extends the living space outdoors and offers plenty of space to relax.The high-quality finish also convinces: The modern kitchen is equipped with V-Zug appliances, while the controlled apartment ventilation, underfloor heating, and energy-efficient air-water heat pump provide modern living comfort. Practical built-in closets, a modern multimedia infrastructure, a private basement compartment with washing machine and tumble dryer, and the elevator round out this attractive offer. At the same time, you benefit from short distances to the center of Regensdorf with numerous shopping opportunities, to Regensdorf train station, and to the nearby highway entrance.Your advantages at a glance: • Unique spatial experience with ceiling height up to 5 meters • Spacious living area and sunny terrace (44 m²) • High-quality and modern construction standard • Controlled apartment ventilation • Energy-efficient air-water heat pump • Practical built-in closets and modern multimedia infrastructure • Multi-family house with only 6 parties • School, Regensdorf center, and train station as well as highway in short distance • Two parking spaces, one of them extra wide, incl. pre-installation for e-charging station for an additional CHF 85,000 Location descriptionAdlikon near Regensdorf combines a pleasant and quiet living situation with the excellent infrastructure of the Regensdorf municipality. The center of Regensdorf with numerous shopping opportunities, restaurants, and services is located in short distance. The Regensdorf train station is also quickly accessible and offers good connections to Zurich and the surrounding municipalities. Thanks to the proximity to the highway entrance, residents also benefit from a very good connection with individual traffic.Wehntalerstrasse 247 is located in the central village center of Adlikon and offers short distances in everyday life. Shopping opportunities in the center of Regensdorf, the train station, and the highway entrance are reachable in a few minutes. Particularly attractive is the quiet orientation of the apartment: The spacious terrace is south-west facing and offers a pleasant retreat outdoors with all-day sunshine. At the same time, fields, meadows, and walking paths are located in the surrounding area and offer attractive opportunities for leisure and relaxation. The location thus combines good accessibility with quiet living and short distances to the center and the recreational area. Are you interested? We look forward to your contact.

  • Balcony / Terrace
  • Elevator
  • Child-friendly
1 / 17
CHF 1,390,000.–
3.5 rooms104m² living space
Krästelstrasse 56, 8106 Adlikon b. Regensdorf

Luxury meets modernity

Discover this exclusive 3.5-room apartment in Adlikon - a home that combines design, comfort, and sustainability at the highest level.Located in a quiet and well-maintained neighborhood, the apartment impresses with its thoughtful architecture, light-filled rooms, and high-quality interior finishes.Thanks to its proximity to public transport, shopping facilities, and the motorway connection, it is ideal for commuters. At the same time, you are surrounded by nature and enjoy a high quality of life - perfect for couples, individuals, or small families.The open-plan kitchen with Miele appliances, elegant oak parquet flooring, electric blinds, and the modern geothermal heating system with controlled ventilation are just some of the many highlights of this property. Direct access from the underground garage to the apartment via lift adds extra convenience.Highlights: • Spacious 3.5-room apartment with an ideal layout • High-quality kitchen with Miele appliances • Designer bathroom with bathtub + separate shower • Elegant, bright oak parquet flooring in living and sleeping areas • Floor-to-ceiling interior doors • Controlled apartment ventilation • Direct lift access from the underground garage to the apartment door • Quiet, well-kept residential area in Adlikon • Close to kindergartens, schools, and shopping facilities • Motorway access just minutes away • Surrounded by nature - perfect for walks and relaxation Get in touch today to arrange a viewing and experience this dream property in person!

Travel time
-

Suggested properties for you based on search results