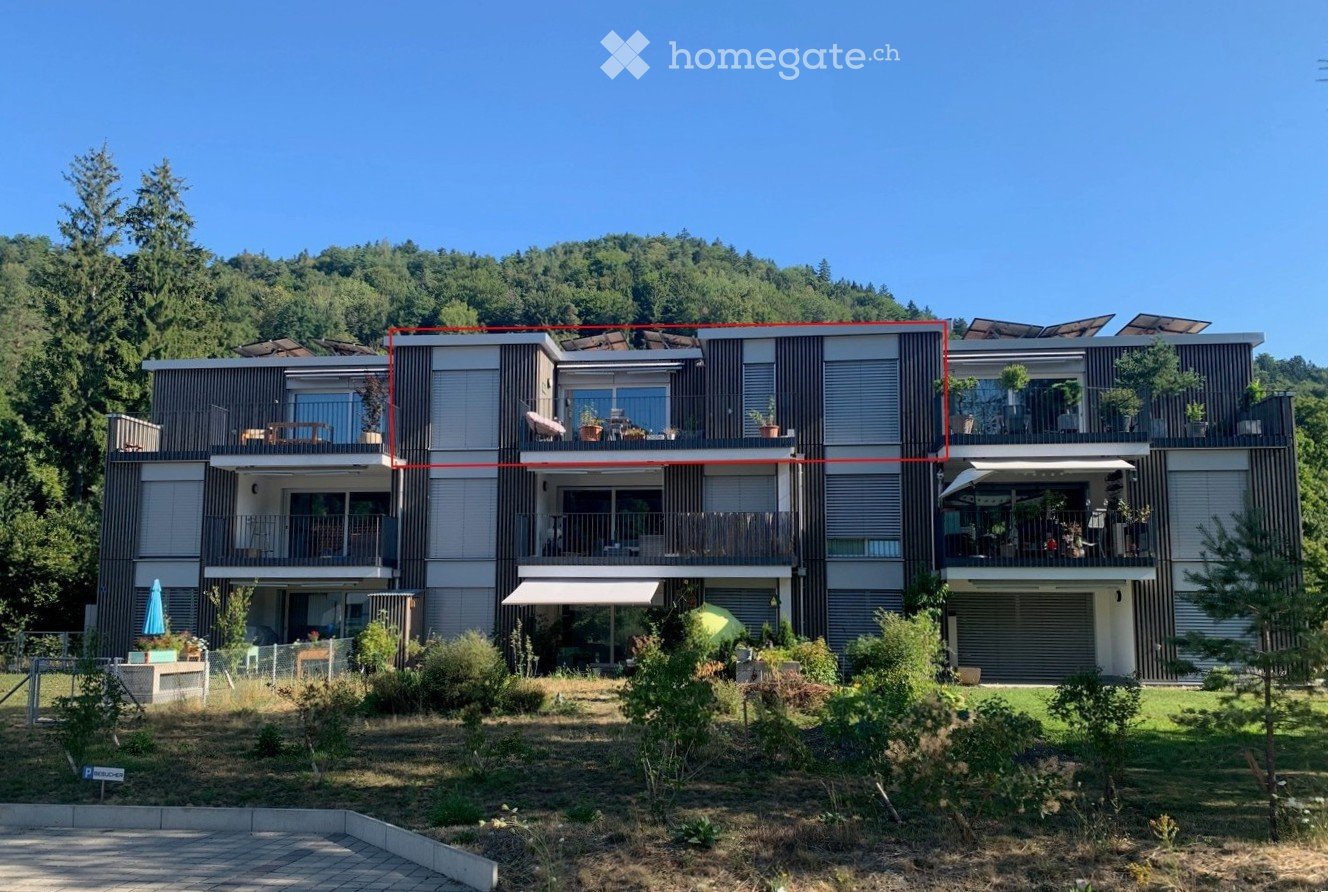
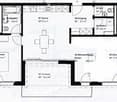
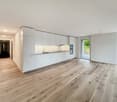
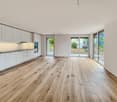
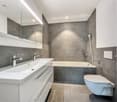
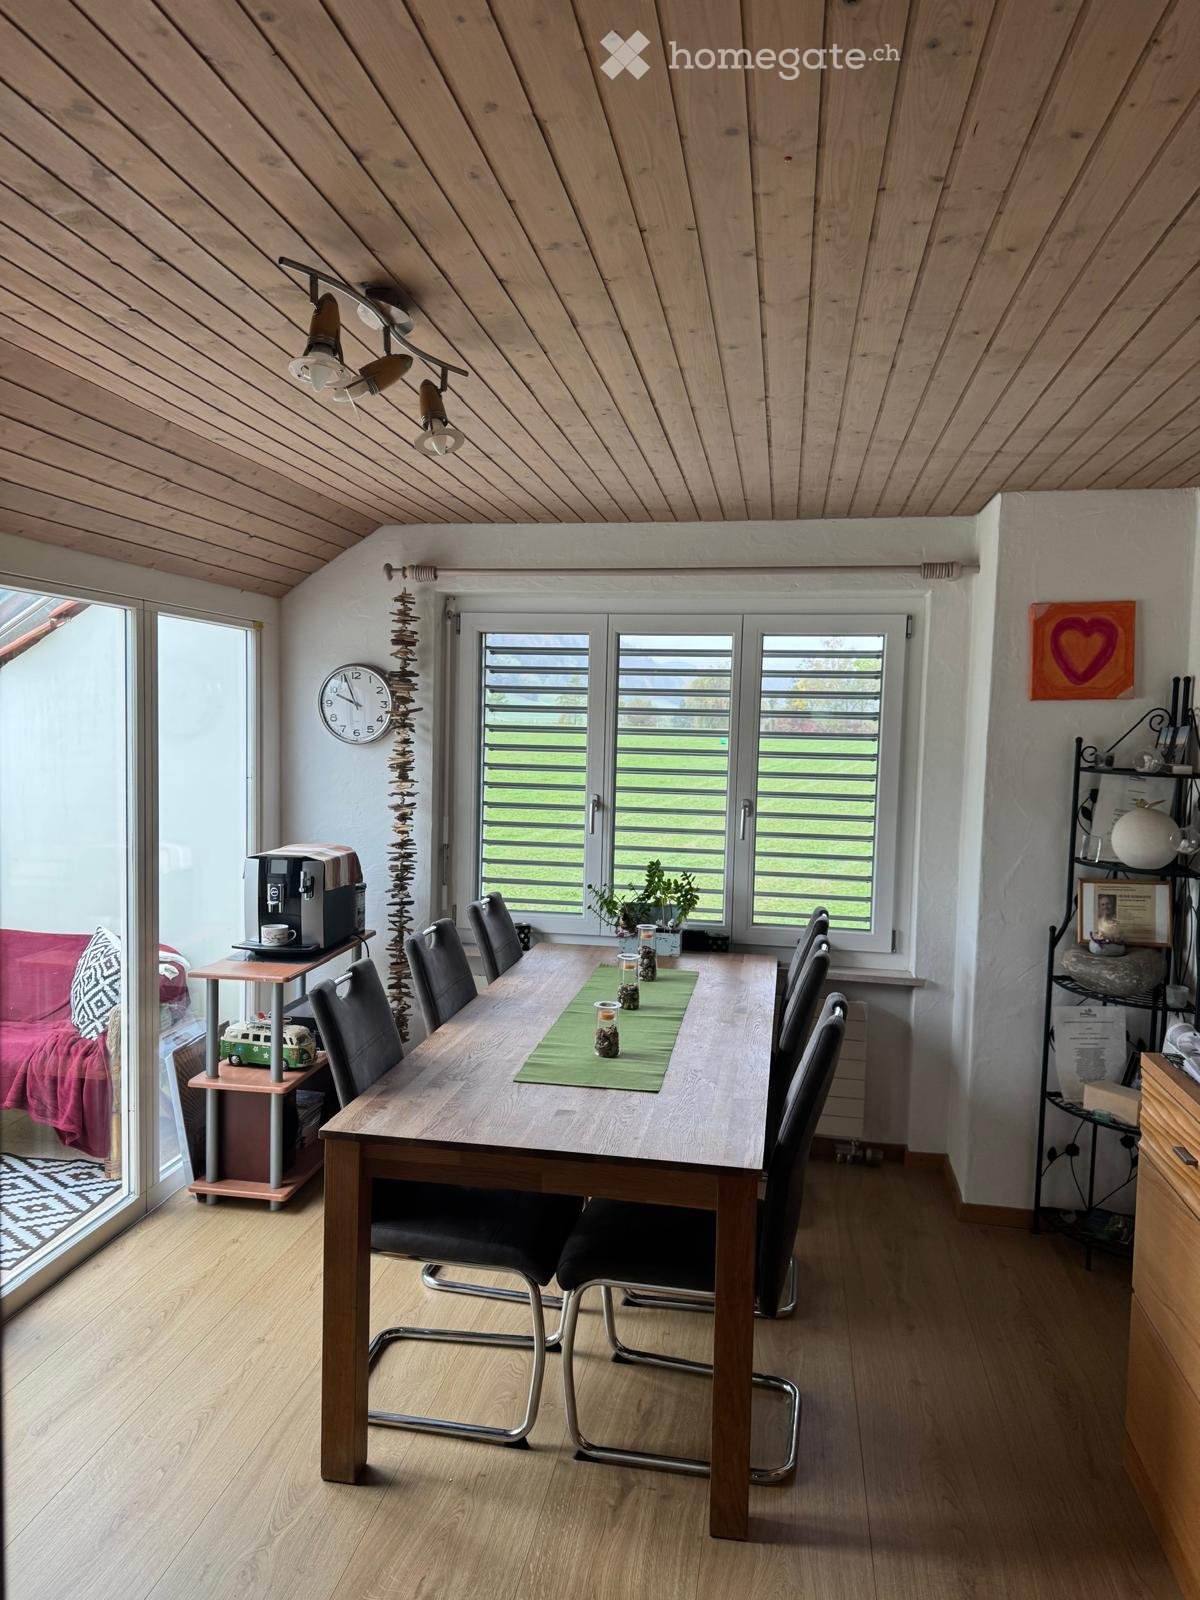
Au TG - Apartment for rent
Try expanding your search criteria so we can show you similar properties. Currently, there are no matches.

We suggest you try to:

  • increase the radius
  • change filters, such as price

You can create a search alert with the current criteria and get notified when matching properties are available.

More objects in your automatically expanded search area
241 results - Radius: + 10km
  • Empty room with wooden flooring, white walls, and a fireplace. Natural light streams in through multiple windows, casting shadows on the floor.
  • Empty room with wooden flooring, white walls, and a fireplace in the corner. Sunlight streams in from a window on the right side.
  • Bright, empty attic room with wooden flooring, white walls, and large windows offering a scenic mountain view. Features a fireplace and a sliding glass door leading to a balcony.
  • Modern kitchen with light wooden cabinets, black countertops, and built-in appliances including an oven and dishwasher. Features a skylight window and wooden flooring.
  • Modern kitchen with light wooden cabinets, black countertop, sink, and a window. The floor is wooden, and there is a sliding glass door leading outside.
  • Modern kitchen with light wooden cabinets, black countertops, stainless steel appliances, and a skylight window above the sink.
  • Modern kitchen with wooden flooring, light-colored cabinets, black countertop, and stainless steel appliances including an oven and range hood.
  • Empty room with wooden flooring, white walls, and a large window with a view of the outdoors.
  • Empty room with wooden flooring and white walls, featuring a partially open door leading to another room.
  • Empty attic room with wooden flooring, white walls, and skylight windows allowing natural light to enter.
  • Empty attic room with wooden flooring, white walls, and a skylight window allowing natural light to enter.
  • Modern bathroom with white tiles, a sink, bathtub, toilet, and a glass-fronted mirror cabinet.
  • Modern bathroom with a bathtub, sink, glass shelf, and mirror. Features a skylight window and tiled walls and floor.
  • Balcony overlooking a green field with trees and distant snow-capped mountains.
  • Well-maintained garden with various plants, flowers, shrubs, and a wooden bench in the background.
  • Garden area with a red metal table and chairs, surrounded by greenery and offering a scenic mountain view.
  • Garden area with a swing, potted plants, and a small table with chairs. A two-story house with a balcony is visible in the background.
1 / 17
Empty room with wooden flooring, white walls, and a fireplace in the corner. Sunlight streams in from a window on the right side.
Bright, empty attic room with wooden flooring, white walls, and large windows offering a scenic mountain view. Features a fireplace and a sliding glass door leading to a balcony.
Modern kitchen with light wooden cabinets, black countertops, and built-in appliances including an oven and dishwasher. Features a skylight window and wooden flooring.
CHF 1,689.– Premium
3 rooms
Huebstrasse 62, 8636 Wald ZH

Your Place of Strength - 3-Room Attic Apartment with Mega View of the Mountains

Availability: 01.10.2026We are looking for a quiet individual from 01.10.2026 or by arrangement who would like to move into this beautiful and cozy attic apartment, away from the hustle and bustle and street noise. This apartment is not suitable for shared apartments, couples, or single persons with children.The apartment impresses with its cozy charm. It is flooded with light with a view in three directions and the beautiful surrounding mountain world. The living room with a Swedish stove, high ceiling, and two beautiful dormer windows provides a spacious and airy living feeling. The modern kitchen with all comforts and granite countertops has a large refrigerator, ceramic glass cooktop, oven, dishwasher, and plenty of storage space. Above the sink, a skylight provides a view of the lovingly maintained garden behind the house. The kitchen, dining, and living areas are open-plan. In the living room, there is a spacious built-in wall cabinet. From the living room, you can access the bedroom and the study/dressing room (both rooms with sloping ceilings).In addition to the basement compartment, an attic is available from the living area with a folding ladder.In the stairwell, a personal shoe cabinet is available. Also from the stairwell, you can access the washing machine/tumble dryer (very close to the apartment and available without a registration plan).A car is required - as it is located outside of Wald on a side street - the next bus stop is about 20 minutes' walk away. The town of Wald is about 10 minutes' drive away and has a great village center with a variety of shops (Migros, Coop, Denner, pharmacy, sports shop, organic shop, flower shops, bakeries, cafes, hairdressers, clothing stores, spa (Bleichi), Landi, and a gas station with a shop). • Car required; 1 personal outdoor parking space free of charge • only for quiet individuals (no couples, no shared apartments, no single persons with children) • No elevator available • No dogs, cats, or other animals/pets • Non-smoker • Deposit (deposit account with Bank Avera) Viewings: E. Pfenninger, 079/397 68 00 from 17:00 - 21:00 or by SMS or email: keff142@gmail.com; no calls from real estate agents desired

Travel time
-
New building
1 / 12
CHF 2,610.– Premium
3.5 rooms152m² living space
Lehwiesweg 3, 9608 Ganterschwil

Living where others seek relaxation on weekends

This exceptional 3.5-room maisonette apartment combines modern living comfort with a residential location that is increasingly rare to find. A real insider tip between Wil and the Toggenburg. Look forward to bright rooms, high-quality furnishings, and a dreamy, unobstructed view into the greenery. Here you can enjoy the peace of nature without having to sacrifice good accessibility to the centers of Wil, Flawil, or Wattwil. The new apartment offers you a living experience with plenty of light, openness, and privacy on two floors: - Spacious partially covered balcony with a magnificent view - the ideal place for your first coffee in the morning or relaxed summer evenings - Light-flooded living and dining area with gallery - Modern kitchen with high-quality equipment such as: oven/microwave, steamer, dishwasher, Bora induction cooktop, and integrated wine cooler - Spacious bedroom with private en-suite bathroom - Three stylish bathrooms on two floors, equipped with two showers and a bathtub - Own washing machine and dryer directly in the apartment - Spacious entrance area with wardrobe and practical built-in cabinets - Own basement compartment - Underground parking spaces can be rented for CHF 130 per month Are you looking for spacious living, high-quality architecture, and the peace of a natural environment - without having to sacrifice proximity to the region's centers? Then this apartment could soon be your new home. Convince yourself of this special living experience. We look forward to your contact and will be happy to show you the apartment during a personal viewing.

Travel time
-
  • Aerial view of a residential area with multiple houses, green lawns, and a construction site with a covered structure. The houses have modern designs with grey roofs and balconies.
  • Modern bedroom with a large bed, nightstands, lamps, a drawer unit, a picture frame, and a potted plant. The room features wooden flooring and white walls with a slanted ceiling.
  • Empty room with white walls, wooden flooring, and a large window showing a view of a red-roofed structure outside.
  • A modern, minimalist hallway with white walls, recessed ceiling lighting, and a tiled floor. Features include a door on the left and an open doorway leading to another room at the end.
  • Modern bathroom with a white sink, mirror cabinet, and a private washing machine. The room features light-colored tiles and wooden flooring.
  • Open-plan attic space with slanted wooden ceilings, large windows, and skylights. Features a living area with a sofa, coffee table, and TV, a dining area with a table and chairs, and a modern kitchen with cabinets and countertop.
  • Modern kitchen with white cabinets, black countertops, a sink, an oven, and a dining area with a table and chairs.
  • Balcony with a modern sofa, coffee table, and potted plants, overlooking a well-maintained garden with a playground and outdoor seating area.
  • Modern balcony with skylight, white walls, grey sectional sofa, coffee table, potted plants, and a view of the landscape.
  • Balcony with metal railing, overlooking a residential area with houses and a clear sky.
  • Clean, modern laundry room with white tiled walls, a stacked washer and dryer unit, and a white sink with a faucet.
1 / 11
CHF 1,760.– Top
3.5 rooms68m² living space
Dorfbachweg 4a, 8356 Ettenhausen TG
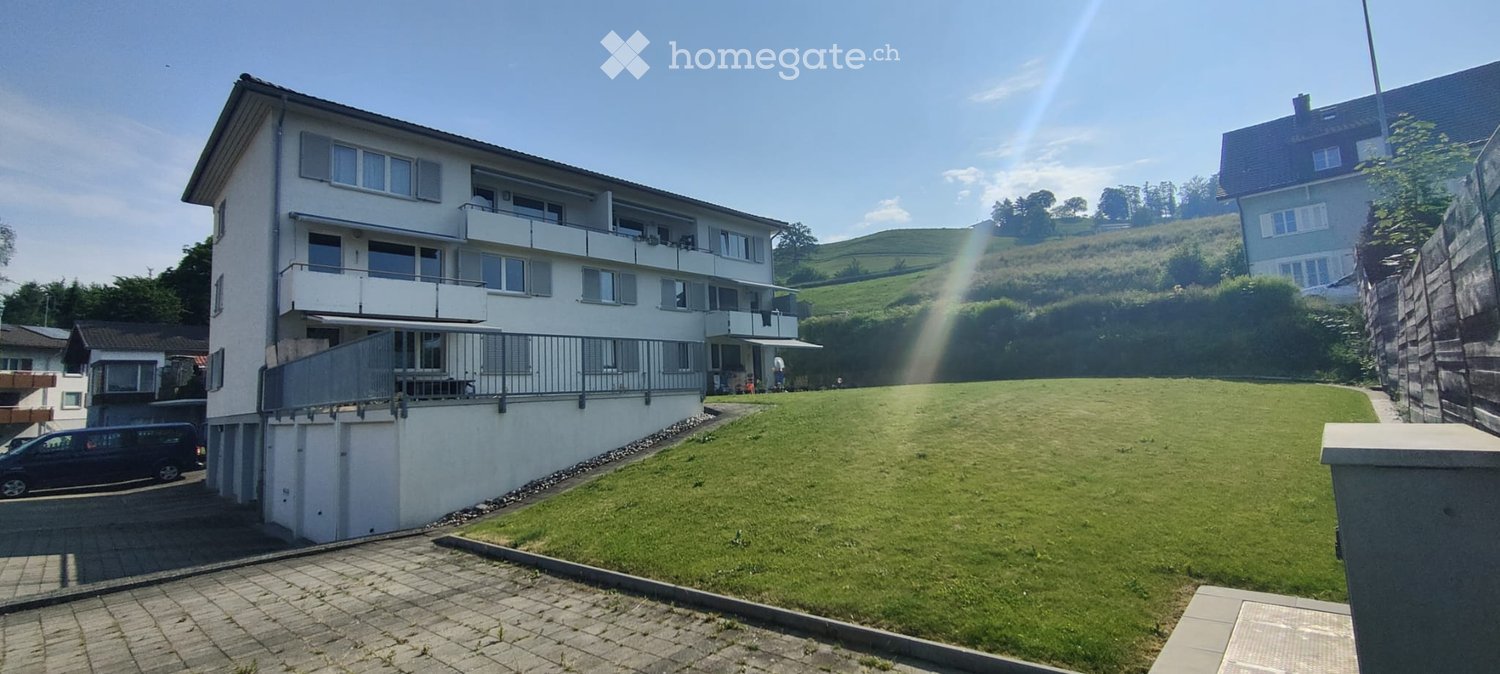
Modern 3.5-room attic apartment

In Ettenhausen, we rent this modern and bright 3.5-room attic apartment. High ceilings provide a spacious living feel – ideal for singles or couples.Features: • Modern, open kitchen with built-in appliances • Shower/WC • Ceramic floor coverings and underfloor heating • Heat pump with ground probe • Controlled room ventilation • Electric shutters • LAN connections in all rooms • Washing machine in the apartment • Washing machine and dryer in the private basement room • Practical built-in closets and small attic • Private laundry/basement room on the ground floor, approx. 18 m2 • Elevator from underground parking to 1st floor • Communal grill and seating area • Underground parking spaces available for CHF 120.–/month Location & surroundings: • Aadorf train station: approx. 4 minutes by bike / 10 minutes on foot • Zurich HB/Stadelhofen/Stettbach with the S12 in approx. 35–40 minutes • Winterthur approx. 18 minutes / Wil SG approx. 14 minutes by train • A1 connection towards Zurich/St. Gallen in approx. 7 minutes • Shopping opportunities in Aadorf (Migros, Coop, Aldi, etc.) • Kindergarten and primary school in approx. 2 walking minutes • Varied leisure activities in Ettenhausen/Aadorf • Nature directly in front of the door – ideal for walking, hiking, and biking Have we sparked your interest?Please contact us via the contact form for a viewing appointment.The pictures show the construction standard. All plan details and measurements are without guarantee.

Travel time
-
1 / 9
CHF 2,550.– Top
4.5 rooms116m² living space
Wilerstrasse 25a, 8370 Sirnach

Great seating apartment

We rent in the new Obermattpark development a high-quality 4.5-room apartment with a seating area.Some highlights of the apartment:- open kitchen with top A+++ appliances (dishwasher, induction cooker, refrigerator with freezer, oven with steamer at grip height)- living and bedrooms with parquet flooring (oak parquet)- bathroom with bathtub- shower/WC- own washing machine and dryer in the apartment- electrically operated shutters- individually adjustable comfort ventilation/cooling- Minergie-P certified- cozy seating area with high-quality stone slabs- spacious cellar compartment with power connection- elevator availableThe property was built extremely ecologically and cost-effectively. It has a Minergie P certification, a photovoltaic system, a comfort ventilation system with heat recovery, LED lighting, triple-glazed windows, and more.If desired, a parking space in the underground garage can be rented for CHF 130.00 per month (e-mobility prepared).The next bus stop and train station are within walking distance. A Spar Express is located in the neighboring building.Have we sparked your interest? Then contact us directly in the online ad via "Contact provider". You will then receive an automated email with viewing information and the opportunity to apply digitally for the apartment and/or ask us any questions.Please note that the photos are sample images that show the standard of construction. Thank you for your understanding.

Travel time
-
  • Empty room with wooden flooring, large windows, and a sliding glass door leading outside. The ceiling has recessed lighting.
  • Empty room with light wooden flooring, white walls, and a built-in fireplace. Large windows and skylights provide natural light.
  • Modern kitchen with wooden flooring, dark grey cabinets, and a black countertop. Features a sink, faucet, and oven, with large windows providing natural light.
  • Empty room with light wooden flooring, white walls, and large sliding glass doors leading to a balcony.
  • Wooden staircase with light-colored steps and white walls, featuring a modern design with a straight, open layout.
  • Modern bathroom with a toilet, sink, and wooden cabinet. The walls and floor are tiled in a neutral color scheme, and there is a window providing natural light.
  • Modern shower area with a handheld showerhead and a fixed overhead showerhead, mounted on light grey tiled walls.
  • Empty hallway with wooden flooring, white walls, and two doors, one with glass panels.
  • Modern bathroom with a white sink, chrome faucet, toilet, and a large round mirror above the sink. Light-colored tiles and a window provide natural light.
  • Modern bathroom with a toilet, sink, mirror, and shower. Features a small window and a door leading into the space.
  • Empty hallway with tiled floor, white walls, a small sink on the left, and a white cabinet on the right. A small staircase leads upwards.
  • Empty hallway with tiled floor, beige walls, and a closed door at the end.
  • Two-story house with beige tiled exterior, multiple windows, and a small garden area with plants and a pathway leading to the entrance.
1 / 13
CHF 3,800.– Top
5 rooms
Engelsteinstrasse 8, 8344 Bäretswil

Bright 5-room house in Bäretswil – available immediately

Stylish living after core renovation - Your new home with plenty of space and comfort Available immediately or by arrangement, we are renting this attractive, core-renovated 5-room house in Bäretswil. The house impresses with its modern construction standard, a spacious room offer, and versatile usage possibilities. On the upper floor, there are three bright bedrooms that offer enough space for the whole family. On the ground floor, you will find a modern kitchen and a spacious living room with a fireplace, which creates a cozy living atmosphere. From the living area, you can directly access the balcony and the outdoor area. In the basement, an additional separate room is available, ideal as an office for home office, study, or hobby. Two modern bathrooms and an additional guest toilet ensure high living comfort, providing sufficient privacy even for multiple occupants. Your advantages at a glance: • Core-renovated 5-room house • 3 bedrooms on the upper floor • Separate office/room in the basement • 2 modern bathrooms • Additional guest toilet • Contemporary construction standard • The use of the garage box and its forecourt is included in the rent. Another parking space in front of the property also belongs to the property. Viewings are possible from September 10, 2026, after telephone registration. Please, no inquiries from brokerage offices or agents. Have we sparked your interest? We look forward to your contact and will be happy to show you this attractive apartment in person.

Travel time
-
  • Two-story house with beige walls, red-tiled roof, multiple windows, and green shutters. Surrounded by greenery and a hedge, with a driveway and parked vehicles.
  • Empty room with wooden flooring, white walls, and two windows with white frames. The ceiling has a coffered design with recessed lighting.
  • Empty room with wooden flooring, white walls, and large windows. The room has a high, coffered ceiling and is connected to another similar room through an open doorway.
  • Empty hallway with wooden flooring, white walls, and an open doorway leading to another room with wooden flooring and white walls.
  • Empty hallway with wooden flooring, white walls, and two open doors leading to adjacent rooms.
  • Modern bathroom with a bathtub, toilet, and towel on the toilet seat. The room features wooden flooring, white tiled walls, and large windows providing natural light.
  • Modern kitchen with white cabinets, wooden flooring, and built-in oven. Open doorway leads to another room.
  • Two large windows with white frames and multiple panes, overlooking a green lawn and trees. A wooden window sill is visible below the windows.
  • Empty hallway with wooden flooring, white walls, and two open doors leading to rooms with windows and radiators.
  • Empty hallway with wooden flooring, leading to a small room with a window and a radiator.
  • Bright, modern kitchen with wooden floors, white walls, and large windows. Features a white countertop, a refrigerator, and a small storage box on the counter.
  • Modern kitchen with white cabinets, black countertop, and stainless steel appliances, including an oven and sink, under a skylight.
  • Modern kitchen with white cabinets, black countertop, and dark tiled floor. Features a large window and skylight, with a wooden floor in the adjacent area.
  • Modern kitchen with a central island, white cabinets, black countertops, and a built-in oven. The space features large windows and a skylight, with dark tiled flooring.
  • Empty room with large windows offering a scenic view of a green landscape and trees. A wooden bench is positioned beneath the windows.
  • A well-maintained garden with neatly trimmed hedges, a gravel pathway, and a view of a road and surrounding greenery.
  • Modern kitchen with white cabinets, black countertop, and dark tiled floor. Features an integrated oven and a window with a view of greenery.
  • Modern kitchen with black countertop, induction cooktop, and wooden flooring. Open-plan layout with visible doors leading to other rooms.
  • Empty attic room with wooden flooring, white walls, and a single window offering a view of greenery outside. The room features a slanted wooden ceiling and a radiator below the window.
  • Empty room with wooden flooring, white walls, and a large window letting in natural light. A radiator is visible beneath the window.
  • Modern bathroom with white tiles, black floor, toilet, sink, mirror, and shower area.
  • Modern bathroom with black tiled floor, white radiator, large window offering a view of a green landscape, and a door leading to another room.
  • Modern kitchen with white cabinets, black countertop, and wooden flooring. Features an island with built-in oven and ample storage space.
  • Two-story house with beige facade, multiple windows with shutters, red-tiled roof, and a well-maintained hedge in front.
  • Two-story house with beige facade, multiple windows with shutters, and a well-maintained garden in front.
  • Two-story house with beige walls, red-tiled roof, multiple windows with shutters, surrounded by greenery and a hedge.
1 / 26
CHF 1,480.– Top
3.5 rooms60m² living space
Tösstalstrasse 277, 8497 Fischenthal

2 Charming 3.5-Room Apartments in an Old Building with a Lovely View of the Greenery in Fischenthal

Discover these well-maintained 3.5-room apartments on the 1st floor and attic of a charming old building on Tösstalstrasse 277 in Fischenthal. The apartments will be ready for occupancy after a comprehensive renovation in 2026 – a real gem in the idyllic Zürcher Oberland, available from September 15, 2026.The 3-family house is located in a sunny spot in the middle of Fischenthal.The apartments impress with the following highlights: • Bright rooms with wooden floors and vinyl: Spacious rooms with beautiful floors, white walls, and coffered ceilings. • Beautiful view: The windows offer picturesque views of green meadows and trees – pure nature right outside the front door. • Modern kitchen: Stylish kitchens, black countertops, built-in oven, kitchen island in the attic apartment, and skylights that provide plenty of natural light. In the 1st-floor apartment, the kitchen is a separate room that offers space for a kitchen table. • Simple bathrooms: A bathroom with a bathtub and window in the 1st-floor apartment, and in the attic apartment, a bathroom with a shower, white tiles, and a black floor. • Bedrooms: A charming room with a wooden sloping ceiling and a view of the greenery is located in the attic apartment, and a second smaller room – ideal as a home office or hobby room. In the 1st-floor apartment, there is a large bedroom and a small one. • Garage: The garage with a new garage door can be rented for CHF 120.-- per month. Parking spaces can be rented for CHF 55.-- per month, and a space for a motorhome can also be rented for CHF 75.-- per month. • Garden: Each apartment gets its own seating area with a small pergola, which will be designed in the coming days. • Basement: Both apartments have their own basement compartment. • Laundry room: The laundry room is located in the basement, and each apartment has its own washing tower. Location and surroundings: The apartment is located in a quiet environment, but the street is nearby. The bus stop Fischenthal train station and the Fischenthal train station are both within walking distance, ensuring excellent public transportation connections.This apartment combines the charm of an old building with modern amenities and a natural location.Balconies are expected to be built in the next 2-3 years; until then, the private garden with a seating area is a lovely addition.The house will get new window shutters in October.Interested? I look forward to my new tenants.

Travel time
-
  • Balcony with modern glass railing, tiled floor, overlooking a green lawn and trees.
  • A modern multi-story residential building with balconies, surrounded by a well-maintained lawn and trees.
  • Modern two-story building with light-colored facade, large windows, and a mix of glass and concrete elements. The building is surrounded by well-maintained greenery, including shrubs and trees, with a paved driveway leading to the entrance.
  • Empty room with tiled floor and white walls, featuring a doorway leading to another room and a small kitchen area visible in the background.
  • Modern living room with a white sectional sofa, coffee table, side tables, dining area with chairs and table, and decorative plants.
  • Empty hallway with white walls, tiled floors, and large sliding glass doors leading to an outdoor area.
  • Modern living room with a beige sofa, coffee table, TV stand, and decorative plants. The space features large windows and a hallway leading to another room.
  • Empty kitchen with light wooden cabinets, tiled floor, and a sink, no appliances or furniture present.
  • Bright bathroom with white tiles, a bathtub, toilet, sink, and a small plant on the windowsill. The room features a large window with frosted glass and a modern showerhead.
  • Modern bathroom with a white sink, chrome faucet, toilet, glass-enclosed shower, and a small potted plant on the cabinet.
  • Bright hallway with tiled floor, white walls, and recessed lighting. Opens to a room with wooden flooring and a bathroom featuring a glass-enclosed shower and toilet.
  • Empty room with light wooden flooring and white walls, featuring a large window with a view of greenery outside.
  • A modern, well-lit bedroom with a large bed, nightstands, lamps, a mirror, and decorative plants. The room features wooden flooring, large windows with a view of greenery, and a cozy, neutral color palette.
  • A clean, modern laundry room with white tiled walls, a washing machine, a dishwasher, and a sink.
  • Empty room with white brick walls, beige floor, and a single ceiling light fixture.
  • 3 bedrooms, living room, kitchen, bathroom, balcony
1 / 16
CHF 2,140.– Top
4.5 rooms112m² living space
Hohleichstrasse 1, 8360 Eschlikon TG
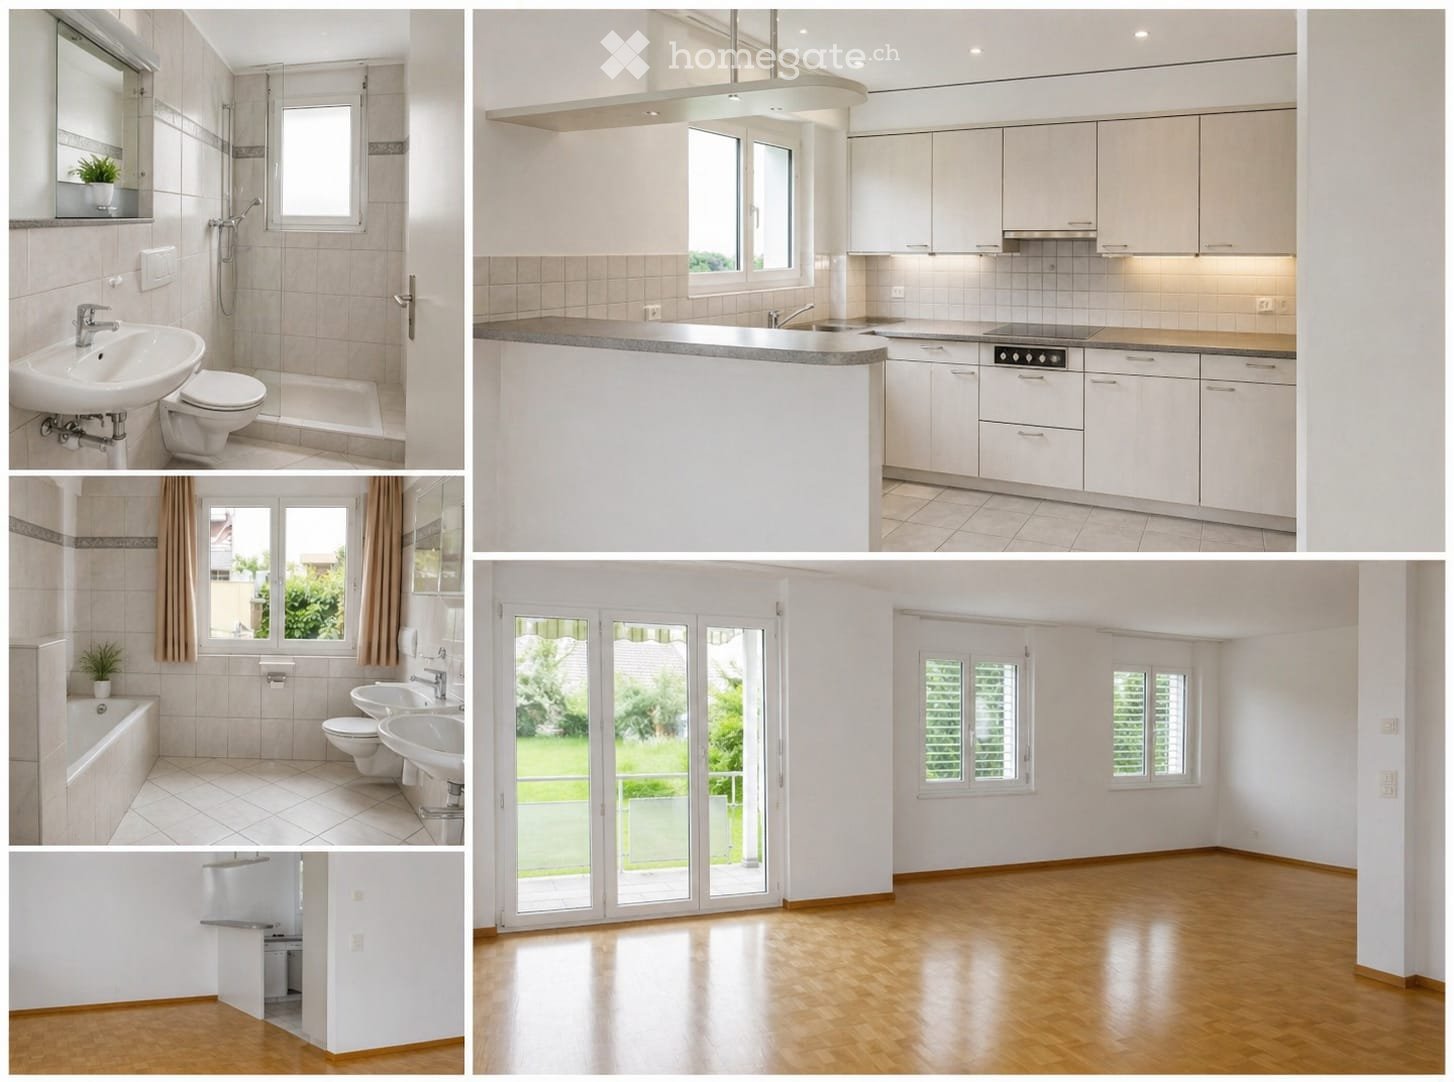
Attractive and well-maintained 4.5-room apartment!

The 4.5-room apartment offers a thoughtful, functional floor plan. The bright living/dining area with open kitchen and access to the balcony provides a pleasant living feeling. Three well-cut bedrooms and two bathrooms offer comfortable space for families or couples.Some highlights of this apartment: • Masonry construction with excellent sound and heat insulation • Underfloor heating and ceramic tile flooring (except in the bedrooms) • Modern, open kitchen – ideal for contemporary living concepts • Shower/WC renovated in 2018, separate bathroom/WC with double sink • Practical built-in closets in the corridor • Balcony with a view of the greenery • Private laundry room in the basement (approx. 13 m²) with washing machine and dryer • Separate basement room (approx. 13 m²) for sole use • Elevator from the underground garage to all upper floors • Optional: underground parking space for CHF 120.–/month General information about the municipality and surroundings: • Eschlikon train station can be reached by bike in about 3 minutes and on foot in about 7 minutes • Top direct connection by train to Zurich HB, Stadelhofen, Stettbach with the S12 in 41-47 minutes • Train to Winterthur in 24 minutes and Wil SG in 8 minutes • A1 highway connector towards Zurich/St. Gallen is about 4 minutes away • Kindergarten, primary school, and secondary school can be reached on foot in about 5-10 minutes • Shopping facilities for daily needs in Eschlikon (Volg, Spar, Avec) • Beautiful landscape in the Hinterthurgau directly in front of the house for short hikes, mountain biking, walks, etc. The pictures shown are for illustration purposes only. Changes and errors reserved. All plan details are provided without warranty.Have we sparked your interest? For a viewing appointment, please register through the viewing planner (access only via the web browser https://chat.homegate.ch/de/viewing/101912/?code=_GRuxnWikA5AwTFd3dyMyAKa6qGny8EOYerPv-gk6aU). For questions, please contact us via the contact form. Thank you.
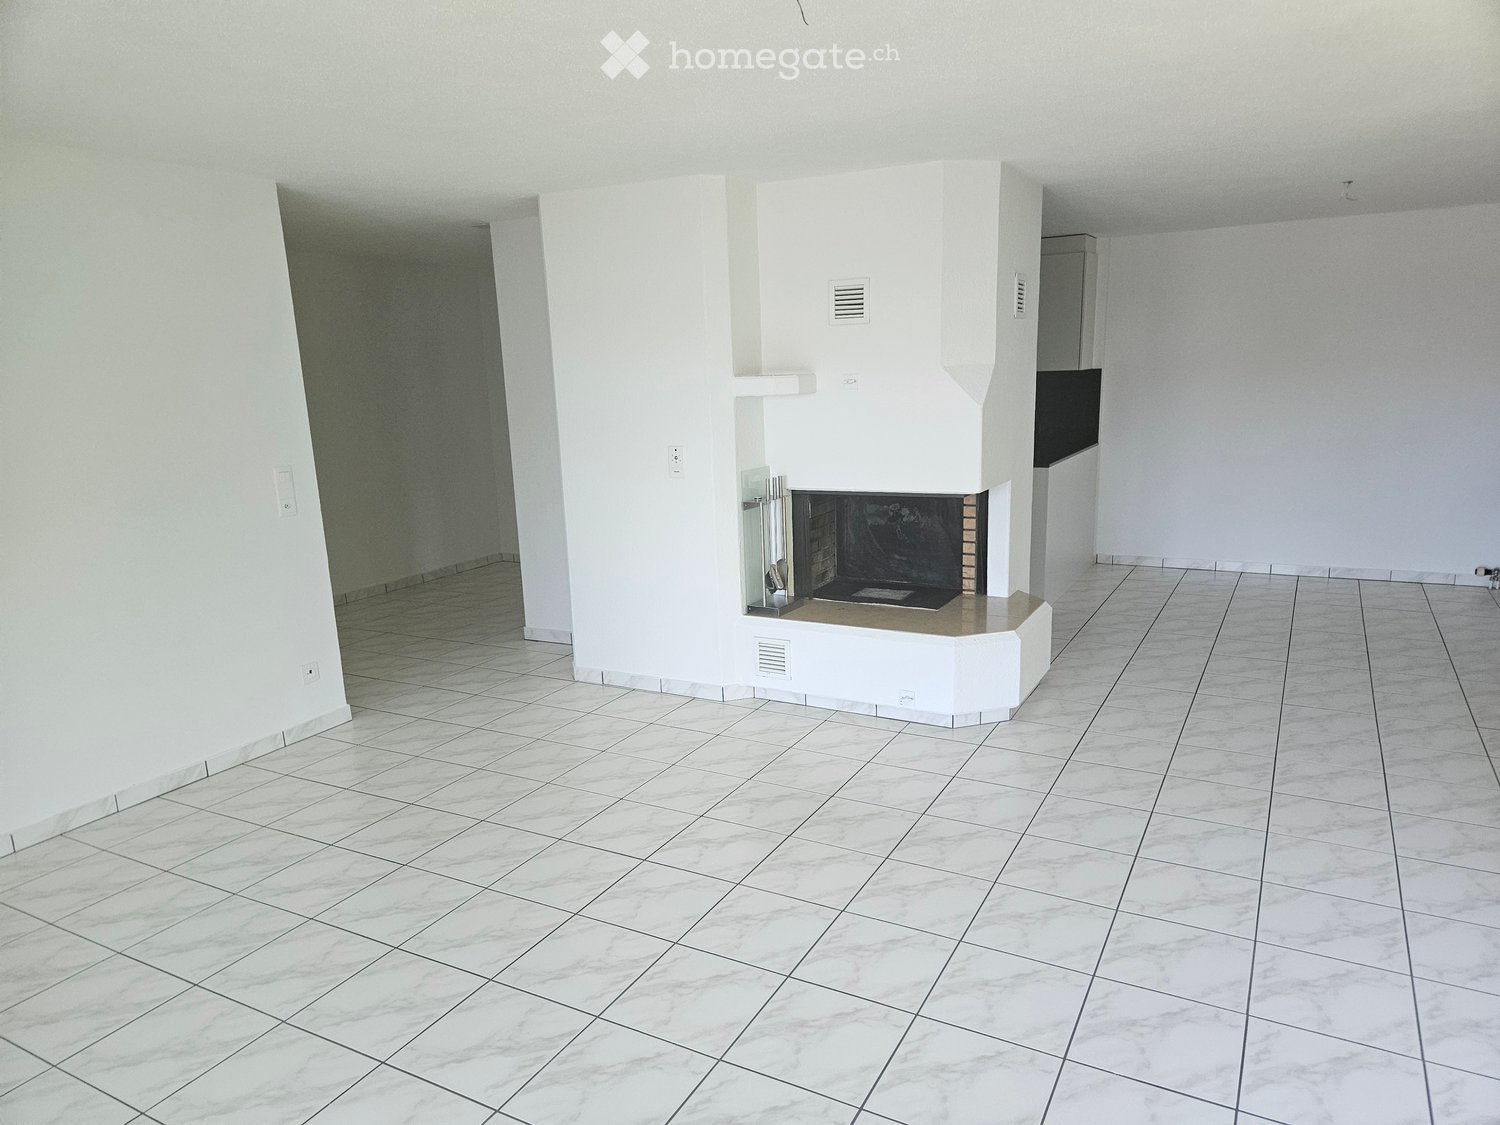
Travel time
-
  • Modern living room with wooden floors, exposed wooden beams, a black leather sofa, a fireplace, a floor lamp, and large windows leading to a balcony.
  • Bright hallway with white walls, polished floor, coat rack with a jacket, small plant, and a small table with a bowl of fruit in the background.
  • Bright, modern dining area with wooden floors, a sleek glass dining table surrounded by black chairs, a wooden cabinet, and a floor lamp. Large windows and skylights provide ample natural light.
  • Modern, well-lit room with wooden slanted ceilings, white walls, and light wooden flooring. Features a desk with a chair, a screen, and a small cabinet with a vase and plant.
  • Modern bedroom with a grey bed, nightstand, lamp, potted plant, and a large mirror. The room features wooden beams and skylights.
  • Bright room with wooden slanted ceiling, large windows, grey rug, desk with chair, screen, and cabinet.
  • Modern kitchen with white cabinets, stainless steel appliances, and a small table with a cup and newspaper.
  • Balcony with a table, chair, and potted plants, overlooking a residential area with trees and houses.
  • {"type": "Bathroom", "objects": ["bathtub", "sink", "mirror", "faucet", "towel", "toilet", "faucet", "faucet", "faucet", "faucet", "faucet", "faucet", "faucet", "faucet", "faucet", "faucet", "faucet", "faucet", "faucet", "faucet", "faucet", "faucet", "fau
  • Bathroom with a sink, shower, and toilet. The sink has a modern faucet and a towel hanging on the side. The shower area has a glass enclosure and a handheld showerhead. A small plant is placed on a shelf inside the shower, and a bottle is on the toilet se
  • Floor plan showing a room labeled "Zimmer" (18m²), a "LUFT RAUM" (air space), a "BÜRO" (office, 18m²), a "REDUIT" (8m²), a "Galerie" (gallery, 2m²), a "DU/WC" (2m²), and an "ESTRICH" (5m²).
  • Floor plan showing a living/dining area, kitchen, two bedrooms, bathroom, hallway, and balcony.
1 / 12
CHF 2,320.– Top
5.5 rooms159m² living space
Im Hof 15, 8355 Aadorf

Spacious 5.5-room maisonette apartment with balcony and beautiful views in Aadorf

In a quiet and yet central location in Aadorf, this exceptional 5.5-room maisonette apartment awaits you. With a living area of around 159 m², spread over two floors, it offers a spacious room feeling and a lot of privacy – living almost like in your own single-family home.The heart of the apartment is the spacious, bright living and dining area with a fireplace. Large window areas provide plenty of daylight and a pleasant living atmosphere. The main bedroom has a walk-in closet.On the upper floor, there is another spacious room, a study, a retreat, and an open gallery with additional storage space. The versatile room layout is ideal for families, couples with increased space requirements, or for combining living and home office.The fully equipped kitchen offers high-quality appliances, spacious workspaces, and plenty of storage space.The main bathroom has a double sink, bathtub, and toilet. Additionally, there is another bathroom with a shower and toilet on the upper floor.The balcony and terrace invite you to relax and offer a beautiful view and breathtaking sunsets.Features & Highlights: • approx. 159 m² living area • 5.5 rooms on two floors • spacious living and dining area with fireplace • walk-in closet • gallery and additional study • two bathrooms • balcony and terrace with a view • high-quality oak parquet flooring • underfloor heating • private laundry room • basement • separate hobby/break room with power and water connection • district heating connection • Hobby room included in the rent • Underground parking space included in the rent This special maisonette apartment combines spaciousness, living comfort, and an attractive location, making it ideal for anyone looking for a home with plenty of space and special character.Have we piqued your interest? We would be happy to provide you with further information or arrange a viewing appointment.

Travel time
-
  • Two-story house with orange and grey exterior, multiple windows, and a balcony on the upper level.
  • Empty room with wooden flooring, large windows, radiators, and a ceiling light fixture.
  • Carpeted hallway with white paneled walls, wooden staircase with handrails, and open doors leading to rooms with wooden flooring and large windows.
  • Small bathroom with a toilet, white walls, and a carpeted floor. A staircase with a wooden handrail is visible to the left.
  • Empty room with wooden flooring, white walls, large windows, radiator, and a single light fixture on the ceiling.
  • Empty attic space with wooden flooring, white walls, and a skylight window at the far end.
  • Empty room with wooden flooring, white walls, and white cabinetry visible in the background. No furniture or personal items are present.
  • Modern bathroom with white tiles, a bathtub, a sink with a mirror cabinet, and a toilet. The space features built-in storage cabinets and a sleek design.
  • Modern bathroom with a bathtub, glass-enclosed shower, and tiled walls and floor. Sunlight streams in from a window on the left.
1 / 9
CHF 1,350.– Top
3.5 rooms90m² living space
Kirchplatz 4, 9606 Bütschwil

Bright 3.5-room apartment with balcony at Kirchplatz in Bütschwil

Welcome to Kirchplatz 4 in Bütschwil – here you will find a spacious 3.5-room house over 3 floors with around 90 m² of living space. The house with its distinctive orange and gray facade offers a well-kept environment and is available immediately.The apartment impresses with the following highlights: • Bright rooms: Several spacious rooms with vinyl floors in wood look, white as well as soft gray and blue tones on the walls create a friendly living atmosphere. The 1st floor offers with 1.85m room height the traditional charm of a Toggenburg house. • Modern bathroom: Stylish bathroom with bathtub, glass shower, sink with mirror cabinet and toilet – completely tiled and thoughtfully designed. Additionally, a separate toilet is available. • Balcony: Enjoy the sunny summer days on your own balcony. • Attic: The attic room is equipped with skylights including blinds. • Available and included in the rent. • Garage & parking: Parking space directly at the house, garage in the adjacent building available upon request. • Renovated: The apartment will be handed over renovated in 2026. Location & surroundings:The apartment is located in the heart of Bütschwil – ideal for couples and singles who value a relaxed living environment. In summer, you benefit from plenty of sunlight. A river is nearby and invites you to take walks. • Bus stop «Pflegeheim»: only 2 minutes' walk away • Bütschwil train station: reachable in 5 minutes on foot • Landi / Spar / Migros: reachable in 4 minutes on foot • Turnhalle Dorf: reachable in 3 minutes on foot – ideal for families with children This combination of coziness and excellent location in the lively village center of Bütschwil is unique. Take the opportunity and secure your new home!

Travel time
-
1 / 6
  • Balcony / Terrace
  • Parking space
  • Elevator
CHF 2,050.– Top
4.5 rooms125m² living space
9532 Rickenbach b. Wil

SPACIOUS, QUIET AND FAMILY-FRIENDLY

On Wilenstrasse 23a in 9532 Rickenbach b. Wil, a spacious and freshly renovated 4.5-room apartment with approximately 125 m² of living space awaits you. The apartment convinces with bright rooms, a well-thought-out floor plan, and plenty of space for couples and families. The quiet location, the kindergarten directly in the house, as well as the playground and green spaces in front of the property make this home particularly attractive for families.This BETTERHOMES offer is characterized by the following advantages:- new kitchen with dishwasher and plenty of storage space- bright and spacious living and dining area- large balcony on the sunny side with evening sun and a view of the greenery- main bathroom with bathtub and double sink- additional separate bathroom with shower/WC- own laundry tower with washing machine and dryer in the apartment- practical built-in closet / wardrobe in the entrance area- kindergarten directly in the building- playground and green area immediately at the property- two underground parking spaces can be rented additionally- and, and, and ...Interested? Contact us for a non-binding viewing!Didn't find anything suitable? Over 1,900 more offers at: www.betterhomes.ch - the real estate fair mediatorWant to market a property yourself?Take advantage of our know-how: https://www.betterhomes.ch/de/profitierenDo you want to have a property valued?Find out its value now through our free valuation, immediately and non-binding!https://www.betterhomes.ch/de/knowledge/estimationMore detailsLocation: quiet and family-friendlyCondition: goodBathrooms / wet cells: 2 (1x shower / sink / WC, 1x bathtub / double sink / WC)Heating system: gasPublic transport: bus, 40 mSchools: kindergarten, 0 mShops: Denner, 750 m

  • Balcony / Terrace
  • Parking space
  • Elevator
  • Spacious living area with exposed wooden beams, fireplace, sofa, and bar counter.
  • Balcony with wooden decking, metal railing, overlooking a suburban neighborhood with houses, trees, and a bridge in the distance.
  • Empty room with wooden flooring, white walls, wooden ceiling, large window with blinds, and sliding glass door leading to a balcony.
  • Spacious hallway with exposed wooden beams, stone tiled floor, wooden staircase, and multiple doors leading to other rooms.
  • Bathroom with a wooden slanted ceiling, skylight windows, tiled walls, bathtub, toilet, sink, and a glass-enclosed shower.
  • Modern kitchen with wooden cabinets, stainless steel appliances including an oven, microwave, and dishwasher, granite countertops, and a sink with a faucet.
1 / 6
CHF 3,100.– Top
5.5 rooms171m² living space
Pfarrhausstrasse 9, 8344 Bäretswil

Large 5.5-room attic apartment in country house style in Bäretswil – available from September or by agreement

Welcome to this spacious and charming 5.5-room attic apartment on the 2nd floor of a well-maintained old building on Pfarrhausstrasse 9 in Bäretswil. With a living area of 171 m², this apartment offers plenty of space for families or anyone who appreciates spacious living. The apartment is available from September and was last renovated in August 2026.Highlights of the apartment: • Cozy living area: Spacious living room with Sohnhofer plates, exposed wooden beams, a cozy warm air fireplace, and a bar counter in the kitchen. The large living gallery is also a special feature. • Bedrooms: 1 with built-in wardrobes, 2 with storage space • Bathroom with bath and shower, separate guest toilet • Small, sunny balcony • Quiet, central location • Parking: Covered double parking space • Washing machine/dryer: In the separate study • Pets and smoking allowed: Pets and smoking are permitted in this apartment. • Child-friendly: The apartment and its surroundings are ideal for families with children. Location and surroundings: Bäretswil is located in the Zürcher Oberland and offers an idyllic, natural living environment. All important facilities for daily needs are nearby: shopping opportunities are within a 10-minute walk, the bus stop is within a 5-minute walk. Families appreciate the proximity to the school house, which is also within a 5-minute walk.This exceptional attic apartment combines rustic old-building charm with modern living comfort and offers a quiet, family-friendly environment. A rare opportunity – we look forward to your contact!

Travel time
-
  • Empty room with white walls, marble tile flooring, and a built-in fireplace with a black insert.
  • Empty room with tiled floor, white walls, and large sliding glass doors leading to a balcony.
  • Empty room with large windows, tiled floor, and white walls.
  • Modern kitchen with white cabinets, black countertops, and stainless steel appliances including an oven and sink.
  • Balcony with white floor, metal railing, and large windows overlooking a green, tree-filled area.
  • Modern bathroom with a white sink, bathtub, mirror cabinet, and stacked Bosch washing machine and dryer.
  • Empty room with wooden flooring, light-colored walls, and a large window offering a view of neighboring buildings.
  • Empty room with tiled floor, large window with blinds, and sliding glass door leading to outdoor area.
1 / 8
CHF 1,980.– Top
4.5 rooms135m² living space
Hirschenstrasse 6, 9536 Schwarzenbach SG

Bright 4.5-room apartment with balcony and beautiful view in Schwarzenbach SG

Welcome to this spacious and bright 4.5-room apartment on the 2nd floor at Hirschenstrasse 6 in Schwarzenbach SG. The apartment is located in a very well-maintained building with a lift and is available immediately. Thanks to the comprehensive renovation of the apartment, you can expect modern living comfort at the highest level.The apartment impresses with the following highlights: • Bright rooms: Several rooms with wooden floors, light walls, and large windows provide a friendly living atmosphere. • Elegant living area: With a tile floor and a built-in fireplace, the apartment has a special charm. • Balcony: Large glass sliding doors lead to the balcony – ideal for relaxing and enjoying the beautiful view. • Modern bathroom: Equipped with a bathtub, mirror cabinet, as well as a stacked washing machine and dryer. • Separate shower/WC: In addition to the bathroom, there is also a separate shower with an additional toilet. • Garage & parking: A garage space and an additional outdoor parking space are available. • Wheelchair accessible: The apartment is barrier-free and easily accessible. • Smoking allowed: Smoking is permitted in the apartment. Location & surroundings: The apartment is located in a quiet environment and benefits from an excellent infrastructure. The bus stop Wilerstrasse can be reached in just 3 minutes on foot, as well as the Spar supermarket for daily shopping. Families appreciate the proximity to the Schulhaus Hofacker, which is also only 3 minutes away on foot. The train line and a river are located in the immediate vicinity. In the summer, you can enjoy plenty of sunshine.This attractive apartment combines modern comfort, a quiet location, and excellent connections – an ideal home for families or couples who value quality and quality of life. Arrange a viewing today!

Travel time
-
  • Modern, open-concept living and dining area with light wood flooring, white walls, large windows, and a mix of contemporary furniture including a white sectional sofa, a round coffee table, a dining table with chairs, and a kitchen island.
  • Open-plan living and dining area with a modern kitchen, large windows offering a view of the garden, and contemporary furniture including a sofa, coffee table, dining table, and chairs.
  • Modern two-story residential building with clean lines and large windows, illuminated at dusk. The building features a flat roof and is surrounded by small landscaped areas with shrubs and trees. A car is parked in front, and a person is walking near the
  • Modern multi-story building with a combination of grey and pink facades, large windows, and a contemporary design. The building is surrounded by small shrubs and trees, with a parked car visible in the foreground.
  • Architectural rendering of a modern multi-story building with a green accent wall and balcony areas.
  • Floor plan of a multi-room apartment with labeled rooms including bedrooms, bathrooms, living areas, and a balcony.
  • Aerial view of a modern residential complex with multiple buildings, green spaces, balconies, and solar panels on rooftops.
1 / 7
CHF 2,650.– Top
4.5 rooms112m² living space
Lerchenfeldstrasse 25, 9535 Wilen b. Wil

First rental – Living in Pärkli: modern 4.5-room apartment in Wilen bei Wil

Modern 4.5-room new apartment with high-quality finishesThis attractive 4.5-room apartment impresses with a well-thought-out room layout, modern living comfort, and a high-quality finish.The bright and spacious living and dining area forms the heart of the apartment and offers direct access to the balcony. The open kitchen is equipped with modern appliances and offers plenty of storage space as well as ample work surface.Three well-proportioned bedrooms, one with its own bathroom, provide a variety of uses – whether as a family room, home office, or guest room. One bathroom has a shower/WC, the second has a bathtub/WC plus washing machine and dryer.Highlights of the apartment: • First occupancy / new building • 4.5 rooms with well-thought-out floor plan • Bright living and dining area • Parquet flooring, tile flooring in wet areas • Modern open kitchen with high-quality appliances • Two bathrooms with modern fixtures • Large balcony • Reduit and practical storage possibilities • Private washing machine and dryer • Basement compartment • Elevator available • Two underground parking spaces available / price per parking space: 130 francs • The apartment is located in an attractive area with good public transport connections and short distances to shopping facilities, schools, and recreational facilities.

Travel time
-
  • Modern bathroom with a large sink, toilet, shower, and mirrored cabinet. The space features a glass shower enclosure and a view of the outdoor area through a sliding door.
  • Kitchen. Modern kitchen with light wooden cabinets, white countertop, and a sink. The floor is made of light wooden planks.
  • Modern kitchen with light wood cabinets, a central island, and a sink, featuring wooden flooring and large windows.
  • Unfurnished Room. Bright, unfurnished living space with wooden flooring, large sliding glass doors leading to a balcony, and a small kitchen area visible in the background.
  • Empty room with light wooden flooring and white walls, featuring a large sliding glass door leading to a balcony.
  • Empty room with wooden flooring, white walls, and large sliding glass doors leading to a balcony with a scenic view.
  • A narrow hallway with light wooden flooring, white walls, built-in storage units, and a sliding glass door leading to a balcony.
  • Floor Plan. Floor plan of a 3.5-room apartment on the first floor, featuring living, dining, kitchen, bedrooms, and bathrooms.
1 / 8
CHF 2,350.– Top
3.5 rooms92m² living space
Lindenweg 2, 8487 Zell ZH

Bright 3.5-room new apartment with balcony in Zell ZH

Welcome to this modern and bright 3.5-room apartment on the first floor of a new building completed in 2022 in the idyllic Zell ZH. With a living area of 92.3 m², this apartment offers generous comfort and modern living in a quiet location.The apartment impresses with the following highlights: • Bright living area: Spacious living and dining area with elegant wooden floor and large glass sliding doors that lead to the balcony and let in plenty of daylight. • Modern kitchen: Stylish kitchen with light wood cabinets, white countertops, and light wooden floor – functional and aesthetically pleasing at the same time. • Bedrooms: Quiet, bright rooms with wooden floors and white walls. • Modern bathroom: Contemporary bathroom with white sink, toilet, large mirror, and an elegant glass shower. • Balcony: Private large balcony. • Built-in storage: Practical built-in closet in the modern hallway with light wooden floor and white walls. Additional features: • Minergie-certified: The apartment meets the highest energy standards and guarantees sustainable, energy-efficient living. • Elevator available in the building • Wheelchair accessible and child-friendly • Washing machine and dryer • Spacious basement • Two garage spaces per parking space CHF 140.- • Beautiful view from the apartment Location and surroundings: The apartment is located in a quiet and sunny area in Zell ZH. The surroundings are pleasantly quiet both during the day and at night. In the summer, you benefit from plenty of sunlight, and even in winter, the sun's rays are good. The Rämismühle-Zell stop is about 11 minutes' walk away and offers a convenient connection to public transportation. Families appreciate the proximity to the Primarschule Zell, which is about 10 minutes' walk away. A river is also nearby.This well-maintained new apartment combines modern living with natural tranquility – ideal for families, couples, or individuals who value comfort,

Travel time
-

Additional information

Summary

Fischingen has changed on 5.58%, to 3028 inhabitants, in the past 3 years.

Population data

Average income is CHF 70'140. A total of 10.96% of the population hold a university degree, 22.08% have completed higher vocational education, 50.87% of the population have an SEK II qualification (school-leaving certificate or apprenticeship) and 16.09% of residents are currently completing compulsory schooling. The residential area is characterised by high social standards and an educated population. Currently, 0.79% of the population is unemployed.

Taxes

The tax rate for the area is 11.36%. It differs from person to person and depends on factors including current income, marital status and the total amount of deductions. Married couples on a pension (over 65) pay an average of 14.5% tax in Fischingen, couples with two children 7.58% and couples with no children 10.65%. The tax rate for a single person without children is 15.97%.

New construction

With a total of 1432 apartments, more housing has changed 91 in Fischingen over the last 5 years. Of these new apartments, a total of 0 apartments have exactly one room to live in. There are also a total of 7 new 2-room apartments. 19 new apartments with 3 rooms and 21 apartments with 4 rooms were also built in the region. Additionally, there are 27 5-room apartments and 17 apartments with at least 6 rooms available. Consequently, Fischingen is a very desirable place for families to live.

Housing stock

The new builds have created further living space in the region. There are a total of 1432 apartments in Fischingen. There are a total of 27 1-room apartments in the area. The number of apartments with 2, 3 and 4 rooms is 122, 236 and 296 respectively. In total, there are 384 5-room apartments and 367 large apartments with at least 6 rooms.

Empty apartments

The 0.84% vacancy rate in Fischingen is 0.84%. Of this number, 1.27% of the 3-room apartments, 1.69% of the apartments with 4 rooms and 1.04% of 5-room apartments are empty. The rate of vacancy for apartments with 6 rooms is 0%.

Property market (rental only)

An average of CHF 1455 is required to rent a property. This means that 25% of all rents on offer are less than or equal to a monthly rent of CHF 1140 (25th percentile). Monthly rents are lower than CHF 1752 (75th percentile), or they are equivalent to this average price.