1 result - Property for rent in Au TG

More objects in your automatically expanded search area
20 results - Radius: + 10km
New building
1 / 3
  • Balcony / Terrace
  • Pets allowed
  • Elevator
  • +1
CHF 1,970.– Premium
3.5 rooms84m² living space
Feldstrasse 2, 8370 Sirnach

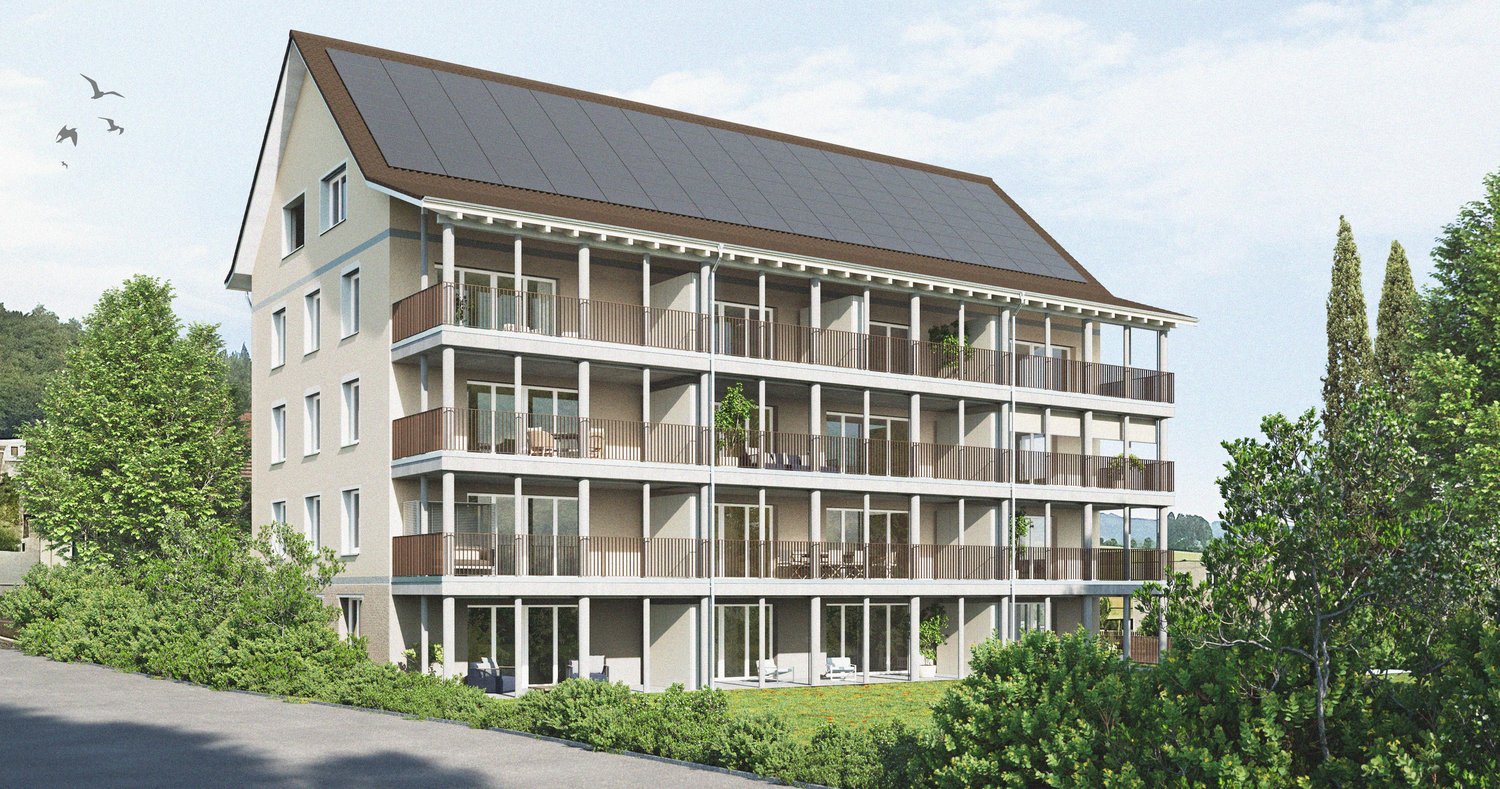
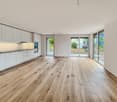
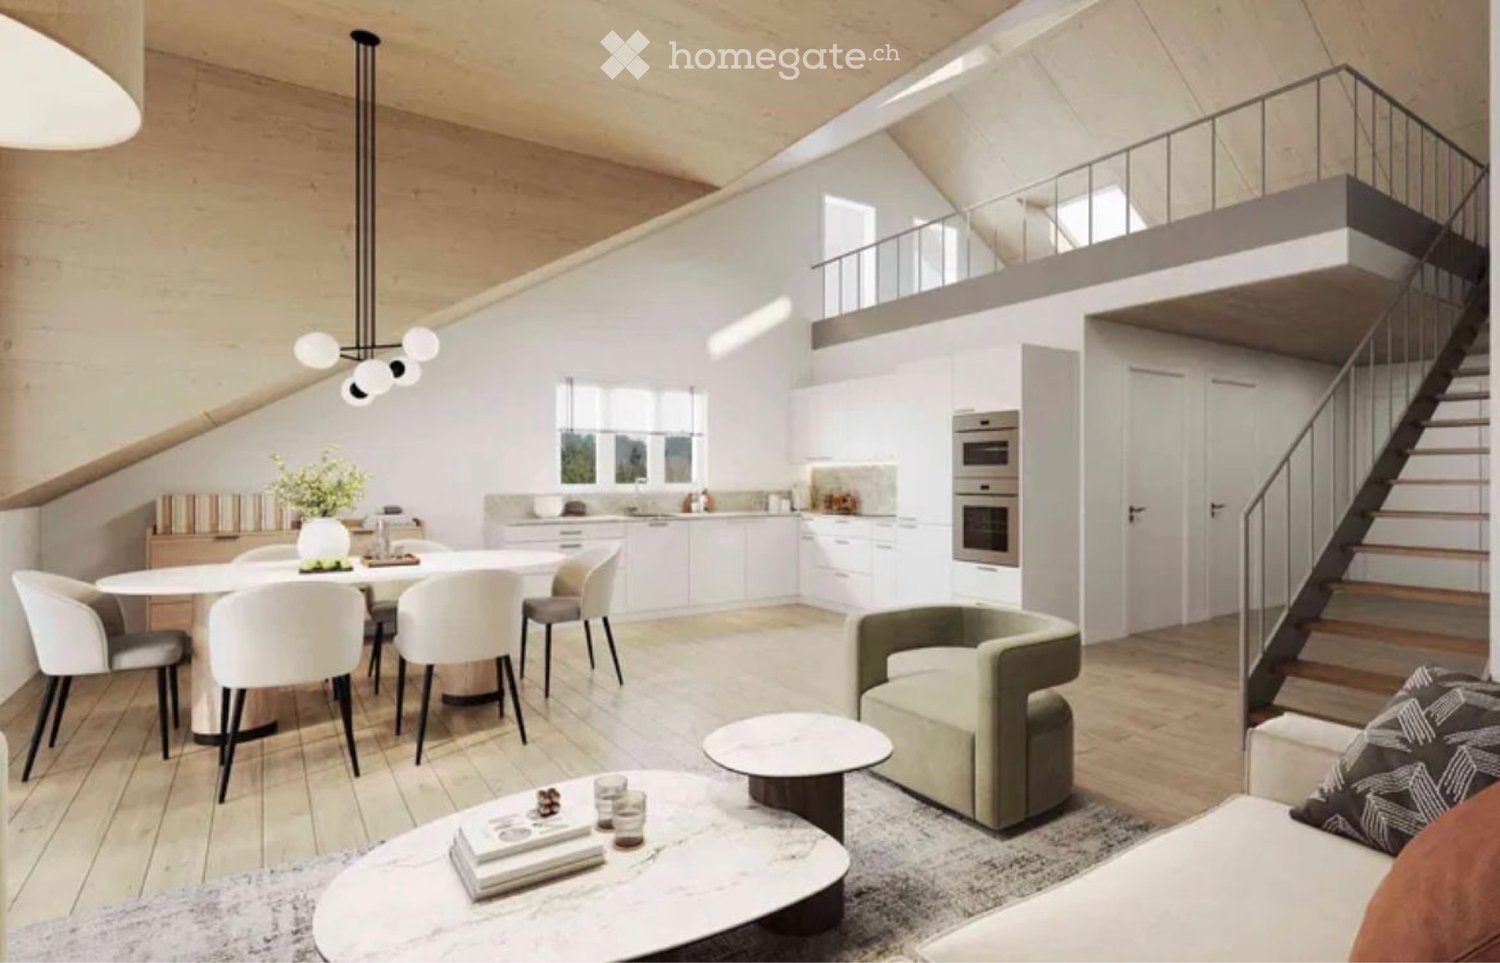
First-time occupancy - 3.5-room apartments in a central location

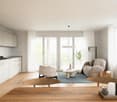
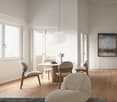
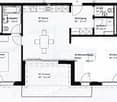
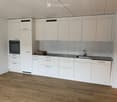
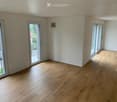
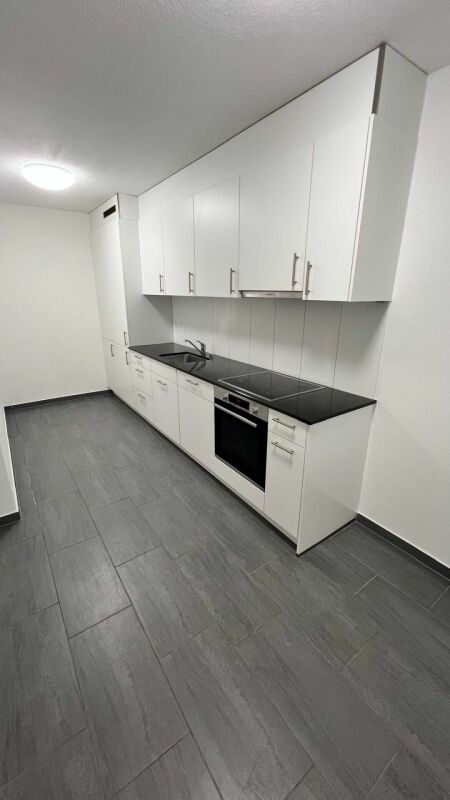
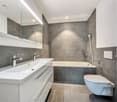
Modern living in a central location In a central and yet quiet location on Feldstrasse 2 in Sirnach, a multi-family house with 15 attractive rental apartments (seven 2.5- and eight 3.5-room apartments) is being built. The open kitchen with bright synthetic resin fronts, a dark work surface made of natural stone, and a bright glass rear wall is a highlight of the apartment. It is characterized by high-quality built-in appliances (ceramic glass, convection steam extractor with activated carbon filter, high-level oven, refrigerator with freezer, dishwasher) and sufficient storage space as well as work surfaces that make kitchen everyday life noticeably easier. Throughout the living/sleeping area, a low-maintenance vinyl floor in oak optics is laid. The apartments have a bathroom (partly with daylight), with a tiled floor and wall tiles, and are equipped with a floor-level shower with a solid wall or glass partition, toilet, sink with base (white) and mirror cabinet. The washing machine and dryer are also located in the bathroom. In the entrance area, a wardrobe/built-in cupboard offers storage possibilities. The spacious, protected outdoor areas invite you to enjoy and linger. All slats on the windows are electrically driven, and the sunshade is manual with a crank. A cellar compartment belongs to each apartment. Heating is provided by a heat pump with underfloor heating for heat distribution. Underground parking spaces can be rented for an additional CHF 135 per month. The occupancy takes place on March 1, 2027. Note: The visualizations serve as exemplary representations.

  • Balcony / Terrace
  • Pets allowed
  • Elevator
  • +1
Travel time
-
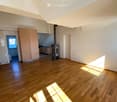
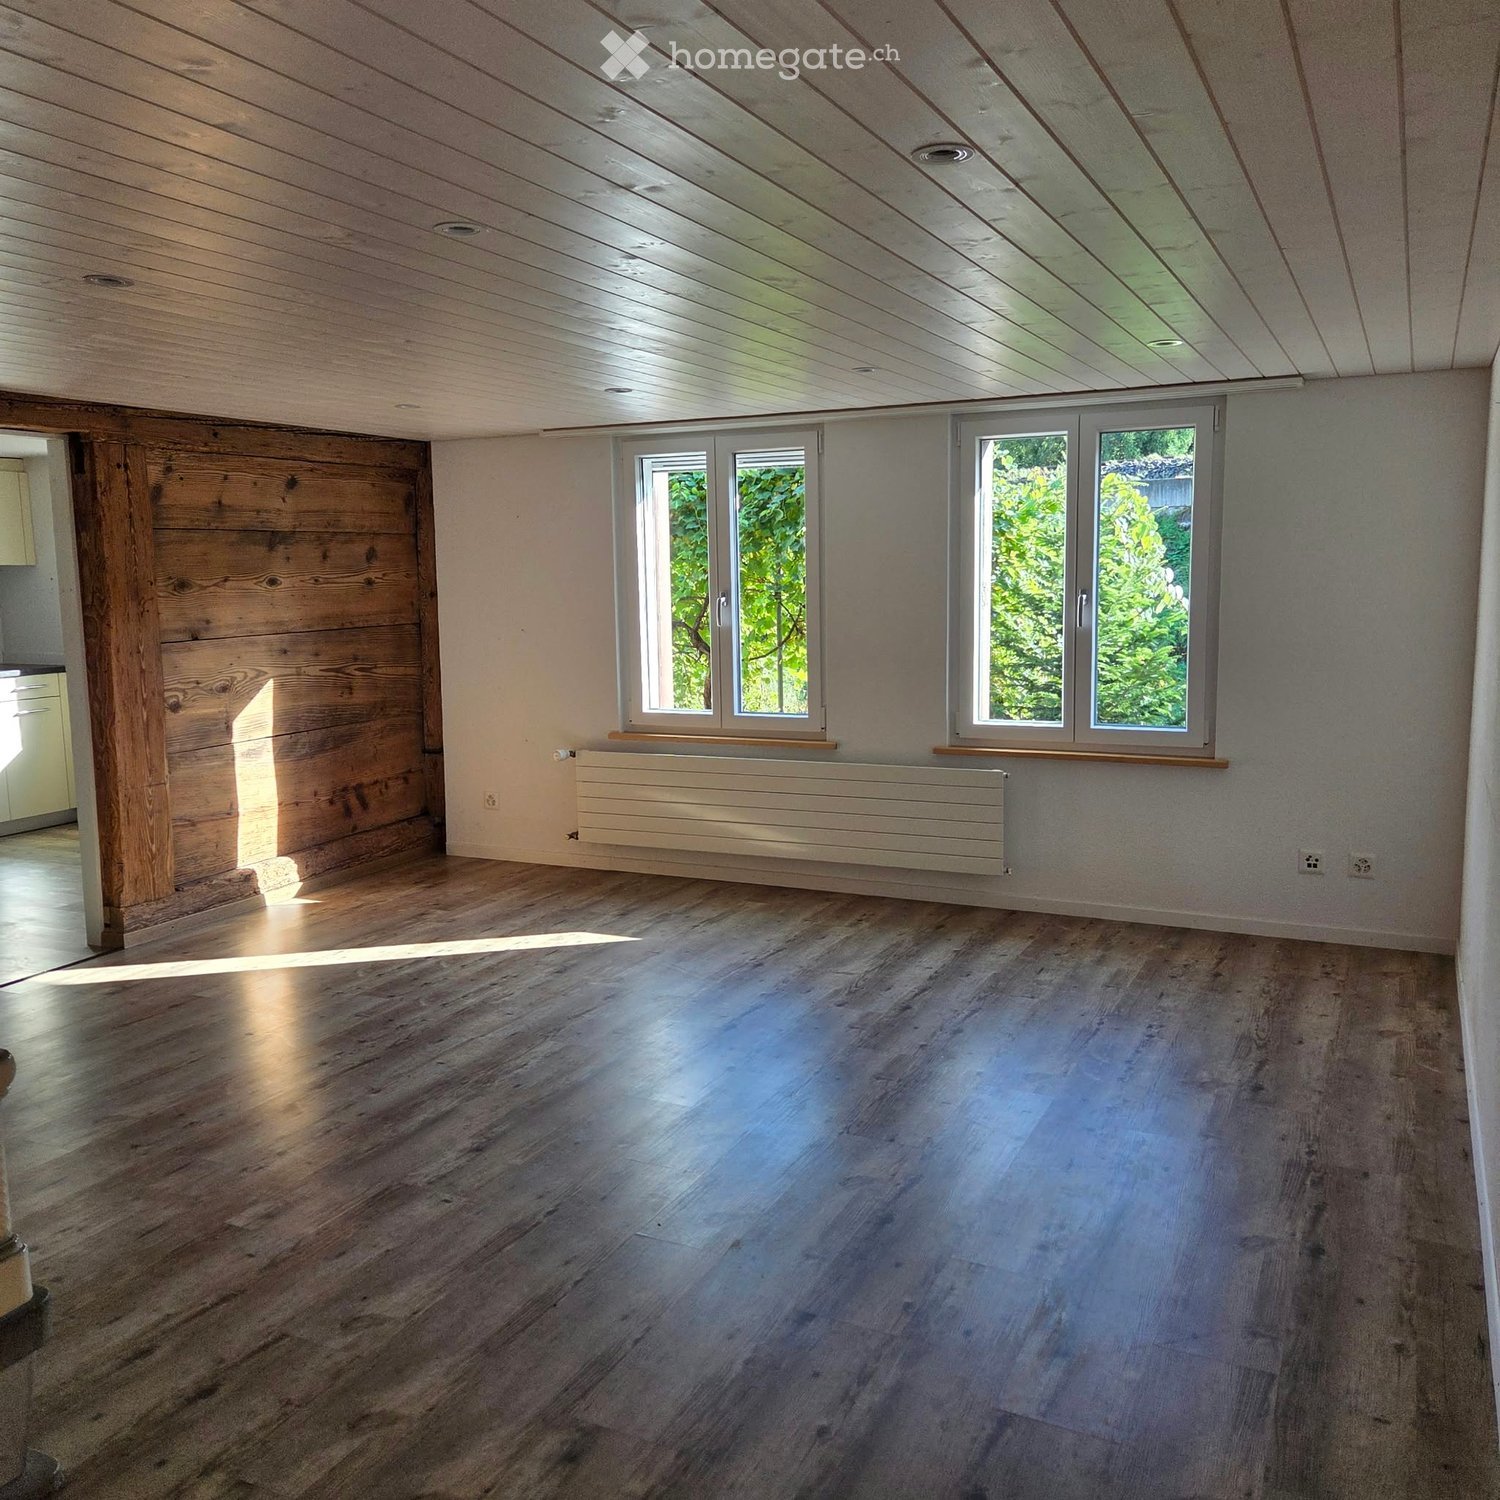
  • Empty room with wooden flooring, white walls, and a fireplace. Natural light streams in through multiple windows, casting shadows on the floor.
  • Empty room with wooden flooring, white walls, and a fireplace in the corner. Sunlight streams in from a window on the right side.
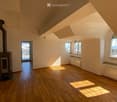
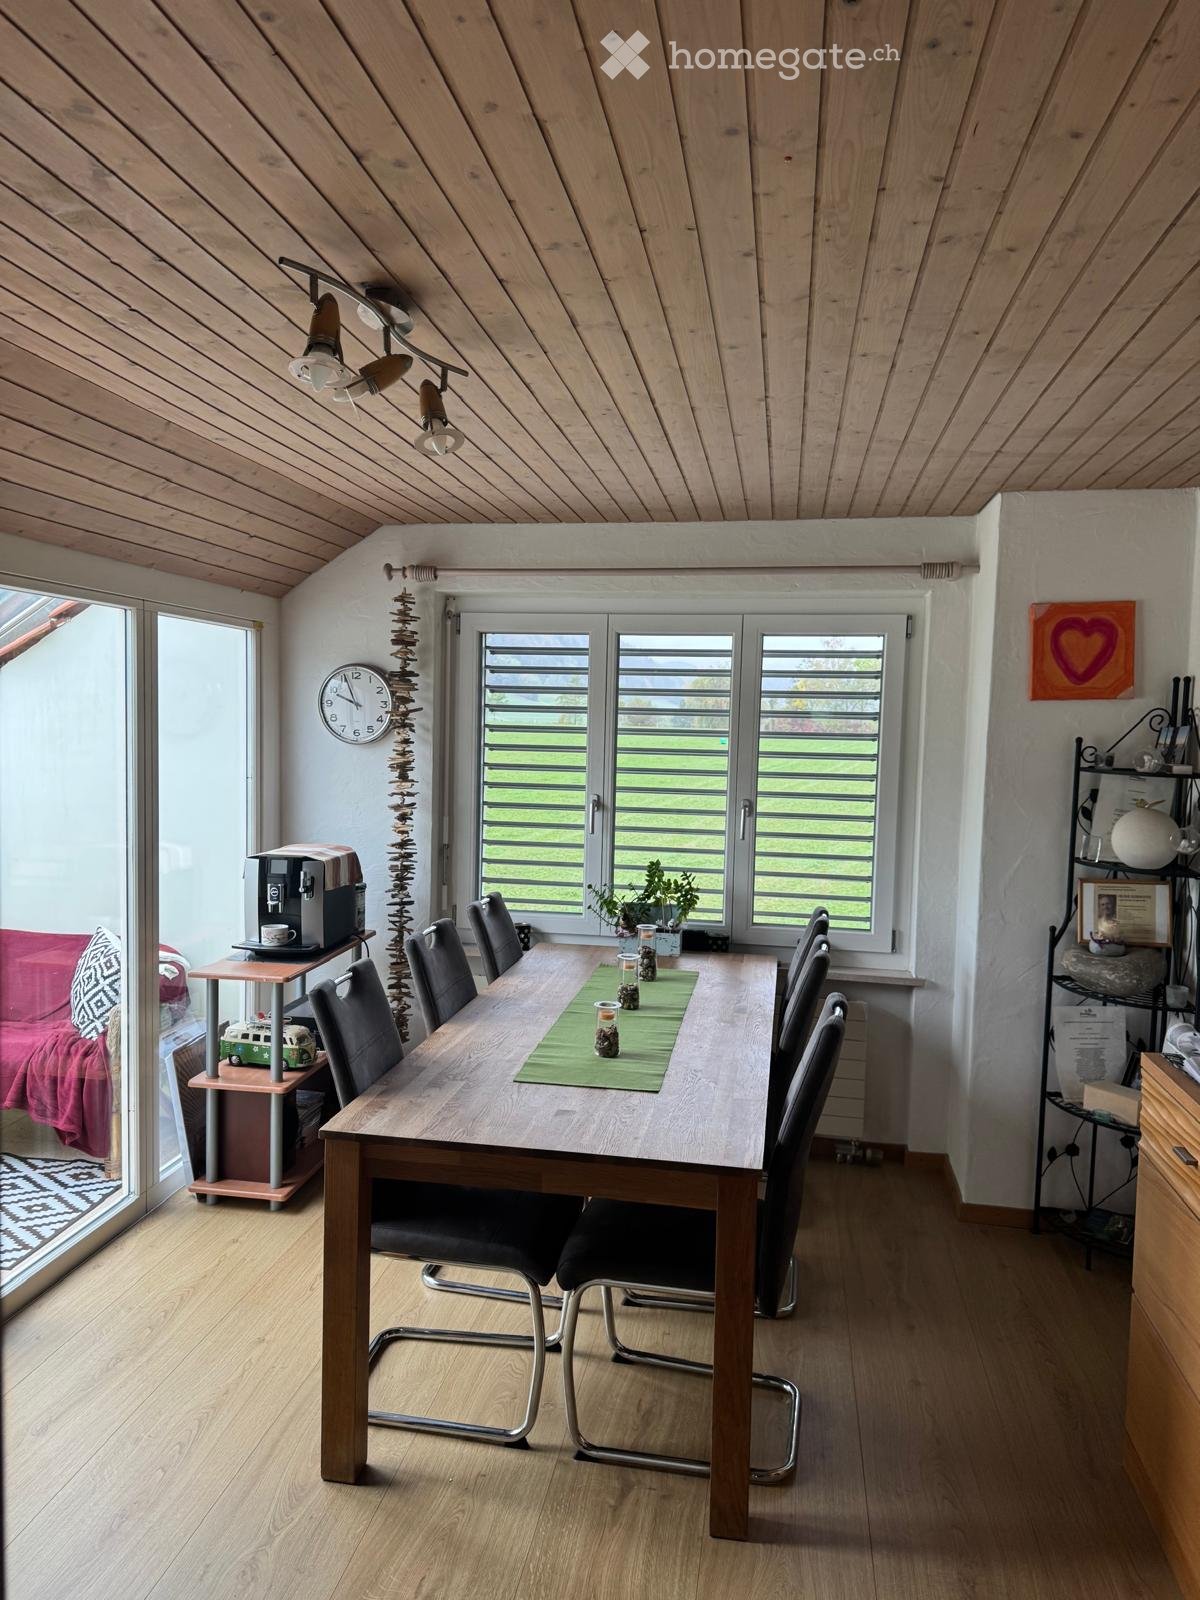
  • Bright, empty attic room with wooden flooring, white walls, and large windows offering a scenic mountain view. Features a fireplace and a sliding glass door leading to a balcony.
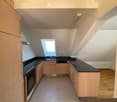
  • Modern kitchen with light wooden cabinets, black countertops, and built-in appliances including an oven and dishwasher. Features a skylight window and wooden flooring.
  • Modern kitchen with light wooden cabinets, black countertop, sink, and a window. The floor is wooden, and there is a sliding glass door leading outside.
  • Modern kitchen with light wooden cabinets, black countertops, stainless steel appliances, and a skylight window above the sink.
  • Modern kitchen with wooden flooring, light-colored cabinets, black countertop, and stainless steel appliances including an oven and range hood.
  • Empty room with wooden flooring, white walls, and a large window with a view of the outdoors.
  • Empty room with wooden flooring and white walls, featuring a partially open door leading to another room.
  • Empty attic room with wooden flooring, white walls, and skylight windows allowing natural light to enter.
  • Empty attic room with wooden flooring, white walls, and a skylight window allowing natural light to enter.
  • Modern bathroom with white tiles, a sink, bathtub, toilet, and a glass-fronted mirror cabinet.
  • Modern bathroom with a bathtub, sink, glass shelf, and mirror. Features a skylight window and tiled walls and floor.
  • Balcony overlooking a green field with trees and distant snow-capped mountains.
  • Well-maintained garden with various plants, flowers, shrubs, and a wooden bench in the background.
  • Garden area with a red metal table and chairs, surrounded by greenery and offering a scenic mountain view.
  • Garden area with a swing, potted plants, and a small table with chairs. A two-story house with a balcony is visible in the background.
1 / 17
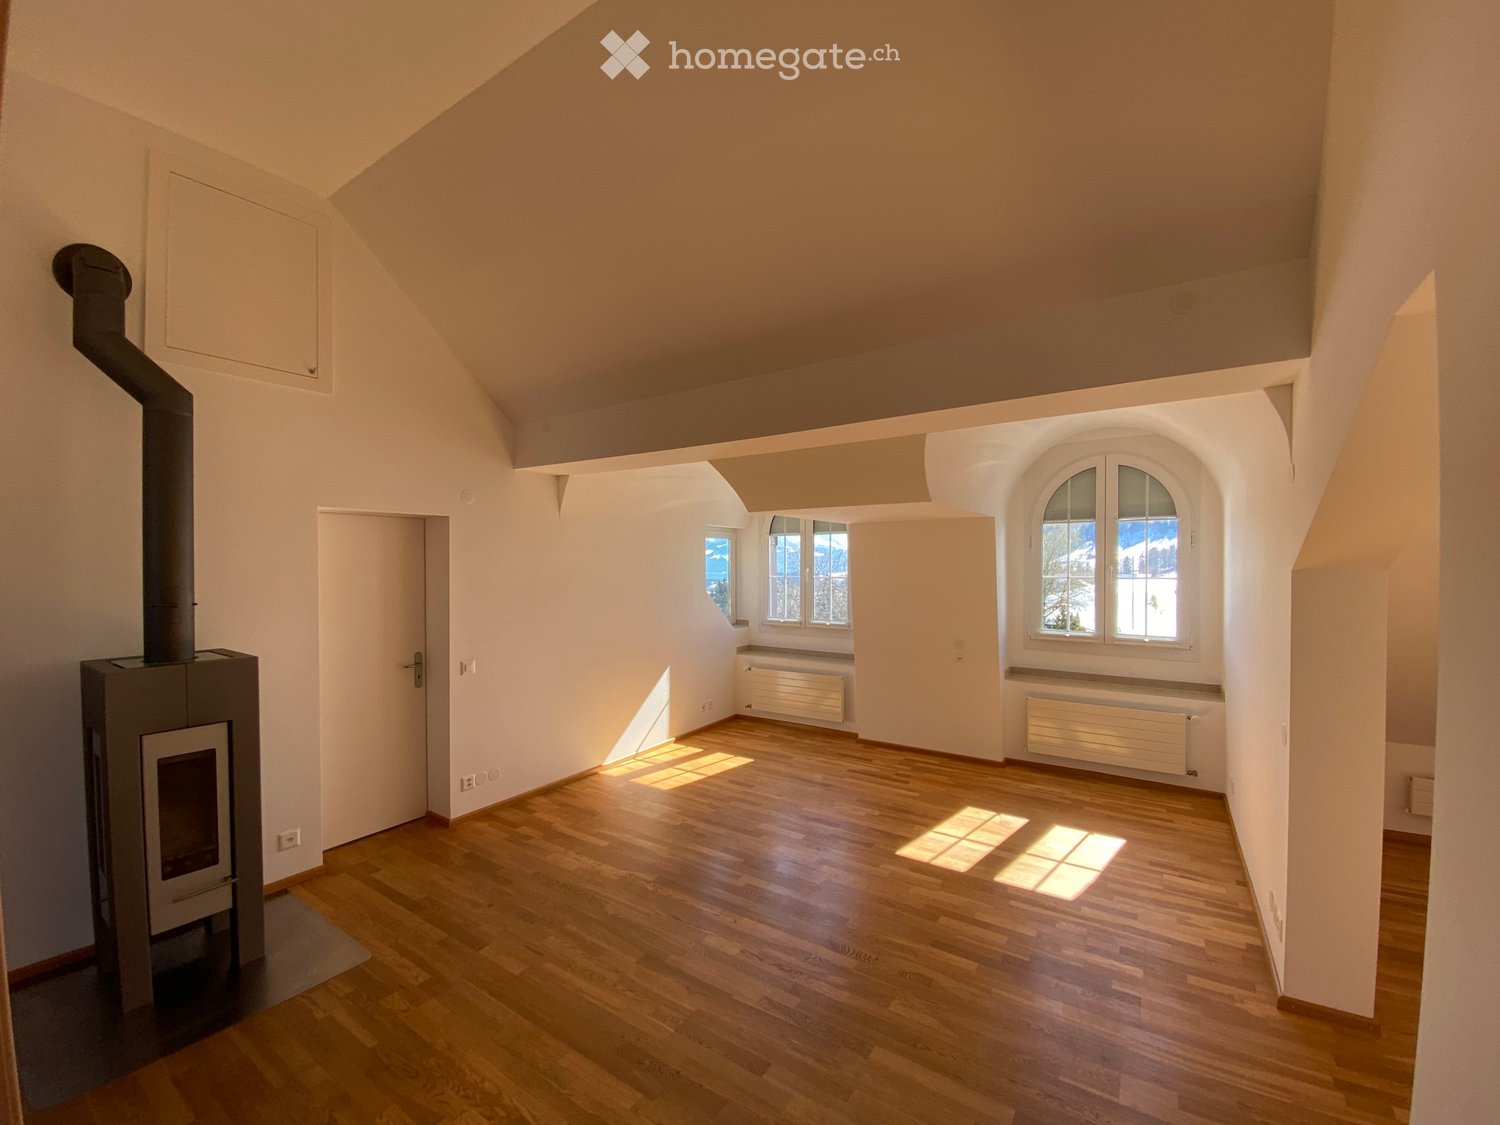
Empty room with wooden flooring, white walls, and a fireplace in the corner. Sunlight streams in from a window on the right side.
Bright, empty attic room with wooden flooring, white walls, and large windows offering a scenic mountain view. Features a fireplace and a sliding glass door leading to a balcony.
Modern kitchen with light wooden cabinets, black countertops, and built-in appliances including an oven and dishwasher. Features a skylight window and wooden flooring.
CHF 1,689.– Premium
3 rooms
Huebstrasse 62, 8636 Wald ZH

Bright 3-room attic apartment with mega mountain views

Availability: immediatelyWe are looking for a quiet individual who likes to live away from hustle and bustle and street noise in this beautiful and cozy attic apartment. This apartment is not suitable for couples, single person with child or shared accommodation. • Car required; 1 personal outdoor parking space free of charge • only for quiet individual (no couples, no shared accommodation, no single person with child) • No elevator available • No dogs, cats or other pets/animals • Non-smoker • Deposit (deposit account with Bank Avera) • High-voltage power line runs past the house The apartment impresses with its cozy charm. It is flooded with light with a view in three directions and the beautiful surrounding mountain world. The living room with Swedish stove, high ceiling and two dormer windows provides a spacious and airy living feeling. The modern kitchen with all comforts and granite countertop has a large refrigerator, ceramic glass cooktop, oven, dishwasher and plenty of storage space. Above the sink, a skylight provides a view of the well-maintained garden behind the house. Kitchen, dining and living areas are open-plan. From the living room, you enter the bedroom and opposite the study/dressing room (both rooms with sloping ceiling).In addition to the basement compartment, a loft is available from the living area with a folding ladder.Washing machine/tumbler (directly outside the apartment and available without a scheduling plan).A car is required - as it is located outside of Wald on a side street - the next bus stop is about 20 minutes walk. The town of Wald is about 10 minutes drive away and has a great village center with a variety of shops (Migros, Coop, Denner, pharmacy, sports shop, organic shop, flower shops, bakeries, cafes, hairdressers, clothing stores, spa (Bleichi), Landi and gas station with shop).Viewings: E. Pfenninger, 079/397 68 00 from 17:00 - 21:00 or by SMS or email: keff142@gmail.com; no calls from real estate agents desired

Travel time
-
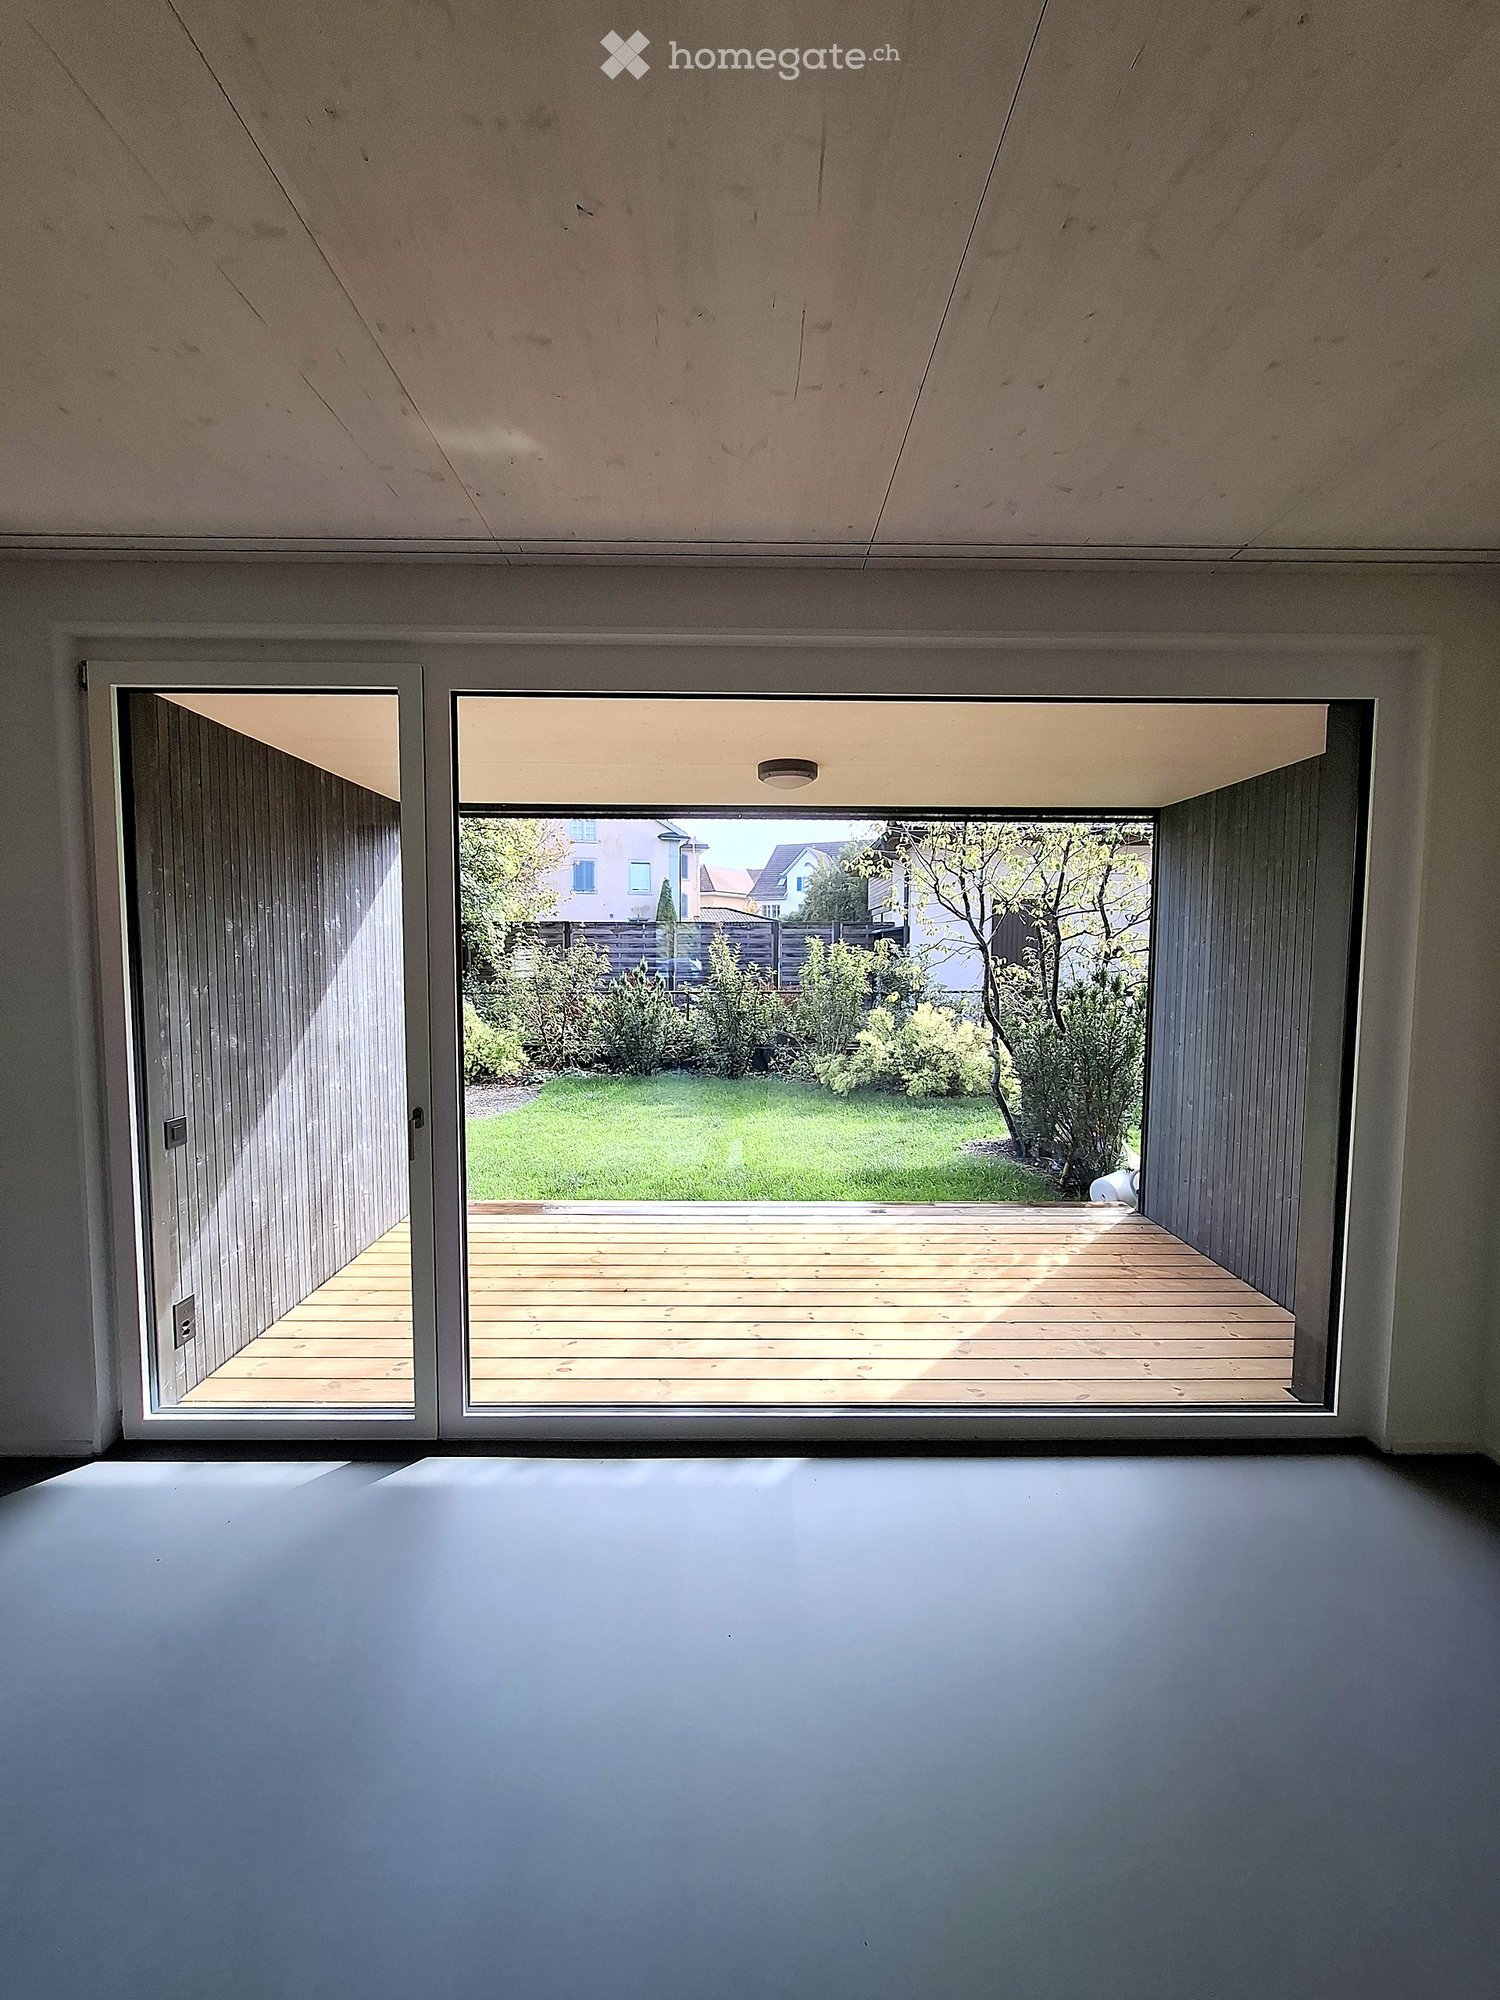
  • Empty room with large sliding glass doors leading to a wooden deck and a green garden area.
  • Modern, minimalist hallway with grey walls, dark grey floor, and a large glass door leading to a garden area.
  • Empty room with white walls, grey floor, and large sliding glass doors leading to a wooden deck and garden.
  • An unfurnished room with large glass doors leading to a wooden deck and a green garden area.
  • Modern two-story house with dark wooden exterior, large windows, and wooden decking.
  • Modern kitchen with dark grey cabinets, stainless steel appliances, and a large window with blinds.
  • Modern kitchen with sleek dark cabinets, stainless steel oven, and a large window. The space features a smooth grey floor and white walls.
  • Wooden staircase with white walls and a partially open door leading to another room.
  • Empty room with light wooden flooring and white walls, featuring two windows and a built-in closet on one side.
  • Empty room with light wooden flooring, white walls, and a staircase leading upwards.
  • Empty hallway with wooden flooring, white walls, and a staircase leading upwards. A window on the left side provides natural light.
  • Modern hallway with wooden flooring, white walls, a large window, and a unique shell-shaped light fixture.
  • Empty attic room with wooden flooring, white walls, and a skylight window. Features a small window with an open door leading outside.
  • Modern bathroom with a glass-enclosed shower, dark grey tiled walls, a white sink with a wooden cabinet, and a large mirror above the sink.
  • Modern bathroom with a white sink, wooden cabinet, large mirror, and a window with an open shutter.
  • Modern bathroom with a white bathtub, glass shower enclosure, and dark tiled walls.
  • Clean, modern utility room with a washing machine, sink, and exposed pipes.
1 / 17
CHF 2,950.– Top
4.5 rooms104m² living space
Hauptstrasse 3, 8355 Aadorf

First-time rental of a 4.5-room apartment in a semi-detached house with a garden

We offer you, by arrangement, a 4.5-room semi-detached house in a modern and sustainably built semi-detached house in an absolutely central location in Aadorf.The apartment has a single-family house character in owner-occupier standard on 4 floors (basement, ground floor, 1st floor, 2nd floor).Highlights of the apartment • 3 bedrooms with parquet flooring • 2 bathrooms (both with showers) and with high-quality tiles • Open kitchen/dining room with elegant green-matte fronts and cast floor • Underfloor heating in all living rooms • Private garden with terrace (67m2) • Basement with plenty of storage space and own washing machine/dryer • total 137m2 living space (including hobby room) • Ecological heating with geothermal probe and photovoltaic system (PV) • Outdoor parking space can be rented (CHF 50), with charging station Top location • The property is absolutely centrally located, on foot it is <1 minute to Migros, 6 minutes to the train station and a bus stop is a few meters next to the house. • Direct train connections to Winterthur, Zurich and Wil, post bus to Frauenfeld. AvailabilityThe apartment is available immediately or by arrangement.Interested?We would be happy to arrange an individual viewing appointment. Please send us your contact details and a few pieces of information/personal words about you. We look forward to your message.

Travel time
-
  • Two-story building with a large attached garage, multiple garage doors, and a driveway with parked cars.
  • Empty hallway with wooden flooring, white walls, and built-in storage unit with wooden shelves and white cabinets.
  • Modern kitchen with white cabinets, stainless steel appliances, and wooden flooring.
  • Modern kitchen with white cabinets, granite countertops, stainless steel sink, and built-in black microwave and oven.
  • Modern kitchen with white cabinets, granite countertops, and a built-in oven. Large windows provide natural light and a view of the garden.
  • Modern kitchen with white cabinets, a built-in dishwasher, and a coffee maker in a corner.
  • Modern kitchen with light wooden flooring, white cabinets, granite countertop, stainless steel sink, and a built-in coffee machine. Large windows provide natural light and a view of greenery.
  • Modern kitchen with white cabinets, granite countertop, and stainless steel appliances, leading to a sunlit living space with wooden flooring.
  • Empty hallway with wooden flooring, white walls, and recessed ceiling lighting. Natural light streams in from a large window at the end of the corridor.
  • Bright, empty hallway with wooden flooring, white walls, recessed lighting, and a large window at the end leading to another room.
  • Empty room with wooden flooring and built-in storage unit with open shelves and drawers.
  • Empty room with wooden flooring, large sliding glass doors leading to a balcony, and built-in white cabinetry.
  • Empty room with wooden flooring and white walls, featuring recessed ceiling lights and a large window with blinds.
  • Empty room with wooden flooring, large sliding glass doors leading to a balcony, and natural light streaming in.
  • Spacious balcony with large sliding glass doors, tiled floor, and metal railing.
  • Empty room with wooden flooring, white walls, and a single window letting in natural light. No furniture or equipment is present.
  • Empty room with wooden flooring, white walls, and large windows letting in natural light. No furniture or equipment present.
  • Empty room with wooden flooring, white walls, and large windows offering a view of greenery outside.
  • Modern bathroom with a white sink, chrome faucet, white toilet, and a large mirror above the sink. The walls are dark grey, and the floor is wooden.
  • Modern bathroom with dark grey tiled walls, white sink with a chrome faucet, a toilet, a mirror, and a radiator with a red towel.
  • Modern bathroom with a sink, radiator, washing machine, and a glass-enclosed shower area.
  • Empty room with white walls, a small window, and a bathtub in the corner.
  • A white Loxone electric vehicle charging station mounted on a wall with cables connected.
  • Floor plan of a residential space showing multiple rooms including a living area, kitchen, bedrooms, and bathrooms with labeled dimensions.
1 / 24
CHF 2,370.– Top
3.5 rooms88m² living space
Rosenstrasse 23, 8360 Eschlikon TG

Apartment in Eschlikon TG

2026 Fully renovated apartment / First rental / highest standard of construction • The multi-family house with condominiums is located on a traffic-calmed residential street in the recreation area of Eschlikon. • Eschlikon train station is a 5-minute walk away and offers ideal connections to Zurich (S12 and S35, weekdays at half-hour intervals). The highway access is also reachable within 5 minutes. Schools and shopping facilities (Spar, Volg, Avec, bakery, optician, etc.) are within walking distance. • Thanks to the partially floor-to-ceiling windows, a lot of light enters the living rooms. • The well-thought-out floor plan offers good and versatile furnishing options for the rooms. • Due to the suspended ceiling with built-in spotlights in the living/dining room, kitchen, and bathroom, excellent lighting is also possible in the dark season. • The apartment is equipped with a Loxone Smarthome system. The electric lamella shutters on all windows, the electric awning, the light, the heating, and the music (speakers in all rooms) can be easily controlled and programmed. Fiber optic connection and WLAN. • The open-plan kitchen leaves no wishes unfulfilled. It is equipped with the most modern and high-quality appliances from Miele and features a large induction cooktop, an oven with pyrolysis and a steam oven, which can be used as an oven and/or steamer, a built-in coffee machine with direct water connection, a Balnko drink system (hot water, cold with sparkling water, cold without sparkling water, etc.), 2 warming drawers, dishwasher, etc., granite countertop: Blue Eyes. • Wardrobe with pull-out shoe racks. • Cleaning closet with a compartment for a vacuum cleaner (built-in socket) and suitable for a Laurastar ironing board. • Bathroom with shower toilet from Geberit (Aquaclean MERA Classic), shower with ceiling shower system and hand shower with 2 illuminated wall brackets, glass door, washing machine and dryer from Miele, a cabinet with pull-out drawers for laundry detergent and laundry. Separate lockable medicine cabinet. Towel radiator, illuminated mirror cabinet, and washbasin (Alterna Moderna S, white cleaneffect) and washbasin furniture, white high-gloss. • The floors in the living area are equipped with underfloor heating and ceramic floor tiles in wood optic. • The balcony floor is made of Feinsteinzeug plates in Valser optic. • Single garage with 11 kW wall box. • Large hobby room with water connection. • Gross floor area 101 m2 / living area 88 m2 • Rent for the apartment: CHF 2,100 • Rent for the garage: CHF 160 • Rent for the hobby room: CHF 100 • Heating and ancillary costs: CHF 270
Travel time
-
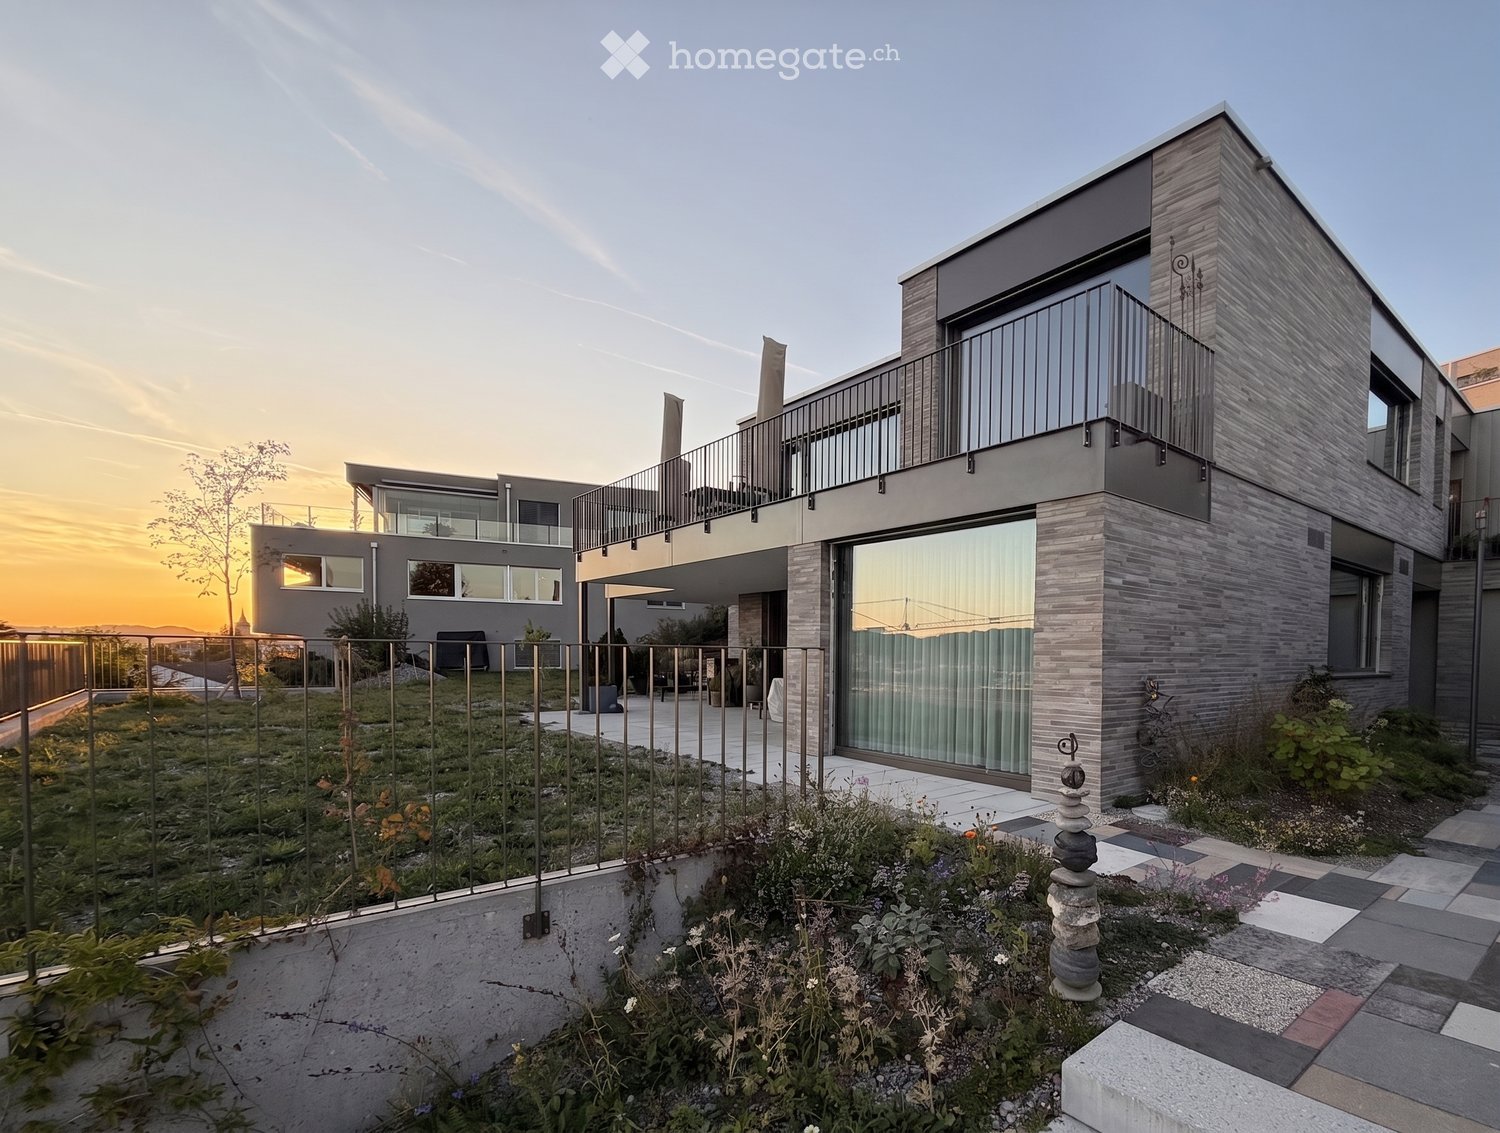
  • Modern two-story house with grey brick facade, large windows, and a balcony on the upper level. The surrounding area includes a landscaped garden with a stone pathway and a small fence.
  • Modern kitchen with large windows offering a scenic view, dark countertops, and wooden cutting board with bowls on display.
  • Modern kitchen with grey cabinets, a central island, and a large window overlooking a garden.
  • Modern hallway with light-colored walls, recessed lighting, and grey cabinetry on one side.
  • Empty room with light-colored wooden flooring, white walls, and a large sliding glass door leading to an outdoor area.
  • Empty room with wooden flooring and large sliding glass doors leading to a patio and outdoor area.
  • Modern bathroom with a bathtub, toilet, sink, and mirrored cabinet. Grey walls and floor, sleek design.
  • Modern bathroom with a glass-enclosed shower, a white sink with a modern faucet, a built-in cabinet, and a large mirror with integrated lighting.
  • Modern outdoor space with stone and gravel surfaces, wooden bench, greenery, and a raised garden bed.
  • Balcony with metal railing overlooking a scenic valley and mountain range, with fields, trees, and scattered houses visible in the distance.
  • Floor plan of a basement level showing rooms including kitchen/dining/living area, three bedrooms, bathroom, utility area, storage, and entrance.
  • Floor plan showing three garages, two basements, a hallway, and a lift.
1 / 12
CHF 3,500.– Top
4.5 rooms148m² living space
Von-Thurnstrasse 21, 9500 Wil

Exclusive garden apartment with a distant view

Living like in a single-family home. In a top location on the Nieselberg in Wil, we rent a spacious 4.5-room apartment. Enjoy exclusive garden use and a dreamy view of the Säntis and the Churfirsten!Located in a stylish two-family house, the apartment offers a comfortable ambiance in a quiet, well-maintained environment. The heart of the apartment is the spacious living and dining room, which provides a wide view of the private natural garden, the Toggenburg, and the Alpstein through floor-to-ceiling windows. The modern, open kitchen was custom-made by a carpenter and is equipped with modern V-Zug appliances, including a steamer, induction cooktops, and a Bora cooktop extractor. The three other rooms are flooded with light and offer versatile usage possibilities due to their spacious floor plans. The bathrooms convince with rain showers; in the main bathroom, a bathtub provides additional comfort. Direct access to the laundry room with a washing machine and dryer, as well as to the basement, makes everyday life particularly convenient. The high-quality interior design with natural materials includes an anhydrite floor in the living and dining area, a Puroliss coating in the bathrooms, and an oak parquet floor in the other rooms.The apartment includes a large garage with space for up to three cars, which can be rented for CHF 300 per month. Furthermore, the separate garden room on the living level can be used exclusively.An elevator leads directly from the garage to the apartment. State-of-the-art technology provides additional comfort: the Loxone Smarthome system intelligently and conveniently controls lighting, shading, heating, and access. The heating is provided by a heat pump (geothermal probe). Thanks to integrated room cooling (Freecooling), you can also enjoy pleasant temperatures on hot summer days.Wil convinces with its charming old town, a diverse range of shopping and gastronomy, and excellent infrastructure. Schools, shopping facilities, and public transportation are within a few minutes' reach.The apartment is available from mid-December 2026. We look forward to your inquiry!

Travel time
-
1 / 9
CHF 2,550.– Top
4.5 rooms116m² living space
Wilerstrasse 25a, 8370 Sirnach
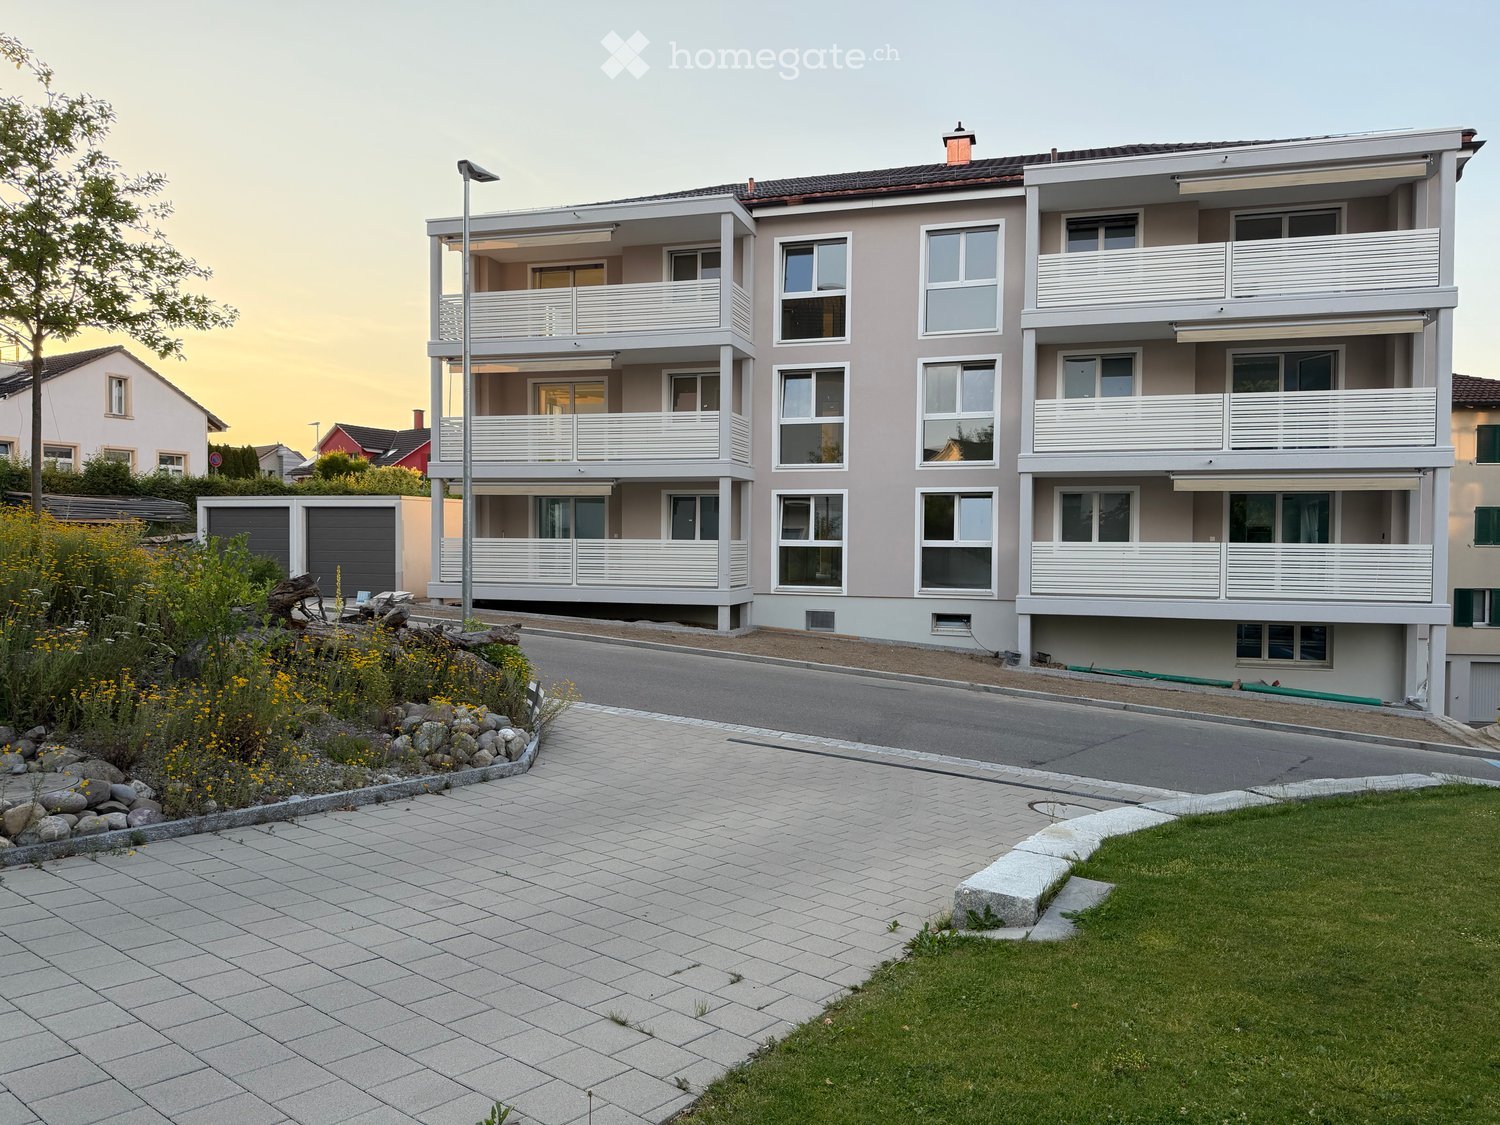
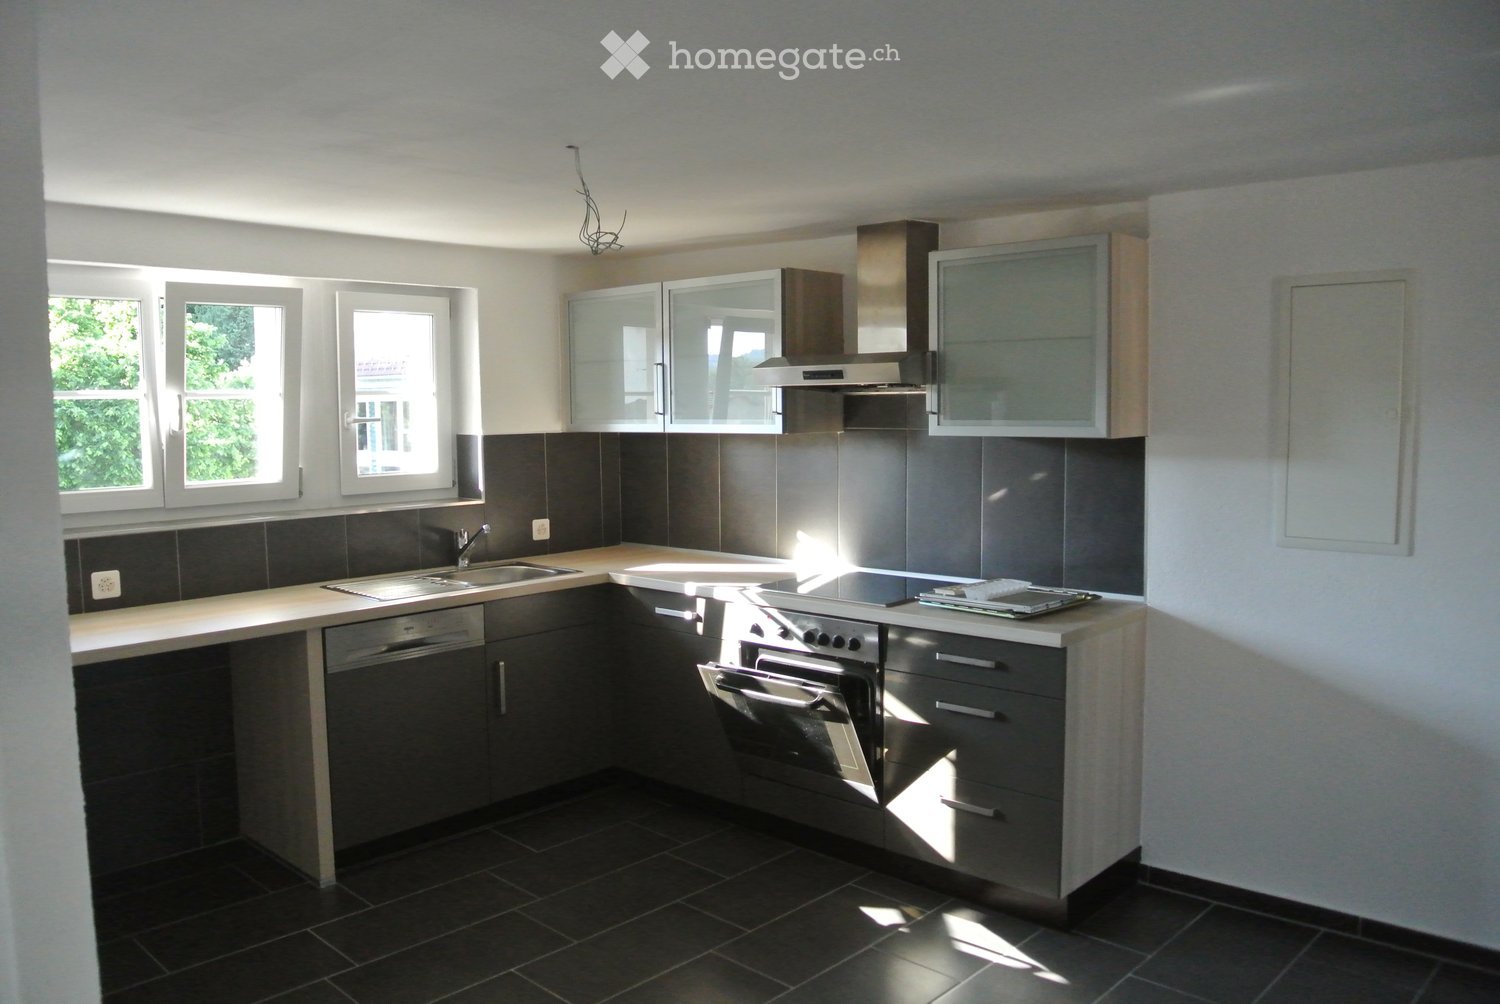
Great seating apartment waiting for you! (with lump-sum ancillary costs)

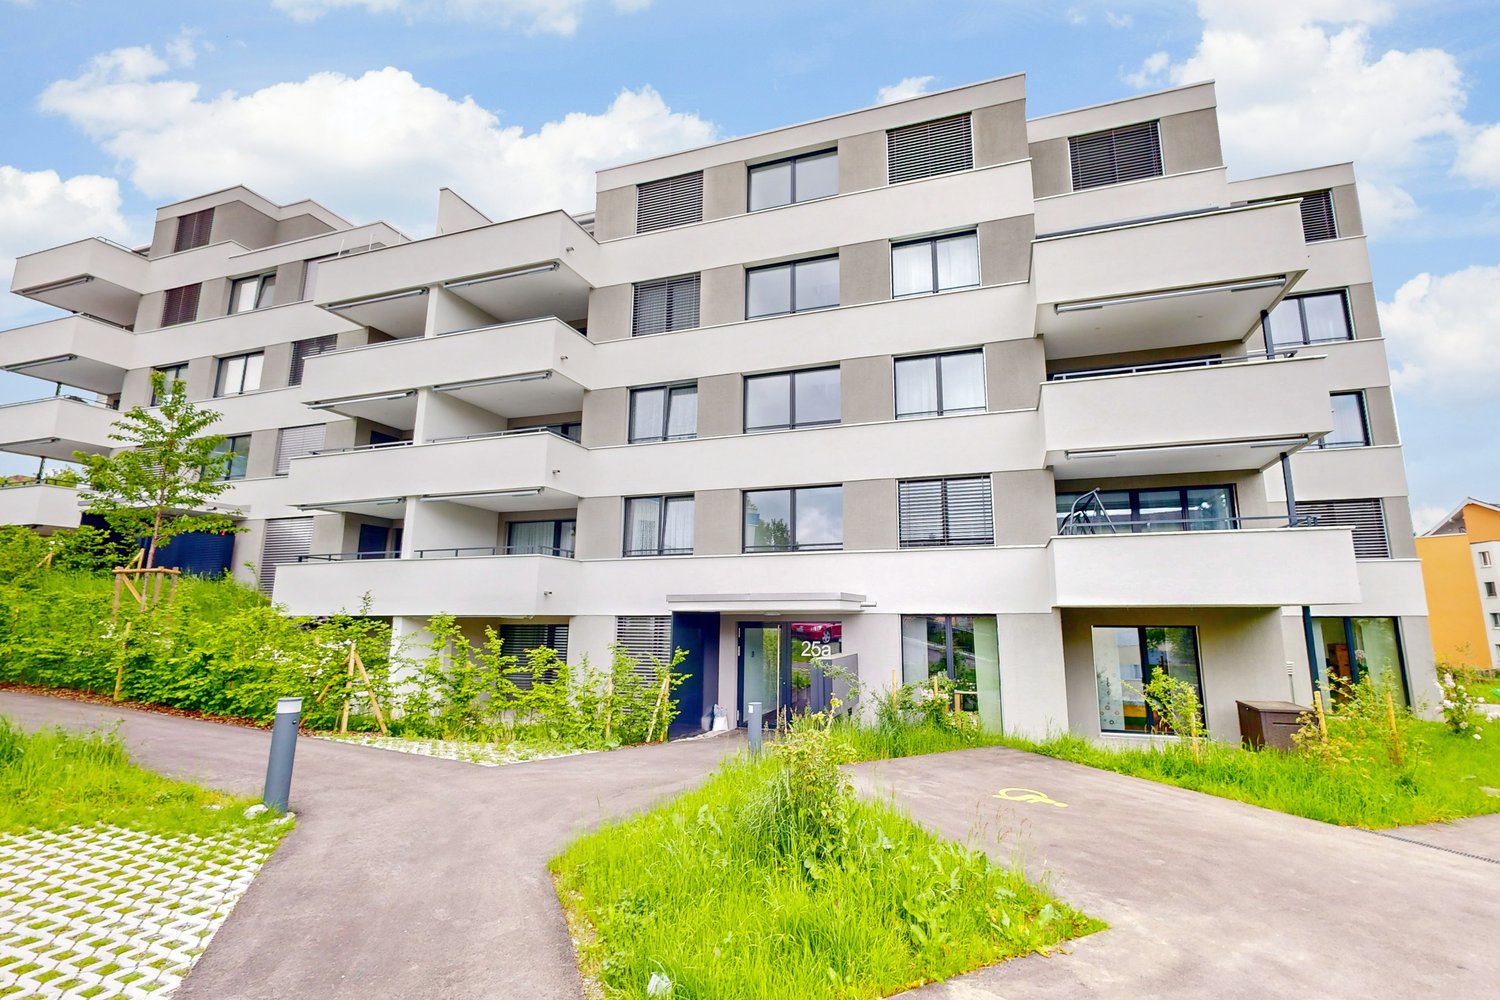
We are renting a high-quality 4.5-room apartment with a seating area in the new Obermattpark development.Some highlights of the apartment:- open kitchen with top A+++ appliances (dishwasher, induction cooktop, refrigerator with freezer, oven with steamer at grip height)- living and bedrooms with parquet flooring (oak parquet)- bathroom with bathtub- shower/WC- own washing machine and dryer in the apartment- electrically operated shutters- individually adjustable comfort ventilation/cooling- Minergie-P certified- cozy seating area with high-quality stone slabs- spacious basement compartment with power connection- elevator availableThe property was built extremely ecologically and cost-effectively. It has a Minergie P certification, a photovoltaic system, a comfort ventilation system with heat recovery, LED lighting, triple-glazed windows, and more.If desired, a parking space in the underground garage can be rented for CHF 130.00 per month (e-mobility prepared).The next bus stop and train station are within walking distance. A Spar-Express is located in the neighboring building.Have we sparked your interest? Then contact us directly in the online ad via "Contact provider". You will then receive an automated email with viewing information and the opportunity to apply digitally for the apartment and/or ask us any questions.Please note that the photos are sample images that show the construction standard. Thank you for your understanding.
Travel time
-
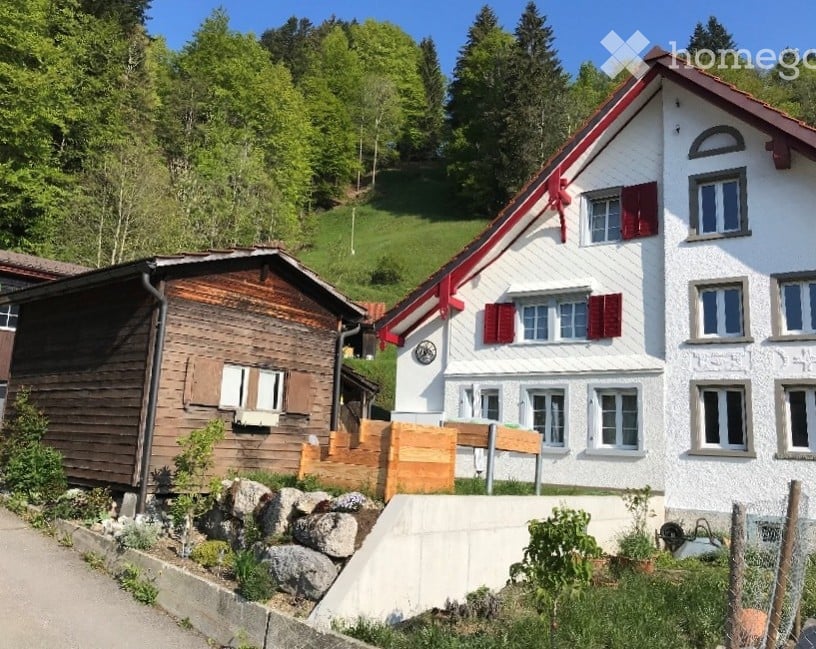
  • A two-story white house with red shutters and a red roof, situated in a lush green area with a wooden outbuilding nearby.
  • Empty attic room with wooden flooring, white walls, and two windows allowing natural light to enter.
  • Empty attic space with wooden floor, white walls, exposed wooden beams, a wooden door, and a metal ladder leading to the loft area.
  • Empty room with exposed wooden beams, wooden floor, and a wooden door with glass panels.
  • Two-story building with white walls, red shutters, and a tiled entrance area. Decorative wheel design on the wall.
  • Two-story house with red-tiled roof, white walls, multiple windows with shutters, and decorative goat sculptures in front.
  • Empty room with wooden walls and floor, featuring a partially open door leading to another room.
  • Modern living room with a sleek black fireplace, wooden flooring, and a built-in bench beside the fireplace.
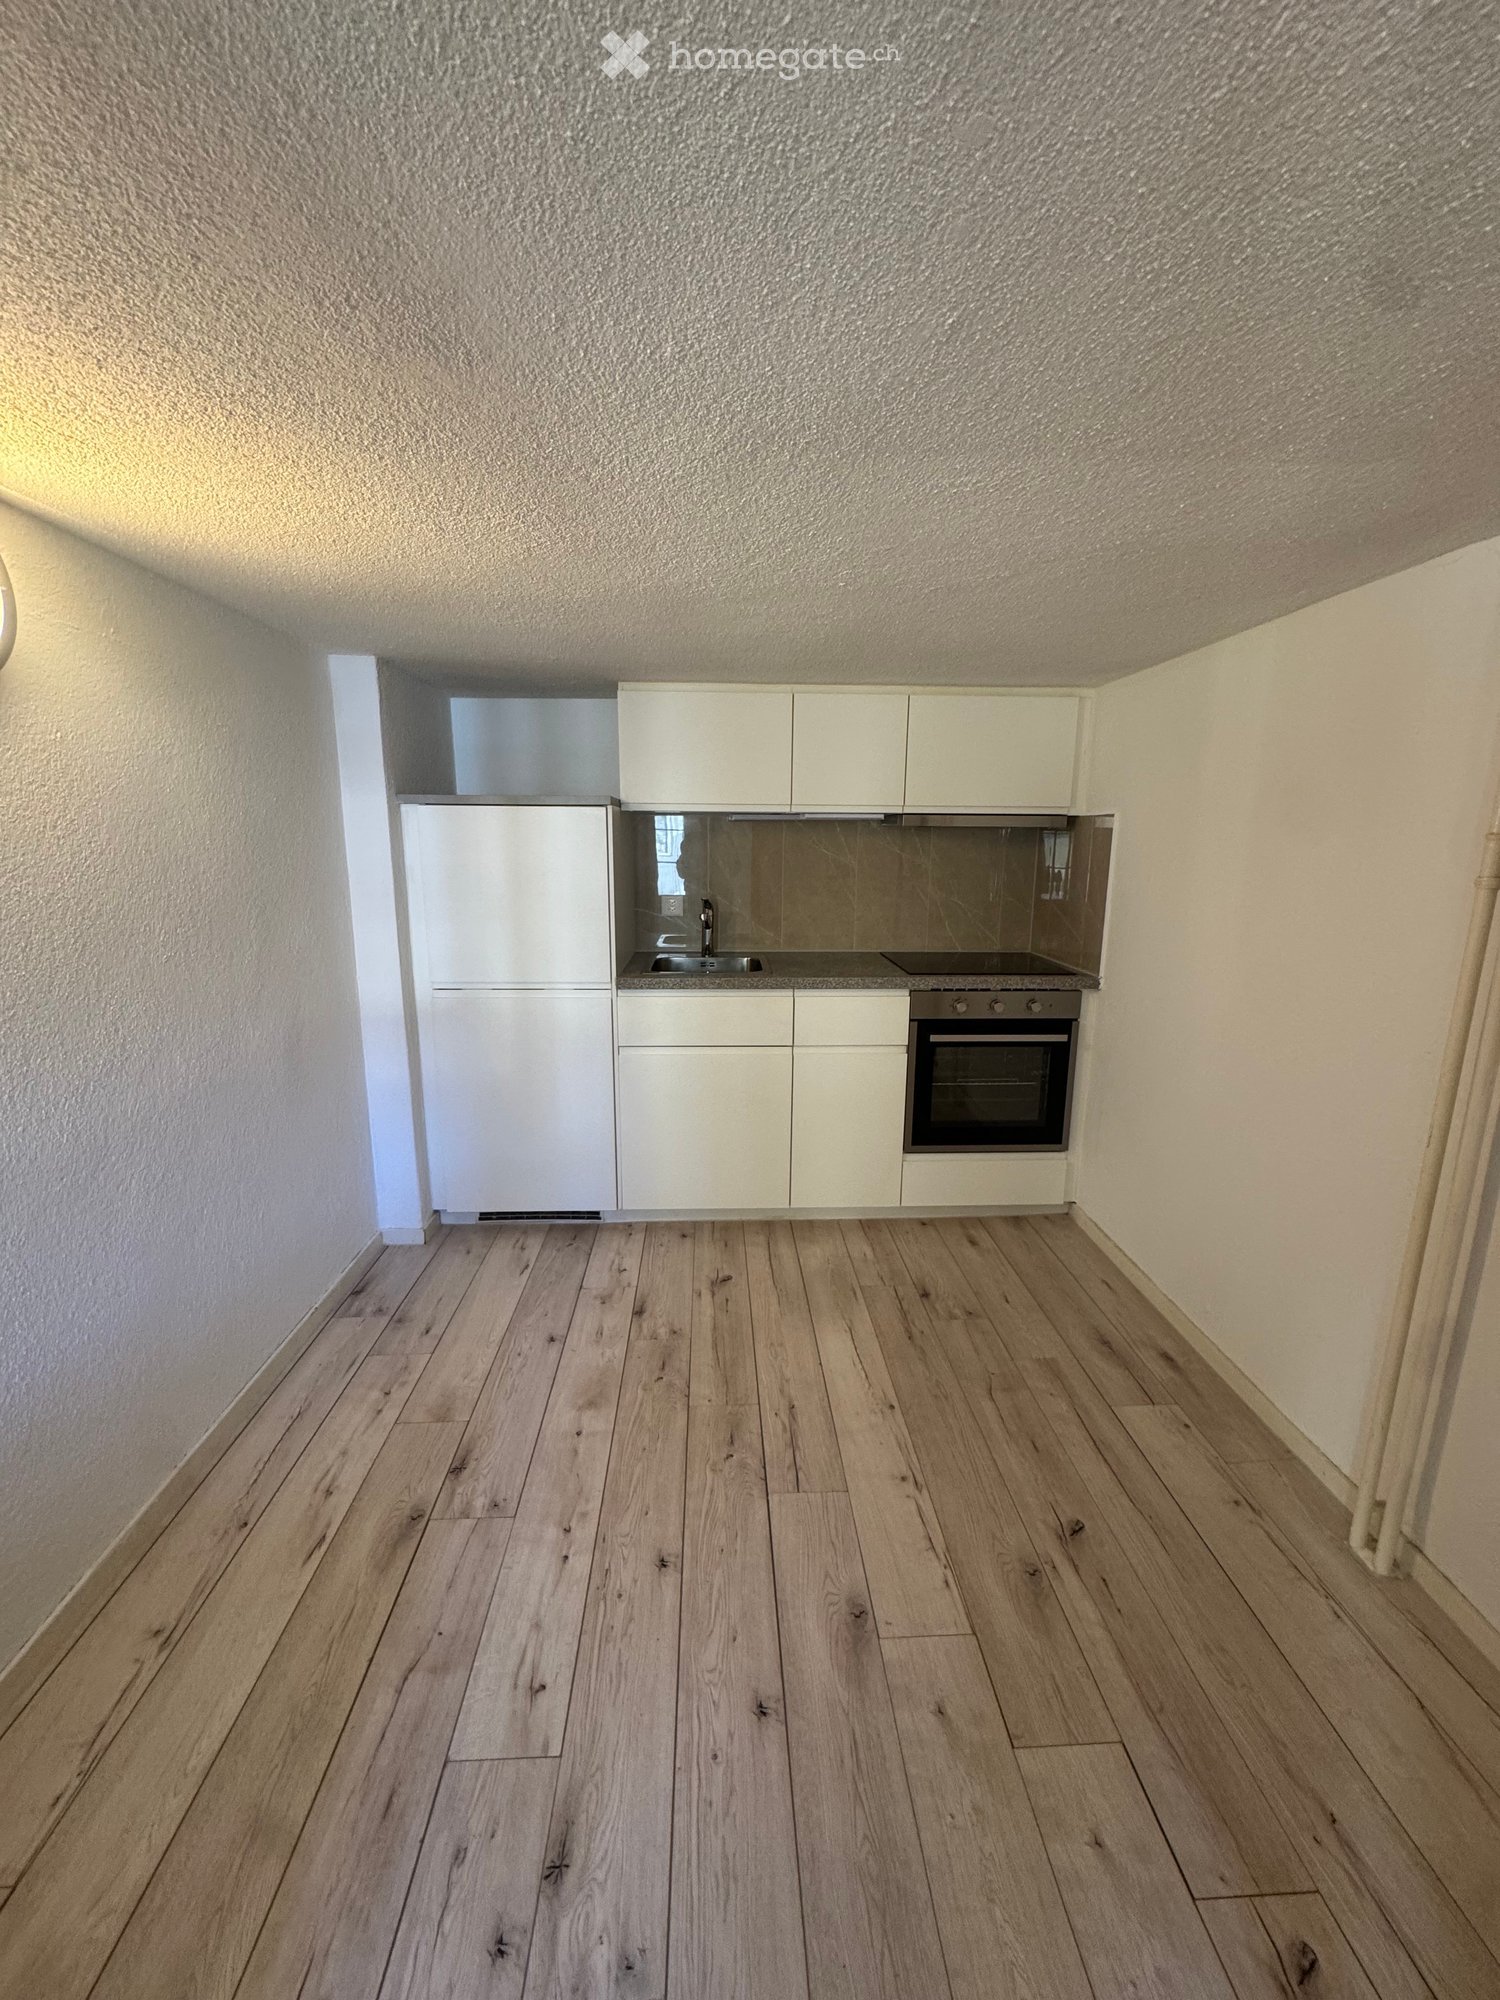
  • Compact kitchen with light wood cabinets, a sink, and a countertop. The space is small and functional, with a window providing natural light.
  • The image shows a modern, open-plan living space with exposed wooden beams and a glass-railed loft area. The lower level features a wooden floor, a white door, a small fireplace, and a countertop with a folded towel on it. A blue cylindrical object is pla
  • Spacious hallway with wooden flooring, white walls, a staircase with a metal railing, and a modern fireplace on the right side.
  • Modern bathroom with white tiles, wooden flooring, a sink with a chrome faucet, a bathtub, a toilet, a shower, and a mirrored cabinet.
1 / 12
CHF 1,800.– Top
4.5 rooms100m² living space
Freihofweg 18, 8497 Fischenthal

Renovated country house part - 3 floors - basement - garden - parking

Charming country house part with history - 3 floors - basement - garden - parking - Not a detached house Nature-loving living In the heart of a picturesque village community, we offer a lovingly renovated house part in a historic building from the 18th century for rent. Those who are looking for something special - coziness with character instead of new building, community instead of anonymity, nature instead of city noise - are in the right place here. Important to know: It's not a detached house, but a house part within a larger building. You live surrounded by neighbors - with everything that comes with it: familiar faces, mutual consideration, and the pleasant feeling of not being alone. The object The house part is spread over three floors and offers 4.5 rooms with a lot of charm and atmosphere. Carefully renovated in 2005, it combines historic building substance with modern living comfort. The house part includes: • Wood pellet heating, which must be filled regularly • Basement for storing food or items that can withstand light moisture • Small garden with garden house - ideal for storing bicycles or similar items • One outdoor parking space and one covered parking space The heart of the matter: warmth you can feel What makes this home special are its heat sources - in the truest sense of the word: A wood pellet stove provides efficient and sustainable heat throughout the house - and thanks to its viewing window, it gives a cozy fireplace feeling. In the living room, a stove bench invites you to linger, which is also heated by the pellet stove. The whole thing is complemented by an additional smaller stove - also with a viewing window. The kitchen surprises with a special sense of space: thanks to the removed intermediate ceiling, a generous loft character with impressive room height was created - open, airy, and full of charm. Location and surroundings • 🏊 Village pool - 2 minutes walk • 🥐 Village bakery - 12 minutes walk • 🚂 Steg train station - 19 minutes walk • ⛷️ 2 ski lifts in the village • 🎿 Cross-country ski trail - 3 minutes by car • 🥾 Hiking trails at the doorstep - Tössstock area, Hörnli, Schnebelhorn, and Hüttchopf For whom is this house part? This home is for people who: • Appreciate the quiet, natural country life of a small village community • Like to walk, hike, bike, or simply enjoy nature • Prefer historic flair, coziness, and wood heating to a new building • Enjoy having their own little garden • Like to live in good harmony with neighbors Pets: A small dog or a cat are welcome - larger animals unfortunately not, out of consideration for the neighborhood and the space available.

Travel time
-
  • Modern two-story residential building with balconies, large windows, and a paved driveway.
  • Open-plan unfurnished room with wooden flooring, large windows, and a small kitchen area with cabinets and appliances.
  • Empty room with wooden flooring, large windows, and sliding doors leading to a balcony or outdoor area.
  • Modern kitchen with light wood cabinets, white lower cabinets, stainless steel sink, and built-in oven. The space features a large window and wooden flooring.
  • Balcony with tiled floor, metal railing, and an awning, overlooking a street with buildings and greenery.
  • Empty room with wooden flooring, white walls, and a large window overlooking a green yard.
  • Empty room with light-colored walls, wooden flooring, and a large window showing a view of greenery outside.
  • Empty room with wooden flooring, white walls, and built-in closet with drawers and shelves. Large windows provide natural light and views of the outdoors.
  • Modern bathroom with a white sink, mirrored cabinet, and glass-enclosed shower area. Features a large window and a sleek, contemporary design.
  • Modern bathroom with a toilet, washing machine, and dryer in a compact space.
1 / 10
CHF 2,090.– Top
3.5 rooms
Wiesentalstrasse 19, 8355 Aadorf

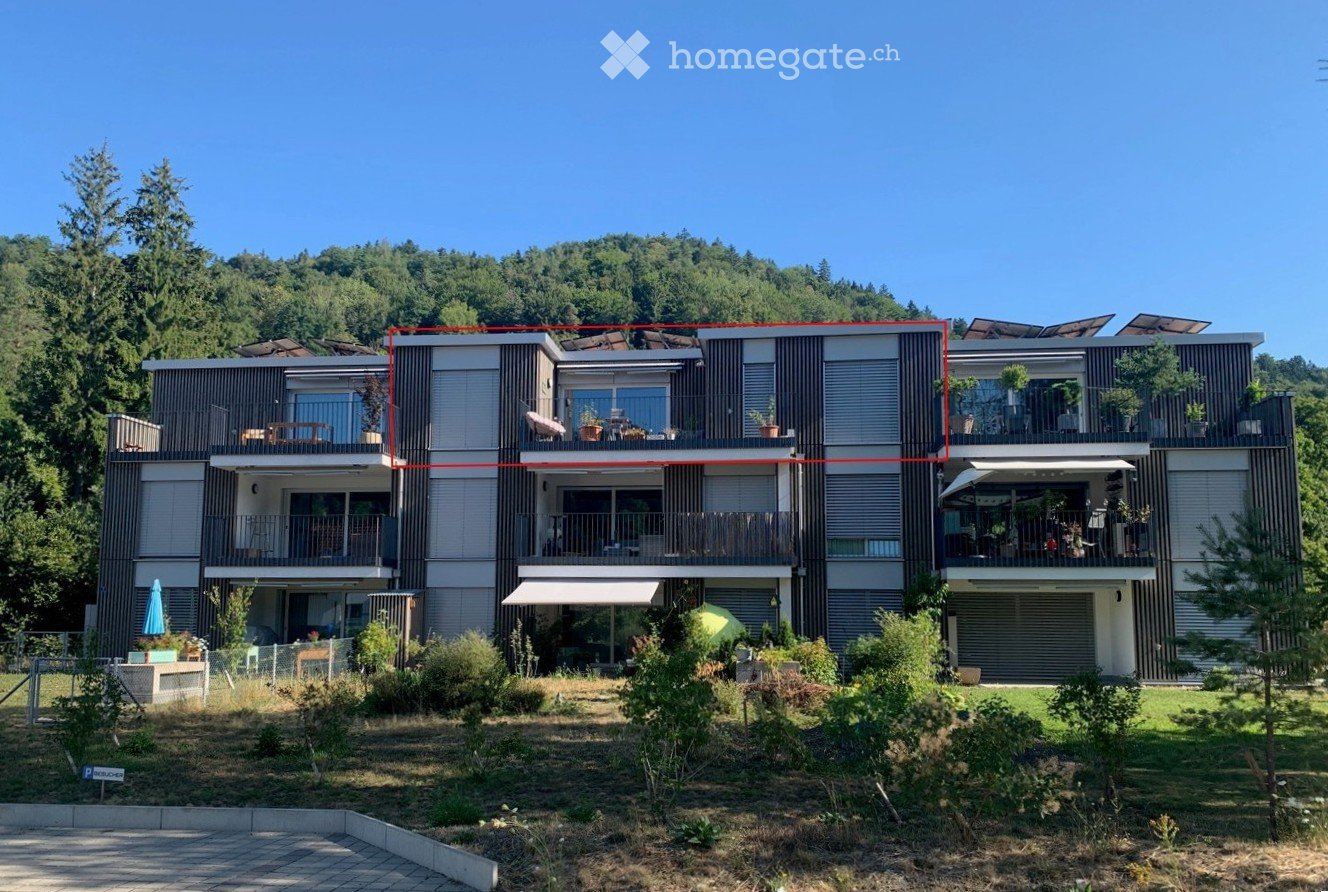
Modern 3.5-room apartments in a central location in Aadorf

Welcome to Wiesentalstrasse 19 in Aadorf! Here, you can expect modern living comfort in the Minergie standard, ideal for families, couples, and singles who value sustainability, quality of life, and short distances. Completion is scheduled for 2026. Since several apartments are available in this property, you still have a choice of different units. Attractive rental conditions: • Rent: from CHF 1'900.- / month • Utility costs: CHF 190.- / month The highlights of the apartments: • Very modern and contemporary: High-quality interior design and first-class living comfort. • Minergie standard: Energy-efficient living for a pleasant indoor climate and low utility costs. • Private laundry room: Each apartment is equipped with its own washing machine and dryer. • Plenty of storage space: Each apartment has its own basement compartment with its own socket and a separate attic compartment. • Balcony: Enjoy sunny days on your own outdoor area with a beautiful view. • Child-friendly: A perfect environment for families with children. Garage boxes and e-mobility: • Individual garage boxes and parking spaces can be rented separately. • The garage boxes can be equipped with a charging station for electric vehicles upon request. Location and surroundings: The property scores with its unbeatable central location in the heart of Aadorf: • Bus stop: Only 2 minutes' walk away – perfect connection to public transport. • Aadorf train station: Can be reached in 8 minutes on foot. • Supermarket: Daily shopping can be done in just 3 (Coop) or 5 (Migros) minutes on foot. • School: Can be reached in 7 minutes on foot – ideal for families with children. These apartments combine modern living, sustainability, and life in the heart of Aadorf. Secure your new home in this attractive, central property now! Contact us (079 751 38 11) for more information and a viewing.

Travel time
-

Suggested properties for you based on search results