3 results - Apartment for rent in Azmoos
1 / 9
CHF 1,610.–
2.5 rooms66m² living space
Feldgass 1, 9478 Azmoos
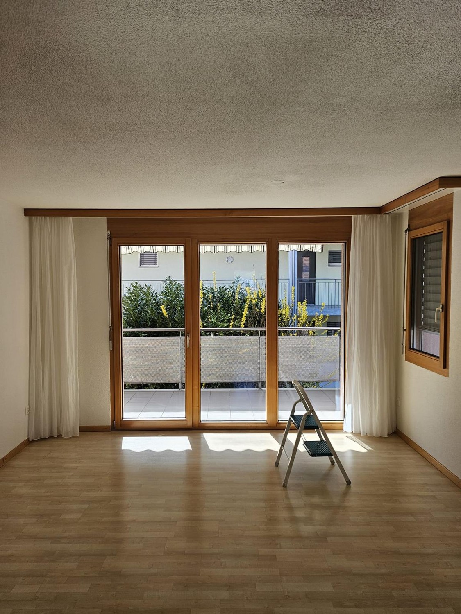
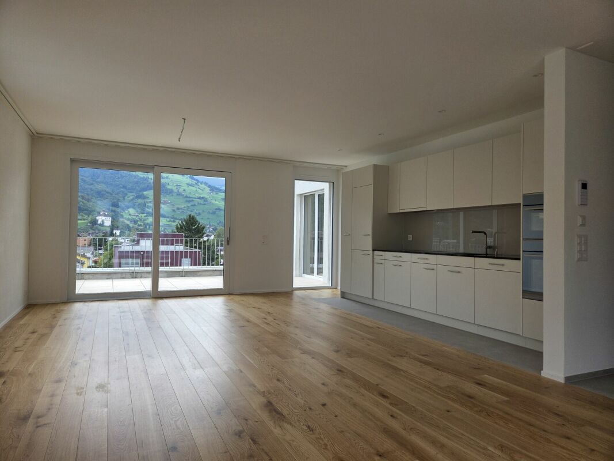
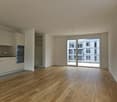
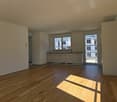
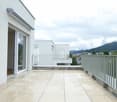
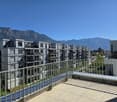
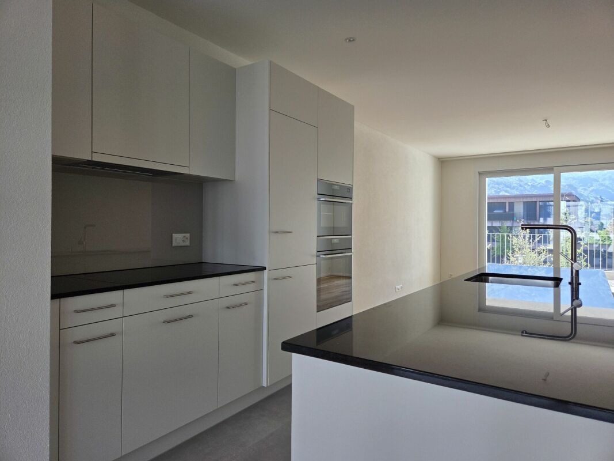
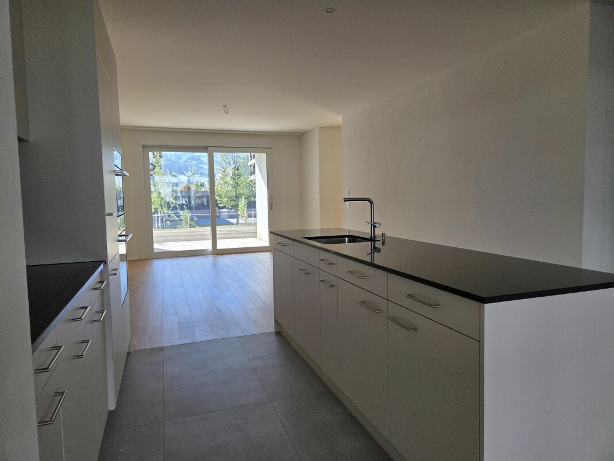
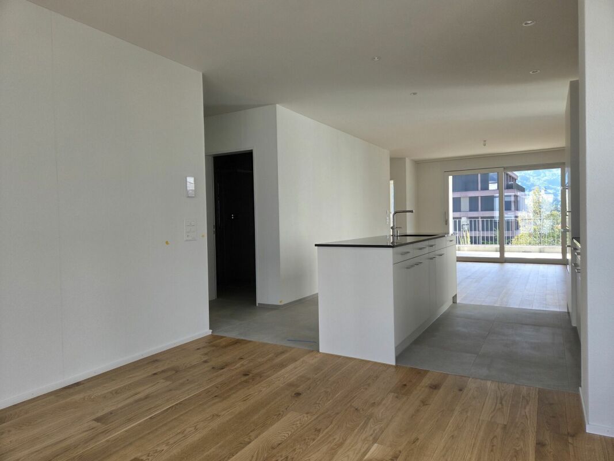
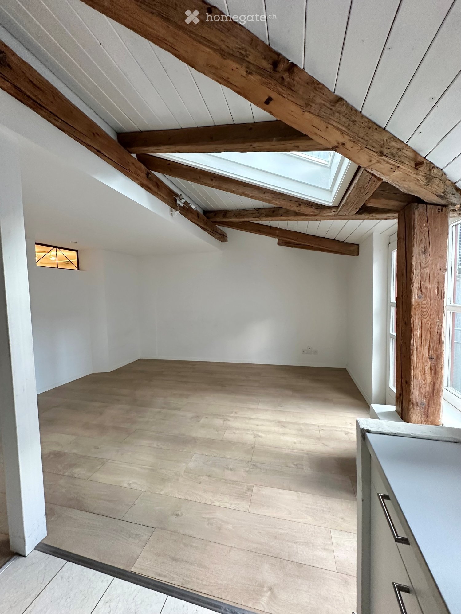
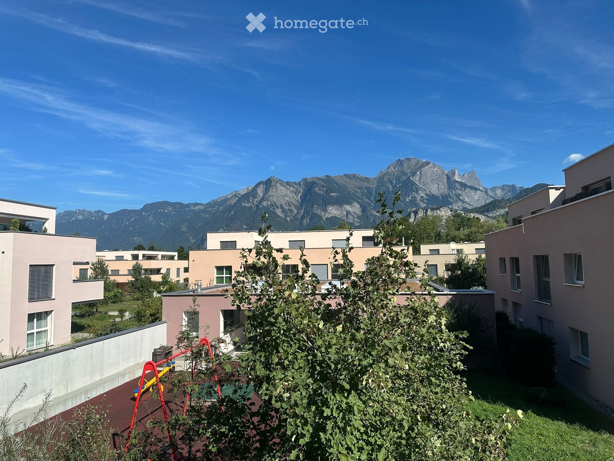
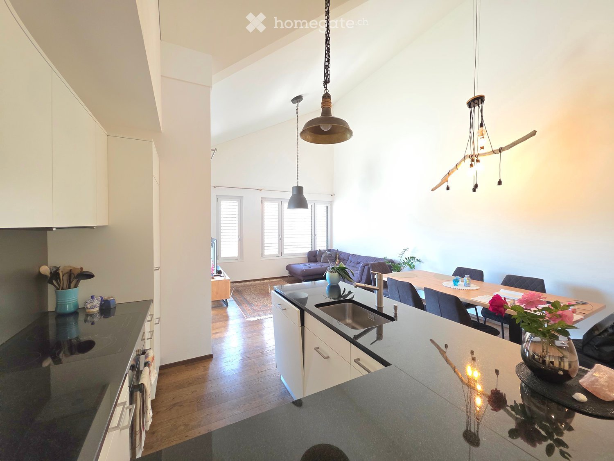
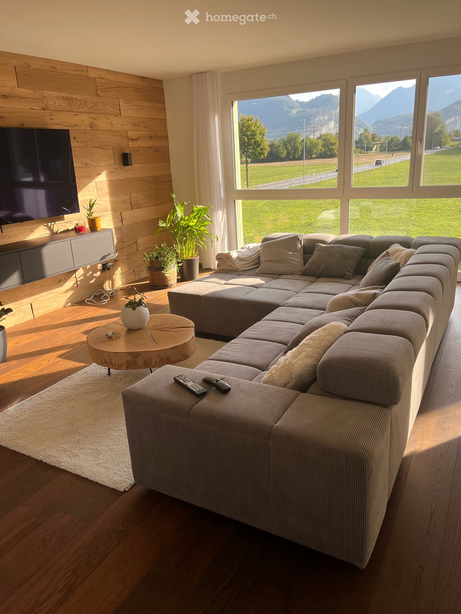
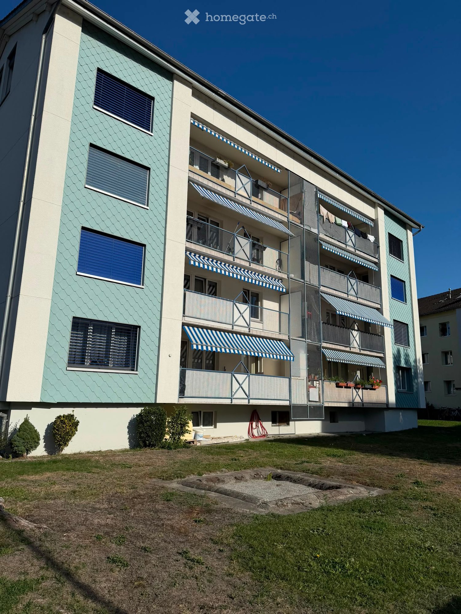
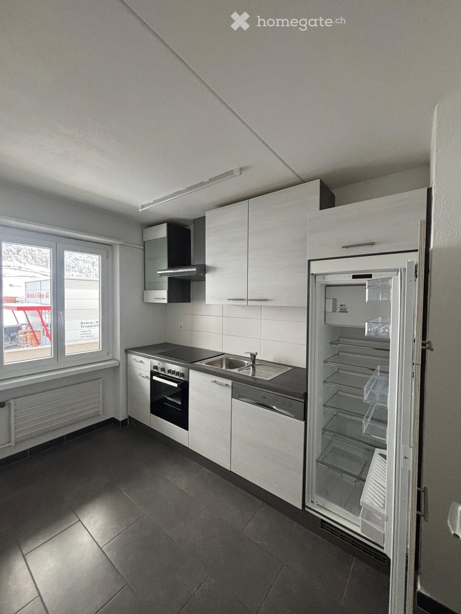
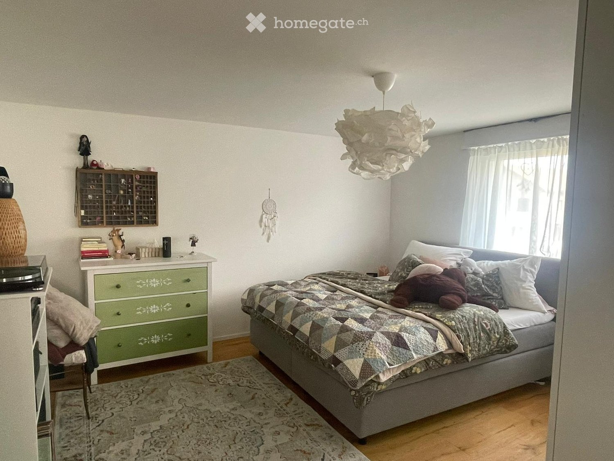
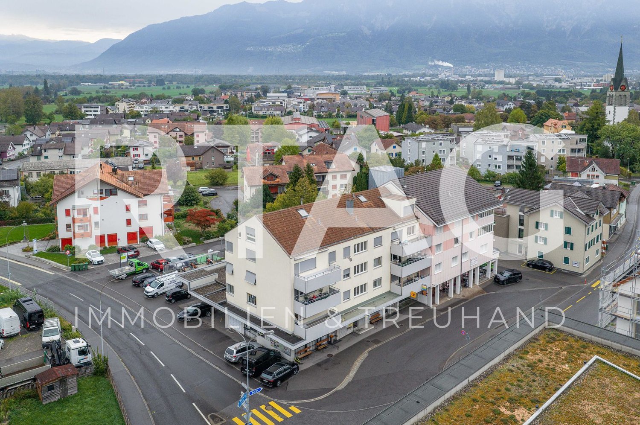
Assisted Living: Modern 2.5 Room Apartment with Modern Expansion and Beautiful Balcony

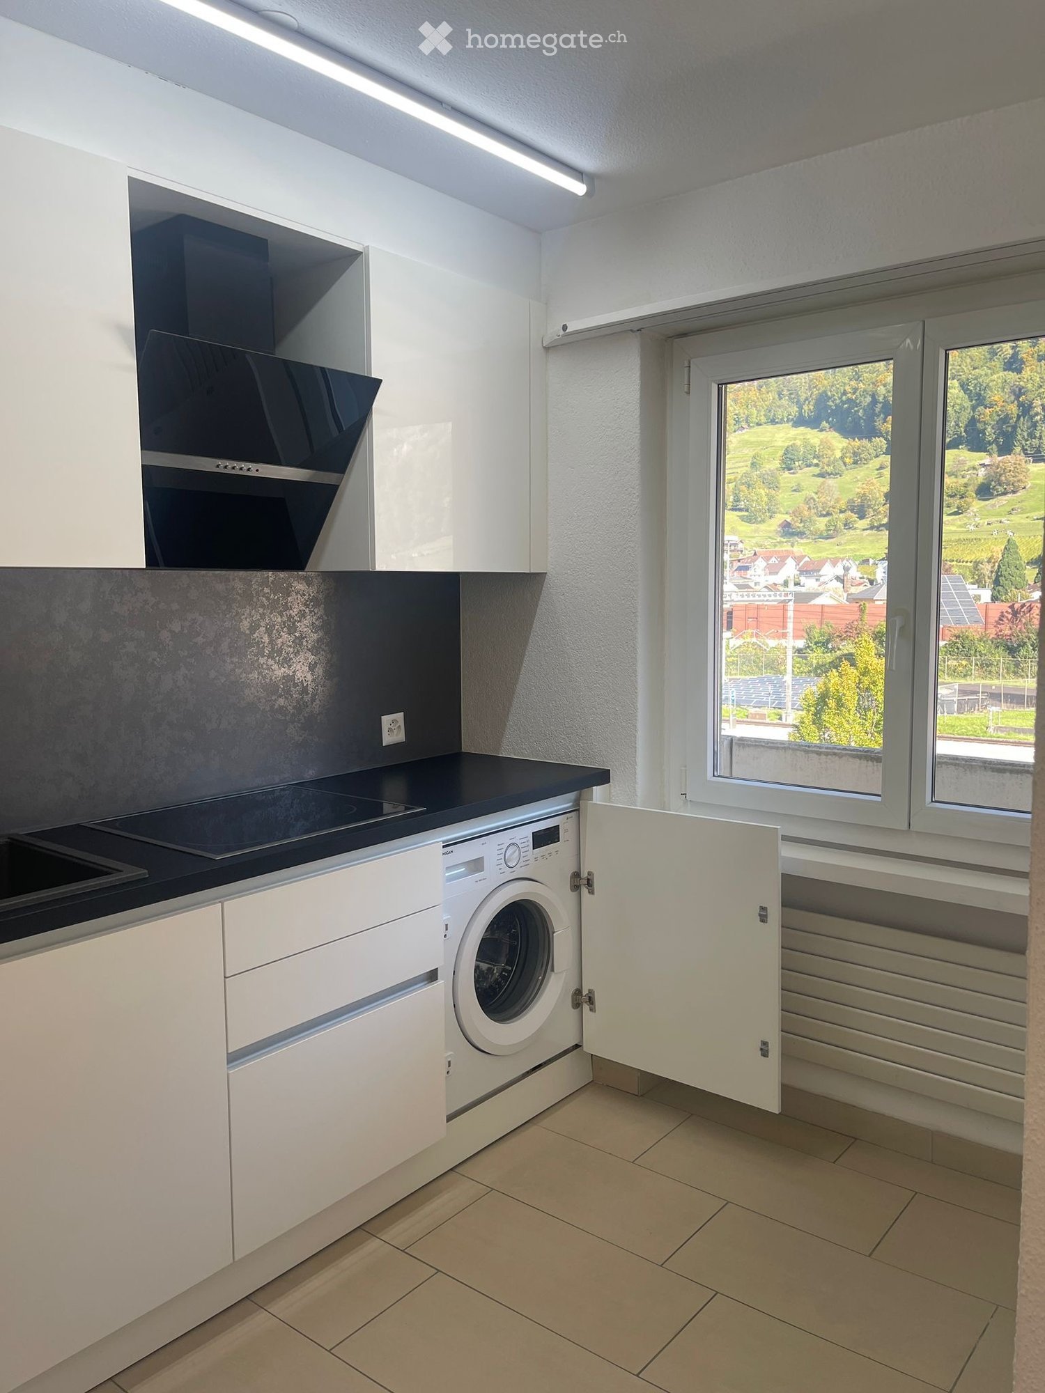
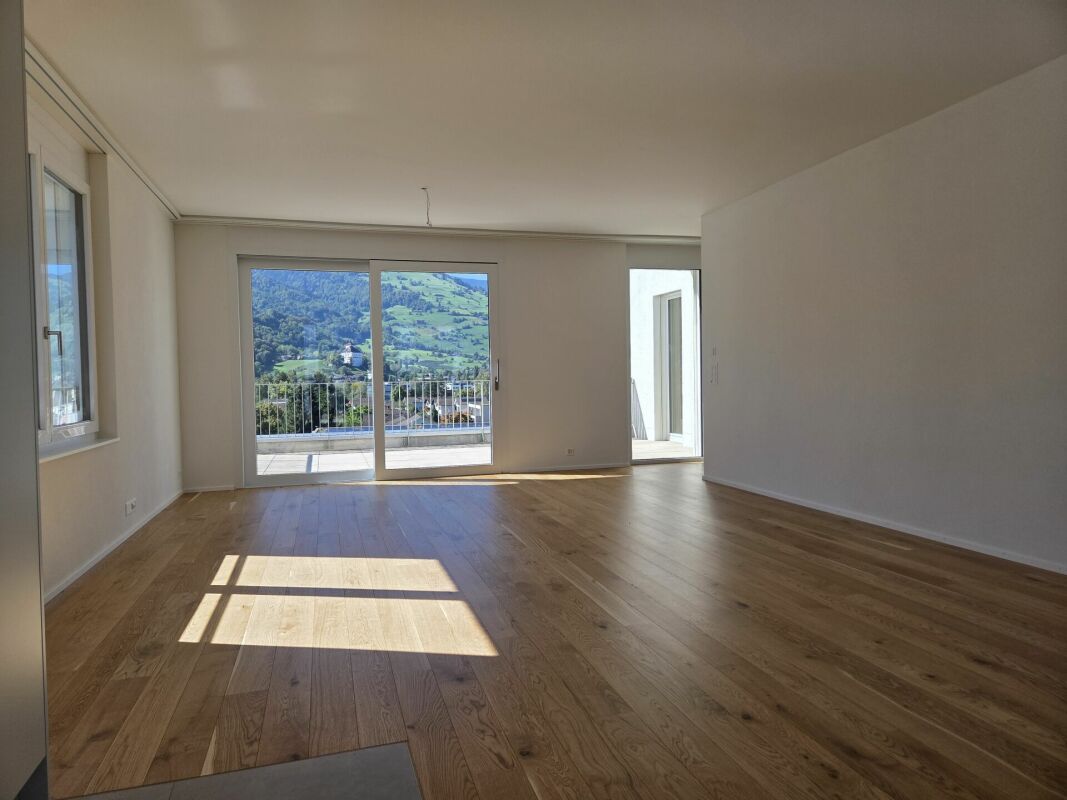
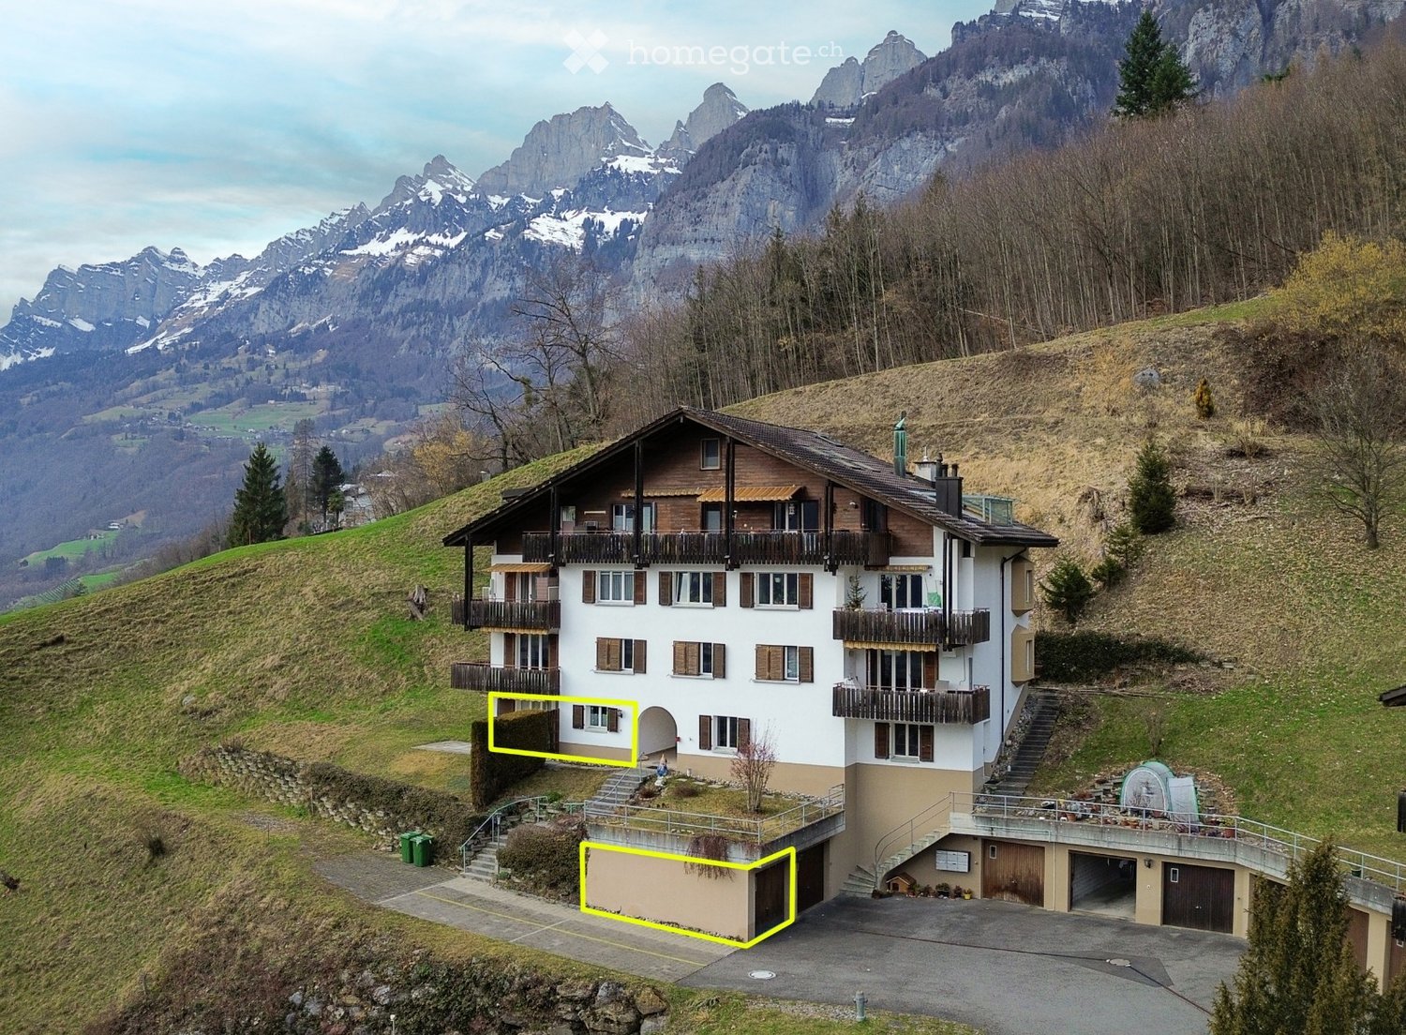
The "Assisted Living in Bongert" development is located in a central yet quiet area in the heart of Azmoos, Wartau municipality. The excellent infrastructure speaks for itself: The old people's home with a public restaurant and Volg store is directly adjacent. The town hall, bank, and bus stop are within easy walking distance.Let yourself be impressed by the modern, bright apartments. The high-quality interior design, pleasant floor plans, and spacious balconies create an appealing ambiance. Thanks to large window fronts, the rooms convince with brightness. The entire building meets the Minergie standard and has controlled ventilation. For tenants, there are general infrastructure rooms such as laundry and drying rooms, bike rooms, and lounges. A practical storage room in the living unit also offers the possibility of connecting a private washing machine.The entire complex is rounded off by an attractive green area with various footpaths, seating areas, and fountains. There are plenty of outdoor parking spaces available.The apartments are intended for mobile people of AHV age or also for younger people with a disability. They are not or only slightly in need of help when moving in.In addition to the ancillary costs of CHF 190.00, a readiness surcharge of CHF 210.00 per person must be taken into account, which is not included in the gross rent.If required, an underground parking space can be rented for CHF 150.00 / month.Pets are not allowed in the entire property.

Travel time
-
More objects in your automatically expanded search area
20 results - Radius: + 10km
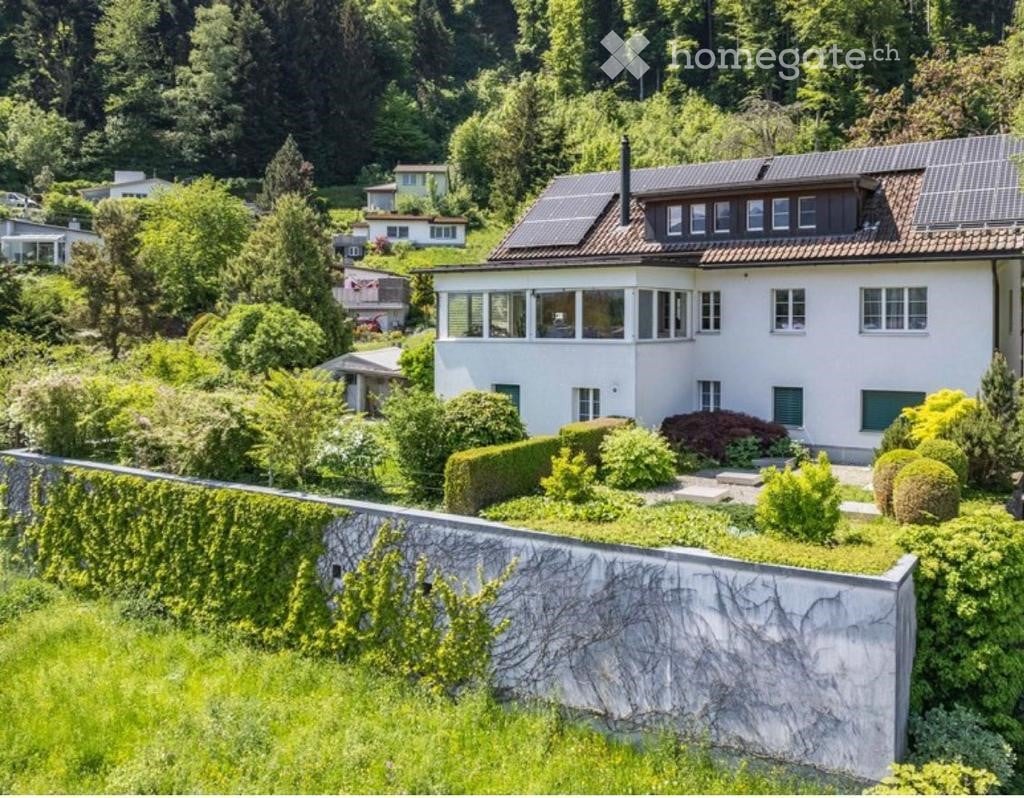
  • Modern two-story house with a combination of concrete and wood exterior, large windows, and a balcony with greenery. The house is surrounded by a landscaped garden with white flowers and shrubs, and there is a scenic mountain view in the background.
  • Modern kitchen with grey cabinets, wooden dining table, and grey chairs. Features a wine cooler, sink, and decorative vase with greenery.
  • Modern living room with large windows, light-colored sofa, wooden coffee table, two wooden chairs, potted plants, and a picture frame on the wall.
  • Modern bedroom with a large bed, nightstands, a bench at the foot of the bed, a chair, and a wicker basket on the floor.
  • Modern bathroom with wooden flooring, a large mirror with integrated lighting, two black sinks, and a wooden vanity cabinet.
  • Floor plan showing a multi-level parking area with multiple car spaces, labeled as 'Doppel P1', 'Doppel P2', 'Doppel P3', and 'Velo'.
  • Floor plan showing layout of a residential property with labeled rooms, outdoor areas, and garden spaces.
1 / 7
Modern kitchen with grey cabinets, wooden dining table, and grey chairs. Features a wine cooler, sink, and decorative vase with greenery.
Modern living room with large windows, light-colored sofa, wooden coffee table, two wooden chairs, potted plants, and a picture frame on the wall.
Modern bedroom with a large bed, nightstands, a bench at the foot of the bed, a chair, and a wicker basket on the floor.
CHF 3,450.– Premium
5 rooms143m² living space
Churfirstenstrasse 8, 7310 Bad Ragaz

Modern 5-room new apartment with mountain view in Bad Ragaz

Welcome to this exclusive, brand-new 5-room apartment at Churfirstenstrasse 8 in the picturesque spa town of Bad Ragaz. The spacious apartment with 143 m² living space is located on the ground floor of a modern new building (built in 2026) and combines contemporary living with the highest comfort.The apartment impresses with the following highlights: • Modern kitchen: Stylish kitchen in current design and many extras: Quooker, built-in food processor, wine cooler, oven with grill, microwave, interactive cooking field - perfect for connoisseurs and hosts. • Terrace with a view of the idyllic garden: Enjoy the picturesque view of a well-maintained garden landscape. On request, the garden can be used fully (vegetable garden possible on request). • Minergie building: Highest energy efficiency and sustainable living on the latest standard (PVA system, air-water heat pump, room lung, floor cooling in summer). • Lift & wheelchair accessible: Barrier-free and comfortable for all residents. • Garage & parking space: Parking space in the building (single space CHF 130.-/month, double parking space CHF 250.--/month). Additional parking options directly at the building for visitors. • Pets allowed: Your four-legged friends are also welcome. • Child-friendly: Ideal for families with children. The modern building impresses with its combination of ceramic and metal facade, large rooms with panoramic windows, and a well-maintained outdoor area - in summer, you can enjoy plenty of sunshine and light-filled rooms. The covered terrace is 21 m2 in size and also allows the inclusion of the surroundings for sole use on the ground floor.Location: Bad Ragaz is known as one of the most renowned spa towns in Switzerland and offers a unique combination of nature, relaxation, and infrastructure. The apartment is located in a quiet environment and yet offers access to all important amenities of daily life.This apartment is available from January 1, 2027 (or by agreement) and is aimed at discerning tenants who appreciate modern comfort, sustainability, and a quiet and central living location. A rare opportunity - secure your new home in Bad Ragaz!

Travel time
-
  • Aerial view of a large, multi-story building complex surrounded by greenery and smaller structures in a rural area.
  • Balcony with a modern glass railing, overlooking a town with houses and distant snow-capped mountains.
  • Modern kitchen with grey cabinets, marble backsplash, wooden flooring, and a stainless steel sink.
  • Modern bathroom with a bathtub, toilet, sink, and stacked washing machine/dryer unit. The space features light-colored tiles and a sleek design.
  • Empty room with wooden flooring, large windows offering a scenic view, and a modern, minimalist design.
  • Empty room with light wooden flooring and large windows offering a scenic mountain view.
  • Empty room with light wooden flooring, white walls, and a visible doorway leading to another space.
1 / 7
Balcony with a modern glass railing, overlooking a town with houses and distant snow-capped mountains.
Modern kitchen with grey cabinets, marble backsplash, wooden flooring, and a stainless steel sink.
Modern bathroom with a bathtub, toilet, sink, and stacked washing machine/dryer unit. The space features light-colored tiles and a sleek design.
CHF 1,820.– Premium
2.5 rooms81m² living space
Im Stoffel 22, 8887 Mels

Modern 2.5-room new apartment with mountain view in Mels

Look forward to a life in modern style with high-quality equipment in a quiet location.This unique apartment is located in the Uptown Mels of the old Stoffel textile factory. The area is located above Mels, at the entrance to the Weisstannental, surrounded by unspoiled nature.The 2.5-room apartment impresses with its spacious, open room layout and the use of high-quality materials. The extensive window fronts let the room shine in natural light and offer a magnificent view. Your new home offers you numerous amenities: - Optimal orientation of the apartment - Nature-connected living through floor-to-ceiling windows - Spacious, trendy, and high-quality interior design - Own washing machine and dryer in the apartment - Elevator - CO²-neutral heat generation - Optimal geographical location - Ski areas in the immediate vicinity - Biking opportunitiesThe special advantages of this property:-- 2nd rental after initial occupancy New building 2024 – 64 m² with large, covered loggia (17 m²) - Wonderful view towards Sarganserland, view from Churfürsten to Landquart - 1 bedroom, 1 bathroom, 1 recess, spacious living room with kitchen - High-quality equipment - 1st floor with elevator - Shared use of sauna and natural pool - car-free environment - free basement compartment - optional 2 underground parking spaces The rental is also possible for long-term holiday guests.Costs: 1650 CHF + NK 170 CHF depositOptional, a parking space in the underground garage is available to you for 130.-/month.https://uptownmels.ch/projekt/geschichte/ https://uptownmels.ch/The apartment is available for occupancy from 01.11.2026 or earlier by agreement.Contact details: Claudia Salostowitz T: +41 79 1385848 csalostowitz@gmail.com

Travel time
-
1 / 11
CHF 1,740.– Top
3.5 rooms103m² living space
Erlengrund 5, 9470 Buchs SG

Living on two floors - enjoy your dream home!

The property is located in a green and quiet area. This spacious apartment offers you the following amenities on two floors:- spacious kitchen with dishwasher, oven, ceramic hob, large refrigerator and ample storage space for your kitchen utensils- entire apartment (except kitchen and bathroom) with parquet flooring- kitchen and bathroom with plate flooring- bathroom with bathtub, shower, mirror cabinet and sink- private laundry room (washing machine and dryer) in the bathroom- practical niche in the corridor for wardrobe or wall cabinet- additional storage room - practical, internal attic for additional storage space- large balcony- private basement room- bike room for shared use- drying room for shared use- spacious playground for shared use- no elevatorThe surroundings offer you the following advantages:- quiet and green location- view of the mountains- various footpaths along the Rhine for beautiful walks or bike tours- spacious playground in the building for shared use- motorway access within a few minutes' drive- center of Buchs with various shopping opportunities within about ten minutes' walkIf required, a single garage in the underground garage can be rented for CHF 110.00/month, a parking space for CHF 110.00/month or a storage space for CHF 50.00/month.Have we sparked your interest? Then don't hesitate and contact us. We look forward to your inquiry!The photos are sample photos, which only represent the standard of construction and may therefore differ slightly from the rental object.
Travel time
-
  • Modern two-story house with a flat roof and large garage, situated in a scenic mountainous area with snow-capped peaks in the background.
  • Open-plan living and dining area with a modern kitchen, featuring a dining table with chairs, a laptop, candles, and a television in the background.
  • Modern kitchen with white cabinets, black countertops, and a central island. Features an oven, sink, and decorative items including candles and a large bottle.
  • Bright room with large windows covered by sheer white curtains, a wooden dining table surrounded by black chairs, a large potted plant, and a hanging decorative bird mobile.
  • Modern living room with a sectional sofa, coffee table, and large windows with skylights. The room features a mix of leather and fabric upholstery on the sofa, and a decorative plant adds a touch of greenery.
  • A furnished room with wooden flooring, a large window, a desk with a chair, a shelf with shoes and clothing, and a yoga mat on the floor.
  • Modern attic bedroom with wooden floors, large skylight window, dark wooden bed frame, and built-in storage unit.
  • Modern bathroom with a large bathtub, double sink, and skylight windows. Features include a decorative vase, small table, and plant on the windowsill.
  • Modern bathroom with dark grey tiles, white fixtures, and a skylight window. Features a toilet, bathtub, sink, and cabinet.
  • Balcony with wooden decking, modern furniture including a table, chairs, and a bench, with scenic mountain and village views.
  • Modern bathroom with a stacked washer and dryer unit, a sink, a laundry basket, and a drying rack.
1 / 11
CHF 2,075.– Top
3.5 rooms125m² living space
Ganischastrasse 25, 8890 Flums

Exclusive, spacious 3.5-room attic apartment in Flums

In a quiet and yet central location in Flums, this high-quality attic apartment in the modern multi-family house "Ganischa" with only four residential units awaits you. The apartment convinces with spacious room proportions, plenty of daylight thanks to large window fronts, and the visible roof truss, which creates a particularly cozy living feeling.Thanks to the 8-person elevator, you can reach the attic floor without obstacles, barrier-free, and age-friendly. Additionally, the building meets the Minergie standard and focuses on sustainability through a water-to-water heat pump and an in-roof photovoltaic system.The highlight equipment at a glance: • Modern dream kitchen: Elegant design with cooking island/bar, robust granite workstation, and high-quality V-ZUG built-in appliances (dishwasher, oven, steamer, refrigerator with freezer). • Comfort bathroom: Equipped with floor-level shower, spacious bathtub (190 x 90 cm), and double sink. • Living comfort & flooring: Low-maintenance vinyl floor coverings in stylish parquet optics in the rooms, as well as noble ceramic floor tiles in the other rooms. • Practical storage space: Own storage room/spare room and a separate laundry room with washing machine and dryer directly in the apartment. Additionally, a basement room on the lower floor (13 m²) and a residential interior attic (43 m²) are available. • Technology & shading: Multimedia sockets in all rooms, 3-fold insulated plastic windows, and electrically operated roller shutters for complete darkening. • Sunny outdoor area: Large balcony (21 m²) with sun awning and fantastic views of the Flumserberge and the Churfirsten. Location and parking: • Flums train station (800 m), shopping opportunities (900 m), as well as school and kindergarten (600 m) are easily accessible within a few minutes' walk. • A garage parking space can be rented for CHF 125.-/month. • This is a non-smoking apartment. Have we piqued your interest?Contact us for more information or a non-binding viewing appointment. We look forward to your contact!

Travel time
-
  • Modern two-story house with wooden facade, dark roof, garage, and balcony with glass railing.
  • Modern two-story house with wooden facade, large windows, and a raised ground floor entrance.
  • A narrow hallway with wooden flooring, a white door with glass panels, and a wooden staircase leading upwards.
  • Wooden staircase with open risers and a built-in storage unit on one side, leading to an adjacent room with light-colored flooring.
  • Empty room with wooden flooring, white walls, and large windows offering views of mountains and neighboring houses.
  • Modern bathroom with white sink, chrome faucet, toilet, mirror, and cabinet. Grey tiled walls and dark tiled floor.
  • Empty hallway with wooden flooring, white walls, and a white door with glass panels at the end. A small open closet is visible on the left side.
  • Bright, modern kitchen with light wooden flooring, white cabinets, and a central island. Large windows and sliding glass doors provide natural light and access to the outdoor area.
  • Modern kitchen with white cabinets, black countertops, and a central island. Features include a sink, built-in oven, and recessed lighting.
  • Empty kitchen with light wooden flooring, white walls, and a small island with a black countertop. Three windows with frosted glass panes are visible on one wall.
  • Bright, modern room with wooden flooring, large windows, and a view of the neighborhood. Features include a foosball table, potted plants, and a small stool.
  • Modern outdoor patio with large glass sliding doors leading to a wooden deck area, featuring a lounge chair, small table, and potted plants.
  • Empty attic room with wooden floor, white built-in wardrobes, and a small window letting in natural light.
  • Empty hallway with wooden flooring, white walls, built-in closet, and an open doorway leading to another room.
  • Modern bathroom with a double sink, sleek white cabinetry, and a large mirror above the sink. The room features dark tiled flooring and a bathtub on the right side.
  • Modern bathroom with a double sink, white cabinets, and a large mirror above the sink. The room features dark tiled flooring and light grey tiled walls.
  • Modern bathroom with dark tiled floor, grey tiled walls, built-in shower, and white cabinetry.
  • Modern bathroom with a bathtub, toilet, grey tiled walls, and dark tiled floor. Features a skylight window and sleek fixtures.
  • A narrow hallway with wooden flooring and white walls, leading to a sliding glass door that opens to a view of a residential area.
  • Bright, empty attic room with wooden floors, white built-in wardrobes, and a skylight window. The space features exposed wooden beams on the ceiling and a doorway leading to another room.
  • Empty room with wooden flooring, white walls, built-in white cabinets, and a skylight window offering a mountain view.
  • Empty room with white walls, wooden floor, white built-in wardrobe, and open doorway leading to another room.
  • Empty wooden staircase with light-colored wooden steps and white walls.
  • Wooden balcony with glass sliding doors, wooden decking, and a view of the surrounding area.
1 / 24
CHF 2,680.– Top
4.5 rooms152m² living space
Dorfstr. 1, 7323 Wangs

Charming 4.5-room maisonette apartment in Wangs – available from November 2026

Welcome to this spacious and modern 4.5-room maisonette apartment at Dorfstrasse 1 in Wangs (7323). With a living area of 152 m² spread over two floors, this well-maintained apartment from 2016 offers everything you could want – ideal for families, couples, or anyone who values plenty of space and comfort.The apartment impresses with the following highlights: • Modern kitchen: Stylish kitchen with white cabinets, black worktops, and a central kitchen island – equipped with a built-in oven, steamer, and recessed lighting. • Maisonette layout: An elegant wooden staircase with open steps and built-in storage connects the two living levels, giving the apartment a special flair. • Bright rooms: Bright wooden floors, white walls, and large windows create a friendly and airy living atmosphere. • Large terrace: Enjoy sunny summer days on your own terrace (45m2). • Balcony: The upper bedroom has a cozy balcony (11 m2) • Winter garden: Enjoy a quasi-balcony even when it rains (16 m2)! • Garage: A garage space can be rented for CHF 140 per month. • Washing machine / dryer: A washing machine and dryer are available. Location and surroundings:The apartment is located in the center of Wangs in one of the most beautiful wooden houses. The house has a studio apartment on the ground floor, making you feel like you're in a single-family home. In the summer, you can enjoy plenty of sunshine. The Sternen bus stop is right in front of the house, so you're well connected to public transportation. The nearest Coop supermarket is about 11 minutes' walk away, and the Bungertstrasse school is only 7 minutes' walk – a great advantage for families with children.This apartment combines modern living with an idyllic location in the heart of Wangs. Available from November 1, 2026 – secure your new home now!Apartment viewings:Please contact the current tenant Richard Garen by email: richard.garen@gmail.com

Travel time
-
  • A cluster of traditional European buildings with pitched roofs and green shutters, surrounded by greenery and a stone wall, with a historic castle visible on a hill in the background.
  • A small, cozy living space with a sofa, pillows, a wardrobe, and a potted plant in the corner.
  • Bright living room with wooden flooring, white walls, large windows, a white sofa with colorful cushions, a coffee table, a dining table with chairs, and decorative items including candles and vases.
  • Empty room with wooden walls and floor, large windows offering a scenic mountain view.
  • A well-lit kitchen with light-colored cabinets, a refrigerator, oven, dishwasher, and washing machine. The countertop has various small items including a cup, bottle, and knife block.
  • Floor plan of a residential unit featuring a kitchen, entrance hall, three rooms, bathroom, and garden.
1 / 7
CHF 1,480.– Top
3.5 rooms95m² living space
Untergasse 5, 7320 Sargans

3.5-room old building apartment in the town of Sargans

This 3.5-room apartment is located on the ground floor of a historic old building from 1814 at Untergasse 5 in Sargans. The building was extensively renovated in 2000, since then several times adapted to the comfort standards (heating with heat pump, small wood stove, fiber optic connection) and combines historic charm with modern living comfort on 95 m² of living space.The apartment offers:• Spacious living area: 95 m² with an unconventional floor plan for a comfortable living feeling. The southern walls are part of the former town wall of the town and also provide a pleasant climate in summer.• Garden: You have direct access to the garden from your apartment. On request, a garden area is available to tenants for their own care and use.• Washing machine: Practical comfort directly in the apartment.• Additional rooms/garage: The apartment includes spacious additional rooms (basement and attic). The rental of the garage (15.2 m2, room height 2.5 m) in the adjacent Torkelteil is desired.• Historic flair: Unique character of an old building with the amenities of a contemporary renovation.• Quiet location: The apartment is located in a pleasantly quiet environment.Location and surroundings: In a sunny, fog-free location in the picturesque town of Sargans with a clear view of the Pizol area. The train station Sargans is within 15 minutes' walk, ideal for commuters. In the vicinity are also a Coop and a pharmacy.The remaining parts of the property are used by the landlords and their family. In the converted adjacent Städtli-Torkel (www.staedtlitorkel.ch) occasional events take place. This apartment in the Torkelhaus is available from 1.11.2026 and offers a unique opportunity to live in a historic building with comfort in the town of Sargans. Ideal for individuals or couples looking for something special.

Travel time
-

Suggested properties for you based on search results

Additional information

Synopsis

For some years now, Wartau has recorded a steady rise in its population; to be more precise, the population has changed by 5.63%, to 5595 inhabitants.

Demographic data

On average, residents earn CHF 62'105 annually. The population is comprised as follows: 12.85% have a university degree, 15.14% have a higher vocational training qualification, 47.77% have an SEK II qualification (school-leaving certificate or apprenticeship), 24.25% are currently enrolled in compulsory schooling and 0% did not specify their highest level of education. Consequently, this is a residential area with high social standards and an educated population. 1.09% of the population is currently unemployed.

Taxes

The 12.52% is the tax burden in the region. However, the individual amount of tax paid differs from person to person and is determined by income, marital status and the overall level of deductions, among other factors. Married couples on a pension (over 65) pay an average of 15.97% tax in Wartau, couples with two children 7.99% and married couples with no children 11.86%. The rate of taxation for a single person with no children is 18%.

New builds

The housing stock in Wartau has changed by 120 apartments over the last 5 years. One-room apartments account for 2 of the newly built apartments – ideal for singles. In addition to apartments that had already been built, 29 new 2-room apartments have been constructed. In addition, 38 3-room apartments and 24 4-room apartments have been added to the local housing stock in recent years. The newly constructed accommodation includes 20 5-room apartments and 7 apartments with a minimum of 6 rooms.

Housing stock

As a result of the construction of new dwellings, the amount of housing available in Wartau has changed, and there are now a total of 2782 apartments. One-room properties account for a total of 103 apartments in the region. In addition, there are 338 apartments with 2 rooms, 529 apartments with 3 rooms and 671 apartments with 4 rooms. In total, there are 660 5-room apartments and 481 large apartments with a minimum of 6 rooms.

Empty apartments

The rate of empty apartments in Wartau is 0.44%. Consequently, 0.98% of the 1-room apartments, 0.19% of 3-room apartments and 0.3% of the apartments with 4 rooms are presently uninhabited. The rate of vacancy is 0% for apartments with more than 5 rooms and 1.05% for apartments with more than 6 rooms.

Property market (letting only)

The average cost for rental flats is CHF 1400 per month. A quarter of all available rents are lower than or equivalent to a monthly rent of CHF 1190 (25th percentile). Finally, 75% of monthly rents are less than CHF 1685, or are equal to this amount.