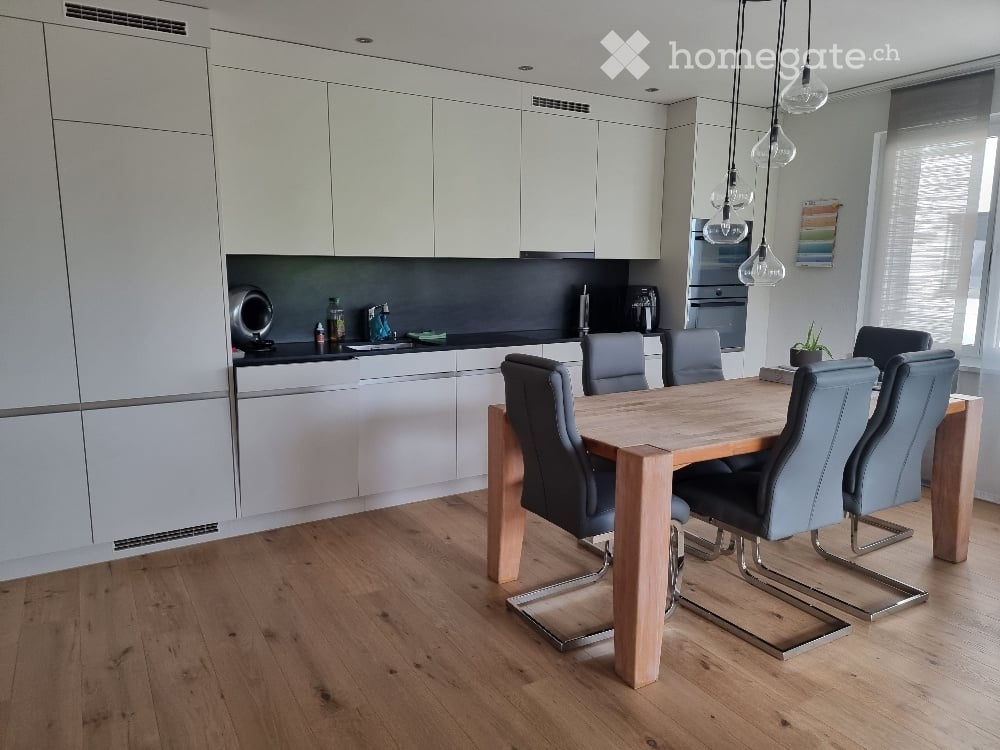
1 result - Apartment for rent in Benken SG
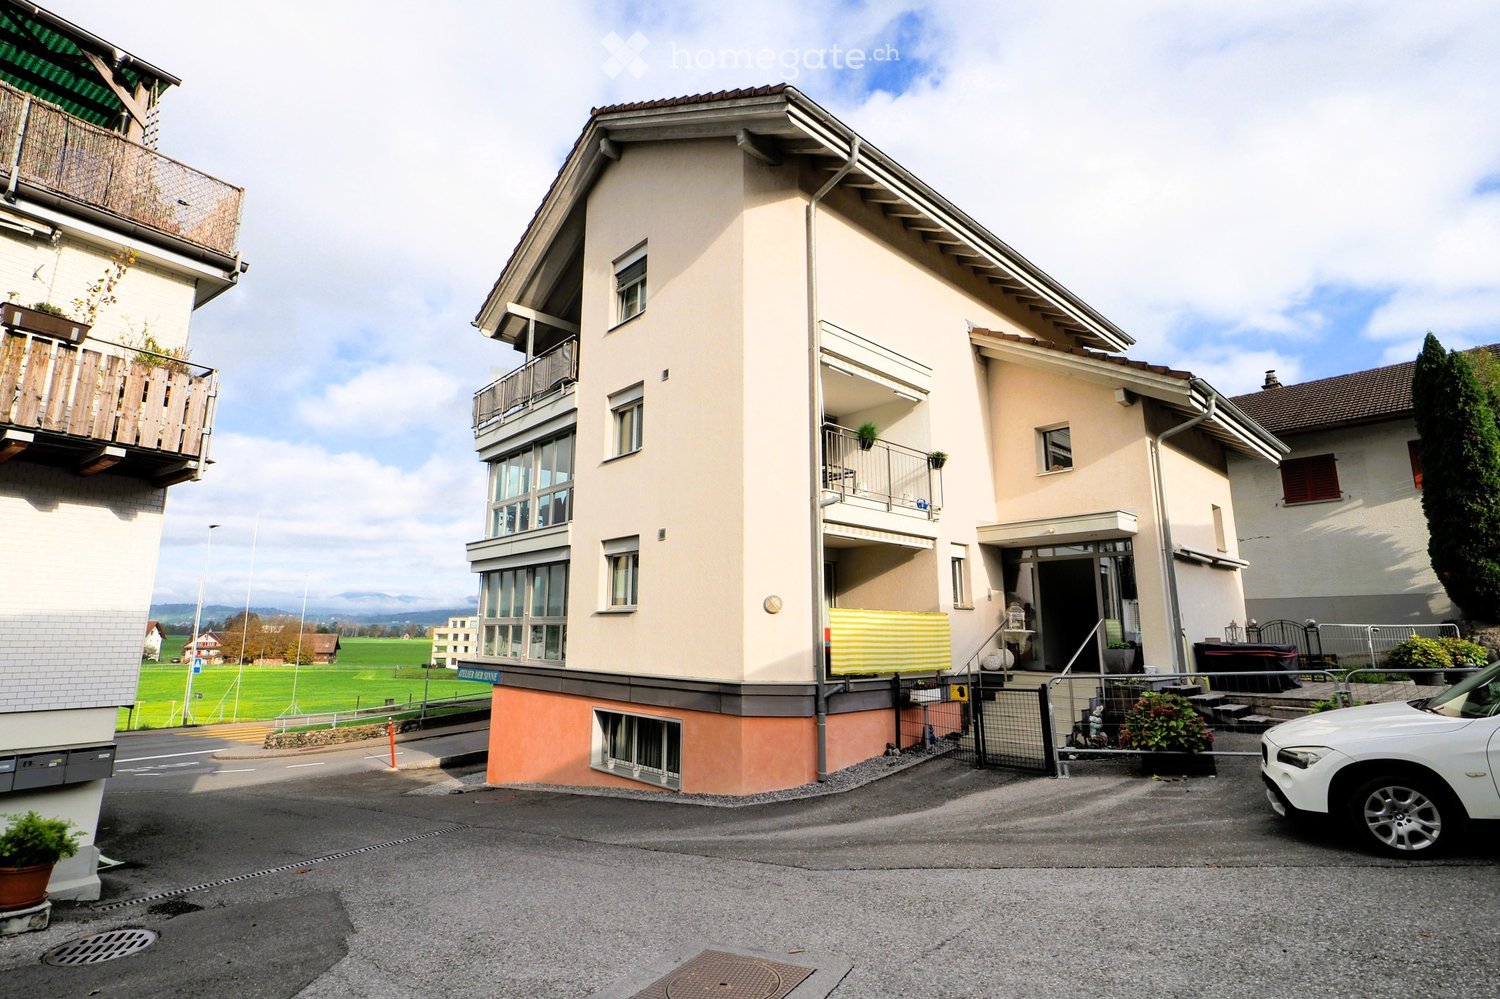
More objects in your automatically expanded search area
19 results - Radius: + 10km
New building
1 / 13
CHF 6,400.– Premium
4.5 rooms150m² living space
8852 Altendorf


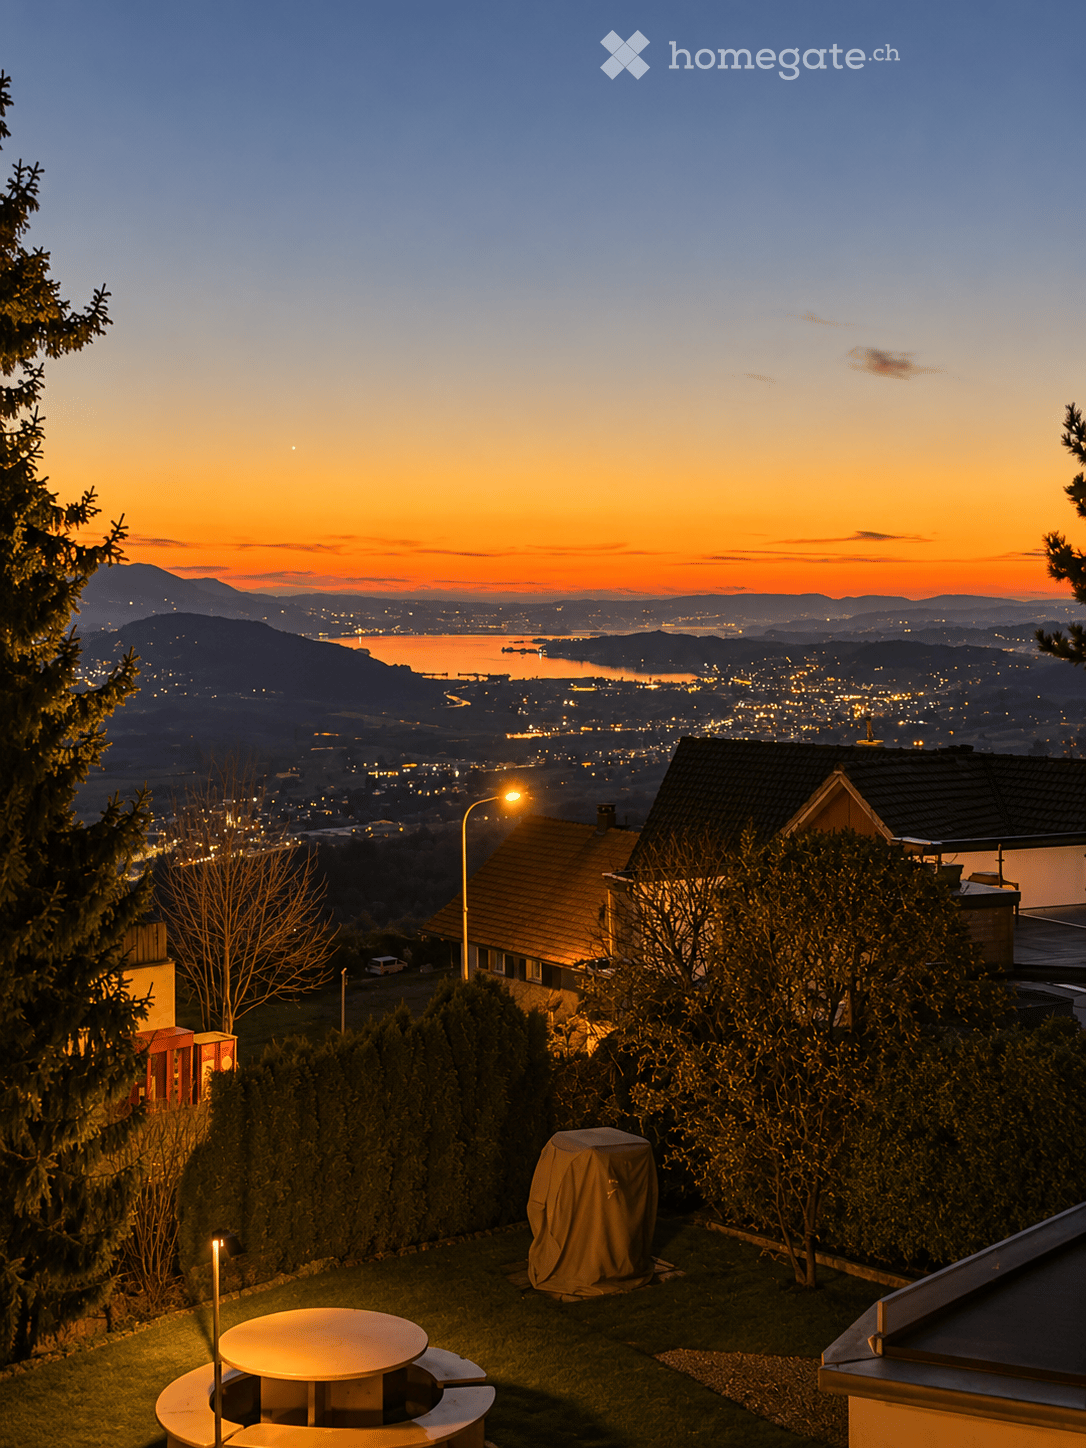
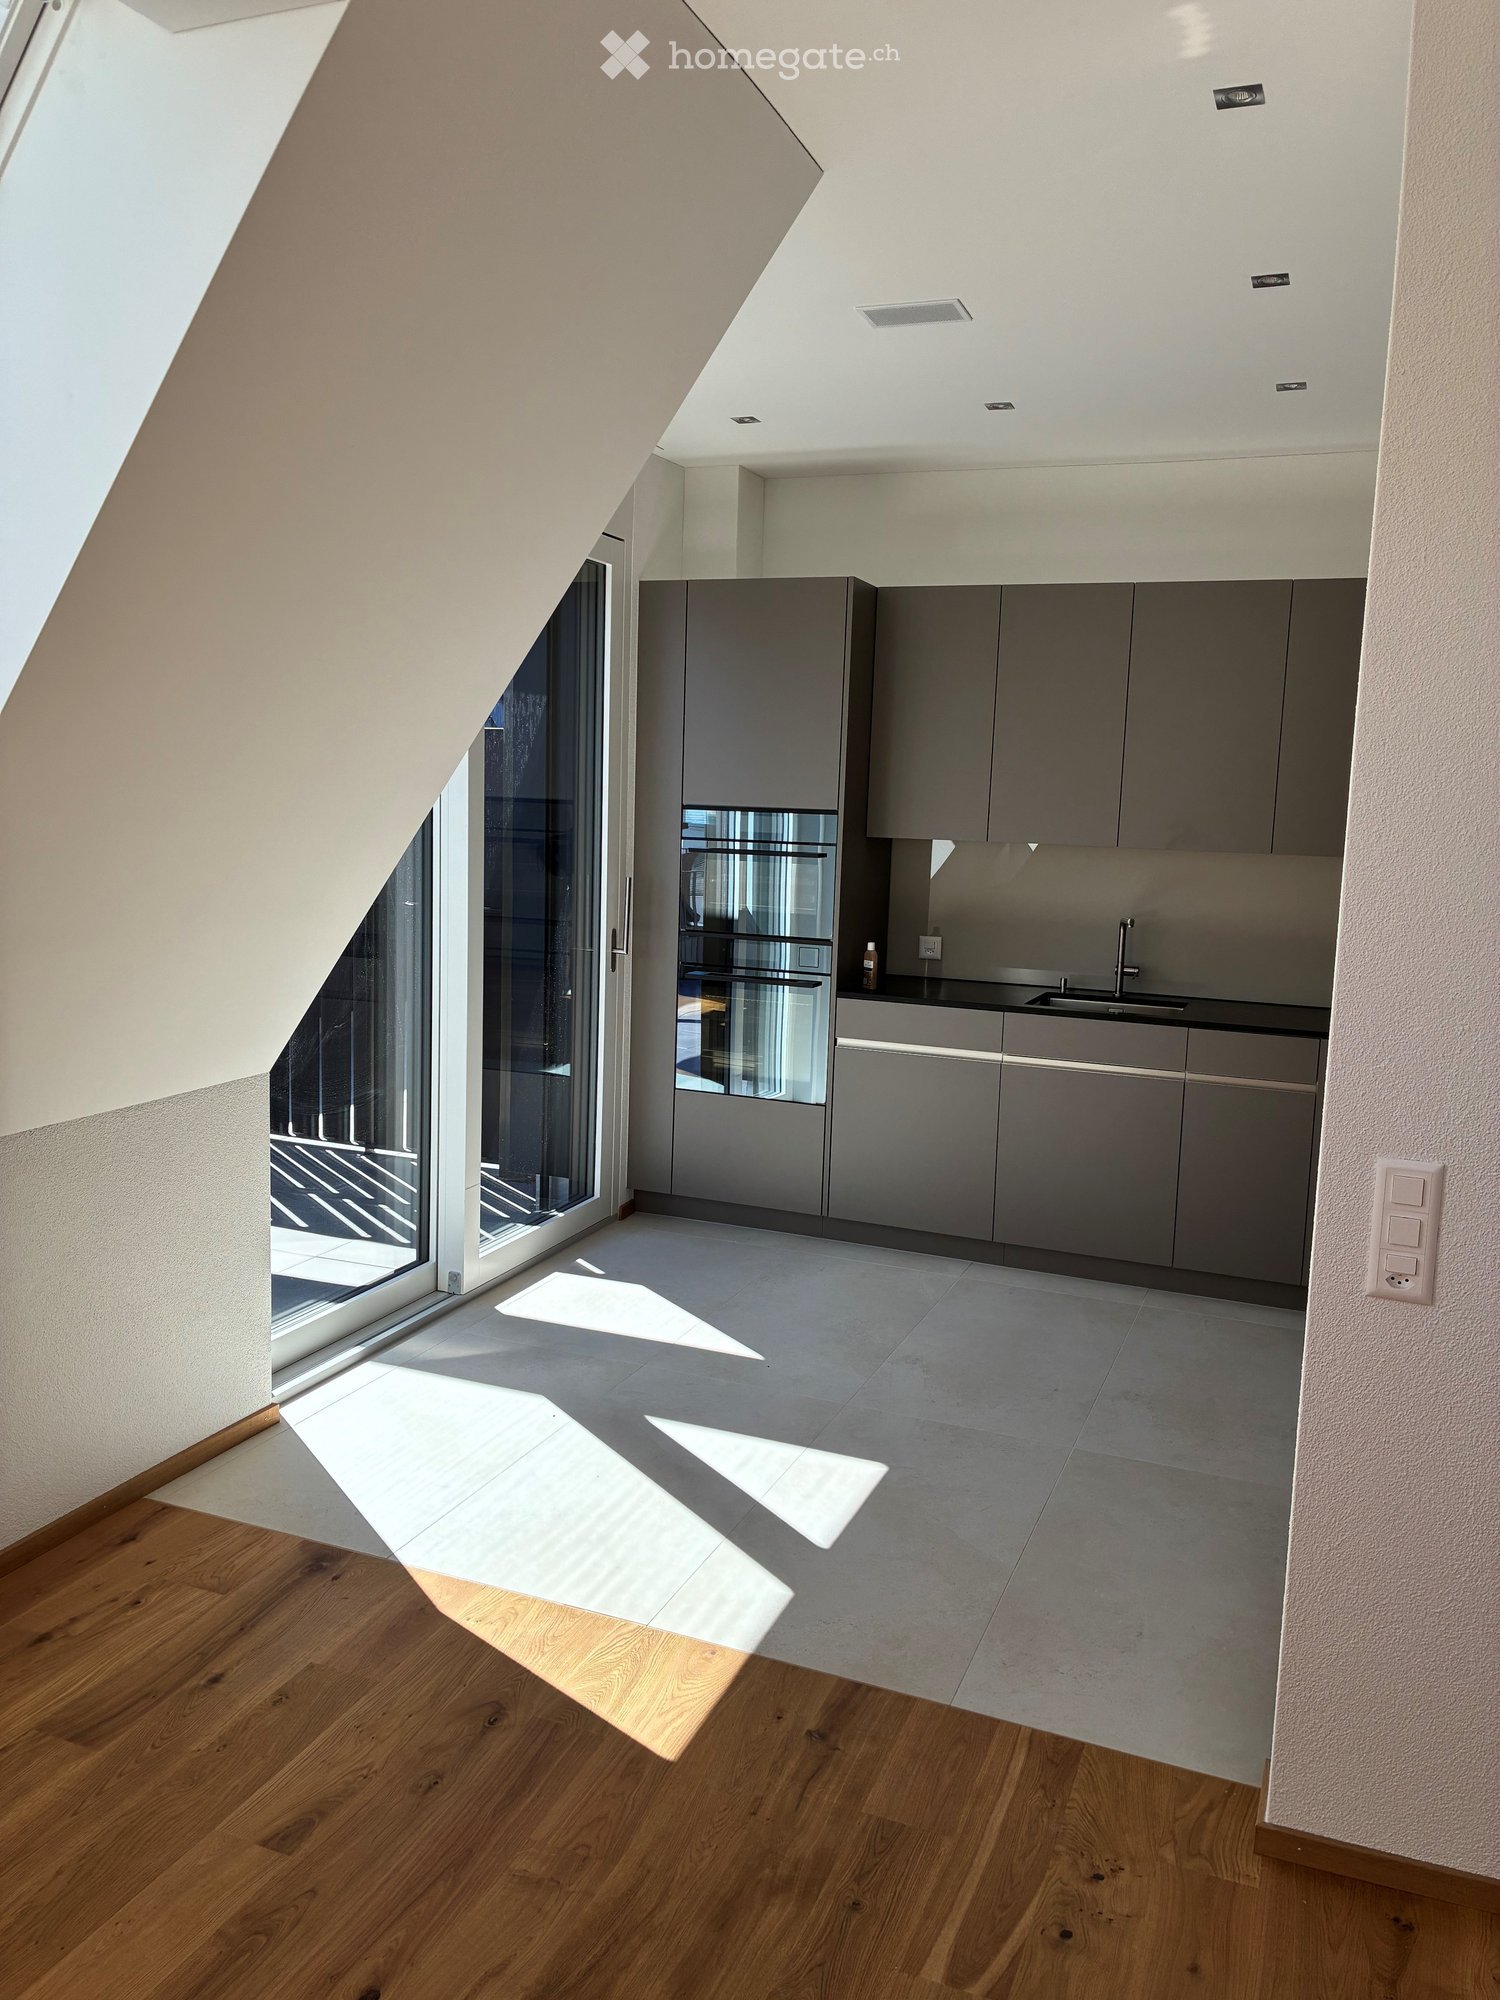
4.5-Room Penthouse with Lake View in Altendorf

First occupancy 2026 – Exclusive 4.5-room penthouse with panoramic lake view in Altendorf SZ In a privileged location on Lake Obersee, this exceptional 4.5-room penthouse awaits you. With approximately 150 m² of living space and an impressive usable area of around 307 m², this attic apartment combines modern design, high-quality materials, and a spectacular view of Lake Zurich and the surrounding mountains. Spacious window fronts, light-filled rooms, and a timeless interior design create an exclusive living ambiance that meets the highest standards. Highlights • First occupancy from August 16, 2026 • Exclusive penthouse / attic apartment • Approx. 150 m² living space / approx. 307 m² usable space • Dreamlike panoramic lake view to the Alps • Spacious living and dining area with fireplace • Modern design kitchen with cooking island and breakfast bar • High-quality kitchen appliances and noble interior design • Two stylish bathrooms • Whirlpool as an exclusive wellness highlight • Pergola with all-round closable sides • Large-format floor tiles and discreet recessed spotlights • Energy-efficient ground-source heat pump • Comfortable underfloor heating and cooling system • Garage parking spaces available • Sunny and excellently connected location • Altendorf train station within walking distance • A3 motorway connection Pfäffikon SZ in immediate proximity This exclusive attic apartment combines modern living comfort, an unparalleled view, and the highest construction quality to create a unique home on Lake Zurich.Swiss Twins Immobilien | Real Estate Management accompanies you personally and competently – from the first viewing to the handover of the keys. Arrange your personal viewing appointment today and discover this exceptional residential property.

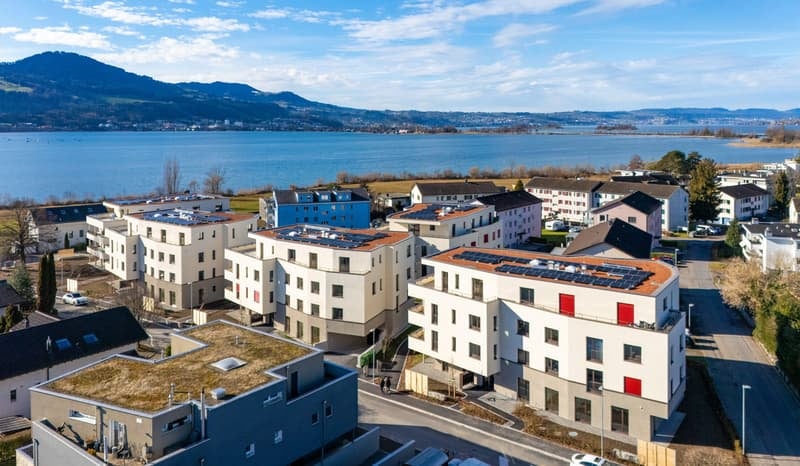
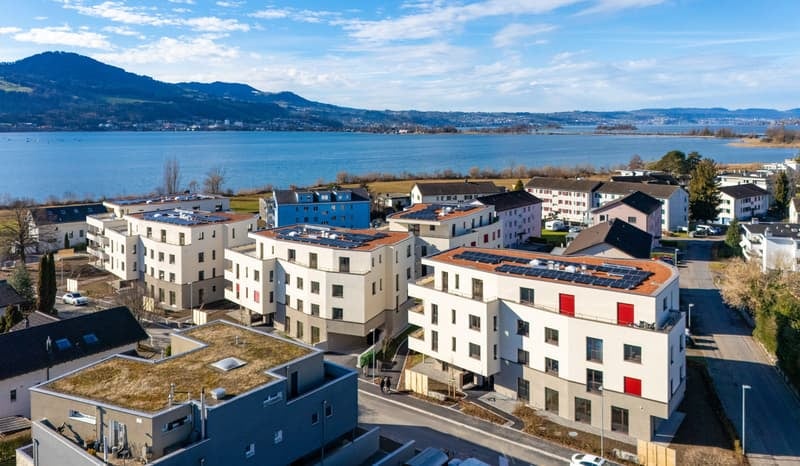
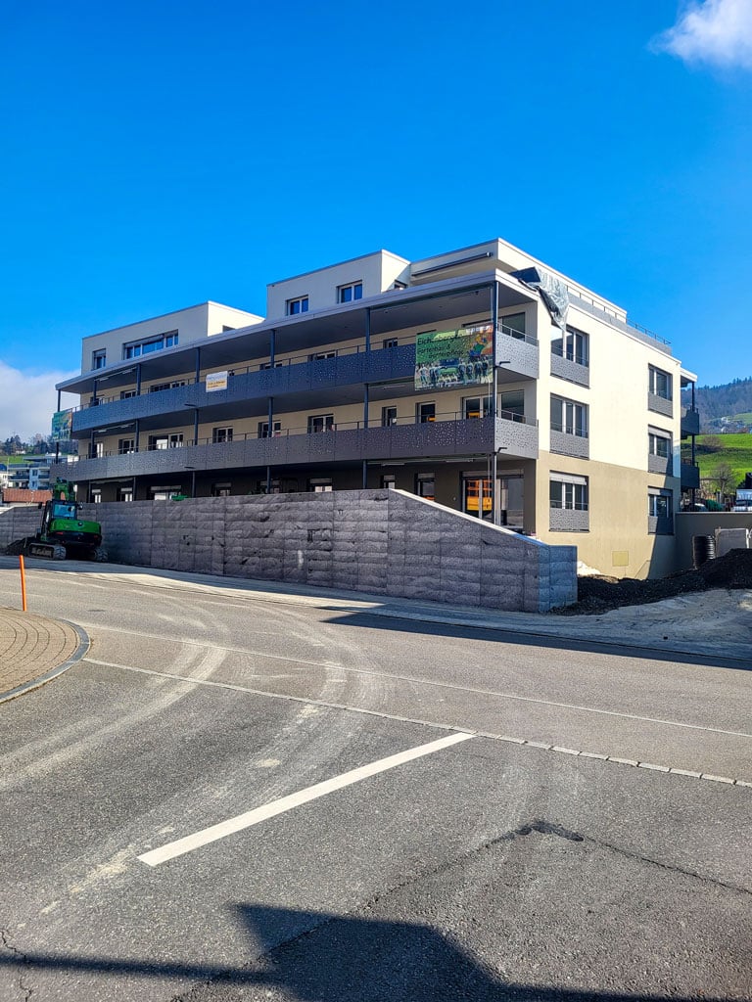
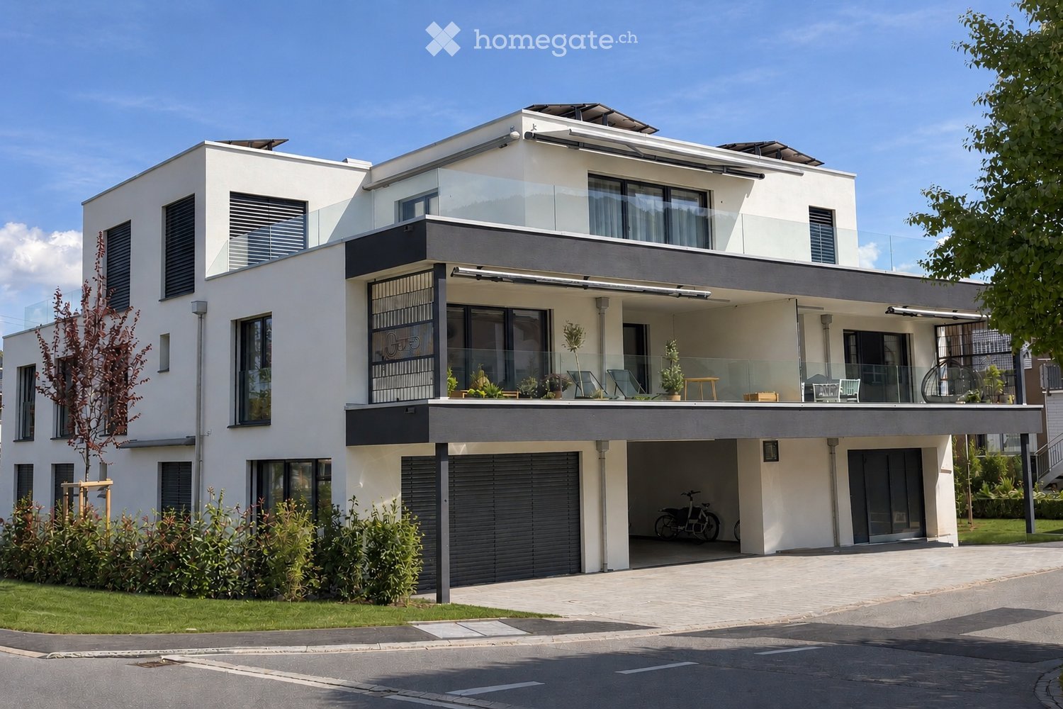
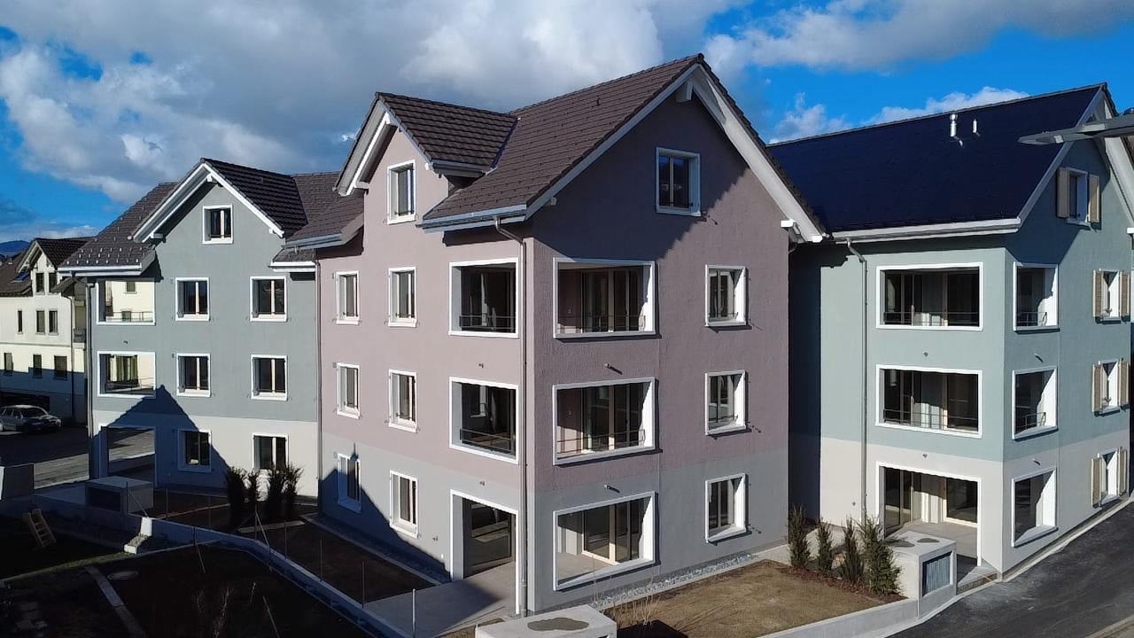
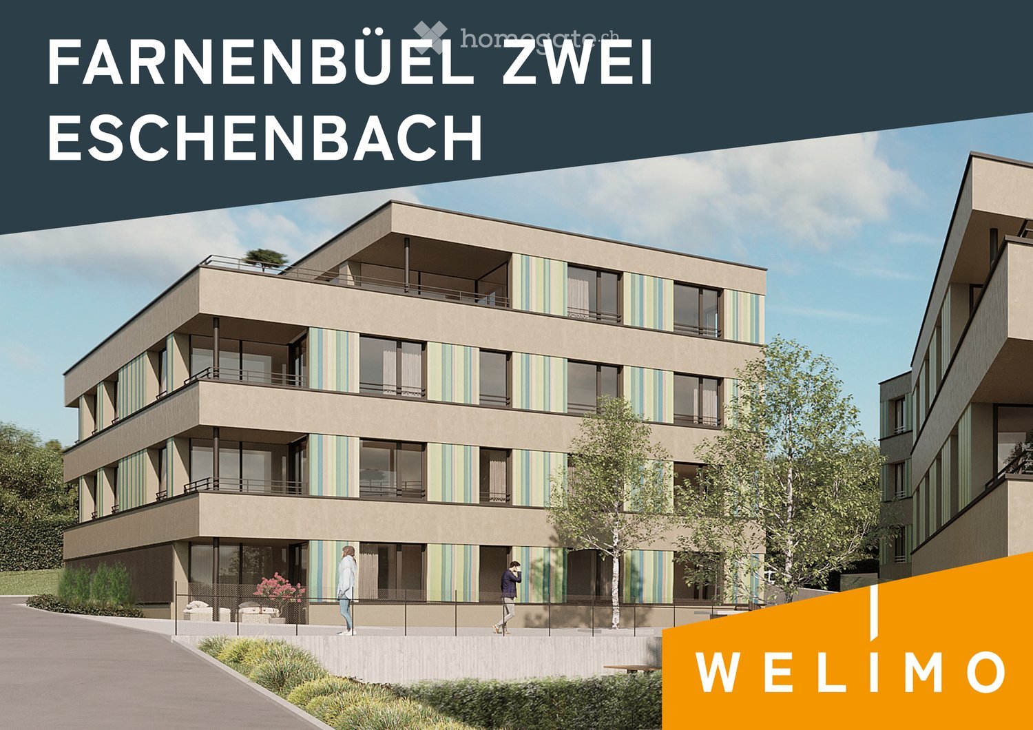
  • Modern multi-story residential building with balconies, large windows, and a garage. The structure is surrounded by greenery and a paved driveway.
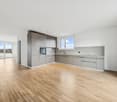
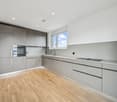
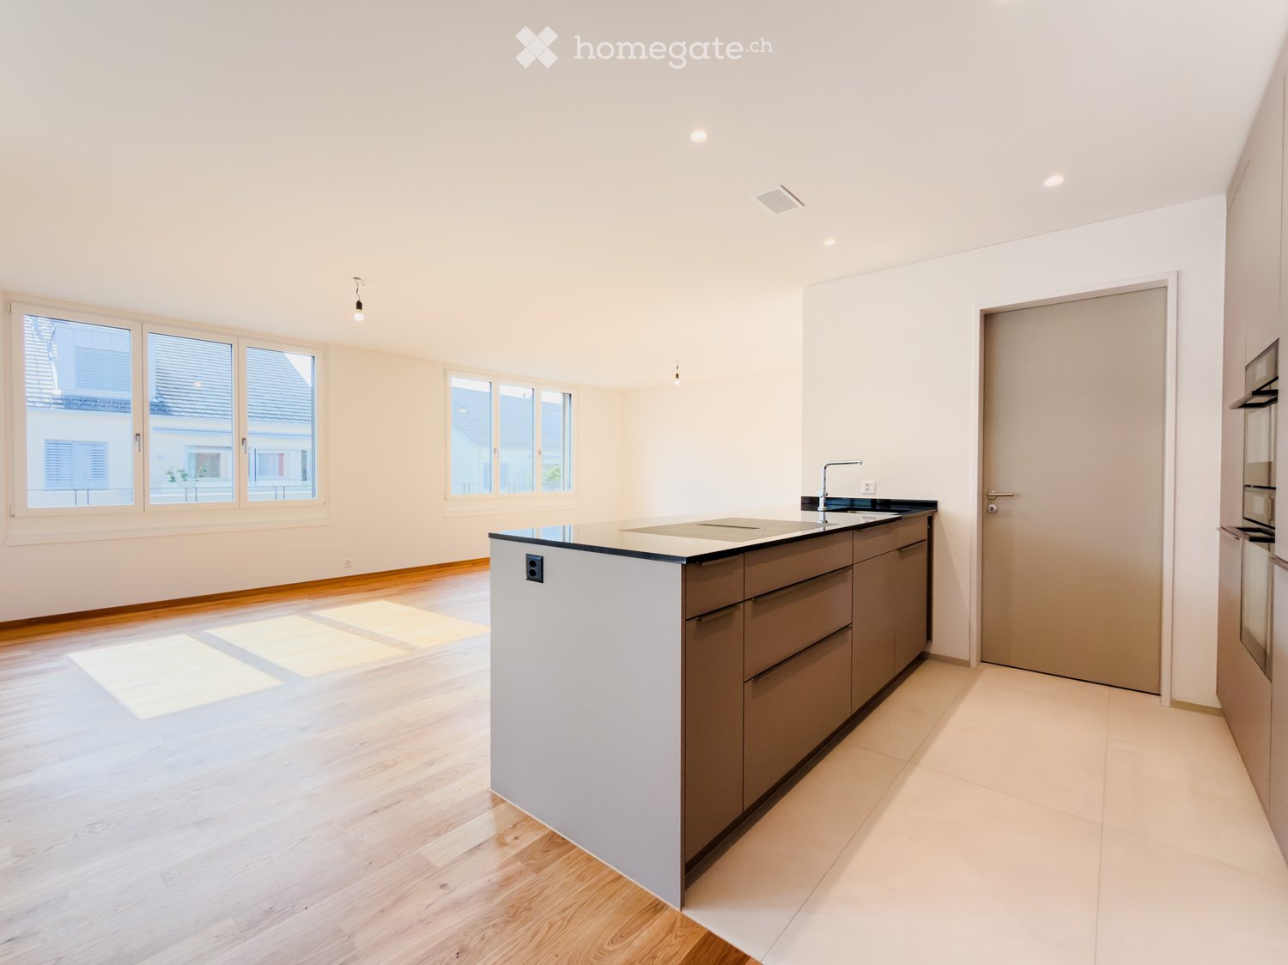
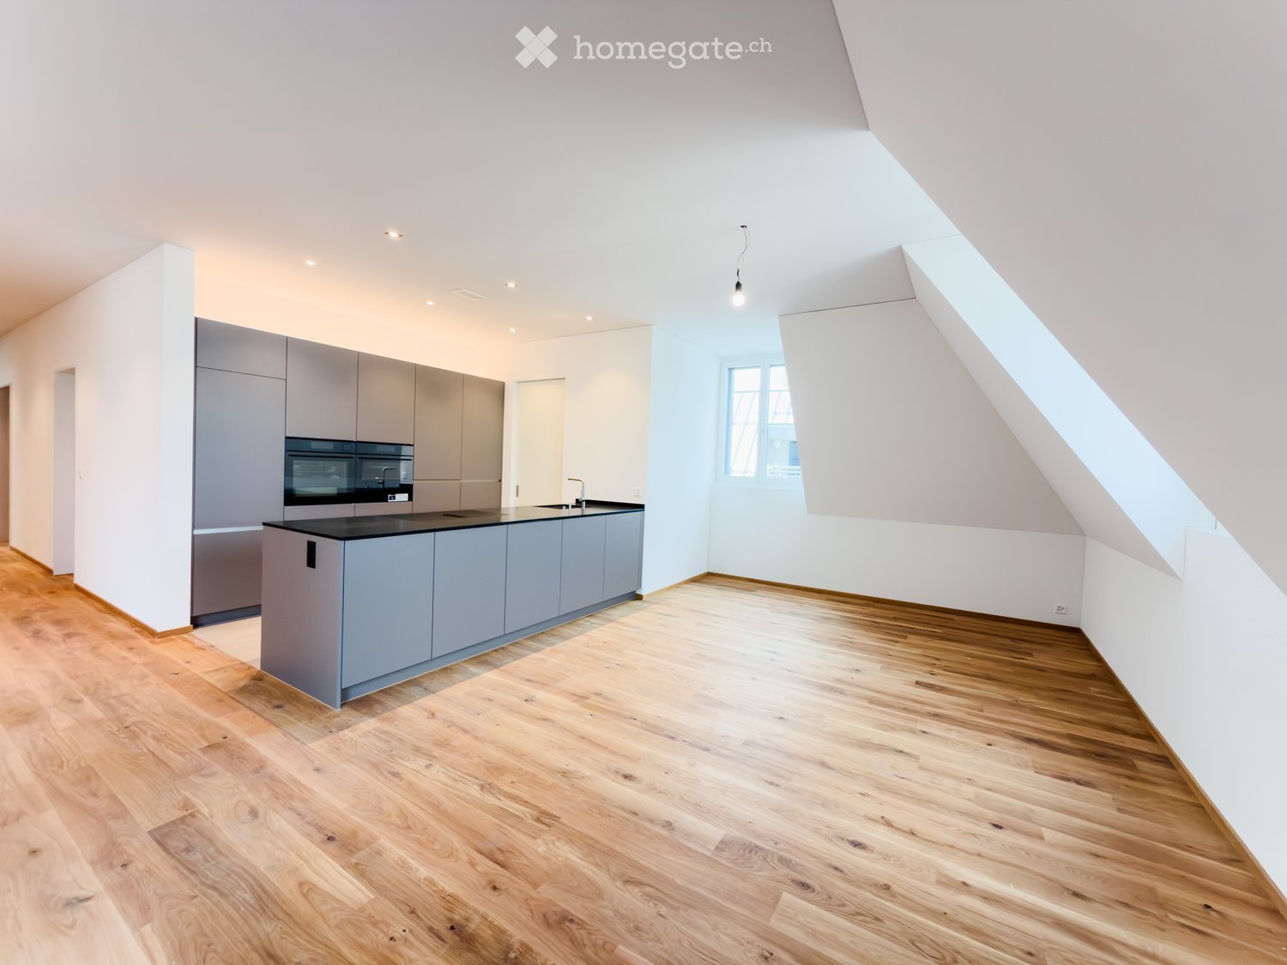
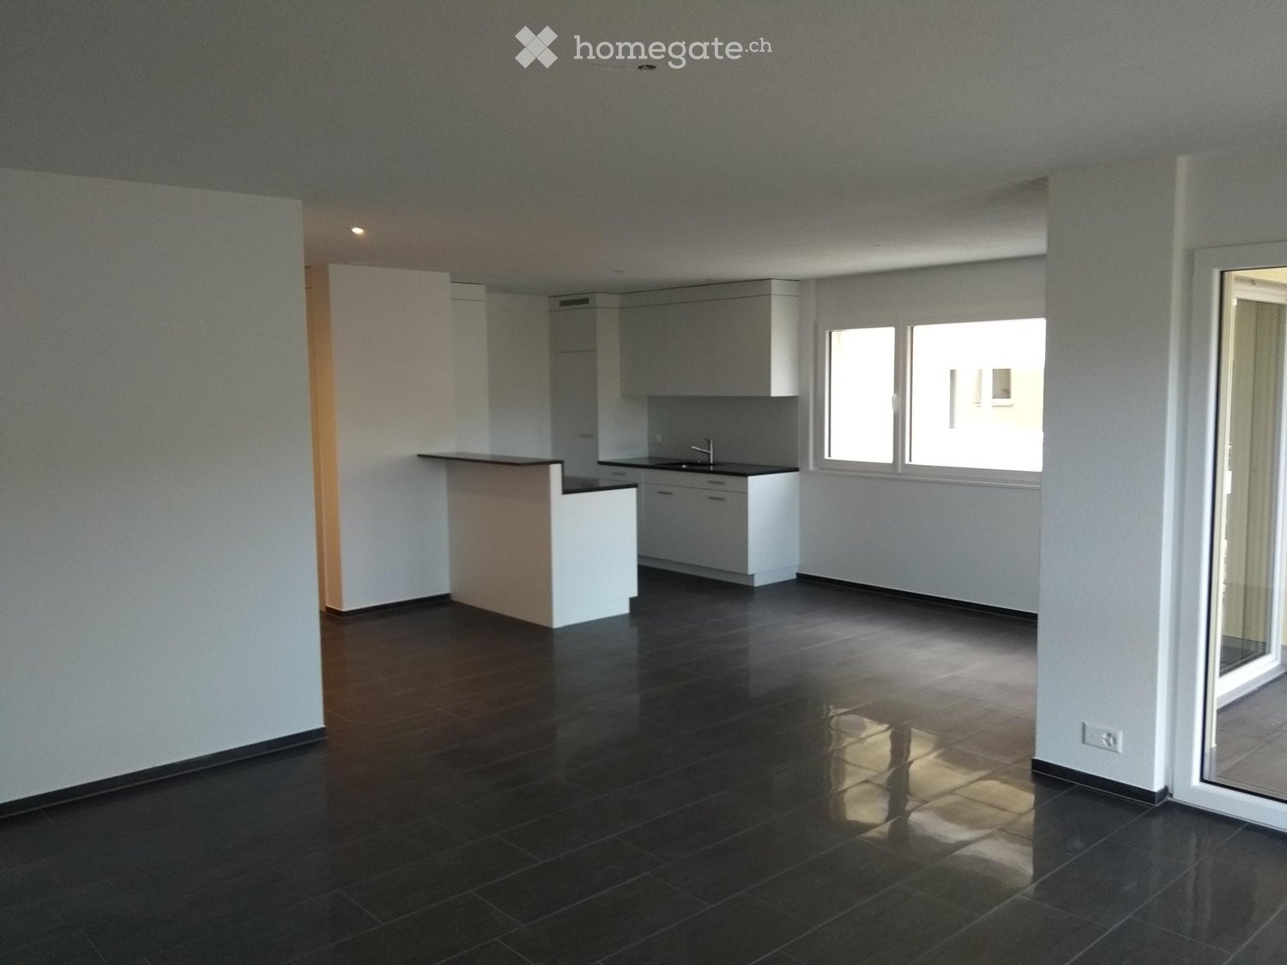
  • Modern kitchen with white cabinets, black countertop, wooden flooring, and built-in appliances.
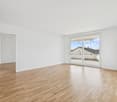
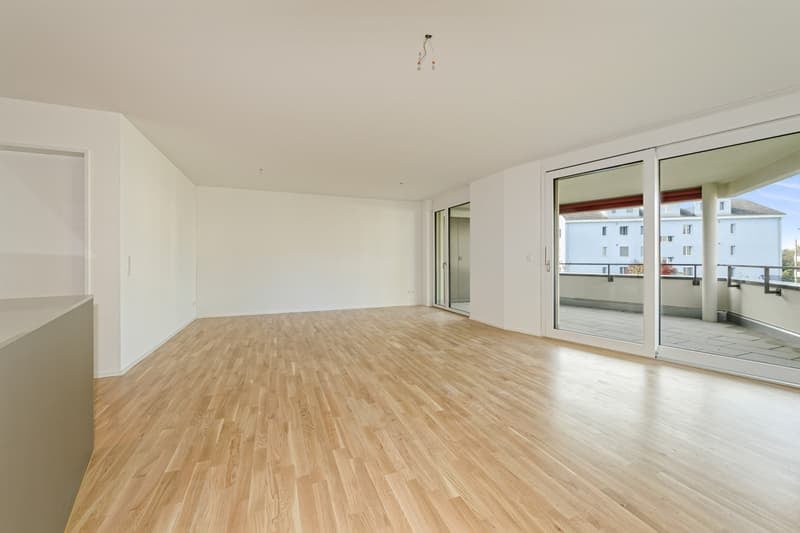
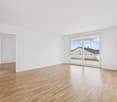
  • Empty room with light wooden flooring, white walls, and large sliding glass doors leading to a balcony with a view of the neighborhood.
  • Modern balcony with large glass sliding doors, wooden ceiling, tiled floor, and a view of the surrounding landscape.
  • Modern bathroom with a white sink, toilet, and glass-enclosed shower. Features grey tiles, built-in cabinets, and a large window offering a view of the outside.
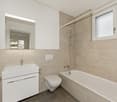
  • Modern bathroom with a white sink, chrome faucet, toilet, bathtub, and showerhead. Features a large mirror with built-in cabinets and sleek, contemporary design.
  • Balcony with tiled floor, wooden ceiling, glass railing, overlooking a residential area with houses and a clear sky.
  • Bright, unfurnished room with large sliding glass doors leading to a balcony, wooden flooring, and white walls.
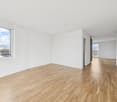
  • Empty room with white walls, light wooden flooring, built-in closet with shelves, and a large window with a view of greenery outside.
  • A clean, minimalist hallway with white walls, a grey tiled floor, and a small built-in cabinet on the right side.
  • Modern kitchen with white cabinets, a central island, and a sleek black countertop. Features include a built-in oven, sink, and faucet.
  • Modern kitchen with white cabinets, dark countertops, and a stainless steel sink and faucet.
  • Floor plan of a 3.5-room apartment with a terrace, including living/dining/kitchen area, bedroom, bathroom, and entrance.
  • Floor plan showing multiple rooms including entrance hall, parking spaces, storage areas, and technical rooms. Includes labeled areas such as 'Keller' (basement), 'Technik / Abwart' (technical/utility), and 'Velo' (bicycle storage).
1 / 14
CHF 2,400.– Top
3.5 rooms95m² living space
Bürgstrasse 2a, 8732 Neuhaus SG
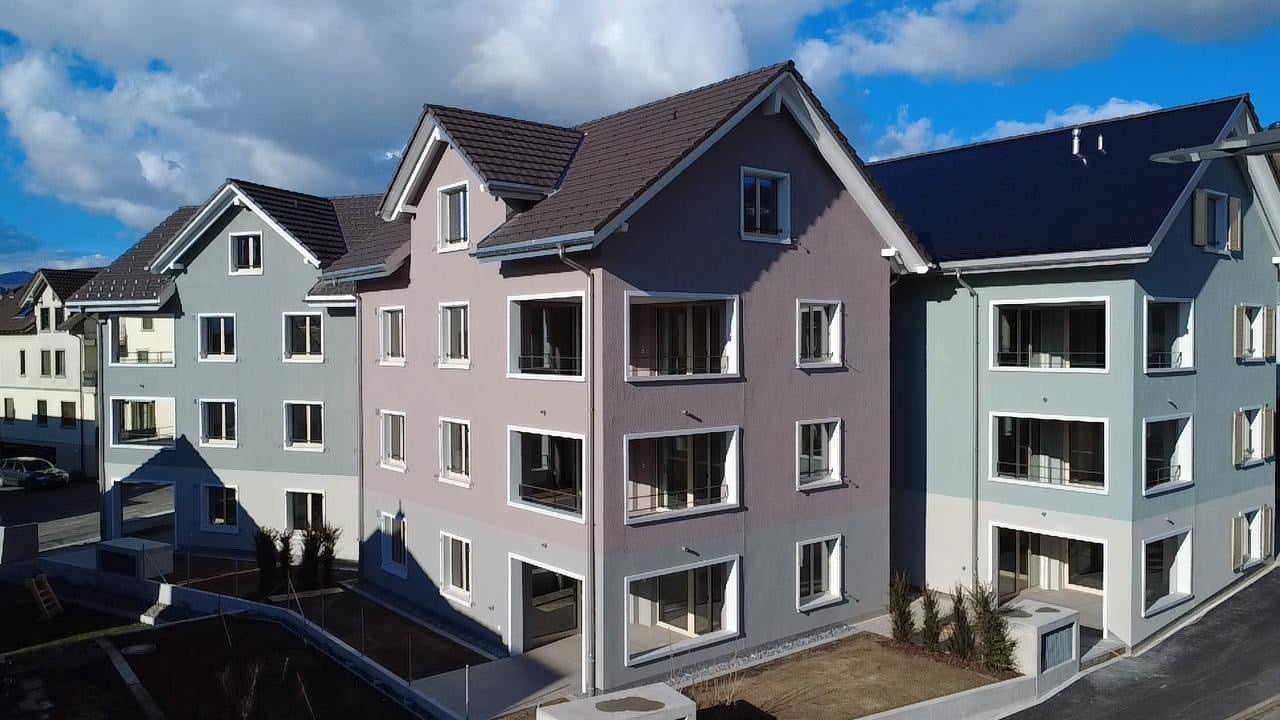
Sunny 3.5 room new building terrace apartment with a view of the mountains and owner-occupier standard

Sunny 3.5 room new building terrace apartment with a view of the mountains and owner-occupier standardObject type: Terrace apartment Living area: 94.5 m² Terrace: 42.5 m² Number of rooms: 3.5, 2 bathrooms + storage room Year of construction: 2025 Equipment • Elevator • 2 bathrooms (1x bathtub, 1x shower) • Washing machine and dryer in the bathroom • Partially covered terrace 42.5 m² and additional sunblind • Basement compartment 7.7 m² • Bicycle room for shared use • 1x parking space at CHF 130.- / month on request • Storage room (storage room) 3.4 m² in the apartment • Kitchen with cooking island and modern appliances (V-Zug / Bora) • Parquet floor, oak linen gray oiled • Threshold-free with underfloor heating • Large window front with a view • Electric blinds • Master bedroom with bathroom Info about the residential building • The modern terrace apartments offer a lot of privacy and a diverse range of living options for young and old. • Each floor is accessible by elevator and therefore also wheelchair accessible. • High-quality materials and components were used for the modern expansion, which offer the greatest possible comfort while taking into account ecological aspects. • South-facing with a distant view and a lot of sun • Minergie standard (solar system & heat pump) Environment • The perfect mix of rural tranquility and urban connection. • Enjoy life in the charming and up-and-coming municipality of Eschenbach/Neuhaus SG, part of the Oberseeregion. • Benefit from the proximity to the lively center of Rapperswil-Jona, 10 minutes by car or 20 minutes by public transport (1 minute to the bus stop) • The green surroundings with meadows, forests, ponds and streams invite you to relax directly in front of the door. • Ski area Flumserberg in 25 minutes and cross-country ski trail in 15 minutes by car • Indoor and outdoor pool Schmerikon only 7 minutes away by car • Various shopping options in Eschenbach (Migros, Denner and Coop) AvailabilityFrom 01.12.26 or by arrangement.

Travel time
-
  • Balcony with a table, chairs, lantern, and barrel, decorated with plants and flowers.
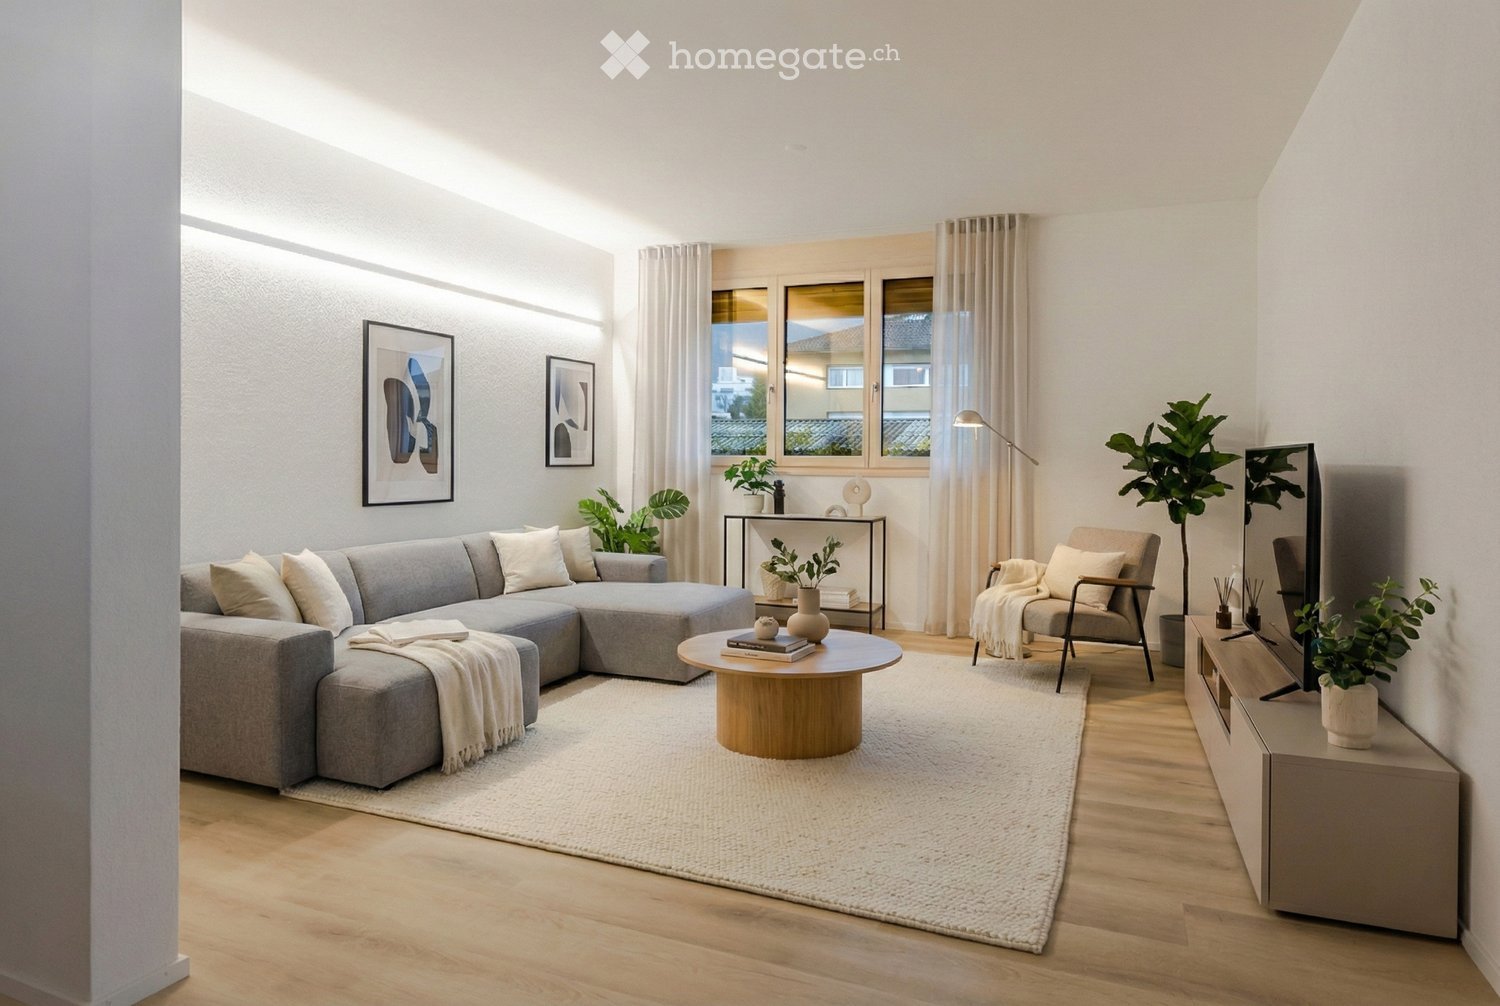
  • Bright living room with large sliding glass doors leading to a balcony, white sofa, coffee table, armchair, and floor lamp.
  • A cozy living room with a striped sofa, ottoman, television, and various decorative items including framed pictures and a plant. The room features a fireplace and large windows with white curtains.
  • A cozy children's bedroom with a single bed, crib, colorful toys, and a large window with curtains. The room features a colorful rug, a dresser, and a small table with books.
  • Balcony with wicker furniture, a wooden barrel table, and scenic mountain view.
  • Modern kitchen with light grey cabinets, white countertops, and a tiled floor. Features a sink, microwave, dishwasher, and a round woven mirror on the wall. Shelves hold decorative items and a clock. A small wooden bench and potted plant are near the entr
  • A well-lit hallway with tiled flooring, white walls, and several doors. Visible decorations include colorful star-shaped wall decals and a small wooden side table with a candle and decorative items.
  • Bright living and dining area with a white sofa, coffee table, dining table with chairs, and a glass cabinet displaying glassware. The space features a modern pendant light, a floor lamp, and a view through large glass doors to a balcony.
  • Cozy bedroom with a large bed, nightstand, wicker storage unit, and a scenic window view.
  • Modern bathroom with white tiles, a toilet, a glass-enclosed shower, and a small cabinet with decorative items on top.
  • Modern kitchen with light wood cabinets, stainless steel appliances, and a large window offering a view.
  • Cozy bedroom with a wooden bed frame, soft bedding, nightstand, and a view to a balcony through large glass doors.
  • Cozy bedroom with wooden bed, nightstand, decorative chair, and scenic mountain view through large windows.
  • A scenic garden area with a panoramic view of a lush, green valley and distant mountains under a clear blue sky.
1 / 14
CHF 2,840.– Top
5.5 rooms113m² living space
Zügerdörflistrasse 7, 8854 Siebnen

Spacious 5.5-Room Apartment in Siebnen – Renovated & Wheelchair Accessible

Welcome to this beautifully renovated 5.5-room apartment located on the 2nd floor of a modern building at Zügerförflistrasse 7 in the charming village of Siebnen (8854). Freshly updated in 2024, this spacious 113 m² apartment is available for rent by 1.11.2026 and offers a wonderful combination of comfort, accessibility, and convenience.The apartment features: • Generous Living Space: 113 m² spread across 5.5 well-proportioned rooms, ideal for families or those who appreciate extra space. • Private Balcony: Enjoy the outdoors and take in the beautiful surroundings from your own balcony. • Elevator Access: The building is equipped with an elevator, ensuring easy access to all floors. • Garage: 2 parking spaces 130.- each • Sunny & Quiet: The apartment enjoys excellent sunshine during summer and benefits from a peaceful, quiet atmosphere. • Nice Views: Enjoy pleasant views from the comfort of your home. Location & Surroundings: Siebnen offers a relaxed village lifestyle with excellent everyday amenities right at your doorstep. A TopPharm pharmacy is located just steps away, and the Aabrücke bus stop is immediately accessible. A VOI supermarket is only a 6-minute walk away, as is the Schulhaus Dorf primary school — making this apartment particularly child-friendly. The Siebnen-Wangen train station is reachable within a 10-minute walk, providing easy regional connections. A river is also nearby, perfect for leisurely strolls in nature.Whether you are a family, a couple, or someone seeking accessible and comfortable living, this thoughtfully renovated apartment in Siebnen is an outstanding opportunity. Don't miss your chance to call this wonderful place home!

Travel time
-
  • Modern two-story white house with large garage, raised ground floor, and balcony terrace with greenery.
  • Modern open-plan living and dining area with a grey sofa, glass coffee table, dining table with chairs, kitchen island, pendant light, and decorative shelves.
  • Open-plan living and dining area with a modern kitchen, white cabinets, black countertops, a glass dining table with chairs, a white sofa, a fireplace, and decorative vases with flowers.
  • Modern living room with a white sofa, glass coffee table, fireplace, television, and decorative plants.
  • Bright bathroom with white walls, tiled floor, and a window. Features a stacked washing machine and dryer, a wicker basket with towels, a small potted plant on a cabinet, and a framed picture on the wall.
  • Modern bathroom with white tiles, bathtub, toilet, sink, and decorative plants. Features a large window with blinds and wicker baskets on the windowsill.
  • Cozy bedroom with a wooden bed, nightstand, lamp, and decorative plants. Features a green accent wall, a modern painting, and a hanging shelf with small decorative items.
  • Modern bedroom with a large bed, nightstand, chair, and decorative items including a vase with a rose and a framed picture on the wall.
  • Balcony with a dining table and chairs, overlooking a landscaped area with greenery and other buildings.
  • Balcony area with white railings, potted plants, and a green watering can on the ground.
  • Balcony with white railing, glass doors leading inside, surrounded by greenery and shrubs.
  • Clean, well-lit garage with a parked car, bicycles, and storage shelves with boxes and potted plants.
  • Floor plan showing a multi-room layout including entrance, kitchen, living area, bedrooms, bathrooms, and a balcony.
  • Floor plan showing a basement level with labeled areas including a garage, storage room, utility room, and heating room.
1 / 14
CHF 3,700.– Top
3.5 rooms113m² living space
Kramenweg 18, 8645 Rapperswil-Jona

Exclusive 3.5-room apartment with large sun terrace in Rapperswil-Jona

In an attractive and quiet residential area in Jona, this spacious 3.5-room terraced apartment with approximately 113 m² of living space and a well-thought-out room concept awaits you.The heart of the apartment is the approximately 50 m² large living, dining, and kitchen area with direct access to the 30 m² large sun terrace. Thanks to the south-facing orientation, you can enjoy plenty of light and a beautiful view of the surrounding area throughout the day.The master bedroom and the second room each have their own balcony. Two bathrooms, a storage room with a washing machine and dryer, a Swedish stove, underfloor heating, and electric shutters provide a high level of comfort.The apartment can be reached both via an external staircase and conveniently by lift. The apartment also includes a double garage, an outdoor parking space, a hobby room with a window, and a natural cellar. The property also has a photovoltaic system on the green flat roof.After a gentle renovation, this attractive terraced apartment will be available from December 1, 2026. A later or earlier move-in date (from mid-November 2026) is possible by agreement.The apartment is located in a well-connected residential area in Rapperswil-Jona. The Feldli bus station is just a 3-minute walk away, and a Coop supermarket is a 4-minute walk. The Bollwies primary school is a 5-minute walk away, making it ideal for families. The Jona train station is a 12-minute walk away, and the Medbase Apotheke Jona is a 10-minute walk away. The forest and nearby recreational areas are within walking distance and invite you to take walks, engage in sports activities, and enjoy relaxing hours in nature.Highlights: • 113 m² of living space • 30 m² sun terrace and 2 additional balconies in the rooms • Bright living/dining area with open kitchen • Bathroom/WC and shower/WC • Double garage and outdoor parking space (these are mandatory to rent for CHF 280.-/month) • Hobby room with window and natural cellar • Quiet residential area with beautiful views, overlooking the surrounding hills and partial views of Lake Zurich Net rent: CHF 3,250.–Double garage & parking space: CHF 280.–Utility costs (advance payment): CHF 450.–Rent per month: CHF 3,980.–Interested? We would be happy to show you this special apartment during a personal viewing.

Travel time
-
  • A modern glass-enclosed balcony with a panoramic mountain view, featuring a wooden coffee table, a cream-colored sofa, and small potted plants.
  • Aerial view of a modern white building with green roofs, surrounded by a scenic town with houses, trees, and mountains in the background.
  • Bright, modern living space with white walls, white tiled flooring, and large windows offering a scenic view. Features a grey sectional sofa, coffee tables, a TV stand, kitchen area with cabinets, and a dining area with chairs.
  • Open-plan kitchen and living area with modern white cabinets, a central island, a dining table with chairs, a sofa, and a television. Large windows offer a scenic mountain view.
  • Modern kitchen with light wood cabinets, black countertops, and stainless steel appliances. Features include a central island, a sink, and various kitchen appliances.
  • Modern bedroom with a large bed, nightstand with lamp, dresser, wall-mounted mirror, and artwork. Large windows offer a view of the outdoor area.
  • Bright bedroom with a large bed, nightstand, lamp, mirror, picture frame, and a view of the mountains through large windows.
  • Bright, modern office space with large windows offering a scenic mountain view. Features include a bookshelf, a comfortable chair with a footstool, a desk with an office chair, and decorative vases with plants.
  • Bright, modern room with white walls, light wooden flooring, built-in white wardrobes, a small round wooden table with a vase of white flowers, and a framed mirror on the wall. Large windows offer a scenic mountain view.
  • Modern bathroom with white tiles, a glass-enclosed shower, a sink with a cabinet, a toilet, and a bathtub. The space includes a mirror, towel, and light switch.
  • A modern balcony with a glass railing, a covered seating area, and a scenic mountain view.
  • A modern glass-enclosed balcony with a scenic mountain view, featuring a glass table and wicker chairs.
  • Modern bathroom with white tiles, a white sink on a cabinet, a toilet, a mirror, and small potted plants on the sink.
  • Floor plan of a multi-room apartment with living spaces, bedrooms, kitchen, bathrooms, and a large outdoor terrace with a swimming pool.
1 / 14
CHF 3,750.– Top
5.5 rooms185m² living space
Hegnerrain 4a, 8730 Uznach

Exclusive 5.5-room terrace apartment with panoramic views & Jacuzzi in Uznach

Exclusive 5.5-room terrace apartment with panoramic views & Jacuzzi in UznachWelcome to this exclusive 5.5-room terrace apartment in a prime location in Uznach. With a spacious living area of 185 m², built in 2015, this apartment combines modern comfort with stylish living.On approximately 185 m² of living space, you can expect a modern living concept with spacious rooms, high-quality finishes, and a unique view of the Linth region to Lake Zurich and the Glarner Alps. The heart of the apartment is the bright and airy living and dining area with an open kitchen and cooking island, from which you can directly access the impressive terrace.The approximately 65 m² large terrace offers a covered seating area, plenty of space to relax or receive guests – and as a special highlight, you have a Jacuzzi for private use at your disposal. Here, you can enjoy breathtaking sunsets and a panorama that delights every day anew.The apartment features: • 5.5 rooms on approximately 185 m² • Spacious living/dining area with open designer kitchen • Parent's suite with dressing room and private bathroom • Second bathroom with shower • High-quality built-in wardrobes and plenty of storage space • Private laundry room/basement directly next to the apartment entrance • Elevator to the apartment • Double garage • Quiet and sunny living location with excellent views. The location is also convincing: shopping facilities, schools, and public transportation are within walking distance. Thanks to the good traffic connection, you can easily reach Rapperswil or Zurich by car or public transportation.This apartment is ideal for couples or families who appreciate spacious living, high-quality equipment, and a unique living experience.We look forward to your contact and would be happy to show you this special apartment in person.

Travel time
-
  • Modern kitchen with light-colored cabinets, a central island, and a stainless steel sink and oven.
  • Modern kitchen with light-colored cabinets, a white countertop, a stainless steel sink, and an oven. The space features recessed lighting and a sleek design.
  • Bright, open-plan space with large glass sliding doors leading to a hallway and kitchen area. Light wooden flooring, white walls, and modern ceiling design.
  • Modern bathroom with a white sink, chrome faucet, toilet, bathtub, and a large mirror with built-in cabinetry. Dark brown tiles line the lower half of the walls.
  • Empty room with light-colored walls and wooden flooring, featuring a large window with a view of the street.
  • Empty room with built-in closet and shelving, large windows, and wooden flooring.
  • Modern hallway with tiled flooring, a staircase leading upwards, and an elevator on the left side.
1 / 7
CHF 2,500.– Top
3.5 rooms93m² living space
äussere Bahnhofstrasse 2, 8854 Siebnen

Modern and Central in the Heart of Siebnen

This attractive 3.5-room apartment in the heart of Siebnen offers a stylish home with high-quality finishes and a pleasant living atmosphere.The spacious loggia extends the living space outdoors and invites you to spend relaxed hours and let the day fade away in peace.The apartment impresses with a modern and high-quality equipped kitchen, contemporary bathrooms, as well as a private washing machine and private dryer. A controlled apartment ventilation system also ensures a pleasant and balanced room climate, offering additional comfort, especially for allergy sufferers.The highlights at a glance: • Modern 3.5-room apartment • High-quality and contemporary interior design • Spacious loggia • Modern, fully equipped kitchen • Contemporary bathrooms • Private washing machine and dryer • Controlled apartment ventilation • Central location in the heart of Siebnen • Restaurants, shopping facilities, and train station within walking distance • Parking spaces in the underground garage available for rent at an additional cost The central location combines excellent infrastructure with short distances in everyday life. Shopping facilities, gastronomic offers, and public transport are practically at your doorstep.Parking spaces in the underground garage can be rented for CHF 130.-, of course.Convince yourself of this attractive apartment and arrange a viewing appointment today.We look forward to your inquiry by email or your online booking.

Travel time
-
  • Empty attic space with wooden floors, white walls, exposed wooden beams, and two windows offering natural light.
  • Empty room with wooden flooring, white walls, and large windows offering a view of the water.
  • Empty room with wooden flooring, white walls, and two windows letting in natural light. No furniture or equipment present.
  • Modern, minimalist kitchen with white cabinets, a black countertop, a sink with a faucet, and an oven. The space features light wooden flooring and a window offering a view of a building outside.
  • Modern interior staircase with wooden steps and black metal railing, leading to an upper level with exposed wooden beams.
  • Compact bathroom with a stacked washing machine and dryer unit, white walls, and light wooden flooring.
  • Empty attic room with wooden flooring, white walls, exposed wooden beams, and a skylight window offering a view of the sky.
  • Balcony overlooking a lake with boats, trees, and distant mountains.
  • Modern shower area with beige marble tiles, a built-in shelf, and a handheld showerhead with hose.
  • Modern bathroom with beige tiled walls and floor, white toilet, white sink with cabinet, mirror above sink, and a window providing natural light.
  • Modern bathroom with wooden flooring, white sink, toilet, bathtub, and large mirror. Exposed wooden beams on the ceiling.
  • Modern bathroom with a freestanding bathtub, wooden flooring, and a large skylight window offering a view of greenery.
  • Balcony with expansive view of a lake, mountains, and a waterfront area with boats and trees.
  • A fenced garden area with a raised stone platform, colorful painted containers, and a small wooden shed in the background.
1 / 14
CHF 2,250.– Top
4.5 rooms95m² living space
Kirchgasse 1, 8716 Schmerikon

4.5-Room Maisonette with Lake View & Garden

This high-quality, renovated 4.5-room maisonette apartment combines modern living comfort with a unique location directly on the lake. The apartment spans two floors (2nd floor and attic) and delights with a beautiful view of Lake Obersee and a stylish combination of modern architecture and charming wood elements. Highlights of the apartment: 95 m² living space 4.5-room maisonette on two floors (2nd floor & attic) • Private, separate entrance • High-quality, renovated • Modern, new kitchen with induction cooktop • Two new bathrooms (shower and bathtub) • Private washing machine and dryer • Comfortable underfloor heating • Visible wooden beams in the attic with stylishly integrated LED lighting • Dreamy lake view from all windows • Beautiful panoramic view of Lake Obersee • Only about 15 meters from the lake • Private garden with approximately 50 m² • Private basement storage, outdoor parking can be rented optionally Optimal location: • Train station about 500 m • Schools about 500 m • Shopping opportunities about 500 m Rent: Net rent: • CHF 2,250.– / month • Utility costs (advance payment): CHF 150.– • Annual utility cost statement after actual consumption Your new home by the lake. Experience a unique living atmosphere where modern comfort meets the charm of visible wooden beams. The stylishly lit attic with integrated LED light strips gives the attic a particularly cozy and elegant appearance. Together with the breathtaking view of Lake Obersee and the immediate proximity to the water, a living feeling is created that is unparalleled. The excellent infrastructure with train station, schools, and shopping opportunities within walking distance perfectly rounds off this exclusive offer.

Travel time
-
  • Modern kitchen with light-colored cabinets, a central island with a sink, and large windows offering a view of the surrounding area.
  • View of a residential street with multiple houses, surrounded by trees and a clear blue sky. The houses have varied architectural styles and roofing materials.
  • Modern kitchen with light-colored cabinets, stainless steel appliances, and a central island with a built-in stovetop.
  • Modern bathroom with a white sink, toilet, glass-enclosed shower, and a large mirror above the sink. The walls are tiled in brown and beige, and there is a window providing natural light.
  • Modern staircase with dark brown steps and a wooden handrail, illuminated by recessed lighting, with a view of a neighboring building through a window.
1 / 5
CHF 2,580.– Top
2.5 rooms70m² living space
äussere Bahnhofstrasse 2, 8854 Siebnen

Modern attic apartment with spacious roof terrace and far-reaching views

This attractive 2.5-room attic apartment in the heart of Siebnen offers a stylish home with high-quality construction and a pleasant living atmosphere. The terrace extends the living space outdoors and invites you to spend relaxed hours and let the day come to a peaceful end. The apartment impresses with a modern and high-quality equipped kitchen, contemporary bathrooms, and a private washing machine and private dryer. A controlled apartment ventilation system also ensures a pleasant and balanced room climate, offering additional comfort, especially for allergy sufferers. The highlights at a glance: • Modern 2.5-room apartment • High-quality and contemporary interior construction • Beautiful terrace • Modern, fully equipped kitchen • Contemporary bathrooms • Private washing machine and dryer • Controlled apartment ventilation • Central location in the heart of Siebnen • Restaurants, shopping opportunities, and train station within walking distance • Parking spaces in the underground garage available for rent separately if needed The central location combines excellent infrastructure with short distances in everyday life. Shopping opportunities, gastronomic offers, and public transport are practically at your doorstep. Naturally, parking spaces in the underground garage can be rented for CHF 130.-. Convince yourself of this attractive apartment and arrange a viewing appointment today. We look forward to your inquiry by email or your online booking.

Travel time
-

Suggested properties for you based on search results

Additional information

Abstract

Benken (SG) has changed by 1.59% in the past 3 years and now has 3073 inhabitants.

Demographics

The 70'610 CHF. In the region, 8.71% of the population hold a university degree, 19.78% of residents have completed higher vocational training, 46.88% have an SEK II qualification (school-leaving certificate or apprenticeship) and 24.64% are currently completing compulsory education. The area is prestigious thanks to its high social standards and educated population. Approximately 0.59% of the population is currently unemployed.

Taxes

The total rate of taxation in the region is 11.34%. Aspects such as income, marital status and the overall level of deductions are decisive for the tax rate. In Benken (SG), the tax rate is 16.33% for a childless, single person. On average, a married couple on a pension (over 65) pay 14.52%, a married couple with two children 7.19% and a childless couple 10.7%.

New construction

With a total of 33 apartments, additional housing has been constructed in Benken (SG) over the last 5 years. In terms of 2-room apartments, 2 properties were newly built. 8 apartments with 3 rooms and 8 4-room apartments were additionally added. 8 apartments with 5 rooms and 7 apartments with at least 6 rooms have been added to the local housing stock. Benken (SG) is a popular residential area, particularly for families.

Housing stock

The newly constructed dwellings are helping to ensure the continued growth of the region's housing stock, which totals 1369 apartments in Benken (SG). One-room properties comprise a total of 27 apartments in the region. Additionally, there are 129 apartments with 2 rooms, 251 apartments with 3 rooms and 338 apartments with 4 rooms. The 5-room apartments also make up a total of 319 properties, while the apartments with a minimum of 6 rooms account for 305.

Empty apartments

In Benken (SG), 0.51% of apartments are vacant. Of this total, 1.55% of the apartments with 2 rooms, 0.4% of apartments with 3 rooms, 0.59% of apartments with 4 rooms and 0.63% of 5-room apartments are uninhabited. Apartments with more than 5 rooms have a vacancy rate of 0.32%; 0% of this value applies to apartments with more than 6 rooms.

Housing market (rental only)

The average rent for a property in the area is CHF 1715. Consequently, 25% of all rents on offer are cheaper than or equal to a monthly rent of CHF 1300 (25th percentile). In addition, 75% of all monthly rents are less than or equivalent to CHF 2091.