18 results - Property for buy in Benken SG

1 / 20
CHF 1,790,000.–
138m² living space
Schmittenäckerstrasse 38, 8717 Benken SG

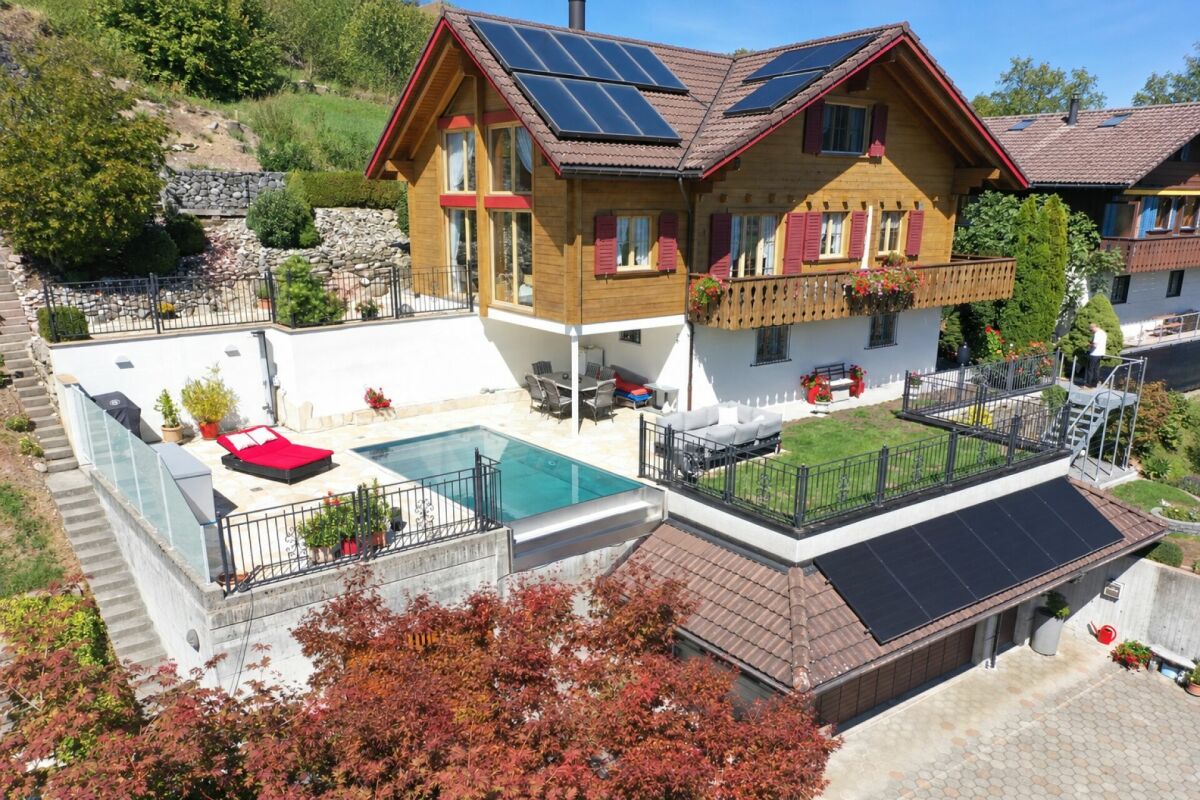
Spacious living with a dreamy panoramic view

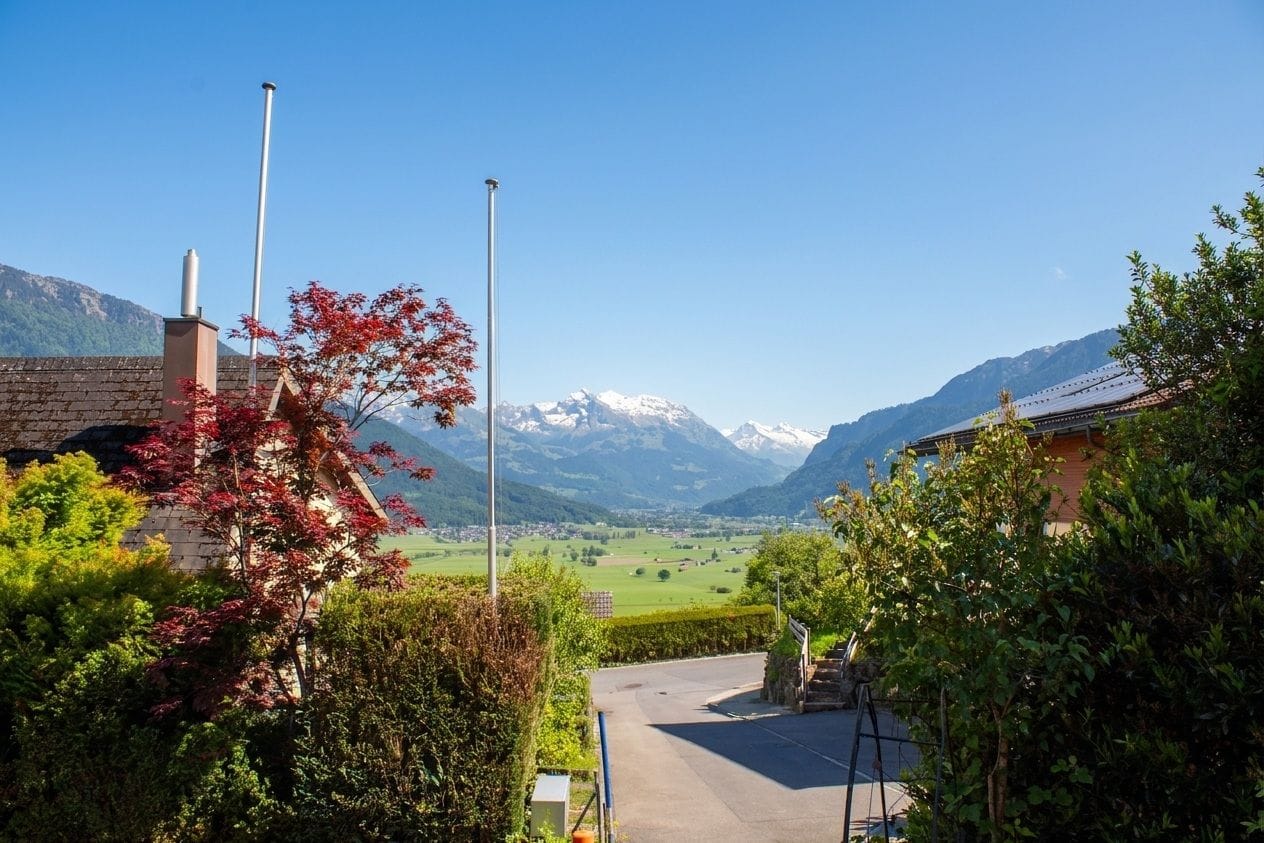
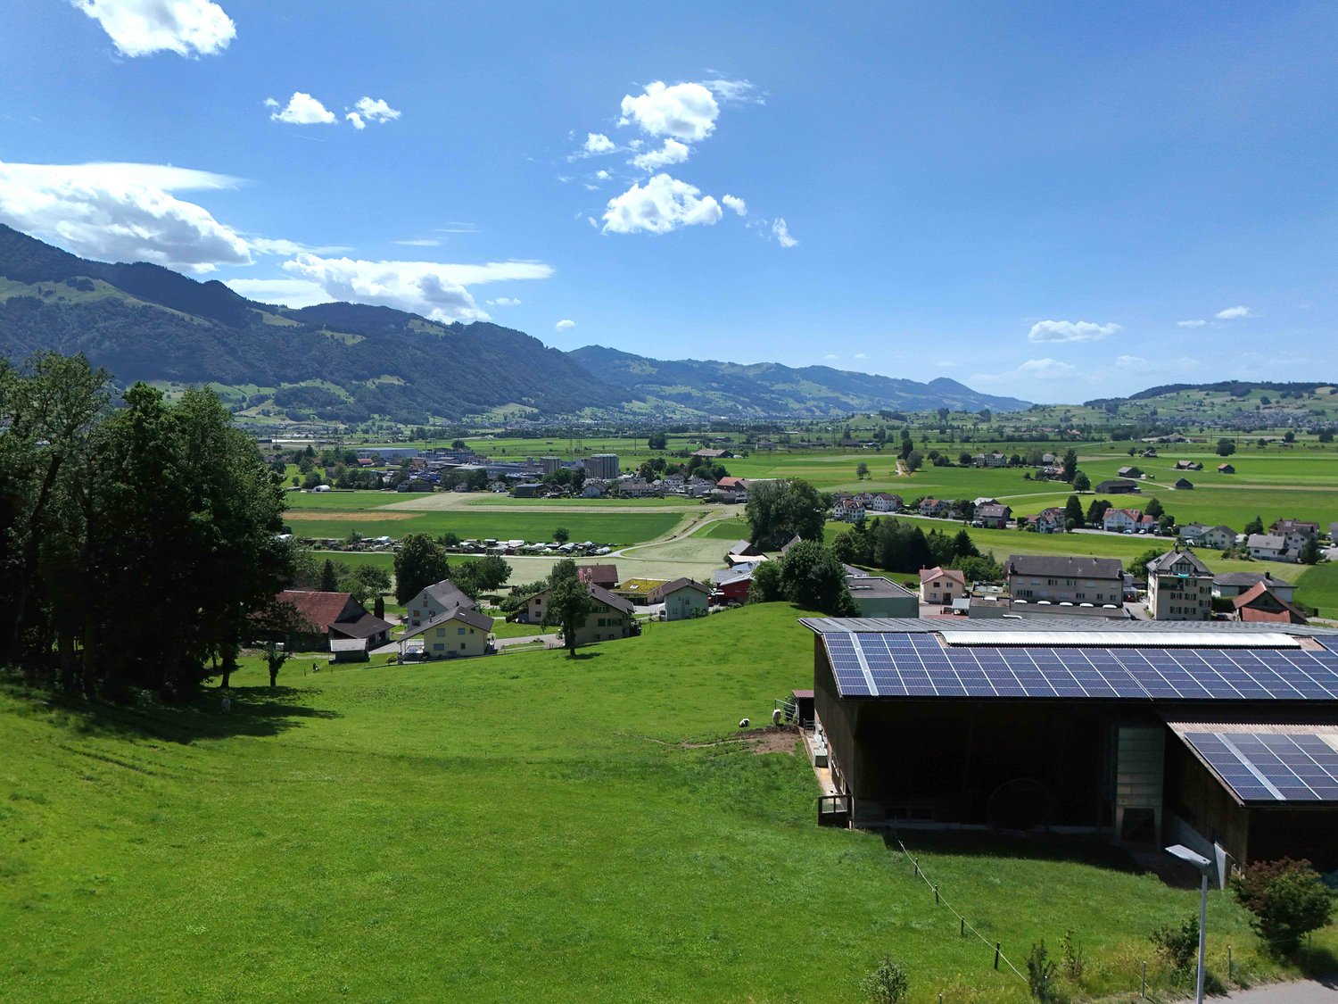
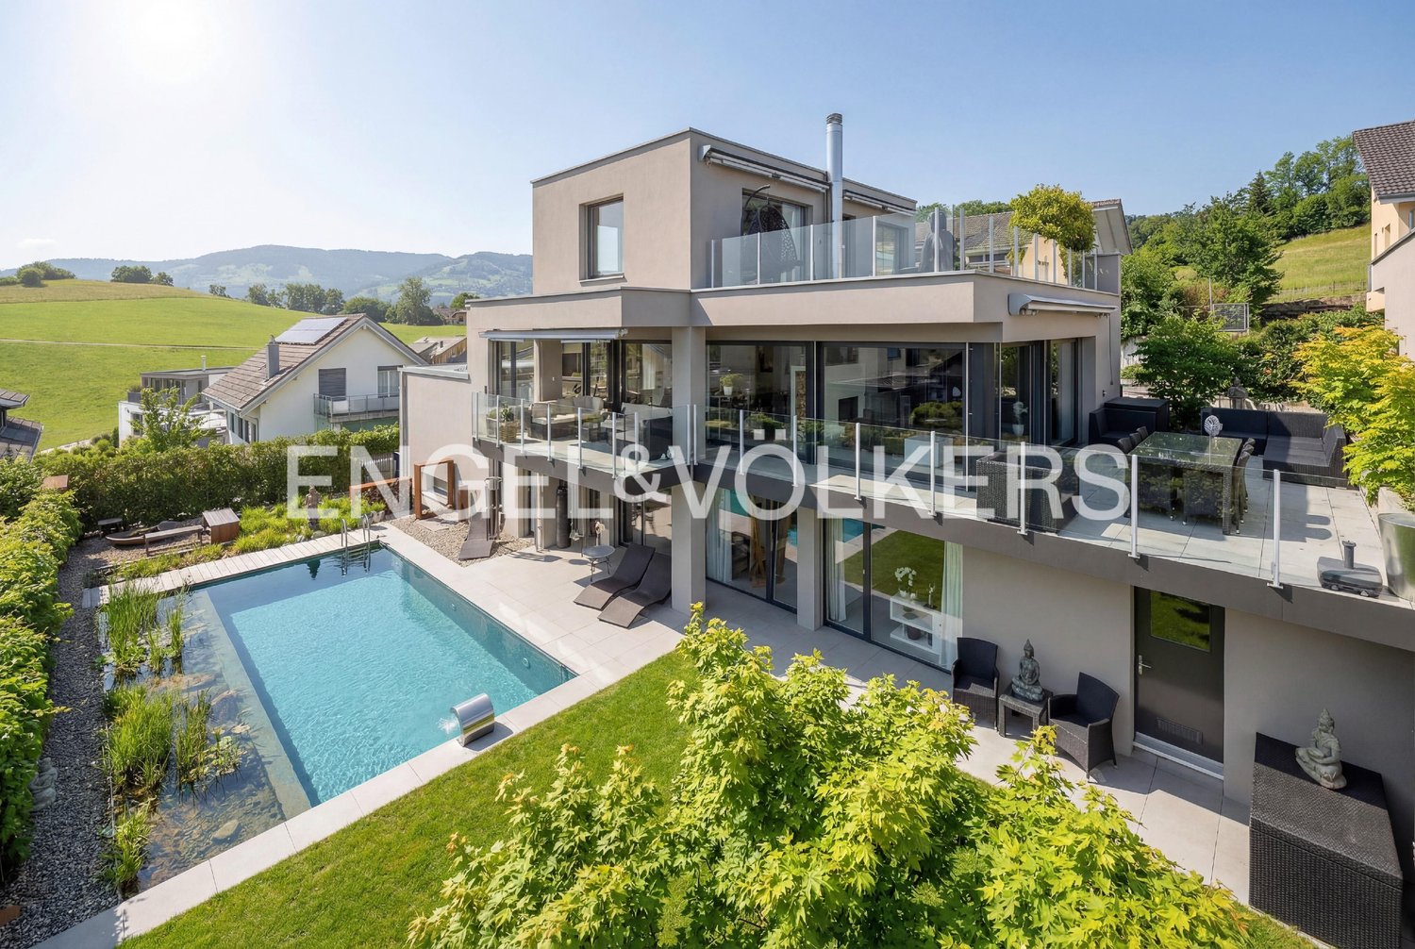
A special home with charm and many possibilities In an elevated, sunny, and very quiet residential area on Schmittenäckerstrasse 38 in Benken, this well-maintained single-family house with special charm awaits you. The magnificent view over the Linth plain and the surrounding mountain world can be enjoyed from various areas of the house and the outdoor facilities.The single-family house, built in 1982, has been continuously expanded, maintained, and renovated over the years. Extensions and renovations were carried out in 1995, and the western extension was realized in 2006. The more recent investments include, among other things, the photovoltaic system and the outdoor pool built in 2023.The property has a net living area of around 138 m². The heart of the house is the openly designed living and dining area with plenty of daylight, spacious windows, and an impressive room height. The stone oven creates a particularly cozy atmosphere. The various window fronts repeatedly offer beautiful views of the surroundings and underline the special character of the house.The living floor has, in addition to the spacious living/dining area, a kitchen, a separate room, and a bathroom/WC. In the area of the staircase landing, a small office/work area is also available. The back wall of the stone oven is located in this area and also gives off pleasant warmth here.The parent bedroom is located on the gallery in the attic and is openly designed to the living area below. This floor is complemented by a vestibule and an attic. The attic also offers interesting development potential and could be divided into up to three separate rooms with corresponding structural adjustments. This allows the current open room design to be adapted to changing living needs if required.In the basement, there is another shower/WC with a non-built-in sauna, as well as practical secondary, technical, and storage rooms. The room offer is complemented by a large, separate device and storage building.The property does not have a classic central heating system. Heat is supplied by a stone oven with heat storage and heat recovery, as well as by electric heat storage and partial underfloor heating. A photovoltaic system supports the power supply.A special highlight is the outdoor pool built in 2023. Together with the various seating and outdoor areas, it offers the best conditions for relaxed hours at home. The well-maintained surroundings and the view to the east, south, and north give the property a special quality of living and life.For vehicles, a double garage is available. Additionally, there are further parking possibilities, so there is space for several vehicles in total.This well-maintained single-family house is particularly aimed at people who appreciate charm, privacy, an exceptional view, and a home away from the ordinary. At the same time, the current room layout offers interesting potential to further develop the property according to one's own living needs.Let yourself be impressed by this special home and its unique location during a personal viewing.

Travel time
-
1 / 11
CHF 1,350,000.–
4.5 rooms173m² living space
Kühneguetstrasse 9, 8717 Benken SG

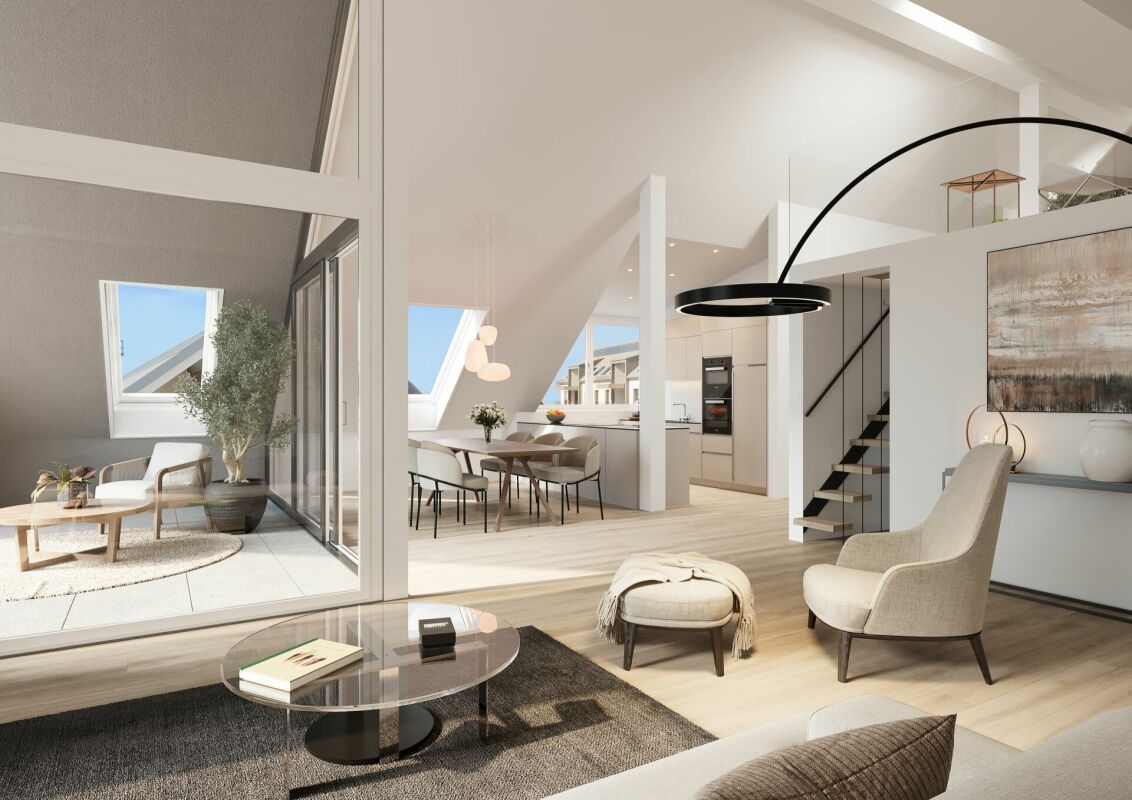
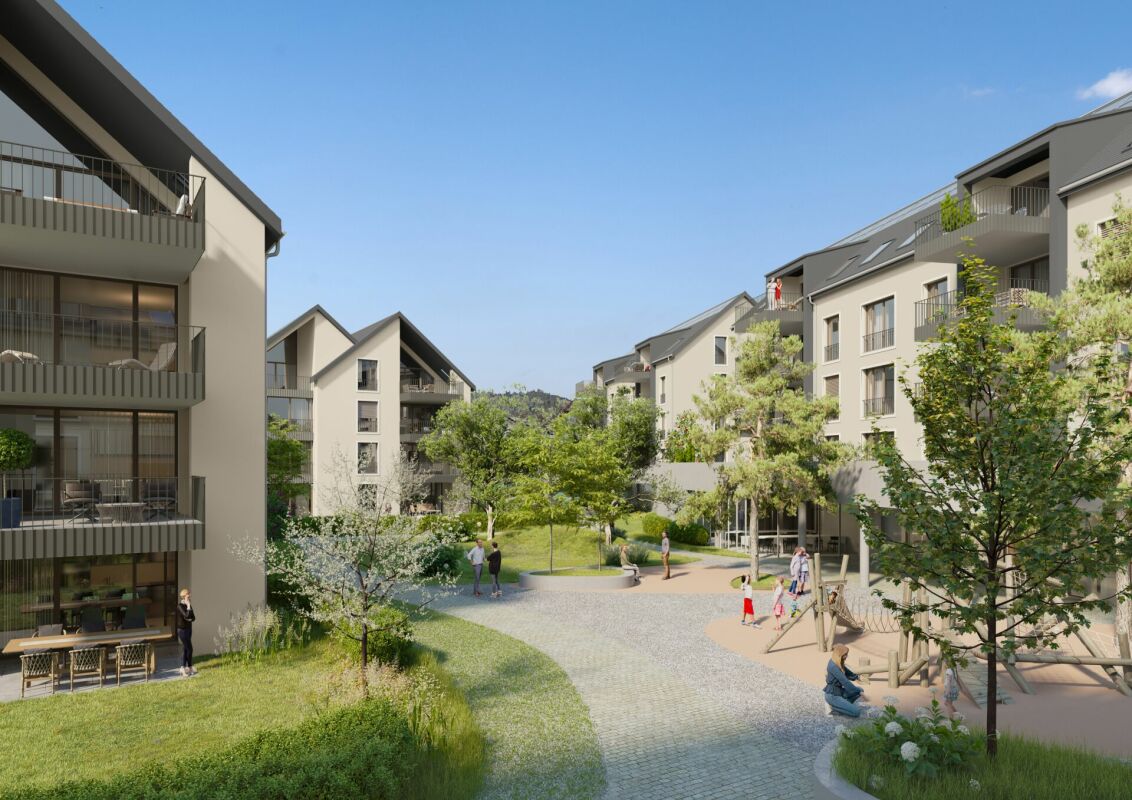
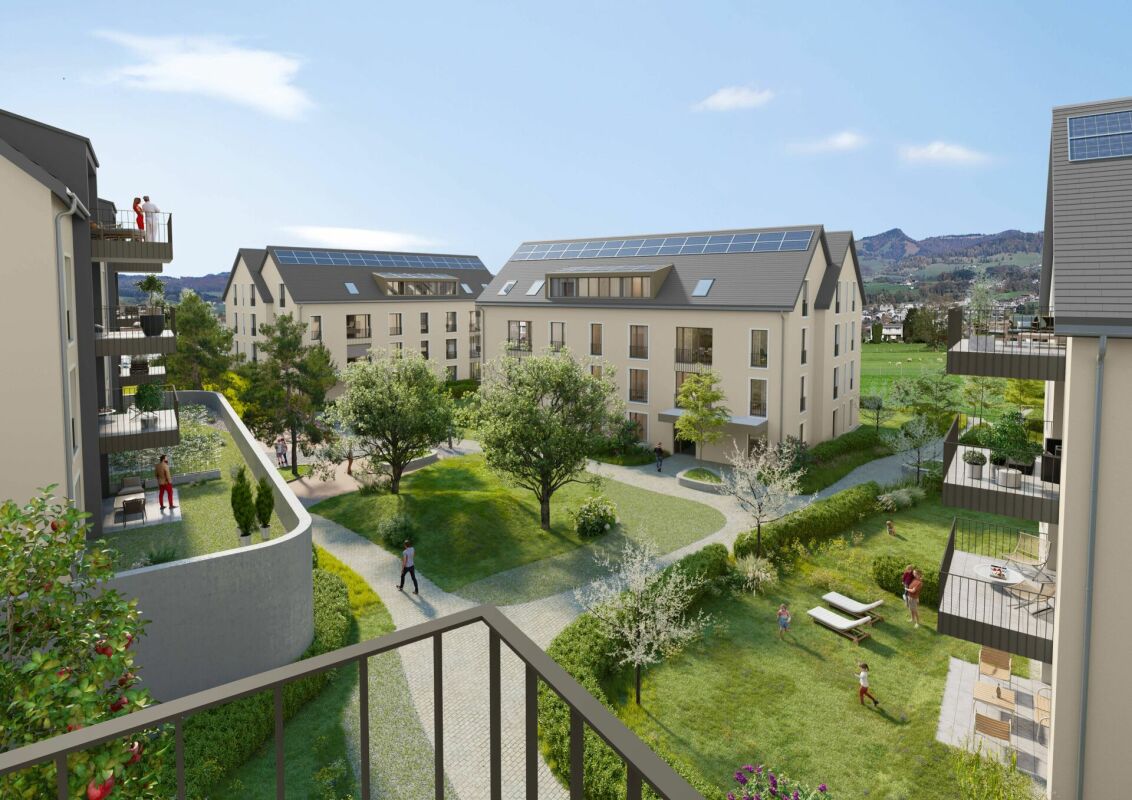
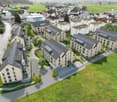
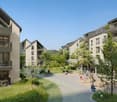
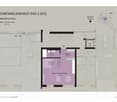
WOHNPARK VILLAGE - SALES START 2ND STAGE - 4.5-ROOM ATTIC APARTMENT

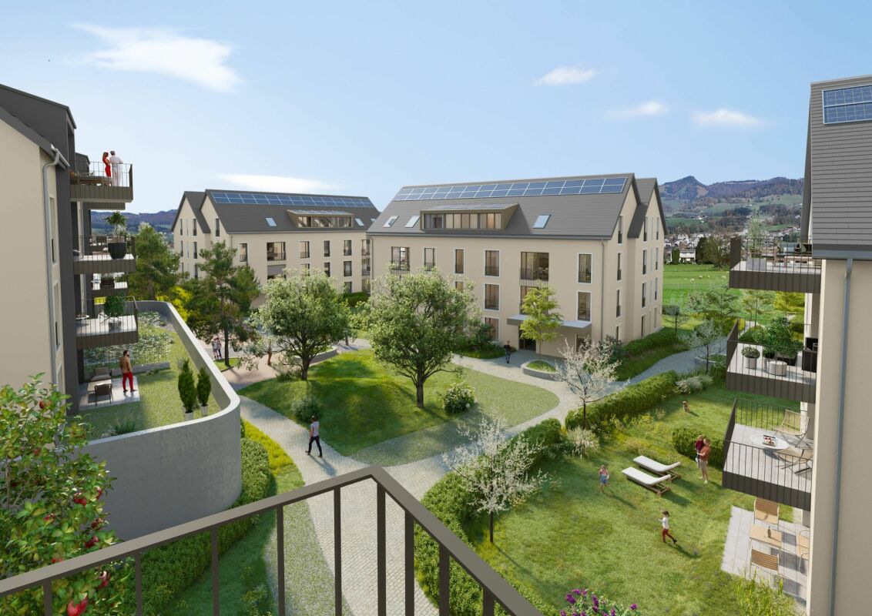
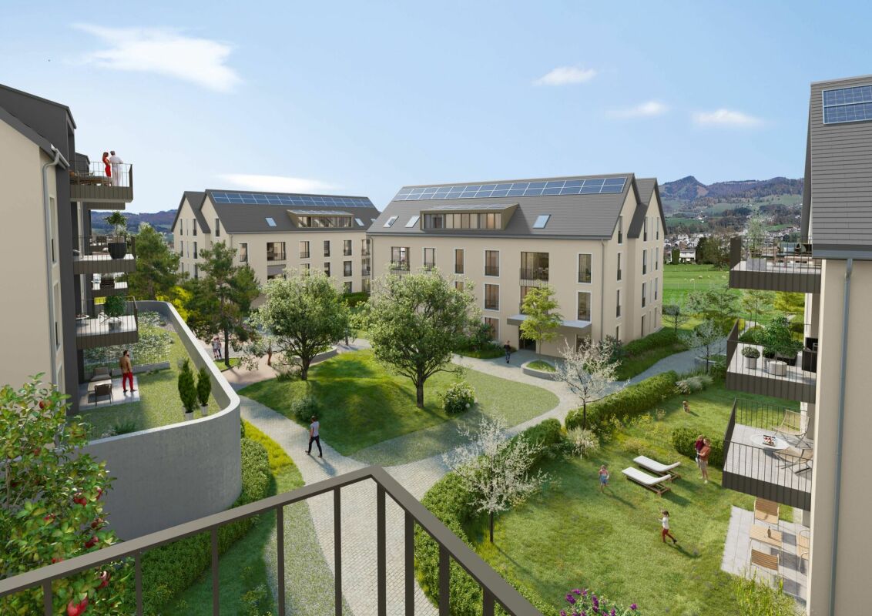
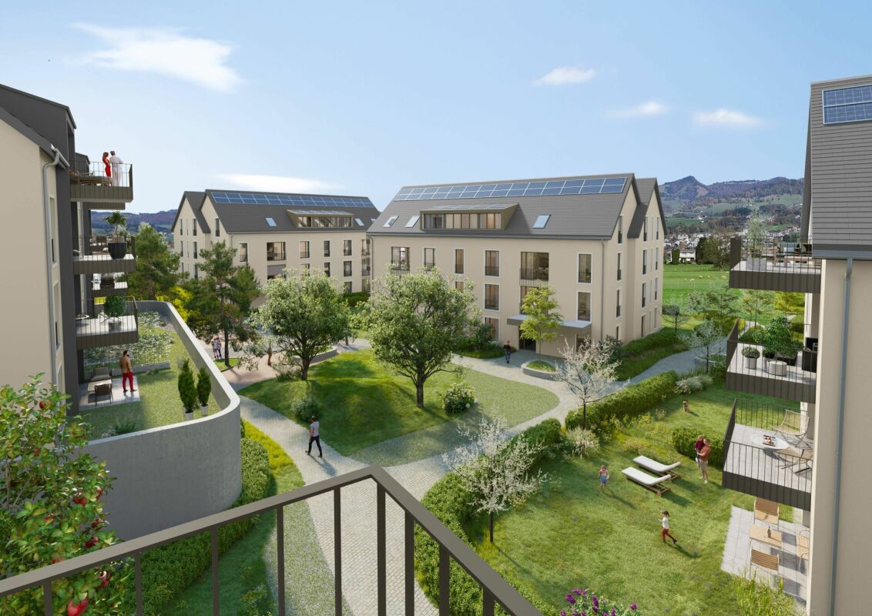
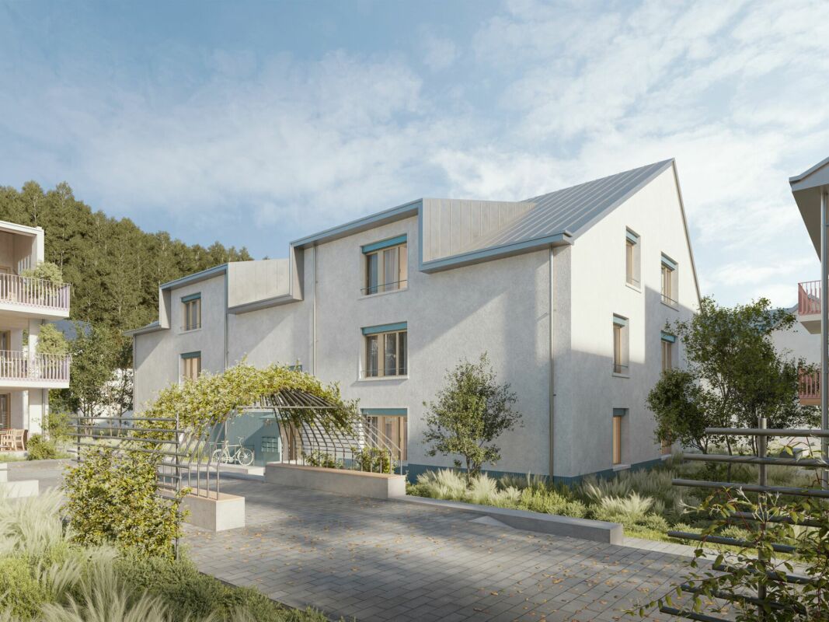
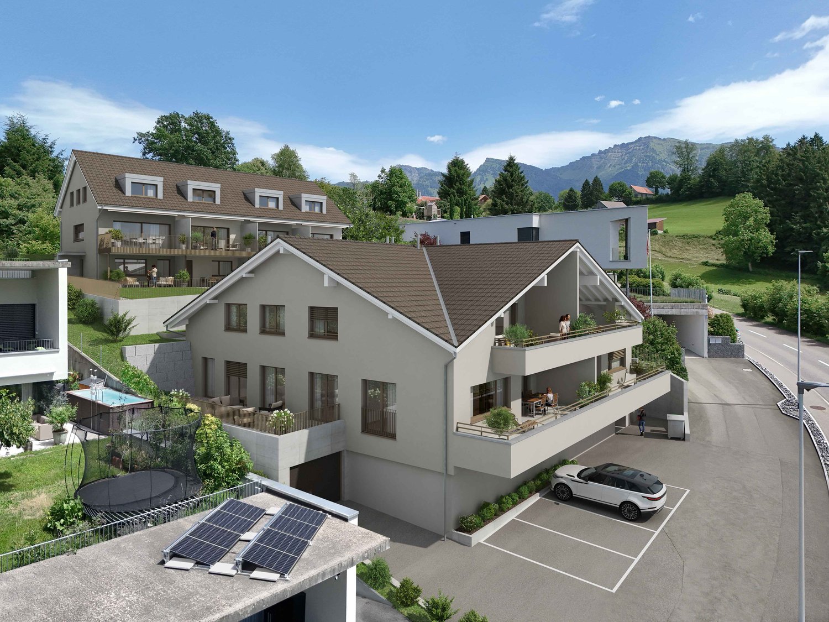
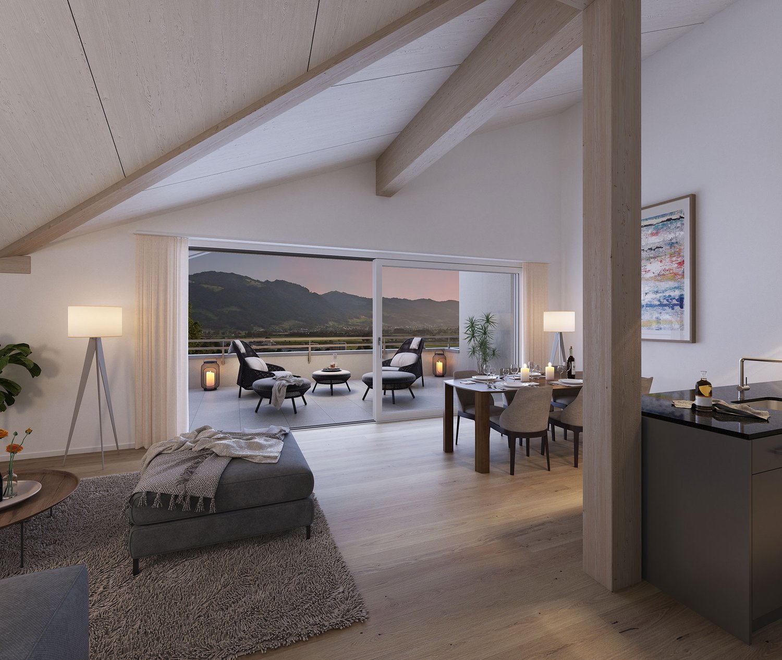
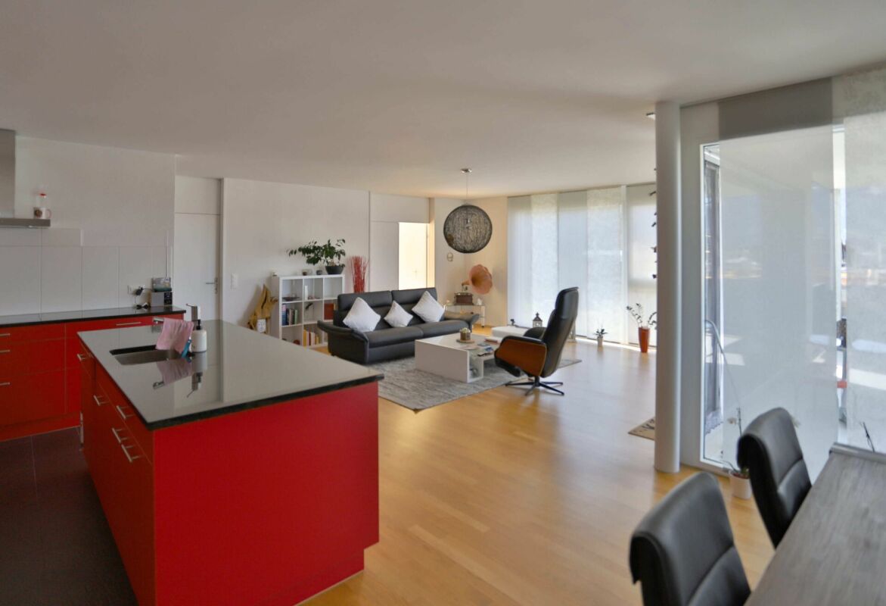
In the WOHNPARK VILLAGE, high-quality living space is being created The spacious 4.5-room attic apartment impresses with a unique living feeling. Under the characteristic gable roof, an impressive living space opens up, which conveys openness and width with a room height of up to 4.90 m. Overall, the apartment is larger than the specified net living area, as the roof slopes below 1.50 m height are not taken into account.The south-facing terrace promises a lot of direct daylight and the open living and dining area combines cooking, eating, and relaxing into a spacious living space. Furthermore, this apartment has 3 bedrooms, an open studio, and 2 bathrooms. The master bedroom has additional storage space.The gallery extends the living area and can be used in a variety of ways, for example as a home office, hobby area, playroom, etc.This living feeling continues beyond one's own four walls. In the WOHNPARK VILLAGE, new, modern apartments are being created in the center of Benken, where you can arrive and feel at home. From the compact studio to the spacious 5½-room apartment, the project offers suitable living space for every phase of life.The heart of the WOHNPARK VILLAGE is the extensive, central inner courtyard. A meeting place for young and old. The surroundings are characterized by lush and diverse vegetation. Additionally, a multi-purpose room is available to residents as a meeting point. Trees and shrubs enhance the quality of life in the WOHNPARK VILLAGE.Shopping facilities, school, and kindergarten are within a few minutes' walk. Despite being close to the center, the WOHNPARK VILLAGE offers a lot of peace and quiet.Construction start: approximately spring 2027 (2nd stage)Ready for occupancy: approximately April 1, 2029 (2nd stage)The team from AWIMMO Uznach looks forward to your contact and will be happy to advise you personally. Request the sales brochure today.AWIMMO - Your real estate service
Travel time
-
1 / 9
CHF 850,000.–
4.5 rooms110m² living space
Kühneguetstrasse 1, 8717 Benken SG

Residential Park Village - 4.5-room apartment on the 1st floor

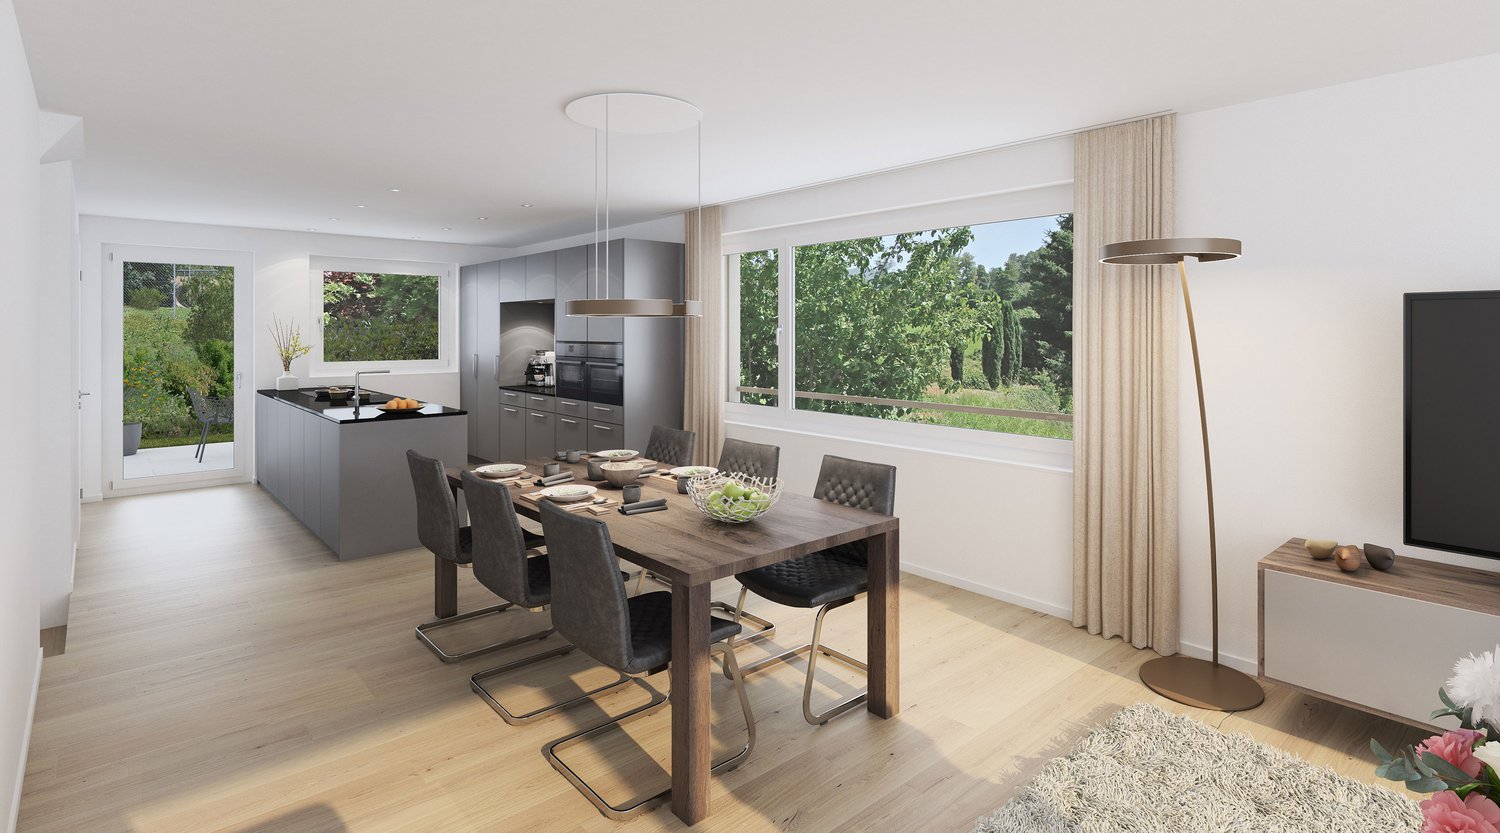
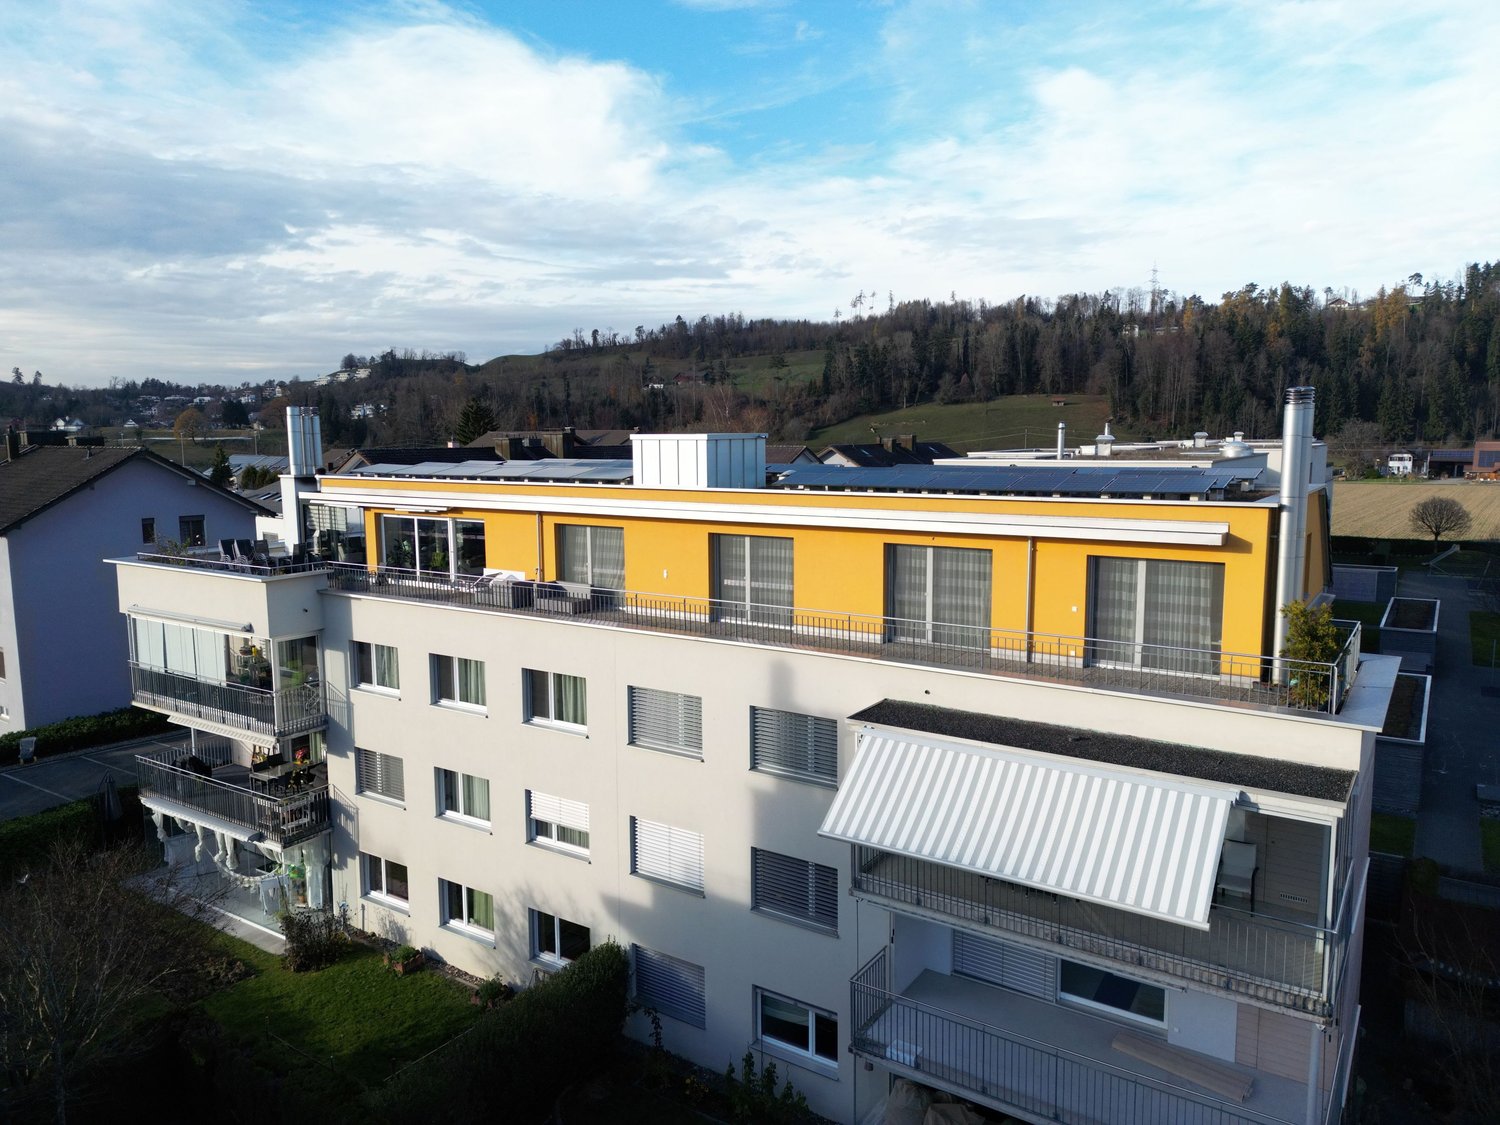
In the Residential Park Village, high-quality living space is being created. https://wohnpark-dorf.ch/The apartment is oriented west, offering a beautiful view of the Linth plain and promising the warm light of the evening sun.From the balcony, the view opens up to the landscaped inner courtyard of the residential park, the heart of the development.The open living and dining area combines cooking, eating, and relaxation into a spacious living space.The apartment has 3 bedrooms, 2 bathrooms, and a retreat that offers additional storage space.This sense of well-being extends beyond one's own four walls. In the Residential Park Village, new, modern apartments are being created in the center of Benken, perfect for arriving and feeling at home. From the compact studio to the spacious 5½-room apartment, the project offers suitable living space for every phase of life.The centerpiece of the Residential Park Village is the extensive, central inner courtyard. A meeting place for young and old. The surroundings are characterized by lush and diverse vegetation. Additionally, a multi-purpose room is available to residents as a meeting point. Trees and shrubs enhance the quality of life in the Residential Park Village.Shopping facilities, school, and kindergarten are within a few minutes' walk. Despite being close to the center, the Residential Park Village offers a lot of peace and quiet.Construction start: approximately autumn 2026Ready for occupancy: approximately November 1, 2028The team from AWIMMO Uznach looks forward to your contact and will be happy to advise you personally. Request the sales brochure today.AWIMMO - Your real estate service

Travel time
-
1 / 10
CHF 800,000.–
3.5 rooms96m² living space
Kühneguetstrasse 9, 8717 Benken SG

WOHNPARK VILLAGE - SALES START 2ND PHASE - 3.5-ROOM GARDEN APARTMENT

In WOHNPARK VILLAGE, high-quality living space is being created This apartment impresses with its spacious rooms and corresponding large living area. The open living and dining area combines cooking, eating, and relaxing into a generous living space.A practical storage room complements the apartment with additional storage space.Furthermore, this apartment has a approximately 155 m2 large garden share for sole use, which offers additional outdoor living comfort.This feeling of living continues beyond one's own four walls. In WOHNPARK VILLAGE, new, modern apartments are being built in the center of Benken, where you can arrive and feel at home. From the compact studio to the spacious 5½-room apartment, the project offers suitable living space for every phase of life.The heart of WOHNPARK VILLAGE is the extensive, central courtyard. A meeting place for young and old. The surroundings are characterized by lush and diverse vegetation. Additionally, a multi-purpose room is available to residents as a meeting point. Trees and shrubs enhance the quality of life in WOHNPARK VILLAGE.Shopping facilities, school, and kindergarten are within a few minutes' walk. Despite being close to the center, WOHNPARK VILLAGE offers a lot of peace and quiet.Construction start: approximately spring 2027 (2nd phase)Ready for occupancy: approximately April 1, 2029 (2nd phase)The team from AWIMMO Uznach looks forward to your contact and will advise you personally. Request the sales brochure today.AWIMMO - Your real estate service

Travel time
-
1 / 9
CHF 890,000.–
4.5 rooms111m² living space
Kühneguetstrasse 9, 8717 Benken SG

WOHNPARK VILLAGE - SALES START 2ND STAGE - 4.5-ROOM APARTMENT ON 2ND FLOOR

In WOHNPARK VILLAGE, high-quality living space is being created The open and bright living and dining area combines cooking, eating, and relaxation into a spacious living space. Additionally, this apartment has two bathrooms, one of which is an en-suite bathroom of the master bedroom, providing special privacy.A practical storage room complements the apartment with additional storage space. The south-facing terrace promises plenty of direct daylight. This sense of well-being extends beyond one's own four walls. In WOHNPARK VILLAGE, new, modern apartments are being built in the center of Benken, perfect for arriving and feeling at home. From compact studios to spacious 5½-room apartments, the project offers suitable living space for every stage of life.The heart of WOHNPARK VILLAGE is the extensive, central courtyard. A meeting place for young and old. The surroundings are characterized by lush and diverse vegetation. Additionally, residents have access to a multi-purpose room as a meeting point. Trees and shrubs enhance the quality of life in WOHNPARK VILLAGE. Shopping facilities, schools, and kindergartens are within a few minutes' walk. Despite being close to the center, WOHNPARK VILLAGE offers a lot of peace and quiet.Construction start: approximately spring 2027 (2nd stage)Ready for occupancy: approximately April 1, 2029 (2nd stage)The team from AWIMMO Uznach looks forward to your contact and will advise you personally. Request the sales brochure today.AWIMMO - Your real estate service

Travel time
-
1 / 10
CHF 920,000.–
4.5 rooms111m² living space
Kühneguetstrasse 9, 8717 Benken SG

WOHNPARK VILLAGE - SALES START 2ND STAGE - 4.5-ROOM GARDEN APARTMENT

In the WOHNPARK VILLAGE, high-quality living space is being created This apartment impresses with its spacious rooms and a correspondingly large living area. The open living and dining area combines cooking, eating, and relaxing into a generous living space.Additionally, this apartment has 2 bathrooms, one of which is an en-suite bathroom that provides extra privacy. A practical storage room complements the apartment with additional storage space.Furthermore, this apartment offers a approximately 95 m2 large garden area for sole use, which provides additional outdoor living comfort.This sense of well-being extends beyond one's own four walls. In the WOHNPARK VILLAGE, new, modern apartments are being built in the center of Benken, where you can arrive and feel at home. From the compact studio to the spacious 5½-room apartment, the project offers suitable living space for every stage of life.The heart of the WOHNPARK VILLAGE is the extensive, central courtyard. A meeting place for young and old. The surroundings are characterized by lush and diverse vegetation. Additionally, a multi-purpose room is available to residents as a meeting point. Trees and shrubs enhance the quality of life in the WOHNPARK VILLAGE.Shopping facilities, school, and kindergarten are within a few minutes' walk. Despite being close to the center, the WOHNPARK VILLAGE offers a lot of peace and quiet.Construction start: approximately spring 2027 (2nd stage)Ready for occupancy: approximately April 1, 2029 (2nd stage)The team from AWIMMO Uznach looks forward to your contact and will be happy to advise you personally. Request the sales brochure today.AWIMMO - Your real estate service

Travel time
-
1 / 8
CHF 1,050,000.–
4.5 rooms121m² living space
Kühneguetstrasse 3, 8717 Benken SG

Residential Park Village - 4.5-Room Attic Apartment

In the Residential Park Village, high-quality living space is being created. The spacious 4.5-room attic apartment impresses with a unique living feel. Under the characteristic gable roof, an impressive living space opens up, which conveys width and openness with a room height of up to 4.90 m. The apartment is larger than the specified net living area, as the roof slopes below 1.50 m height are not taken into account.The apartment is oriented west, offering a beautiful view of the Linth plain and promising the warm light of the evening sun.From the balcony, the view opens into the landscaped inner courtyard of the residential park, the heart of the development. The visualization provides an impressive impression of this.The open living and dining area combines cooking, eating, and relaxing into a spacious living space.The apartment has 3 bedrooms and 2 bathrooms. Directly adjacent to the master bedroom is an additional room that can be used as a dressing room.The gallery of the attic apartment expands the living area and can be used in a variety of ways, such as a home office, hobby area, playroom, etc.This living feel continues beyond one's own four walls. In the Residential Park Village, new, modern apartments are being created in the center of Benken for arrival and well-being. From the compact studio to the spacious 5½-room apartment, the project offers suitable living space for every phase of life.The heart of the Residential Park Village is the extensive, central inner courtyard. A meeting place for young and old. The surroundings are characterized by lush and diverse vegetation. Additionally, a multi-purpose room is available to residents as a meeting point. Trees and shrubs enhance the quality of life in the Residential Park Village.Shopping facilities, school, and kindergarten are within a few minutes' walk. Despite being close to the center, the Residential Park Village offers a lot of peace.Construction start: August 17, 2026Ready for occupancy: approximately November 1, 2028The team from AWIMMO Uznach looks forward to your contact and will be happy to advise you personally. Request the sales brochure today.AWIMMO - Your real estate service
Travel time
-
1 / 10
  • Parking space
  • Balcony / Terrace
  • Garage
  • +2
CHF 1,995,000.–
8.5 rooms202m² living space
8717 Benken

A Home with Possibilities

Here awaits a property that cannot be reduced to a classic single-family house use. This detached house from 1985 combines spacious living, plenty of privacy, and exceptional usage possibilities.On three floors, approximately 202 m² of living space are available, supplemented by a separate 2.5-room apartment with its own access and bathroom. However, the real highlight lies around the house: 1,283 m² of land offer you a private outdoor space, which is hardly found today.Whether you want to unite several generations under one roof, need additional space for adult children, combine living and working, or want to use a part of the house separately, this property gives you the freedom to do so.In the main area, a spacious living and dining area with direct access to the terrace awaits you. Visible wooden beams, a fireplace, and the gallery on the top floor give the house its individual character. The different levels create clear areas for living, working, retreat, and guests. In total, 8.5 rooms and four bathrooms are available. Via the gallery, you also access the balcony and enjoy a beautiful view into the greenery.The property is the decisive difference. The mature garden creates privacy and distance from everyday life. At the same time, the property area offers enough space for family, hobby, garden, pets, or simply for outdoor living. Here, you don't have to choose between living space and outdoor space - you get both!The house has underfloor heating, a fireplace, and solar modules on the roof. Due to the existing division into two residential units, interesting possibilities for long-term use also arise. You decide for yourself how much privacy, communal living, or separate use makes sense for you.We are happy to provide further information or arrange a viewing at any time. We look forward to your contact - Your Viventa Real Estate Team.Do you want to know the value of your property? Now estimate for free at: http://www.viventa.ch/Immobilienbewertung/(The sales dossier will be sent to you within a maximum of 24 hours, please also check your spam folder.)
  • Parking space
  • Balcony / Terrace
  • Garage
  • +2
1 / 7
CHF 460,000.–
1.5 rooms48m² living space
Kühneguetstrasse 3, 8717 Benken SG

WOHNPARK VILLAGE - Ground Floor Studio

In WOHNPARK VILLAGE, high-quality living space is being created. https://wohnpark-dorf.ch/The studio is west-facing, offering a view of the Linth plain and promising the warm light of the evening sun.The highlight of the apartment is the large 34 m2 terrace, which offers a beautiful view of the inner courtyard, the heart of the new quarter.The open living, dining, and sleeping area combines cooking, eating, and relaxing into a spacious living space.The studio can also be used as an office, practice, studio, or for quiet, residentially compatible businesses.This sense of well-being extends beyond one's own four walls. In WOHNPARK VILLAGE, new, modern apartments are being created in the center of Benken, where you can arrive and feel at home. From the compact studio to the spacious 5½-room apartment, the project offers suitable living space for every phase of life.The heart of WOHNPARK VILLAGE is the extensive, central inner courtyard. A meeting place for young and old. The surroundings are characterized by lush and diverse vegetation. Additionally, a multi-purpose room is available to residents as a meeting point. Trees and shrubs enhance the quality of life in WOHNPARK VILLAGE.Shopping facilities, school, and kindergarten are within a few minutes' walk. Despite being close to the center, WOHNPARK VILLAGE offers a lot of peace and quiet.Construction start: August 17, 2026Ready for occupancy: approximately November 1, 2028The team from AWIMMO Uznach looks forward to your contact and will be happy to advise you personally. Request the sales brochure today.AWIMMO - Your real estate service

Travel time
-
1 / 7
CHF 420,000.–
1.5 rooms48m² living space
Kühneguetstrasse 3, 8717 Benken SG

WOHNPARK DORF - Studio on the 1st floor

In WOHNPARK DORF, high-quality living space is being created. https://wohnpark-dorf.ch/The studio is oriented west, offering a view of the Linthebene and promising the warm light of the evening sun.From this apartment, you can enjoy the view into the landscaped inner courtyard, the heart of the new quarter.The open living, dining, and sleeping area combines cooking, eating, and relaxing into a spacious living space. It can also be used as an office, practice, studio, or for quiet, residentially compatible businesses.This sense of living continues beyond one's own four walls. In WOHNPARK DORF, new, modern apartments are being built in the center of Benken, offering a place to arrive and feel at home. From the compact studio to the spacious 5½-room apartment, the project offers suitable living space for every phase of life.The heart of WOHNPARK DORF is the extensive, central inner courtyard. A meeting place for young and old. The surroundings are characterized by lush and diverse vegetation. Additionally, a multi-purpose room is available to residents as a meeting point. Trees and shrubs enhance the quality of life in WOHNPARK DORF.Shopping facilities, school, and kindergarten are within a few minutes' walk. Despite being close to the center, WOHNPARK DORF offers a lot of peace and quiet.Construction start: August 17, 2026Ready for occupancy: approximately November 1, 2028The team from AWIMMO Uznach looks forward to your contact and will be happy to advise you personally. Request the sales brochure today.AWIMMO - Your real estate service

Travel time
-
1 / 7
CHF 850,000.–
4.5 rooms108m² living space
Kühneguetstrasse 3, 8717 Benken SG

WOHNPARK VILLAGE - 4.5-room apartment on the 1st floor

In WOHNPARK VILLAGE, high-quality living space is being created. https://wohnpark-dorf.ch/The apartment is oriented west, offering a beautiful view of the Linth plain and promising the warm light of the evening sun.From the balcony, you can enjoy the view of the landscaped inner courtyard of the residential park, the heart of the development.The open living and dining area combines cooking, eating, and relaxation into a spacious living space. This apartment also features two bathrooms, one of which is an en-suite bathroom in the master bedroom, providing special privacy. A practical storage room complements the apartment with additional storage space.This sense of well-being extends beyond one's own four walls. In WOHNPARK VILLAGE, new, modern apartments are being built in the center of Benken, offering a place to arrive and feel at home. From compact studios to spacious 5.5-room apartments, the project offers suitable living space for every stage of life.The heart of WOHNPARK VILLAGE is the extensive, central inner courtyard. A meeting place for young and old. The surroundings are characterized by lush and diverse vegetation. Additionally, a multi-purpose room is available to residents as a meeting point. Trees and shrubs enhance the quality of life in WOHNPARK VILLAGE.Shopping facilities, schools, and kindergartens are within walking distance. Despite being close to the center, WOHNPARK VILLAGE offers a lot of peace and quiet.Construction start: August 17, 2026Ready for occupancy: approximately November 1, 2028The team from AWIMMO Uznach looks forward to your contact and will be happy to advise you personally. Request the sales brochure today.AWIMMO - Your real estate service

Travel time
-
1 / 4
Price on request
Schönaustrasse 3, 8717 Benken SG

Apartment ownership Schönau Quartet

Find your perfect home At Schönaustrasse 3a - 3d, 26 apartments are being built, distributed over 4 houses.https://www.schoenau-quartett.ch/Construction will begin at the end of 2024. The building permit has been granted.For sale are 2.5-, 3.5-, 4.5-, 5.5-, and 6.5-room apartments. In houses B and C, there are attractive 5.5-room apartments on two floors with a spacious gallery floor. On the ground floor of house D is the large 6.5-room apartment with two terraces and access to the garden.The houses have 3 floors and a gallery floor. They are being built with reinforced concrete walls, partly in visible quality, with particular attention to building acoustics. The room-dividing walls are made of brick masonry, and the floors are accessible by wheelchair-accessible elevators.Each apartment has its own outdoor area. The ground-floor apartments have direct access to their own, sometimes spacious garden with a terrace. The upper apartments have balconies or terraces.A geothermal heat pump system is being used for heat generation. All rooms have underfloor heating, which can be regulated by individual room thermostats. The pitched roofs will be equipped with a photovoltaic system. Each apartment has its own meter for optimal recording of electricity consumption. And in the underground garage, the basic installation for electric mobility with load management is already prepared. A wall box for electric cars can be easily connected.At the entrance of house A is the entrance to the underground garage with 42 parking spaces, as well as cellar and workshop rooms.The development has its own disposal area for paper and cardboard, and an underground container system for waste.Visit us by appointment in our showroom at Schönaustrasse 3 in Benken.

Travel time
-
1 / 5
CHF 1,350,000.–
4.5 rooms143m² living space
Büchelstrasse 21, 8717 Benken SG

Location, Peace, View – BENKEN HILL

BENKEN HILL combines four condominiums and four row houses in a privileged hillside location. This offers a unique panoramic view, optimal sunlight, and a feeling of spaciousness. Benken:The most important facilities for daily life are within comfortable reach. Short distances to schools, shopping opportunities, and leisure activities make everyday life easier.The Benken train station and the nearby A3 highway connection (5 minutes by car) also provide good access to the region.Travel time from Benken station to Zurich is approximately 56 minutes, and to Rapperswil approximately 18 minutes. Space offerAlready when entering, the 4½-room row houses convince with a well-thought-out floor plan on around 143 m² of living space and spacious outdoor areas (each with 2 seating areas of 17m2 facing south and north, as well as a balcony with 17m2 and lawn area) Ground floor: Room with direct access to the seating area and outdoor space, a wet cell, and a practical storage room. The basement and technical room are in the rear part of the building and provide additional storage space. Upper floor: Living, dining, and kitchen area with around 48 m², high-quality kitchen with a three-meter-long cooking island. Guest toilet, as well as a balcony on the south side and an additional seating area on the north side, which also offers a pleasant retreat on warm summer days. 2nd upper floor: Two bedrooms and a comfortable bathroom Spacious wardrobes, washing machine, and dryer in the separate technical room, as well as many built-in spots, ensure modern living comfort. Selected materials and high-quality equipment give the houses a stylish and long-lasting living quality. Parking: Underground parking space CHF 40,000 or outdoor space CHF 20,000 Construction start: Late summer 2026Move-in: Summer 2028

Travel time
-
1 / 5
CHF 1,260,000.–
5.5 rooms157m² living space
Büchelstrasse 21, 8717 Benken SG

Living in a privileged and sunny location

BENKEN HILL combines four condominiums and four row houses in a privileged hillside location. This offers a unique view, optimal sunlight and a feeling of spaciousness. Benken:The most important facilities for daily life are within comfortable reach. Short distances to schools, shopping and leisure activities make everyday life easier.The Benken train station and the nearby A3 motorway connection (5 minutes by car) also provide good access to the region.Travel time from Benken station to Zurich is approximately 56 minutes, to Rapperswil approximately 18 minutes. Space offerThe four condominiums impress with living areas of 136 to 157 m² and a generous room concept, plenty of daylight and attractive outdoor areas.The heart of the three 4½-room and the 5½-room apartments is the openly designed living, dining and kitchen area with around 54 m² of space. The kitchen with a large cooking island blends harmoniously into the living area and creates ideal conditions for daily life and social hours. A approximately 30 m² large balcony as well as additional seating areas of up to 41 m² extend the living area and invite you to linger. The parent's bedroom has plenty of space with up to 21 m² and sufficient storage space for well-dimensioned closet solutions. Other rooms are ideal as children's rooms, offices or guest rooms. Practically integrated wardrobes create additional storage space and support comfortable living organization. The washing machine and dryer are practically integrated into the réduit or the main bathroom. Walk-in showers, many built-in spots, selected materials and high-quality equipment underline the high construction standard and the living comfort.

Travel time
-
1 / 5
CHF 1,150,000.–
4.5 rooms136m² living space
Büchelstrasse 21, 8717 Benken SG

LOCATION MEETS SPATIAL SENSIBILITY

BENKEN HILL combines four condominiums and four row houses in a privileged hillside location. This offers a unique panoramic view, optimal sunlight and a sense of spaciousness. Benken:The most important facilities for daily life are within comfortable reach. Short distances to schools, shopping and leisure activities make everyday life easier.Benken train station and the nearby A3 motorway connection (5 minutes by car) also provide good connections to the region.Travel time from Benken station to Zurich is approximately 56 minutes, to Rapperswil approximately 18 minutes. Space offerThe four condominiums convince with living areas of 136 to 157 m² and a generous room concept, plenty of daylight and attractive outdoor areas.The heart of the three 4½-room and the 5½-room apartments is the openly designed living, dining and kitchen area with around 54 m² of space. The kitchen with a large cooking island blends harmoniously into the living area and creates ideal conditions for daily life and social hours. A approximately 30 m² large balcony as well as additional seating areas of up to 41 m² extend the living area and invite you to linger. The parental bedroom has plenty of space with up to 21 m² and sufficient storage space for well-dimensioned closet solutions. Other rooms are ideal as children's rooms, offices or guest rooms. Practically integrated wardrobes create additional storage space and support comfortable living organization. The washing machine and dryer are practically integrated into the réduit or the main bathroom. Walk-in showers, selected materials and high-quality equipment underline the high construction standard and the living comfort.

Travel time
-
1 / 5
CHF 1,230,000.–
4.5 rooms143m² living space
Büchelstrasse 21, 8717 Benken SG

Two sides, one home – sun and far-reaching views in the south, peace and coolness in the north

BENKEN HILL combines four condominiums and four row houses in a privileged hillside location. This offers a unique distant view, optimal sunlight and a feeling of living with a lot of space. Benken:The most important facilities for daily life are within comfortable reach. Short distances to schools, shopping and leisure facilities make everyday life easier.The Benken train station and the nearby A3 motorway connection (5 minutes by car) also provide good access to the region.Travel time from Benken station to Zurich is approximately 56 minutes, to Rapperswil approximately 18 minutes. Space offerAlready when entering, the 4½-room row houses convince with a well-thought-out floor plan on around 143 m² of living space and spacious outdoor areas (each 2 seating areas of 16m2 facing south and north, as well as a balcony with 16m2 and lawn area)each with 2 seating areas, 1 balcony and lawn area) Ground floor: room with direct access to the seating area and outdoor area, a wet cell and a practical storage room. The basement and technical room are in the rear part of the building and provide additional storage space. Upper floor: living, dining and kitchen area with around 48 m², high-quality kitchen with a three-meter-long cooking island. Guest toilet as well as a balcony on the south side and an additional seating area on the north side, which also offers a pleasant retreat on warm summer days. 2nd upper floor: two bedrooms and a comfortable bathroom Spacious wardrobes, washing machine and dryer in the separate technical room, as well as sufficient multimedia connections in all living and sleeping rooms, ensure modern living comfort. Selected materials and high-quality equipment give the houses a stylish and long-lasting living quality. Parking: underground parking space CHF 40,000 or outdoor space CHF 20,000 Construction start: late summer 2026Move-in: summer 2028

Travel time
-

Suggested properties for you based on search results