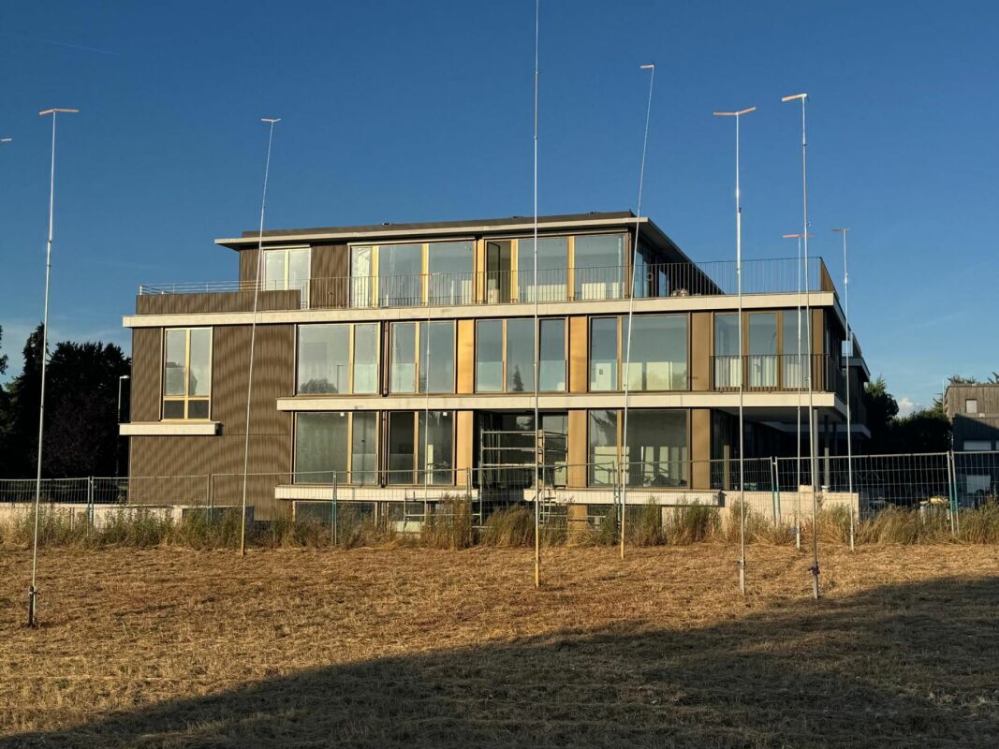
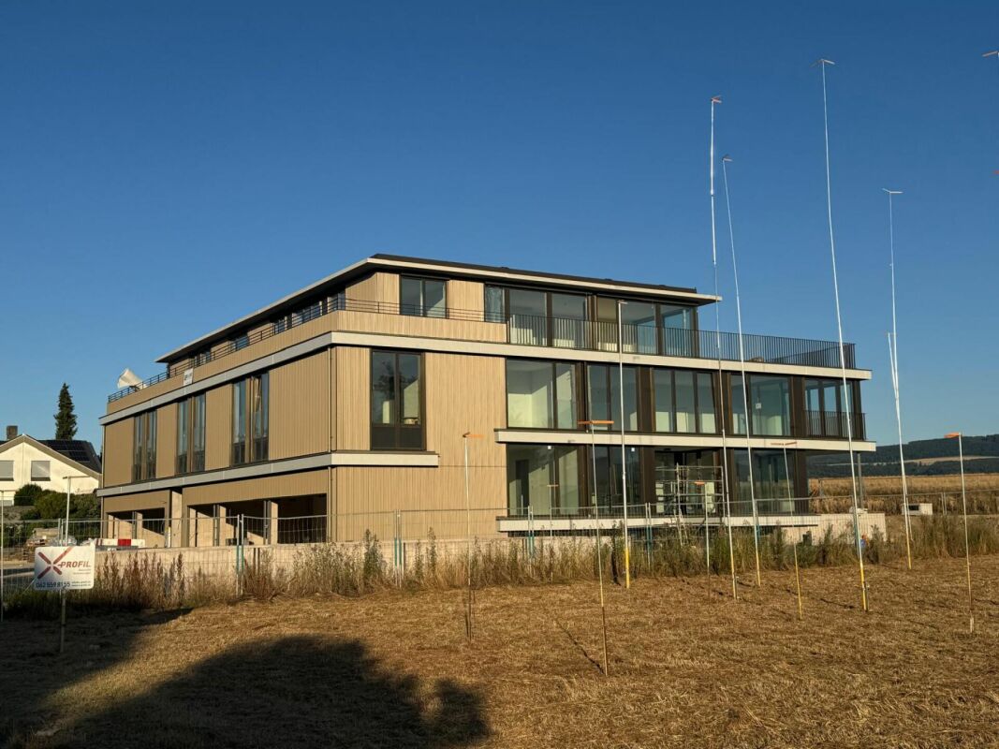
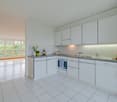
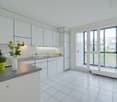
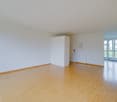
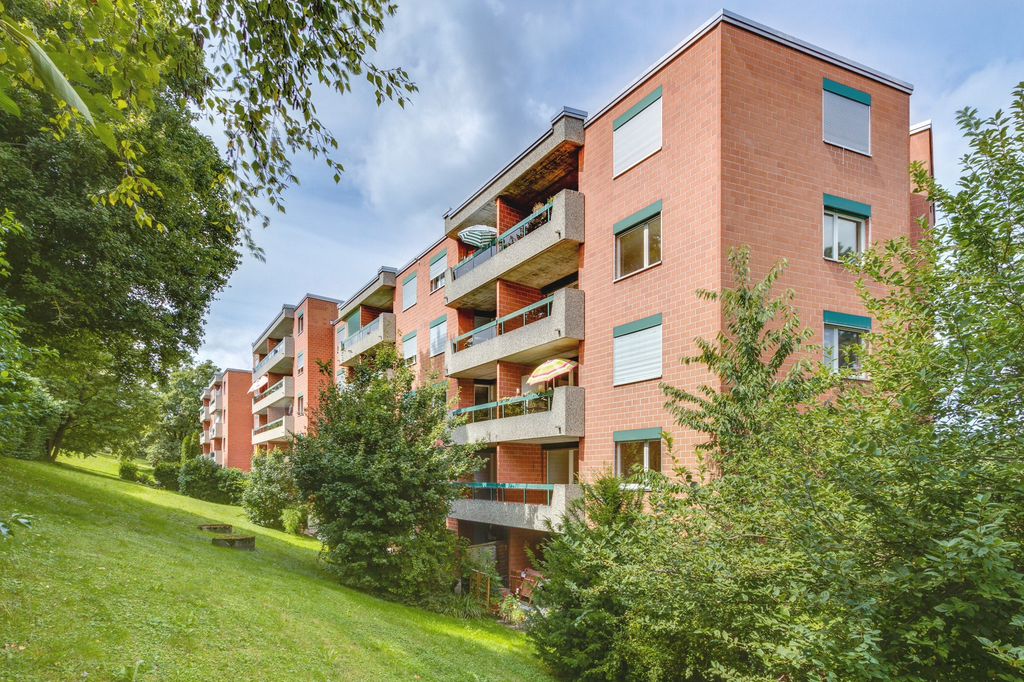
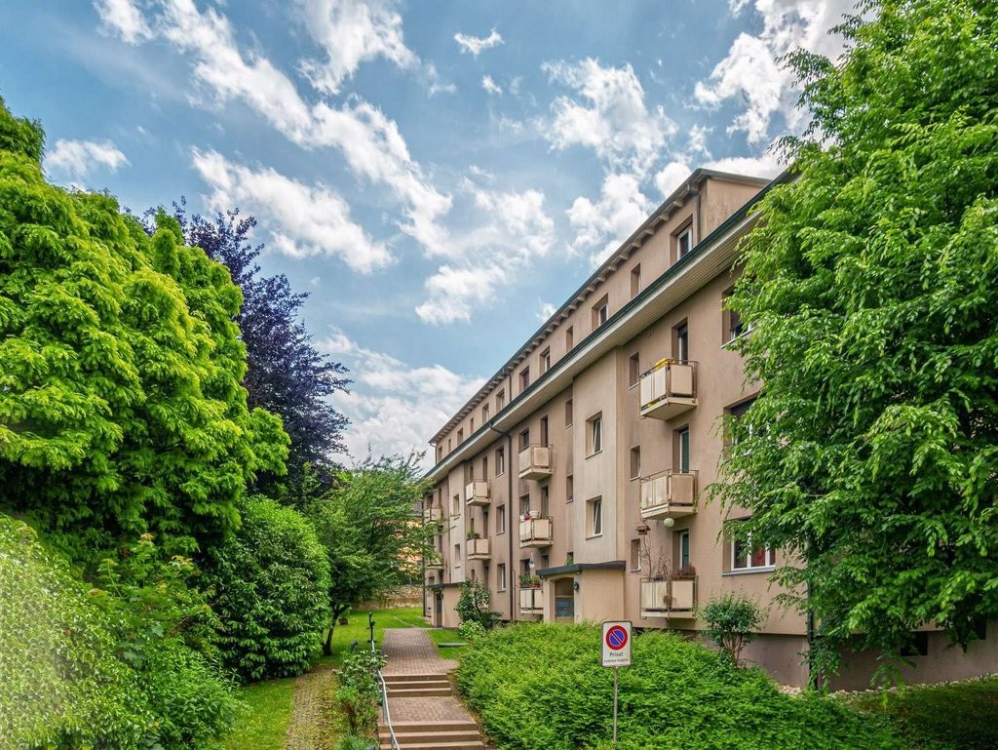
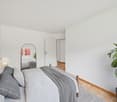
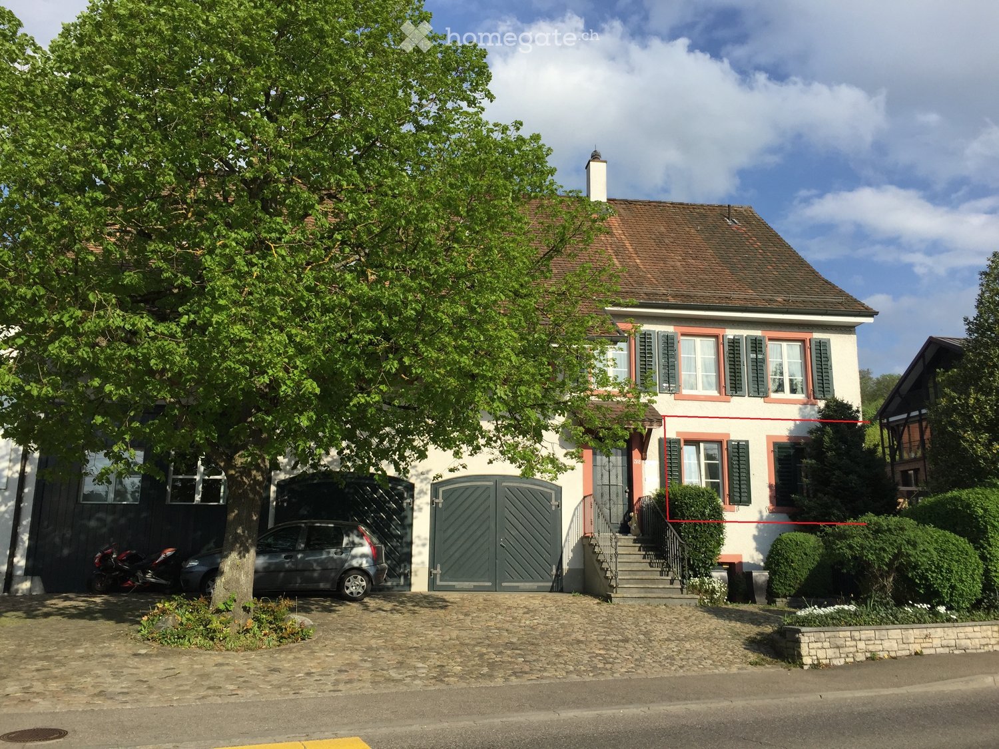
Brislach - Apartment for rent

Try expanding your search criteria so we can show you similar properties. Currently, there are no matches.

We suggest you try to:

  • increase the radius
  • change filters, such as price

You can create a search alert with the current criteria and get notified when matching properties are available.

More objects in your automatically expanded search area
542 results - Radius: + 10km
  • empty room with tiled flooring, two windows, double sliding glass doors leading to balcony
  • White painted house, brown roof, red shutters, cars parked in front, trees, paved driveway
  • Bathroom with a toilet, shower, sink, white tiles and wood floor
  • Bathroom with tiled walls, white sink, mirror, modern bathroom cabinet, toilet.
  • Small bathroom with white tiles, bathtub, shower, and a cabinet
  • Empty room with gray tiles, wooden beams, glass door to balcony
  • staircase leading to upper floor
  • balcony with white railing, city view
  • white wall, tile floor, white railing, glass door, outside view, mountains
  • view from balcony of surrounding town
  • white cabinets, grey tiled floor, built-in dishwasher, stainless steel appliances
  • kitchen with oven, sink, and cabinets, large open living space, slanted ceiling
  • empty attic with white wooden beams, gray tiled floor, two windows
  • empty attic room with white wooden ceiling and tiled floor
  • Empty attic room with wooden ceiling and tiled floor, illuminated by a light on the wall
  • Tilted ceiling, wooden floor, white tiled walls, shower, sink, toilet
  • white shower stall, white sink, mirror, wooden floor
  • Modern bathroom with a toilet, washing machine, and built-in cabinet. The room features tiled walls and a window with a view of the outside.
1 / 18
White painted house, brown roof, red shutters, cars parked in front, trees, paved driveway
Bathroom with a toilet, shower, sink, white tiles and wood floor
Bathroom with tiled walls, white sink, mirror, modern bathroom cabinet, toilet.
CHF 1,630.– Premium
3.5 rooms100m² living space
Grindelstrasse 7, 4246 Wahlen b. Laufen

Charming 3.5-room maisonette apartment in a quiet location with advantages for use as a home office

Discover this beautiful 3.5-room maisonette apartment in Wahlen b. Laufen, which is spread over two floors and offers spacious space with 100 m² of living area. The apartment, built in 2004, impresses with its quiet location and sunny character. The apartment convinces with the following highlights: • Spacious living area: Bright rooms with tile flooring and direct access to the balcony • Modern kitchen: The kitchen is integrated into the living area with high-quality appliances • Charming attic rooms: With white wooden beams and authentic attic character • Two bathrooms: One bathroom with a bathtub and shower, another with a modern shower cubicle • Private small balcony: With a white railing and a wonderful view of the surrounding city and mountains • Parking space: Included for maximum comfort (can be rented for CHF 45.00/month) Location and connection: The apartment is located in a quiet environment and is yet well connected. The bus stop "Wahlen Oberdorf" can be reached in just 2 walking minutes, the school street in 4 minutes. The sunny location provides pleasant lighting conditions both in summer and winter. This maisonette apartment is ideal for small families or couples looking for something special. Also ideal for tenants who work a lot in the home office and want to separate the work area from the living area. Pets are welcome, and the apartment is available immediately. Enjoy living on two levels with the charm of an attic and modern comfort in one of the most beautiful areas of the Basel-Landschaft region.

Travel time
-
  • Empty room with tiled flooring, white walls, and a sliding door leading to another space. Natural light streams in from the adjacent room.
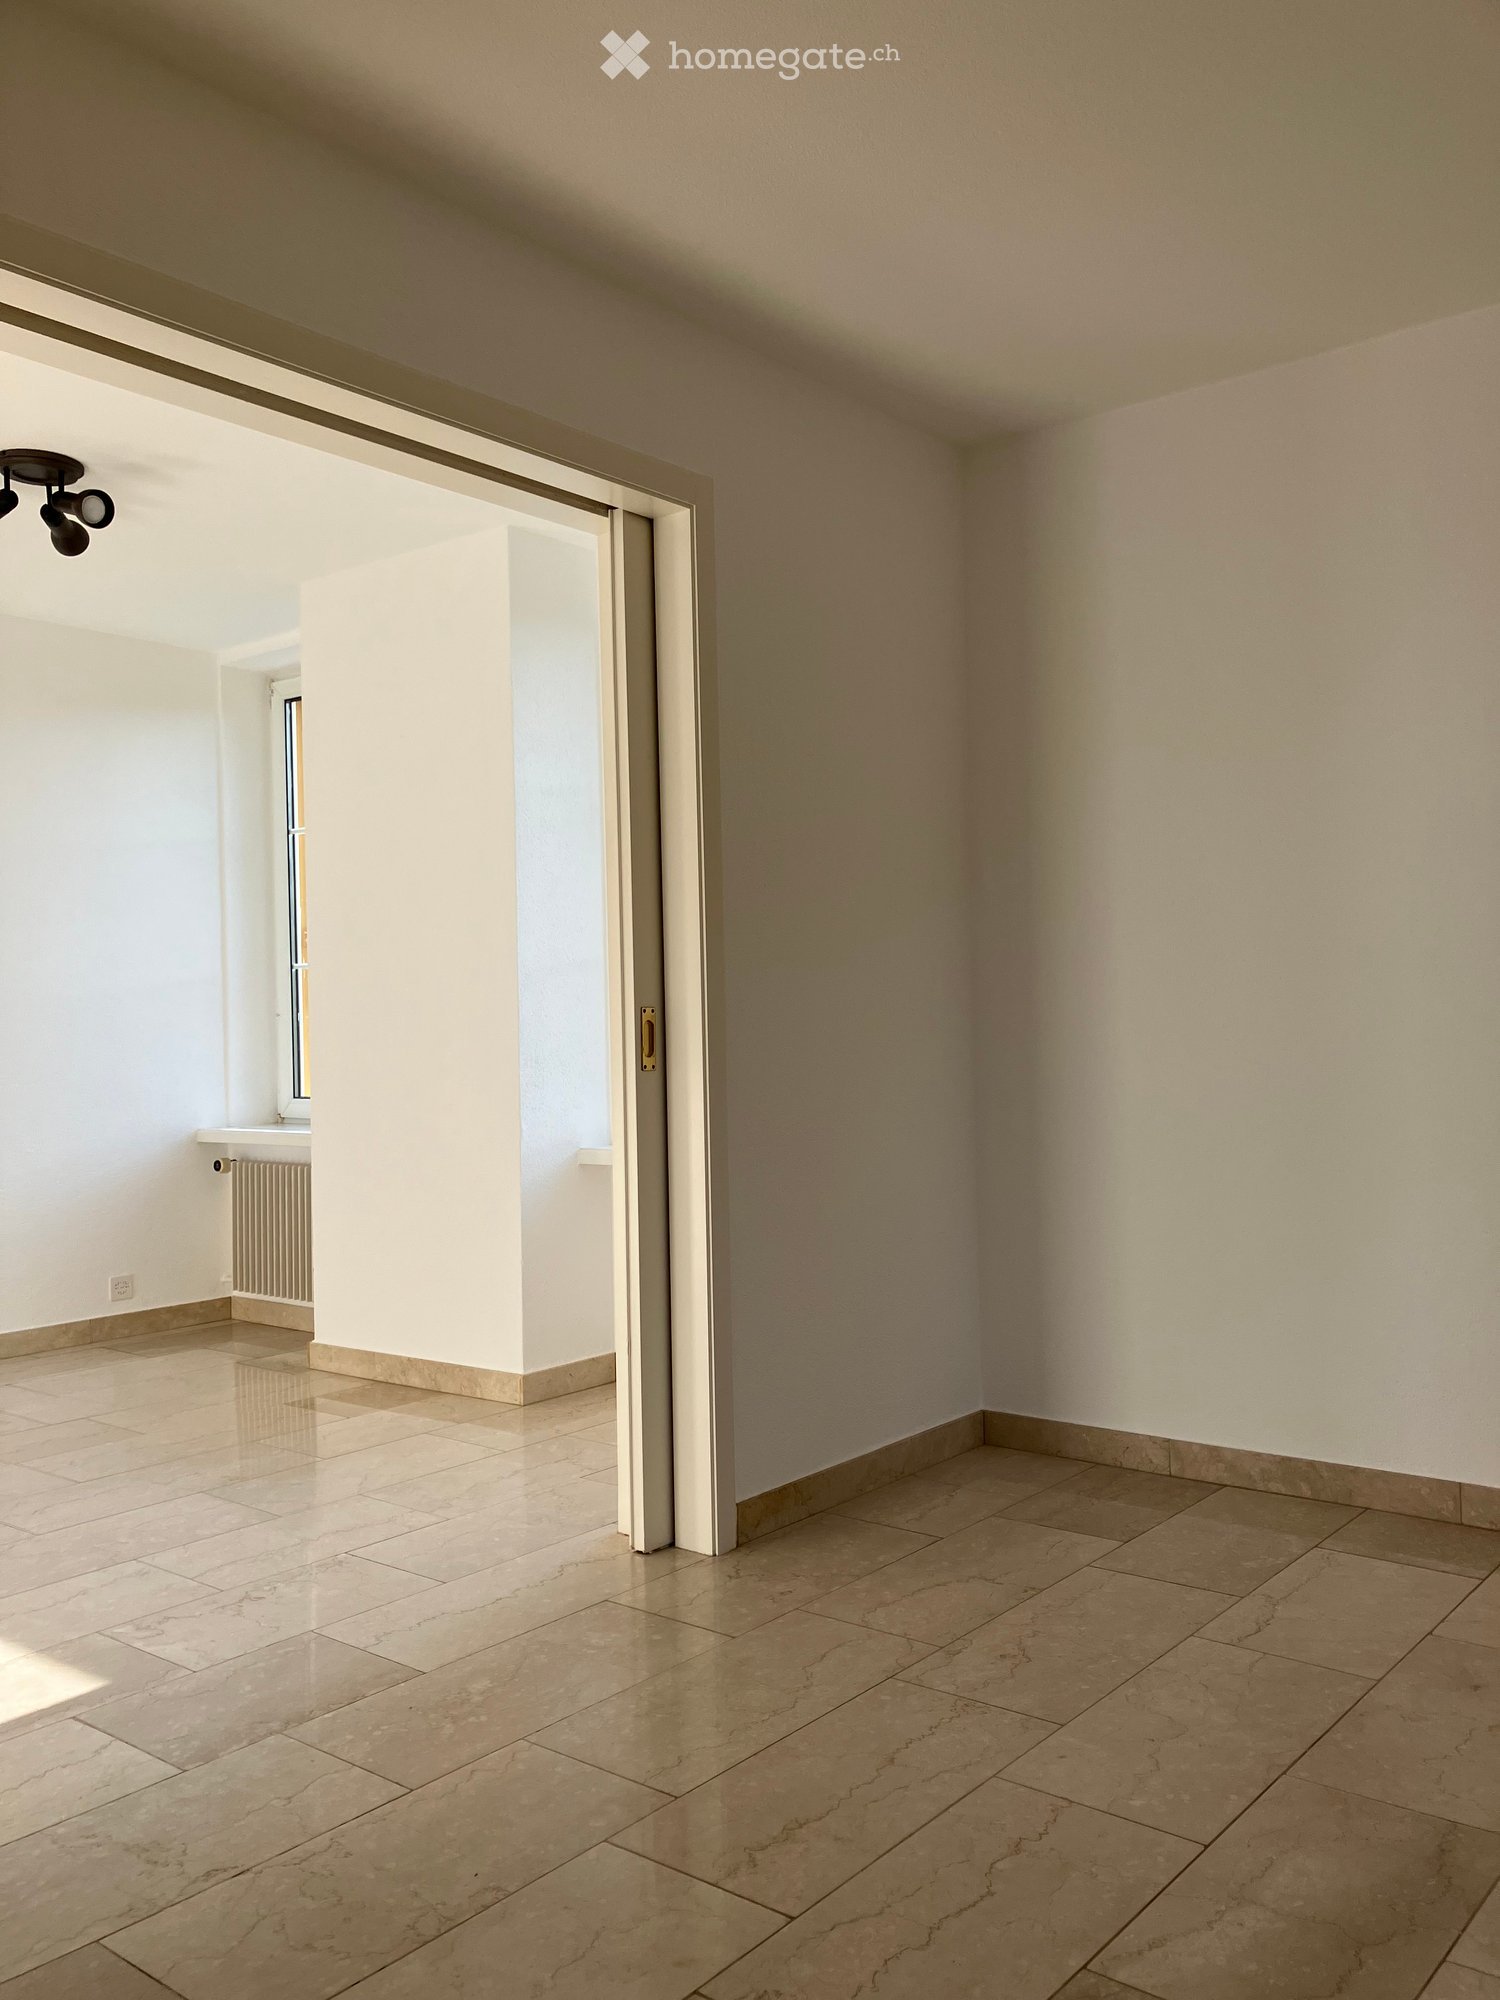
  • Empty room with beige tiled flooring, white walls, and a large open doorway leading to another space. A small window and radiator are visible in the adjacent area.
  • Empty room with light-colored tiled flooring, white walls, and a large window allowing natural light. Features a radiator and a ceiling light fixture.
  • Empty room with beige tiled floor, white walls, and a small window letting in natural light. The room has a modern ceiling light fixture and a radiator near the window.
  • Empty room with tiled floor, white walls, radiator, and large window showing greenery outside.
  • Empty room with beige tiled flooring, white walls, a radiator, and a window with a view of greenery outside.
  • Empty room with tiled floor, white walls, large windows, radiator, and power outlets.
  • Empty room with beige tiled flooring, white walls, large windows with white frames, and a radiator beneath the windows.
  • Empty room with tiled floor, white walls, radiator, and large windows with a view of greenery outside.
  • Empty hallway with tiled floors and white walls, featuring an open doorway leading to another room.
  • Modern bathroom with a bathtub, glass shower enclosure, and tiled walls. Features a handheld shower hose and a chrome faucet.
  • Modern bathroom with double sink, toilet, mirror, and radiator. Light gray tiles and white cabinetry.
  • Modern bathroom with beige tiles, white sink, toilet, and radiator. Features a large mirror and a window with blinds.
  • Bathroom with a bathtub, tiled walls, and a large window overlooking a garden area.
  • Bathroom with tiled walls, a toilet, a radiator, and a window with a view of greenery and a roofed structure.
  • Empty hallway with tiled floor and light-colored walls, featuring a doorway leading to another room.
  • Empty room with tiled floor, white walls, large window with view of greenery, radiator under window, and visible electrical outlets on wall.
  • Empty room with light-colored walls, tiled floor, and large windows with white frames. Radiators are visible beneath the windows, and a small section of a dark countertop is visible in the foreground.
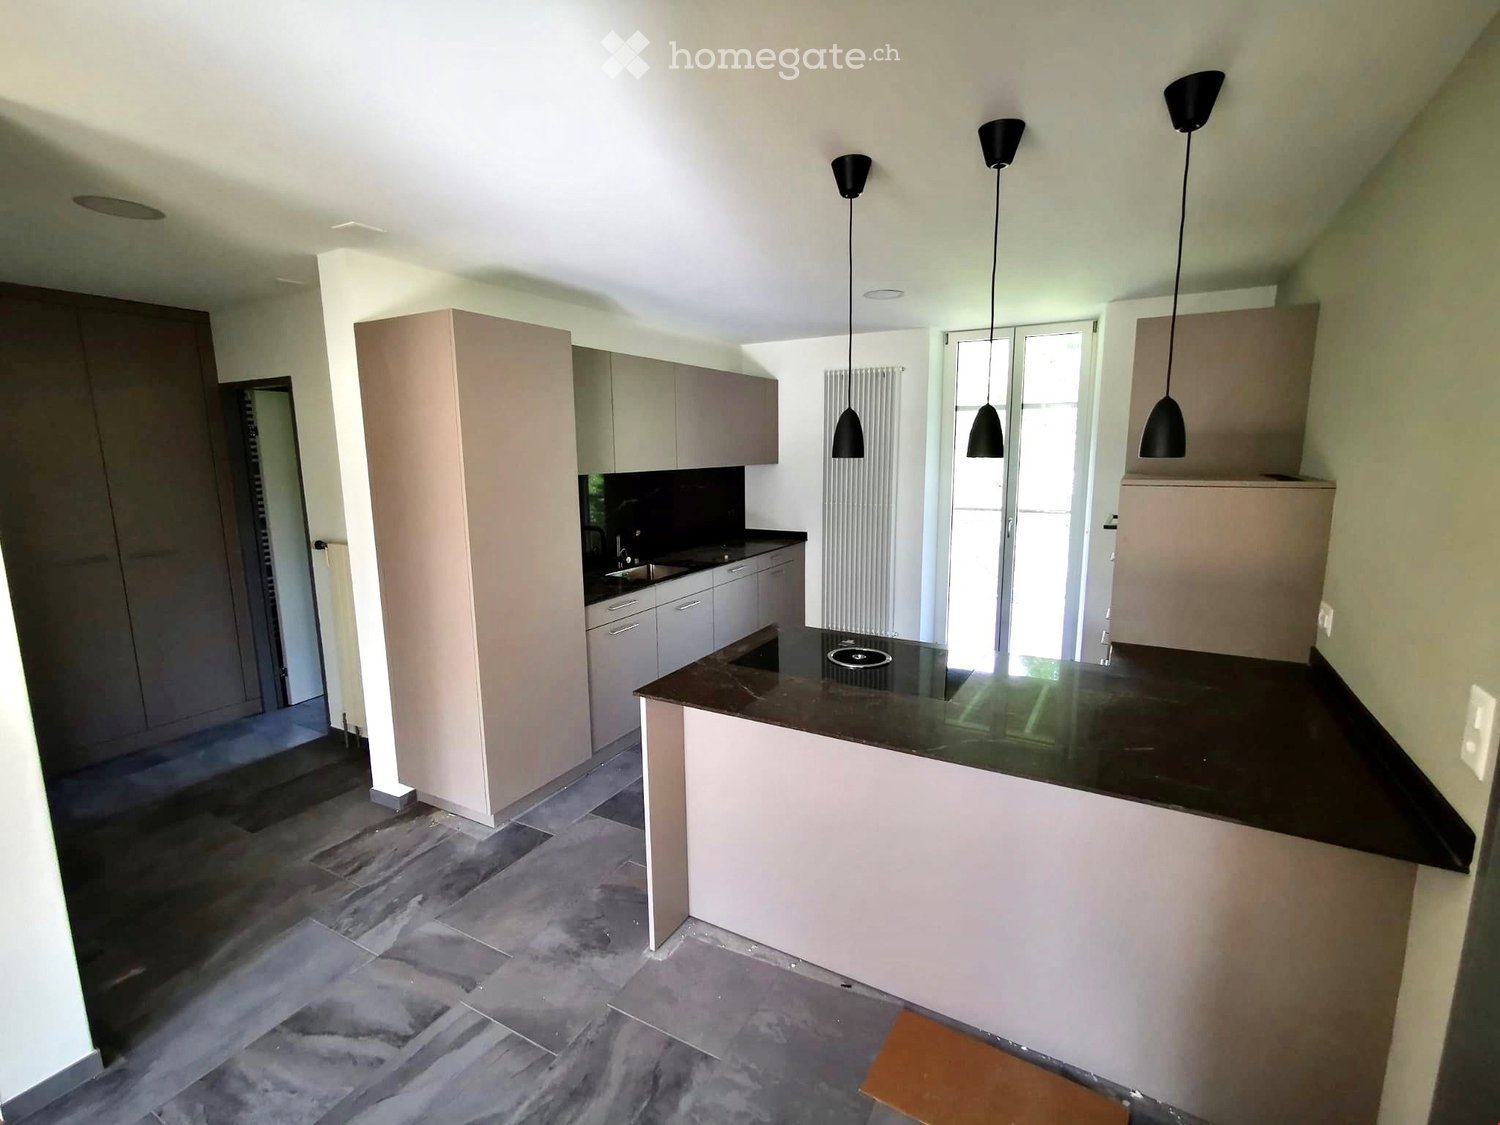
  • Empty room with light-colored tiled flooring, white walls, and large windows with white frames, allowing natural light to fill the space.
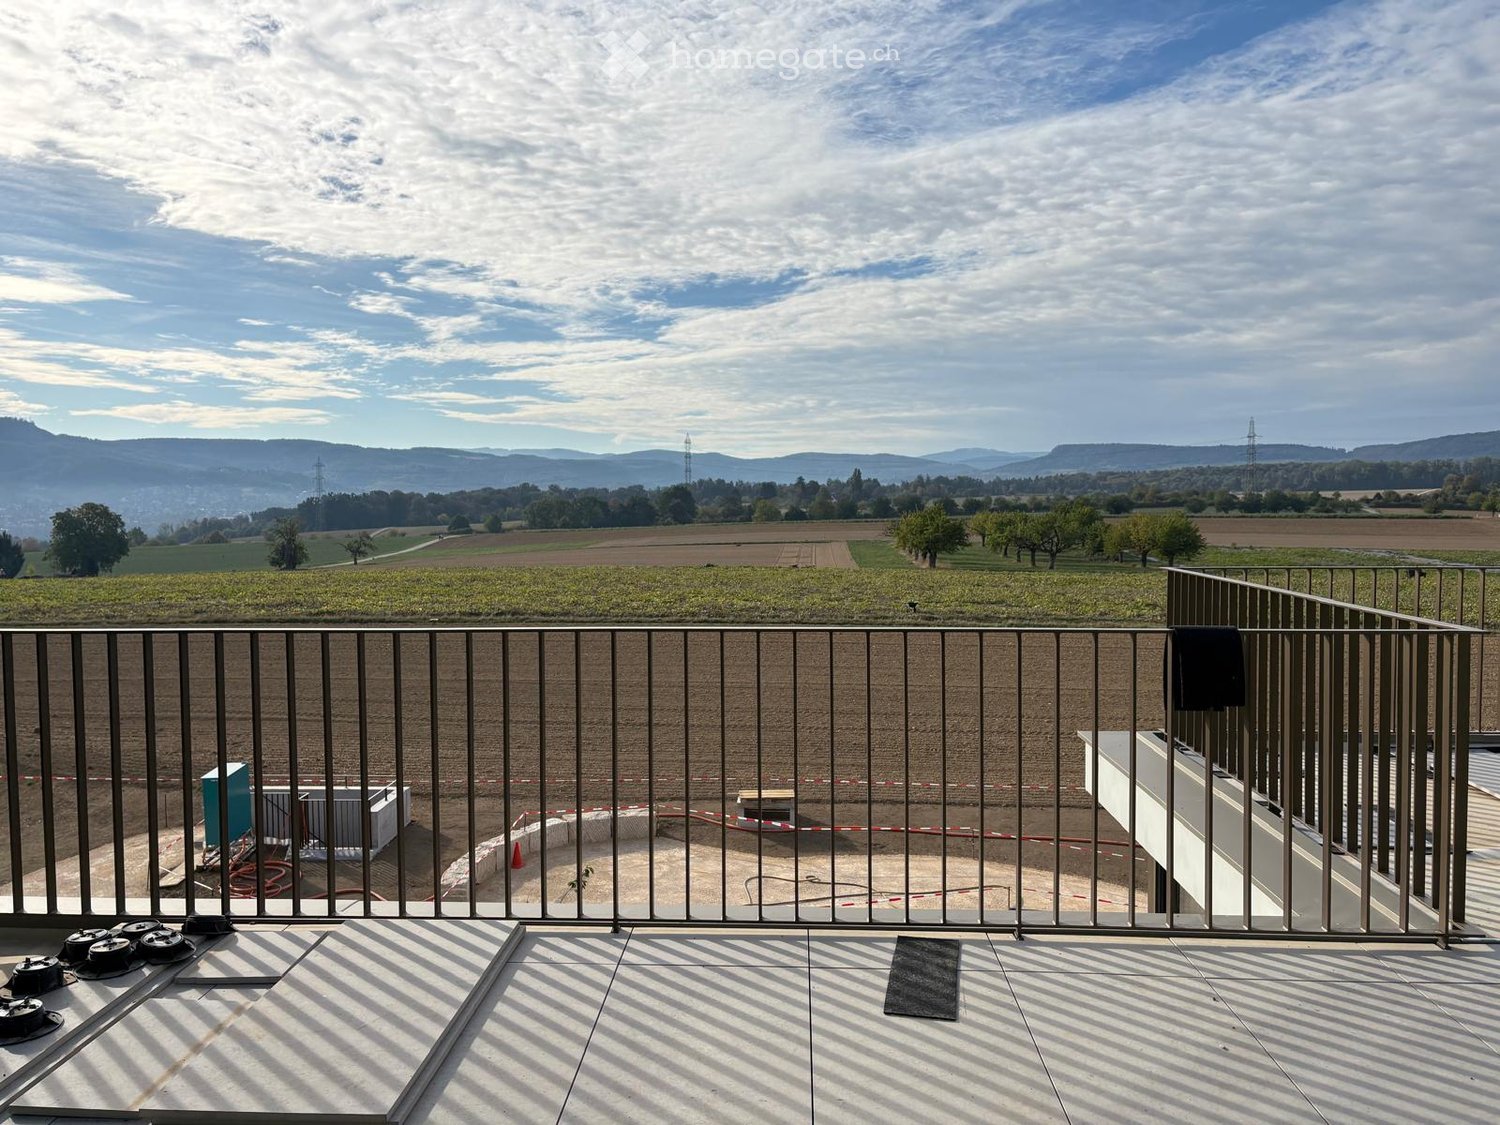
  • Empty room with tiled floor, large windows, radiators, and neutral-colored walls.
  • Empty room with light-colored tiled flooring, white walls, and a large window with white frames. A radiator is visible beneath the window, and a small built-in shelf unit is on the right side.
  • Empty hallway with tiled floors, white walls, and a built-in shelf on the left side.
  • Empty hallway with tiled flooring and a built-in fireplace with a granite surround.
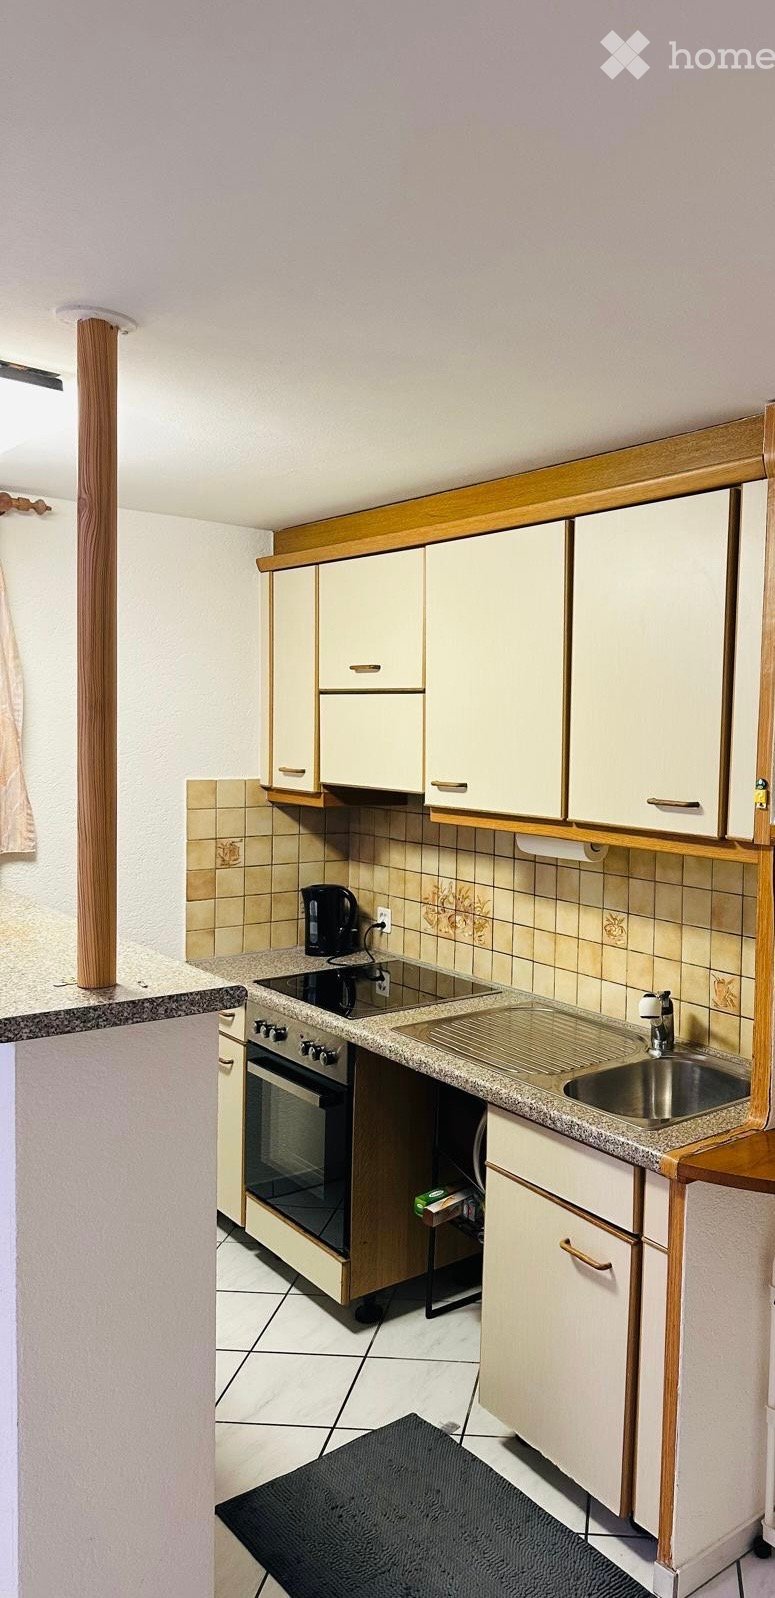
  • Modern kitchen with white cabinets, stainless steel appliances, and a dark countertop.
  • Modern kitchen with white cabinets, stainless steel sink, and dishwasher. Large windows provide natural light.
  • Compact kitchen with white cabinets, a sink, a faucet, and a dishwasher. The space features large windows offering a view of greenery outside.
1 / 26
Empty room with beige tiled flooring, white walls, and a large open doorway leading to another space. A small window and radiator are visible in the adjacent area.
Empty room with light-colored tiled flooring, white walls, and a large window allowing natural light. Features a radiator and a ceiling light fixture.
Empty room with beige tiled floor, white walls, and a small window letting in natural light. The room has a modern ceiling light fixture and a radiator near the window.
CHF 1,540.– Premium
3.5 rooms80m² living space
Baselstrasse 9, 4224 Nenzlingen

Renovated 3.5-room apartment on the ground floor in Nenzlingen – available from November 2026

Discover this charming 3.5-room apartment on Baselstrasse 9 in Nenzlingen (4224). The originally built-in 1902 and comprehensively renovated in 2023 building combines historic charm with modern living comfort. The apartment is located on the ground floor and offers around 80 m² of bright, friendly rooms with light-colored tile floors and white walls.The apartment offers, among other things: • Bright rooms: Several spacious rooms with large windows that let in plenty of daylight, as well as radiators for comfortable warmth. • Modern kitchen: Equipped with white cabinets, dishwasher, and large windows for natural light. • Bathroom: A modern bathroom with a double sink, mirror, and light tile floor, as well as a bathtub, glass shower, and chrome fittings. • Practical hallway: Bright entrance area with tile floor and access to the individual rooms. • Washing machine: Available in the building. • Pets allowed: Animal-friendly apartment. Location and surroundings: The apartment is located in the quiet municipality of Nenzlingen in the canton of Basel-Landschaft. The surroundings are very sunny in summer and a river is nearby, inviting you to take walks in nature. The bus stop Nenzlingen Matten is within a 2-minute walk, and shopping facilities are only 950 m away.This well-maintained apartment is available from November 1, 2026 and is ideal for couples, small families, or nature lovers who appreciate the quiet village life. We look forward to your contact!

Travel time
-
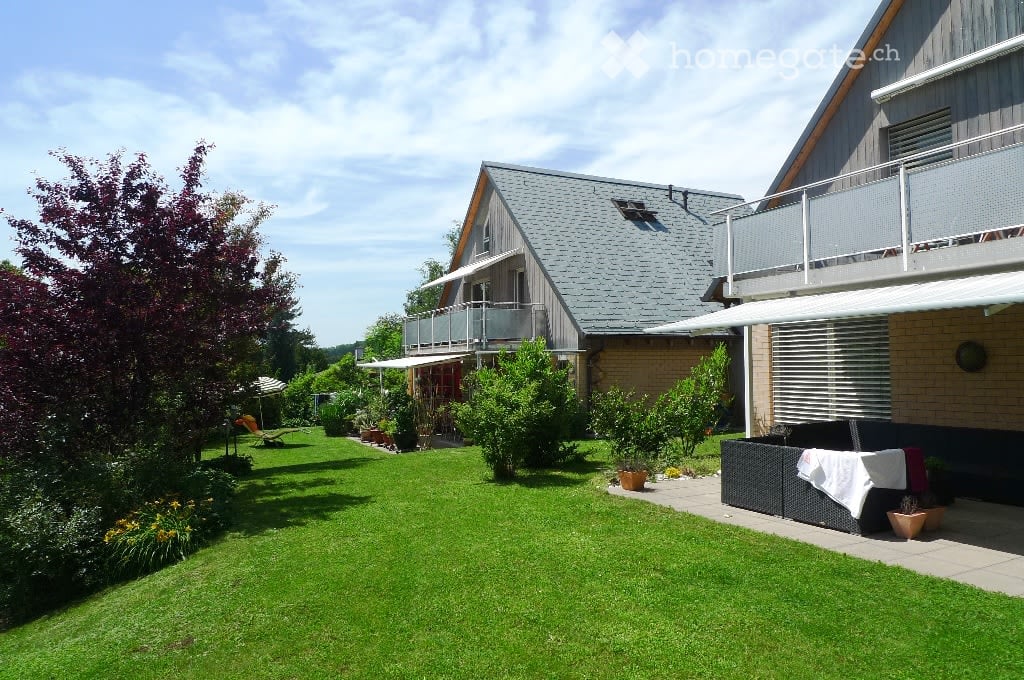
  • A two-story house with a gray roof and brick walls, surrounded by a well-maintained garden with various plants and trees. The house features a balcony with a metal railing and a white awning. The garden includes a lawn, a patio with a black outdoor sofa,
  • A wooden house with a balcony and a shed in the garden.
  • Two-story house with a gray exterior, brick walls, and multiple windows. A car is parked in the garage.
  • Modern house with a gray exterior, white door, and brick base. Windows and a mailbox are visible.
  • {"visible_features": [], "type": "Garden / Outdoor Area", "objects": ["planter", "planter", "planter", "planter", "planter", "planter", "planter", "planter", "planter", "planter", "planter", "planter", "planter", "planter", "planter", "planter", "planter"
  • Modern kitchen with white cabinets, black countertops, and stainless steel appliances.
  • Bathroom with a toilet, sink, mirror, shower, washing machine, trash can, rug, soap dispenser, bottle, faucet, and towel.
  • A furnished attic room with wooden floors, a sofa, a coffee table, a guitar, a television, a picture frame, a lamp, a side table, a plant, a rug, a staircase, and a white shelf.
  • {"visible_features": ["Balcony / Terrace"], "type": "Balcony / Terrace", "objects": ["chair", "table", "plant", "planter", "plant", "planter", "plant", "planter", "plant", "planter", "plant", "planter", "plant", "planter", "plant", "planter", "plant", "pl
  • Bathroom with white tiles, mirror, sink, bathtub, shower curtain, and various toiletries.
  • A modern furnished room with a spiral staircase, dining table, chairs, couch, side table, painting, plant, lamp, and a bowl of food on the floor.
  • Dining area with a wooden table and chairs, a black couch with green pillows, a lamp, and a spiral staircase.
  • Outdoor area with a white umbrella, a chair, a trash can, a barbecue, and a basket.
1 / 13
A wooden house with a balcony and a shed in the garden.
Two-story house with a gray exterior, brick walls, and multiple windows. A car is parked in the garage.
Modern house with a gray exterior, white door, and brick base. Windows and a mailbox are visible.
CHF 1,900.– Premium
3.5 rooms98m² living space
Im Neumättli 24, 4145 Gempen

Charming 3.5-room apartment with balcony and garden seating in a dreamlike environment in Gempen

Discover this beautiful 3.5-room apartment on the 1st floor of a modern house from 2003 in the quiet municipality of Gempen. The 98 m² large apartment was lovingly renovated in 2019 and offers the highest living comfort in an idyllic environment.The apartment convinces with: • Spacious living and dining area: Modernly furnished with an elegant spiral staircase and plenty of daylight • Modern kitchen: Fully equipped with white cabinets, black countertops, and stainless steel appliances • Comfortable bathrooms: With bathtub and shower • Gallery area: With WC and washing facilities • Private balcony: Perfect for relaxed hours outdoors with a beautiful view • Garden seating area: Additional outdoor area with barbecue possibility and sun umbrella • Parking: Own garage space for convenient parking • Additional plus: Separate guest room with its own shower/WC outside the apartment Location and surroundings: The apartment is located in a quiet and sunny location with a magnificent view. The bus stop "Gempen Dorf" is only 2 minutes' walk away, while the primary school Gempen can be reached in 4 minutes on foot. For daily needs, the village shop is available within 5 minutes' walk.This apartment offers the perfect combination of modern living comfort, quiet location, and good infrastructure. Ideal for single people or couples who appreciate life in a charming community with proximity to nature. Available from July 2026.

Travel time
-
  • Modern living room with a grand piano, white sofa, coffee table, fireplace, large windows with a view, and a floor lamp.
  • Modern living room with a sectional sofa, coffee table, fireplace, floor lamp, side table, bookshelf, and decorative plant.
  • A modern balcony with a sofa, coffee table, dining set, and decorative lanterns, surrounded by potted plants and a view of trees and buildings.
  • Open-concept kitchen and living area with light wood cabinets, stainless steel appliances, a dining table with chairs, a sofa, and decorative items.
  • modern kitchen with island, wooden cabinetry, black countertops, dishwasher, sink, faucet, built-in appliances, vase with plants, chair, radiator
  • Modern kitchen with light wood cabinets, granite countertop, stainless steel appliances, and decorative items including a vase and fruit bowl.
  • large bed, wooden floor, white walls, wooden cabinet with drawers, picture frame on wall, entrance to bathroom
  • Balcony with a table, chairs, wine glasses, a bottle, a vase with flowers, and a potted plant, overlooking a cityscape at sunset.
  • Balcony with a sofa, chair, small table, candles, and potted plants, overlooking a cityscape at sunset.
  • Aerial view of a residential area with an apartment building, several cars parked on the side of the road, and trees in the foreground
  • balcony with metal railings, view of neighborhood with houses and trees, blue sky with clouds
  • wooden floor, fireplace, large sliding glass doors, balcony, picture, flowers
1 / 12
Modern living room with a sectional sofa, coffee table, fireplace, floor lamp, side table, bookshelf, and decorative plant.
A modern balcony with a sofa, coffee table, dining set, and decorative lanterns, surrounded by potted plants and a view of trees and buildings.
Open-concept kitchen and living area with light wood cabinets, stainless steel appliances, a dining table with chairs, a sofa, and decorative items.
CHF 2,975.– Premium
4.5 rooms110m² living space
Schützenweg, 4102 Binningen

Panoramablick - stadtnah, mit 65 m² Dachterrasse

Virtueller Rundgang: https://my.matterport.com/show/?m=vZM3RrvngYDHohe Wohnqualität mit Weitblick in Binningen am Schützenweg.Highlights im Überblick: • Lichtdurchflutete Attikawohnung (ohne Dachschrägen) mit rundum Tageslicht und hoher Privatsphäre, auch für MusikerInnen geeignet • 4,5-Zimmer mit harmonischen, praktischen Grundrissen • Sonnige Dachterrasse (ca. 65 m²) mit Panoramablick Richtung Basel und Bruderholz, mehrere Zugänge mit stimmungsvoller Abendbeleuchtung, mit Platz für Liegen, BBQ, outdoor kitchen u.a. • Grosszügiger, offener Wohnbereich mit stilvollem modernen Design Cheminée • Moderne, offene Wohnküche im viel Stauraum • Zwei Badezimmer, beide mit Fenster: • En-suite-Bad mit Dusche • Gästebad mit Badewanne • Eigene Waschmaschine und Tumbler in der Wohnung • Glasfaseranschluss – ideal für Homeoffice • Gepflegter Gemeinschaftsgarten mit Fondue-/Raclette-Gartenhaus zur Mitbenutzung • 1–2 Einzelgaragen in der Liegenschaft auf Wunsch dazu mietbar • Kellerabteil vorhanden Lage: • Ruhige, gehobene Wohnadresse in Binningen BL – ohne Durchgangsverkehr (die Bauarbeiten am Schützenweg und im Quartier sind abgeschlossen) • Attraktive, steuergünstige Gemeinde mit urbaner Nähe • Hervorragend erschlossen in die Stadt und nach Allschwil: • Tramlinie 2 (direkt via SBB in die Innenstadt und zur Roche) • Buslinien 34, 36, 61 sowie S-Bahn S1 • In wenigen Gehminuten erreichbar: • Beliebtes Naherholungsgebiet Binninger Höhe (Westplateau) mit Bauernhöfen, Pferderanch und schönen Spazier- und Wanderwegen • Sportanlage Spiegelfeld: Hallenbad, Finnenbahn, Fitness-/Sauna- und Sportmassagenzentrum • Diverse Einkaufsmöglichkeiten Bitte beachten Sie:· Nur Nichtraucher, keine Haustiere· Die angegebene Miete versteht sich als Nettomiete. Nebenkosten: CHF 250.– / Monat (à conto)Individuelle Besichtigungen sind tagsüber, abends oder am Wochenende möglich.Wir freuen uns auf Ihren Anruf (079 423 62 39). Andernfalls geben Sie bitte Ihre Telefonnummer im Kontaktformular ein. Danke.______________________Exclusive living with panoramic view, located in Binningen next to the town at SchützenwegHighlights: • Bright, top-floor apartment flooded with natural light and offering a high level of privacy (the construction work on Schützenweg and in the surrounding area is complete) • 4.5 rooms with a perfect harmonious layout (no sloped ceilings) • Sunny rooftop terrace (approx. 65 m²) with panoramic views towards Basel and Bruderholz, multiple access points, and atmospheric evening lighting • Spacious, open-plan living area with designer fireplace and seamless flooring with a warm feel • Modern, open-plan kitchen • Two bathrooms, both with windows: • En-suite bathroom with shower • Guest bathroom with bathtub • Own in-unit washer and dryer • Fiber-optic internet – ideal for working from home • Well-maintained shared garden with a fondue/raclette garden house available for private use • 1–2 individual garages in the building available for rent upon request • Separate basement storage room included Location: • Quiet, upscale residential area in Binningen/BL – no through traffic • Attractive, low-tax municipality with urban convenience • Excellent public transport connections to Basel and Allschwil • Tram line 2 (direct connection via SBB station to the city center and to Roche) • Bus lines 34, 36, 61, as well as S-Bahn line S1 Within walking distance: • Upscale Binninger Höhe (west plateau) recreational area with farms, a horse ranch, and beautiful walking and hiking trails • Spiegelfeld sports facility: indoor swimming pool, running track, fitness/sauna center, and sports massage services • Various shopping options nearby Please note:· non-smokers, no pets· The listed rent is a net rent. Additional costs/utilities: CHF 250/month (à conto)Individual viewings are possible during the day, in the evening, or on weekends. We look forward to your call (079 423 62 39). Alternatively, please enter your phone number in the contact form. Thank you.

Travel time
-
  • Kitchen. Modern kitchen with white cabinets, marble countertops, induction cooktop, and built-in oven and microwave.
  • Unfurnished Room. Empty room with wooden floors, white walls, and large windows leading to a balcony.
  • Bathroom. Bathroom with a bathtub, shower head, faucet, and toilet.
  • Bathroom. Small bathroom with white tiles, a toilet, a sink, and a wall-mounted soap dispenser.
  • Unfurnished Room. Empty room with wooden floor and white walls. There is a window with a view of a house and garden outside.
  • Unfurnished Room. An empty room with wooden flooring and white walls. There are two large windows with a view of the outside. The room is illuminated by sunlight coming from the windows.
  • House. Modern two-story house with a brown roof, white walls, and multiple windows. The house has a well-maintained garden with neatly trimmed hedges and a small lawn. There are potted plants and flowers near the entrance.
  • Garden / Outdoor Area. A well-maintained garden with a row of neatly trimmed hedges, a gravel pathway leading to a house, and a green field in the background.
1 / 8
Unfurnished Room. Empty room with wooden floors, white walls, and large windows leading to a balcony.
Bathroom. Bathroom with a bathtub, shower head, faucet, and toilet.
Bathroom. Small bathroom with white tiles, a toilet, a sink, and a wall-mounted soap dispenser.
CHF 1,900.– Premium
4.5 rooms105m² living space
Hofackerweg 10, 4419 Lupsingen

Modern 4.5-room apartment with balcony and garage in Lupsingen

Discover this attractive 4.5-room apartment on the 2nd floor of a well-maintained building from 2000 in the quiet community of Lupsingen. With 105 m² of living space, 12 m² balcony, cellar compartment, and a comprehensive renovation in 2021, this apartment offers modern living comfort in an idyllic environment.The multi-family house is located near the center, quiet apartment, no through road, and is surrounded by green spaces. All floors and kitchen are new, bathroom with bathtub/shower + WC, separate guest WC, cellar compartment, washing machine & tumble dryer with drying room for shared use. The apartment was completely renovated 3 years ago, shopping possibilities in the village, bus connection 200 m directly to Liestal train station. Garden/lawn can be used jointly. Garage can be rented additionallyThe apartment convinces with: • Modern kitchen: High-quality equipment with white cabinets, marble countertops, induction cooktop, and built-in oven and microwave • Bright rooms: Rooms with wooden floors, white walls, and large windows that let in plenty of daylight • Comfortable bathroom: Equipped with bathtub + shower with shower screen and WC, separate guest WC • Private balcony: 12m² balcony with direct access via large windows for relaxed hours outdoors • Beautiful view: Enjoy the view of the surroundings • Garage and parking: Convenient parking options, can be rented additionally Location and surroundings: The apartment is located in a quiet area, both during the day and at night, no through road. In summer, you benefit from plenty of sunshine. The bus stop "Lupsingen Dorf" is only 5 minutes' walk away, Liestal train station with bus 10 minutes, to Basel city with public transport approx. 30 minutes. Also, the Volg supermarket for daily needs - 10 minutes' walk.This apartment is available from July 2026 and is perfect for families or couples who appreciate the quiet country life but do not want to sacrifice modern comfort.

Travel time
-
1 / 17
CHF 1,870.– Top
4.5 rooms136m² living space
Grindelstrasse 7, 4246 Wahlen b. Laufen

Living with style and freedom – Spacious 4.5-room maisonette in the heart of Wahlen

Do you dream of a home that combines tranquility, space, and quality of life? In the charming center of Wahlen, this spacious 4.5-room maisonette apartment with 136 m² of living space awaits new residents who appreciate the special things.What awaits you: • Bright rooms and a well-thought-out floor plan over two floors – ideal for families with older children or for people who want to stylishly separate living and working. • Two separate bedrooms offer plenty of privacy – perfect for all those who are looking for more than just a home. • A modern, high-quality equipped kitchen invites you to cook and enjoy. • Elegant stone floors and a cozy floor heating provide a pleasant living feeling all year round. • Three tasteful wet cells (one with a bathtub on the lower floor, one with a shower on the upper floor) and a separate guest toilet offer comfort on both floors. • The sunny, covered balcony will quickly become your new favorite spot – a small paradise for relaxed hours. Practical extras included: • Spacious wall closet and own basement compartment • On request: with own washing tower for CHF 100.00/month • Outdoor parking space (CHF 45.00/month) and/or garage parking space (CHF 70.00/month) available Here, comfort, joy of life, and a central, yet quiet location come together to create a very special living feeling.Let yourself be enchanted – we look forward to showing you this beautiful home in person!

Travel time
-
  • Modern kitchen with white cabinets, granite countertop, stainless steel sink and faucet, built-in oven, and refrigerator. Large windows provide natural light.
  • Empty hallway with white tiled flooring, white walls, and a single hanging light fixture. Two doors are visible, one leading to an open area and the other to a closed room.
  • Modern bathroom with white tiled walls, a bathtub, a sink with a chrome faucet, and a toilet. The floor is dark grey tiles, and there is a window above the bathtub.
  • A clean, white-walled hallway with marble tiles, leading to a small bathroom with a toilet and sink.
  • Empty wooden wardrobe with 4 shelves and a hanging rod
  • Empty room with light wooden flooring, white walls, large windows, and a radiator. No furniture or equipment present.
  • Balcony with white railings, overlooking a green lawn and trees, with a view of a road and buildings in the distance.
  • Empty room with white walls, wooden flooring, and a window with white frame. A radiator is mounted on the wall below the window.
  • Empty room with light wooden flooring, white walls, and a window with white frame. A radiator is mounted on the wall below the window.
  • Floor plan of a 3-room apartment with living room, kitchen, bathroom, children's room, parents' room, and a terrace.
  • A multi-story apartment building with balconies, parking area, and trees
  • Soccer field with players in red and blue uniforms, white lines, goalposts, trees, and a fence in the background.
  • Two images of a duck standing on grass, one from the side and one from the front.
  • Modern living room with a grey sofa, coffee table, bookshelf, and large windows overlooking greenery.
  • Balcony with wooden chair, small table with potted plants, and a large potted tree, overlooking a green lawn and trees.
  • A modern, well-lit home office with a wooden desk, ergonomic chair, small round side table, floor lamp, potted plants, and framed artwork on the walls.
  • Modern, minimalist bedroom with a large bed, nightstand, armchair, mirror, small table, books, potted plants, and several artworks on the wall.
1 / 17
CHF 1,440.– Top
3 rooms65m² living space
Im Tal 8, 4144 Arlesheim

Wohnen an ruhiger Lage im Grünen" / "Living in a quiet location in the countryside

13 Autominuten vom Bahnhof SBB und 16 Min mit der Bahn entfernt, vermieten wir eine gemütliche 4 Zimmer Wohnung in Arlesheim. Einkaufsmöglichkeiten sind gut zu Fuss erreichbar, Denner 3 Minuten, Coop Pronto 4 Minuten. Restaurant, Bar und Shop Culinarium 2 Minuten.Ihr Vorteil!Keine Mietkaution erforderlich.Die Wohnung verfügt über folgenden Ausbaustandard: • Wohnzimmer mit Balkon • Schlafzimmer, Kinderzimmer • Gang mit Einbauschrank • Küche mit Glaskeramikherd, Umluft und Kühl- Gefrierkombination • Badezimmer mit Badewanne • Kellerabteil vorhanden • EG Haben wir Ihr Interesse geweckt? Vereinbaren Sie noch heute einen Besichtigungstermin.——————————————————————————————— 13 minutes by car from the SBB train station and 16 minutes by train, we rent a cozy 4-room apartment in Arlesheim. Shops are easily accessible on foot. Denner 3 minutes, Coop Pronto 4 minutes. Restaurant, bar and shop Culinarium 2 minutes.Your advantage!No rental deposit required.
The apartment has the following standard of construction: • Living room with balcony • Bedroom, children's room • Corridor with built-in wardrobe • Kitchen with glass ceramic stove, circulating air and fridge- freezer • Bathroom with bath • Cellar compartment available • Ground floor no elevator Have we piqued your interest? Arrange a viewing appointment today.

Travel time
-
  • Well-maintained garden with a stone wall, lawn, patio area with a table and chairs, and a modern house with large glass doors.
  • Balcony with tiled floor, outdoor table, chairs, and umbrella, overlooking a grassy garden with a stone wall.
  • Balcony with tiled floor, outdoor table, chair, grill, and umbrella overlooking a green lawn and stone wall.
  • Well-maintained garden with a stone wall, grassy area, and a modern stainless steel grill on a stone base.
  • Empty room with wooden flooring and large sliding glass doors leading to a patio area with outdoor furniture.
  • Empty room with wooden flooring and white walls, featuring a large window with double glass panels and a door handle visible on the left side.
  • Empty room with wooden flooring, white walls, and a large sliding glass door leading to a green outdoor area.
  • Empty room with wooden flooring and white walls, featuring a large window with double glass panels and a simple ceiling light fixture.
  • Empty room with wooden flooring and large glass windows offering a view of the surrounding houses and landscape.
  • A narrow hallway with tiled flooring and white walls, featuring an open door leading to another room with wooden flooring visible in the background.
  • Clean, modern hallway with wooden flooring, white walls, and several open doors leading to rooms.
  • A long, narrow hallway with wooden flooring and white walls, featuring several doors on both sides and recessed ceiling lighting.
  • Empty hallway with wooden flooring, white walls, and several open doors leading to other rooms.
  • Modern kitchen with white cabinets, dark countertops, a central island, and a built-in oven. The floor is made of dark wood.
  • Modern kitchen with white cabinets, black countertops, and a stainless steel sink.
  • Modern kitchen with white cabinets, dark countertops, and a large window overlooking a residential area.
  • Modern kitchen with white cabinets, black countertops, and a stainless steel sink.
  • Modern kitchen with white cabinets, black countertops, and a wooden floor. Features an oven and a sink.
  • A narrow hallway with light-colored walls, a dark wooden floor, and a black door on the left side. A glass partition is visible on the right side.
  • Modern bathroom with a bathtub, sink, and large mirror with built-in lighting. The walls are tiled in light gray, and the floor is dark gray tile.
  • Modern bathroom with a white sink, mirror, and glass-enclosed shower stall. The walls are tiled in light grey, and the floor is dark grey tiles.
  • Modern bathroom with a white sink, mirror, toilet, bathtub, and a glass-enclosed shower area.
  • Modern bathroom with dark tiled floor, bathtub, toilet, and glass-enclosed shower area.
  • Modern bathroom with beige tiled walls, a white toilet, a sink with a modern faucet, and a mirrored cabinet above the sink.
  • Modern bathroom with a toilet, sink, mirror, and cabinet. Grey tiles on walls and dark flooring.
  • Empty closet with white walls, wooden floor, and built-in shelves and hanging rod.
  • Empty white shelving unit with multiple open compartments and shelves, no items or furniture present.
  • Empty hallway with dark tiled floor, white walls, a staircase on the right, and a small decorative plant area in the corner.
  • Modern staircase with black tiled steps and a sleek metal railing, leading to a closed door at the top.
  • Modern hallway with white walls, dark tiled floor, staircase with black railing, and a potted plant near the door.
  • Modern hallway with a white staircase, metal railing, and a small rock garden with plants and rocks in the foreground.
  • Empty underground parking area with green walls, concrete floor, and a closed garage door at the end.
  • Modern two-story house with white exterior, black garage door, and neatly arranged coniferous plants lining the pathway.
1 / 33
CHF 2,300.– Top
4.5 rooms114m² living space
Neutalweg 4, 4203 Grellingen

4.5-room terrace apartment in Grellingen – quiet, modern, and barrier-free

4.5-room apartment with terrace and lawn High-quality owner-occupied construction standard Spacious, bright, and modern construction Open built-in kitchen with dishwasher, induction stove, separate freezer, large refrigerator, granite countertops, kitchen island, microwave, and oven, many cabinets, separate lighting for the countertop, Brita water filter. Bathroom with bathtub, vanity, shower with glass walls, separate guest toilet with vanity, Own washing machine and dryer in the basement Parquet flooring in all rooms Electric shutters, additionally with central control at the apartment entrance Floor-to-ceiling and large windows or lift-and-slide doors for the terrace area Entrance area with built-in closet (wardrobe, shoe storage) Built-in lights in the entrance area, kitchen/bathroom, and separate toilet Intercom system with video, cable TV/Swisscom/Sunrise connection, etc. Security doors with triple locking, triple glazing windows, Own basement room Underfloor heating with room thermostat, wireless reading, Environmentally friendly heat pump heating Automated garage parking spaces/ outdoor parking spaces can be rented additionally, Outdoor faucet, lighting, and outlet for the terrace areas 1-key concept (entrance, basement, mailbox) Terrace, lawn area Apartment ceiling height approx. 2.53 m Room offer: Apartment designation Living area approx. 113.50m2 Basement approx. 13.75m2 Terrace approx. 93.00m2 Usable area approx. 220.25m2

Travel time
-
1 / 12
  • Balcony / Terrace
  • View
  • Parking space
  • +2
CHF 2,900.– Top
5 rooms180m² living space
Laufenstrasse 5, 4244 Röschenz

A Home to Fall in Love With: Dreamily Renovated 4.5-Room Apartment

4.5 rooms, high-quality renovation and attention to detail.This special 4.5-room apartment was originally renovated for the owners' own use. Accordingly, the room layout, materials, and equipment were carefully selected. Bright rooms, noble parquet flooring, and characteristic visible beams meet modern details and create a living feeling that clearly stands out from the ordinary.The heart of the apartment is the spacious living, dining, and kitchen area. The high-quality kitchen with V-Zug appliances is supplemented by a separate back kitchen with additional storage space. Large, ceiling-suspended ring lights set special design accents.The bathrooms were also generously planned. Shower, bathtub, and sinks offer a lot of comfort and space in everyday life. The private laundry room directly in the apartment provides additional practical independence.Your highlights at a glance: • Spacious living, dining, and kitchen area • High-quality kitchen with top equipment • Separate back kitchen • Parquet flooring and characteristic visible beams • Distinctive designer ring lights • Two spacious bathrooms with shower and bathtub • Private laundry room directly in the apartment • Approx. 7 m² balcony with great views • Floor heating, electric shutters, and further building automation • Outdoor parking space available for CHF 60.-/month Another highlight: the practical gallery as a office or home office solution with over 30 m² of usable space.A balcony for your downtimeThe approximately 7 m² large balcony extends the living space outdoors and offers a nice spot for the first coffee in the morning, relaxed hours, or a cozy evening.The large private area in front of the house provides enough space for outdoor activities and is separated from the street by an electric gate.Thought through to the last detailHere, it was not just renovated, but planned with a claim. You can feel this throughout the entire apartment: in the spacious rooms, the high-quality equipment, and the details that make everyday life more beautiful and comfortable.Stylish, spacious, and ready for your move-in.Contact us for more information or a viewing - you will be thrilled!

  • Balcony / Terrace
  • View
  • Parking space
  • +2
Travel time
-
  • House with a brown roof, black shutters, a large driveway, car parked near the entrance, and a motorcycle parked beside the house
  • Hardwood floors, fireplace, two doors, storage room, ceiling lamps
  • modern kitchen with white cabinets, hexagonal tile floor, stainless steel sink, dishwasher, built-in oven, and large windows with views
  • white floor, white walls, white doors, built-in closets, white shelves, small table, drawers
  • empty room, wooden floor, white walls, an open door, and a window overlooking the outside
  • shower, bathtub, sink, cabinets, mirror
  • Clean white bathroom, modern fixtures, large mirror, white bathtub with shower, white ceramic tiles
  • 2-storey house, white walls, red trim, several windows, surrounded by trees and grass
  • Backyard with grass, trees, leaf litter, wooden bench, lantern
1 / 9
CHF 1,950.– Top
2 rooms64m² living space
Baslerstrasse 52, 4103 Bottmingen

Enjoy the summer in your own garden! Renovated gem waiting for you

In this historic farmhouse in Bottmingen, we are renting a 2-room apartment that is one of a kind. It impresses with a charming floor plan, has an old original tile stove in the living room (not heated) and a large garden for shared use.The owner is looking for an older couple or a single older person for this gem who enjoys a special, historic home.The apartment is perfectly connected to tram line 10. Shopping facilities are also located in the immediate vicinity. The windows are well insulated, so the sounds of the street and the tram are hardly audible.The apartment offers the following: • Bright living room with parquet (newly treated) and old tile stove • Kitchen with beautiful ceramic floor, new cooking area with new cover, GWM, induction stove, oven, built-in cabinets, bench and table (optional) • Bedroom with new oak parquet floor • Spacious bathroom with shower and bathtub, mirror cabinet and sink, built-in closet for laundry • Private laundry room with additional toilet on the same floor • Two cellar compartments if needed • Access to a large garden with old tree population for shared use • Additional costs (janitorial services, general electricity, heating costs, water costs, etc.) are included in the rent, no additional heating and additional cost requests! The farmhouse has only two apartments, which share the garden. There are also four practices and offices. Permanent and quiet coexistence in the property, as well as mutual consideration and care for the object, are important to the owner.Please contact the administration for viewings: info@octorex.ch.

Travel time
-
1 / 6
CHF 2,090.– Top
3.5 rooms82m² living space
Bruggstrasse 7, 4153 Reinach BL

Rent without deposit! Attractive new building apartment in Reinach

We rent in Reinach this attractive 3.5-room apartment. In addition to the modern construction standard from 2023, the apartment can boast the following features:- bright, open kitchen with plenty of storage space (dishwasher, ceramic hob, oven, refrigerator with separate freezer)- living/bedroom with parquet floor- spacious loggia - bathroom with bathtub and beige ceramic tiles- underfloor heating throughout the apartment- private basement compartment- lift and bike room for shared use- garden area for relaxationShopping facilities and public transport are located in the immediate vicinity.Please note that these are sample images that only represent the construction standard.Have we sparked your interest? Then contact us directly in the online ad via "Contact provider". You will then receive an automated email, if the form is filled out completely and correctly, with the viewing information and the possibility to apply digitally for the apartment.***********************************************************Rent without deposit!The ownership offers you a free deposit solution for this apartment offer. The connection to a collective contract is not associated with any recurring costs for you. Unlike the deposit on a bank account, your money is not blocked and you remain liquid. You have nothing to do with the deposit, do not need to taxably settle an account or manage an insurance contract.

Travel time
-

Additional information

Synopsis

Brislach has changed by 2.37% in the last 3 years, to 1772 inhabitants.

Population data

On average, people earn CHF 71'230 annually. The proportion of university graduates is 7.73%; 25.29% of residents have higher vocational education, and 45.63% have SEK II qualifications. Additionally, 21.28% of residents are currently enrolled in compulsory schooling. This means the area has high social standards and an educated population. The unemployment rate is 1.24%.

Taxes

Overall, the tax rate in the region is 12.88%. The individual proportion of tax actually paid will vary and is determined by aspects such as current income, marital status, the total amount of deductions and the like. The tax percentage for a single person with no children in Brislach is 19.11%. On average, a married couple on a pension (over 65) pays 15.54%, a married couple with two children 8.76% and a childless couple 11.62%.

New construction

Brislach has gained 49 new apartments over the past 5 years. In terms of 2-room apartments, 10 properties were newly built. With 20 new 3-room apartments and 11 4-room apartments, the residential area is particularly suitable for families. 4 apartments with 5 rooms and 4 apartments with at least 6 rooms have been added to the supply on the housing market.

Housing stock

The new construction has contributed to a further expansion of the housing supply, and there are now 789 apartments in Brislach. The number of 1-room apartments in the total housing supply is 13. In addition, there are 68 apartments with 2 rooms, 125 apartments with 3 rooms and 241 apartments with 4 rooms. A total of 251 5-room apartments and 91 spacious apartments with at least 6 rooms are also available in the region.

Empty apartments

The rate of apartment vacancies in Brislach is 0%. 0% of the 2-room apartments and 0% of apartments with 3 rooms are unoccupied at present.

Property market (letting only)

Rental properties are available at average rental prices of about CHF 1590 per month. A quarter of rents are cheaper than or equal to a monthly rent of CHF 1340 (25th percentile). And 75% of monthly rents are less than or equivalent to CHF 1910 (75th percentile).